45 Maryland Avenue W, Saint Paul, MN 55117 (MLS# 7171914)
$199,900
Saint Paul, MN 55117
MLS# 7171914
4 beds | 2 baths | 1662 sqft
1 / 33
Open House (11/14/2026 - 10:00 am - 12:00 pm)
Property Description
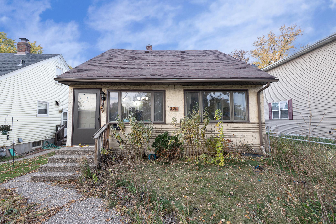
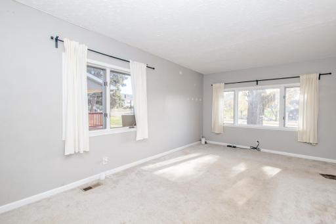
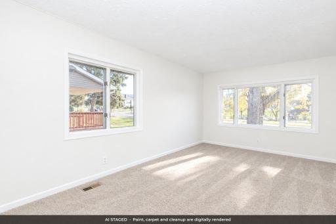
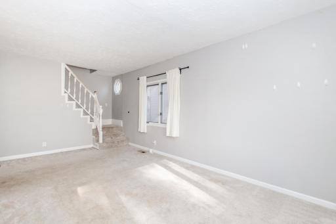
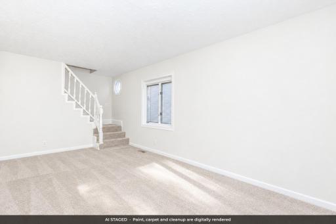
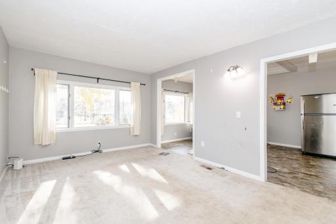
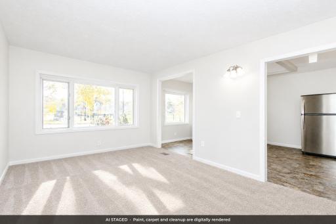
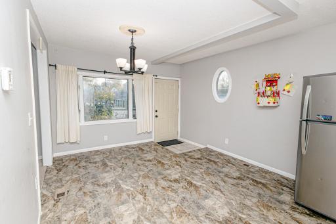
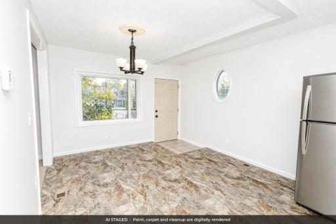
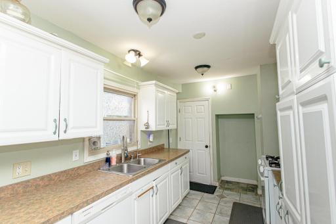
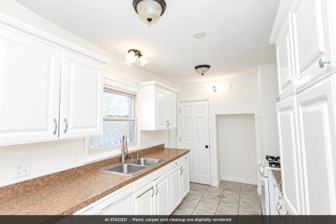
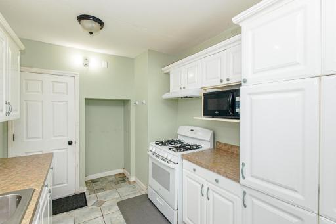
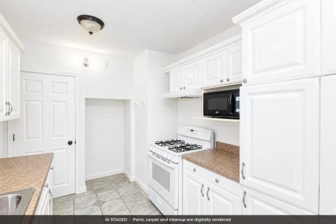
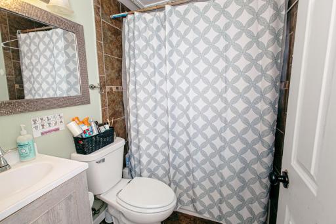
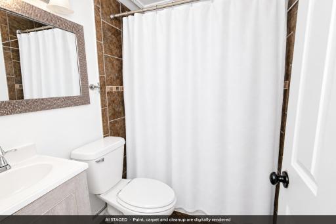
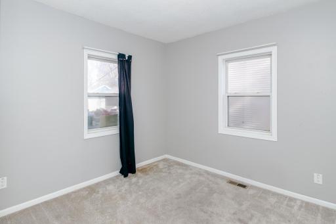
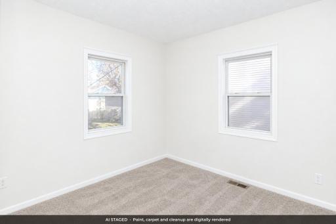
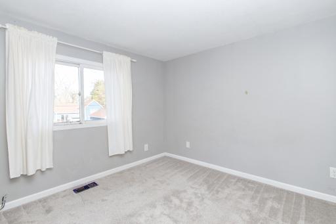
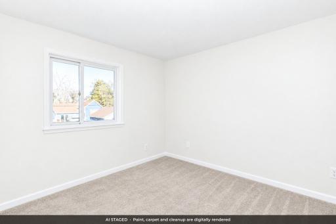
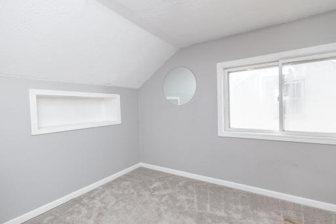
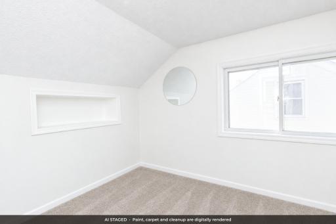
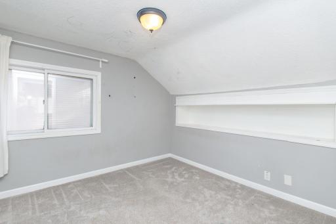
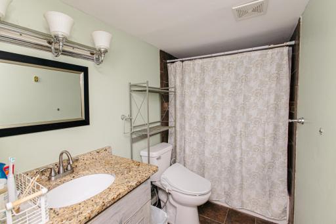
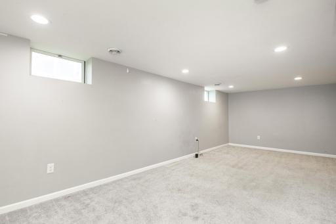
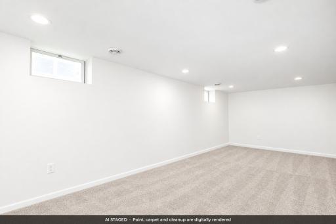
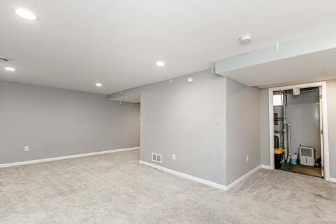
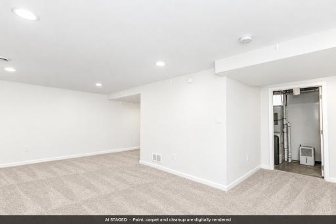
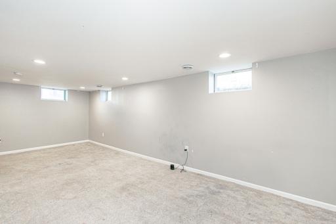
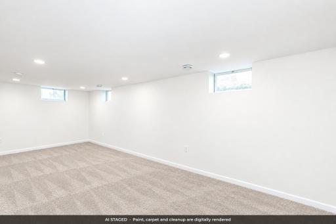
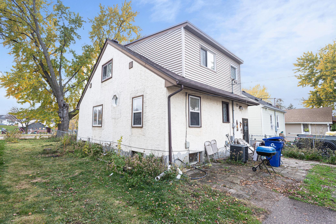
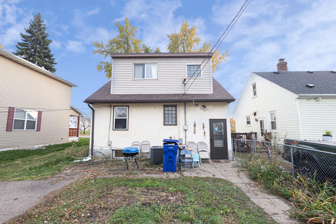
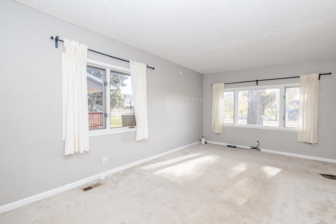
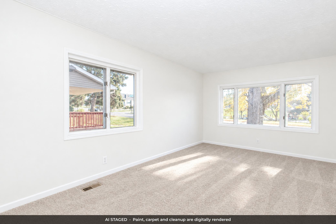
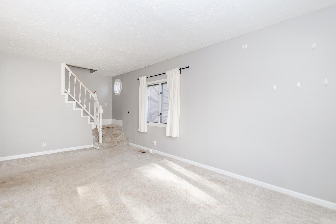
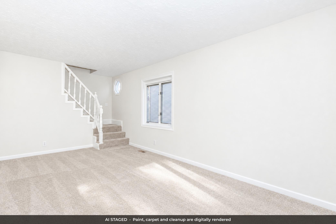
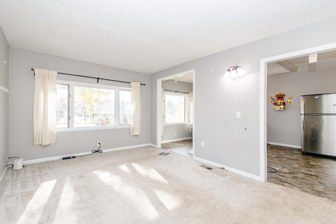
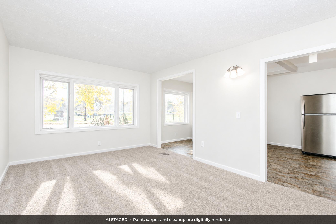
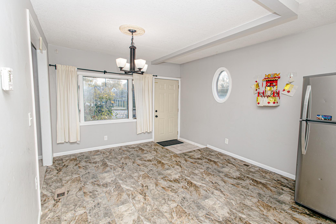
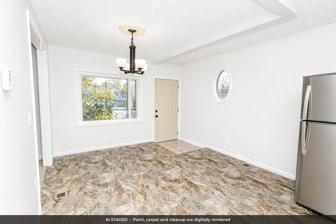
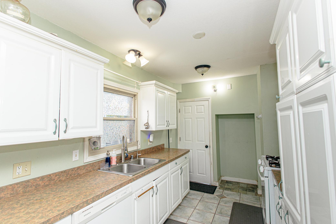
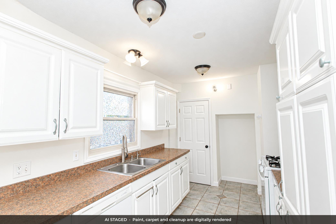
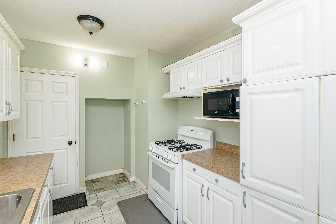
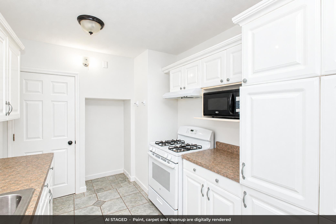
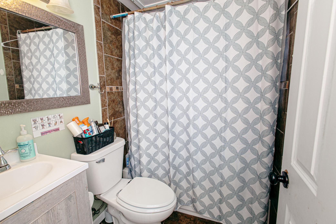
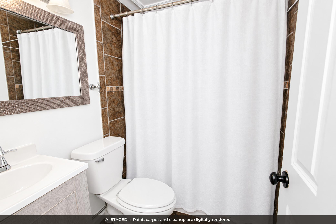
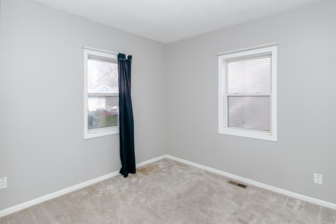
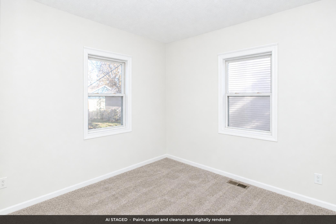
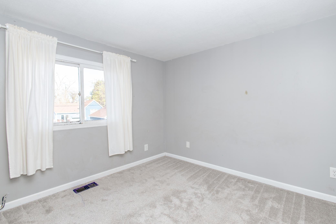
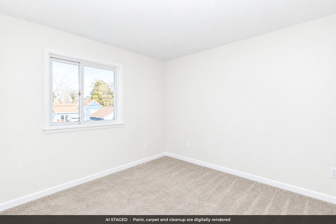
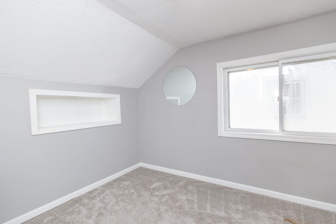
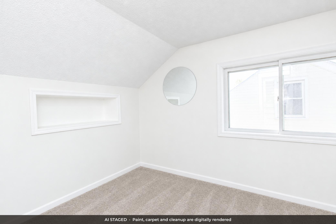
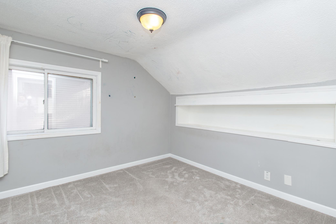
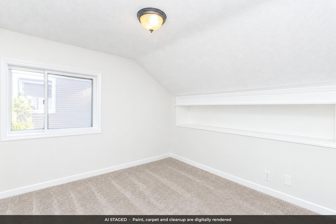
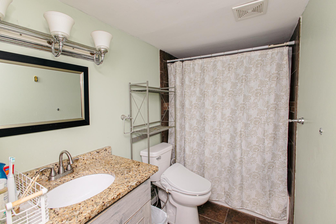
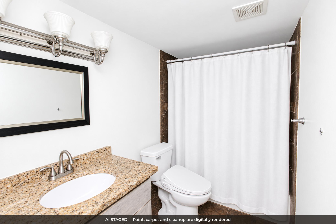
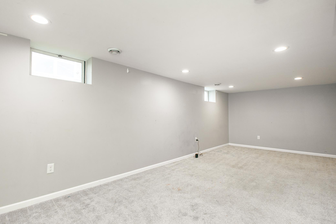
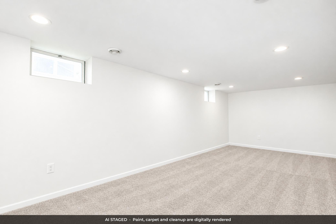
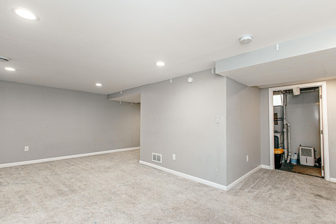
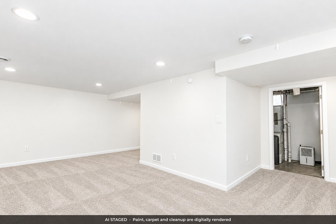
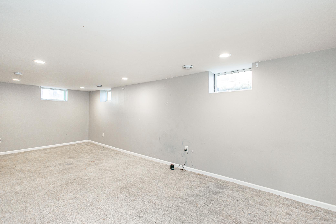
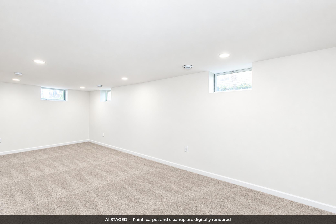
Welcome home! This home offers a wonderful opportunity for buyers looking to add their own personal touches and make it their own. Conveniently located near shopping centers, convenience stores, dining, and everyday amenities, this property offers both convenience and potential. The main level features a bedroom and full bathroom, a spacious living and dining area, and a cozy kitchen. Natural light flows through the living and dining room windows, creating a bright and welcoming atmosphere. The lower level is carpeted and provides additional usable space with plenty of room for storage. Roof on the house is less than 4 years. While a little TLC and cosmetic updating would help bring out its full potential, the home has been thoughtfully priced to reflect its current condition. A great opportunity for buyers ready to bring their vision to life! Property is being sold as-is.
Details
Maps
Contract Information
Status: Active
Contingency: None
Current Price: 199900
Original List Price: 199900
ListPrice: 199900
List Date: 2026-11-11
Owner is an Agent?: No
Auction?: No
General Property Information
Common Wall: No
Lot Measurement: Acres
Manufactured Home?: No
Multiple PIDs?: No
New Development: No
Waterfront YN: No
Year Built: 1918
Yearly/Seasonal: Yearly
Zoning: Residential-Single Family
Bedrooms: 4
Baths Total: 2
Bath Full: 2
Main Floor Total SqFt: 792
Above Grd Total SqFt: 1312
Below Grd Total SqFt: 350
Total SqFt: 1662
Total Finished Sqft: 1662.00
FireplaceYN: No
Style: (SF) Single Family
Foundation Size: 792
Garage Stalls: 2
Lot Dimensions: 40x124
Acres: 0.11
Assessment Pending: No
Location Tax and Other Information
House Number: 45
Street Name: Maryland
Street Suffix: Avenue
Street Direction Suffix: W
Postal City: Saint Paul
County: Ramsey
State: MN
Zip Code: 55117
Complex/Dev/Subdivision: Wifelburg Hills
Assessments
Assessment Balance: 1572.32
Tax With Assessments: 5976
Building Information
Finished SqFt Above Ground: 1312
Finished SqFt Below Ground: 350
Lease Details
Land Leased: Not Applicable
Miscellaneous Information
Homestead: Yes
Ownership
Fractional Ownership: No
Parking Characteristics
Garage Dimensions: 24x19
Garage Square Feet: 456
Public Survey Info
Range#: 22
Section#: 19
Township#: 29
Property Features
Accessible: None
Air Conditioning: Central Air
Amenities Unit: Main Floor Primary Bedroom
Assumable Loan: Not Assumable
Basement: Partially Finished
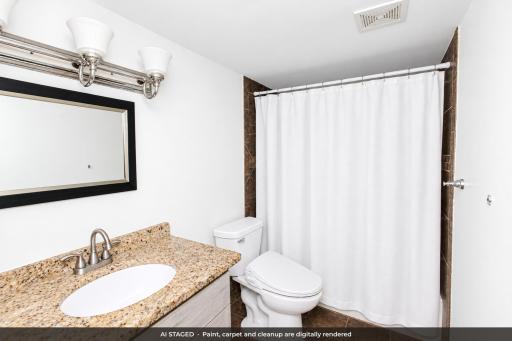
Bath Description: Main Floor Full Bath
Construction Status: Previously Owned
Dining Room Description: Kitchen/Dining Room
Electric: 100 Amp Service
Existing Financing: FHA
Exterior: Stucco; Vinyl
Family Room Characteristics: 2 or More; Lower Level; Main Level
Fencing: Chain Link; Partial
Foundation: Slab
Fuel: Natural Gas
Heating: Forced Air
Laundry: In Basement
Lot Description: Tree Coverage - Medium
Pool Description: None
Road Frontage: City Street
Roof: Age 8 Years or Less; Asphalt Shingles
Sellers Terms: Cash; Conventional; FHA; VA
Sewer: City Sewer/Connected
Special Search: 3 BR on One Level; Main Floor Bedroom
Stories: More Than 2 Stories
Water: City Water/Connected
Room Information
| Room Name | Dimensions | Level |
| Family Room | 11x24 | Basement |
| First (1st) Bedroom | 10x11 | Main |
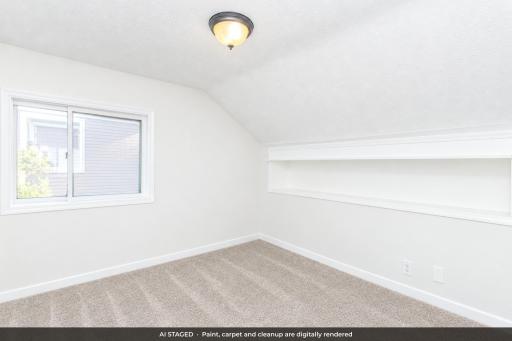
| Fourth (4th) Bedroom | 10x11 | Upper |
| Living Room | 11x19 | Main |
| Other | 6x8 | Basement |
| Second (2nd) Bedroom | 9x11 | Upper |
| Storage Room | 6x20 | Basement |
| Third (3rd) Bedroom | 9x10 | Upper |
Listing Office: Inspire Access Realty, LLC
Last Updated: November - 12 - 2026

The data relating to real estate for sale on this web site comes in part from the Broker Reciprocity SM Program of the Regional Multiple Listing Service of Minnesota, Inc. The information provided is deemed reliable but not guaranteed. Properties subject to prior sale, change or withdrawal. ©2026 Regional Multiple Listing Service of Minnesota, Inc All rights reserved.
Thursday 12th of November 2026 12:34 AM

218-998-4400
Mohagen Real Estate


Let's Connect

Mohagen Real Estate
sue@MohagenRealEstate.com
Office: 218-998-4400
Cell: 218-731-7376

Mohagen Real Estate is licensed in the State of Minnesota