45 Windy Hill Road, Sunfish Lake, MN 55077 (MLS# 6619661)
$2,295,000
Sunfish Lake, MN 55077
MLS# 6619661
Status: Closed
4 beds | 6 baths | 7449 sqft
1 / 59
Property Description

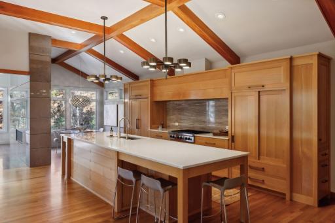
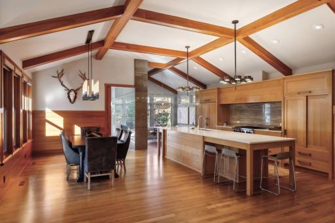
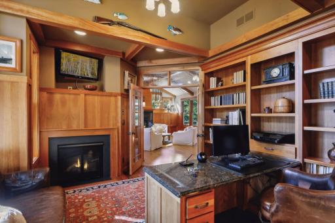
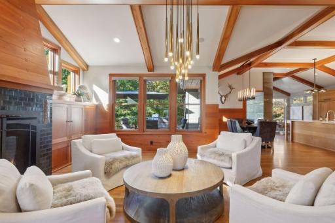
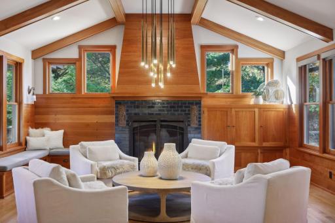
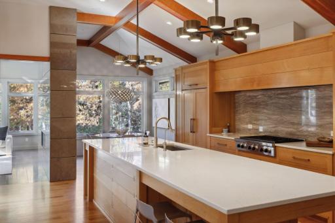
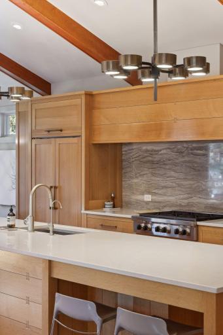
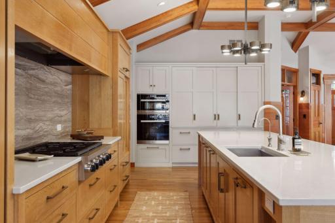
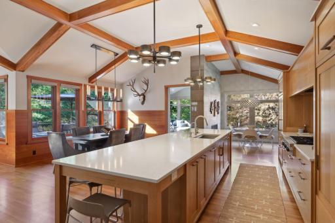
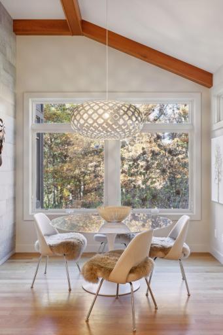
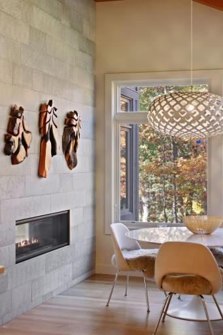
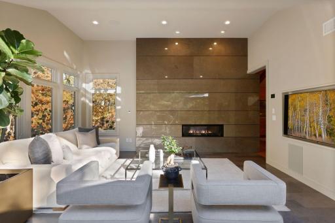
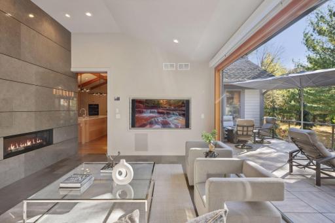
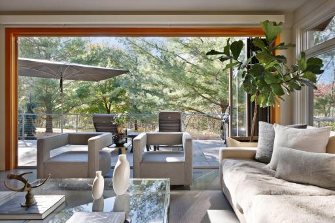
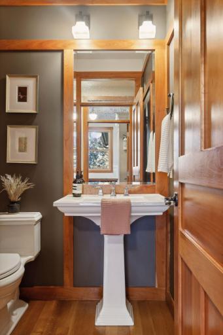
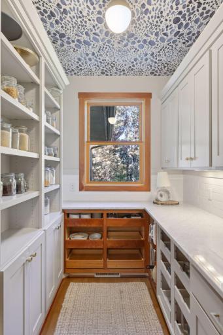
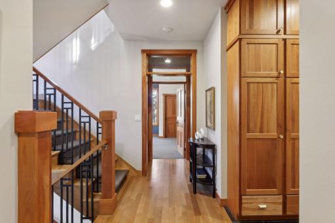
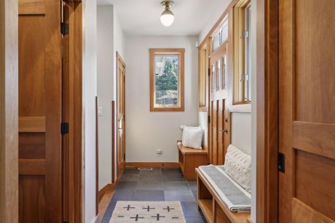
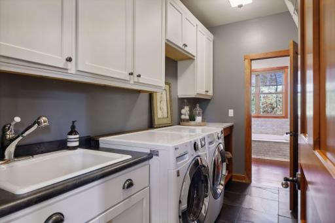
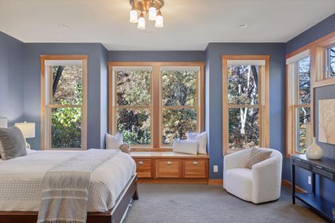
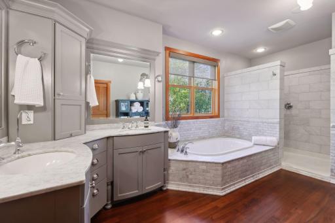
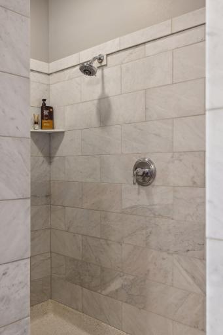
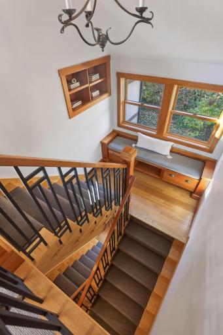
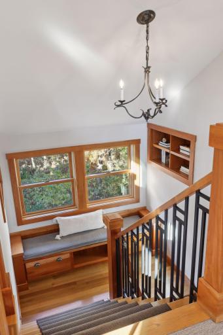
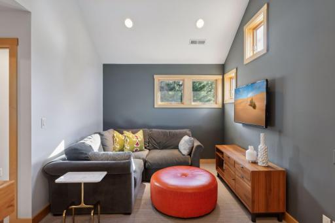
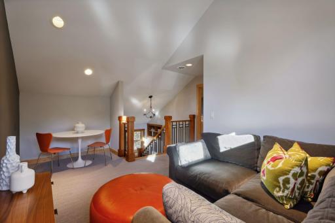
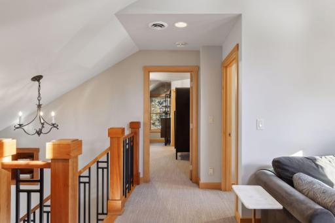
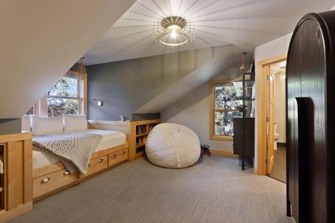
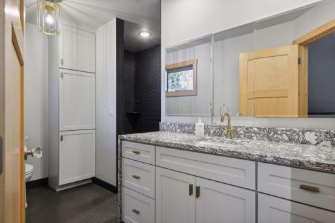
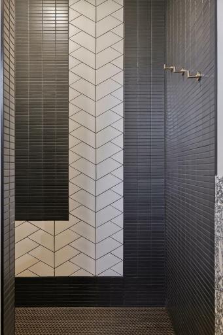
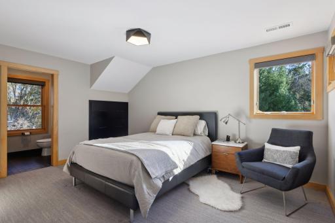
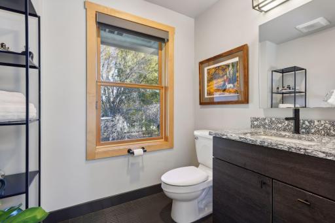
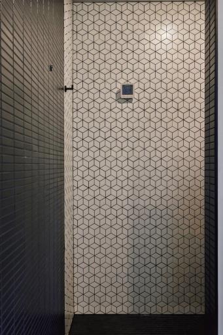
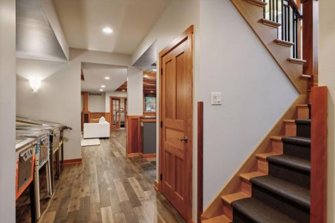
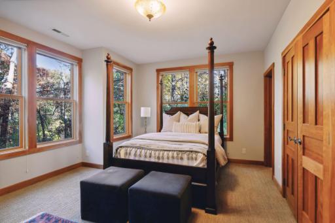
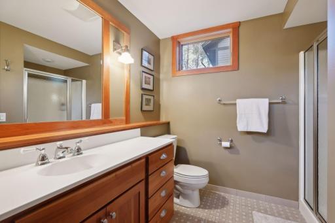
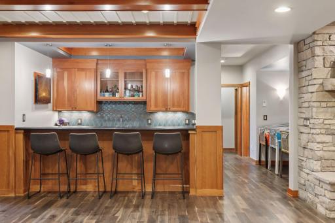
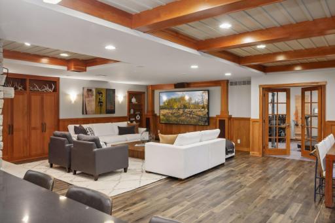
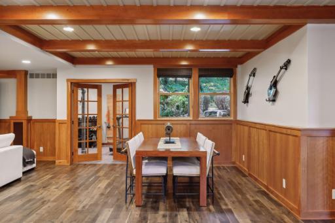
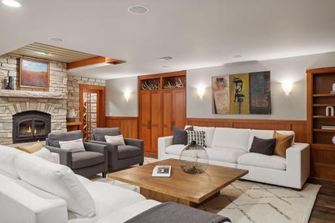
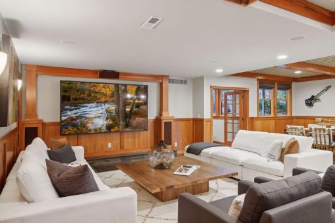
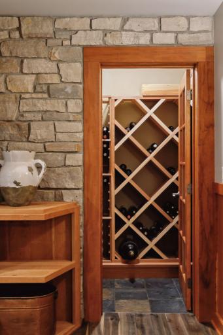
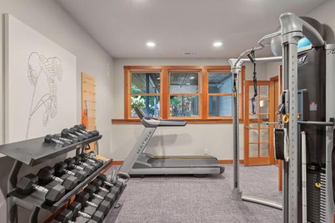
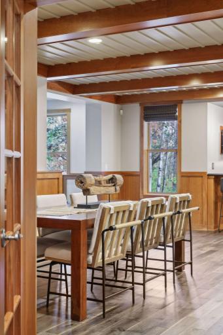
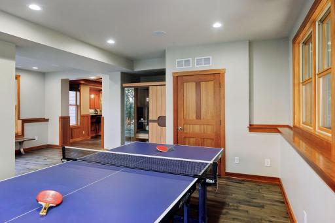
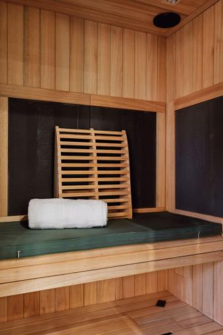
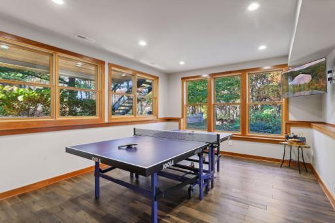
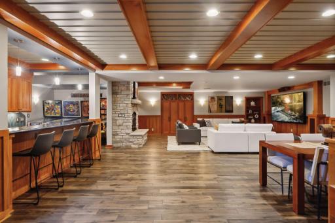
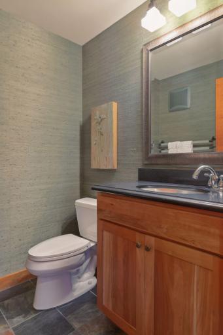
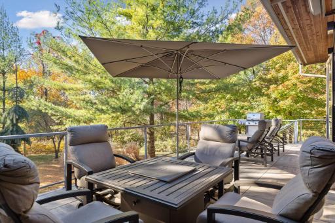
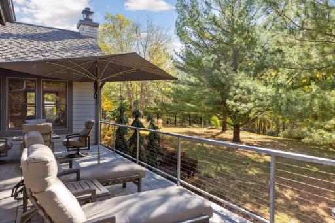
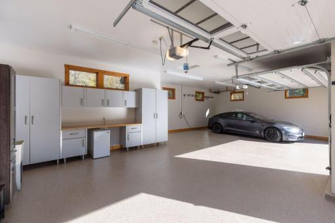
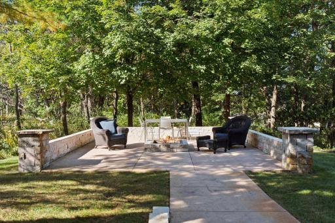
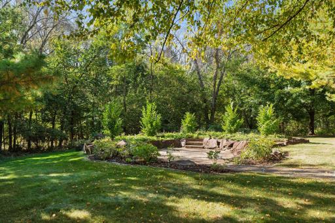
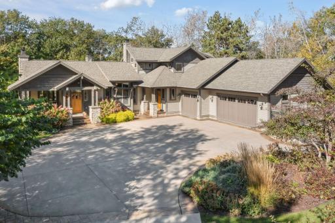
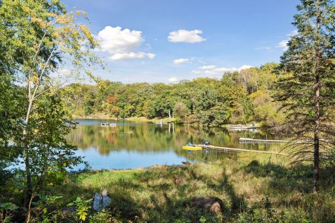
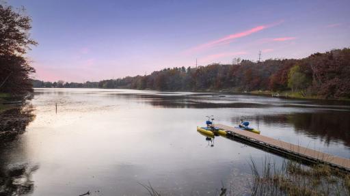
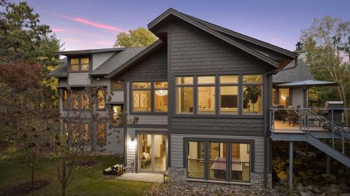









































Exceptional home and build situated on one of only 32 parcels with lake access to privately owned Sunfish Lake. Walk into an aesthetically pleasing and fully updated living room and kitchen space, with custom designed cabinetry and exquisite light fixtures. The gourmet kitchen boasts high-end appliances, including a Sub-zero refrigerator with additional Sub-zero refrigerator drawers, 2 Miele dish washers and a picturesque Wolf gas range top with a marble backsplash, and a stylish hood vent. From the kitchen step into a sunroom with heated limestone floors, a gas fireplace and a wall of Nana doors leading out to a zero-maintenance tile deck. This layout offers a seamless indoor/outdoor living experience. The main level continues to a spacious primary suite with 2 walk-in closets and a full bathroom. Just off the 3-car garage find easy access to the mudroom and laundry room. The upper level offers a sitting area adjacent to two additional bedrooms each with their own 3/4 bathroom. Not to be outdone, the lower level includes a 4th ensuite bedroom, an exercise room and a spacious family room area with a wet bar and wine cellar. There is also a second laundry room, and a large workshop/garage space that mirrors the main garage. Other features, include in floor heat throughout the main and lower levels, all updated to new mechanicals and a sizable Kinetico water filtration system. Walk out the lower level and take stroll on the lake path to an adjoining dock and enjoy all that lake life has to offer. Sunfish Lake is great for fishing, swimming, and kayaking in the Summer months, and skating, cross country skiing and ice fishing in the Winter months. Conveniently located just minutes from the MSP Airport, both Cities and the new Viking's Practice facility. A must see!
Details
Maps
Contract Information
Status: Closed
Off Market Date: 2025-01-07
Contingency: None
Current Price: 2335000
Closed Date: 2025-01-10
Original List Price: 2575000
Sales Close Price: 2335000
ListPrice: 2295000
List Date: 2024-10-24
Owner is an Agent?: No
Auction?: No
General Property Information
Common Wall: No
Lot Measurement: Acres
Manufactured Home?: No
Multiple PIDs?: No
New Development: No
Number of Fireplaces: 3
Road Btwn WF & Home?: No
Waterfront YN: No
Year Built: 2004
Yearly/Seasonal: Yearly
Zoning: Residential-Single Family
Bedrooms: 4
Baths Total: 6
Bath Full: 1
Bath Three Quarters: 3
Bath Half: 2
Main Floor Total SqFt: 2770
Above Grd Total SqFt: 3751
Below Grd Total SqFt: 3698
Total SqFt: 7449
Total Finished Sqft: 6227.00
FireplaceYN: Yes
Lake/Waterfront Name: Sunfish
Style: (SF) Single Family
Foundation Size: 3698
Power Company: Xcel Energy
Garage Stalls: 4
Lot Dimensions: 231x200x350x275x230x650
Acres: 3.8
Location Tax and Other Information
House Number: 45
Street Name: Windy Hill
Street Suffix: Road
Postal City: Sunfish Lake
County: Dakota
State: MN
Zip Code: 55077
Complex/Dev/Subdivision: Sunfish Acres Rep 2
Assessments
Tax With Assessments: 15584
Building Information
Finished SqFt Above Ground: 3751
Finished SqFt Below Ground: 2476
Elevation Highpoint to Waterfront Feet
Elevation Highpoint Waterfront Feet: 15-26
Lake Details
Lake Acres: 51
Lake Depth: 32
Lease Details
Land Leased: Not Applicable
Lock Box Type
Lock Box Source: SPAAR
Miscellaneous Information
Homestead: Yes
Ownership
Fractional Ownership: No
Parking Characteristics
Garage Dimensions: 40x24
Garage Square Feet: 928
Public Survey Info
Range#: 22
Section#: 31
Township#: 28
Property Features
Accessible: None
Air Conditioning: Central Air

Amenities Unit: Cable; Deck; Dock; French Doors; Hardwood Floors; In-Ground Sprinkler; Kitchen Center Island; Kitchen Window; Main Floor Primary Bedroom; Natural Woodwork; Primary Bedroom Walk-In Closet; Sauna; Security System; Sun Room; Tile Floors; Vaulted Ceiling(s); Walk-In Closet; Washer/Dryer Hookup; Wet Bar
Appliances: Air-To-Air Exchanger; Central Vacuum; Chandelier; Dishwasher; Disposal; Dryer; Microwave; Range; Refrigerator; Washer; Water Filtration System
Basement: Full; Storage Space



Bath Description: Double Sink; Sauna; Main Floor 1/2 Bath; Main Floor Full Bath; Upper Level 3/4 Bath; Full Primary; Private Primary; 1/2 Basement; 3/4 Basement; Two Basement Baths; Bathroom Ensuite; Separate Tub & Shower; Walk-In Shower Stall
Construction Materials: Concrete
Construction Status: Previously Owned

Dining Room Description: Breakfast Area; Breakfast Bar; Eat In Kitchen; Informal Dining Room; Kitchen/Dining Room; Living/Dining Room
Electric: 200+ Amp Service
Elevation Highpoint to Waterfront Slope: Gradual
Exterior: Brick/Stone; Cedar; Shakes; Wood
Family Room Characteristics: 2 or More; Lower Level; Main Level
Fencing: Partial; Other
Financing Terms: Conventional
Fireplace Characteristics: 2-Sided; Family Room; Gas Burning; Living Room; Wood Burning; Other
Foundation: Poured Concrete
Fuel: Natural Gas
Heating: Boiler; Forced Air; In-Floor Heating; Radiant
Internet Options: Cable
Lake Details: Soft
Laundry: In Basement; Laundry Room; Lower Level; Main Level; Sink; Washer Hookup
Lock Box Type: Supra
Lot Description: Accessible Shoreline; Tree Coverage - Medium; Underground Utilities
Parking Characteristics: Finished Garage; Garage Door Opener; Heated Garage; Insulated Garage; Storage; Tuckunder Garage
Pool Description: None
Property Subtype: Acreage
Road Frontage: City Street; Paved Streets; Private Road
Road Responsibility: Private Maintained Road; Public Maintained Road; Road Maintenance Agreement
Roof: Age Over 8 Years; Asphalt Shingles
Sellers Terms: Cash; Conventional
Sewer: Private Sewer; Tank with Drainage Field
Special Search: All Living Facilities on One Level; Main Floor Bedroom; Main Floor Laundry; Main Floor Primary; Primary Bdr Suite
Stories: Two
Water: Private; Well
Waterfront View: West
Room Information
| Room Name | Dimensions | Level |

| Amusement Room | 13x16 | Lower |
| Fourth (4th) Bedroom | 11x17 | Lower |
| Family Room | 15x25 | Lower |
| Exercise Room | 11x18 | Lower |
| Second (2nd) Bedroom | 17x9 | Upper |
| Third (3rd) Bedroom | 15x11 | Upper |
| Dining Room | 11x14 | Main |
| First (1st) Bedroom | 15x17 | Main |
| Garage | 24x40 | Lower |
| Kitchen | 26x11.5 | Main |
| Informal Dining Room | 10x10 | Main |
| Living Room | 19x17 | Main |
Listing Office: Coldwell Banker Realty
Last Updated: January - 11 - 2026

The data relating to real estate for sale on this web site comes in part from the Broker Reciprocity SM Program of the Regional Multiple Listing Service of Minnesota, Inc. The information provided is deemed reliable but not guaranteed. Properties subject to prior sale, change or withdrawal. ©2026 Regional Multiple Listing Service of Minnesota, Inc All rights reserved.
Monday 12th of October 2026 03:19 PM

218-998-4400
Mohagen Real Estate











Let's Connect

Mohagen Real Estate
sue@MohagenRealEstate.com
Office: 218-998-4400
Cell: 218-731-7376

Mohagen Real Estate is licensed in the State of Minnesota