450 Indian Hill Road, Chanhassen, MN 55317 (MLS# 6550815)
$2,276,357
Chanhassen, MN 55317
MLS# 6550815
Status: Pending
4 beds | 5 baths | 5438 sqft
1 / 20
Property Description

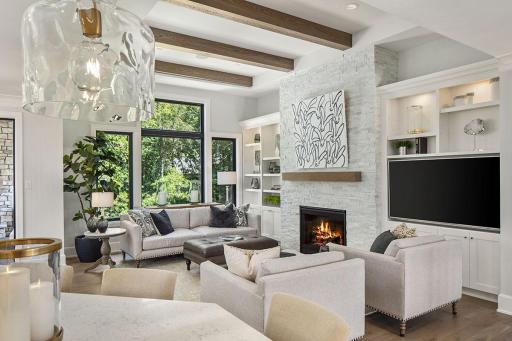
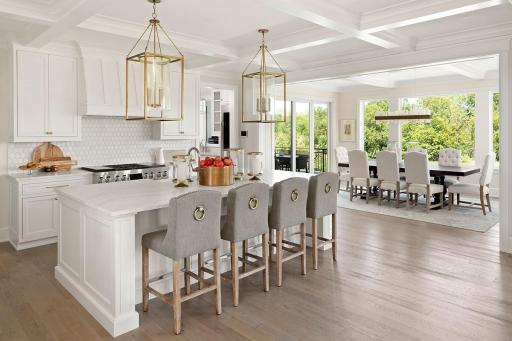
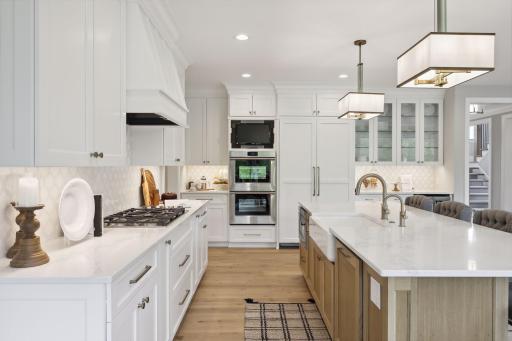
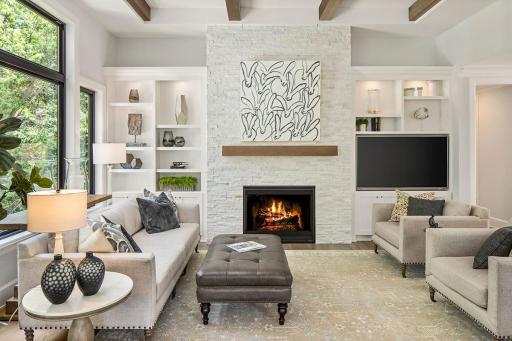
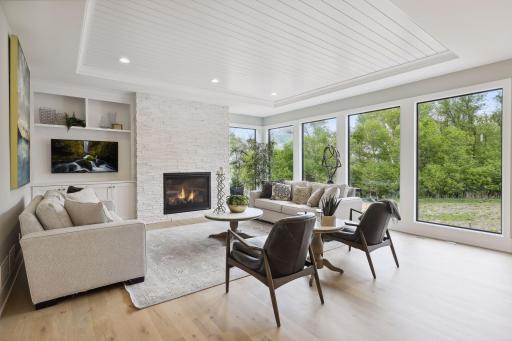
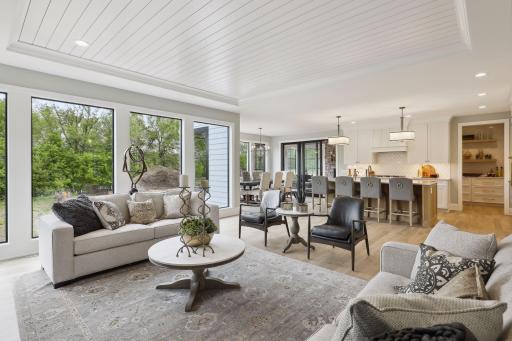
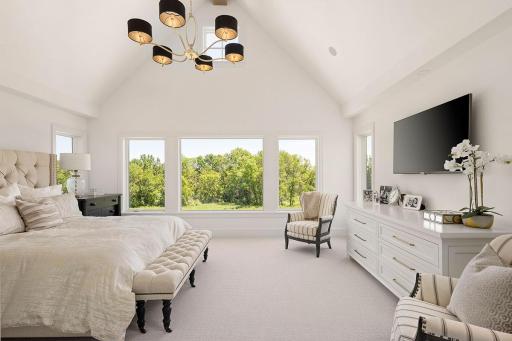
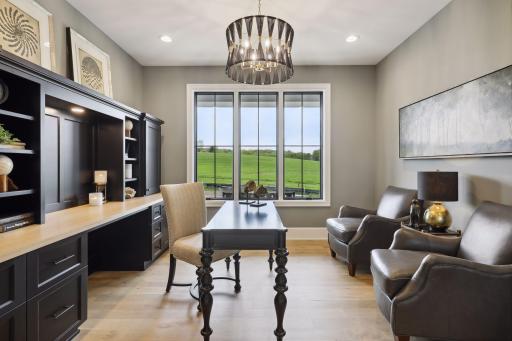
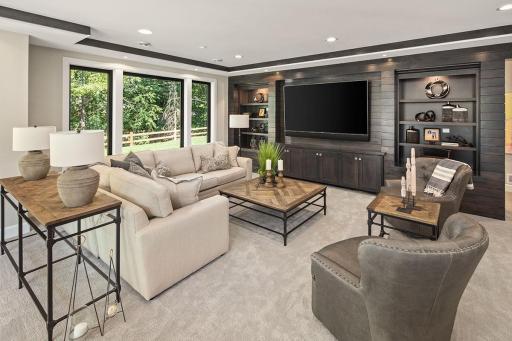
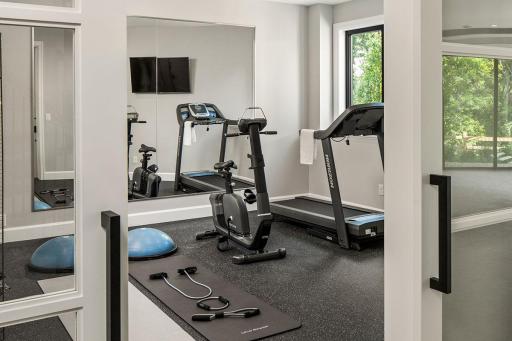
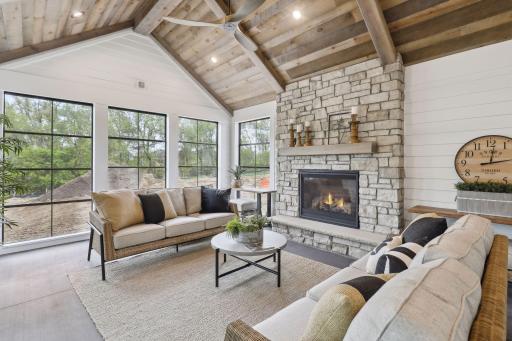
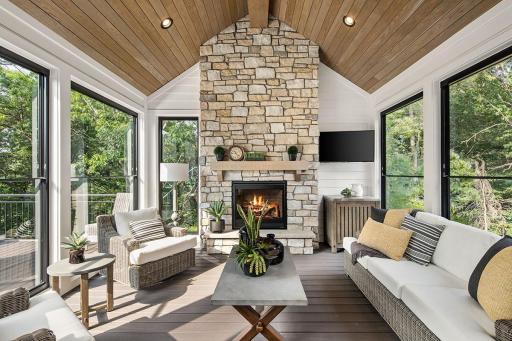
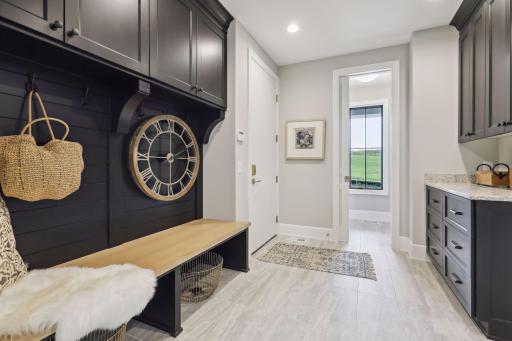
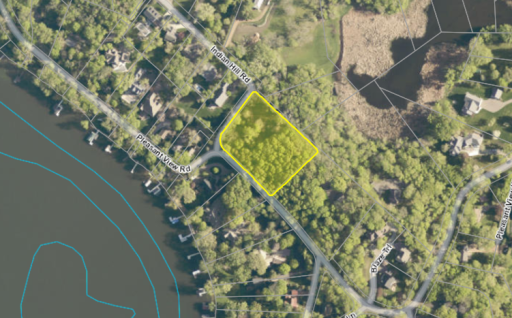
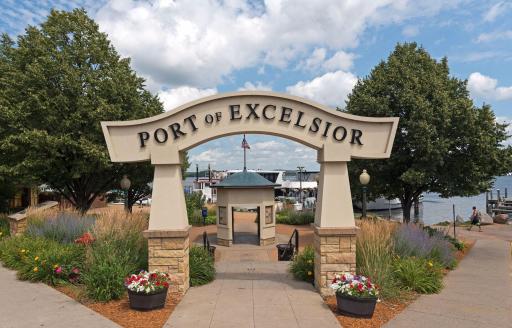
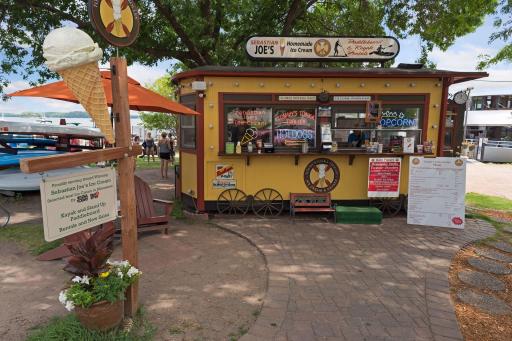
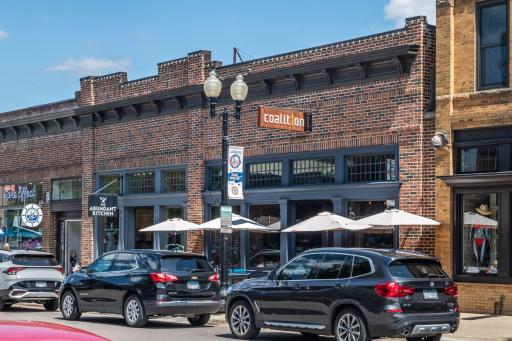
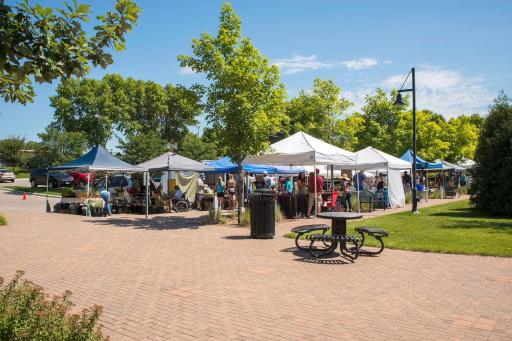














Nestled on a quiet street near the shores of Lotus Lake and surrounded by upper-bracket homes, this 1.76 acre property is an ideal site for you to craft the home of your dreams! Set against a backdrop of towering trees that create a private setting, this property enjoys seasonal lake views. With meticulous attention to detail and the highest-quality craftsmanship, Wooddale Builders will partner with you to create a luxurious home designed for modern day living. Select a custom design from Wooddaleâs collection or bring your own plans to life. Please note, the topography accommodates a walk-out lower level. These listing photos highlight the expertise and wide range of styles expertly refined by the builder in previously built homes and models are available to tour. Perfectly located close to downtown Excelsior and the amenities of Chanhassen, youâll enjoy the very best of South Lake Minnetonka living. Served by Minnetonka Schools, residents will attend Excelsior Elementary and MMW.
Details
Maps
Contract Information
Status: Pending
Off Market Date: 2025-09-15
Contingency: None
Current Price: 2276357
Original List Price: 2139357
ListPrice: 2276357
List Date: 2024-06-12
Owner is an Agent?: No
Auction?: No
General Property Information
Common Wall: No
Lot Measurement: Acres
Manufactured Home?: No
Multiple PIDs?: No
New Development: No
Number of Fireplaces: 3
Waterfront YN: No
Year Built: 2024
Yearly/Seasonal: Yearly
Zoning: Residential-Single Family
Bedrooms: 4
Baths Total: 5
Bath Full: 2
Bath Three Quarters: 2
Bath Half: 1
Main Floor Total SqFt: 1957
Above Grd Total SqFt: 3481
Below Grd Total SqFt: 1957
Total SqFt: 5438
Total Finished Sqft: 5020.00
FireplaceYN: Yes
Style: (SF) Single Family
Foundation Size: 1957
Power Company: Xcel Energy
Garage Stalls: 3
Lot Dimensions: 204x329x252x150x104x45
Acres: 1.75
Assessment Pending: No
Location Tax and Other Information
House Number: 450
Street Name: Indian Hill
Street Suffix: Road
Postal City: Chanhassen
County: Carver
State: MN
Zip Code: 55317
Assessments
Assessment Balance: 33
Tax With Assessments: 5856
Builder Information
Builder ID: WOODDALE BUILDERS INC
Builder License Number: 2926
Builder Name: WOODDALE BUILDERS INC
Building Information
Finished SqFt Above Ground: 3481
Finished SqFt Below Ground: 1539
Lease Details
Land Leased: Not Applicable
Miscellaneous Information
Homestead: No
Ownership
Fractional Ownership: No
Parking Characteristics
Garage Dimensions: 37 x 25
Garage Door Height: 8
Garage Door Width: 16
Garage Square Feet: 934
Public Survey Info
Range#: 23
Section#: 01
Township#: 116
Property Features
Accessible: None
Air Conditioning: Central Air
Amenities Unit: French Doors; Hardwood Floors; In-Ground Sprinkler; Kitchen Center Island; Kitchen Window; Main Floor Primary Bedroom; Natural Woodwork; Patio; Porch; Primary Bedroom Walk-In Closet; Tile Floors; Vaulted Ceiling(s); Walk-In Closet; Washer/Dryer Hookup; Wet Bar
Appliances: Air-To-Air Exchanger; Dishwasher; Disposal; Microwave; Range; Refrigerator
Basement: 8 ft+ Pour; Drain Tiled; Storage Space; Sump Pump
Bath Description: Double Sink; Main Floor 1/2 Bath; Main Floor Full Bath; Full Primary; Private Primary; 3/4 Basement; Separate Tub & Shower
Construction Materials: Frame
Construction Status: To Be Built/Floor Plan
Dining Room Description: Breakfast Bar; Eat In Kitchen; Informal Dining Room; Kitchen/Dining Room
Electric: 200+ Amp Service
Exterior: Brick/Stone; Cement Board
Family Room Characteristics: 2 or More; 2 Story/High/Vaulted Ceilings; Entertainment/Media Center; Family Room; Great Room; Lower Level; Main Level
Fireplace Characteristics: Family Room; Gas Burning
Fuel: Electric; Natural Gas
Heating: Forced Air; In-Floor Heating
Laundry: Electric Dryer Hookup; Laundry Room; Main Level; Sink; Washer Hookup
Lot Description: Irregular Lot; Tree Coverage - Medium
Parking Characteristics: Finished Garage; Floor Drain; Garage Door Opener; Heated Garage; Insulated Garage
Road Frontage: City Street; Paved Streets
Road Responsibility: Public Maintained Road
Roof: Age 8 Years or Less; Architectural Shingle; Pitched
Sellers Terms: Adj. Rate/Gr Payment; Cash; Conventional; VA
Sewer: City Sewer/Connected
Special Search: 3 BR on One Level; 4 BR on One Level; Main Floor Laundry; Primary Bdr Suite
Stories: Two
Water: City Water/Connected
Room Information
| Room Name | Dimensions | Level |
| Kitchen | 19x15 | Main |
| Dining Room | 15x8 | Main |
| Family Room | 19x19 | Main |
| Third (3rd) Bedroom | 13x12 | Upper |
| Fourth (4th) Bedroom | Upper | |
| Family Room | 34x21 | Lower |
| Game Room | 15x10 | Lower |
| Exercise Room | 13x12 | Lower |
| Office | 13x12 | Main |
| Three Season Porch | 20x16 | Main |
| First (1st) Bedroom | 16x16 | Upper |
| Second (2nd) Bedroom | 13x12 | Upper |
Listing Office: Coldwell Banker Realty
Last Updated: September - 14 - 2026

The data relating to real estate for sale on this web site comes in part from the Broker Reciprocity SM Program of the Regional Multiple Listing Service of Minnesota, Inc. The information provided is deemed reliable but not guaranteed. Properties subject to prior sale, change or withdrawal. ©2026 Regional Multiple Listing Service of Minnesota, Inc All rights reserved.
Monday 12th of October 2026 03:23 PM

218-998-4400
Mohagen Real Estate





Let's Connect

Mohagen Real Estate
sue@MohagenRealEstate.com
Office: 218-998-4400
Cell: 218-731-7376

Mohagen Real Estate is licensed in the State of Minnesota