4501 104th Avenue N, Brooklyn Park, MN 55443 (MLS# 7144258)
$685,000
Brooklyn Park, MN 55443
MLS# 7144258
5 beds | 4 baths | 4744 sqft
1 / 58
Property Description
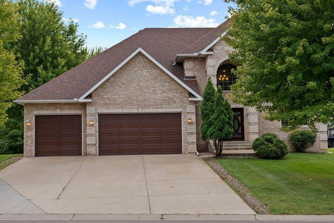
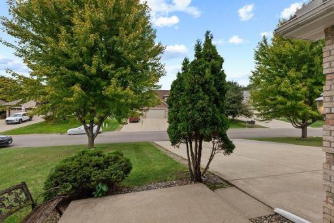
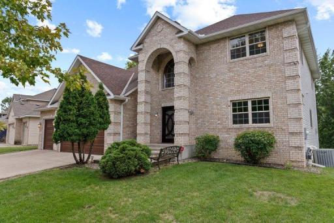
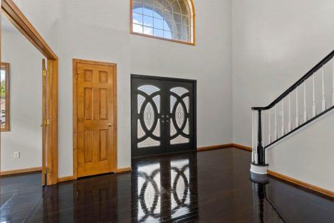
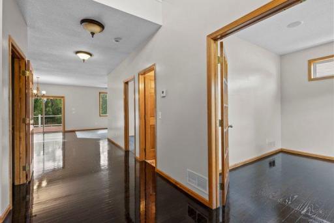
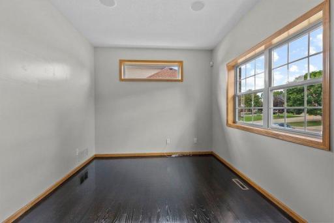
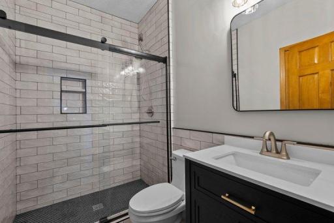
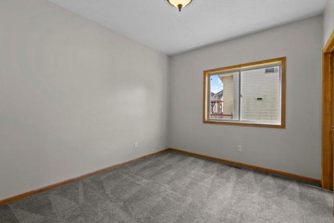
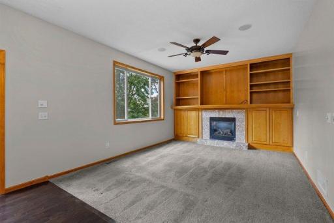
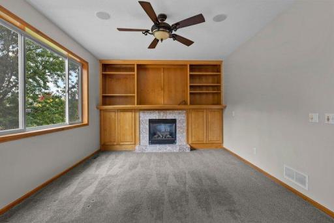
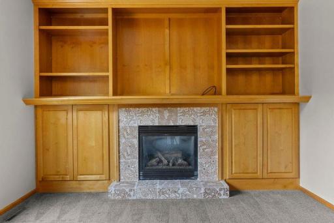
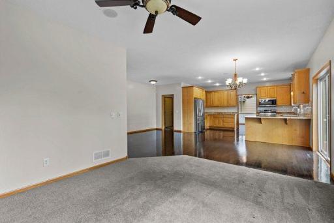
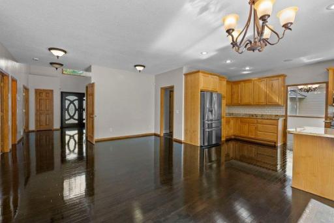
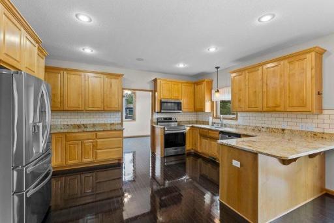
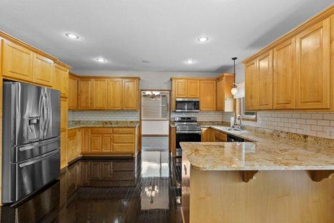
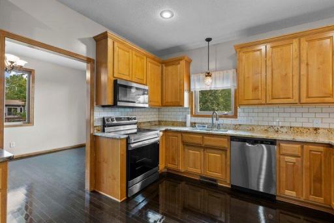
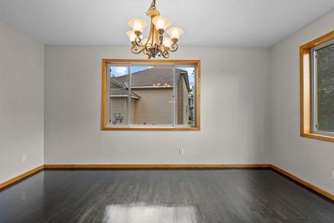
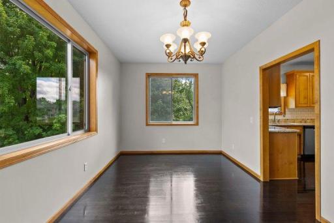
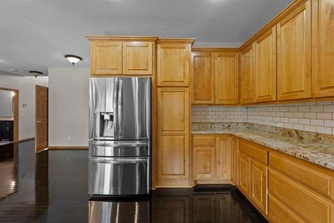
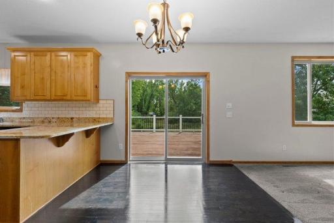
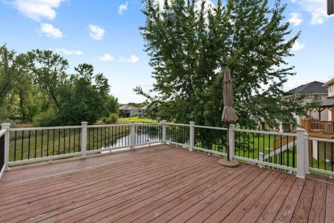
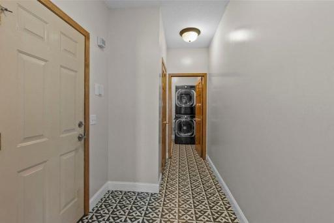
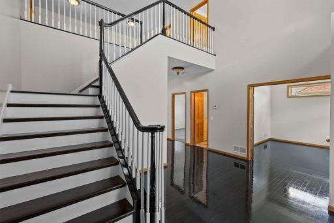
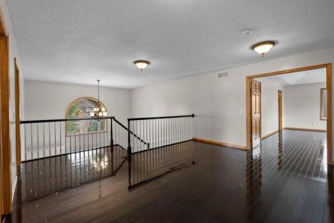
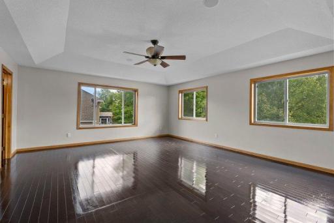
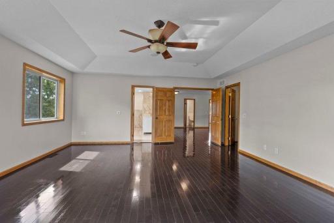
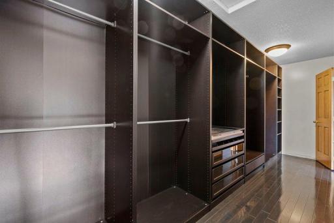
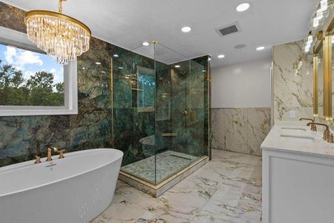
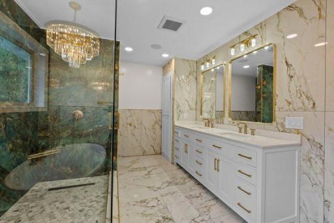
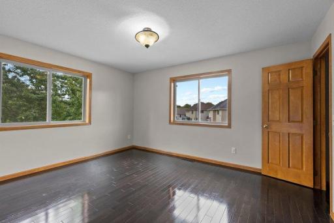
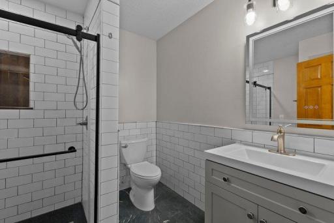
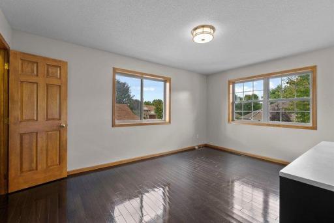
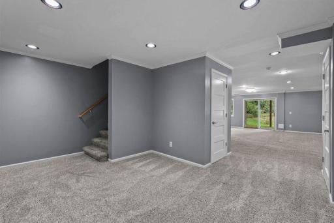
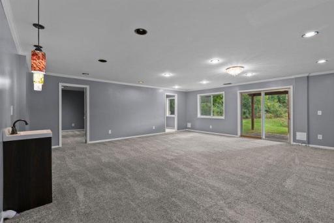
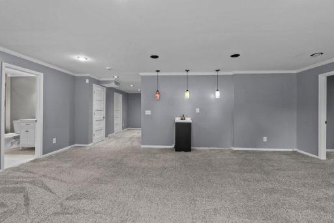
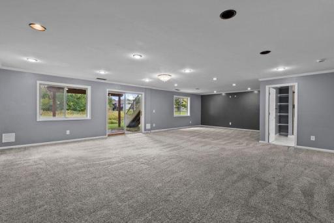
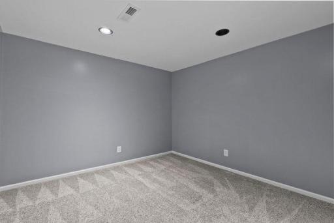
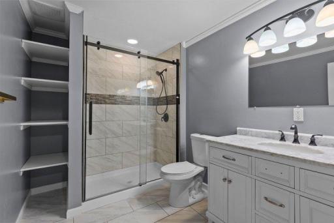
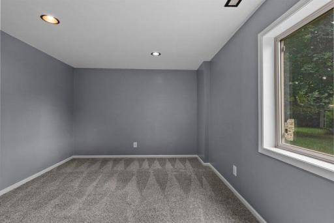
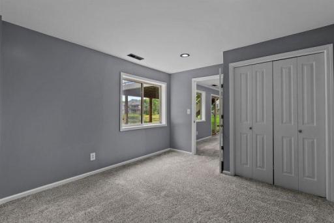
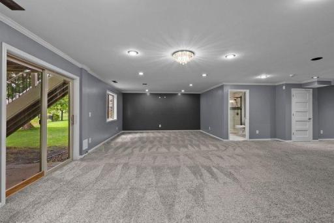
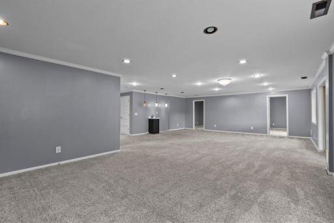
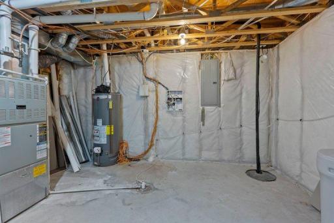
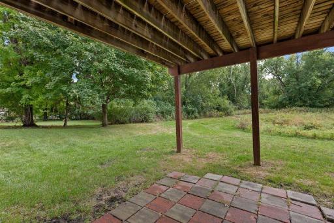
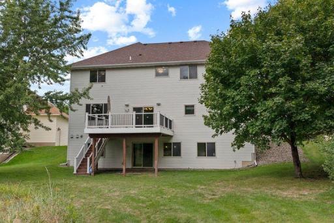
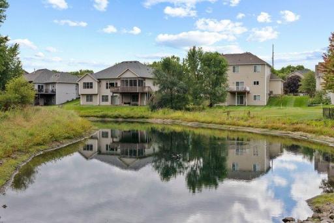
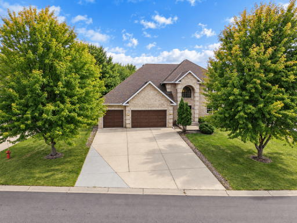
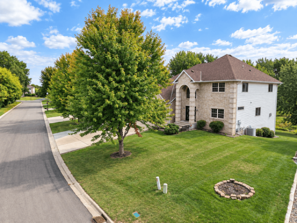
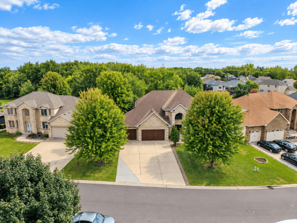
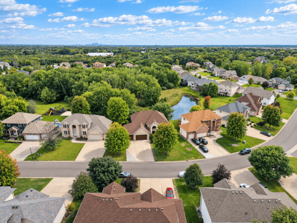
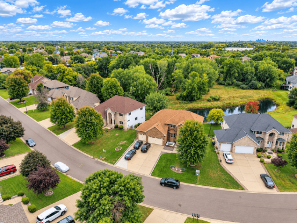
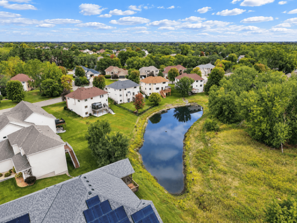
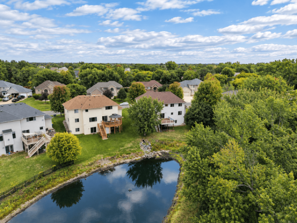
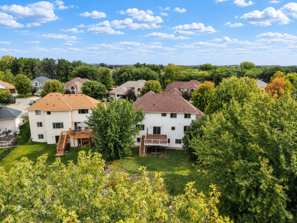
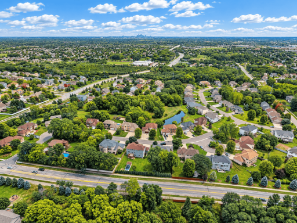
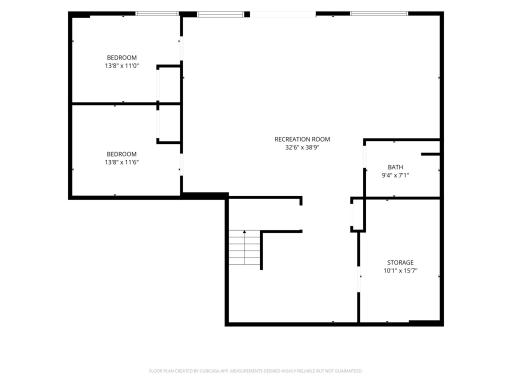
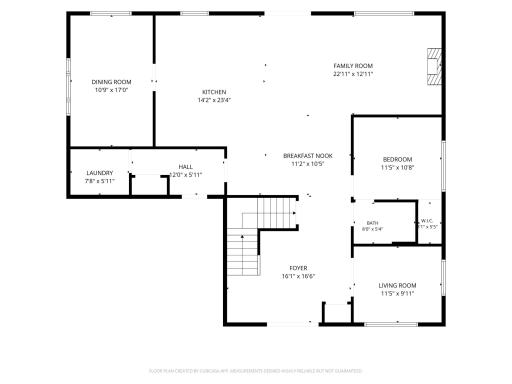
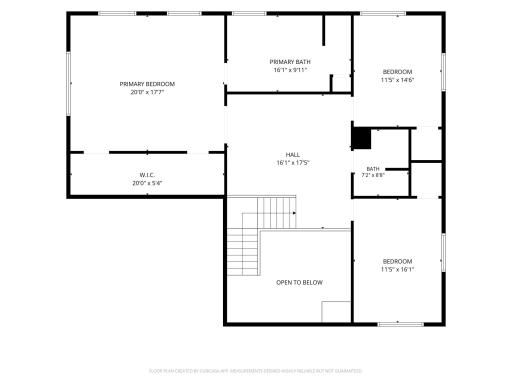
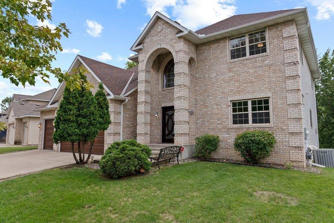
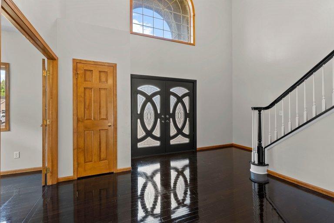
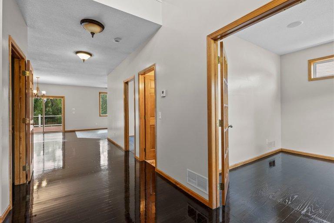
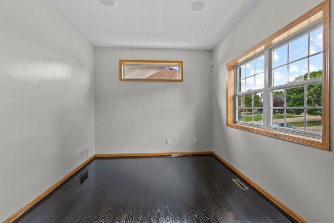
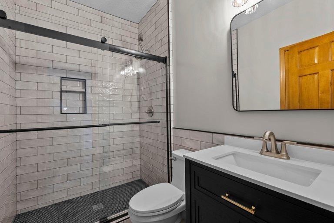
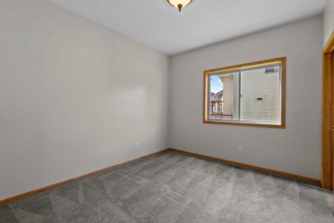
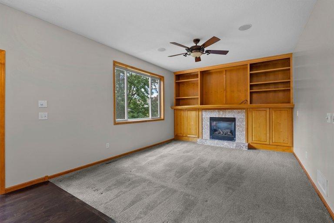
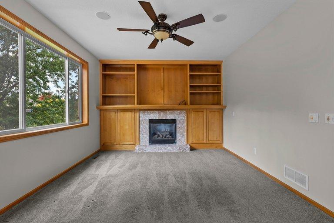
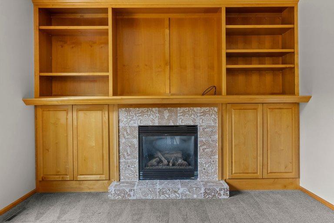
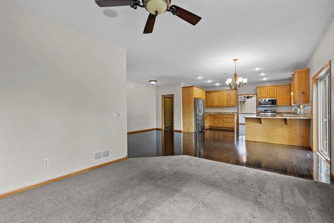
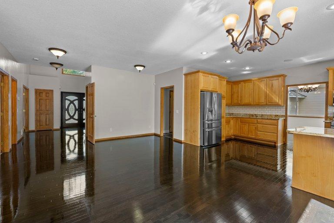
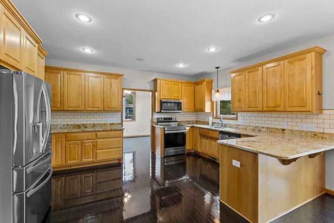
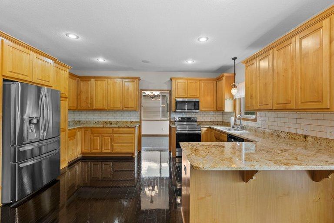
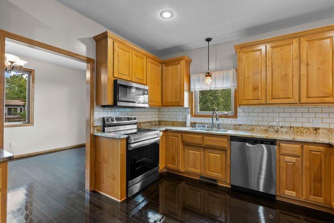
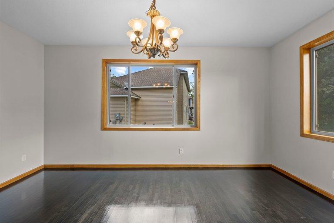
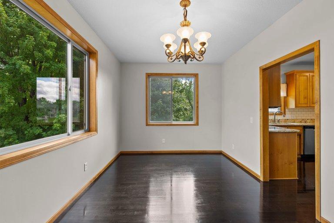
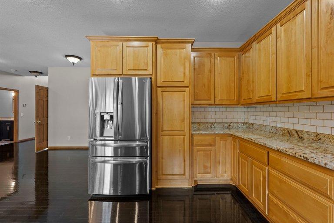
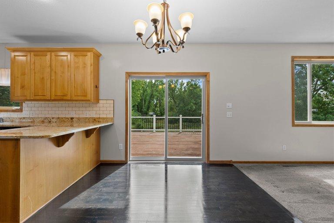
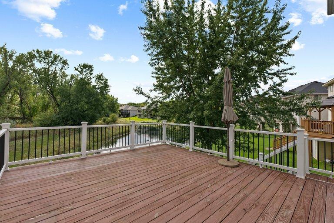
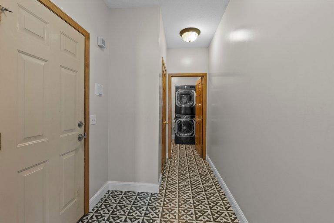
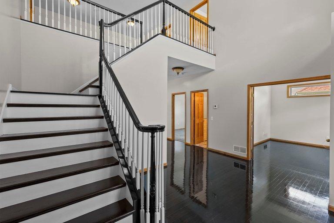
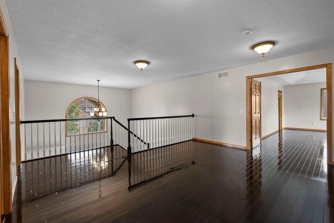
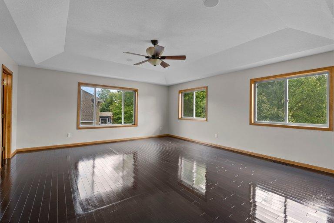
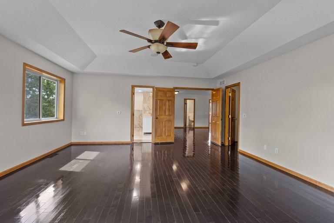
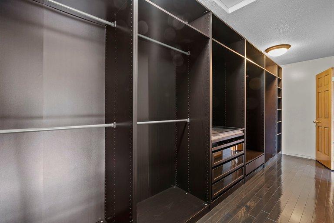
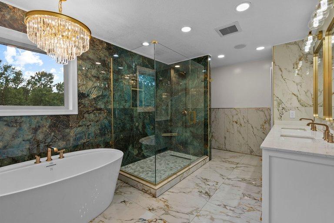
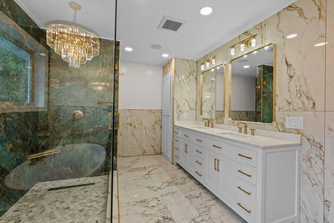
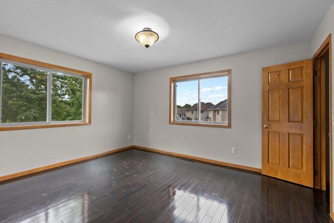
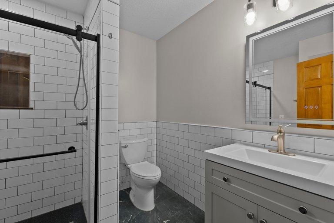
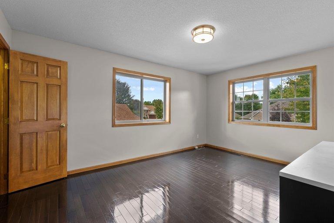
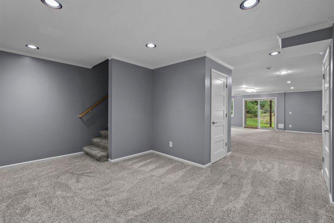
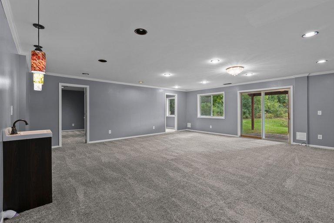
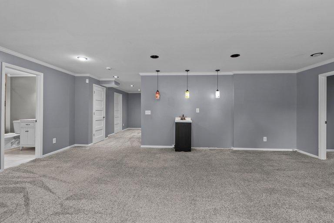
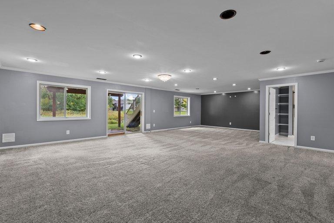
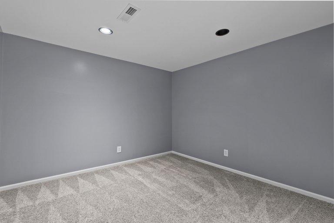
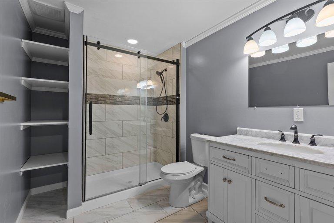
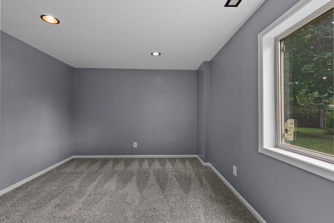
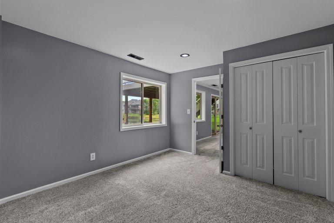
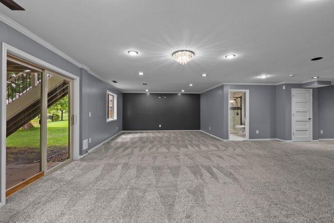
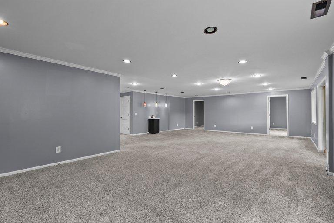
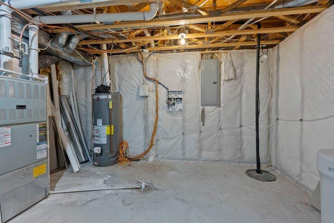
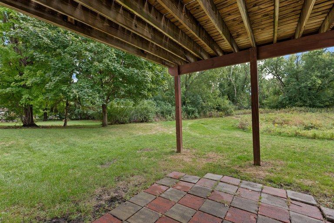
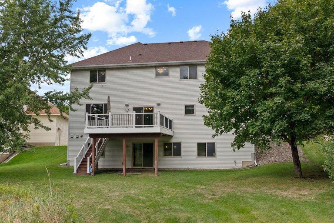
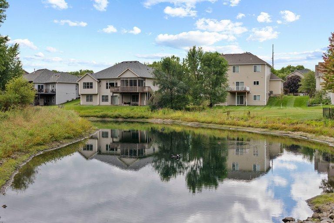
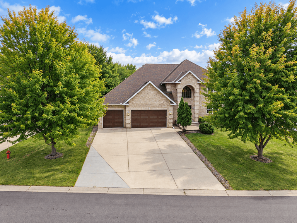
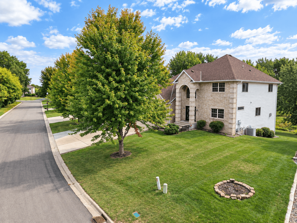
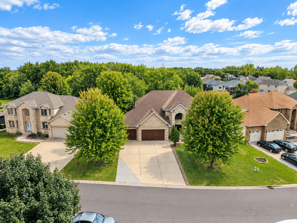
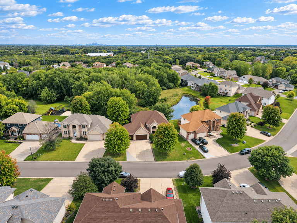
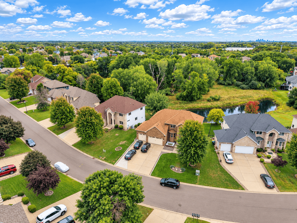
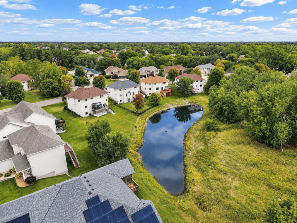
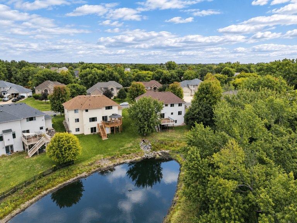
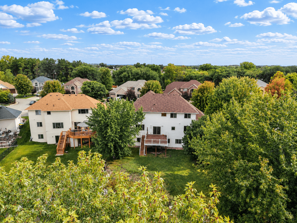
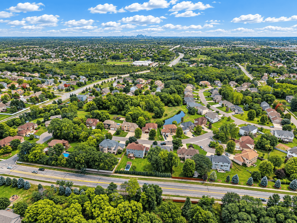
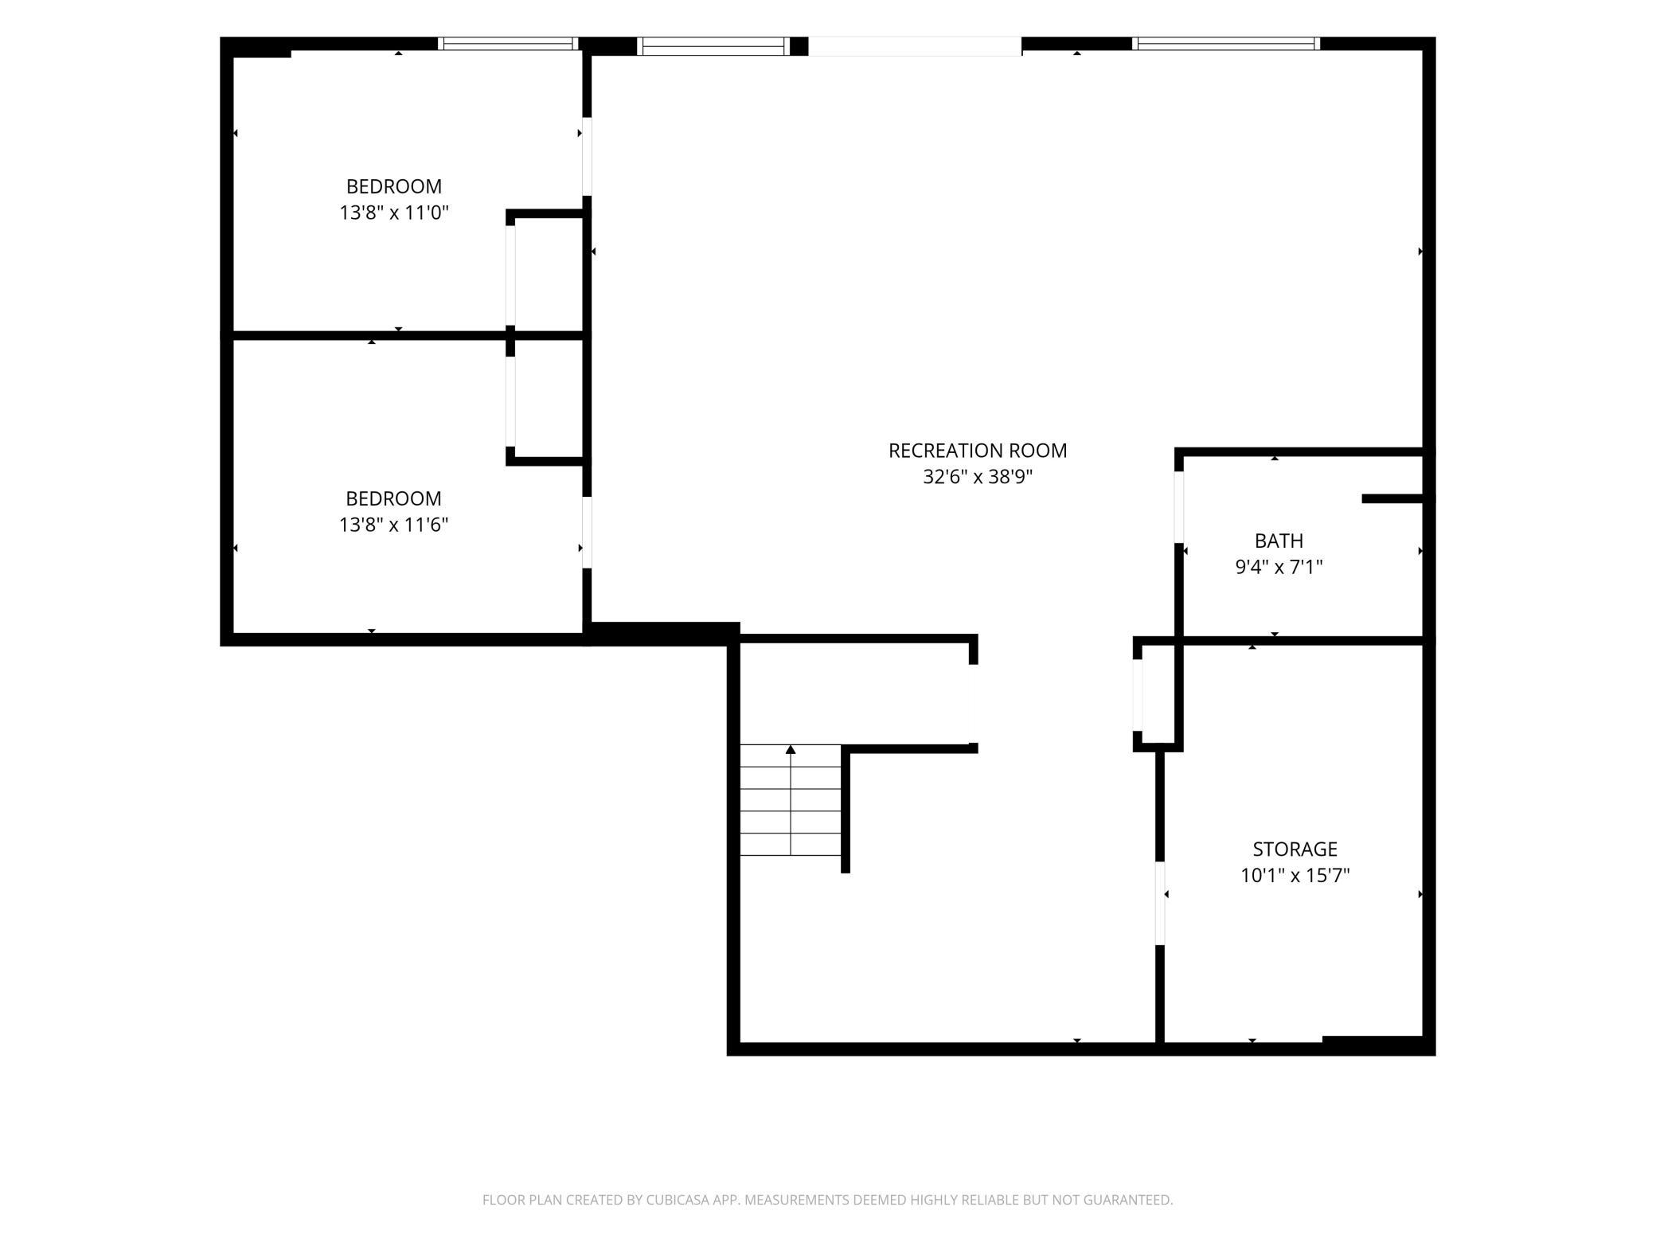
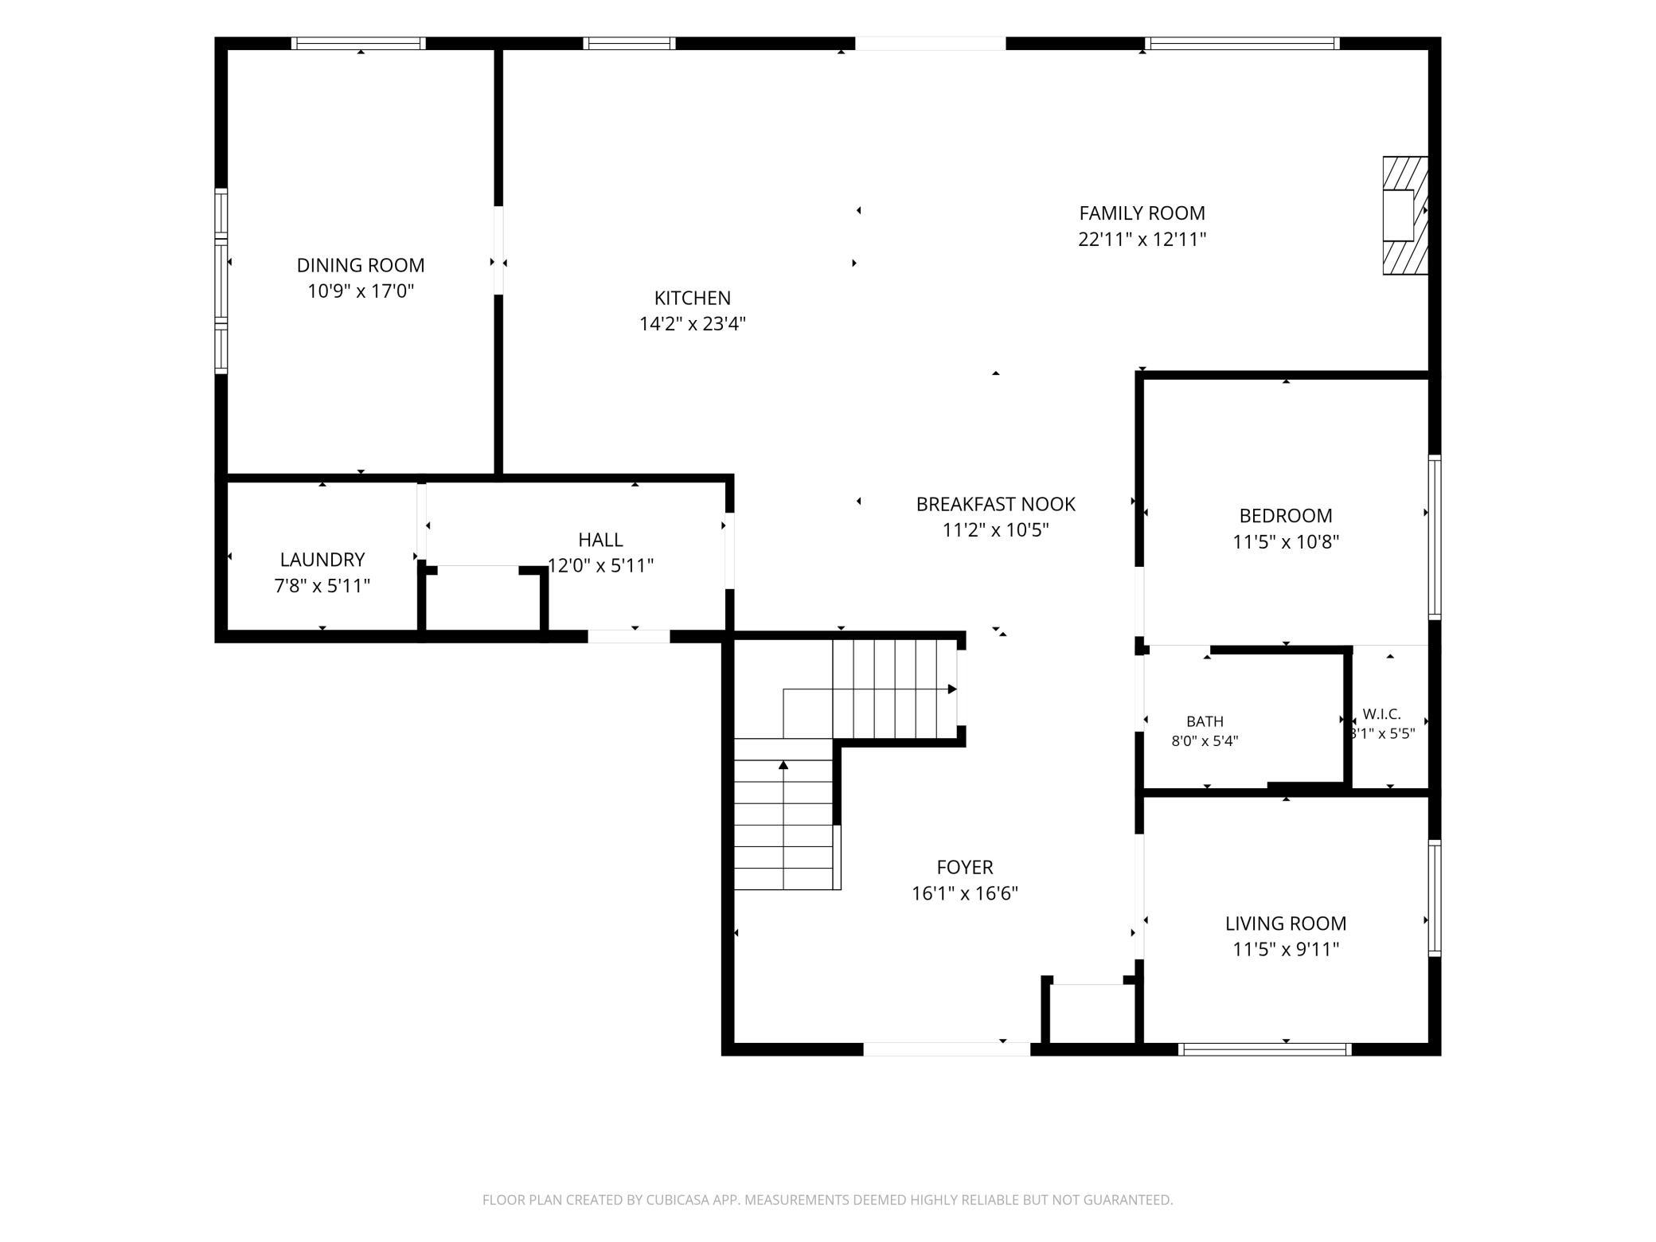
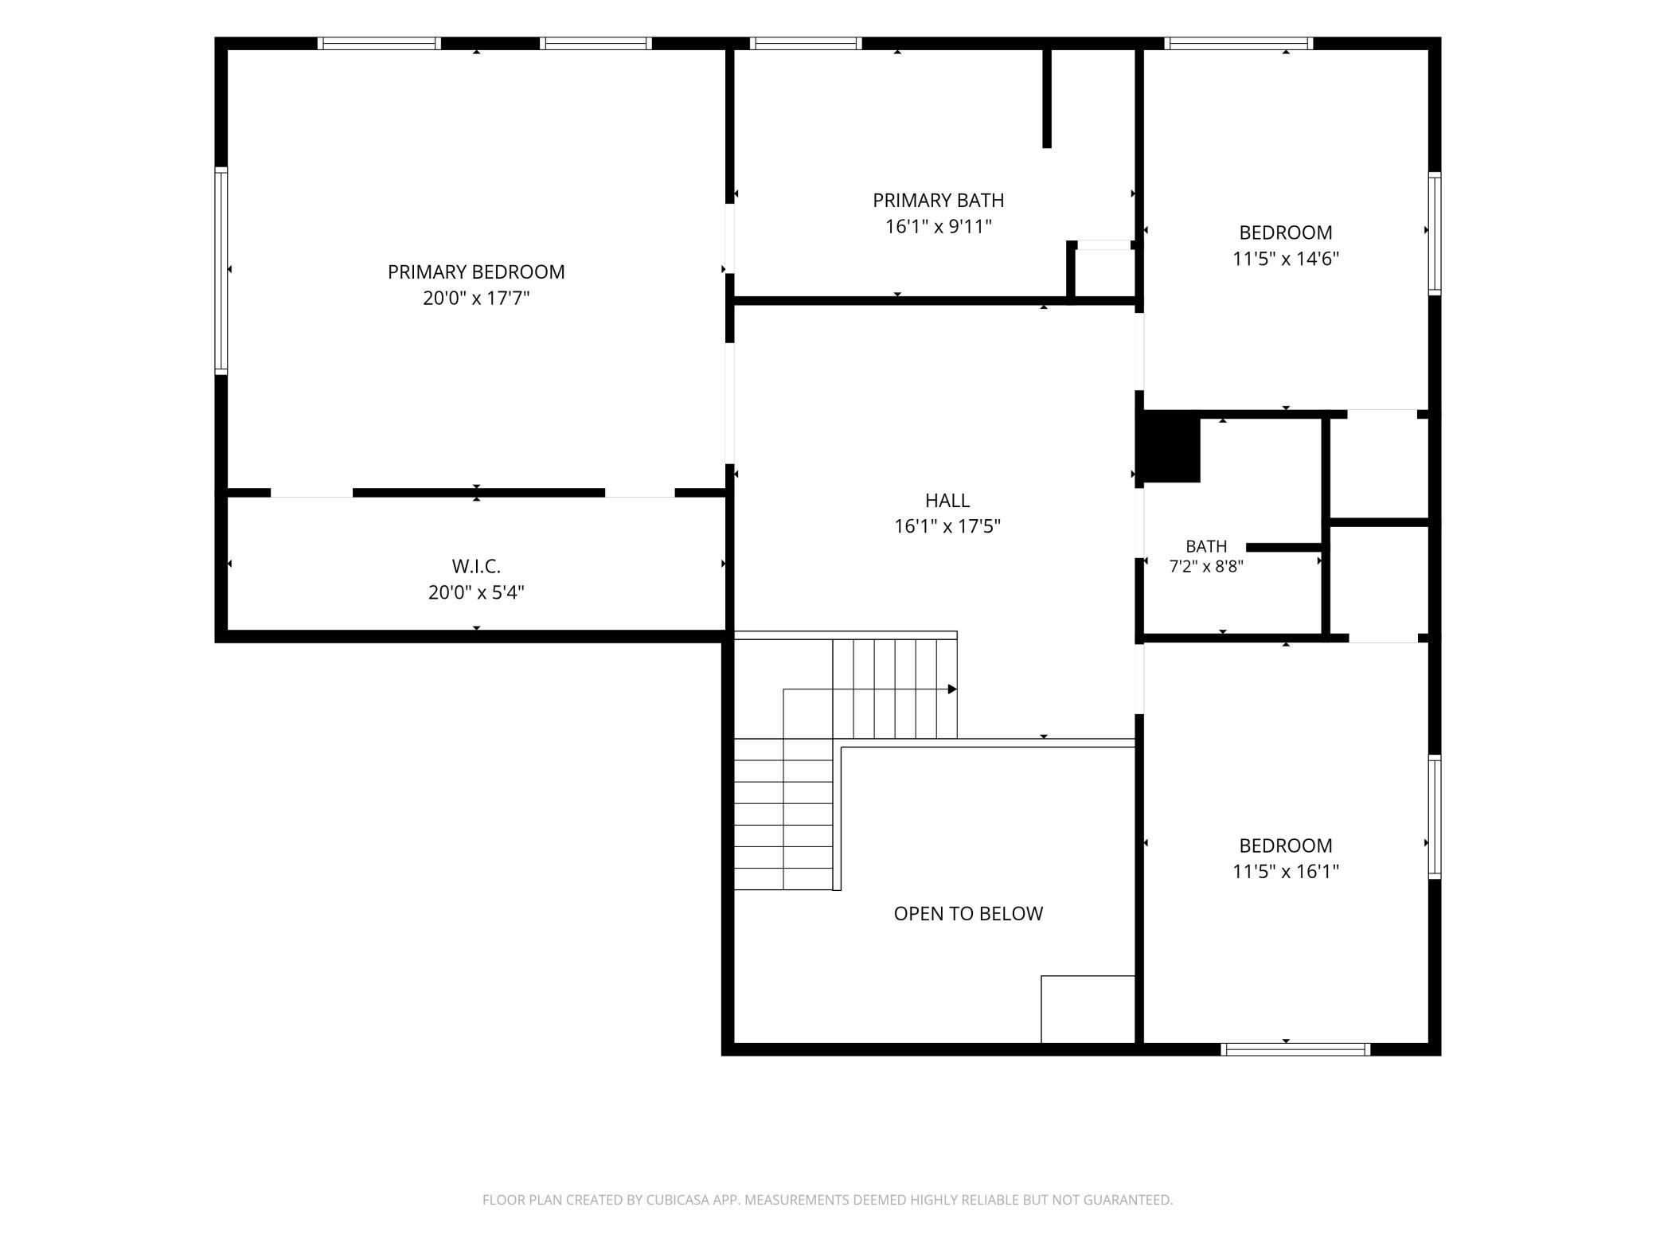
Welcome to 4501 104th Ave N â A One-Owner Brooklyn Park Retreat Built in 2005 This meticulously maintained, one-owner home offers space, comfort, and craftsmanship across three finished levels, totaling three bedrooms up, one on the main, and two more in the basement â six bedrooms in all, plus multiple living spaces designed for the way people actually live today. Step inside to an impressive foyer that sets the tone for the home, with warm hardwood floors flowing throughout the main living areas. The main level offers a thoughtful, functional layout featuring a formal dining room, a spacious kitchen, and a sunny breakfast nook that opens to a generous family room â perfect for everyday living and effortless entertaining. A main-level bedroom with its own walk-in closet and adjacent full bath adds flexibility for guests, multigenerational living, or a private home office. A dedicated laundry room and additional hall storage keep daily routines simple and organized. Upstairs, the primary suite is a true showstopper â an expansive bedroom paired with a full en-suite bath featuring a separate soaking tub and shower, plus a huge walk-in/walk-through closet with room for everything. Two additional bedrooms share a second full bathroom on this level, giving everyone their own space without compromise. The basement was recently finished and adds serious living space, anchored by a massive recreation room ideal for a home theater, gym, playroom, or all three. A full bathroom and two additional bedrooms round out the lower level â one of which does not have an egress window, making it a great fit as a guest room, office, or den rather than a conforming bedroom. Only the storage / utility room remains unfinished, offering excellent space for organization or future customization. Outside, the location truly delivers. Enjoy quick access to Hwy 610 for an easy commute in any direction, and you're just minutes from the Mississippi River and the scenic Treetop Trail at Mississippi Gateway Regional Park â perfect for hiking, biking, and enjoying Minnesota's outdoors. Everyday conveniences are close at hand as well, with Cub Foods and Hy-Vee for groceries, and local favorites like Alloy Brewing, Starbucks, and Caribou Coffee just around the corner. The home is zoned to Osseo Area Schools. With generous room sizes, quality one-owner care, hardwood floors, and a finished lower level that adds tremendous flexibility, this home is a rare find in Brooklyn Park. Schedule your private showing today! Buyer and buyer's agent to verify all measurements and details.
Details
Maps
Contract Information
Status: Active
Contingency: None
Current Price: 685000
Original List Price: 685000
ListPrice: 685000
List Date: 2026-10-07
Owner is an Agent?: No
Auction?: No
General Property Information
Common Wall: No
Lot Measurement: Acres
Manufactured Home?: No
Multiple PIDs?: No
New Development: No
Number of Fireplaces: 1
Waterfront YN: No
Year Built: 2005
Yearly/Seasonal: Yearly
Zoning: Residential-Single Family
Bedrooms: 5
Baths Total: 4
Bath Full: 1
Bath Three Quarters: 3
Main Floor Total SqFt: 1674
Above Grd Total SqFt: 3170
Below Grd Total SqFt: 1574
Total SqFt: 4744
Total Finished Sqft: 4577.00
FireplaceYN: Yes
Style: (SF) Single Family
Foundation Size: 1674
Power Company: Xcel Energy
Garage Stalls: 3
Lot Dimensions: 0.48
Acres: 0.48
Assessment Pending: No
Location Tax and Other Information
House Number: 4501
Street Name: 104th
Street Suffix: Avenue
Street Direction Suffix: N
Postal City: Brooklyn Park
County: Hennepin
State: MN
Zip Code: 55443
Complex/Dev/Subdivision: Bendel Estates
Assessments
Tax With Assessments: 8715
Building Information
Finished SqFt Above Ground: 3170
Finished SqFt Below Ground: 1407
Lease Details
Land Leased: Not Applicable
Miscellaneous Information
DP Resource: Yes
Homestead: Yes
Ownership
Fractional Ownership: No
Parking Characteristics
Garage Square Feet: 750
Public Survey Info
Range#: 21
Section#: 03
Township#: 119
Property Features
Accessible: None
Air Conditioning: Central Air
Assumable Loan: Not Assumable
Bath Description: Double Sink; Main Floor 3/4 Bath; Upper Level Full Bath; Full Primary; Private Primary
Construction Materials: Frame
Construction Status: Previously Owned
Dining Room Description: Separate/Formal Dining Room
Electric: Circuit Breakers
Existing Financing: Conventional
Exterior: Brick/Stone; Vinyl
Fireplace Characteristics: Gas Burning
Foundation: Poured Concrete
Fuel: Natural Gas
Heating: Forced Air
Laundry: Laundry Room
Lot Description: Irregular Lot
Road Frontage: City Street
Road Responsibility: Public Maintained Road
Roof: Age Over 8 Years
Sellers Terms: Cash; Conventional
Sewer: City Sewer/Connected
Special Search: Main Floor Laundry; Primary Bdr Suite
Stories: Two
Water: City Water/Connected
Room Information
| Room Name | Dimensions | Level |
| Dining Room | 10'1" x 16'9" | Main |
| Great Room | 32'10" x 22'6" | Lower |
| Guest House | 11'1" x 13'9" | Lower |
| Kitchen | 21'6" x 16'9" | Main |
| Living Room | 15' x 12'4" | Main |
| Office | 11'8" x 9'10" | Main |
| Fifth (5th) Bedroom | 13'8" x 11'1" | Lower |
| First (1st) Bedroom | 11'7" x 10'2" | Main |
| Fourth (4th) Bedroom | 15'5" x 11'7" | Upper |
| Second (2nd) Bedroom | 19'8" x 17 | Main |
| Third (3rd) Bedroom | 14' x 11'7" | Upper |
Listing Office: Peritus Real Estate
Last Updated: October - 08 - 2026

The data relating to real estate for sale on this web site comes in part from the Broker Reciprocity SM Program of the Regional Multiple Listing Service of Minnesota, Inc. The information provided is deemed reliable but not guaranteed. Properties subject to prior sale, change or withdrawal. ©2026 Regional Multiple Listing Service of Minnesota, Inc All rights reserved.
Saturday 10th of October 2026 12:19 AM

218-998-4400
Mohagen Real Estate


Let's Connect

Mohagen Real Estate
sue@MohagenRealEstate.com
Office: 218-998-4400
Cell: 218-731-7376

Mohagen Real Estate is licensed in the State of Minnesota