4501 Dunham Drive, Edina, MN 55435 (MLS# 7015812)
$1,775,000
Edina, MN 55435
MLS# 7015812
Status: Closed
5 beds | 5 baths | 5462 sqft
1 / 78

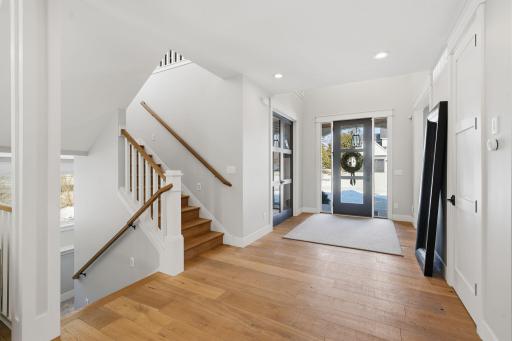
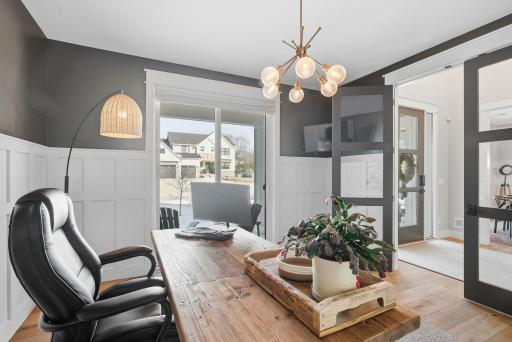
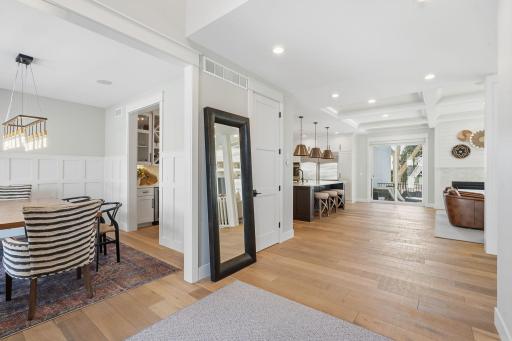
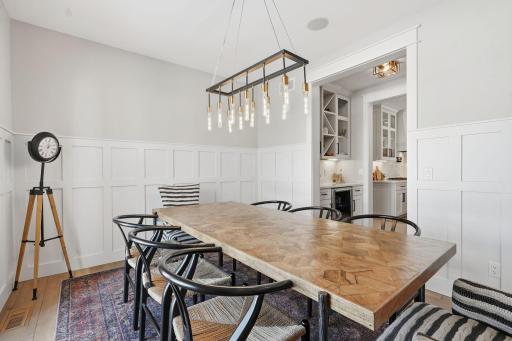
Property Description
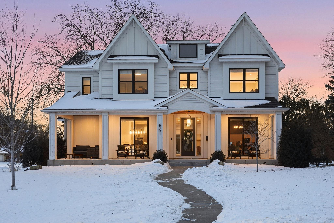
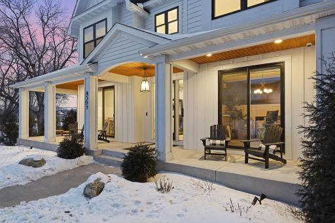
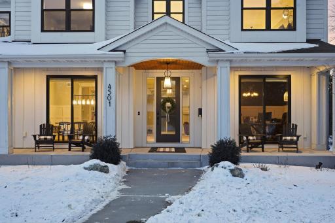
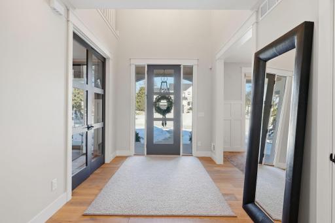
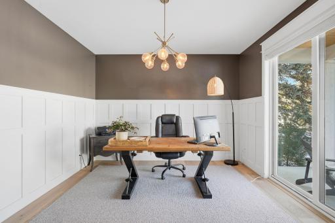
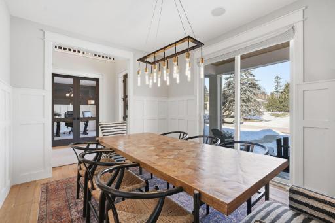
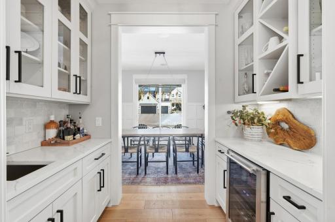
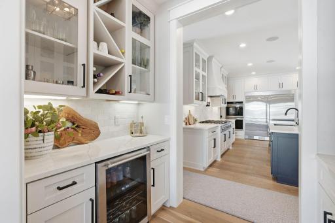
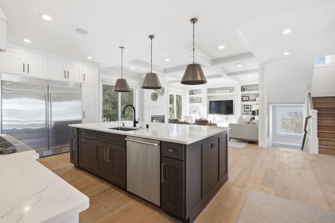
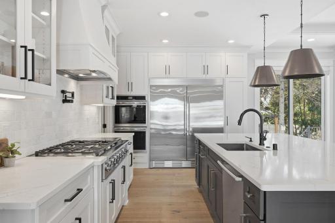
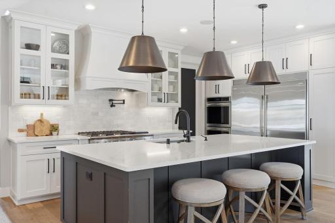
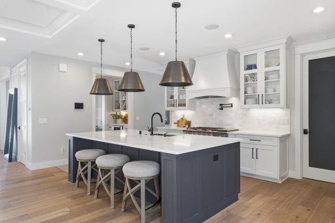
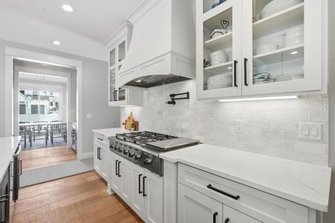
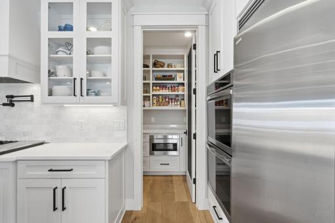
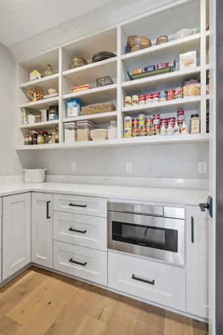
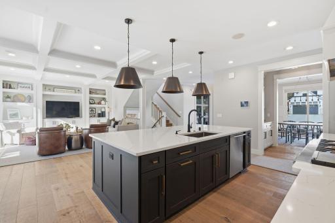
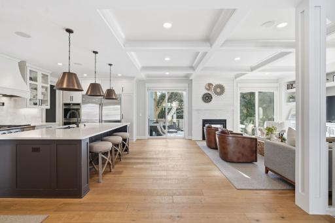
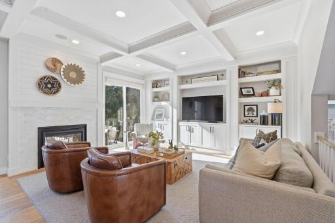
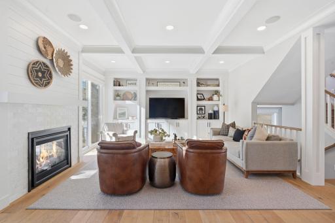
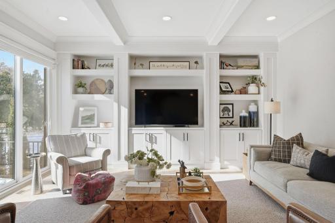
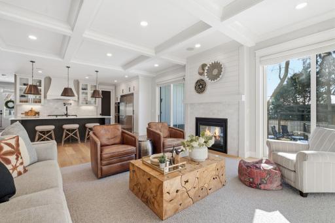
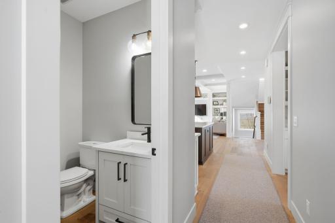
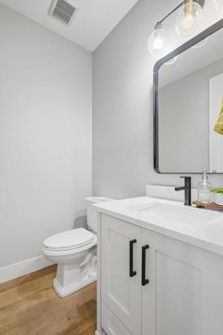
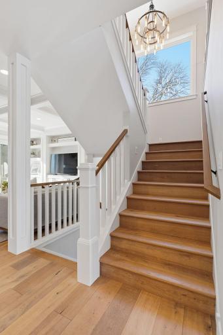
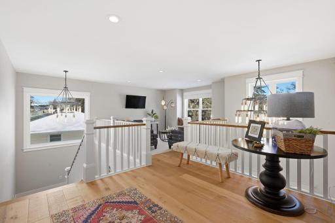
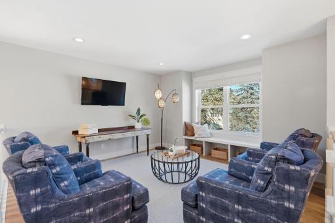
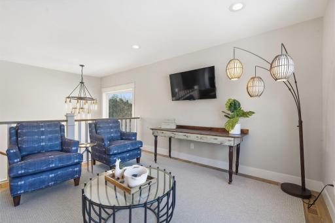
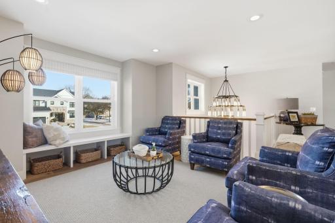
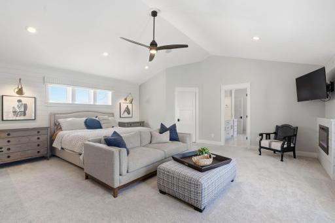
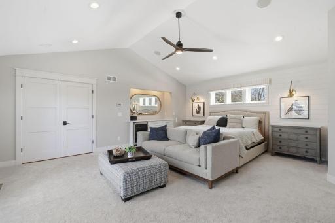
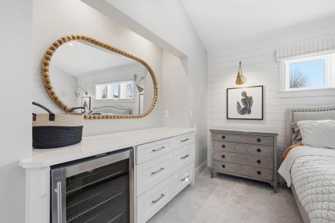
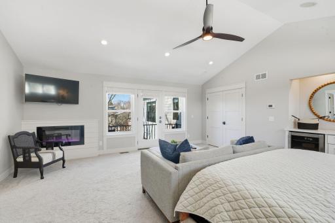
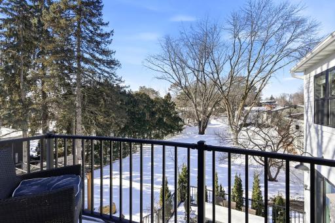
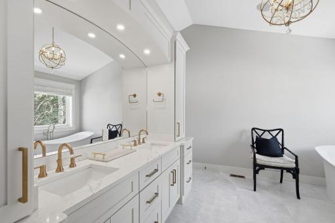
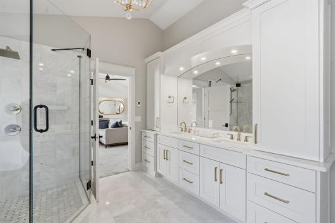
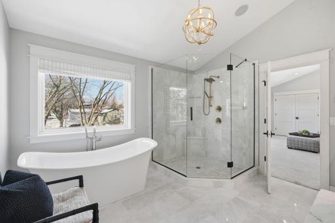
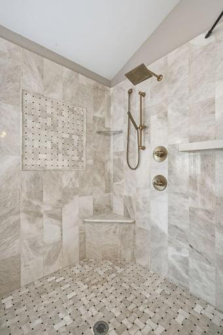
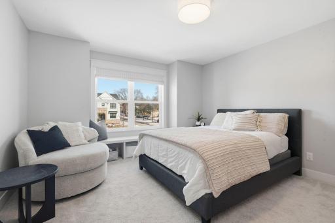
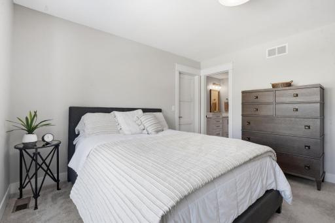
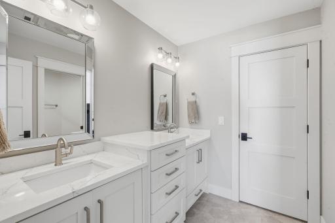
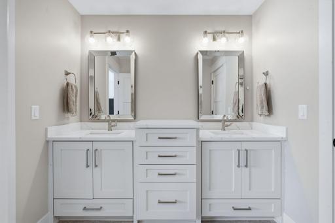
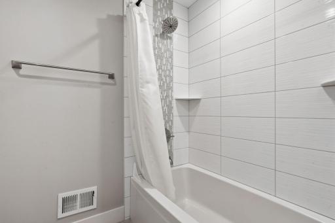
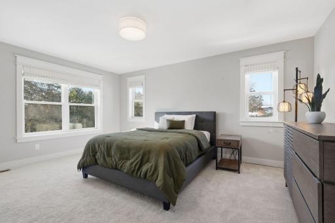
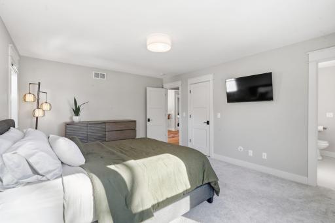
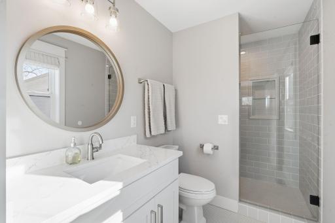
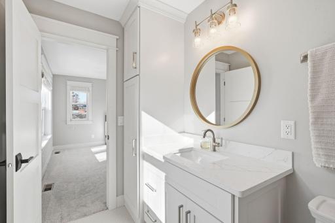
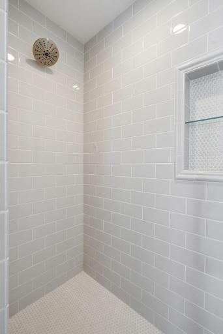
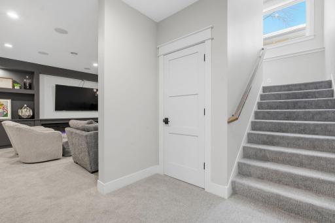
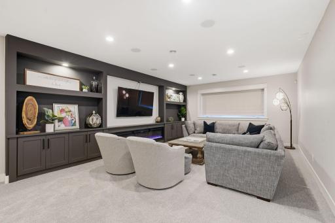
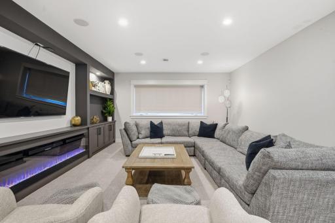
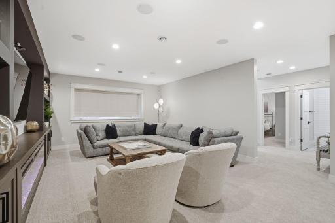
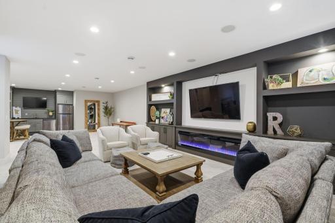
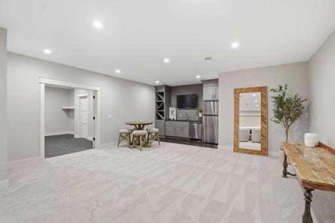
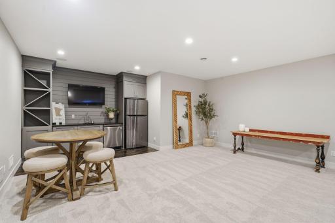
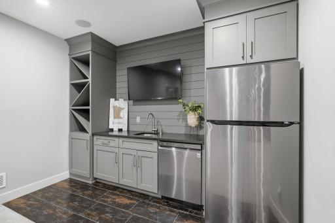
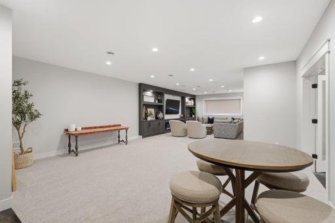
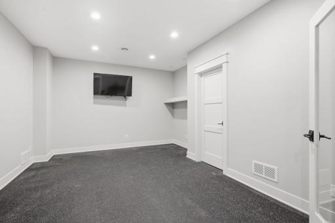
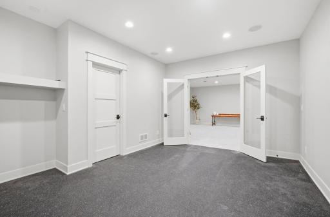
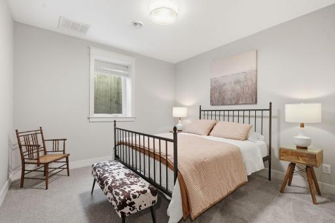
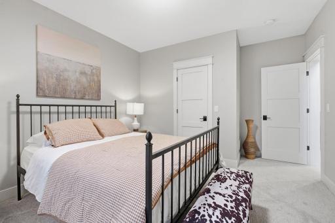
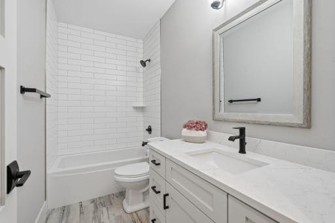
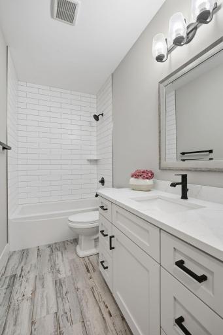
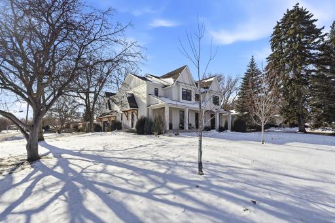
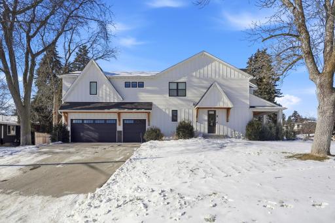
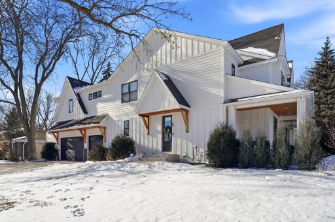
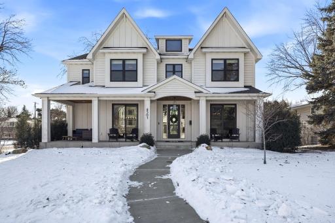
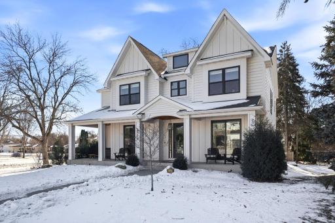
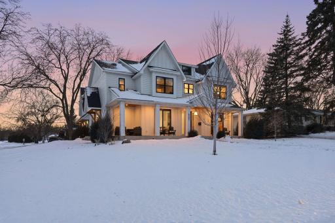
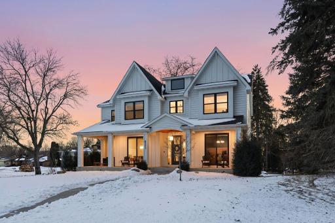
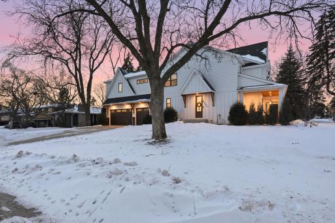
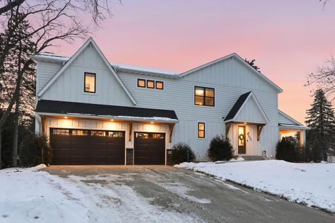
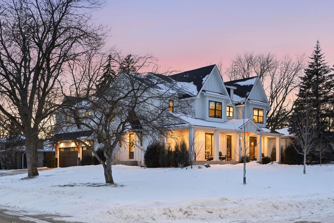

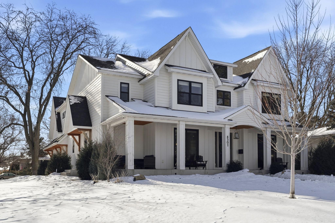
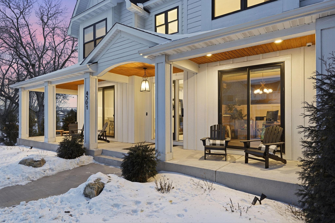
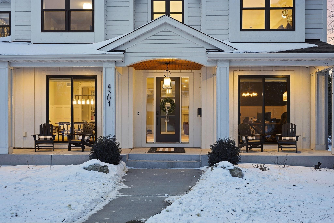
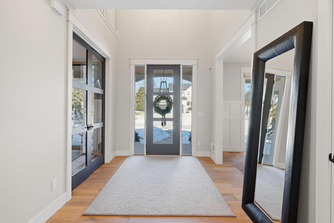
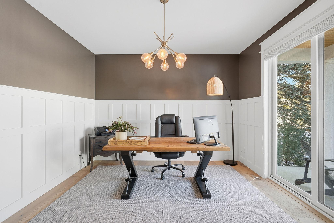

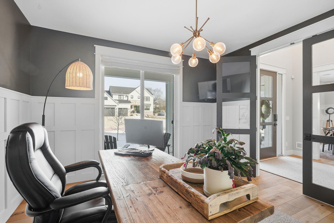
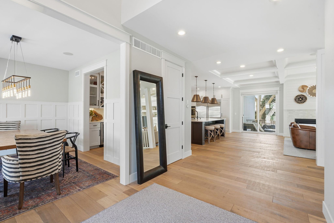
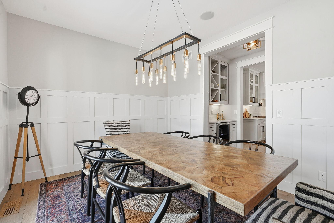
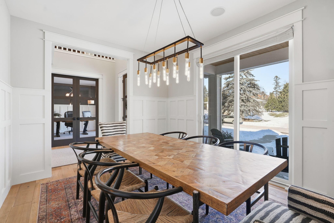
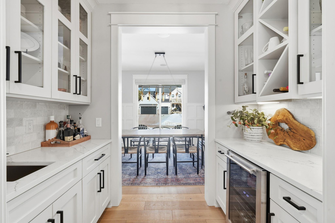
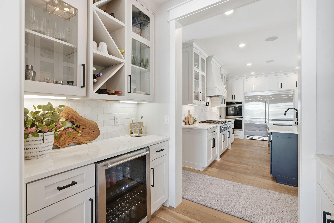


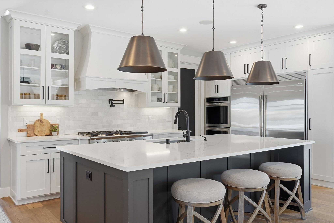
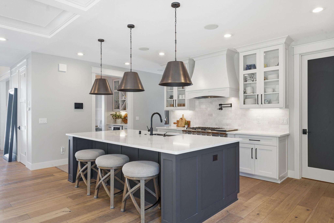

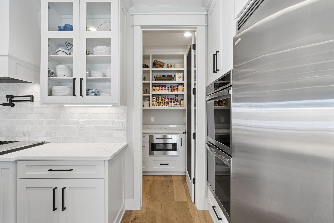
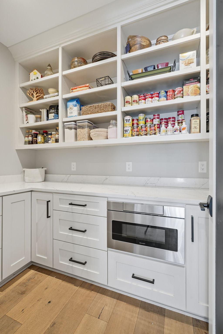
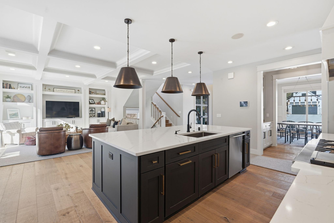
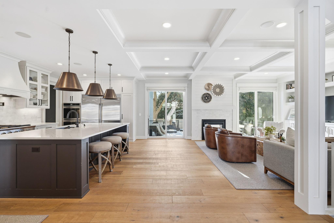

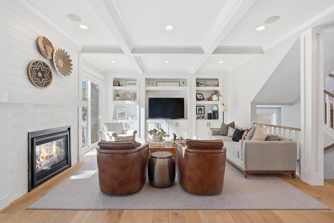

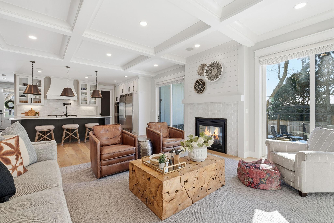
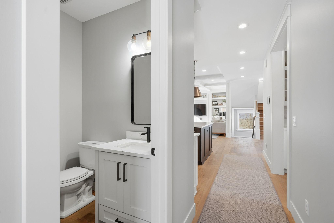
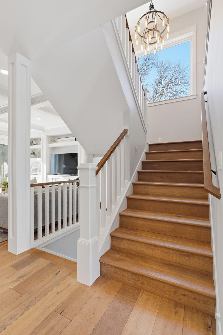
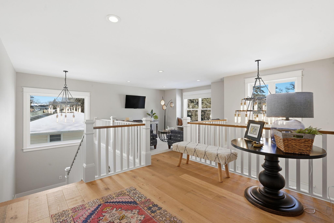
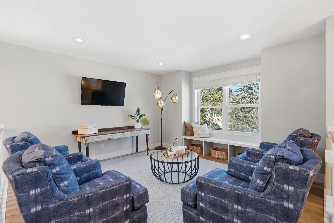
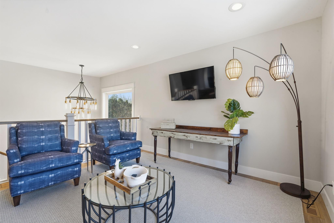
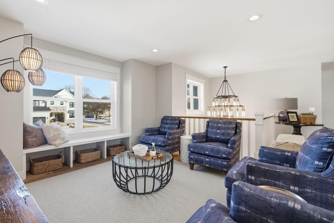
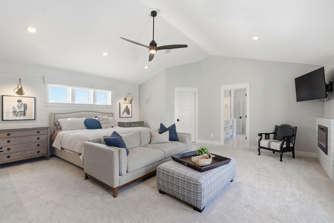
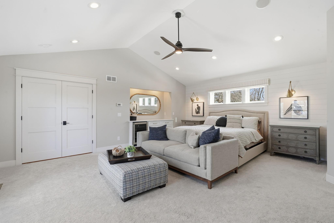
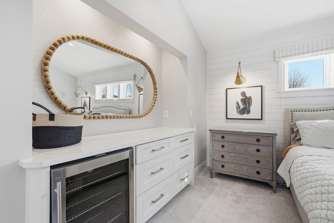
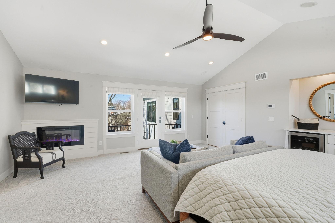
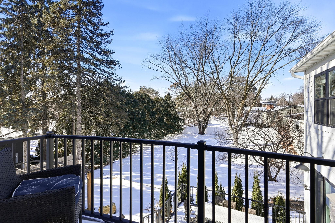
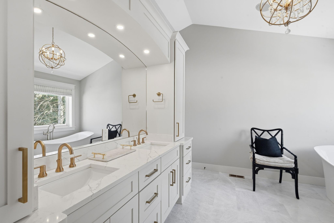
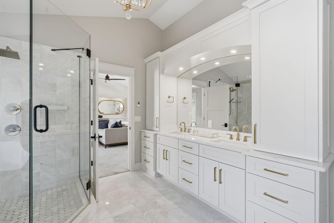
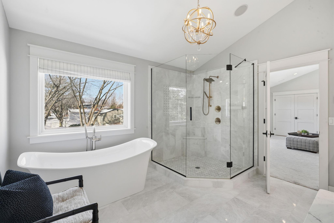

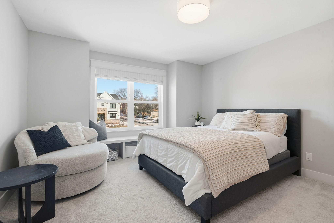
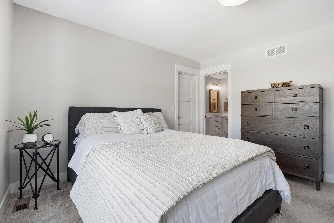
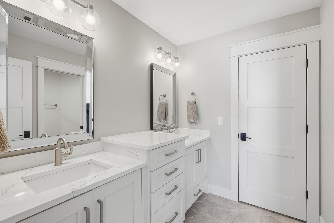

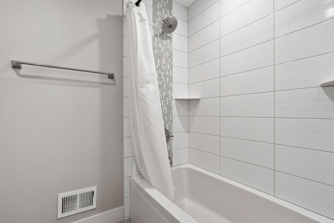
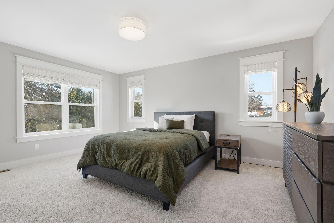
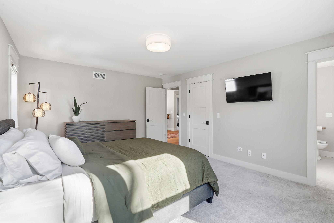

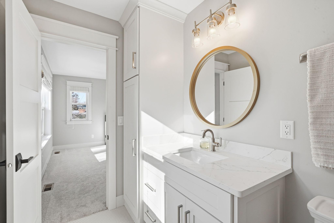
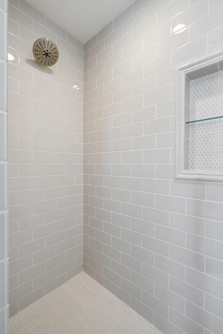

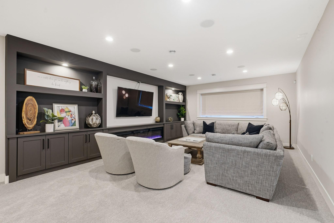
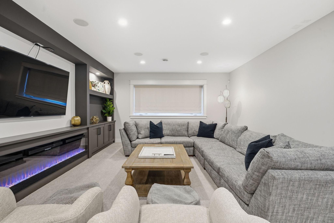
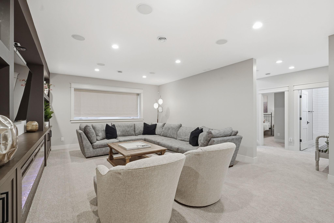
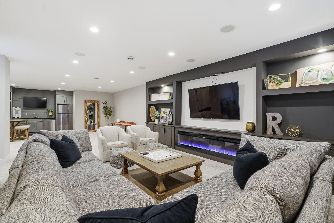
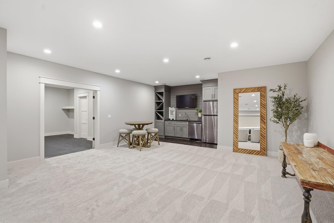

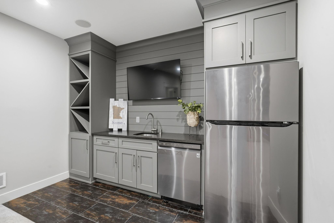
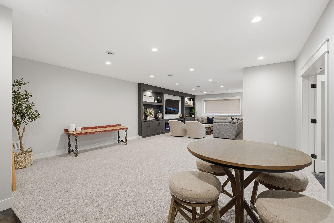
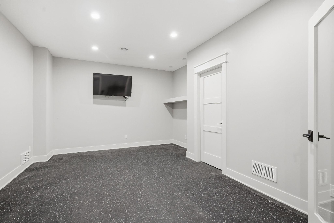
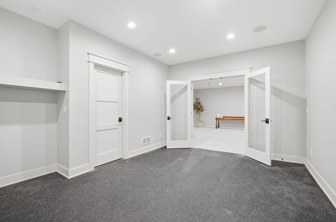
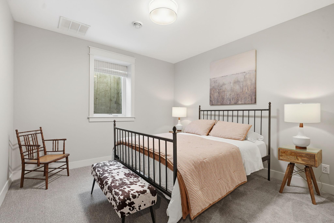

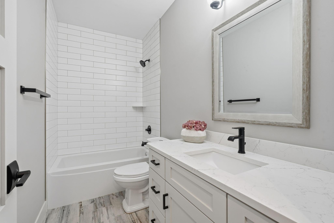
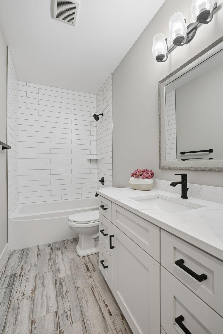
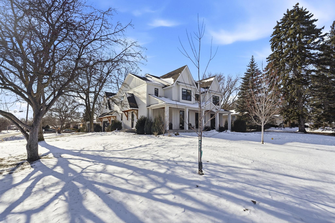
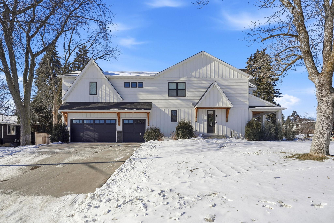
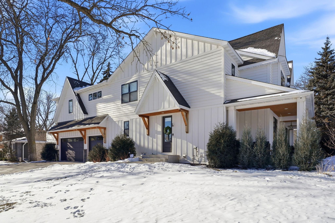
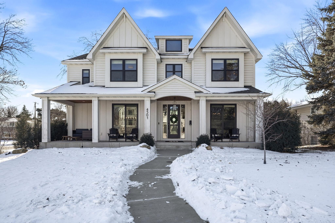
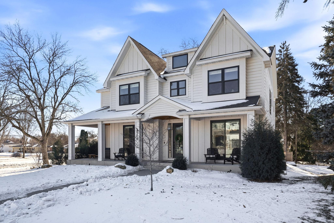
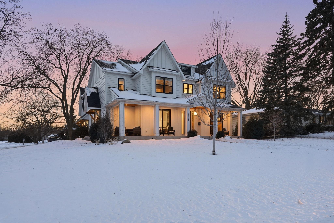

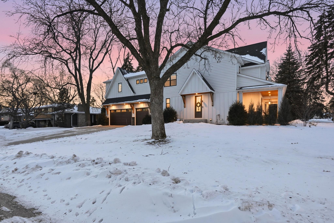
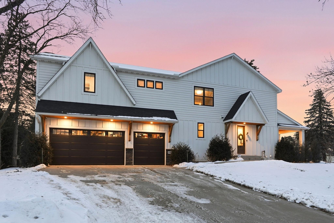
Experience elevated living in this exceptional, high-end residence located in the highly sought after Edina school district. Step into a true chefâs kitchen designed to impress, featuring an abundance of custom cabinetry, sleek quartz countertops, a spacious island, tiled backsplash, and a fully appointed butlerâs pantry. The kitchen flows seamlessly into the inviting living room, creating the perfect space for both everyday living and entertaining. Just beyond, a formal dining room with dedicated serving area adds elegance to every gathering. Sun drenched rooms and expansive windows fill the home with natural light, beautifully highlighting the rich engineered hardwood floors throughout the main level. A private main level office offers a walkout to the large front porch, an ideal setting for morning coffee or evening relaxation. Upstairs, retreat to the luxurious primary suite complete with its own fireplace, spa inspired bath featuring a walk-in tiled shower and oversized soaking tub, and a private balcony for peaceful escapes. The upper level also includes a junior suite, two additional bedrooms connected by a Jack and Jill full bath, convenient upper level laundry, and a spacious loft area perfect for study, play, or relaxation. The lower level is designed for entertaining, boasting a stylish wet bar, expansive game room, and comfortable family room. An additional exercise room provides flexibility for wellness or hobbies. Outdoor living is equally impressive, featuring a gas outdoor fire pit and a gas hookup for your grill, making gatherings effortless year round. The yard is equipped with an invisible fence, providing added convenience and peace of mind for dog owners. The garage is also heated. Enjoy the convenience of being within walking distance to Cornelia Elementary School, as well as nearby parks, recreation, shopping, and dining. This home offers the perfect blend of luxury, comfort, and location.
Details
Maps
Contract Information
Status: Closed
Off Market Date: 2026-04-06
Contingency: None
Current Price: 1696078
Closed Date: 2026-07-01
Original List Price: 1775000
Sales Close Price: 1696078
ListPrice: 1775000
List Date: 2026-02-18
Owner is an Agent?: No
Auction?: No
General Property Information
Common Wall: No
Lot Measurement: Acres
Manufactured Home?: No
Multiple PIDs?: No
New Development: No
Number of Fireplaces: 3
Waterfront YN: No
Year Built: 2018
Yearly/Seasonal: Yearly
Zoning: Residential-Single Family
Bedrooms: 5
Baths Total: 5
Bath Full: 3
Bath Three Quarters: 1
Bath Half: 1
Main Floor Total SqFt: 1594
Above Grd Total SqFt: 3868
Below Grd Total SqFt: 1594
Total SqFt: 5462
Total Finished Sqft: 5167.00
FireplaceYN: Yes
Style: (SF) Single Family
Foundation Size: 1594
Garage Stalls: 3
Lot Dimensions: 95x132
Acres: 0.28
Assessment Pending: No
Location Tax and Other Information
House Number: 4501
Street Name: Dunham
Street Suffix: Drive
Postal City: Edina
County: Hennepin
State: MN
Zip Code: 55435
Complex/Dev/Subdivision: South Garden Estates 3rd Add
Assessments
Tax With Assessments: 24391
Building Information
Finished SqFt Above Ground: 3868
Finished SqFt Below Ground: 1299
Lease Details
Land Leased: Not Applicable
Lock Box Type
Lock Box Source: MAAR
Miscellaneous Information
Homestead: No
Ownership
Fractional Ownership: No
Parking Characteristics
Garage Square Feet: 718
Public Survey Info
Range#: 24
Section#: 31
Township#: 28
Property Features
Accessible: None
Air Conditioning: Central Air
Appliances: Air-To-Air Exchanger; Cooktop; Dishwasher; Disposal; Dryer; Microwave; Refrigerator; Washer
Basement: Egress Windows; Full
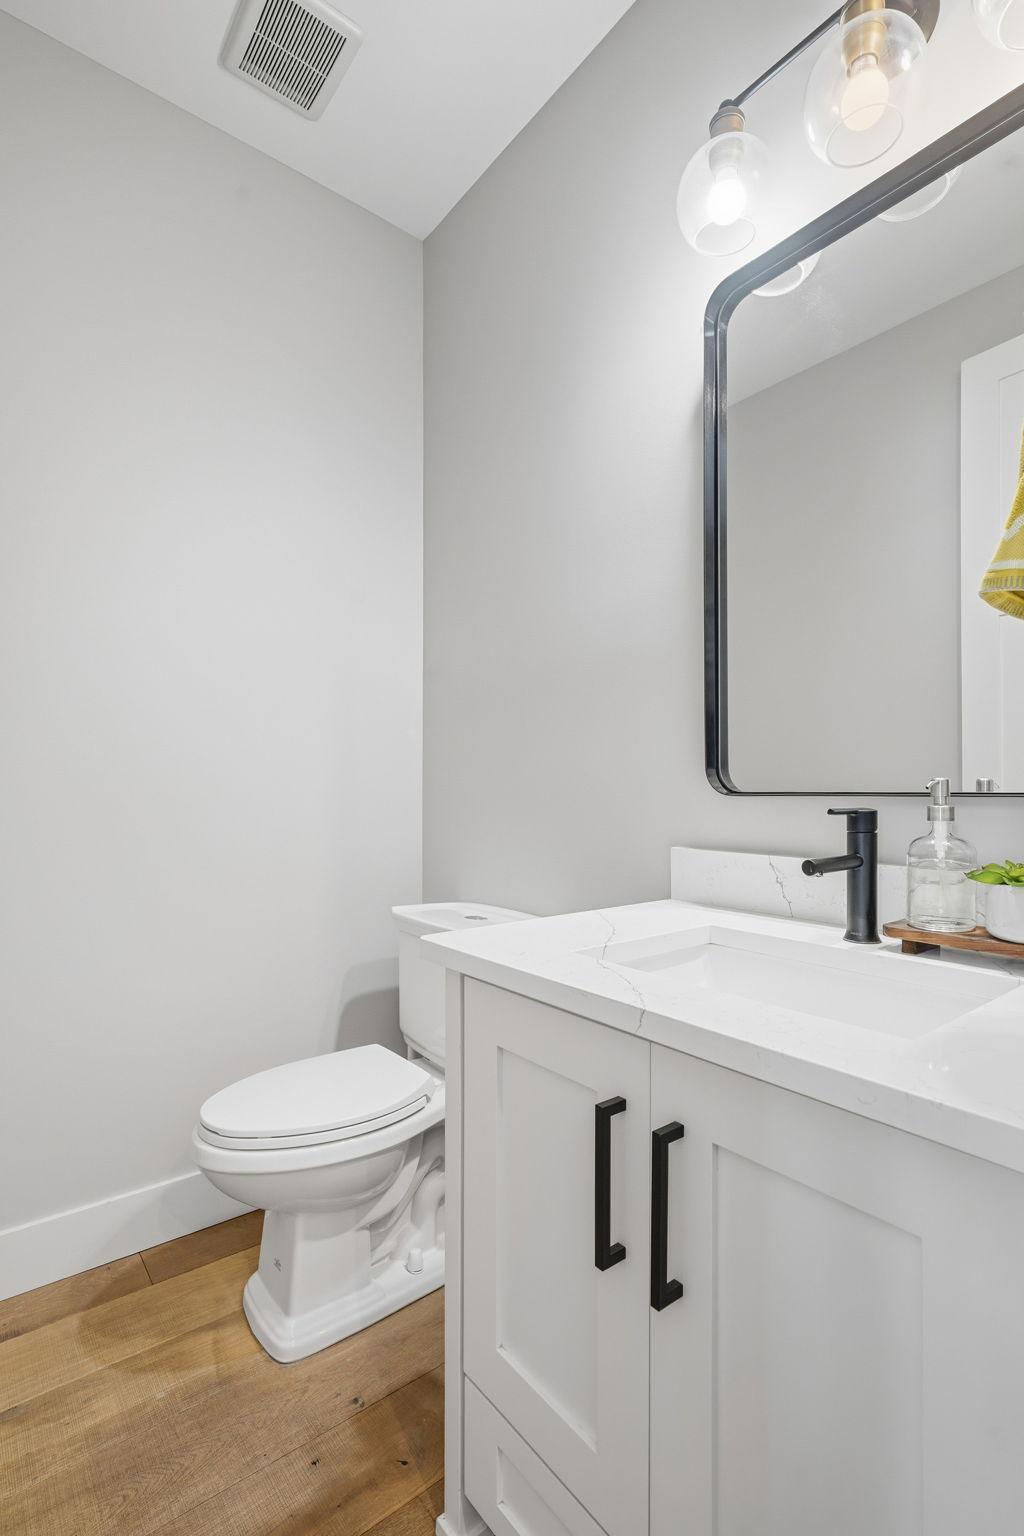
Bath Description: Full Jack & Jill; Main Floor 1/2 Bath; Private Primary; Walk-In Shower Stall
Construction Status: Previously Owned
Exterior: Brick/Stone; Engineered Wood
Financing Terms: Conventional
Foundation: Other
Fuel: Natural Gas
Heating: Forced Air
Lock Box Type: Supra
Parking Characteristics: Garage Door Opener
Sewer: City Sewer/Connected
Stories: Two
Water: City Water/Connected
Room Information
| Room Name | Dimensions | Level |
| Dining Room | 13x11 | Main |
| Family Room | 21.5x16.5 | Lower |
| First (1st) Bedroom | 20x16.6 | Upper |
| Fourth (4th) Bedroom | 13x12 | Upper |
| Kitchen | 20x12 | Main |
| Living Room | 22x16 | Main |
| Second (2nd) Bedroom | 14x13.5 | Upper |
| Third (3rd) Bedroom | 13x16 | Upper |
Listing Office: Kris Lindahl Real Estate
Last Updated: July - 01 - 2026

The data relating to real estate for sale on this web site comes in part from the Broker Reciprocity SM Program of the Regional Multiple Listing Service of Minnesota, Inc. The information provided is deemed reliable but not guaranteed. Properties subject to prior sale, change or withdrawal. ©2026 Regional Multiple Listing Service of Minnesota, Inc All rights reserved.
Saturday 17th of October 2026 12:24 AM

218-998-4400
Mohagen Real Estate


Let's Connect

Mohagen Real Estate
sue@MohagenRealEstate.com
Office: 218-998-4400
Cell: 218-731-7376

Mohagen Real Estate is licensed in the State of Minnesota