4504 Wooddale Avenue, Edina, MN 55424 (MLS# 6743776)
$1,995,000
Edina, MN 55424
MLS# 6743776
Status: Closed
4 beds | 4 baths | 5038 sqft
1 / 68
Property Description
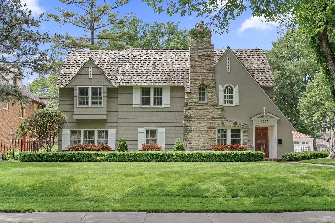
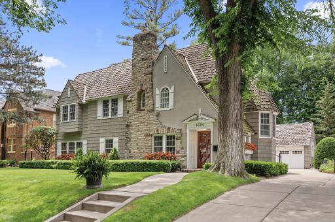
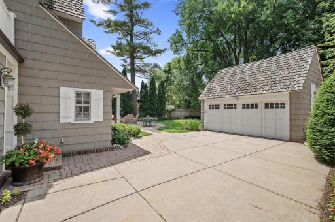
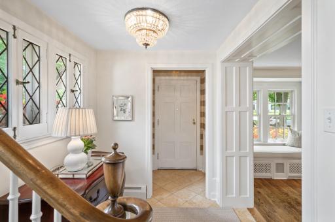
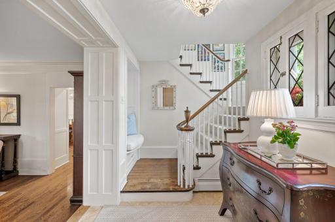
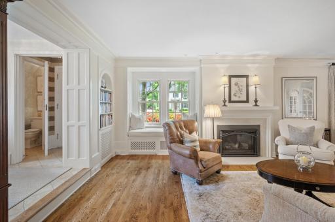
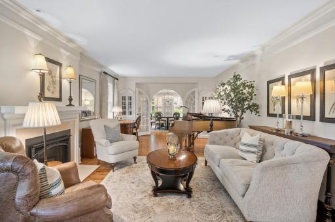
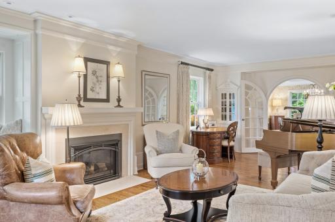
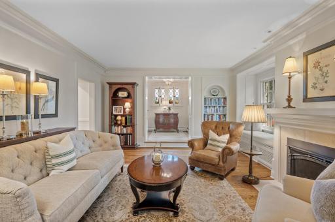
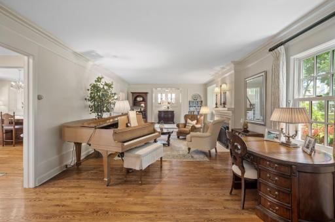
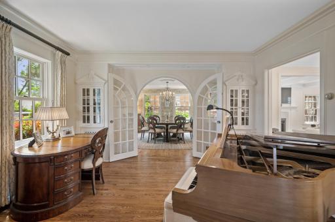
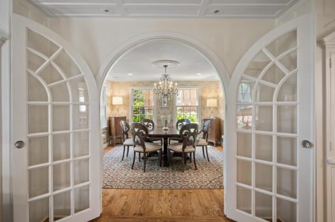
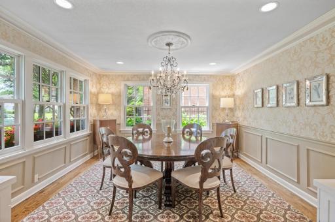
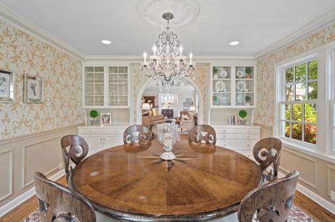
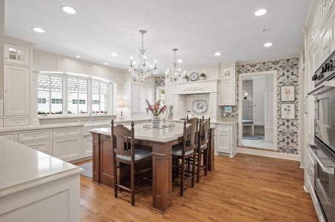
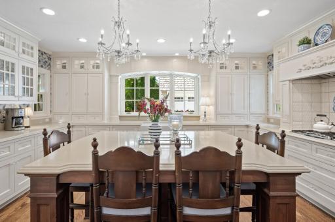
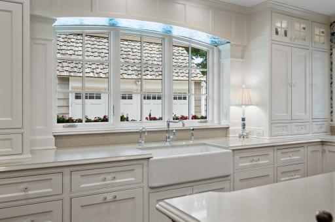
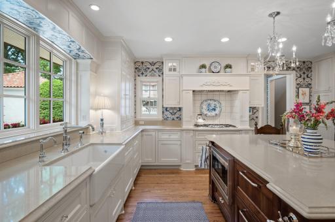
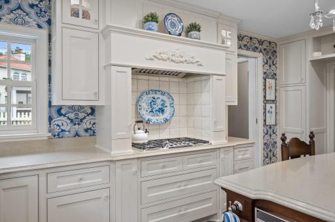
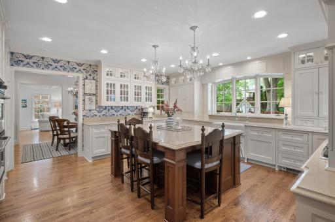
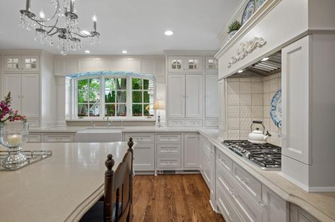
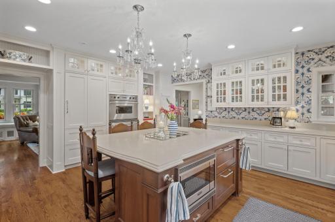
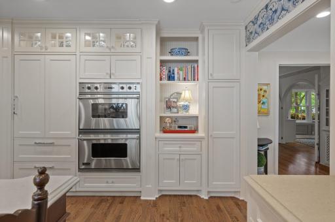
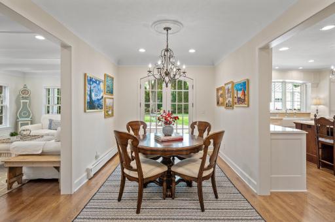
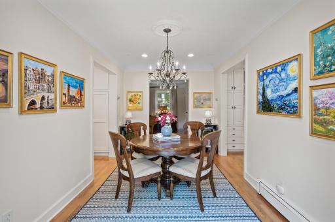
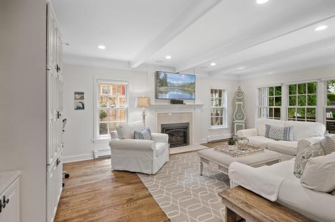
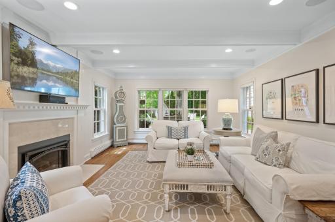
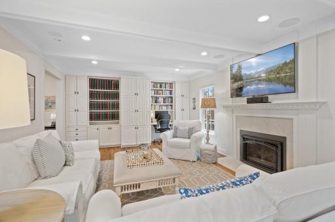
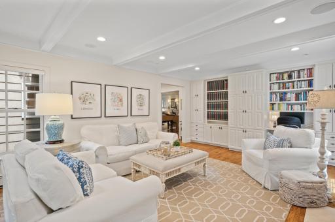
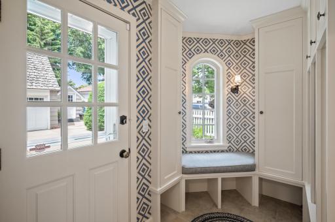
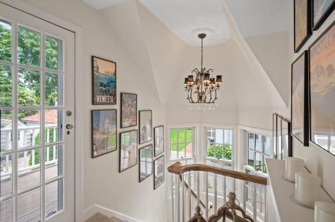
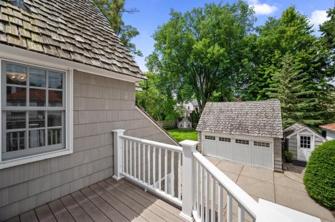
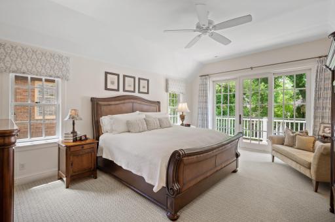
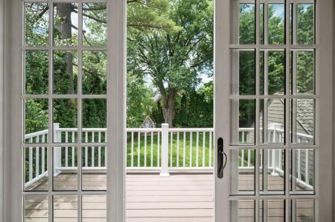
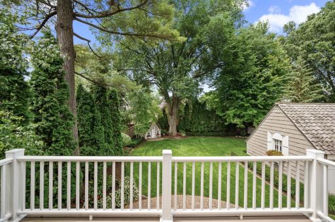
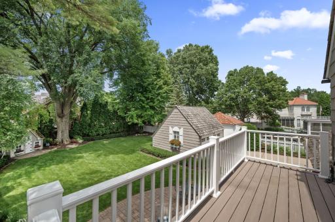
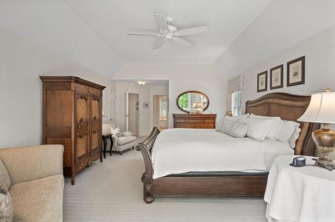
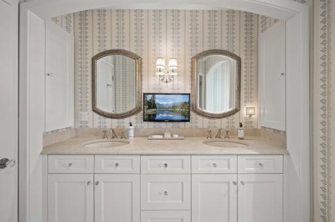
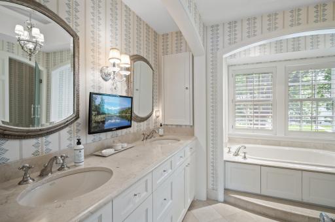
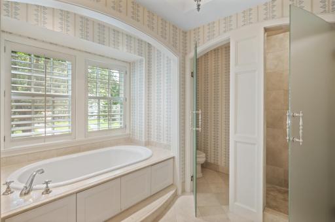
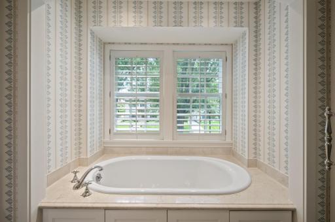
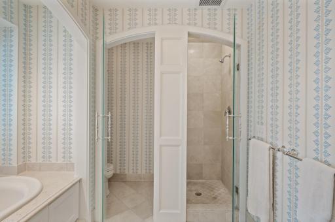
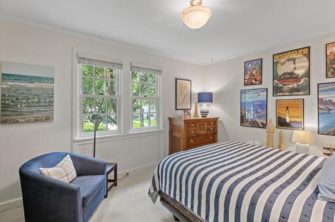
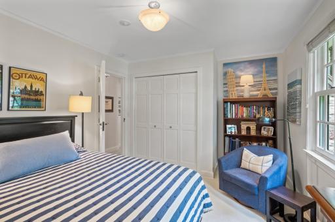
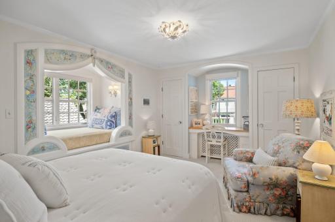
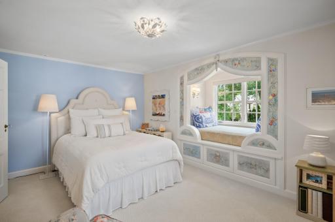
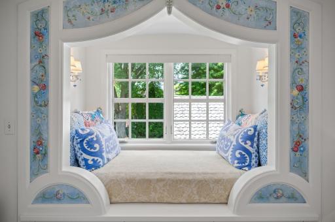
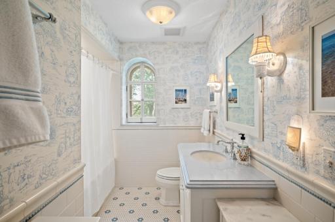
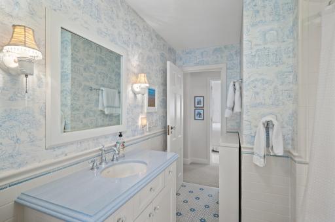
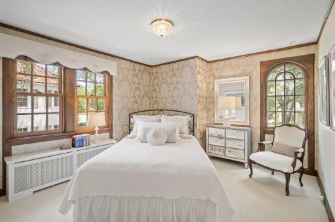
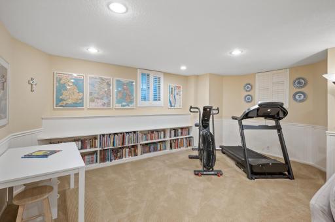
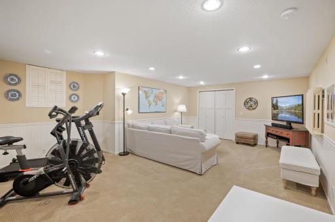
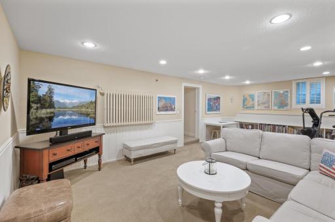
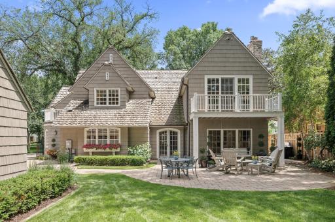
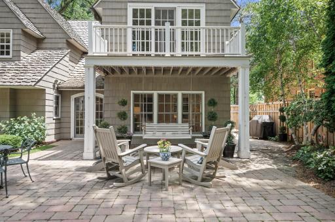
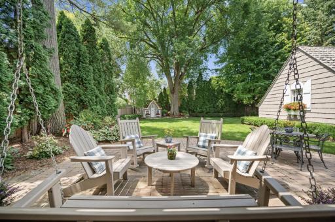
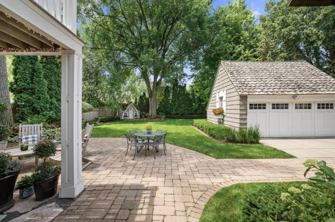
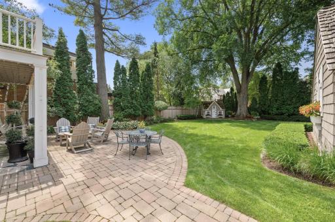
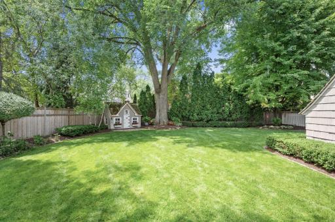
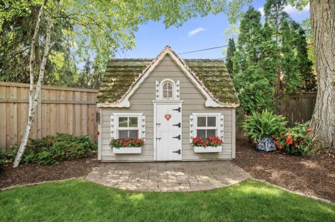
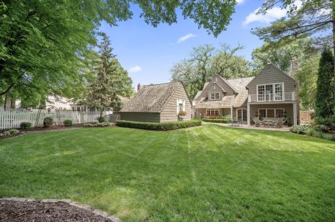
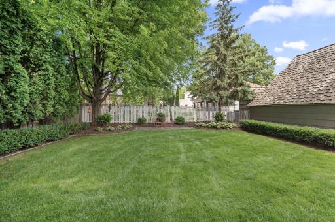
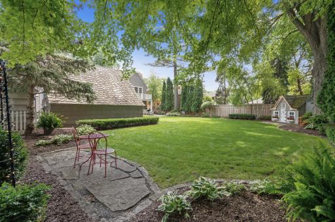
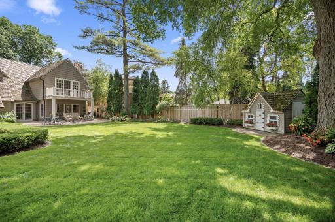
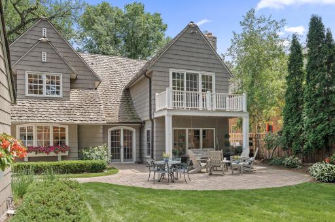
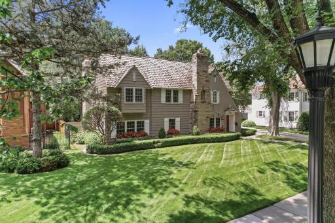
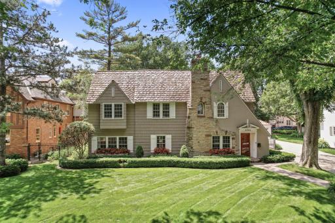
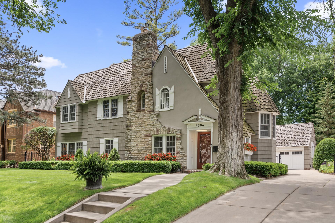
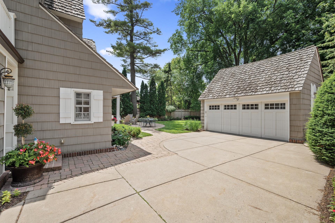
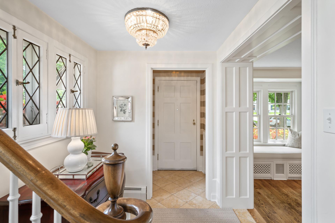
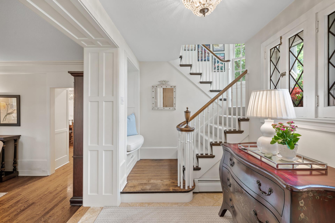
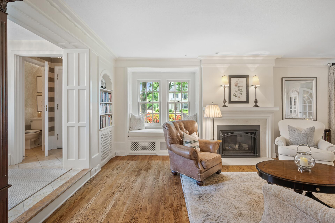
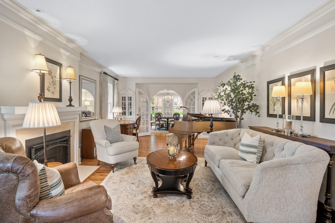
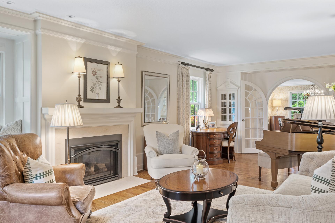
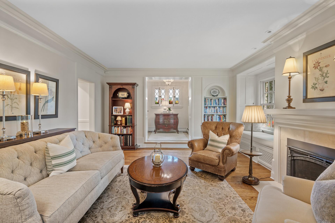
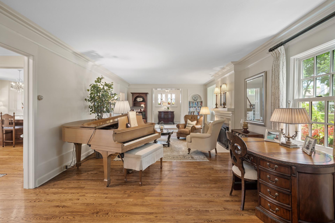
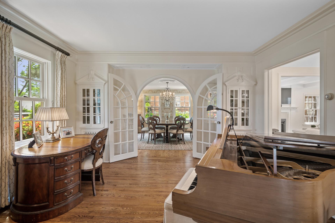
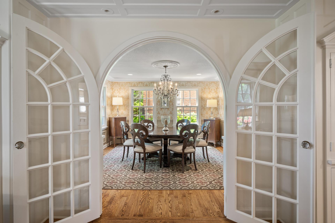
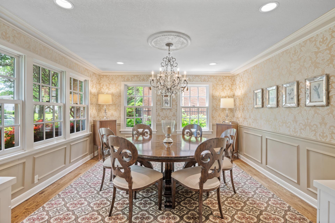
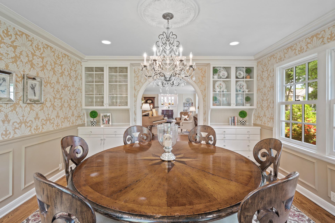
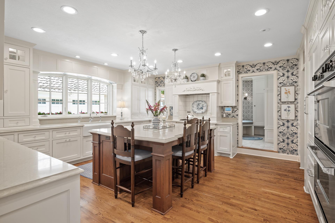
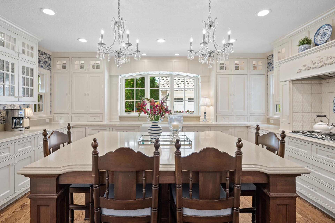
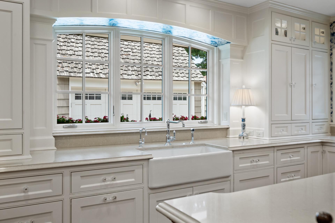
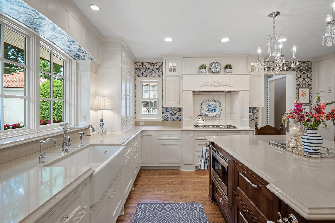
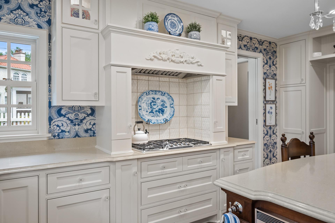
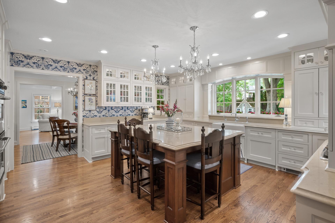
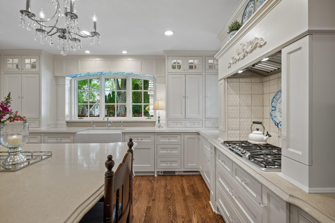
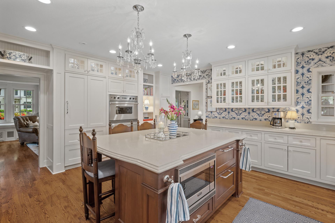
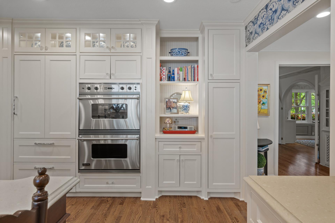
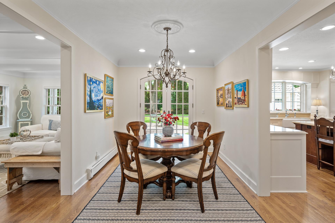
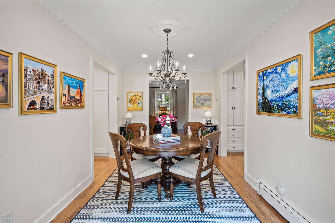
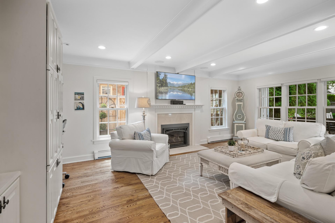
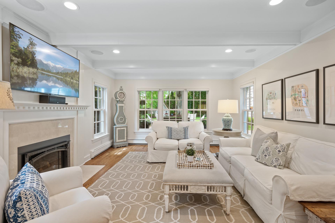
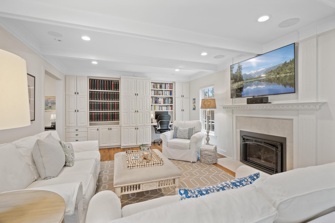
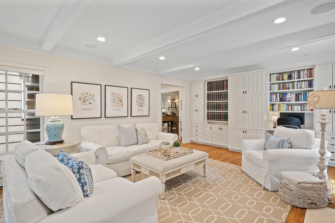
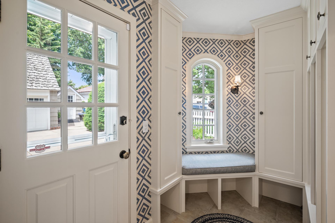
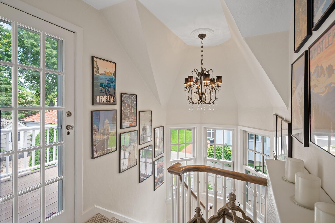
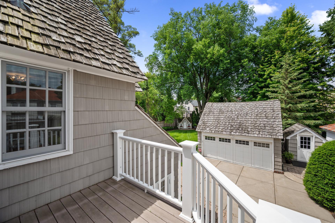
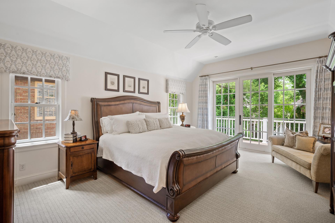
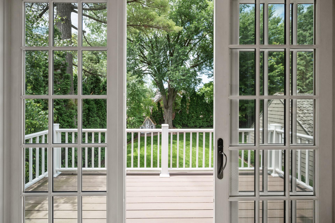
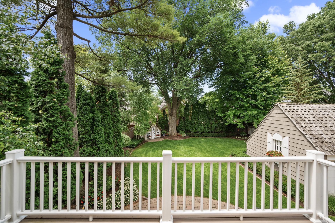
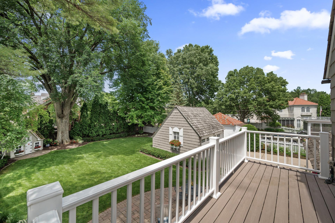
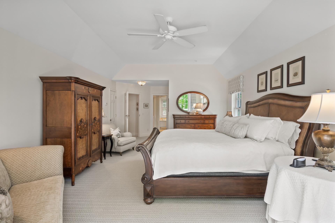
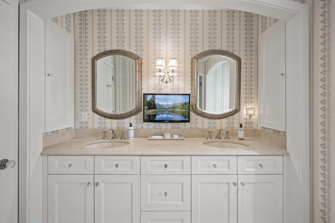
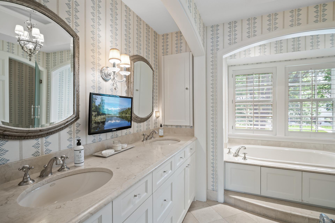
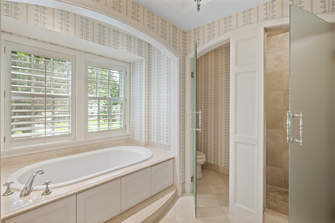
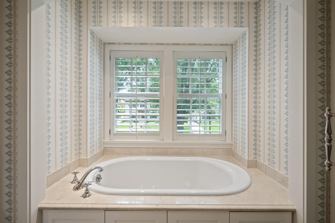
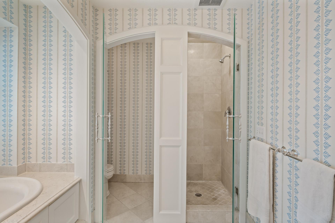
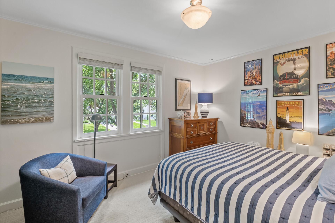
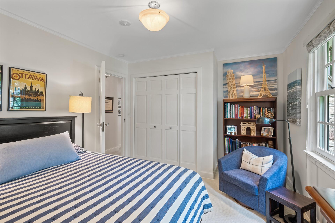
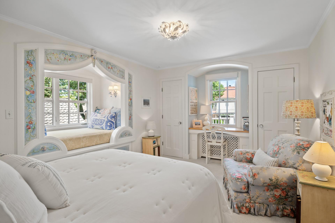
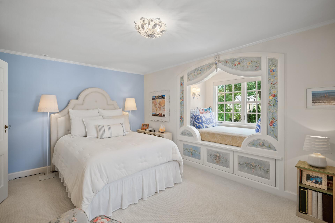
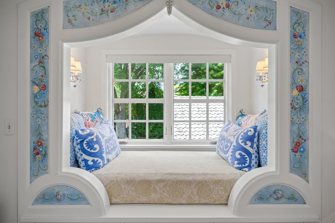
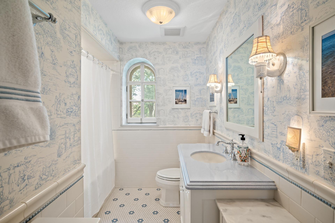
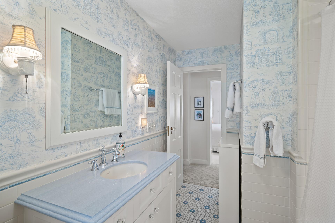
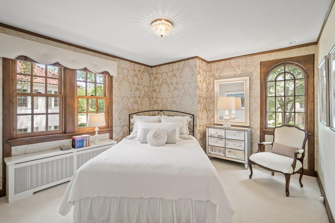
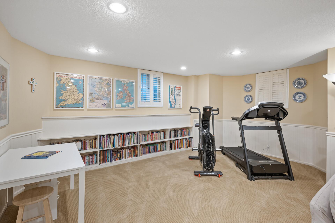
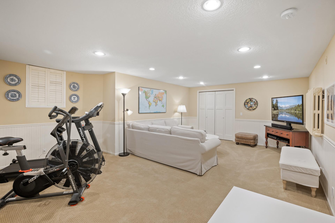
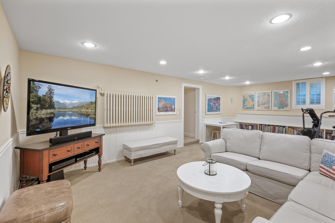
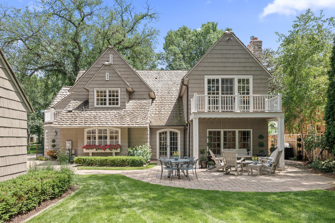
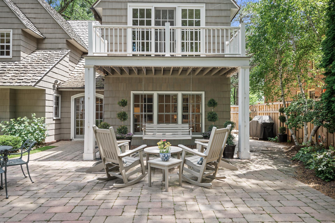
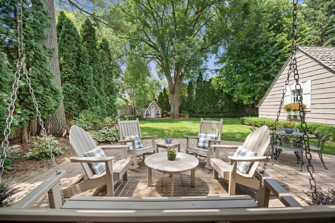
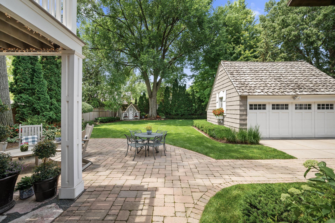
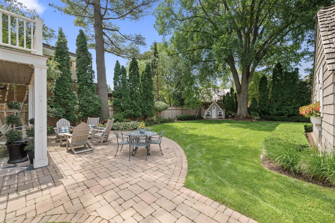
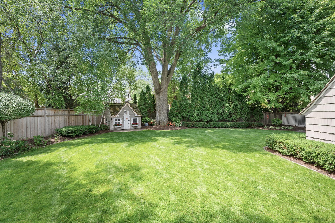
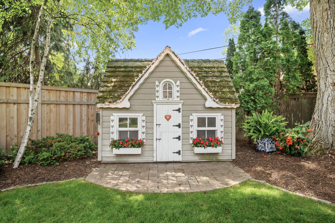
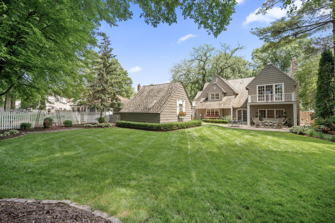
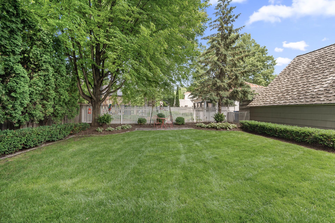
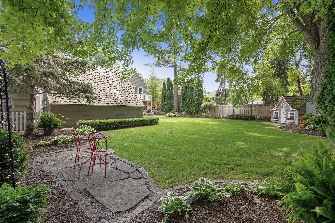
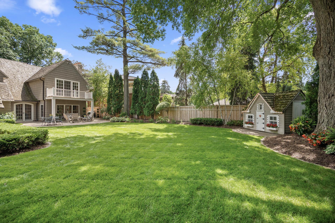
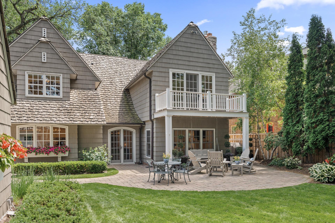
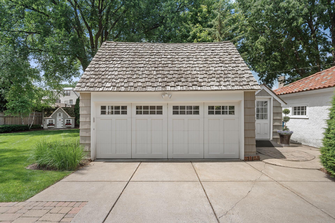
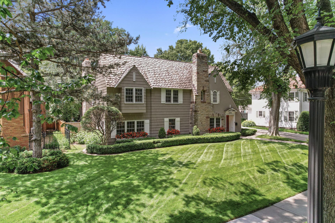
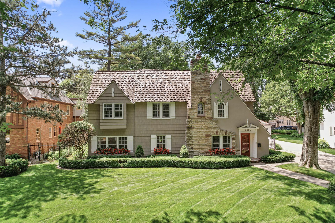
Welcome to this beautifully remodeled 4-bedroom, 4-bathroom home nestled in the prestigious and historic Country Club neighborhood. Thoughtfully expanded and updated, this residence blends timeless character with a fresh, coastal-inspired aesthetic. Inside, youâll find an inviting main floor featuring formal living and dining spaces, a cozy family room, a stylish powder room, and a mudroom for added functionality. The showpiece is the fully renovated kitchenâdesigned with entertaining in mindâoffering views of the lush, private, fully fenced backyard. Upstairs, all four bedrooms are conveniently located together, including the serene primary suite with double closets, a private bath, and a tranquil deck overlooking the yard. The lower level features an additional family room, laundry area, ¾ bath, and ample storage space. Outside, enjoy a large, picturesque backyard complete with mature trees, a patio, a charming playhouse, and gardens âperfect for summer evenings or morning coffee. Just a short walk to the vibrant shops and restaurants of 50th & France, near Edina Country Club this home offers the perfect blend of lifestyle, location, and luxury.
Details
Maps
Contract Information
Status: Closed
Off Market Date: 2025-06-26
Contingency: None
Current Price: 2100000
Closed Date: 2025-08-15
Original List Price: 1995000
Sales Close Price: 2100000
ListPrice: 1995000
List Date: 2025-06-23
Owner is an Agent?: No
Auction?: No
General Property Information
Common Wall: No
Lot Measurement: Acres
Manufactured Home?: No
Multiple PIDs?: No
New Development: No
Number of Fireplaces: 2
Waterfront YN: No
Year Built: 1927
Yearly/Seasonal: Yearly
Zoning: Residential-Single Family
Bedrooms: 4
Baths Total: 4
Bath Full: 2
Bath Three Quarters: 1
Bath Half: 1
Main Floor Total SqFt: 1759
Above Grd Total SqFt: 3247
Below Grd Total SqFt: 1791
Total SqFt: 5038
Total Finished Sqft: 4212.00
FireplaceYN: Yes
Style: (SF) Single Family
Foundation Size: 1791
Garage Stalls: 2
Lot Dimensions: 80X155X70X156
Acres: 0.27
Assessment Pending: No
Location Tax and Other Information
House Number: 4504
Street Name: Wooddale
Street Suffix: Avenue
Postal City: Edina
County: Hennepin
State: MN
Zip Code: 55424
Assessments
Tax With Assessments: 25748.08
Building Information
Finished SqFt Above Ground: 3367
Finished SqFt Below Ground: 845
Lease Details
Land Leased: Not Applicable
Miscellaneous Information
Homestead: Yes
Ownership
Fractional Ownership: No
Parking Characteristics
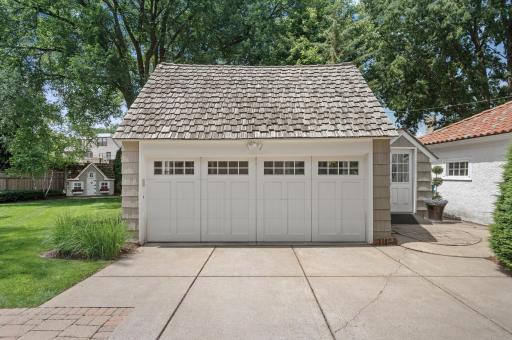
Garage Dimensions: 18.8 x 19.3
Garage Square Feet: 363
Property Features
Accessible: None
Air Conditioning: Central Air
Amenities Unit: Ceiling Fan(s); Deck; Hardwood Floors; In-Ground Sprinkler; Kitchen Center Island; Kitchen Window; Patio; Primary Bedroom Walk-In Closet; Security System; Washer/Dryer Hookup
Appliances: Cooktop; Dishwasher; Disposal; Double Oven; Dryer; Microwave; Refrigerator; Washer; Water Osmosis System
Basement: Crawl Space; Partial
Bath Description: His and Her Closets; Main Floor 1/2 Bath; Upper Level Full Bath; Full Primary; 3/4 Basement; Separate Tub & Shower; Walk-In Shower Stall
Construction Status: Previously Owned
Dining Room Description: Breakfast Area; Eat In Kitchen; Separate/Formal Dining Room
Exterior: Cedar; Stucco
Family Room Characteristics: 2 or More; Family Room; Lower Level; Main Level
Fencing: Wood; Other
Financing Terms: Conventional
Fireplace Characteristics: Family Room; Gas Burning; Living Room
Foundation: Other
Fuel: Natural Gas
Heating: Boiler; In-Floor Heating
Laundry: Lower Level
Outbuildings: Other
Parking Characteristics: Garage Door Opener
Road Frontage: City Street
Road Responsibility: Public Maintained Road
Roof: Age Over 8 Years
Sellers Terms: Cash; Conventional
Sewer: City Sewer/Connected
Special Search: 4 BR on One Level; Primary Bdr Suite; Renovated
Stories: Two
Water: City Water/Connected
Room Information
| Room Name | Dimensions | Level |
| Dining Room | 14 x 14 | Main |
| Family Room | 22 x 15 | Main |
| Kitchen | 18x18 | Main |
| First (1st) Bedroom | 26x15 | Upper |
| Second (2nd) Bedroom | 13 x 12 | Upper |
| Third (3rd) Bedroom | 17 x 15 | Upper |
| Fourth (4th) Bedroom | 14 x 11 | Upper |
| Informal Dining Room | 9x14 | Main |
| Recreation Room | 24 x 15 | Lower |
| Living Room | 28x16 | Main |
Listing Office: Keller Williams Premier Realty
Last Updated: August - 16 - 2026

The data relating to real estate for sale on this web site comes in part from the Broker Reciprocity SM Program of the Regional Multiple Listing Service of Minnesota, Inc. The information provided is deemed reliable but not guaranteed. Properties subject to prior sale, change or withdrawal. ©2026 Regional Multiple Listing Service of Minnesota, Inc All rights reserved.
Tuesday 13th of October 2026 10:00 PM

218-998-4400
Mohagen Real Estate


Let's Connect

Mohagen Real Estate
sue@MohagenRealEstate.com
Office: 218-998-4400
Cell: 218-731-7376

Mohagen Real Estate is licensed in the State of Minnesota