4508 Golf Terrace, Minneapolis, MN 55424 (MLS# 6585728)
$3,995,000
Minneapolis, MN 55424
MLS# 6585728
Status: Closed
5 beds | 5 baths | 6360 sqft
1 / 69
Property Description
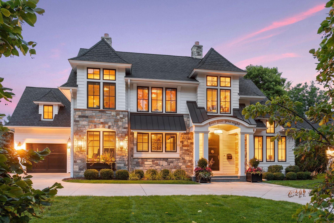
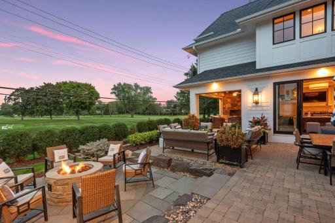
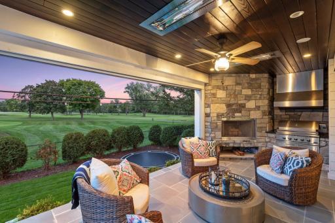
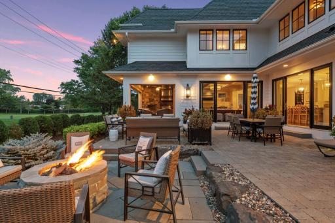
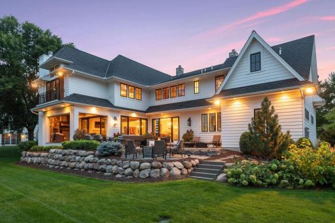
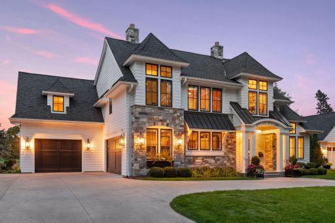
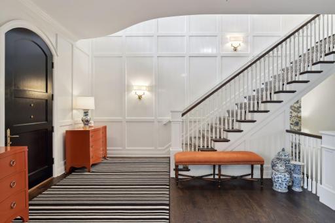
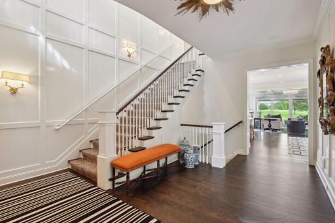
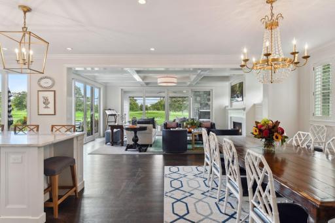
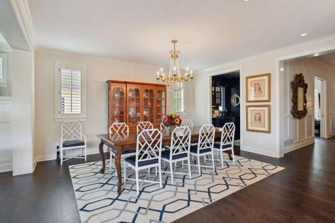
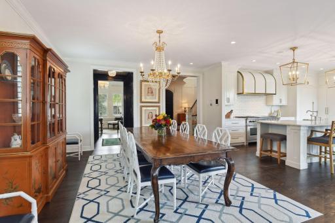
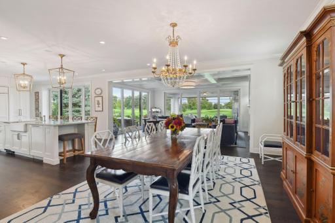
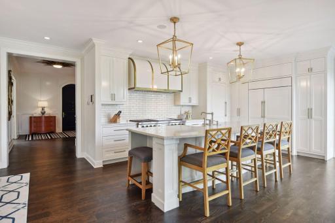
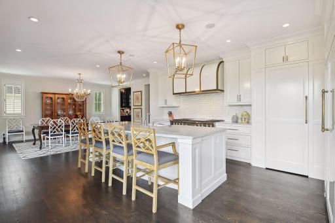
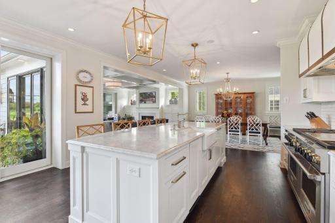
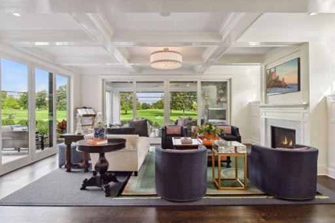
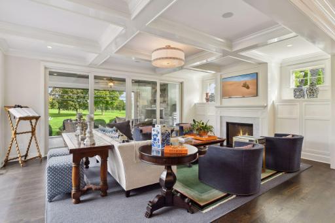
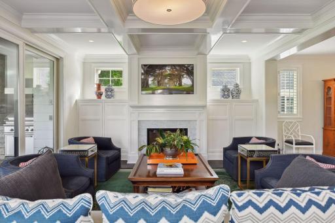
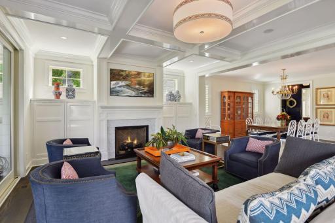
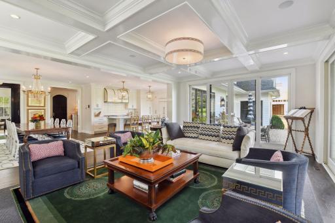
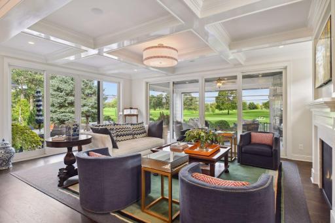
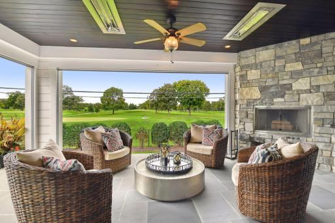
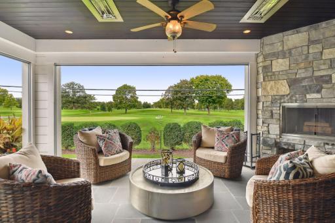
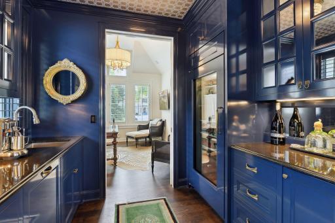
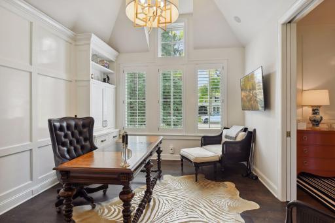
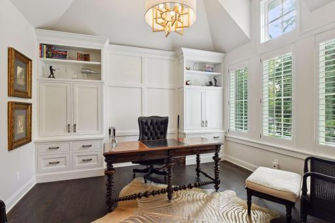
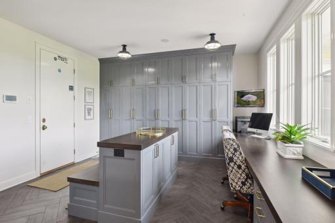
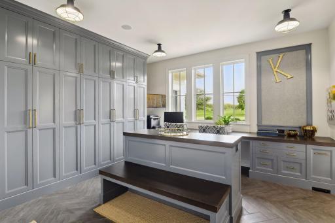
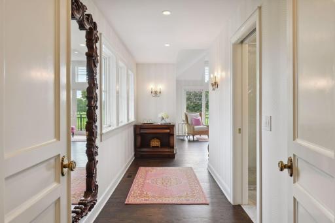
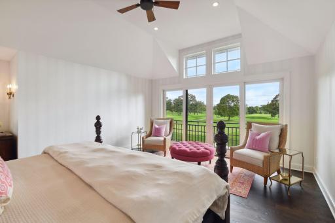
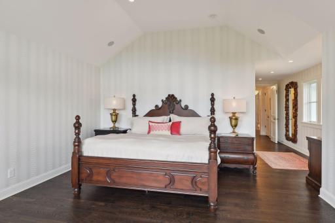
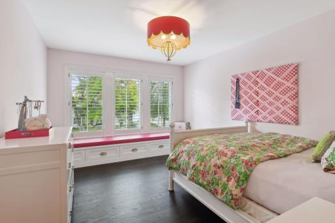
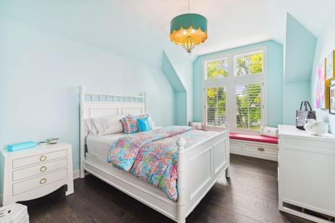
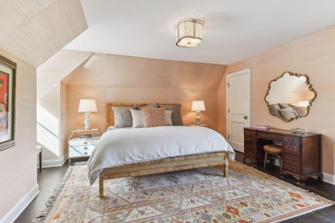
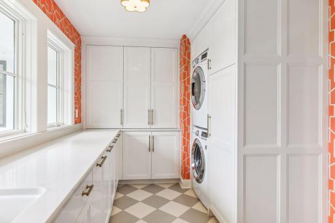
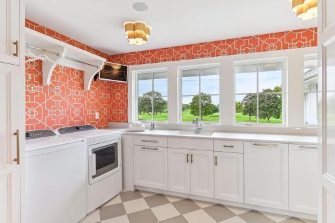
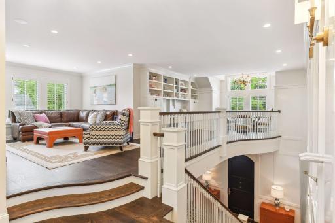
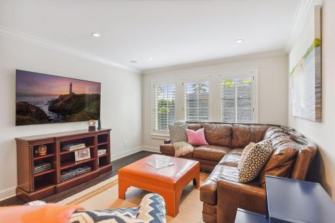
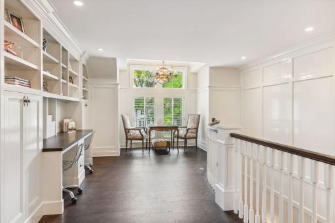
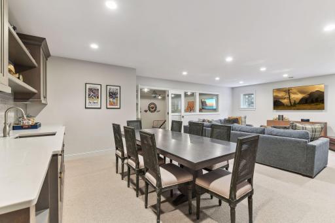
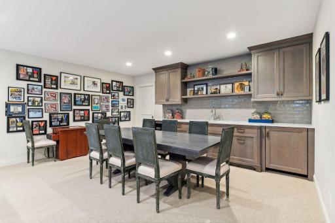
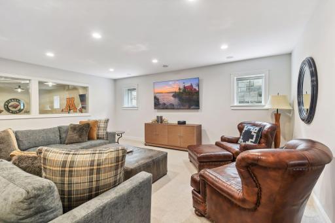
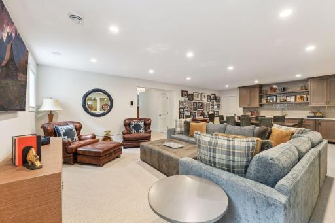
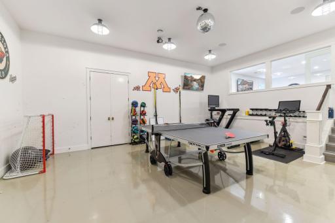

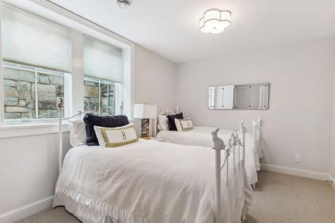
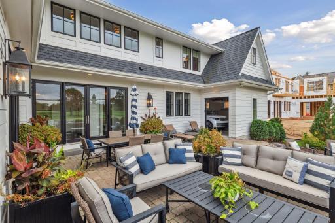
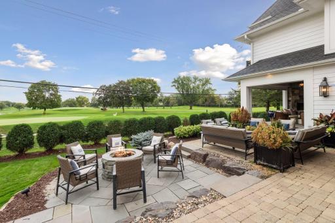
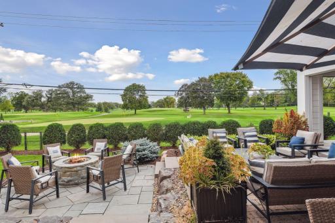
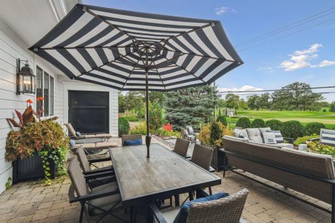
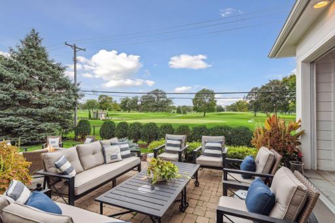
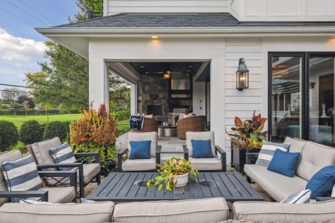
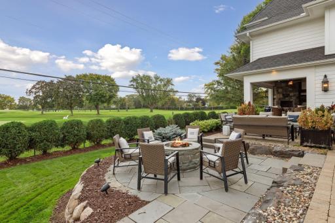
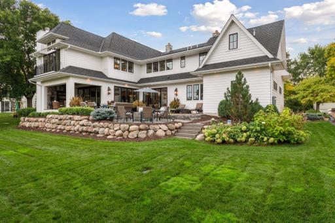
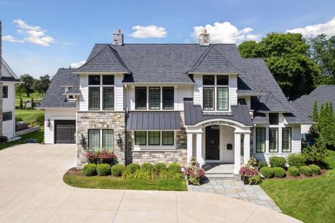

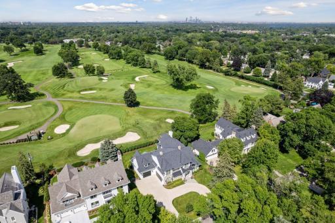
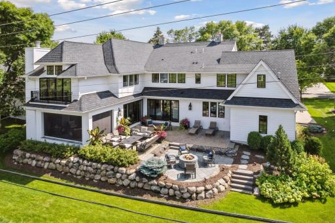
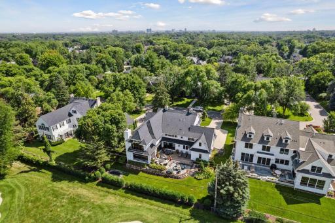
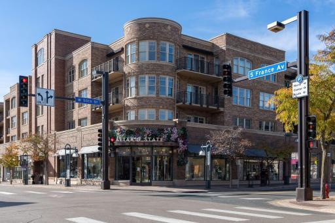
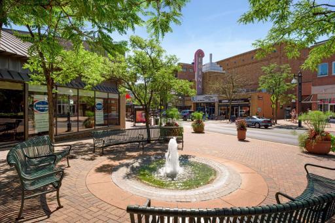
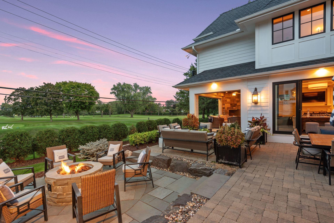
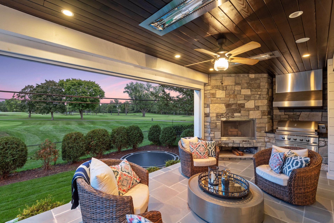
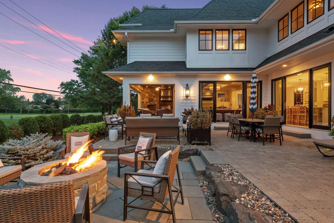
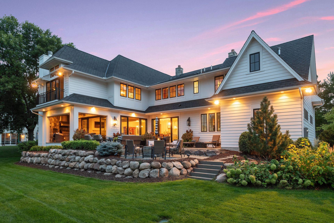
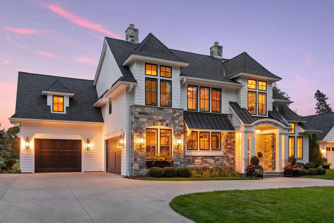
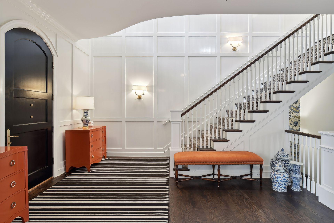
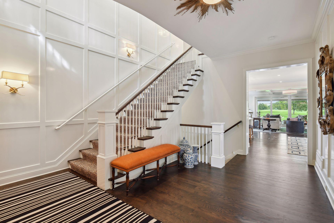
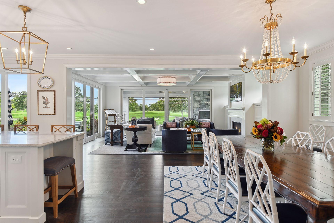
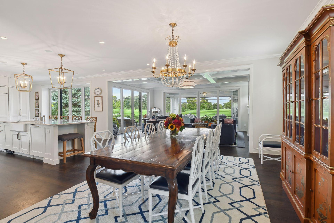
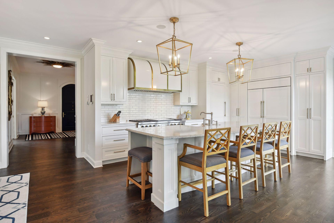
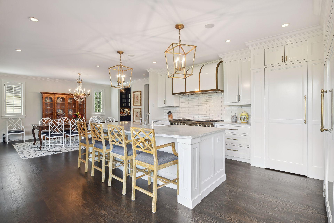
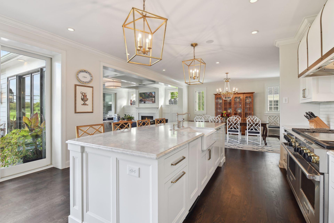
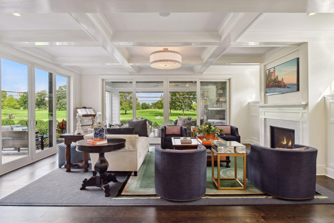
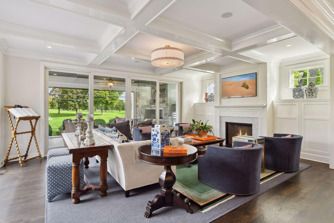
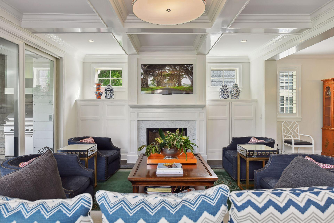
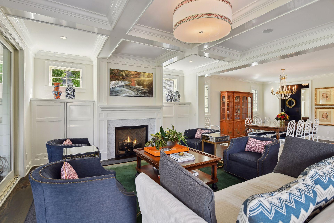
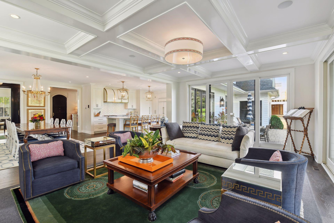
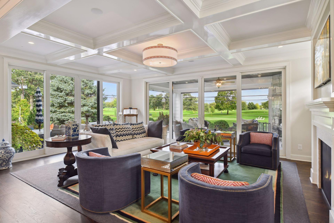
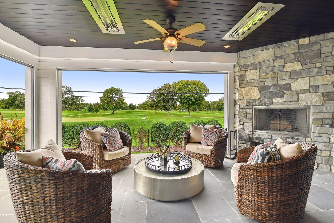
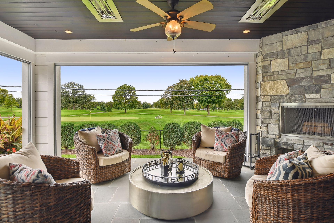

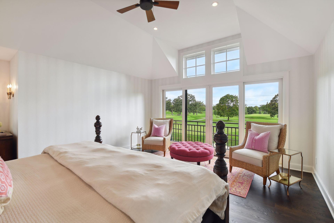
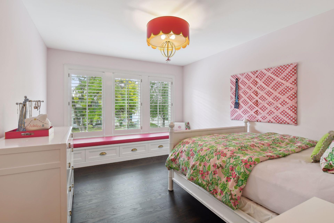
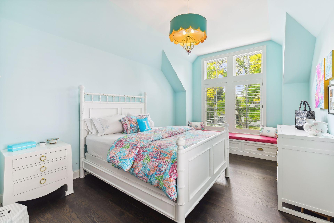
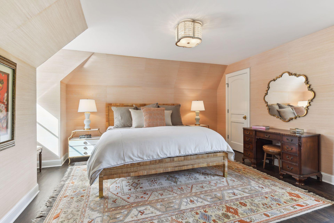
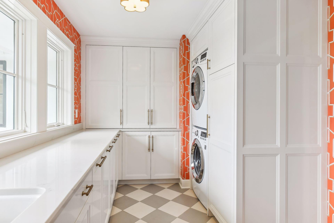
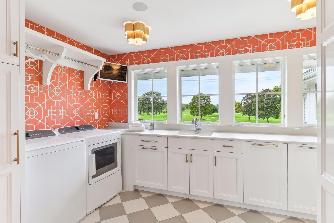
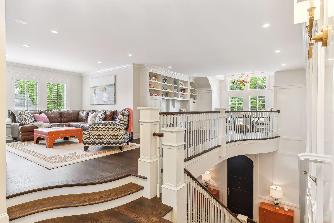
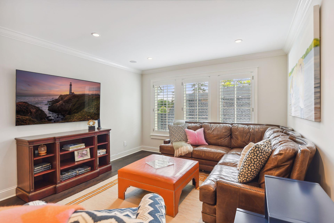
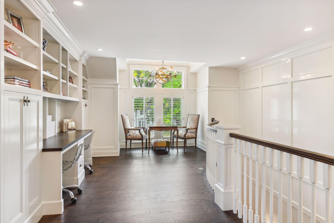
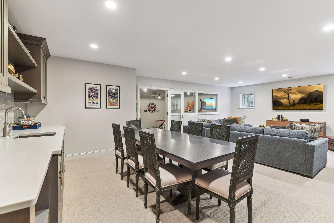
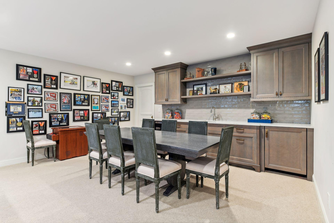
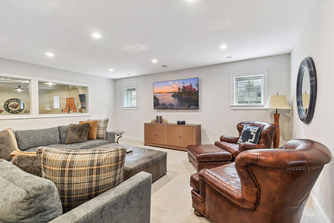
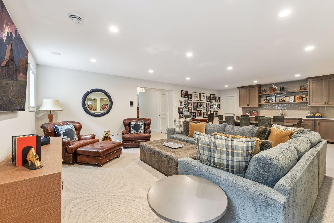
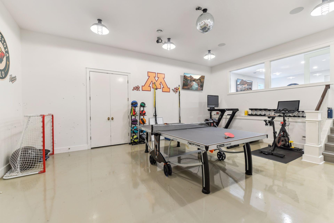
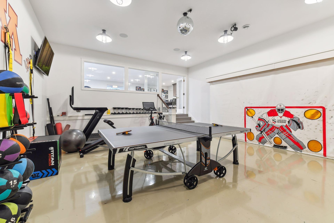
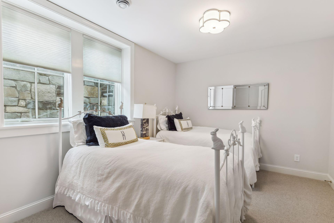
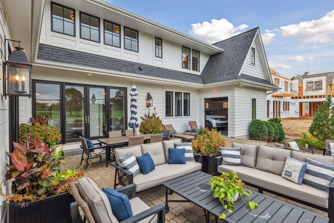
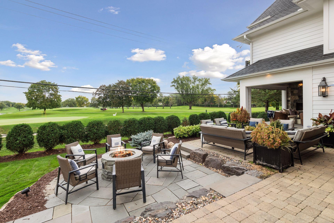
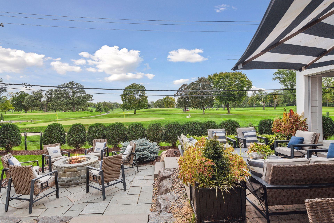
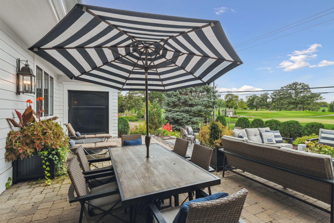
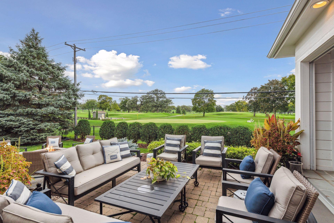
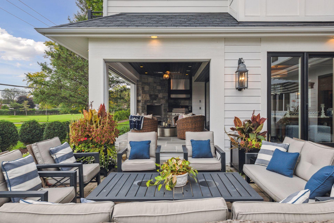
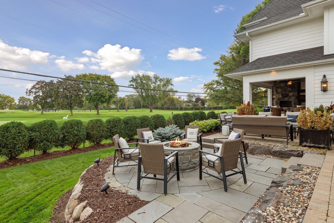
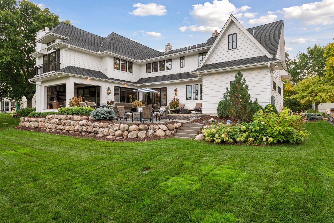
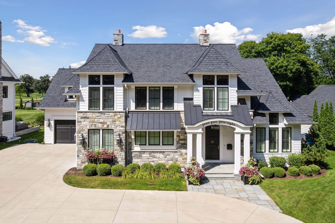
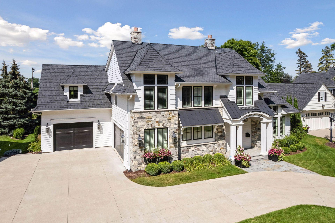
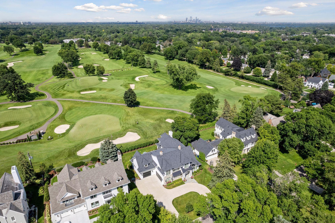

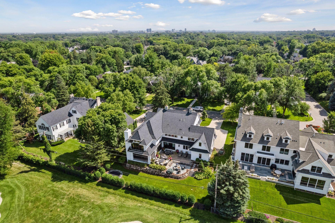
Welcome to 4508 Golf Terrace, a distinguished residence gracefully positioned on a tree-lined street at the south end of the Edina Country Club. This home seamlessly marries classic design with modern sensibilities, showcasing the architectural brilliance of Ben Nelson and the elegant interior design by Brooke Voss, all brought to life by the award-winning Refined LLC. As you approach the property, a semi-circle driveway leads you to a grand foyer, setting the stage for a thoughtfully curated living experience. The homeâs design highlights its expansive lot, just shy of 100 feet in width, and offers breathtaking views of the meticulously manicured greens of the Edina Country Club, creating a picturesque backdrop that enhances the sense of arrival. Inside, the open-concept kitchen flows effortlessly into the living and dining areas, which in turn open onto both indoor and outdoor patio spaces, all oriented to capture the stunning views of the golf course. This seamless integration of indoor and outdoor living spaces makes the home ideal for both relaxing and entertaining. The upper level features four spacious bedrooms, a versatile lofted room, and a conveniently located laundry area, providing ample space for family living. The lower level is designed for both leisure and entertainment, featuring an additional bedroom, a media and entertainment room, and a dedicated sport court. 4508 Golf Terrace offers an exceptional blend of luxury, comfort, and style, making it a truly remarkable place to call home.
Details
Maps
Contract Information
Status: Closed
Off Market Date: 2024-09-01
Contingency: None
Current Price: 3850000
Closed Date: 2024-10-11
Original List Price: 3995000
Sales Close Price: 3850000
ListPrice: 3995000
List Date: 2024-08-19
Owner is an Agent?: No
Auction?: No
General Property Information
Common Wall: No
Lot Measurement: Acres
Manufactured Home?: No
Multiple PIDs?: No
New Development: No
Number of Fireplaces: 3
Year Built: 2015
Yearly/Seasonal: Yearly
Zoning: Residential-Single Family
Bedrooms: 5
Baths Total: 5
Bath Full: 1
Bath Three Quarters: 3
Bath Half: 1
Main Floor Total SqFt: 1792
Above Grd Total SqFt: 4368
Below Grd Total SqFt: 1992
Total SqFt: 6360
Total Finished Sqft: 5991.00
FireplaceYN: Yes
Style: (SF) Single Family
Foundation Size: 1792
Garage Stalls: 3
Lot Dimensions: 95x135
Acres: 0.29
Location Tax and Other Information
House Number: 4508
Street Name: Golf
Street Suffix: Terrace
Postal City: Minneapolis
County: Hennepin
State: MN
Zip Code: 55424
Complex/Dev/Subdivision: Hansen & Parks 1st Add Cntry Cl Dist
Assessments
Assessment Balance: 1147
Tax With Assessments: 44259
Building Information
Finished SqFt Above Ground: 4368
Finished SqFt Below Ground: 1623
Lease Details
Land Leased: Not Applicable
Miscellaneous Information
Homestead: Yes
Ownership
Fractional Ownership: No
Parking Characteristics
Garage Dimensions: 22x19
Garage Square Feet: 885
Public Survey Info
Range#: 24
Section#: 19
Township#: 28
Property Features
Accessible: None
Air Conditioning: Central Air
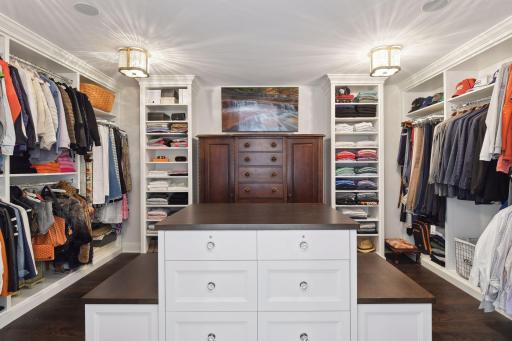
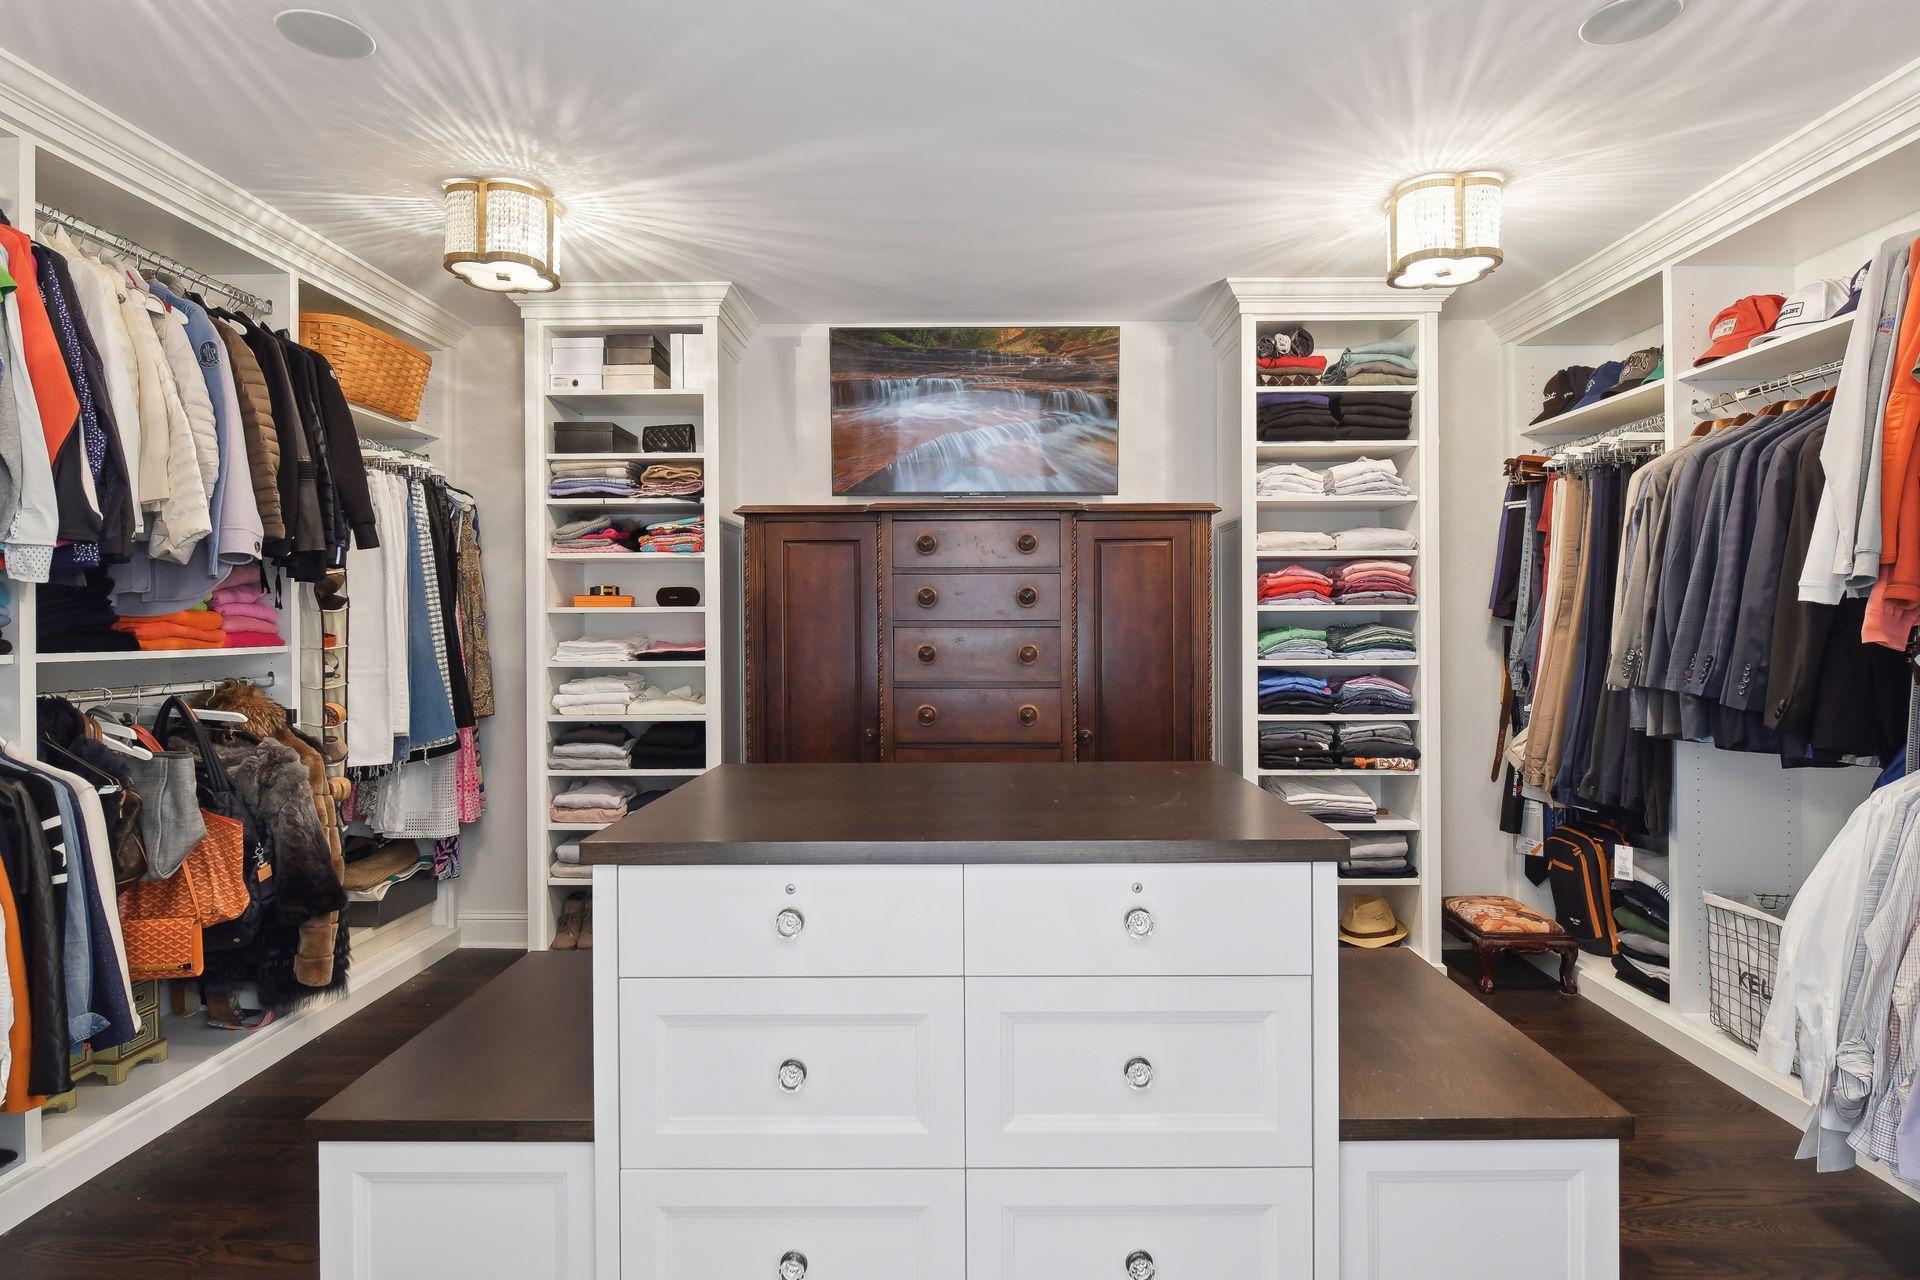
Amenities Unit: Balcony; Ceiling Fan(s); Exercise Room; Hardwood Floors; In-Ground Sprinkler; Kitchen Center Island; Kitchen Window; Paneled Doors; Panoramic View; Patio; Primary Bedroom Walk-In Closet; Security System; Tile Floors; Vaulted Ceiling(s); Walk-In Closet; Washer/Dryer Hookup; Wet Bar
Appliances: Air-To-Air Exchanger; Cooktop; Disposal; Double Oven; Dryer; Microwave; Range; Refrigerator; Washer; Water Filtration System
Assumable Loan: Not Assumable
Basement: Drain Tiled; Egress Windows; Full; Sump Pump
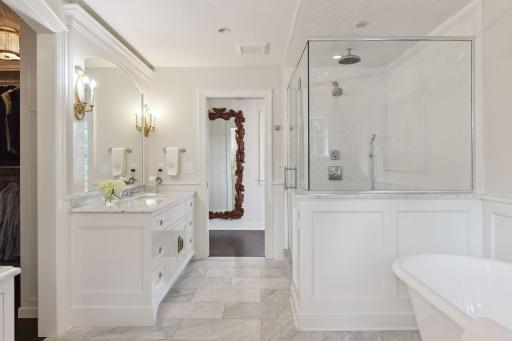
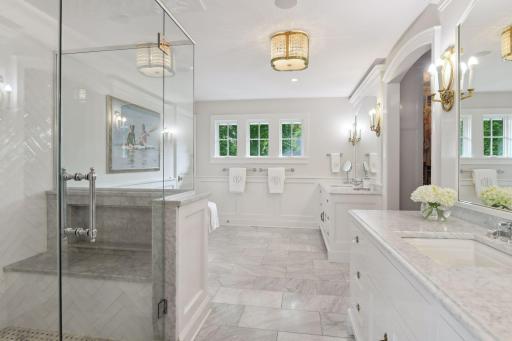
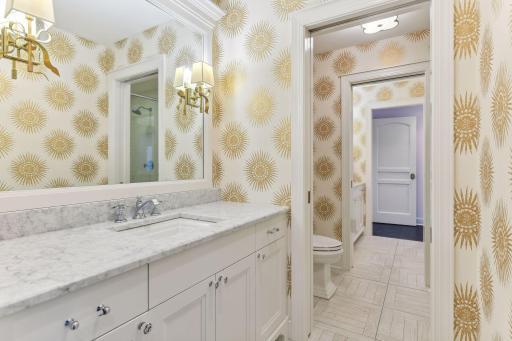
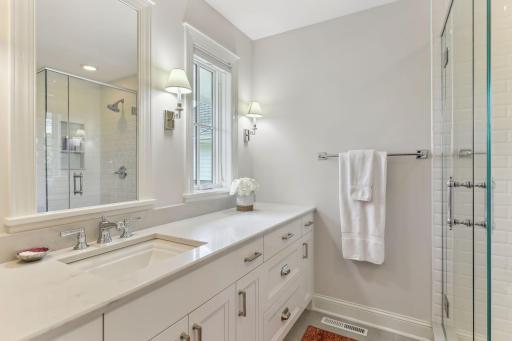
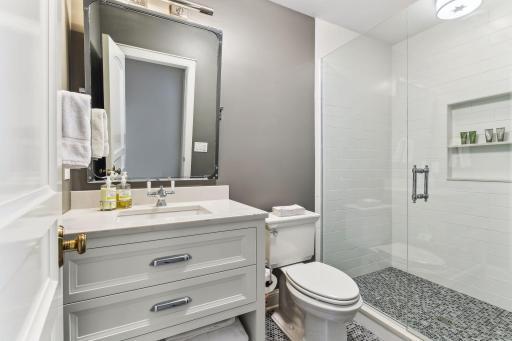
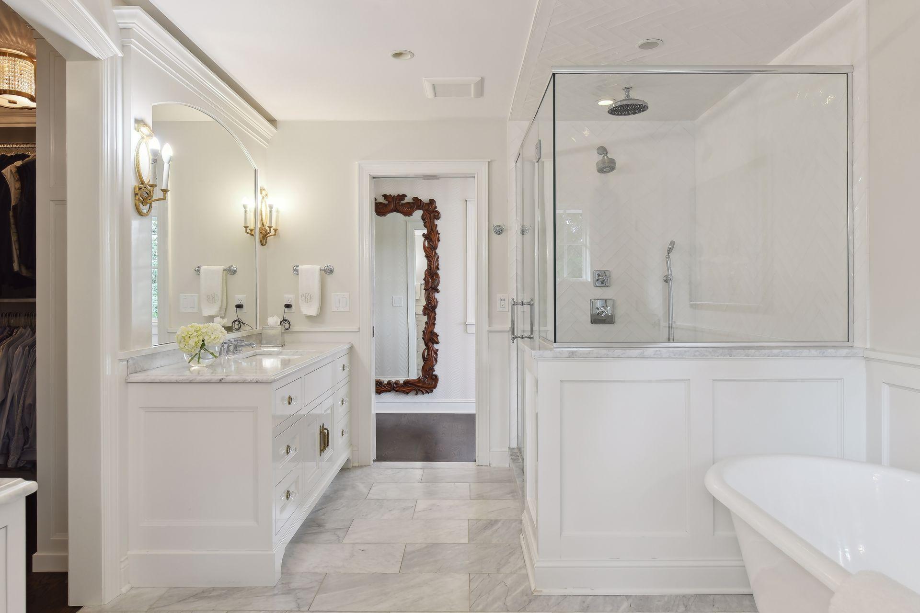
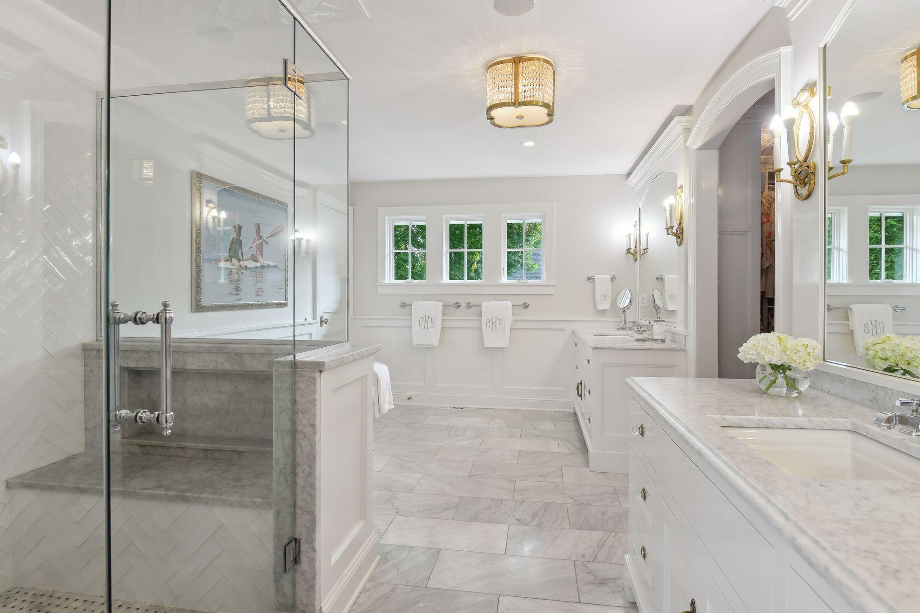
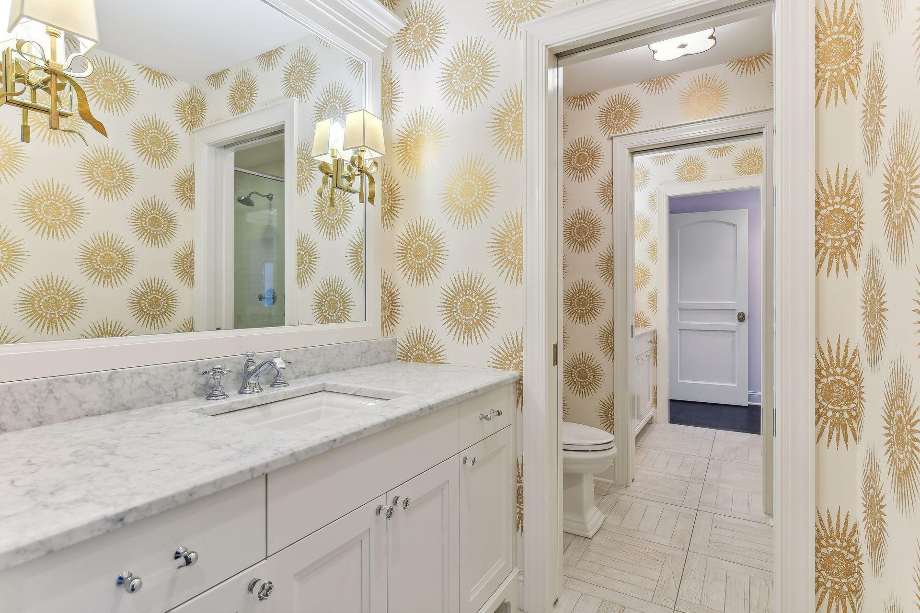
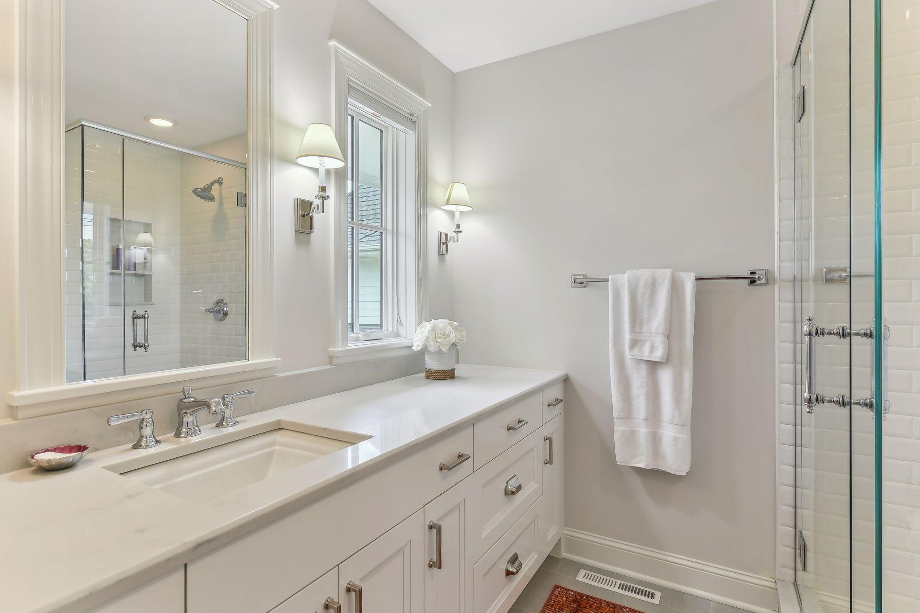
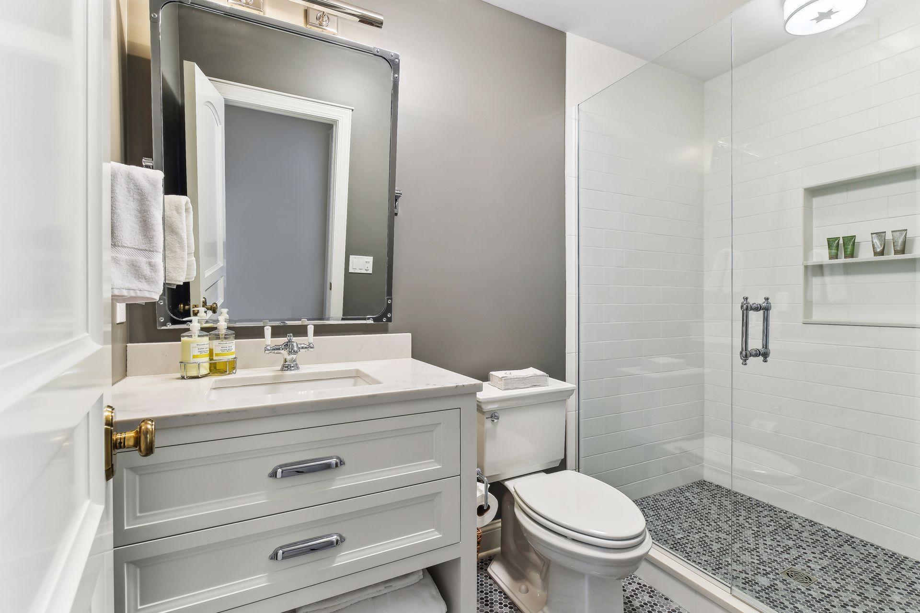
Bath Description: 3/4 Jack & Jill; Main Floor 1/2 Bath; Upper Level Full Bath; Full Primary; Private Primary; 3/4 Basement; Bathroom Ensuite; Separate Tub & Shower
Construction Materials: Concrete
Construction Status: Previously Owned
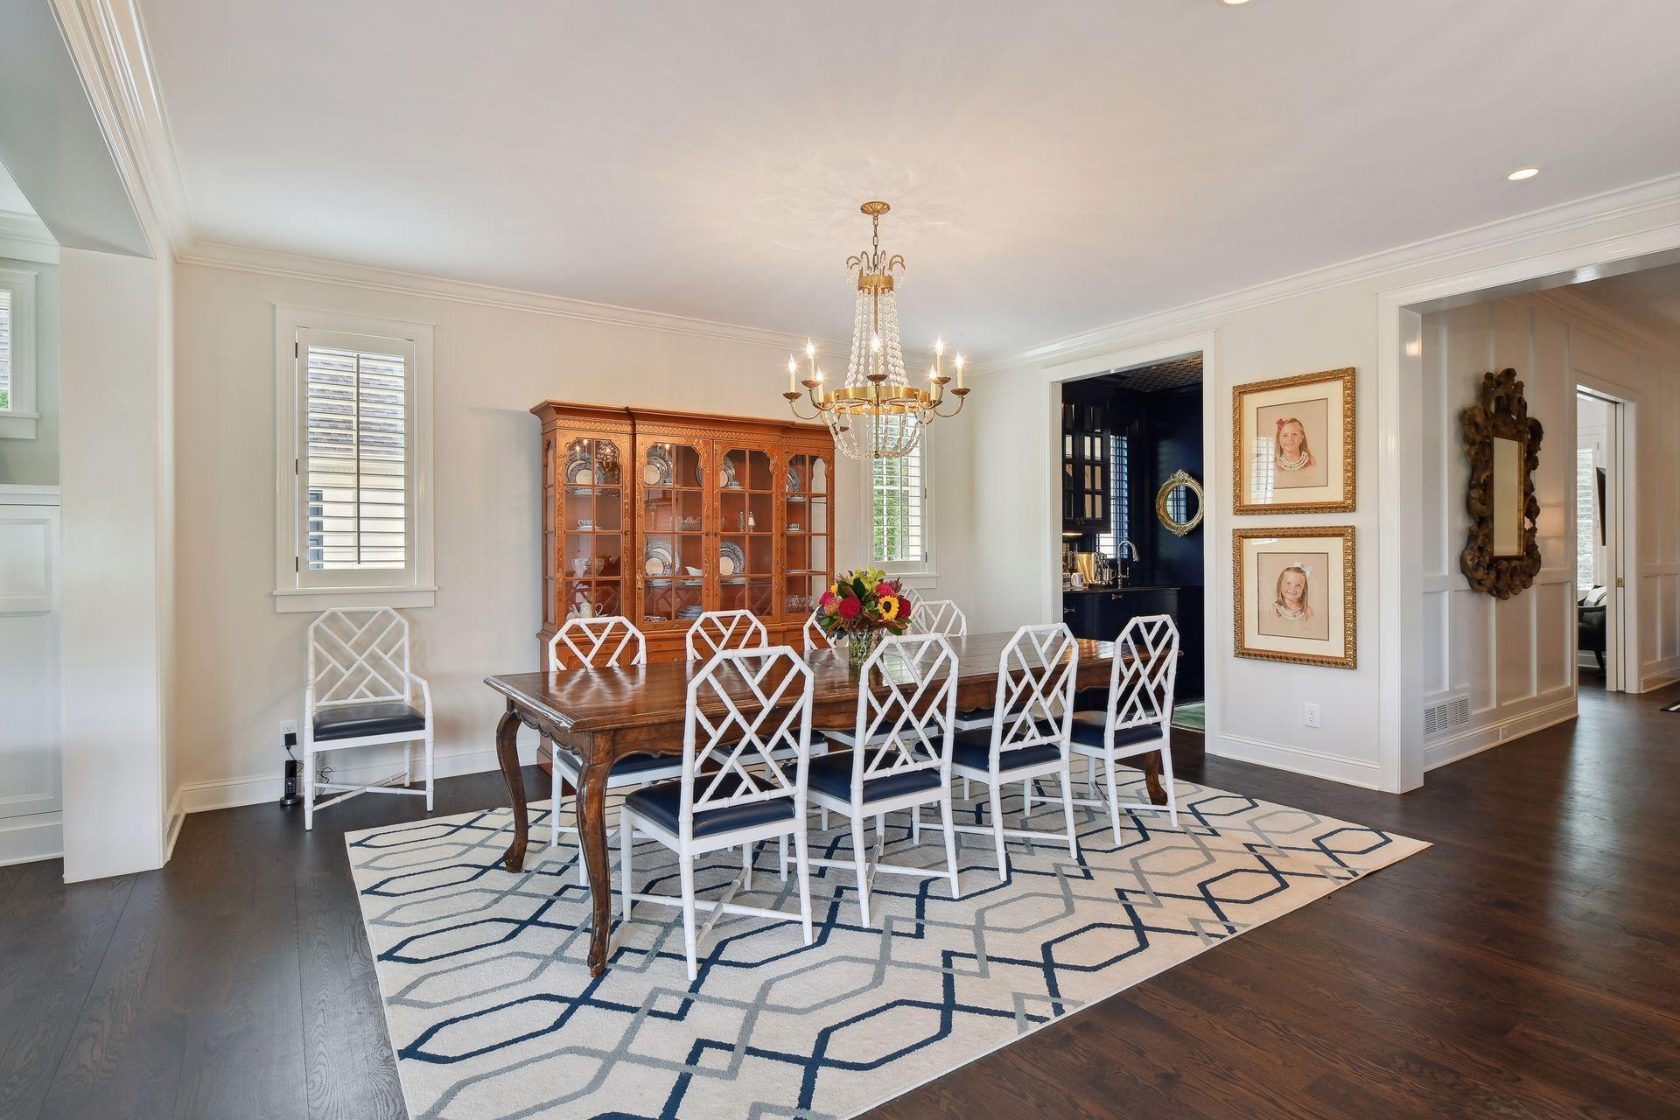
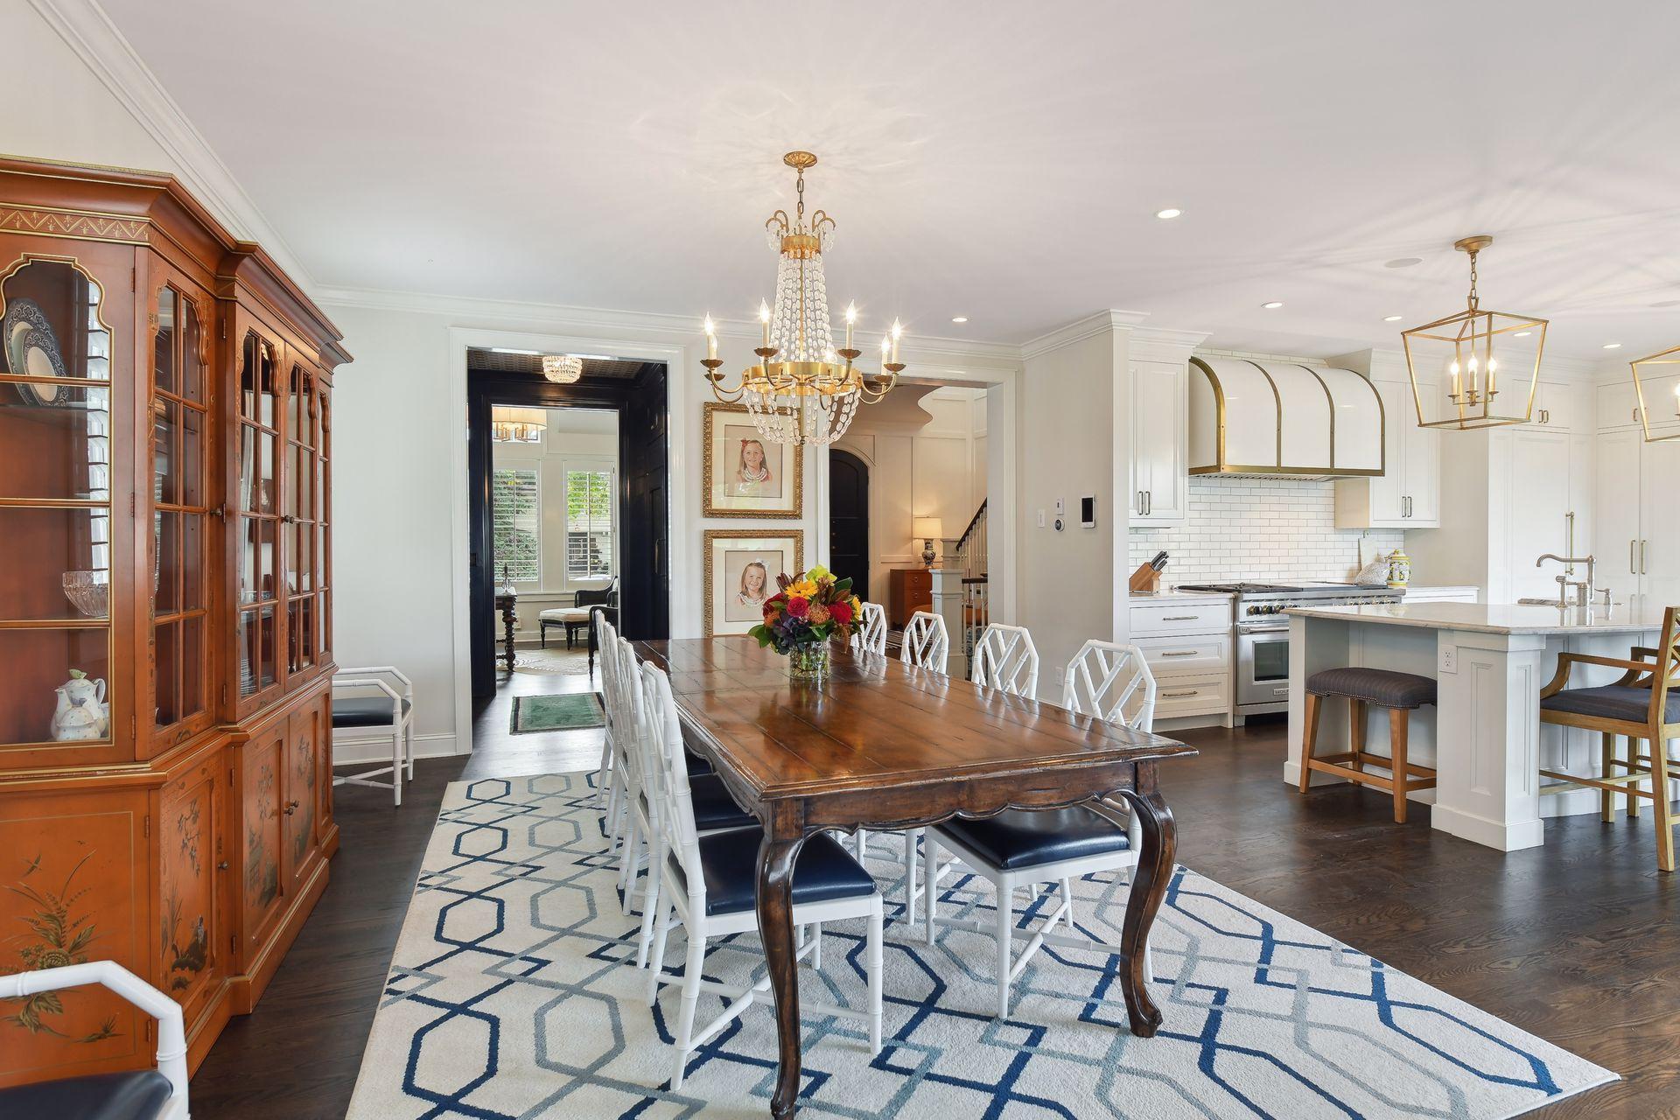
Dining Room Description: Breakfast Area; Eat In Kitchen; Separate/Formal Dining Room
Electric: Circuit Breakers
Existing Financing: Conventional
Exterior: Brick/Stone; Cement Board
Family Room Characteristics: Lower Level; Main Level
Financing Terms: Conventional
Fireplace Characteristics: Gas Burning; Living Room; Stone; Wood Burning
Fuel: Electric
Heating: Forced Air; In-Floor Heating
Laundry: Upper Level
Lock Box Type: Combo
Lot Description: On Golf Course
Parking Characteristics: Insulated Garage
Roof: Asphalt Shingles; Pitched
Sellers Terms: Cash; Conventional
Sewer: City Sewer/Connected
Special Search: 2nd Floor Laundry; 4 BR on One Level
Stories: Two
Water: City Water/Connected
Room Information
| Room Name | Dimensions | Level |
| Recreation Room | 30x20 | Lower |
| Dining Room | 21x16 | Main |
| Great Room | 23x13 | Main |
| Third (3rd) Bedroom | 15x12 | Upper |
| Second (2nd) Bedroom | 15x12 | Upper |
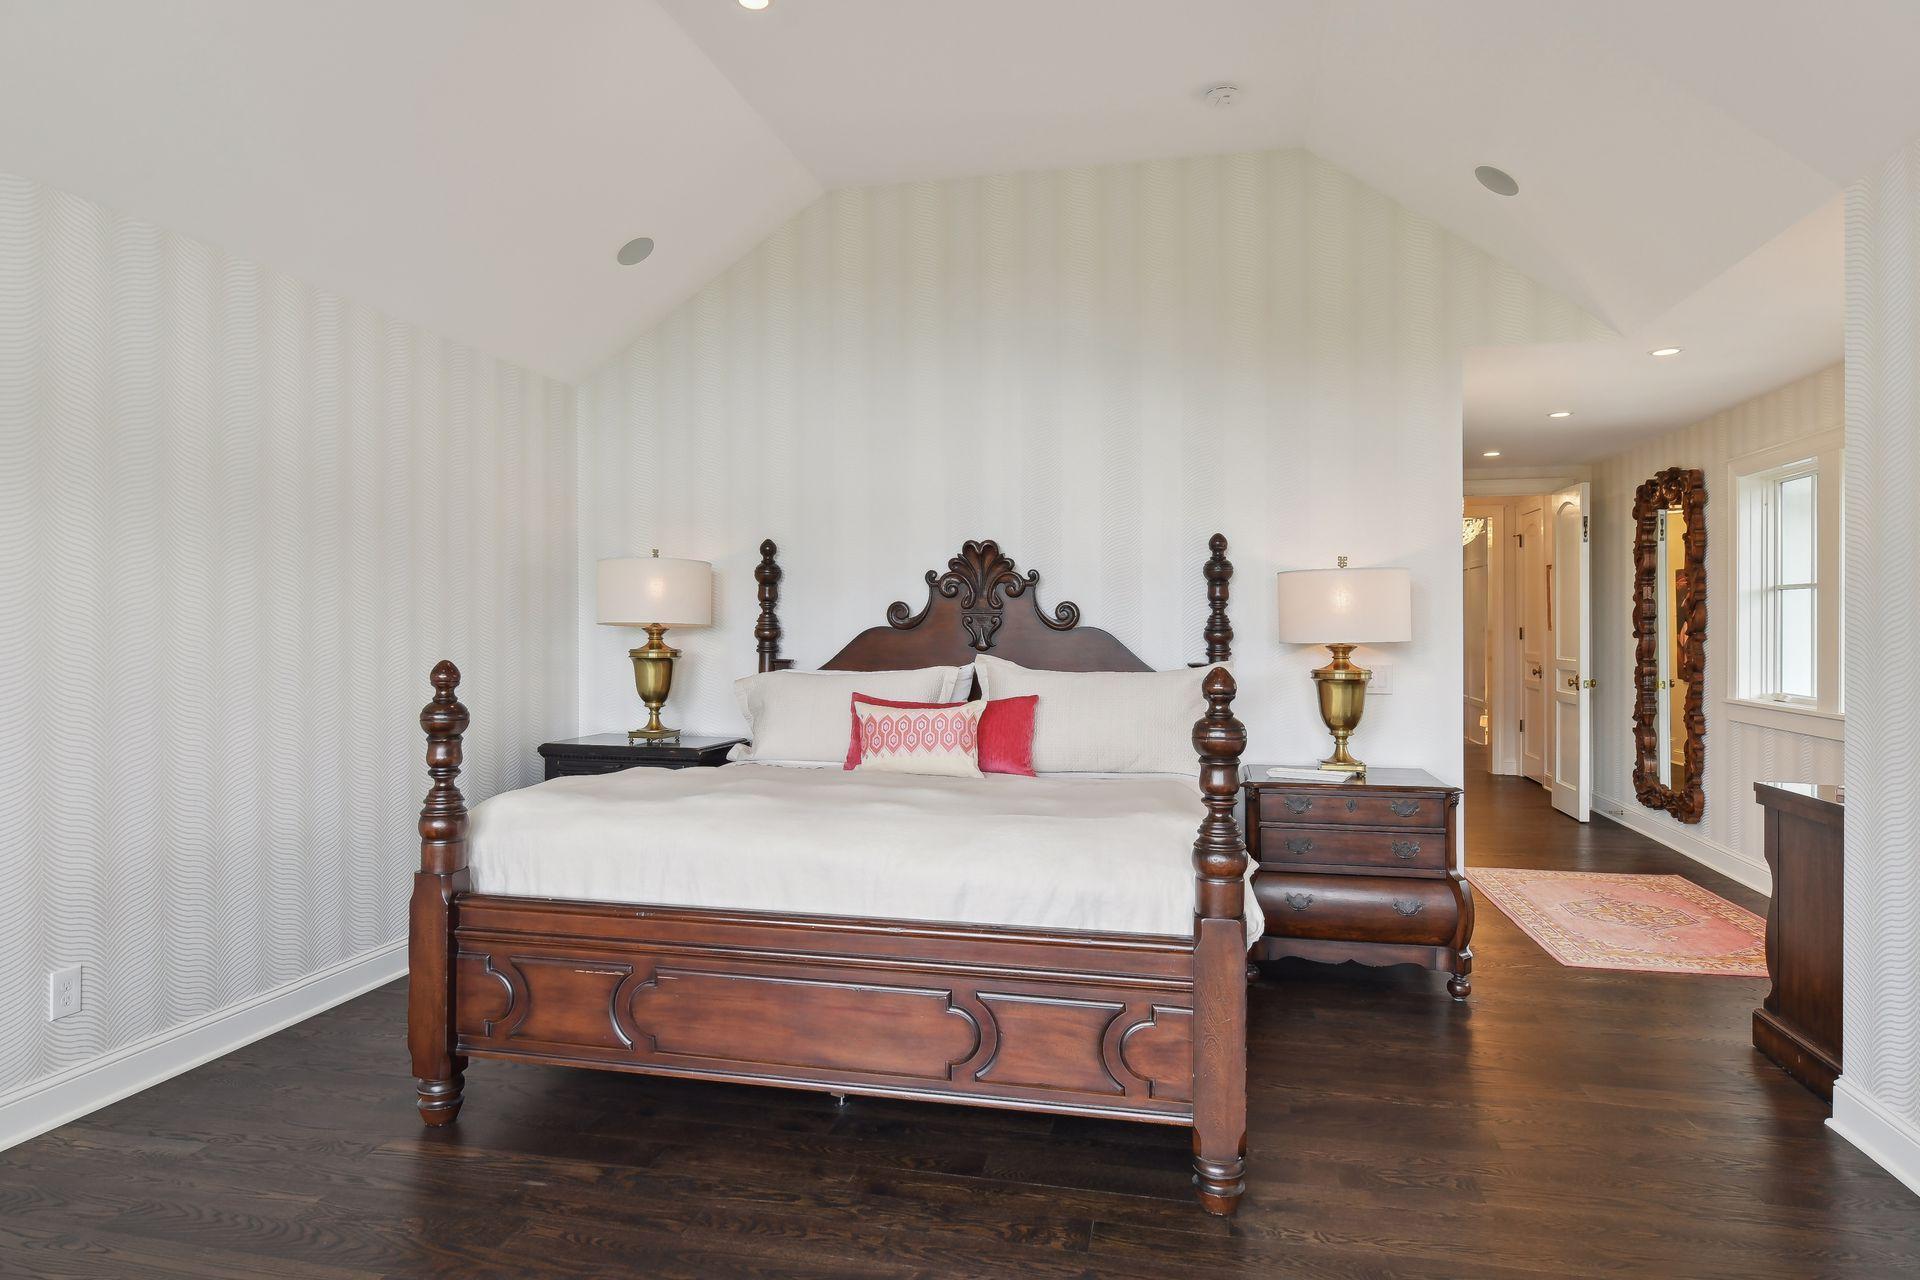
| First (1st) Bedroom | 18x16 | Upper |
| Kitchen | 22x20 | Main |
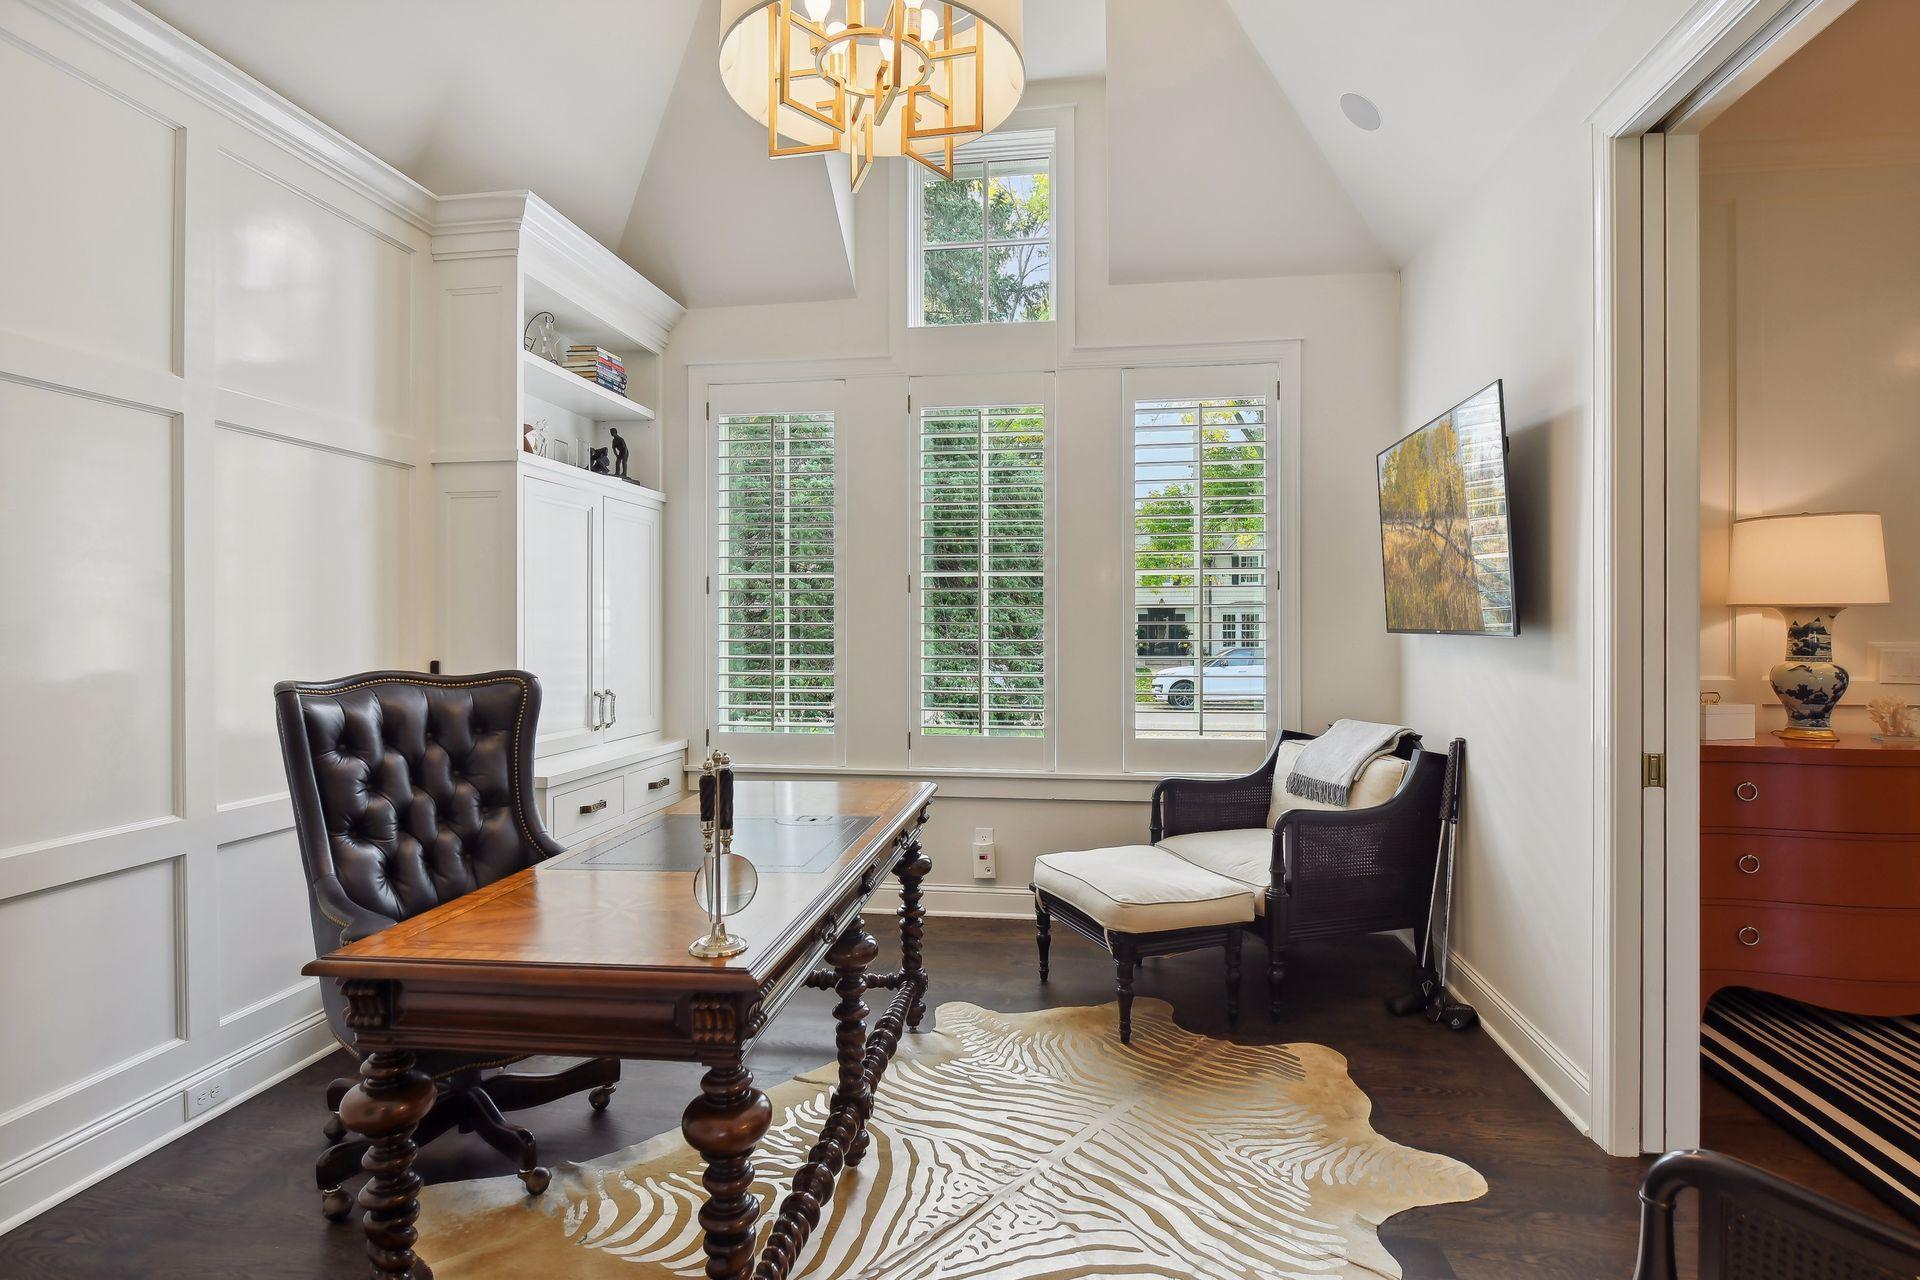

| Family Room | 17x13 | Upper |
| Laundry | 17x09 | Upper |
| Fifth (5th) Bedroom | 12x11 | Lower |
| Fourth (4th) Bedroom | 16x13 | Upper |
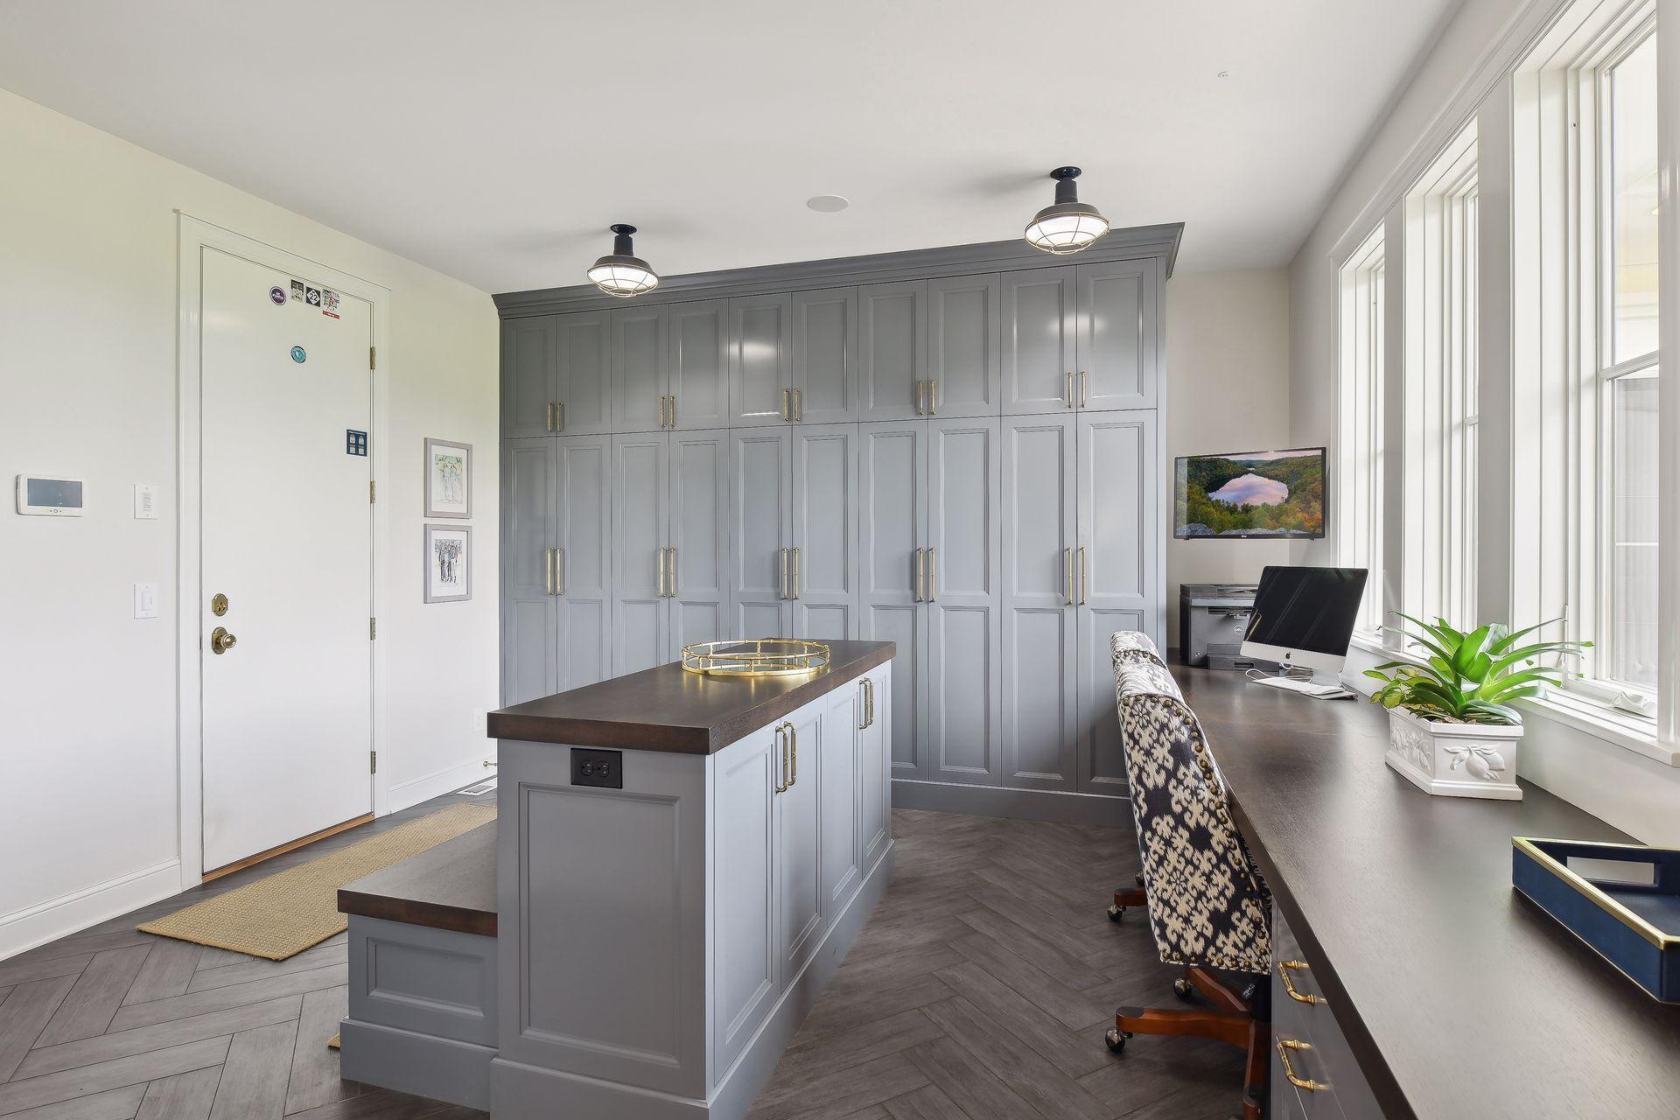
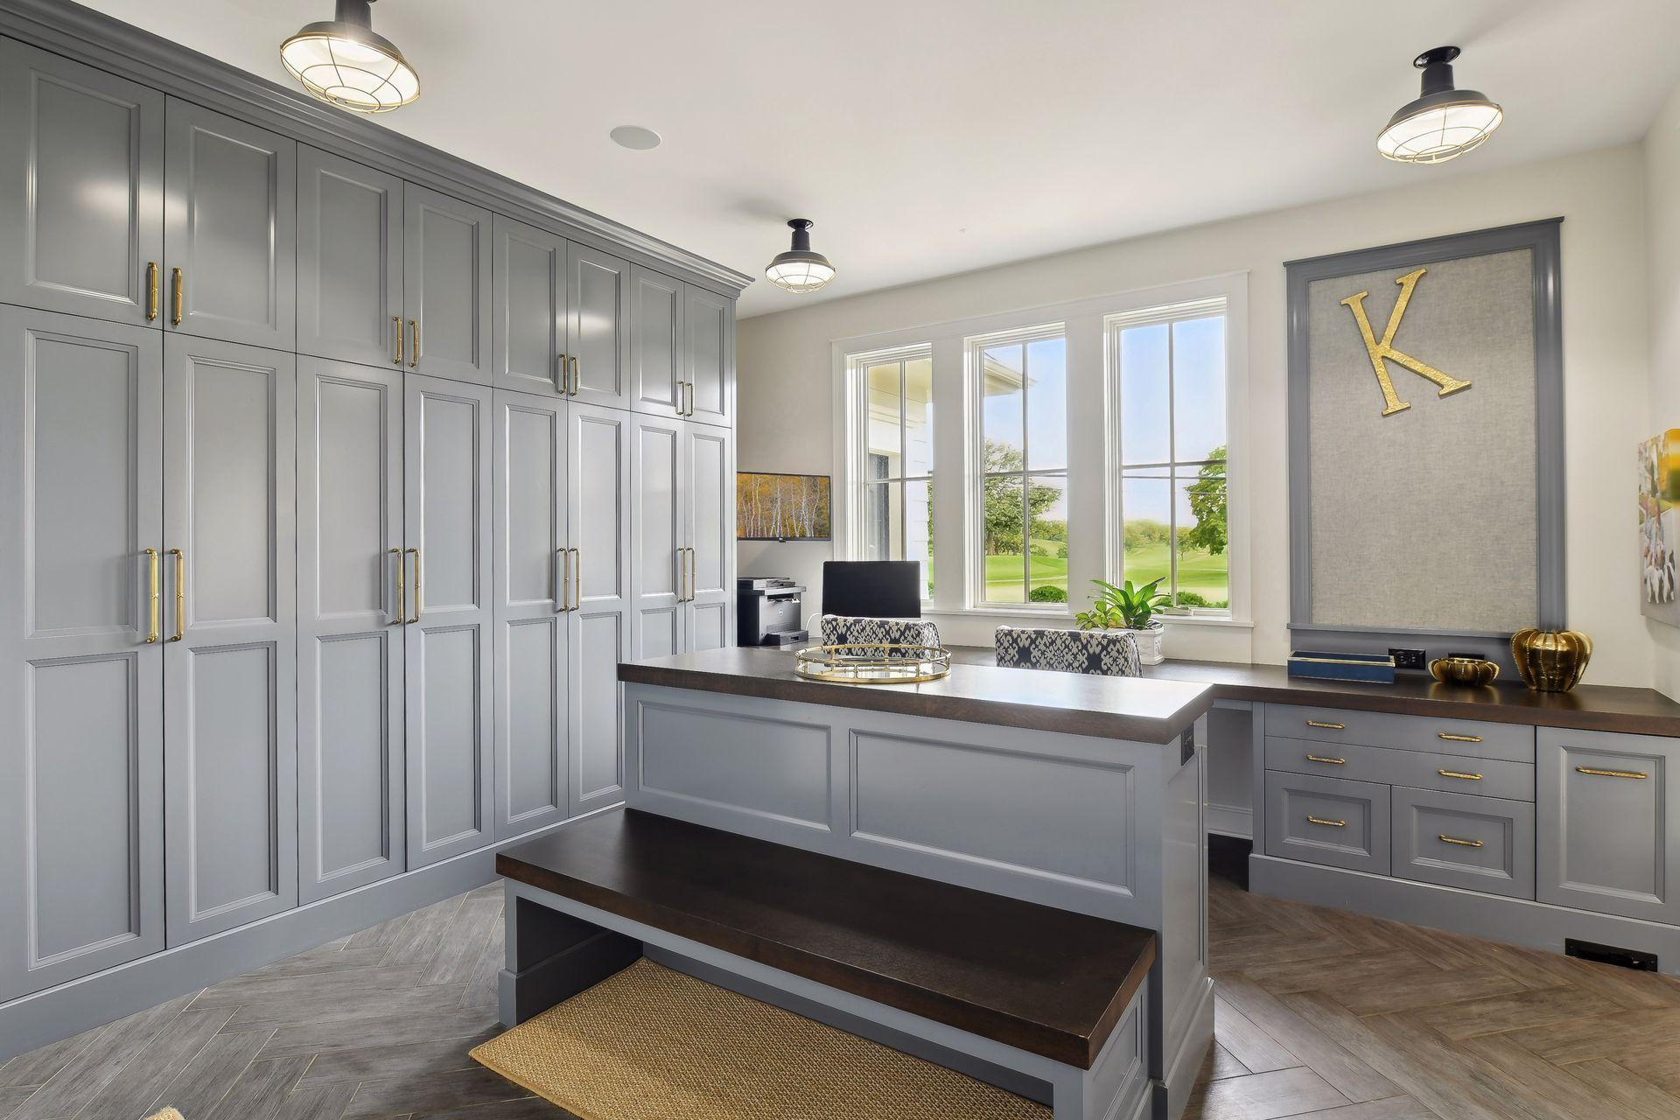
| Mud Room | 15x15 | Main |
| Patio | 23x13 | Main |
| Athletic Court | 25x21 | Lower |
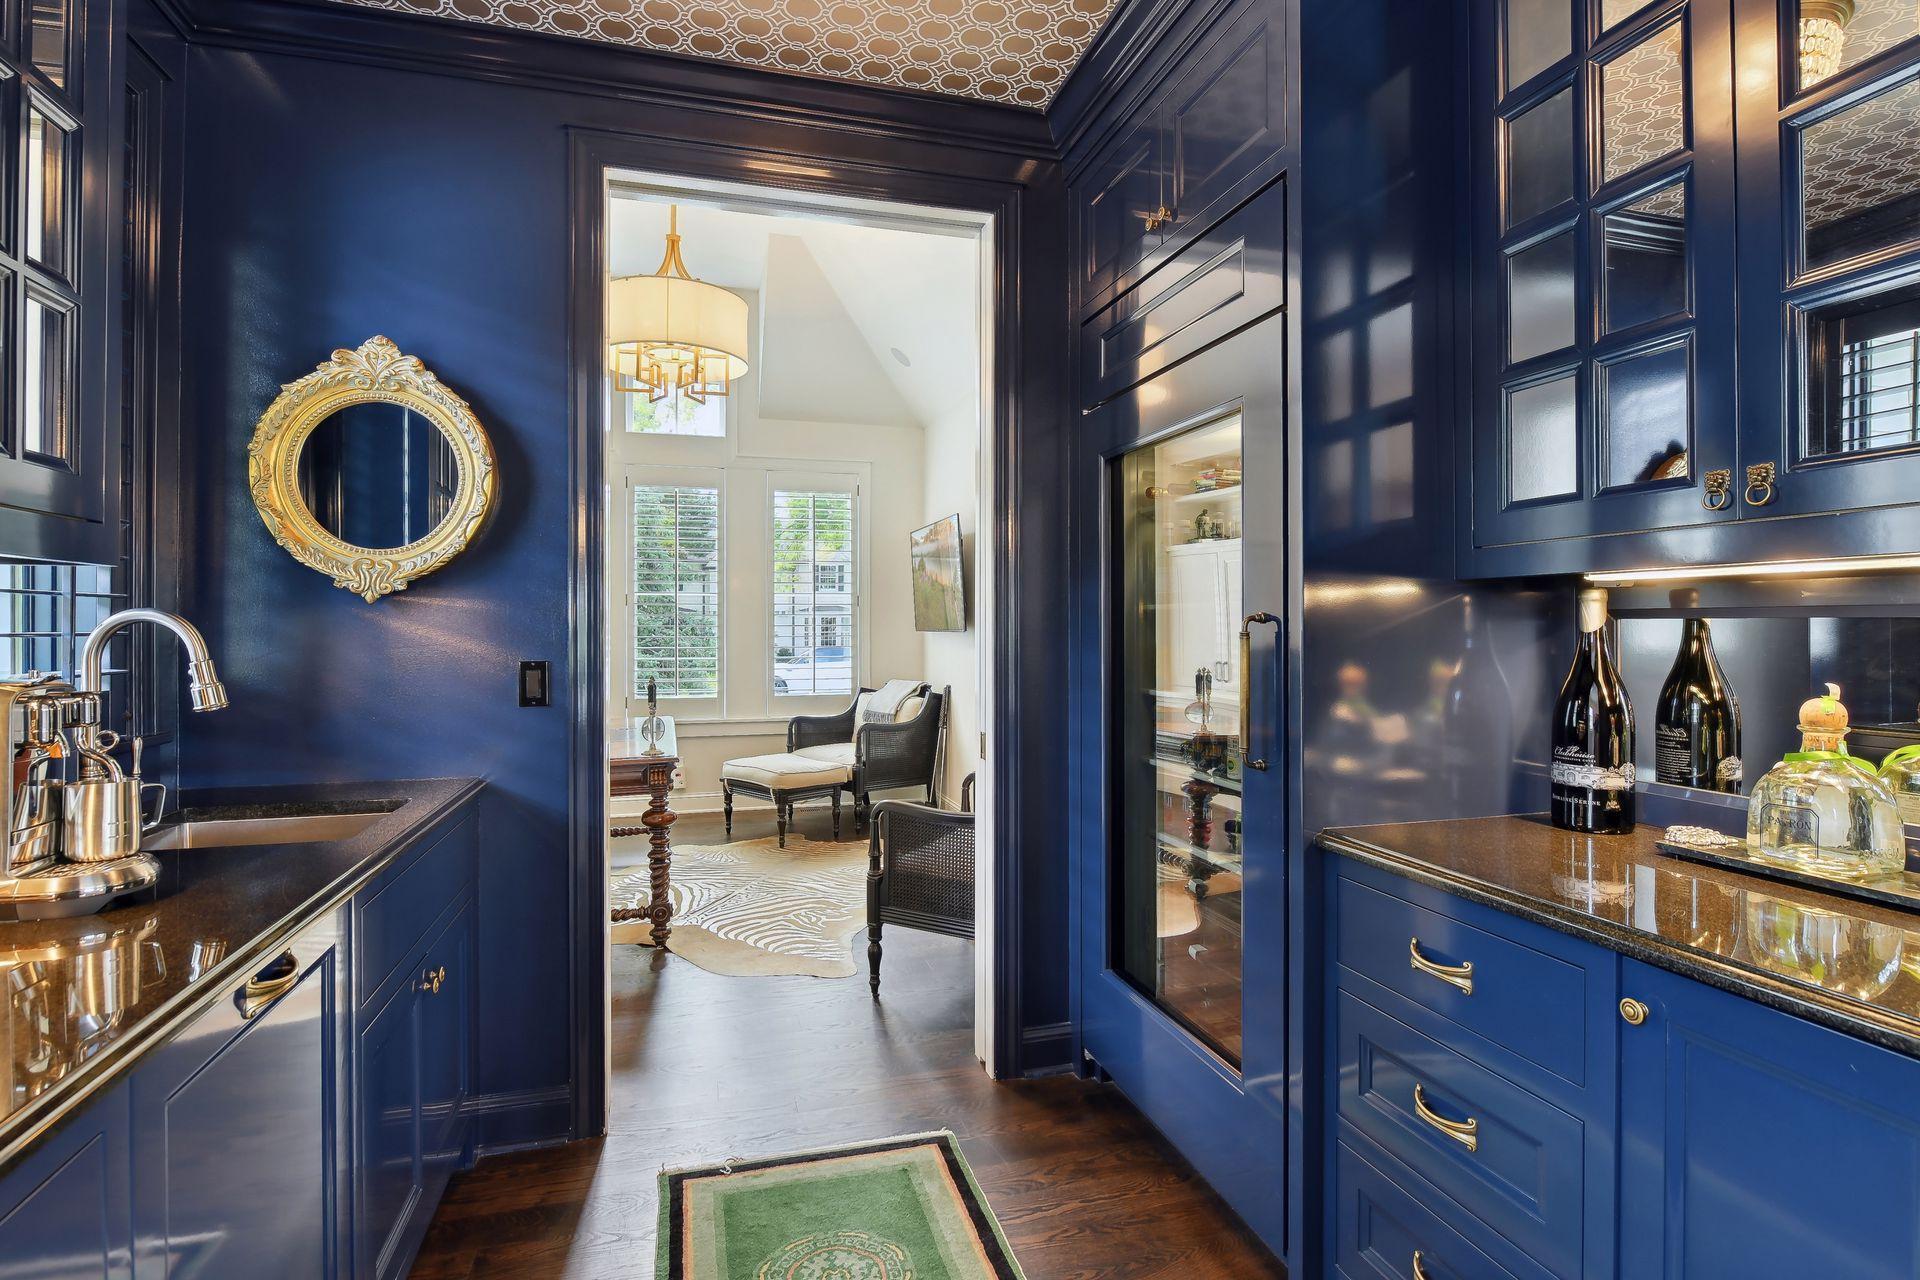
| Pantry (Walk-In) | 10x07 | Main |
Listing Office: Coldwell Banker Realty - Lakes
Last Updated: October - 12 - 2025

The data relating to real estate for sale on this web site comes in part from the Broker Reciprocity SM Program of the Regional Multiple Listing Service of Minnesota, Inc. The information provided is deemed reliable but not guaranteed. Properties subject to prior sale, change or withdrawal. ©2026 Regional Multiple Listing Service of Minnesota, Inc All rights reserved.
Friday 9th of October 2026 03:21 AM

218-998-4400
Mohagen Real Estate


Let's Connect

Mohagen Real Estate
sue@MohagenRealEstate.com
Office: 218-998-4400
Cell: 218-731-7376

Mohagen Real Estate is licensed in the State of Minnesota