4509 Oxford Avenue, Edina, MN 55436 (MLS# 7132640)
$1,899,900
Edina, MN 55436
MLS# 7132640
5 beds | 5 baths | 4451 sqft
1 / 54
Property Description
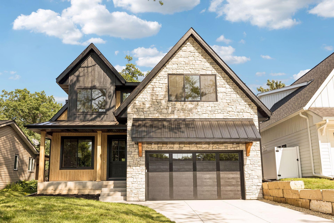
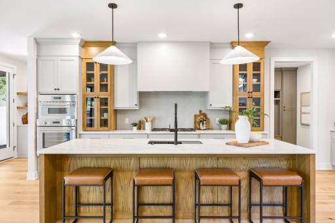
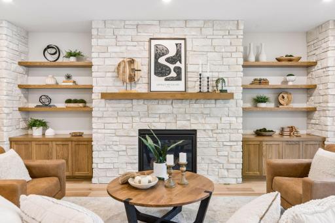
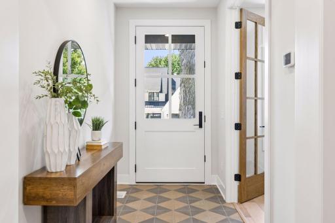
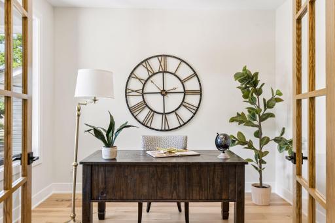
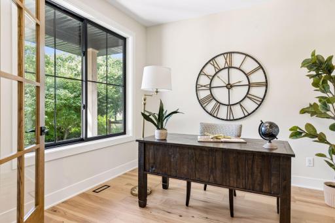
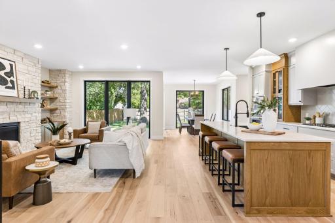
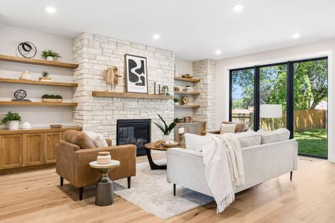
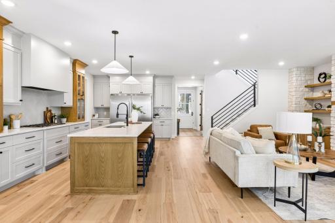
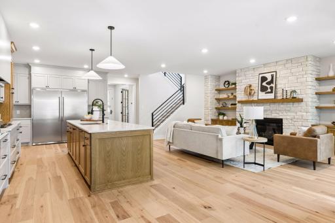
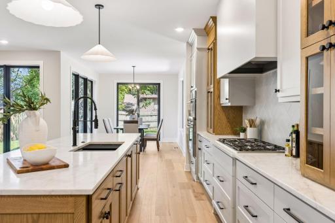
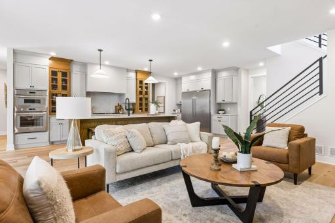
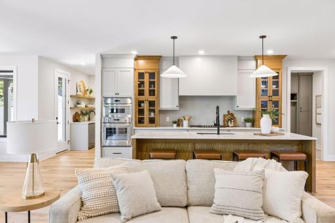
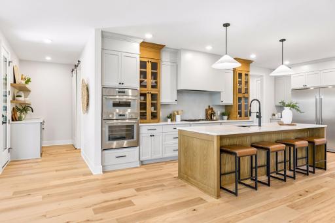
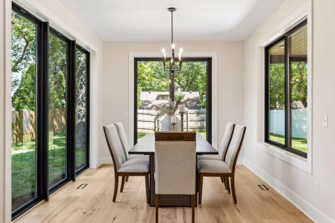
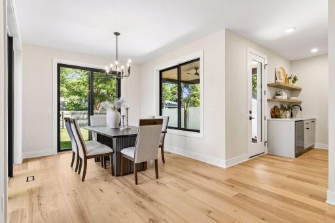
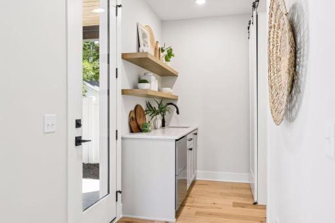
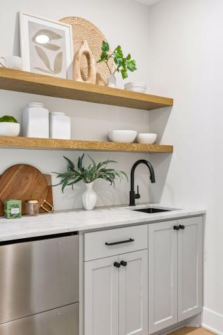
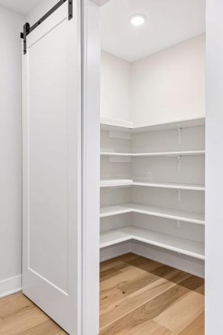
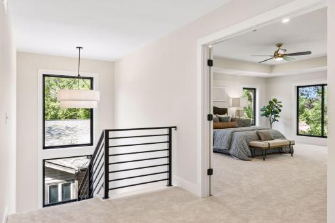
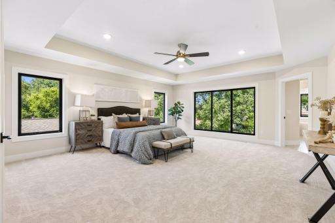
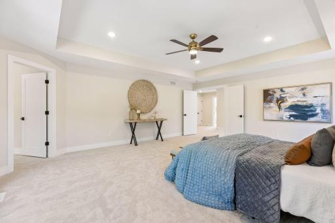
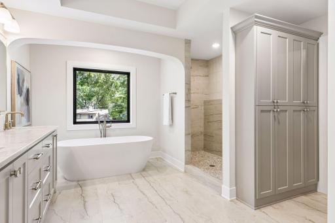
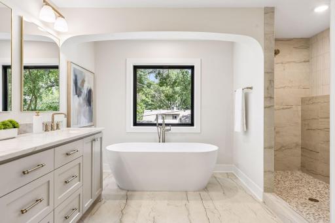
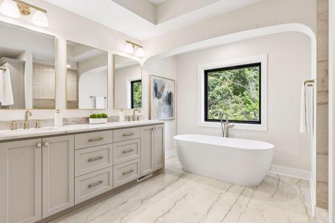
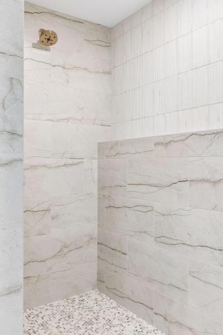
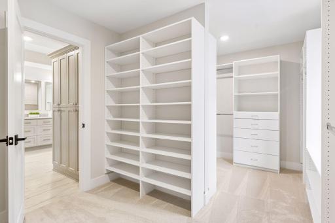
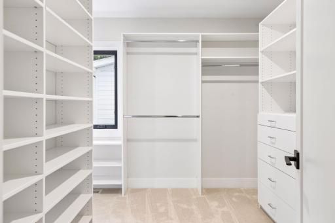
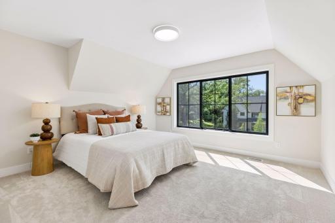
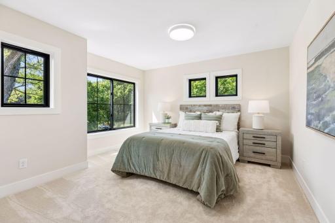
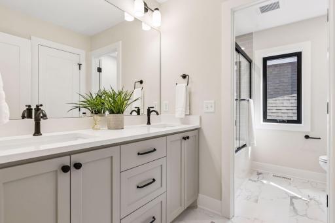
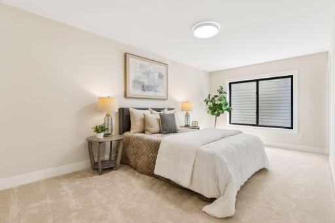
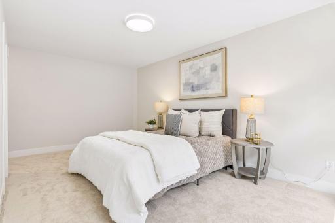
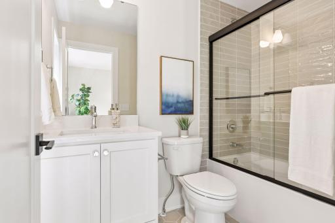
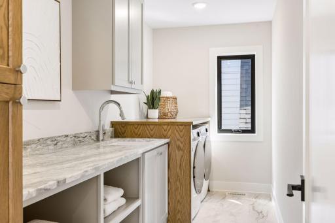
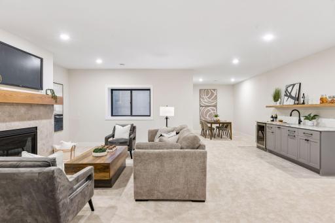
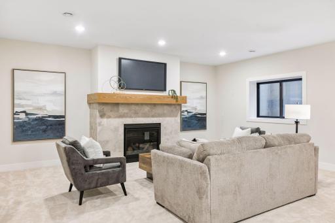
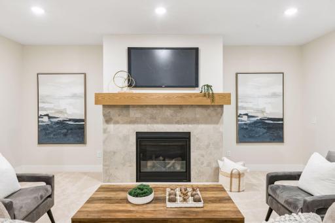
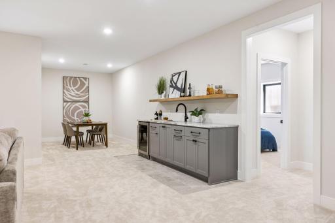
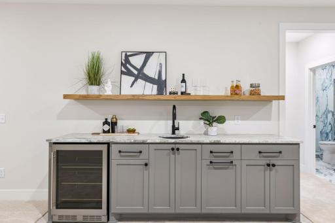
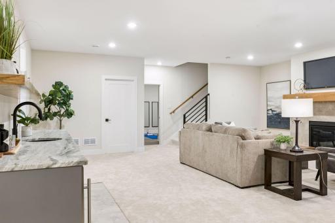
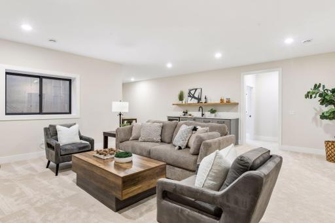
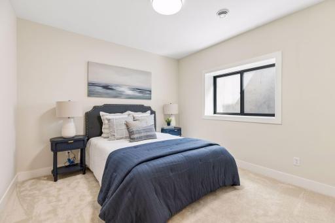
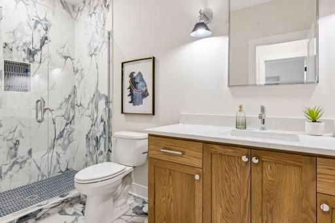
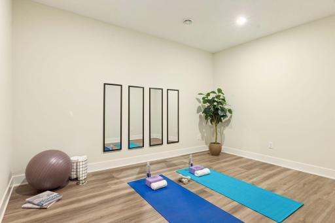
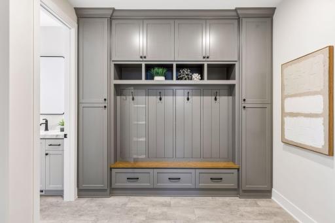
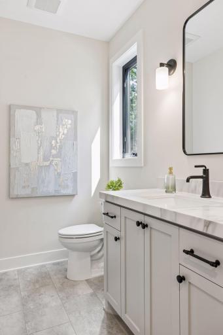
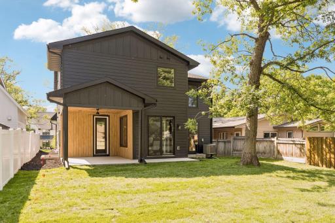
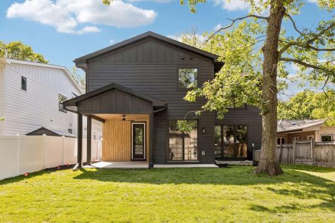
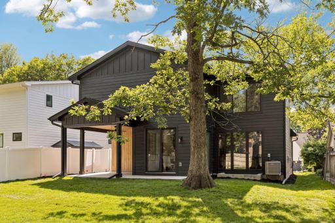
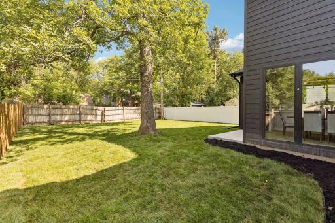
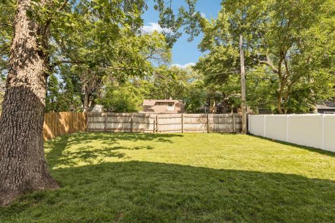
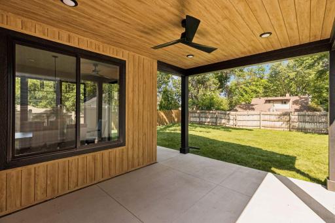
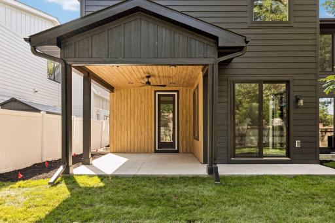
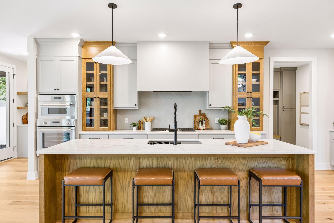
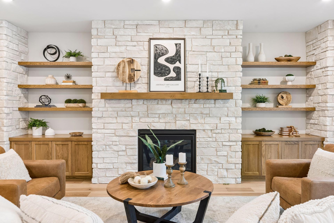
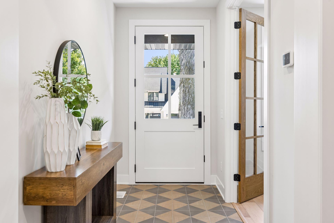
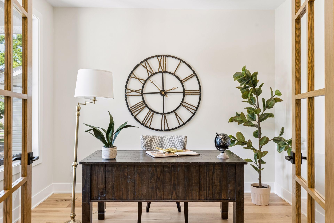
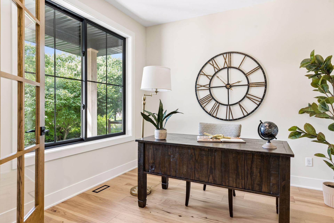
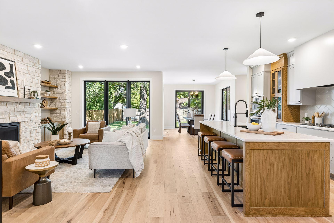
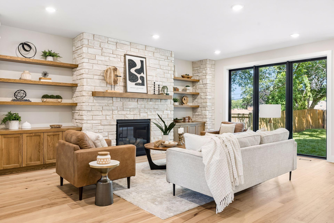
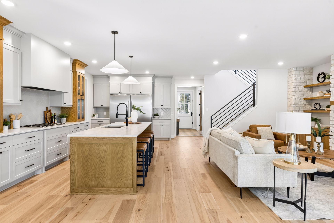
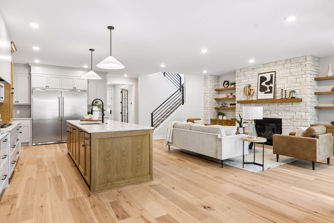
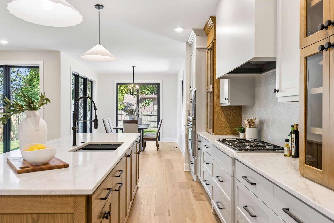
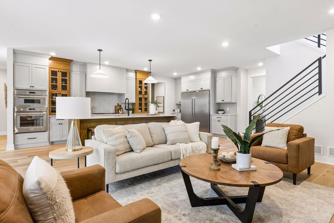
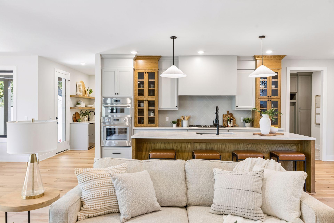
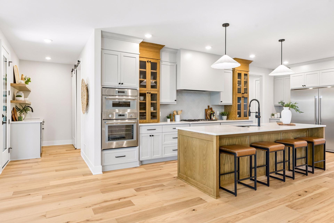
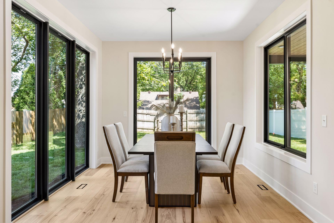
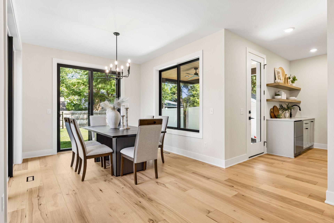
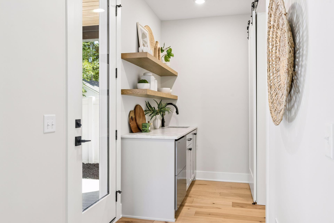
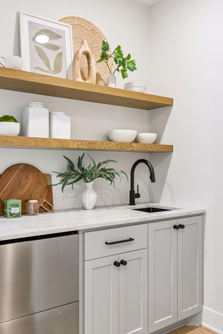
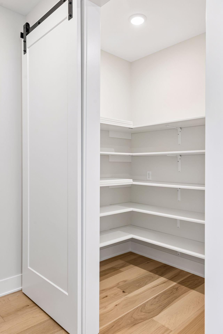
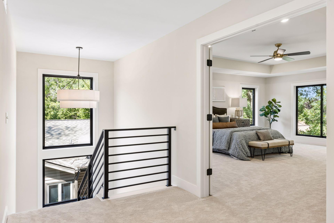
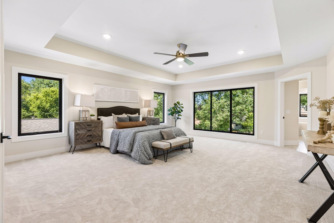
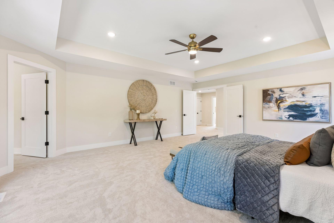
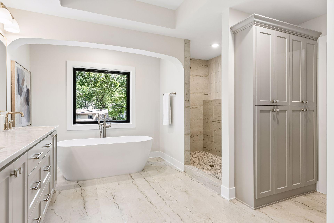
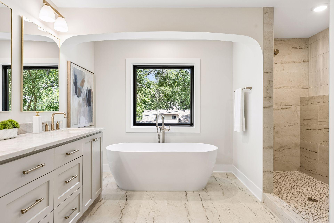
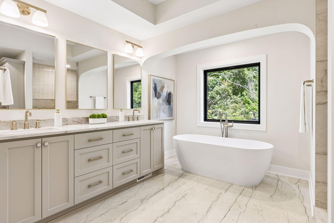
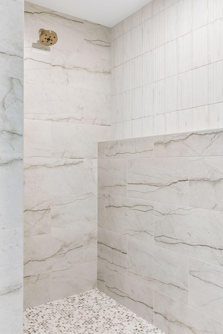
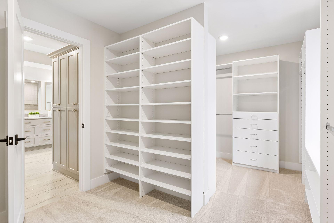
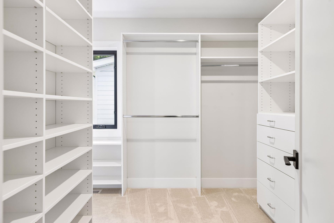
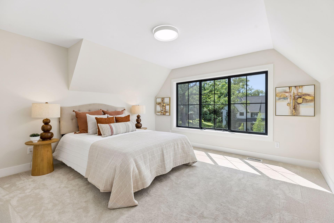
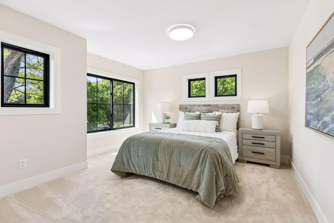
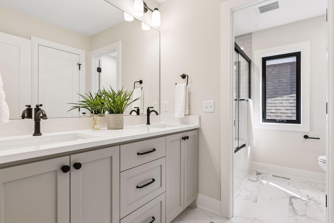
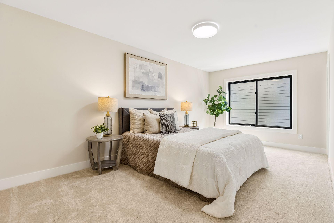
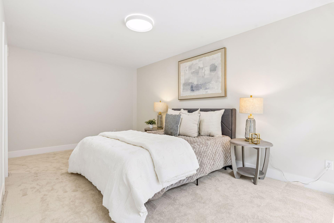
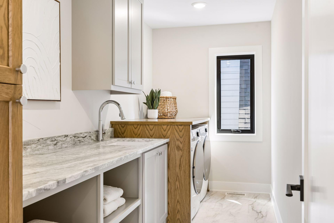
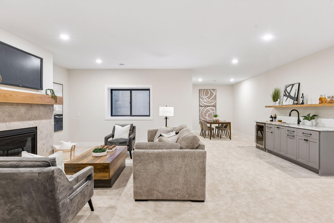
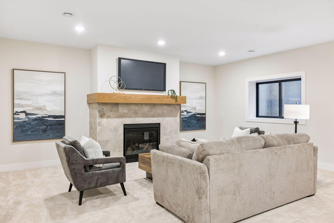
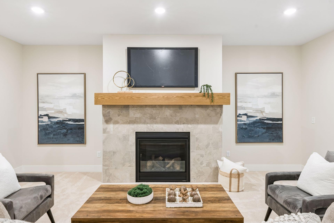
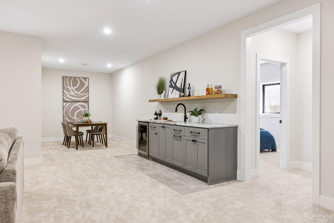
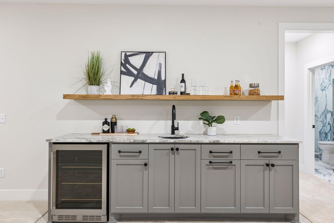
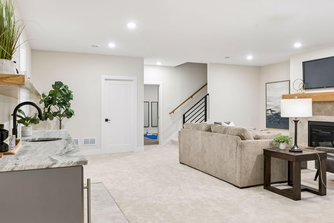
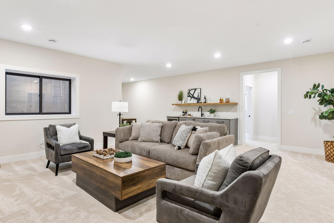
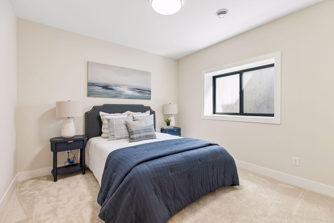
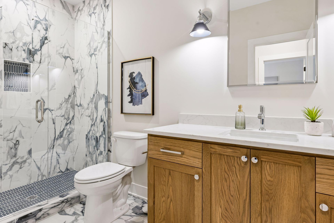
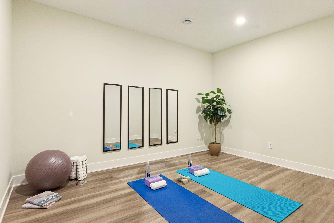
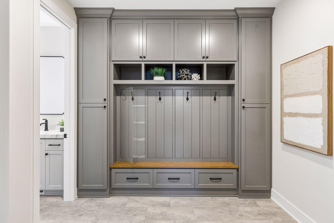
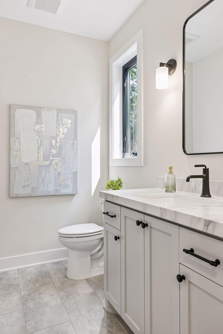
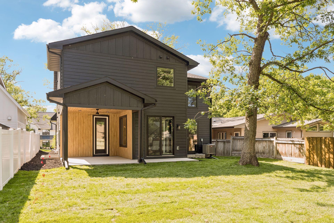
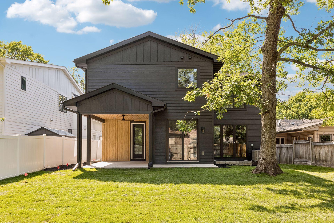
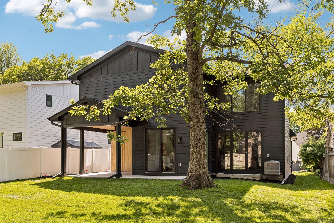
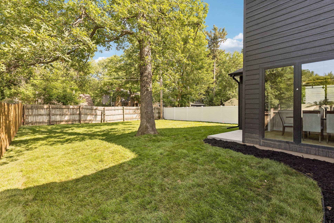
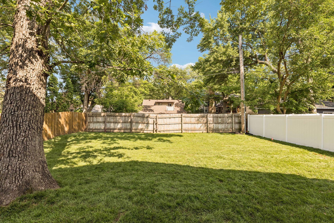
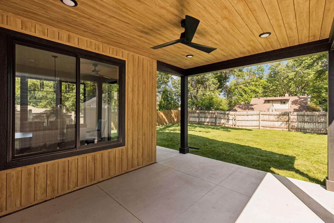
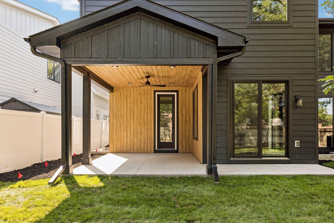
Located in the highly sought-after Todd Park neighborhood, this custom-built home by NR Properties showcases exceptional craftsmanship and attention to detail throughout. A welcoming tile foyer opens to beautiful hardwood floors that span the entire main level. The thoughtfully designed floor plan features a private office with custom finishes, a spacious gourmet kitchen with custom cabinetry and an oversized center island, a walk-in pantry, an expansive mudroom, and a warm, inviting living room centered around a gas fireplace. Just off the kitchen, the dining area flows seamlessly onto a large patio, creating the perfect space for entertaining, grilling, or relaxing outdoors. Upstairs, you'll find four generously sized bedrooms, including a luxurious primary suite with a spacious walk-in closet and private bath. The oversized laundry room offers abundant storage and hanging space for added convenience. The finished lower level is designed for entertaining and everyday living, complete with a large family room, impressive bar area, additional bedroom, 3/4 bathroom, and a versatile flex room that can serve as a home gym, office, or playroom. Situated in one of Edina's most desirable neighborhoods, this exceptional home offers the perfect combination of quality construction, thoughtful design, and an unbeatable location. Don't miss your opportunity to make it yours!
Details
Maps
Contract Information
Status: Active
Contingency: None
Current Price: 1899900
Original List Price: 1899900
ListPrice: 1899900
List Date: 2026-08-24
Owner is an Agent?: No
Auction?: No
General Property Information
Common Wall: No
Lot Measurement: Acres
Manufactured Home?: No
Multiple PIDs?: No
New Development: No
Number of Fireplaces: 2
Projected Completion Date: 2026-08-05
Waterfront YN: No
Year Built: 2026
Yearly/Seasonal: Yearly
Zoning: Residential-Single Family
Bedrooms: 5
Baths Total: 5
Bath Full: 2
Bath Three Quarters: 2
Bath Half: 1
Main Floor Total SqFt: 1401
Above Grd Total SqFt: 3224
Below Grd Total SqFt: 1227
Total SqFt: 4451
Total Finished Sqft: 4332.00
FireplaceYN: Yes
Style: (SF) Single Family
Foundation Size: 1227
Garage Stalls: 2
Lot Dimensions: 50x145
Acres: 0.17
Assessment Pending: No
Location Tax and Other Information
House Number: 4509
Street Name: Oxford
Street Suffix: Avenue
Postal City: Edina
County: Hennepin
State: MN
Zip Code: 55436
Complex/Dev/Subdivision: Clevelands Sub
Assessments
Tax With Assessments: 5831
Builder Information
Builder ID: NR PROPERTIES INC
Builder License Number: 720937
Builder Name: NR PROPERTIES INC
Building Information
Cert of Occupancy Date: 2026-08-05
Finished SqFt Above Ground: 3224
Finished SqFt Below Ground: 1108
Lease Details
Land Leased: Not Applicable
Miscellaneous Information
Homestead: No
Ownership
Fractional Ownership: No
Parking Characteristics
Garage Square Feet: 478
Public Survey Info
Range#: 21
Section#: 28
Township#: 117
Property Features
Accessible: None
Air Conditioning: Central Air
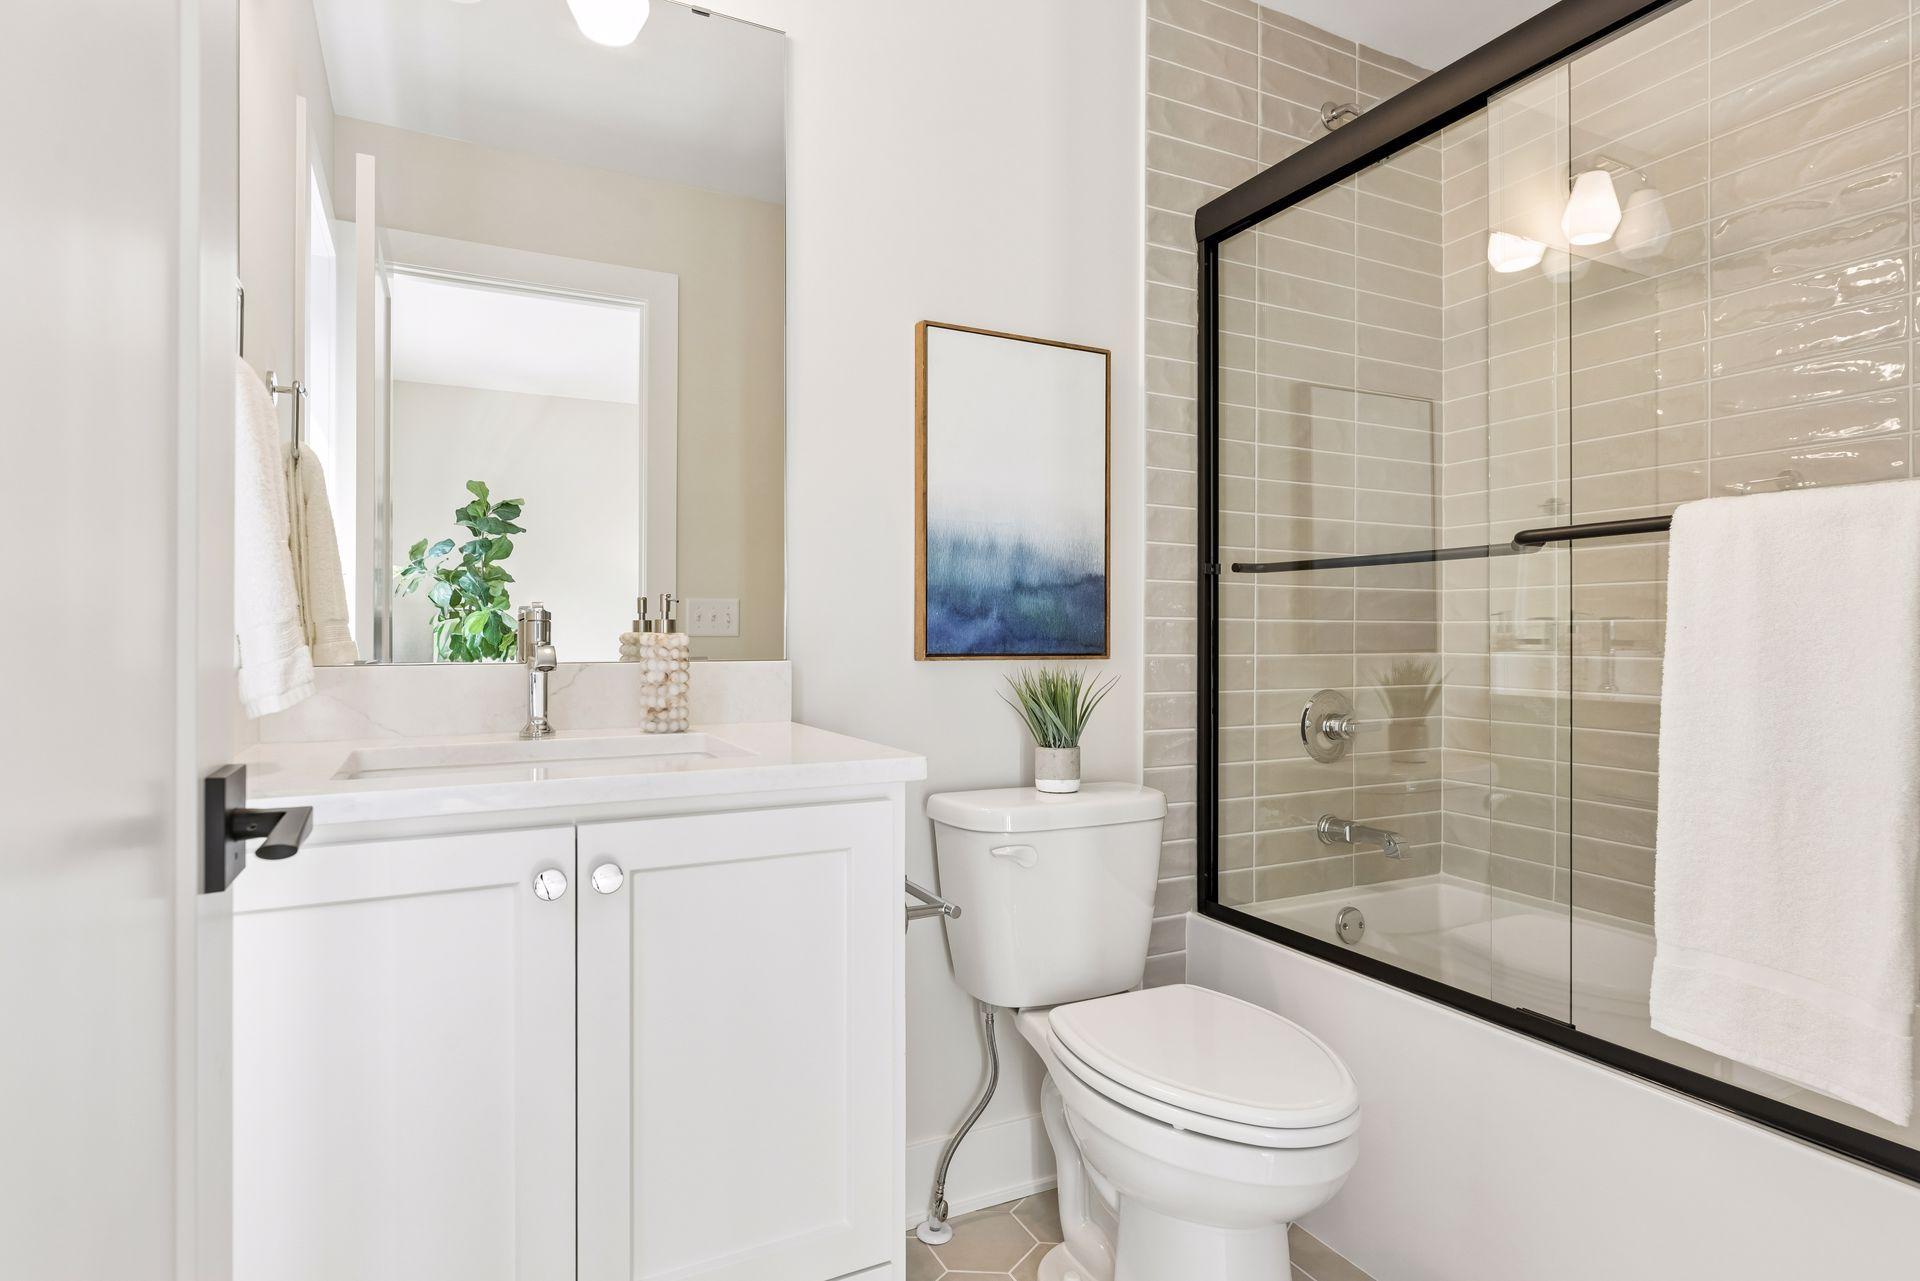
Bath Description: Main Floor 1/2 Bath; Upper Level 3/4 Bath; Upper Level Full Bath; Full Primary; Private Primary; 3/4 Basement; Bathroom Ensuite
Construction Materials: Frame
Construction Status: Completed New Construction
Dining Room Description: Informal Dining Room
Electric: Circuit Breakers
Exterior: Engineered Wood
Family Room Characteristics: Family Room
Fencing: Partial
Fireplace Characteristics: Gas Burning
Foundation: Other
Fuel: Natural Gas
Heating: Forced Air
Laundry: Laundry Room
Lock Box Type: Combo
Lot Description: Irregular Lot
Road Frontage: City Street
Roof: Age 8 Years or Less; Asphalt Shingles
Sellers Terms: Cash; Conventional
Sewer: City Sewer/Connected
Special Search: 2nd Floor Laundry; 4 BR on One Level
Stories: Two
Water: City Water/Connected
Room Information
| Room Name | Dimensions | Level |
| Three Season Porch | 16x12 | Main |
| Bar/Wet Bar Room | 9x4 | Lower |
| Bonus Room | 13x10 | Lower |
| Dining Room | 16x11 | Main |
| Family Room | 24x20 | Lower |
| Fifth (5th) Bedroom | 12x12 | Lower |
| First (1st) Bedroom | 20x18 | Upper |
| Fourth (4th) Bedroom | 19x10 | Upper |
| Kitchen | 21x11 | Main |
| Living Room | 20x16 | Main |
| Mud Room | 11x10 | Main |
| Office | 11x10 | Main |
| Second (2nd) Bedroom | 13x11 | Upper |
| Third (3rd) Bedroom | 14x13 | Upper |
Listing Office: Bridge Realty, LLC
Last Updated: October - 03 - 2026

The data relating to real estate for sale on this web site comes in part from the Broker Reciprocity SM Program of the Regional Multiple Listing Service of Minnesota, Inc. The information provided is deemed reliable but not guaranteed. Properties subject to prior sale, change or withdrawal. ©2026 Regional Multiple Listing Service of Minnesota, Inc All rights reserved.
Sunday 4th of October 2026 02:04 PM

218-998-4400
Mohagen Real Estate


Let's Connect

Mohagen Real Estate
sue@MohagenRealEstate.com
Office: 218-998-4400
Cell: 218-731-7376

Mohagen Real Estate is licensed in the State of Minnesota