4510 Gettysburg Avenue N, Minneapolis, MN 55428 (MLS# 7103177)
$399,000
Minneapolis, MN 55428
MLS# 7103177
3 beds | 3 baths | 2370 sqft
1 / 54
Property Description
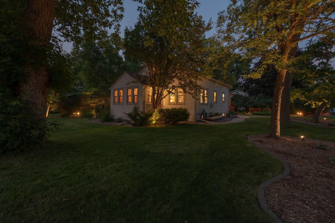
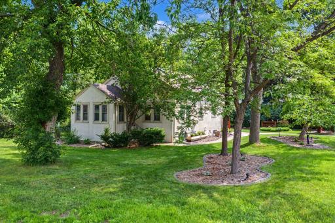
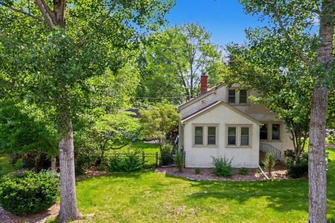
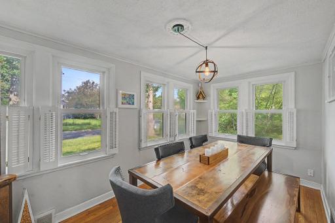
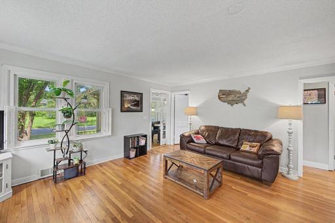
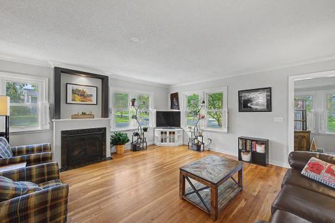
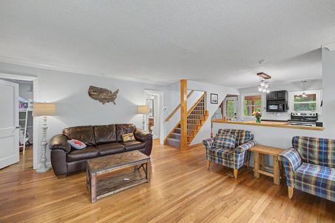
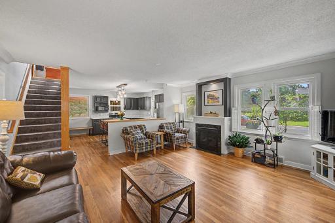
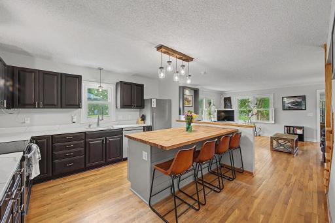
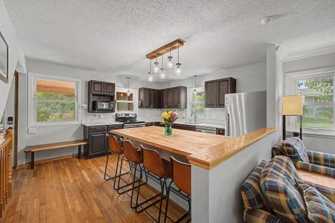
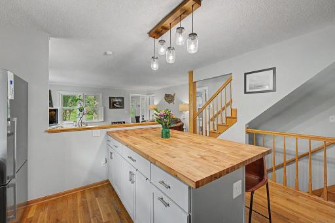
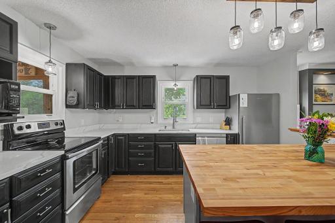
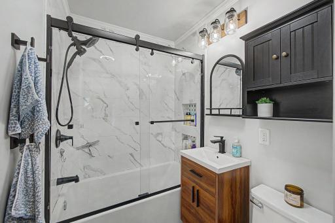
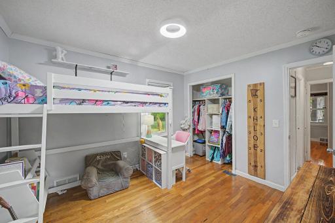
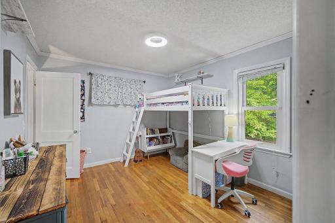
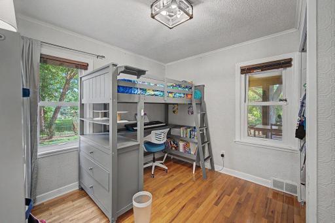
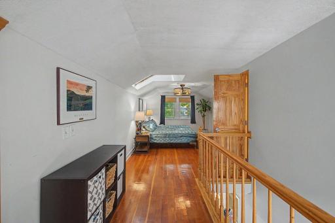
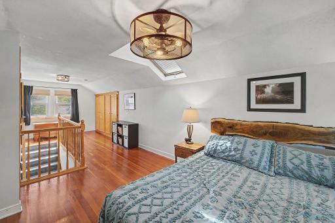
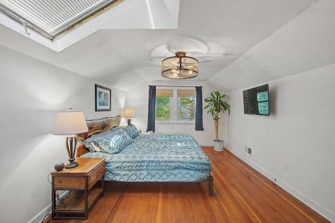
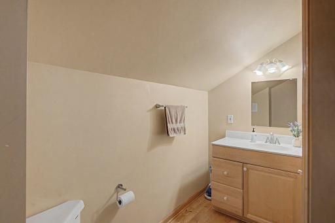
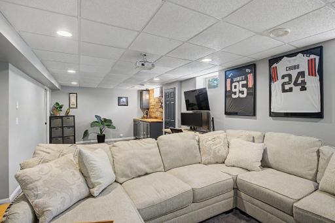
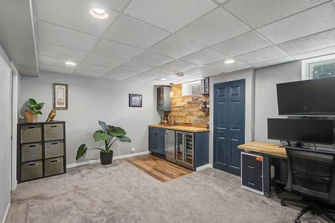
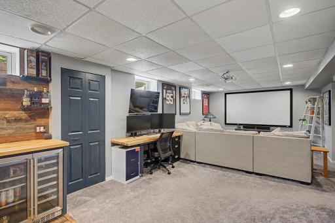
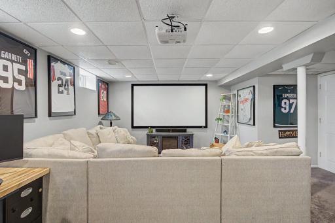
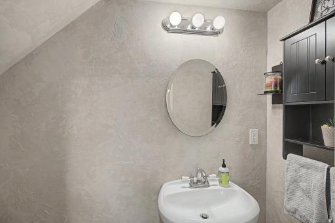
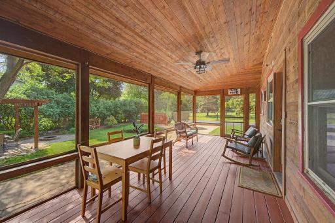
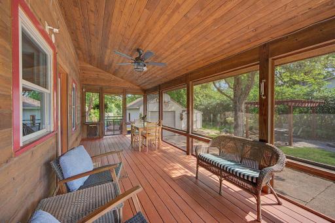
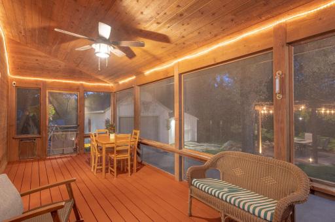
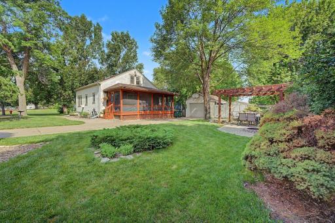
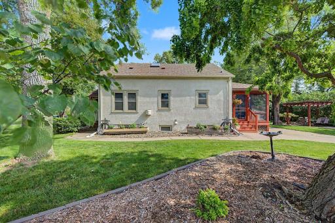
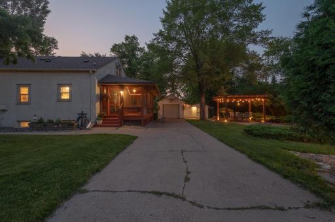
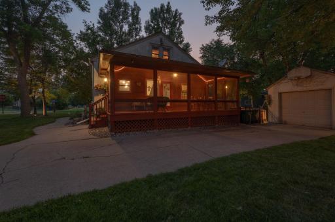
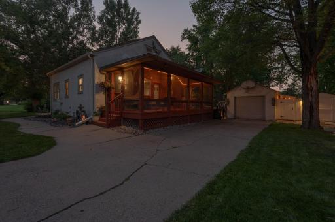
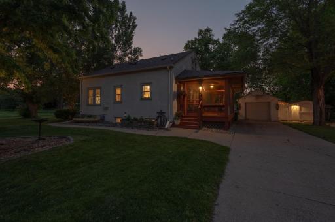
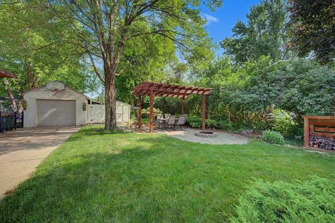
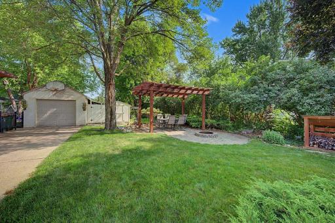
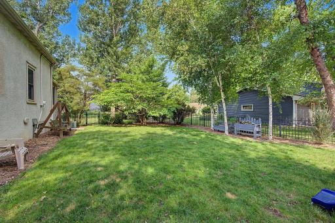
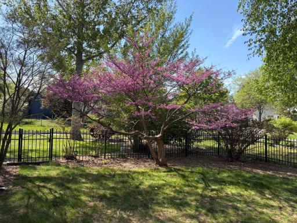
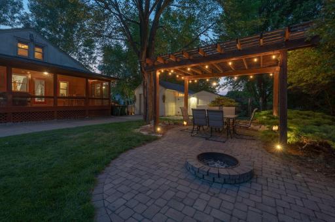
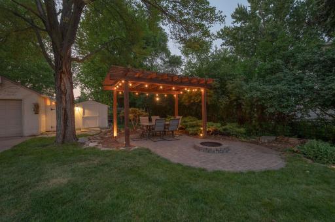
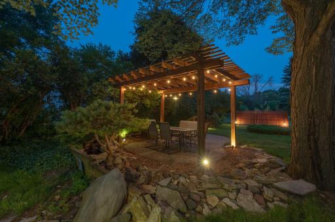
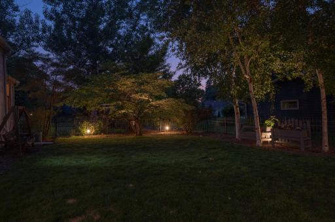
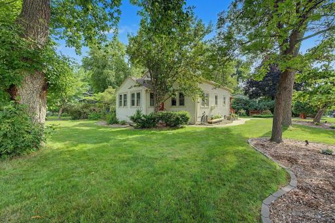
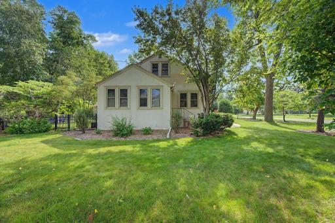
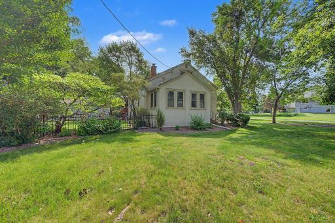
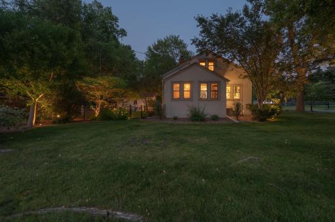
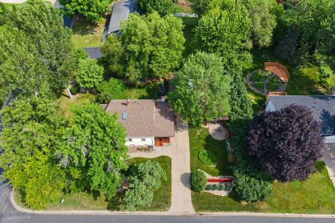
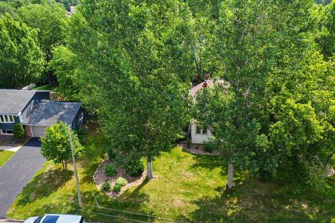
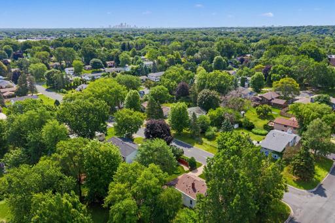
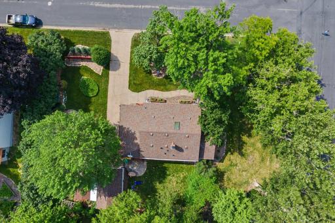
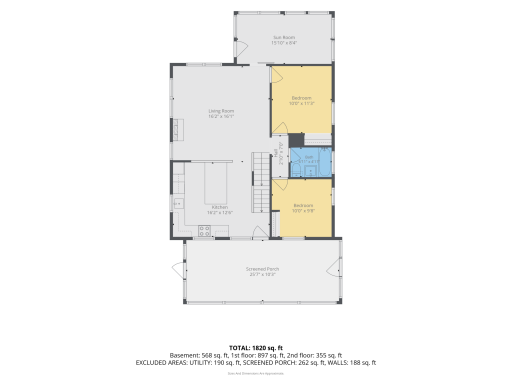
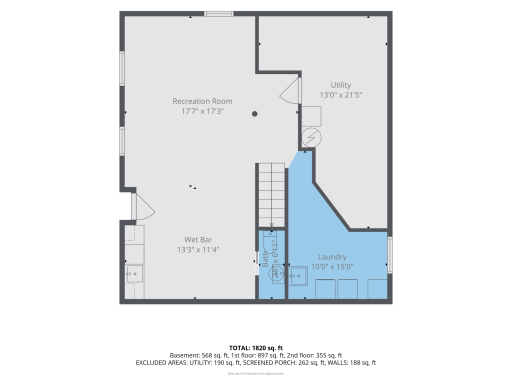
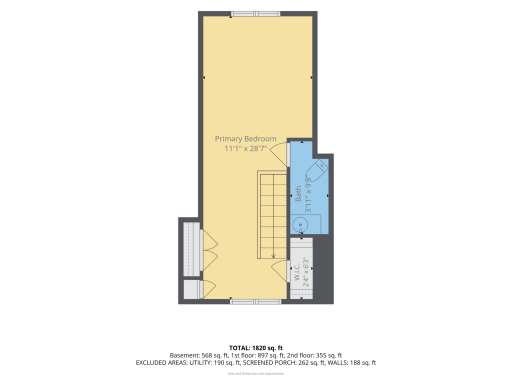
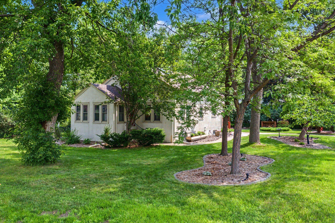
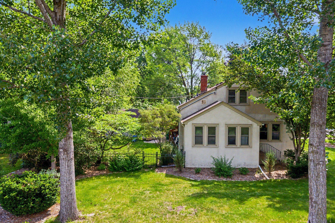
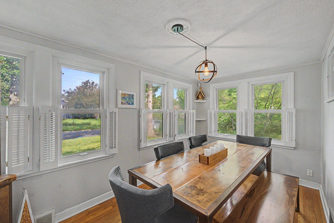
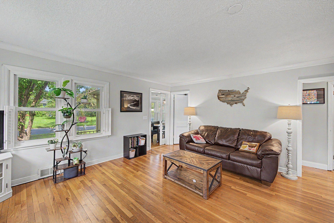
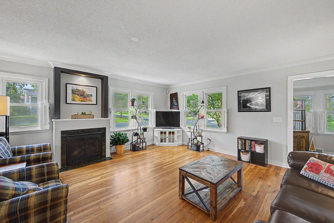
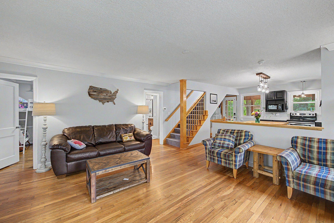
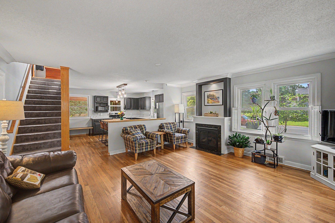
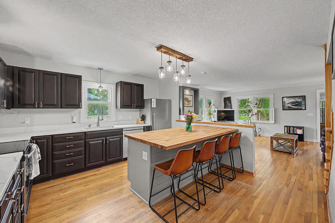
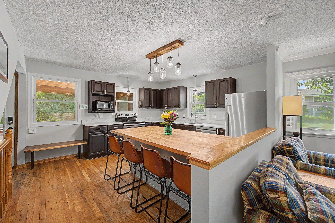
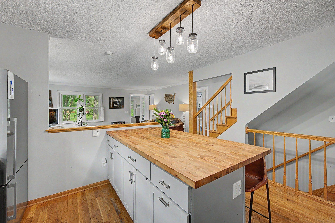
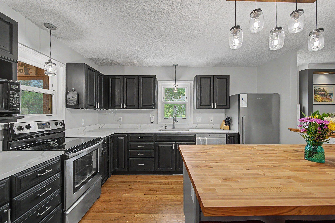
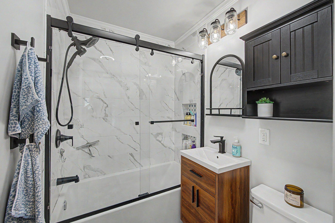
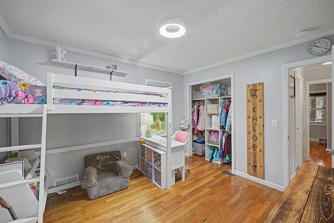
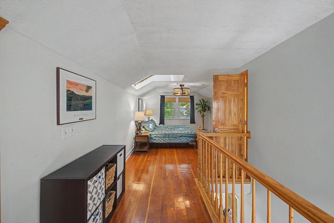
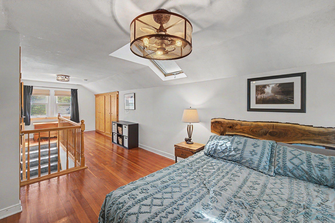
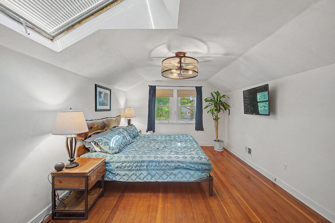
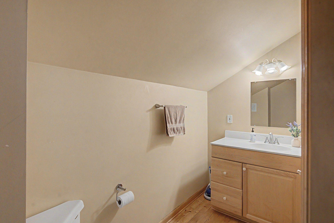
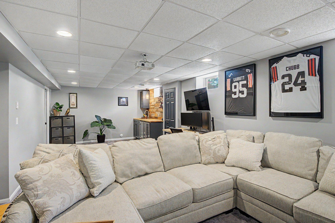
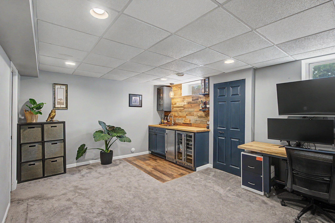
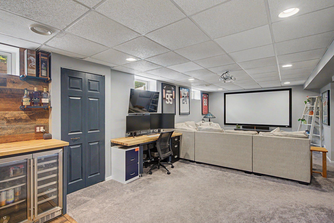
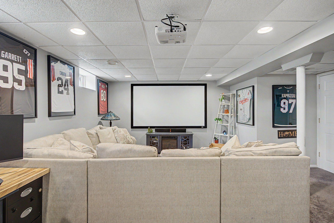
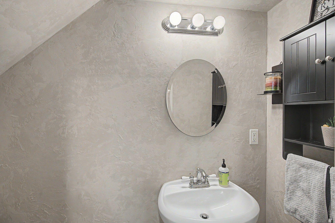
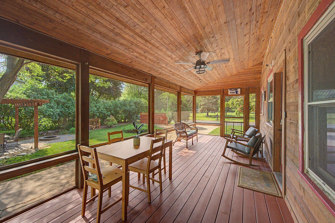
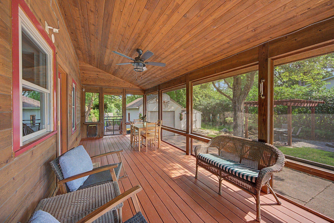
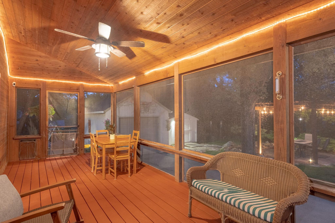
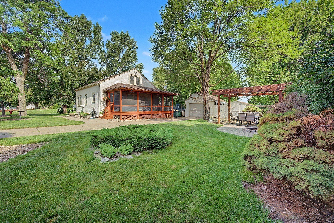
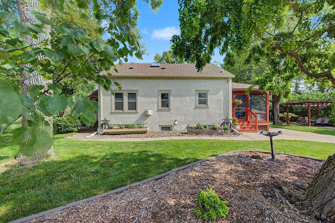
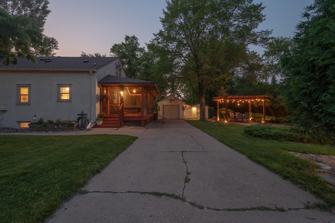
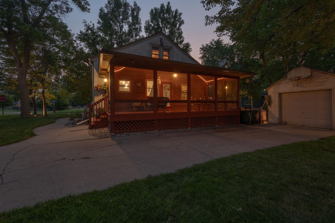
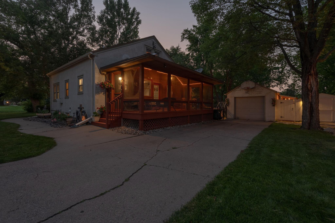
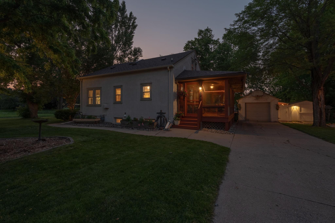
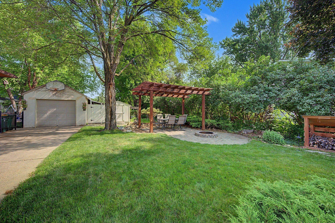
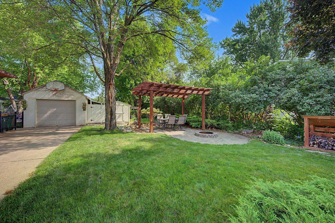
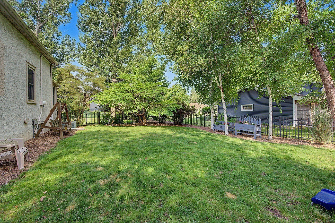
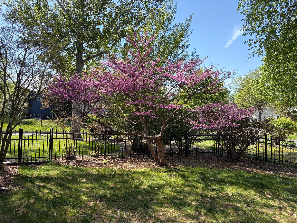
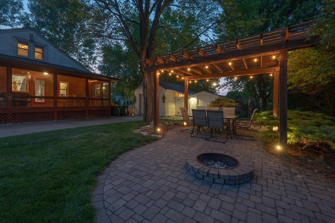
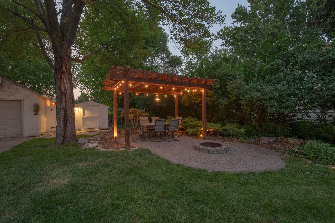
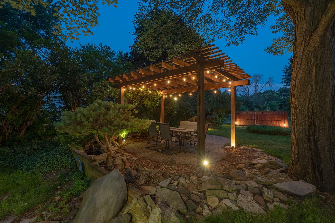
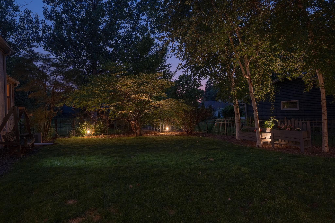
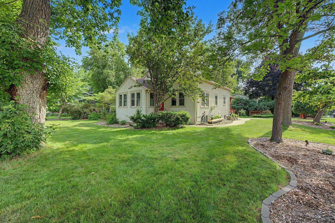
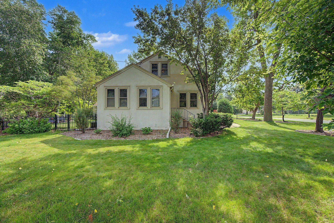
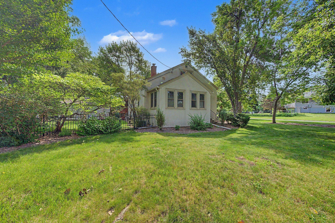
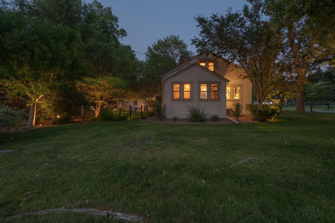
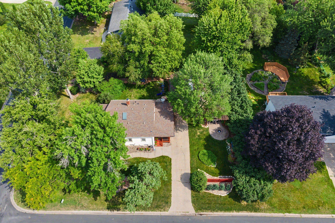
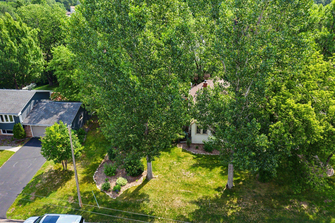
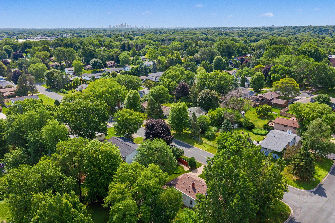
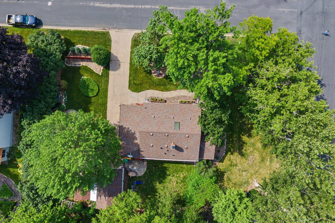
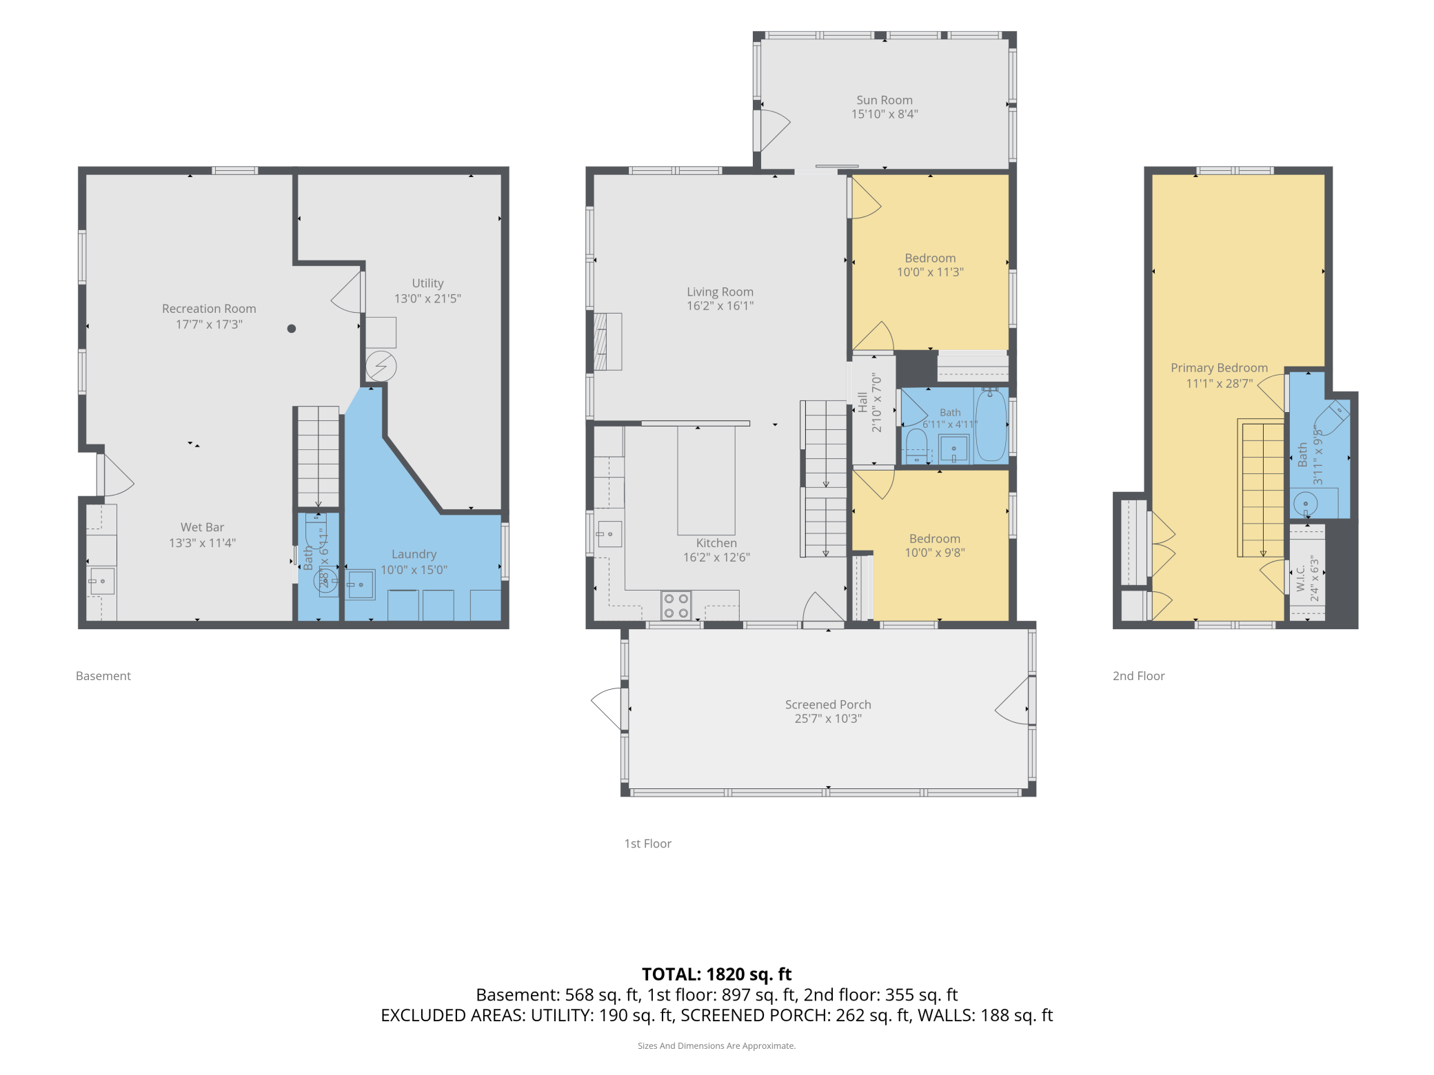
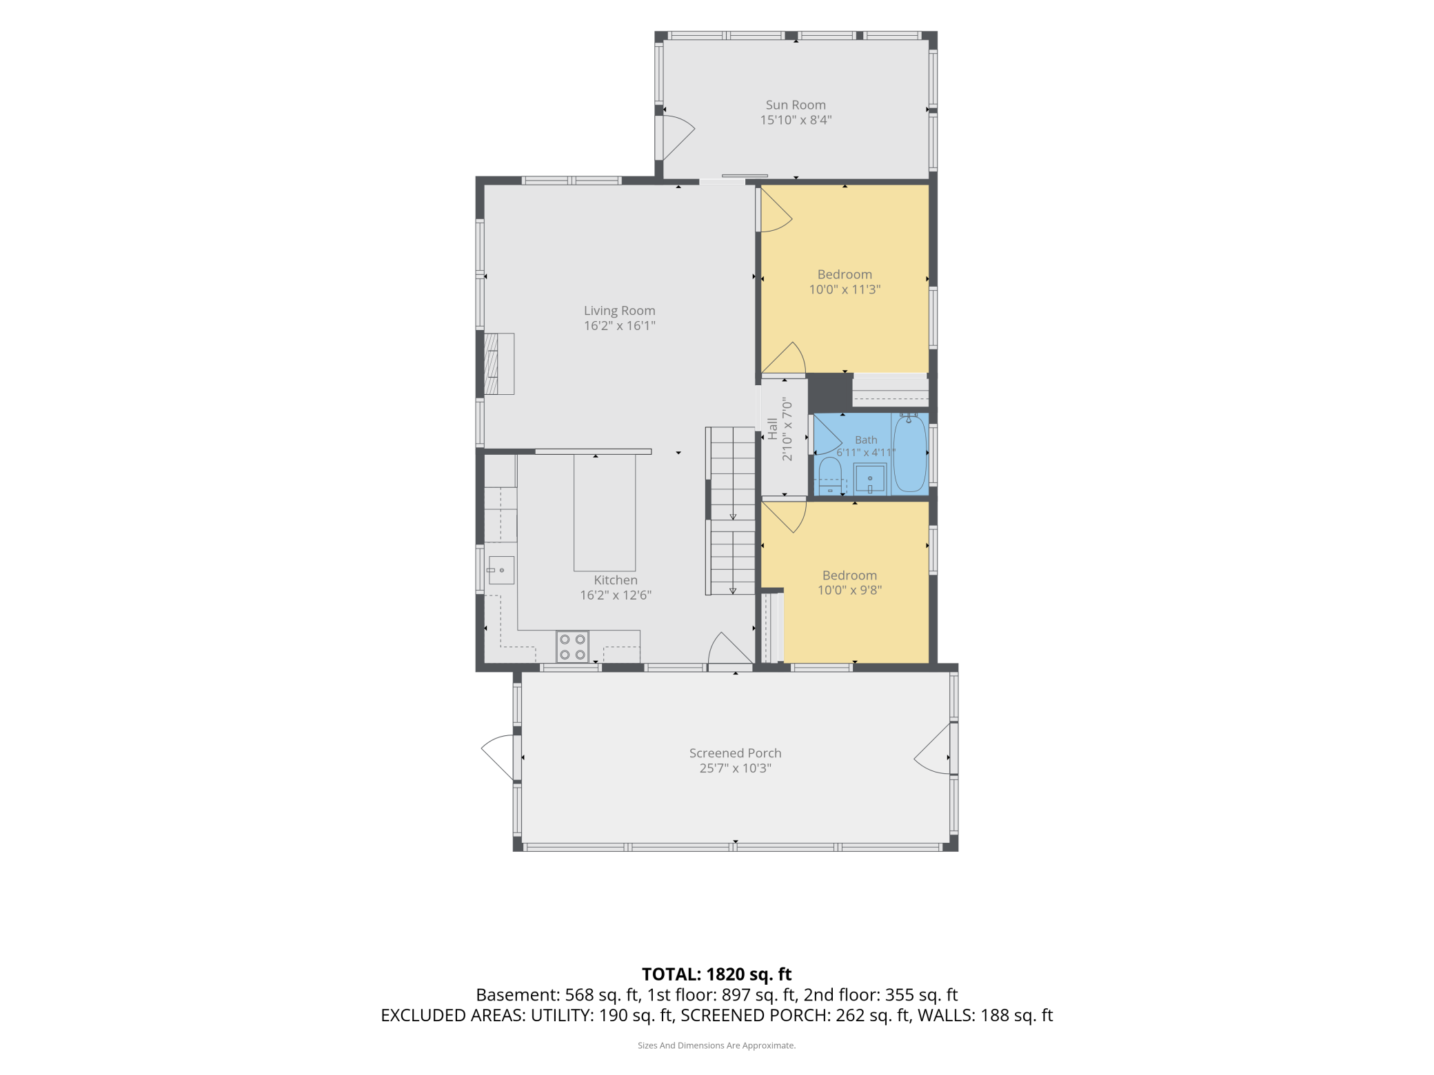
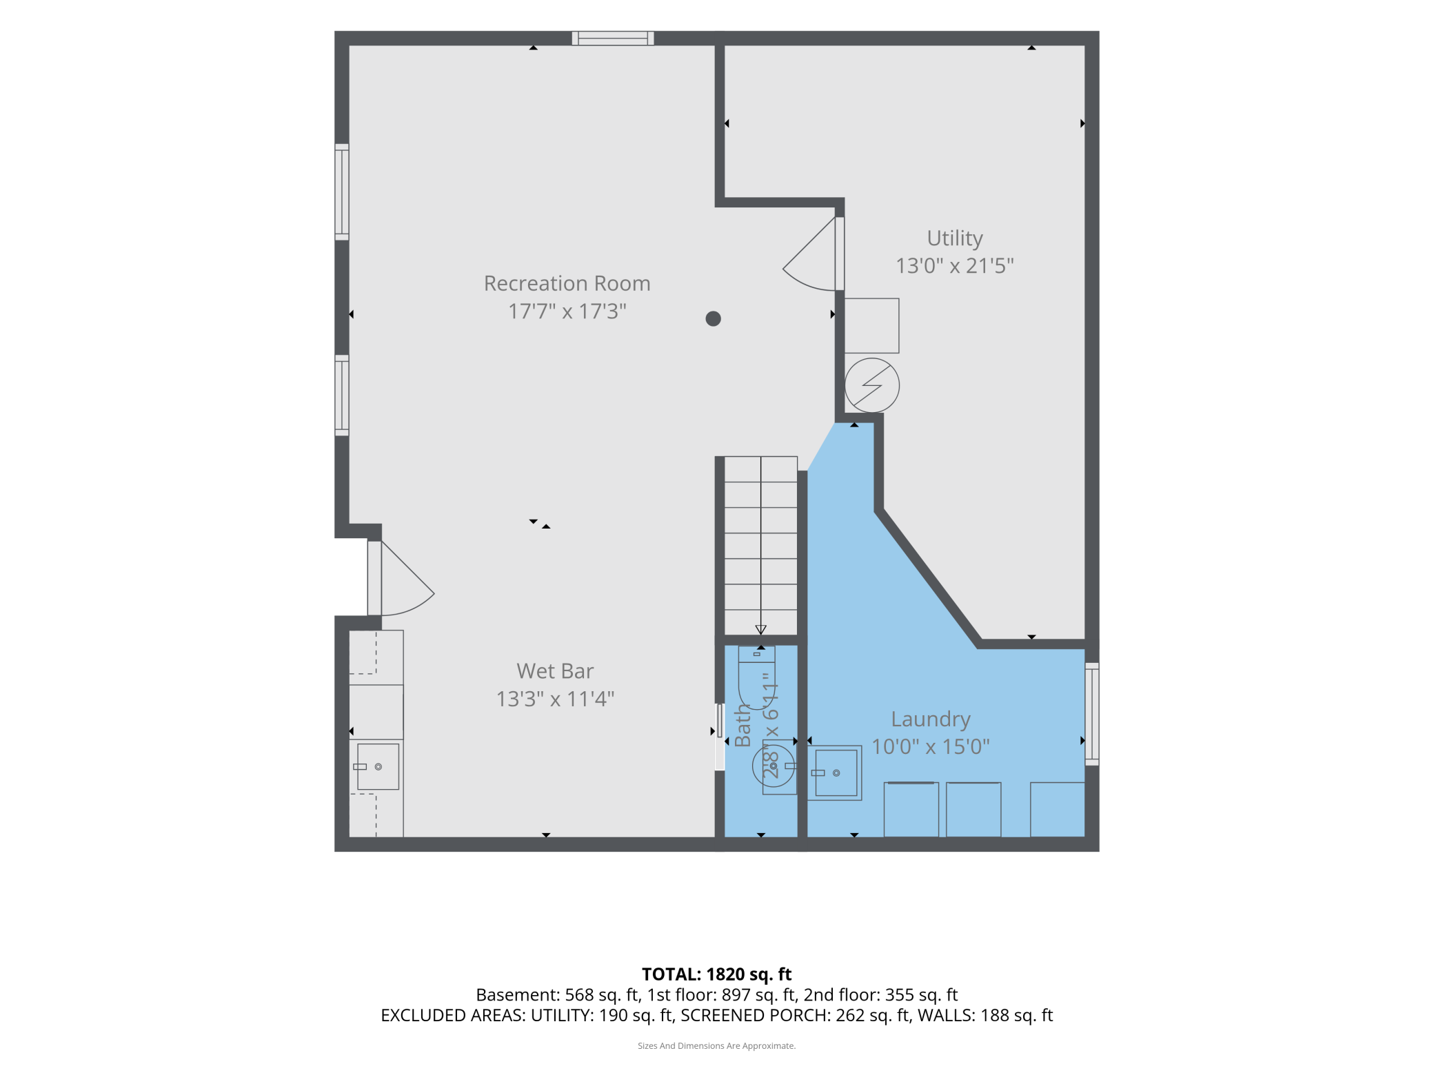
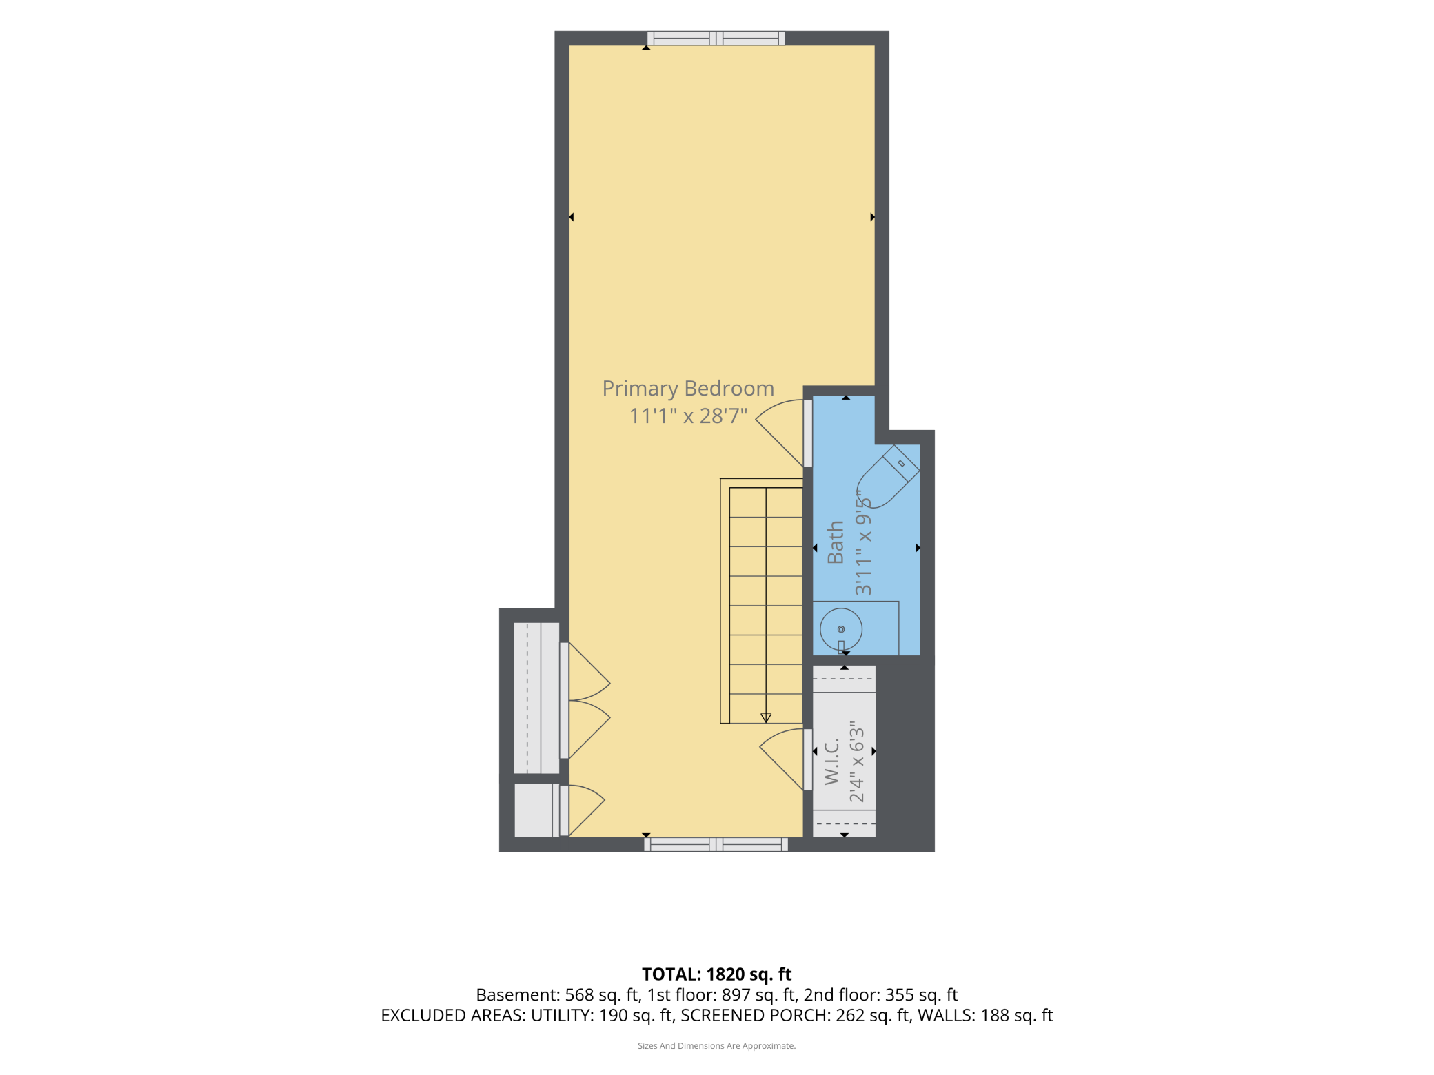
Welcome to this charming 3-bedroom, 3-bathroom home nestled in a desirable neighborhood in New Hope, MN. This beautifully updated 1 1/2-story residence, the original farmhouse from the historic Reichart Farm, boasts a large corner lot that shines with natural light throughout. Step inside to discover the elegance of original hardwood floors that seamlessly connect the spacious open floor plan, perfect for entertaining. The heart of the home features an oversized kitchen island, adorned with a high-end BooS Block butcher countertop, ideal for culinary enthusiasts and gatherings alike. The primary bedroom is a serene retreat, complete with a skylight that opens, allowing for fresh air and starlit evenings. This home has undergone numerous updates, including modernized bathrooms and a stunning kitchen, ensuring contemporary comfort while retaining its original charm. The inviting basement is a highlight, showcasing a stylish bar equipped with a dual-zone beer fridge and wine cooler, an undercounter ice maker, and a copper bar sink, making it an entertainer's dream. Additional features include a storage area capable of holding over 25 bins, perfect for organization. The bathroom exhaust fan doubles as Bluetooth speakers, blending functionality with modern convenience. Outside, enjoy the added landscape lighting installed in 2025, enhancing the beauty of the yard. The property also features a unique "poor manâs in-ground sprinkler" system that requires a hose hookup, strategically placed around the yard for easy maintenance.Relax by the small pond and waterfall situated by the pergola, surrounded by a diverse array of plants and trees that provide unique landscaping and a tranquil outdoor atmosphere. This home was once featured on the âTODAYâ Show in a segment titled âWhat You Get for the Money,â showcasing its exceptional value and charm. Donât miss the opportunity to make this stunning property your new home, where comfort meets character in a vibrant community.
Details
Maps
Contract Information
Status: Active
Contingency: None
Current Price: 399000
Original List Price: 399000
ListPrice: 399000
List Date: 2026-07-02
Owner is an Agent?: No
Auction?: No
General Property Information
Common Wall: No
Lot Measurement: Acres
Manufactured Home?: No
Multiple PIDs?: No
New Development: No
Number of Fireplaces: 1
Waterfront YN: No
Year Built: 1925
Yearly/Seasonal: Yearly
Zoning: Residential-Single Family
Bedrooms: 3
Baths Total: 3
Bath Full: 1
Bath Half: 2
Main Floor Total SqFt: 860
Above Grd Total SqFt: 1510
Below Grd Total SqFt: 860
Total SqFt: 2370
Total Finished Sqft: 2160.00
FireplaceYN: Yes
Style: (SF) Single Family
Foundation Size: 860
Power Company: Xcel Energy
Garage Stalls: 1
Lot Dimensions: 92x133
Acres: 0.28
Assessment Pending: No
Location Tax and Other Information
House Number: 4510
Street Name: Gettysburg
Street Suffix: Avenue
Street Direction Suffix: N
Postal City: Minneapolis
County: Hennepin
State: MN
Zip Code: 55428
Complex/Dev/Subdivision: Reichert Add
Assessments
Tax With Assessments: 5357
Building Information
Finished SqFt Above Ground: 1510
Finished SqFt Below Ground: 650
Lease Details
Land Leased: Not Applicable
Miscellaneous Information
DP Resource: Yes
Homestead: Yes
Ownership
Fractional Ownership: No
Parking Characteristics
Garage Square Feet: 250
Public Survey Info
Range#: 21
Section#: 07
Township#: 118
Property Features
Accessible: Other
Air Conditioning: Central Air
Amenities Unit: Deck; Hardwood Floors; Kitchen Center Island; Kitchen Window; Natural Woodwork; Paneled Doors; Patio; Porch; Skylight; Sun Room; Tile Floors; Wet Bar
Appliances: Dishwasher; Disposal; Dryer; Microwave; Refrigerator; Washer; Wine Cooler
Assumable Loan: Not Assumable
Basement: Full
Bath Description: Main Floor Full Bath; Upper Level 1/2 Bath; 1/2 Basement
Construction Materials: Block; Concrete; Frame
Construction Status: Previously Owned
Dining Room Description: Breakfast Area; Breakfast Bar; Eat In Kitchen; Informal Dining Room; Kitchen/Dining Room; Living/Dining Room; Separate/Formal Dining Room
Electric: Circuit Breakers
Existing Financing: Conventional
Exterior: Stucco
Family Room Characteristics: 2 or More
Fencing: Chain Link
Fireplace Characteristics: Gas Burning
Foundation: Concrete Block
Fuel: Natural Gas
Heating: Forced Air
Laundry: Lower Level
Lock Box Type: Combo
Lot Description: Corner Lot
Road Frontage: City Street
Road Responsibility: Public Maintained Road
Roof: Asphalt Shingles
Sellers Terms: Cash; Conventional; FHA; Other
Sewer: City Sewer/Connected
Special Search: Primary Bdr Suite; Rehabbed; Renovated
Stories: One and One Half
Water: City Water/Connected
Room Information
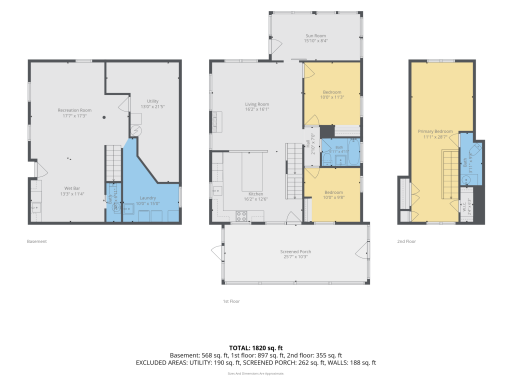
| Room Name | Dimensions | Level |
| Dining Room | Main | |
| Family Room | 12x27 | Lower |
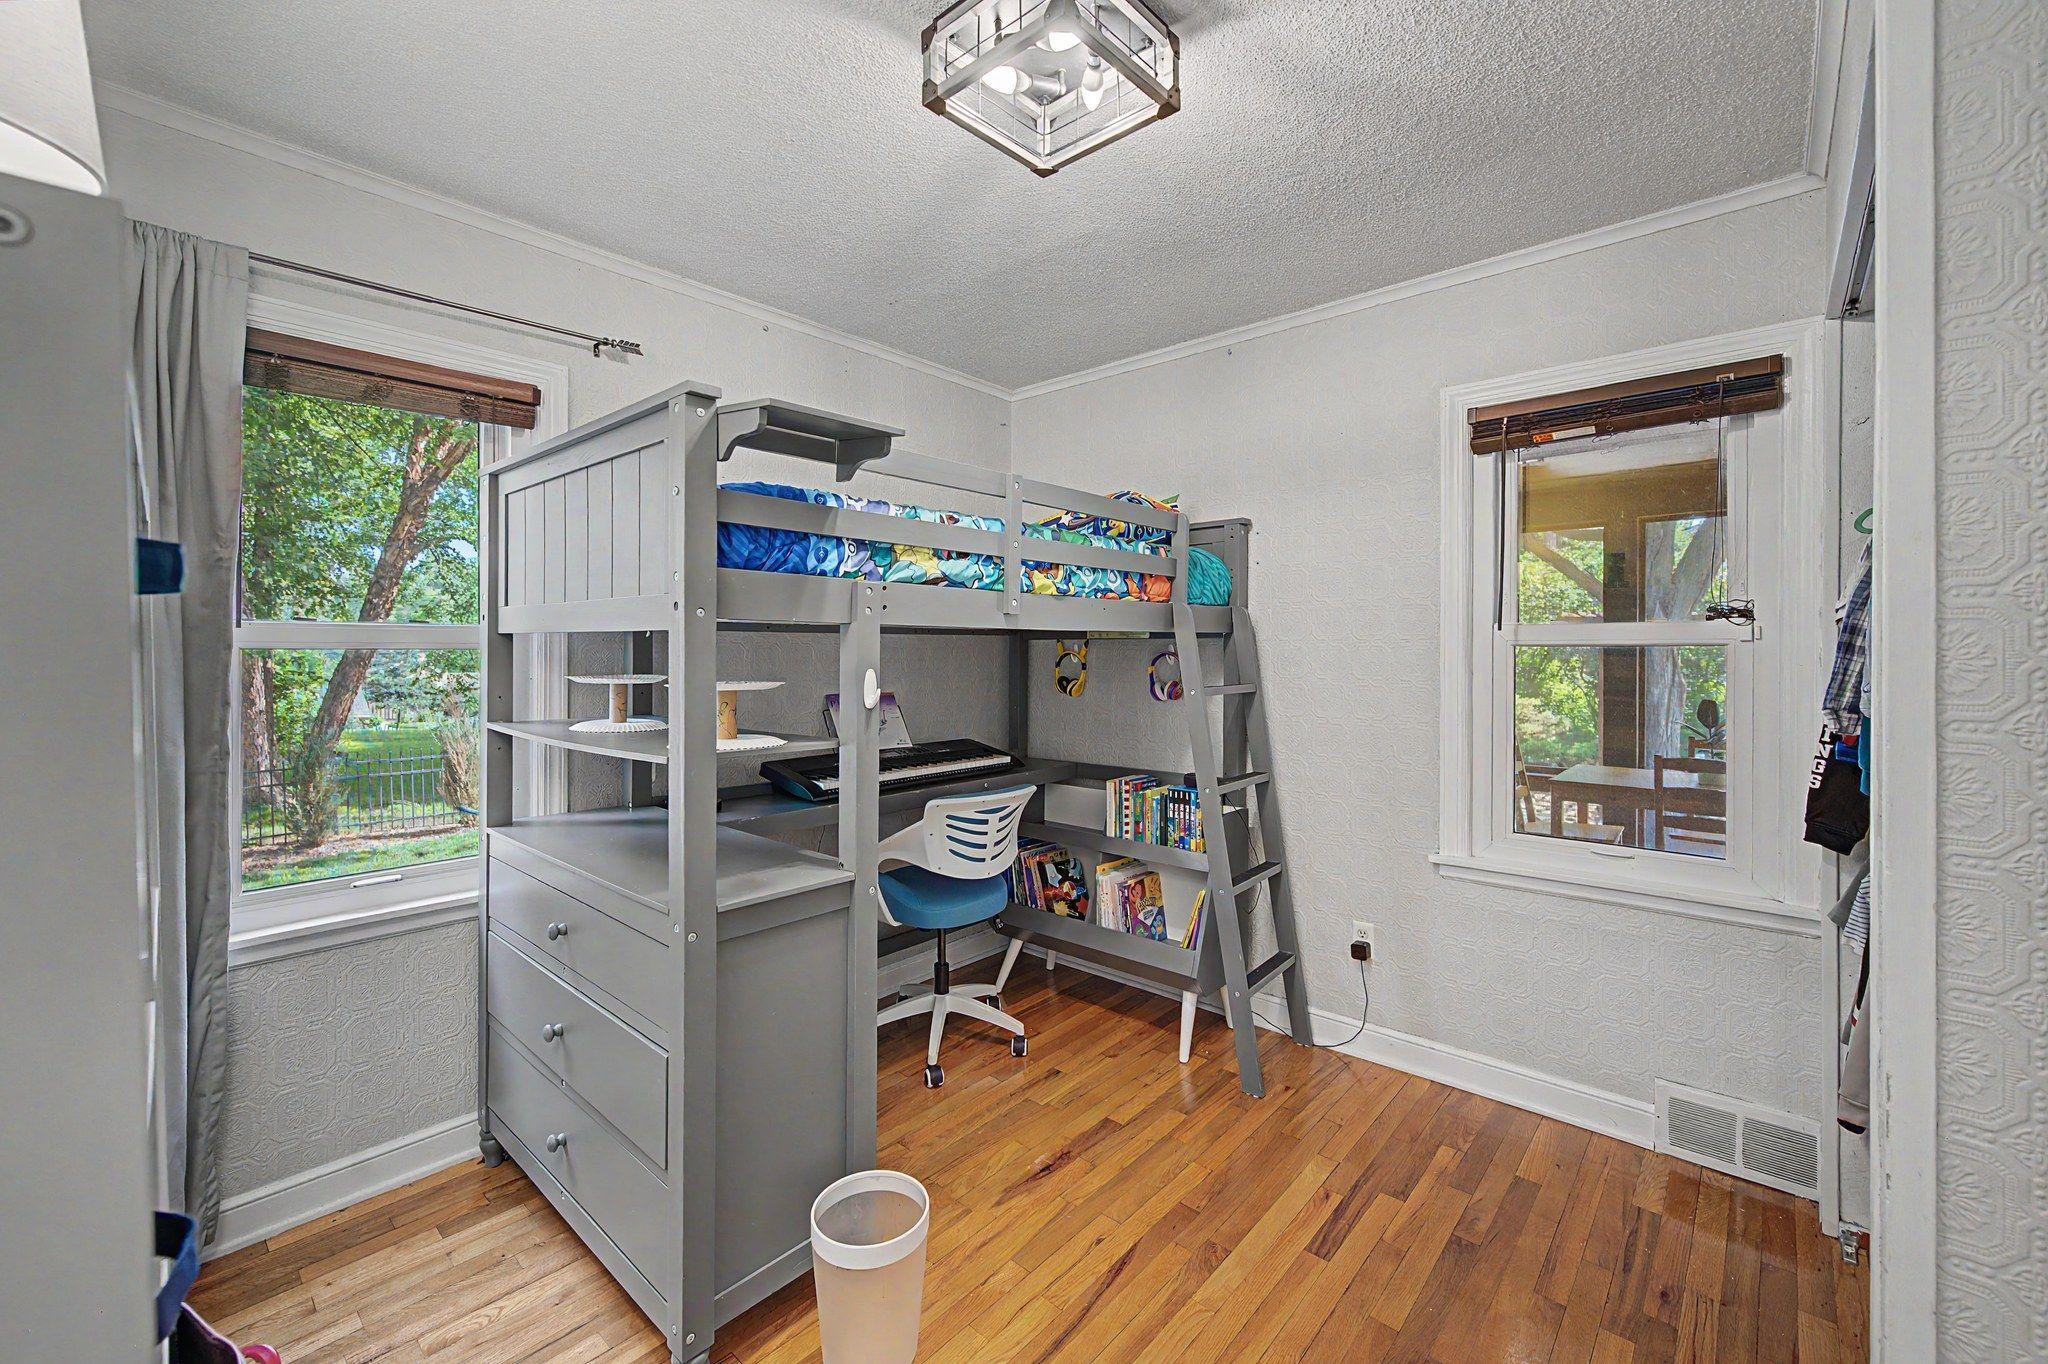
| First (1st) Bedroom | 10x11 | Main |
| Kitchen | 14x13 | Main |
| Living Room | 16x16 | Main |
| Porch | 16x10 | Main |
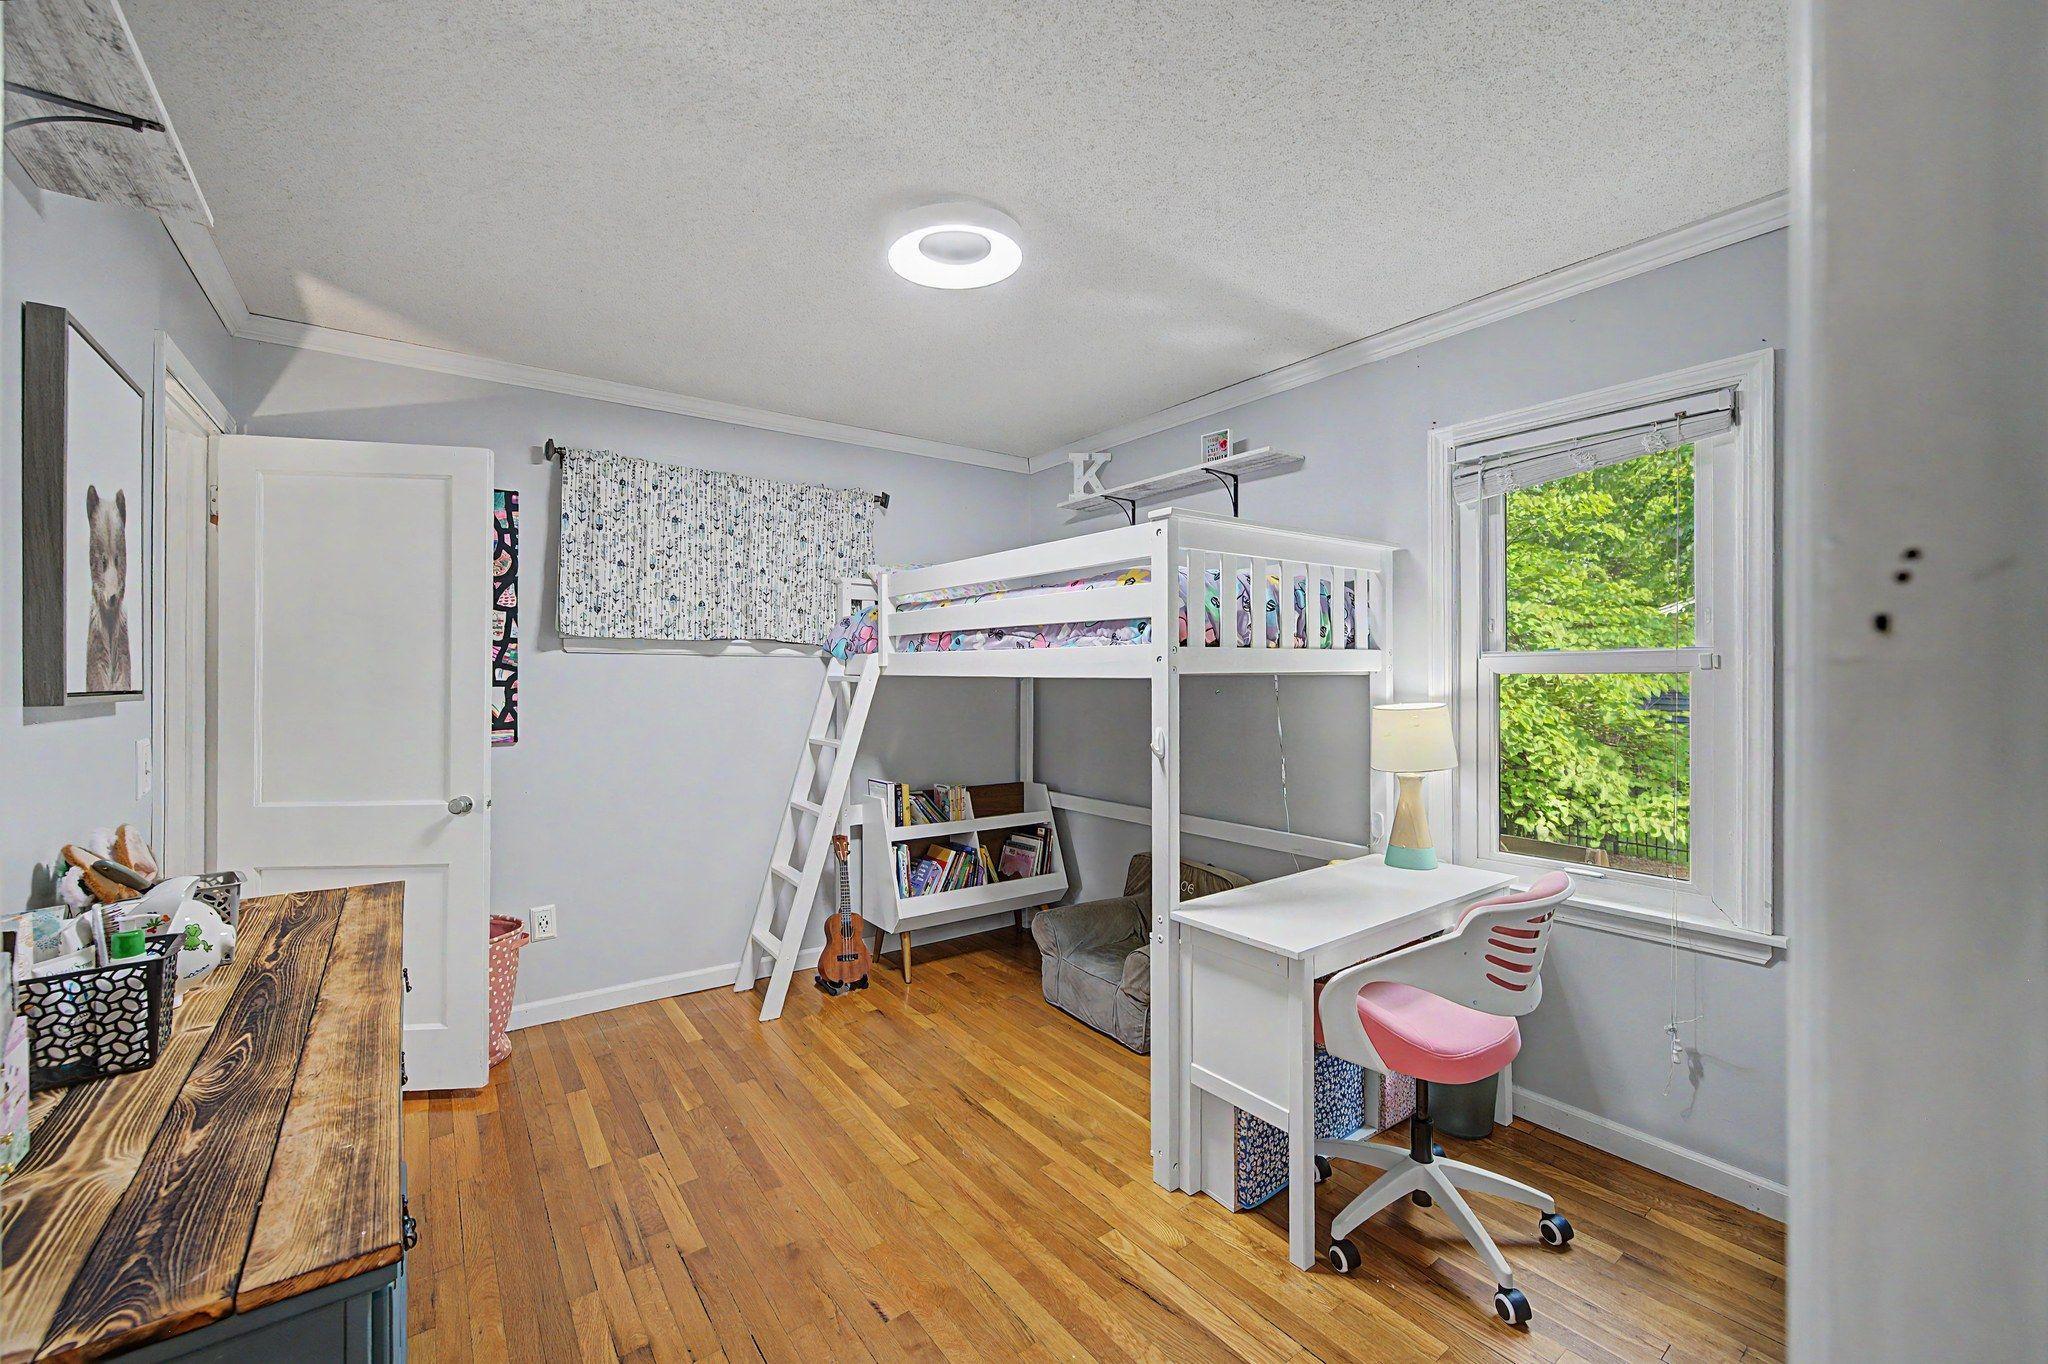
| Second (2nd) Bedroom | 8x10 | Main |
| Third (3rd) Bedroom | 11x29 | Upper |
Listing Office: Mitchell Realty LLC
Last Updated: July - 06 - 2026

The data relating to real estate for sale on this web site comes in part from the Broker Reciprocity SM Program of the Regional Multiple Listing Service of Minnesota, Inc. The information provided is deemed reliable but not guaranteed. Properties subject to prior sale, change or withdrawal. ©2024 Regional Multiple Listing Service of Minnesota, Inc All rights reserved.
Wednesday 8th of July 2026 03:43 AM

218-998-4400
Mohagen Real Estate


Let's Connect

Mohagen Real Estate
sue@MohagenRealEstate.com
Office: 218-998-4400
Cell: 218-731-7376

Mohagen Real Estate is licensed in the State of Minnesota