45114 Laura Lane, Rushford, MN 55971 (MLS# 7081316)
$609,900
Rushford, MN 55971
MLS# 7081316
5 beds | 3 baths | 4200 sqft
1 / 23
Property Description
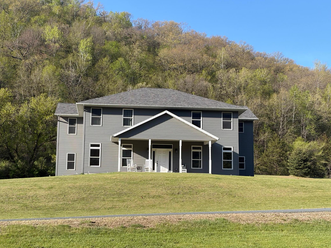
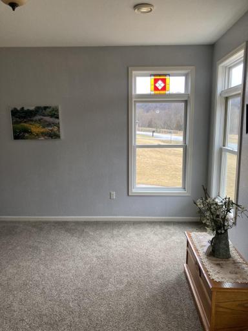
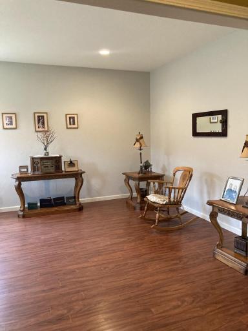
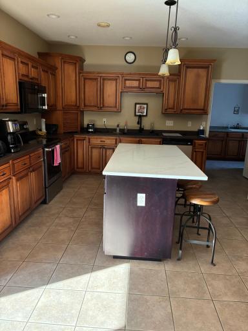
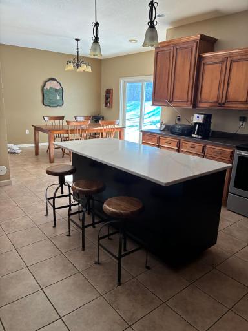
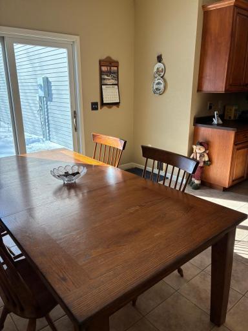
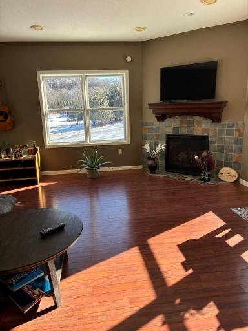
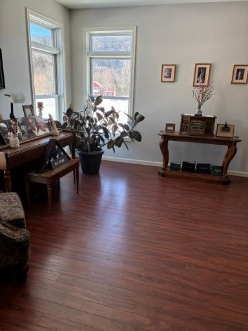
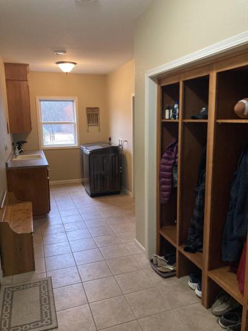
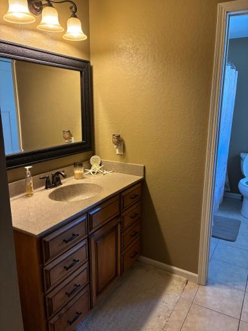
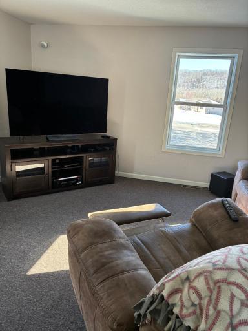
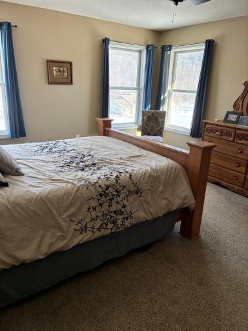
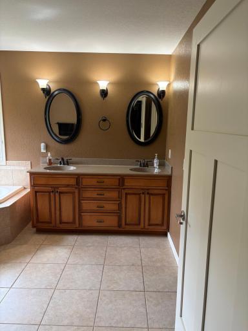
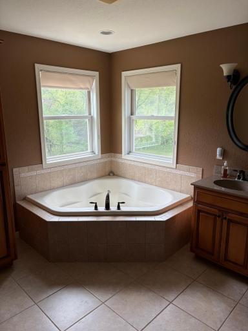
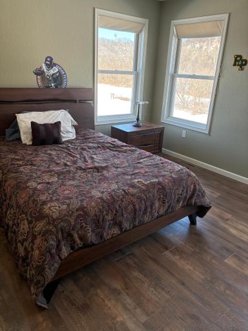
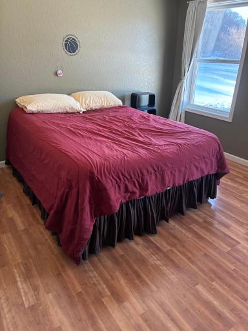
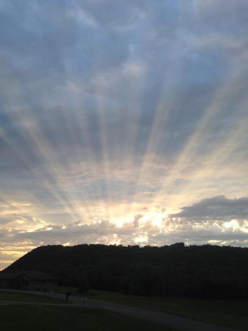
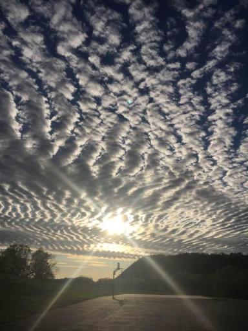
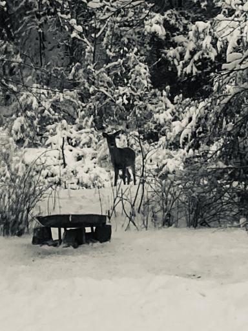
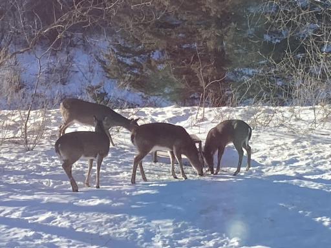
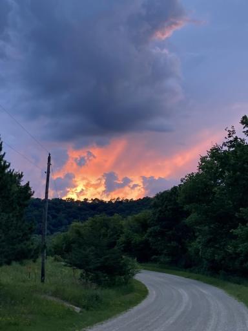
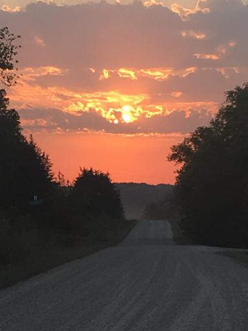
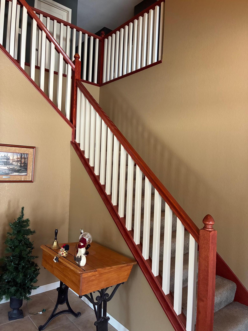
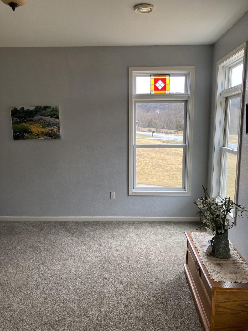
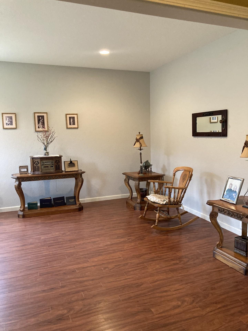
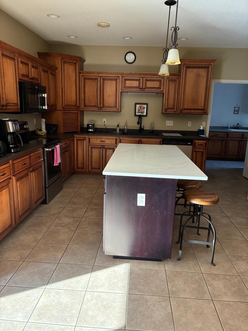
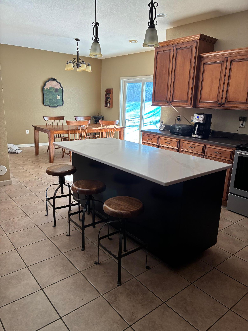
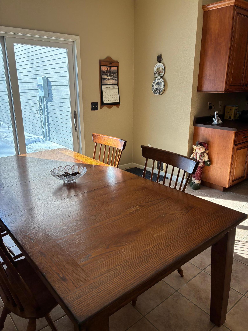
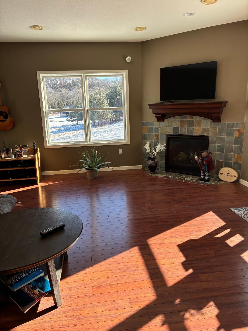
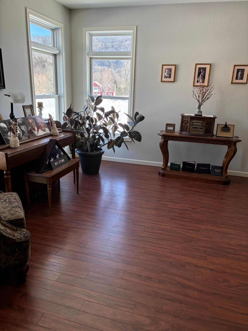
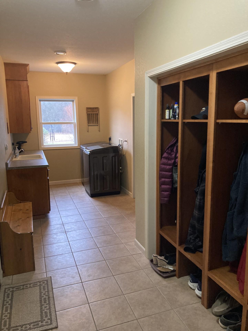
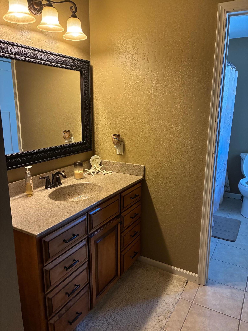
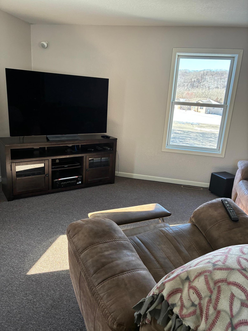
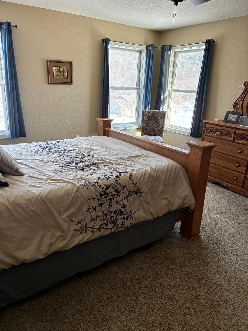
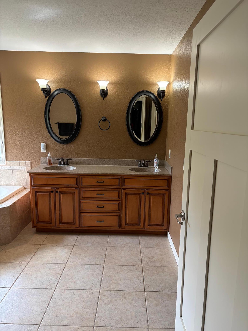
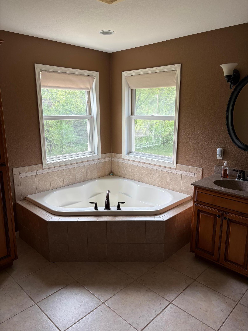
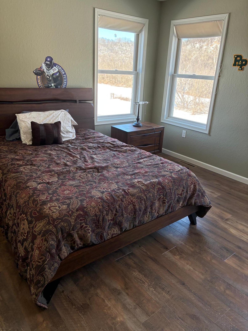
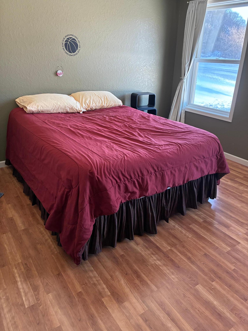
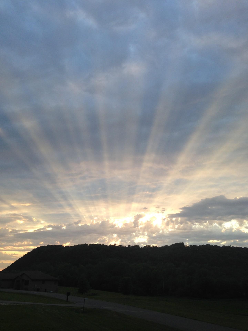
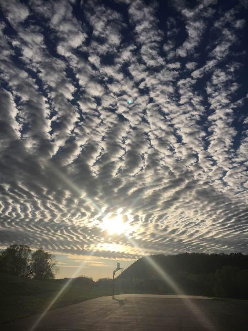
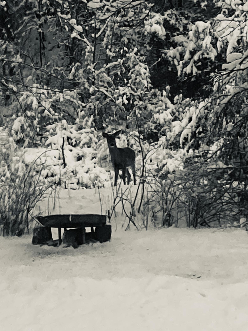
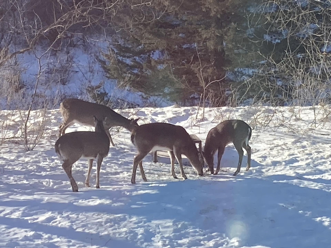
Beautiful, spacious 4200 square foot home that allows private retreat areas on over 2.5 acres. Built in 2009. 5 bedrooms, gas fireplace, surround sound in upper and lower levels, in-floor heat, 3 car garage, steel siding, dream master suite with two walk in closets, large soaking tub and separate shower area, outdoor basketball court with three point regulation line, peaceful, private setting with state hunting and pristine trout fishing nearby. Take in the scenic views on the covered front porch and back patio. Large mudroom with built-in lockers. Kitchen has ample storage plus HUGE walk in pantry. Main floor laundry with laundry chute upstairs. New roof in 2023, and new quartz countertop in 2025. All appliances included with exception of stand up freezer in pantry. Many windows in the home help capture the beauty of the area. Minutes from town and the impeccable R-P school district. Only 20 minutes to Winona, 45 minutes to La Crosse & Rochester. This executive home is priced to sell!
Details
Maps
Documents
Contract Information
Status: Active
Contingency: None
Current Price: 609900
Original List Price: 609900
ListPrice: 609900
List Date: 2026-05-27
Owner is an Agent?: No
Auction?: No
General Property Information
Common Wall: No
Lot Measurement: Acres
Manufactured Home?: No
Multiple PIDs?: No
New Development: No
Number of Fireplaces: 1
Waterfront Present: No
Year Built: 2009
Yearly/Seasonal: Yearly
Zoning: Residential-Single Family
Bedrooms: 5
Baths Total: 3
Bath Full: 2
Bath Half: 1
Main Floor Total SqFt: 1948
Above Grd Total SqFt: 4200
Total SqFt: 4200
Total Finished Sqft: 4200.00
FireplaceYN: Yes
Style: (SF) Single Family
Foundation Size: 1948
Garage Stalls: 3
Lot Dimensions: 630' x 200'
Acres: 2.52
Assessment Pending: No
Location Tax and Other Information
House Number: 45114
Street Name: Laura
Street Suffix: Lane
Postal City: Rushford
County: Fillmore
State: MN
Zip Code: 55971
Complex/Dev/Subdivision: Sim Valley
Assessments
Tax With Assessments: 6798
Building Information
Finished SqFt Above Ground: 4200
Lease Details
Land Leased: Not Applicable
Miscellaneous Information
DP Resource: Yes
Homestead: Yes
Ownership
Fractional Ownership: No
Parking Characteristics
Garage Square Feet: 736
Property Features
Accessible: Door Lever Handles
Air Conditioning: Central Air
Appliances: Dishwasher; Dryer; Fuel Tank - Rented; Microwave; Range; Refrigerator; Washer
Basement: None
Bath Description: Main Floor 1/2 Bath; Upper Level Full Bath; Bathroom Ensuite
Construction Status: Previously Owned
Exterior: Metal
Fireplace Characteristics: Gas Burning; Living Room
Foundation: Slab
Fuel: Propane
Heating: Forced Air; In-Floor Heating
Lock Box Type: None
Sewer: Septic System Compliant - Yes; Tank with Drainage Field
Stories: Two
Water: Private; Well
Room Information
| Room Name | Dimensions | Level |
| Bonus Room | 13.5 x 15.5 | Main |
| Den | 13.5 x 13.5 | Main |
| Dining Room | 13 x 13 | Main |
| Fifth (5th) Bedroom | 16 x 8.5 | Second |
| First (1st) Bedroom | 23 x 13.5 | Upper |
| Fourth (4th) Bedroom | 15 x 13.5 | Second |
| Kitchen | 14 x 15 | Main |
| Living Room | 21 x 17 | Main |
| Recreation Room | 22 x 15 | Upper |
| Second (2nd) Bedroom | 12.5 x 15 | Upper |
| Third (3rd) Bedroom | 13.5 x 13.5 | Second |
 Well/Septic
 Listing Office: La Crosse By Owner, LLC
Last Updated: May - 28 - 2026

The data relating to real estate for sale on this web site comes in part from the Broker Reciprocity SM Program of the Regional Multiple Listing Service of Minnesota, Inc. The information provided is deemed reliable but not guaranteed. Properties subject to prior sale, change or withdrawal. ©2024 Regional Multiple Listing Service of Minnesota, Inc All rights reserved.
Saturday 30th of May 2026 11:11 AM

218-998-4400
Mohagen Real Estate


Let's Connect

Mohagen Real Estate
sue@MohagenRealEstate.com
Office: 218-998-4400
Cell: 218-731-7376

Mohagen Real Estate is licensed in the State of Minnesota