4512 5th Avenue S, Minneapolis, MN 55419 (MLS# 7125864)
$350,000
Minneapolis, MN 55419
MLS# 7125864
3 beds | 2 baths | 1834 sqft
1 / 19
Property Description
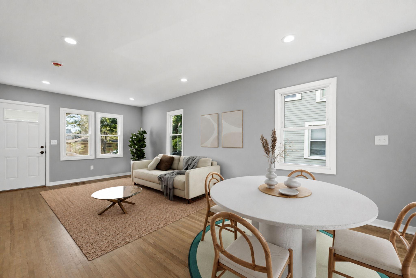
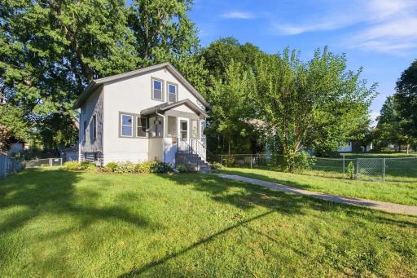
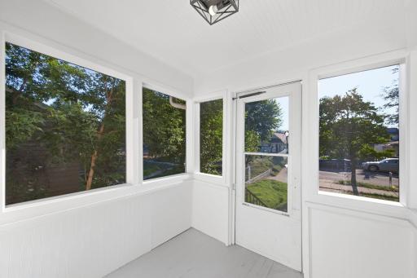
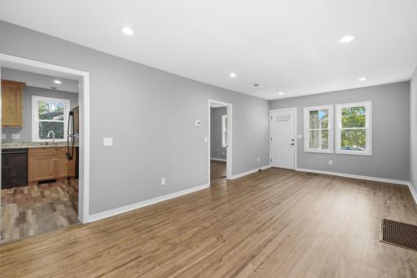
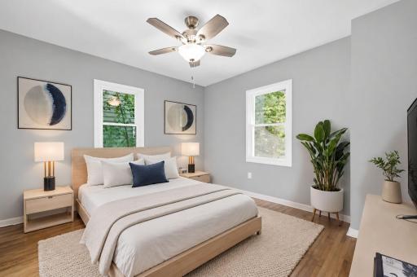
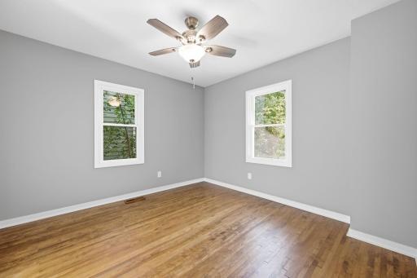
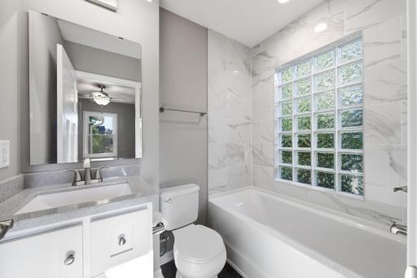
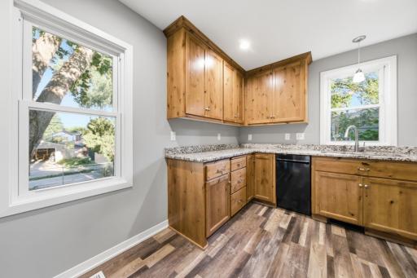
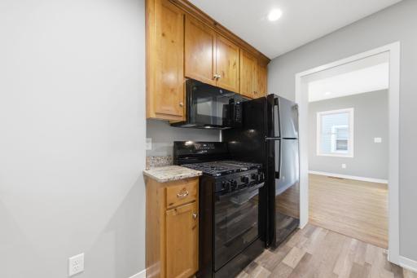
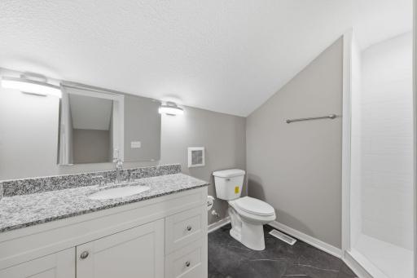
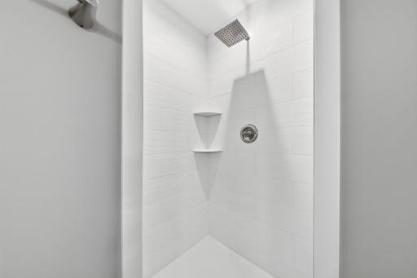
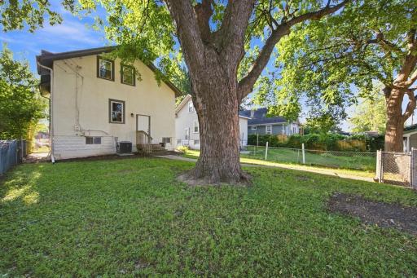
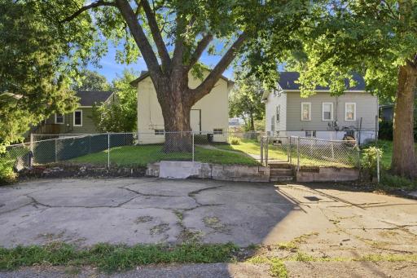
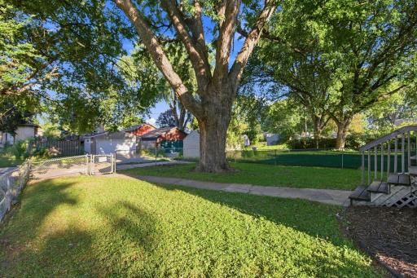
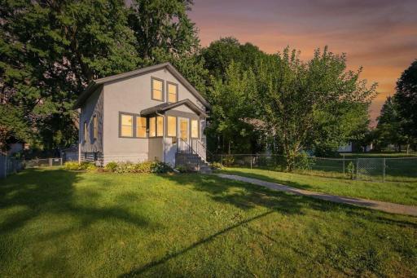
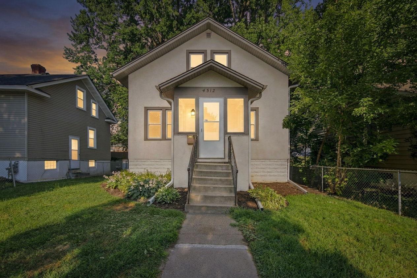
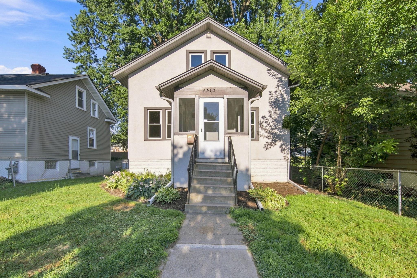
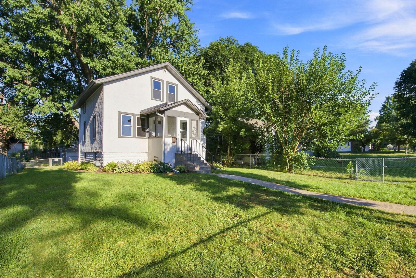
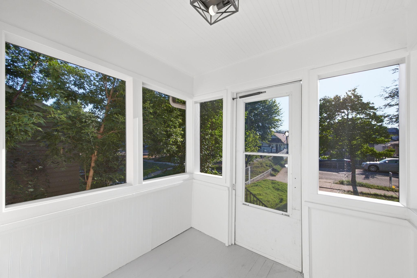
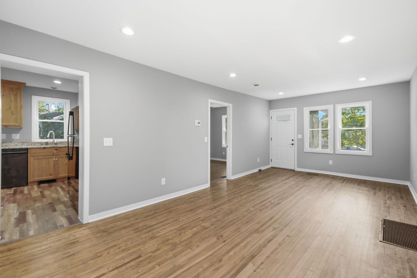
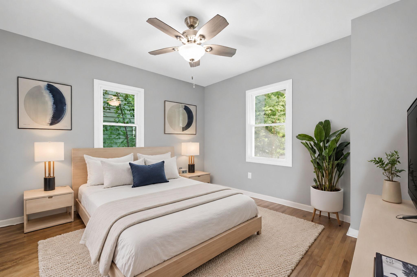
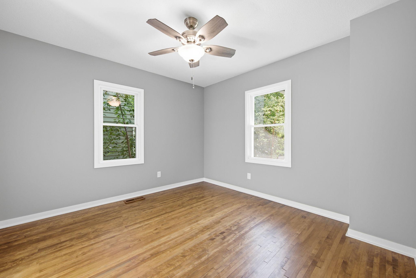
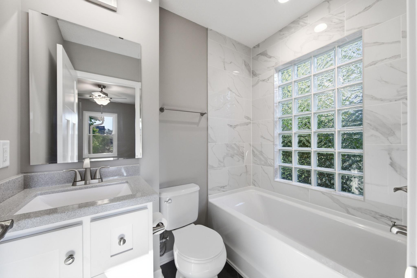
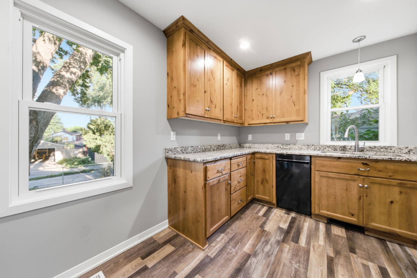
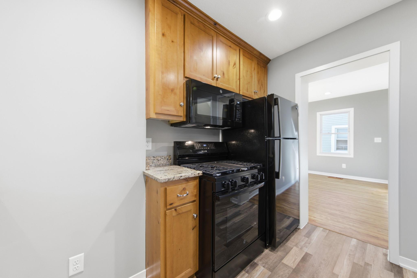
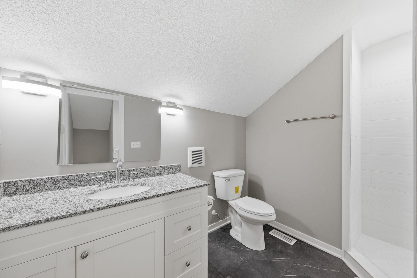
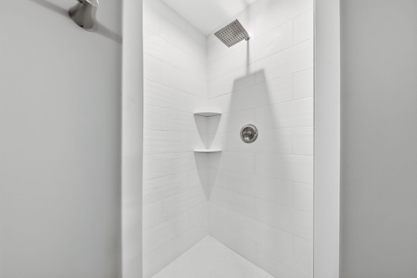
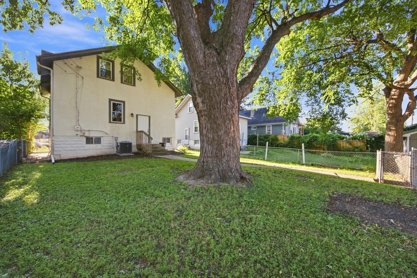
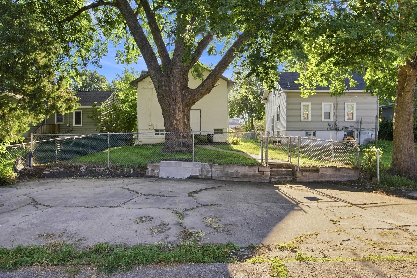
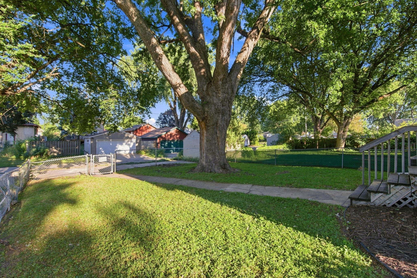
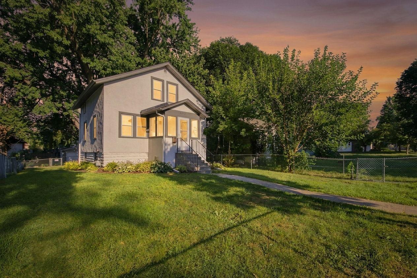
Charming Regina Gem, Beautifully Renovated & Ready to Welcome You Home. Classic Minneapolis charm meets fresh, modern updates in this beautifully renovated 3-bedroom, 2-bath home nestled in the beloved Regina neighborhood of Nokomis. Thoughtfully updated from top to bottom, this home offers the character and warmth of an established neighborhood with the comfort and style of a move-in-ready renovation. Step inside to find gorgeous finishes throughout, including hardwood and tiled flooring, new carpet, fresh paint, new trim, and newer windows and doors. The remodeled kitchen and bathrooms bring a fresh, polished feel, while the main-level bedroom offers the convenience of a private bathroom and walk-in closetâa rare and wonderful feature. Outside, enjoy a welcoming residential setting with a new chain-link fence to be installed September 15th, paid for by the seller, while the quiet, tree-lined neighborhood makes coming home feel easy. Located just minutes from McRae Park, Lake Nokomis, and Minnehaha Creek, this is a wonderful opportunity to enjoy the best of the Nokomis communityâneighborhood charm, nearby parks and trails, and easy access to everything Minneapolis has to offer. Beautifully renovated. Charming neighborhood. Wonderful location. Nothing left to do but move in and make it yours.
Details
Maps
Contract Information
Status: Active
Contingency: None
Current Price: 350000
Original List Price: 360000
ListPrice: 350000
List Date: 2026-08-12
Owner is an Agent?: No
Auction?: No
General Property Information
Common Wall: No
Lot Measurement: Acres
Manufactured Home?: No
Multiple PIDs?: No
New Development: No
Waterfront YN: No
Year Built: 1927
Yearly/Seasonal: Yearly
Zoning: Residential-Single Family
Bedrooms: 3
Baths Total: 2
Bath Full: 1
Bath Three Quarters: 1
Main Floor Total SqFt: 624
Above Grd Total SqFt: 1210
Below Grd Total SqFt: 624
Total SqFt: 1834
Total Finished Sqft: 0.00
FireplaceYN: No
Style: (SF) Single Family
Foundation Size: 624
Lot Dimensions: 40x129
Acres: 0.12
Assessment Pending: No
Location Tax and Other Information
House Number: 4512
Street Name: 5th
Street Suffix: Avenue
Street Direction Suffix: S
Postal City: Minneapolis
County: Hennepin
State: MN
Zip Code: 55419
Complex/Dev/Subdivision: F A Savages Portland Ave Add
Assessments
Tax With Assessments: 4088
Lease Details
Land Leased: Not Applicable
Lock Box Type
Lock Box Source: MAAR
Miscellaneous Information
DP Resource: Yes
Homestead: No
Ownership
Fractional Ownership: No
Public Survey Info
Range#: 24
Section#: 10
Township#: 28
Property Features
Accessible: None
Air Conditioning: Central Air
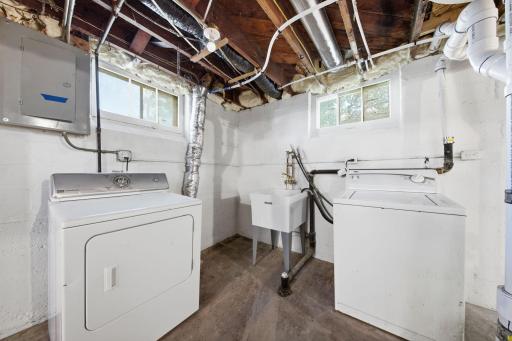
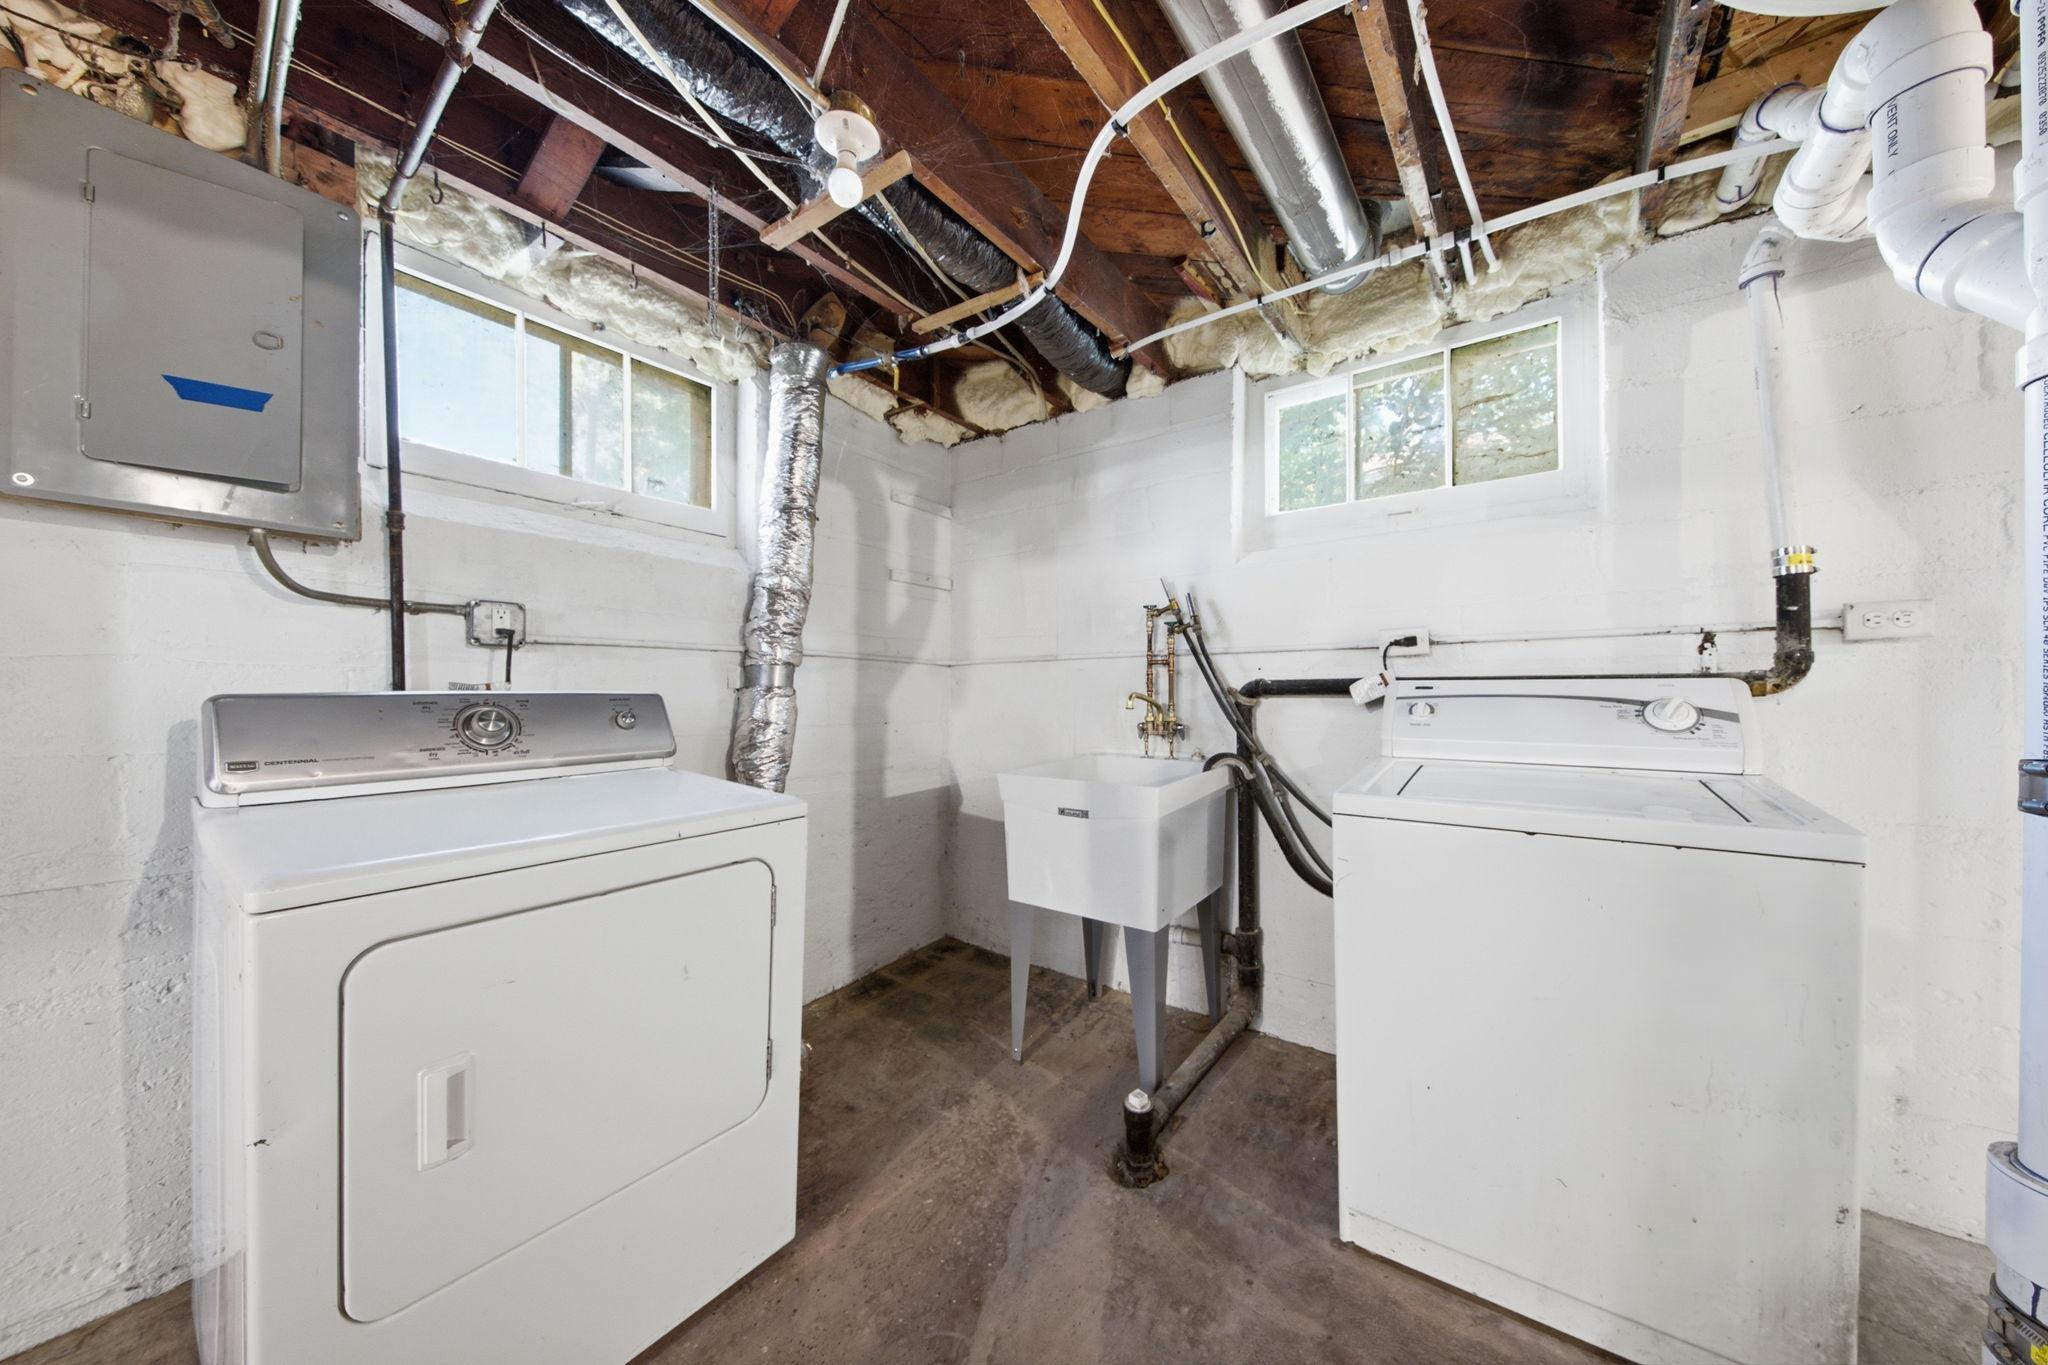
Amenities Unit: Hardwood Floors; Main Floor Primary Bedroom; Porch; Primary Bedroom Walk-In Closet; Tile Floors; Washer/Dryer Hookup
Appliances: Dishwasher; Dryer; Microwave; Range; Refrigerator; Washer
Assumable Loan: Not Assumable
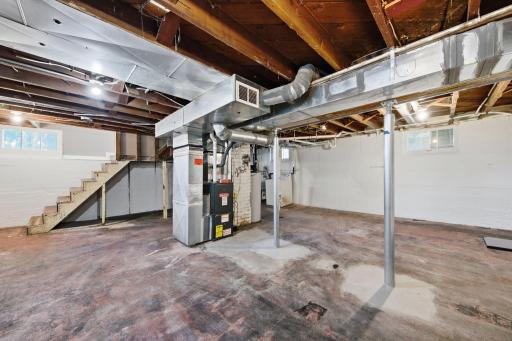
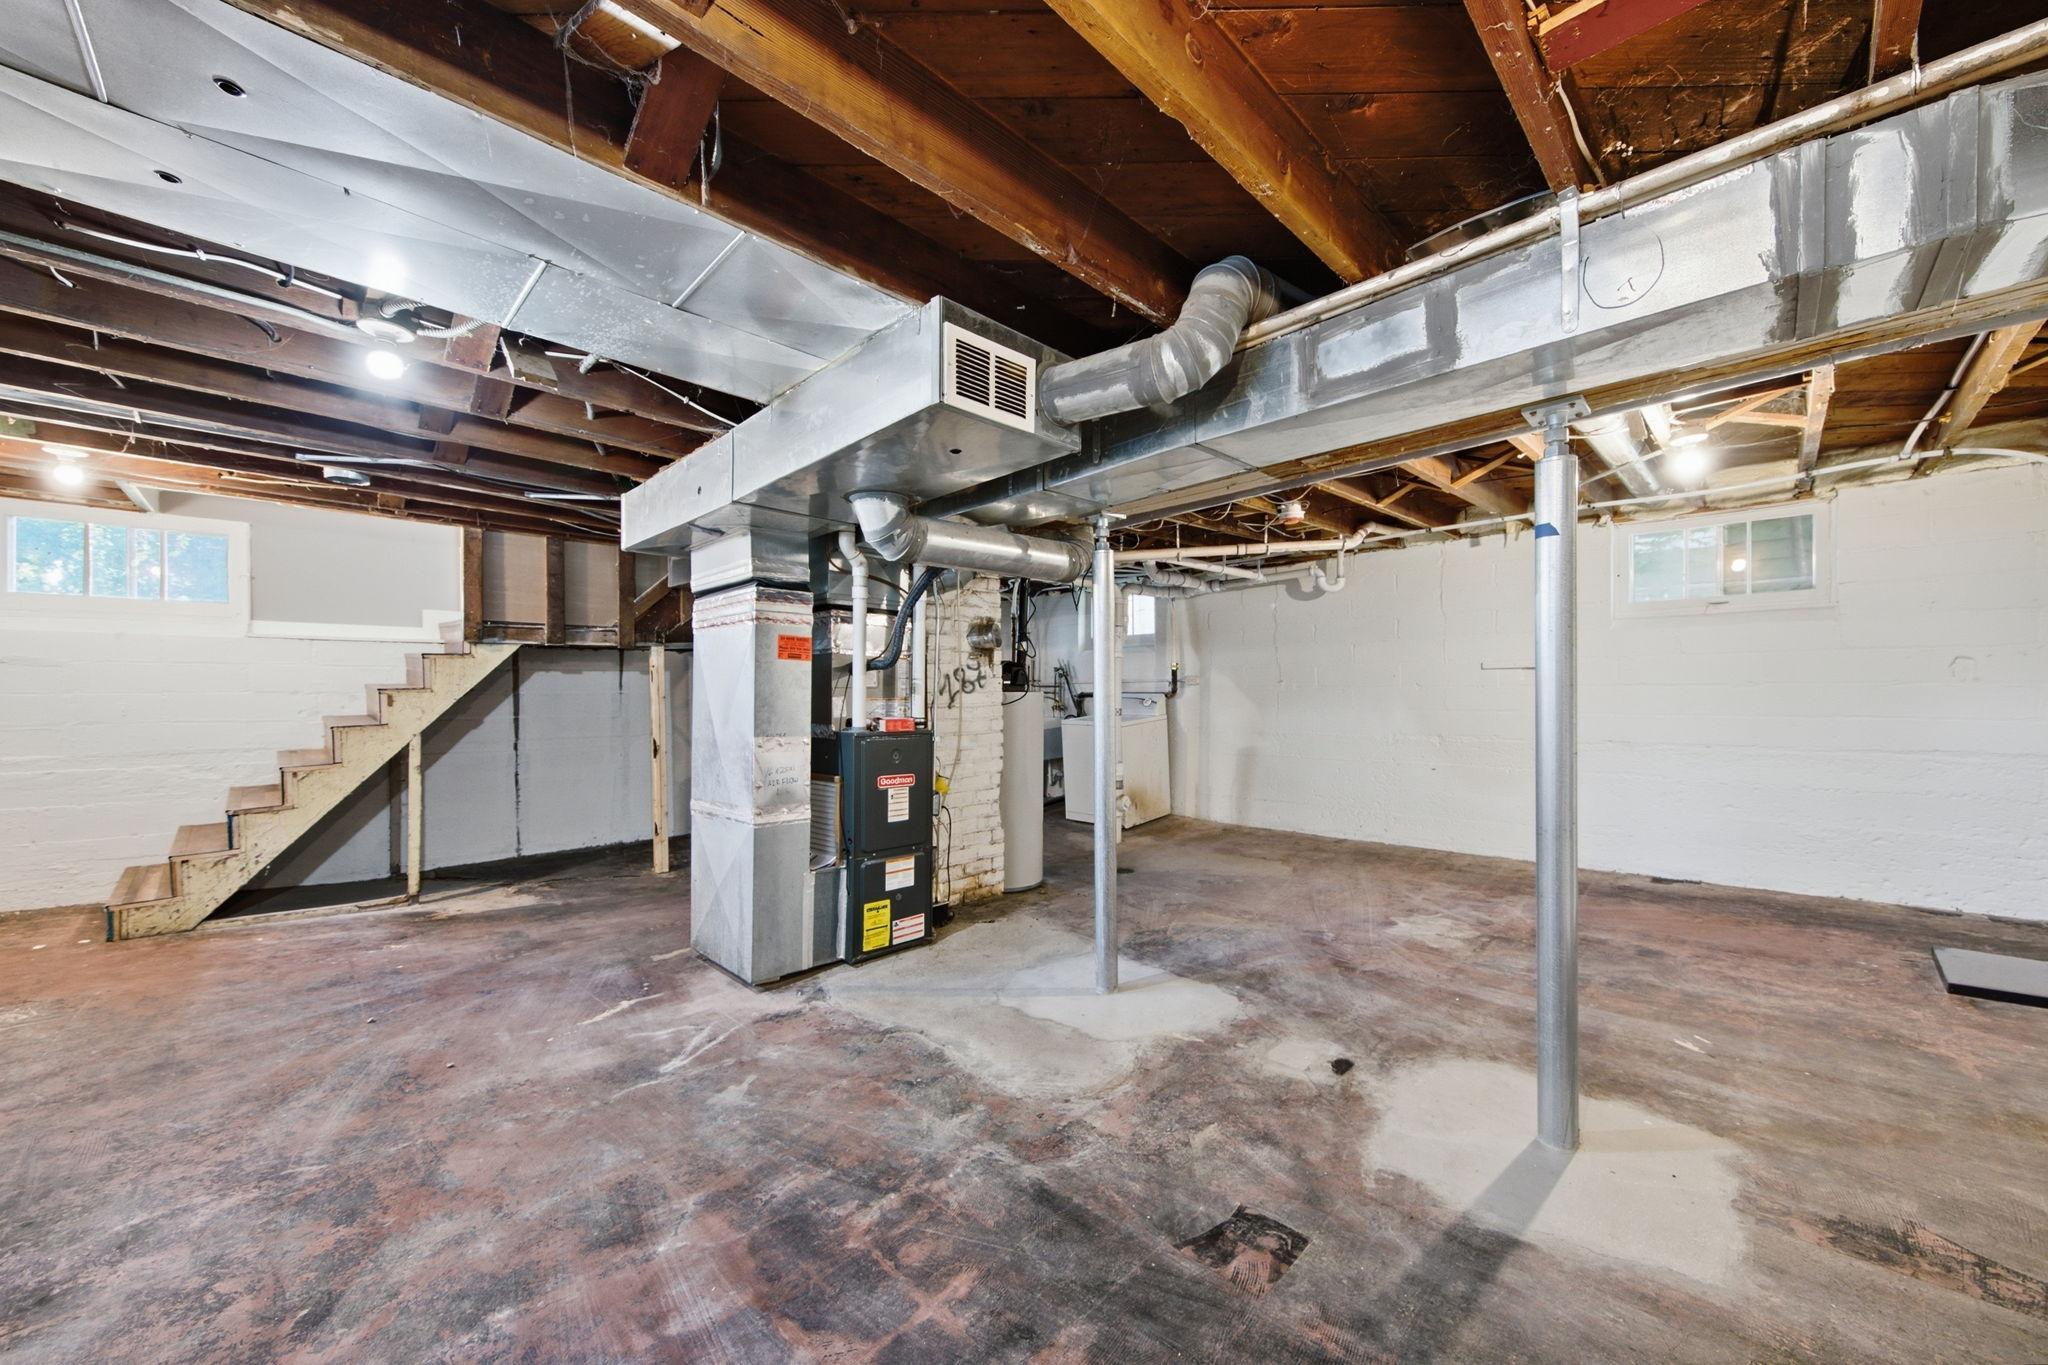
Basement: Concrete Block; Unfinished
Bath Description: Main Floor Full Bath; Upper Level 3/4 Bath
Construction Status: Previously Owned
Exterior: Stucco
Fencing: Chain Link
Foundation: Concrete Block
Fuel: Natural Gas
Heating: Forced Air
Laundry: In Basement
Lock Box Type: Supra
Pool Description: None
Roof: Age 8 Years or Less
Sewer: City Sewer/Connected
Special Search: Main Floor Bedroom; Main Floor Primary; Renovated
Stories: Two
Water: City Water/Connected
Room Information
| Room Name | Dimensions | Level |
| Dining Room | 11x8 | Main |
| First (1st) Bedroom | 9.5x11 | Upper |
| Kitchen | 10.5x9 | Main |
| Living Room | 11x14 | Main |
| Second (2nd) Bedroom | 9x11 | Upper |
| Third (3rd) Bedroom | 11.5x11 | Main |
Listing Office: Coldwell Banker Realty
Last Updated: October - 07 - 2026

The data relating to real estate for sale on this web site comes in part from the Broker Reciprocity SM Program of the Regional Multiple Listing Service of Minnesota, Inc. The information provided is deemed reliable but not guaranteed. Properties subject to prior sale, change or withdrawal. ©2026 Regional Multiple Listing Service of Minnesota, Inc All rights reserved.
Thursday 8th of October 2026 08:18 AM

218-998-4400
Mohagen Real Estate


Let's Connect

Mohagen Real Estate
sue@MohagenRealEstate.com
Office: 218-998-4400
Cell: 218-731-7376

Mohagen Real Estate is licensed in the State of Minnesota