4517 Drexel Avenue, Minneapolis, MN 55424 (MLS# 7012931)
$1,650,000
Minneapolis, MN 55424
MLS# 7012931
Status: Closed
5 beds | 4 baths | 5383 sqft
1 / 62
Property Description
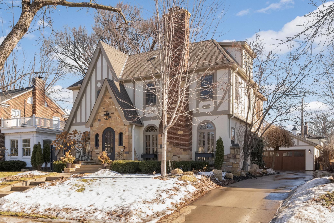
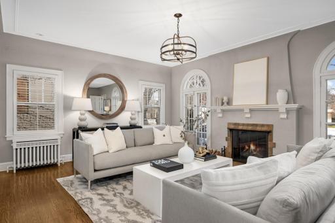
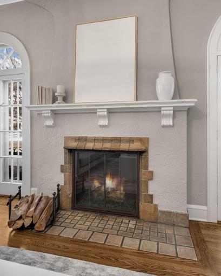
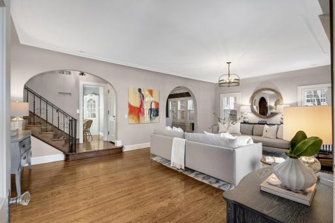
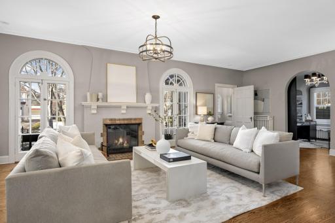
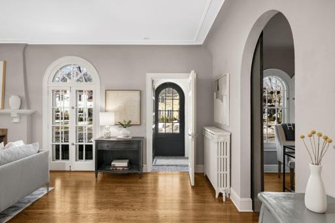
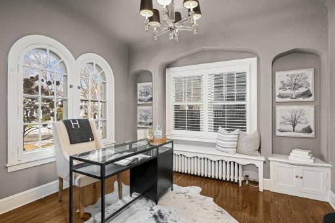
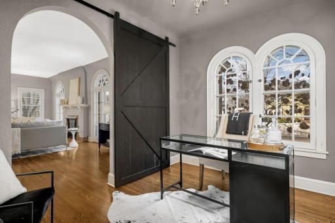
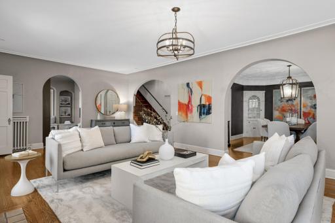
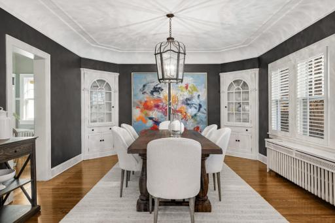
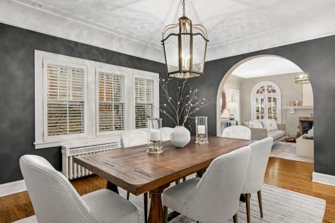
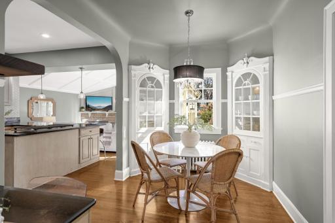
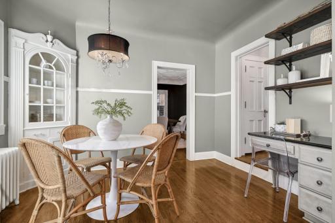
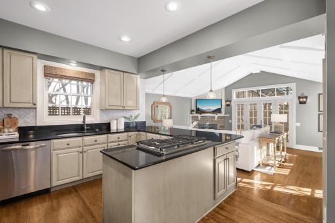
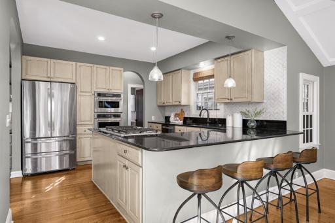
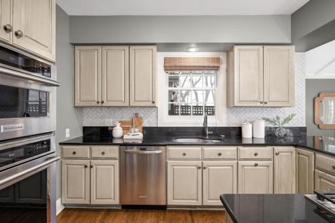
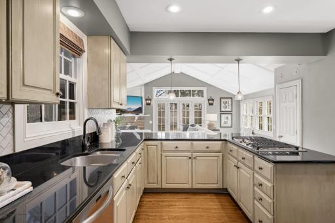
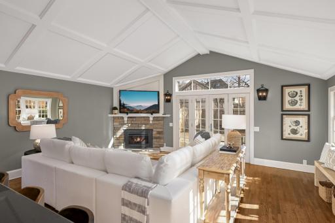
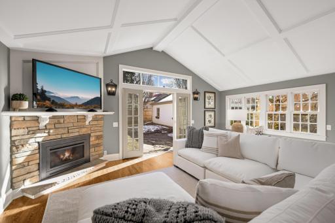
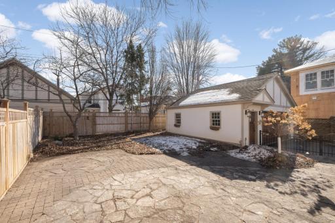
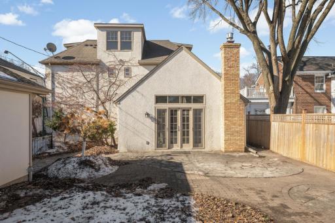
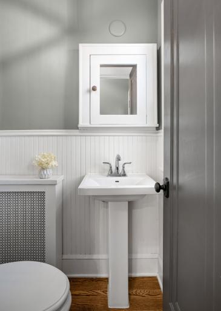
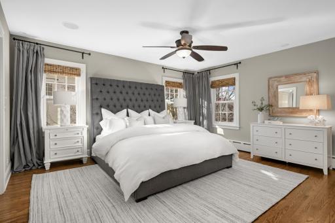
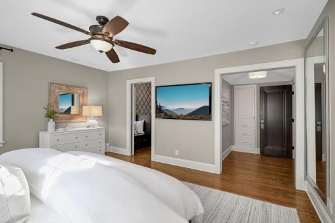
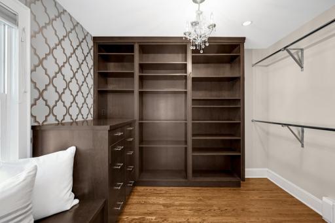
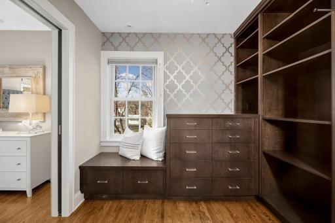
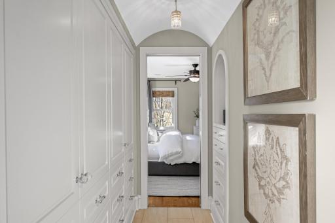
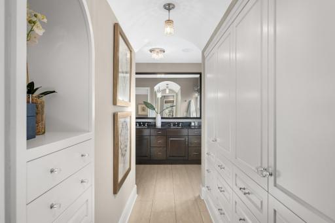
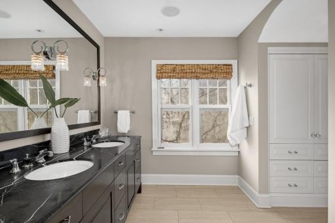
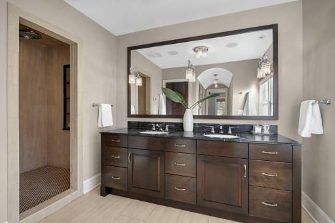
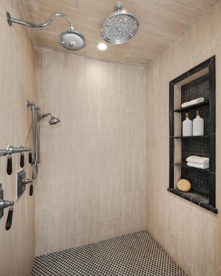
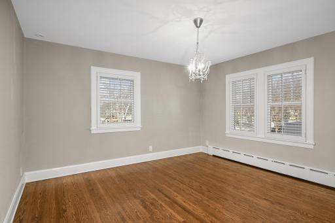
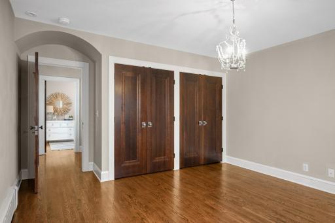
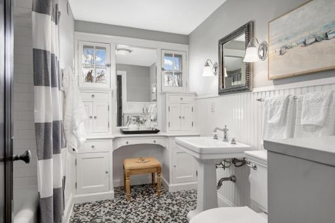
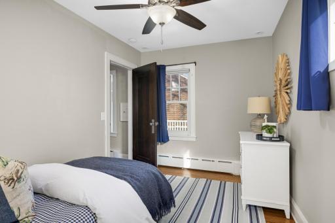
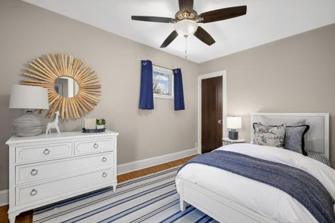
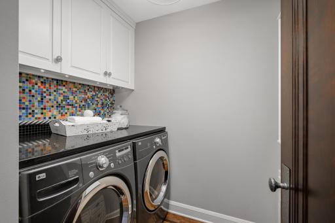
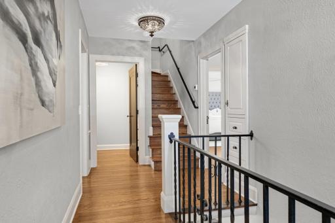
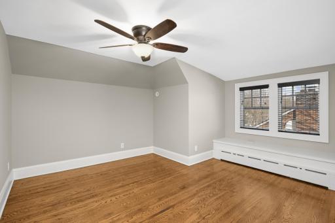
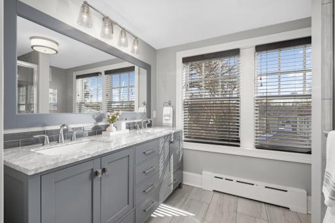
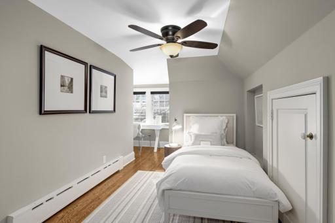
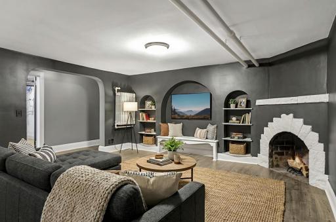
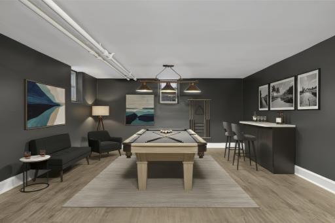
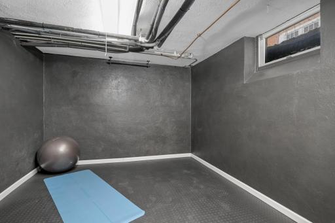
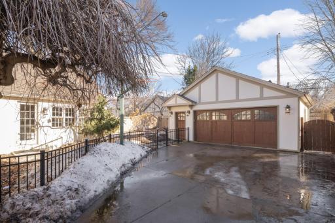
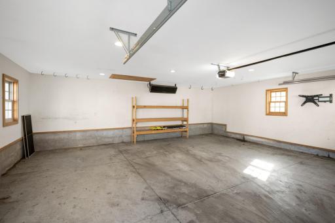
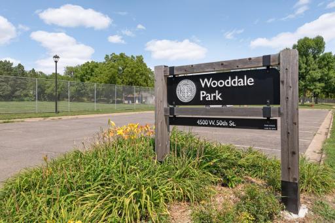
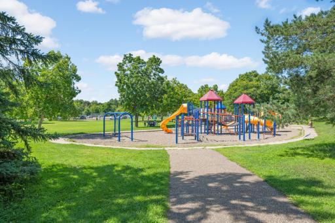
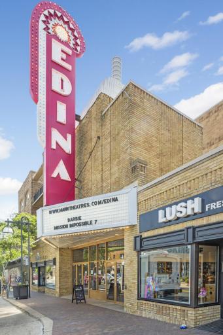
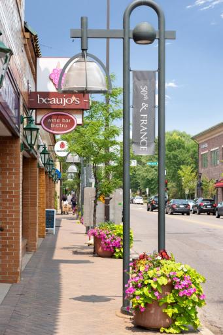
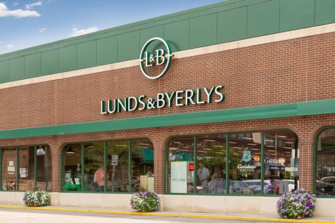
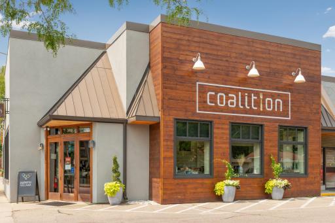
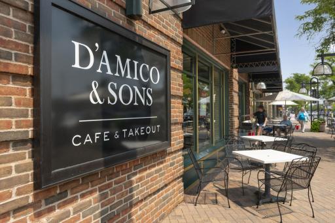
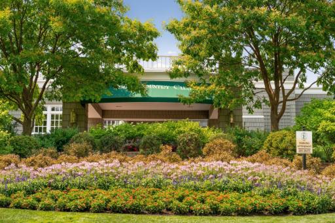
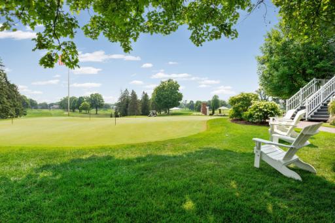
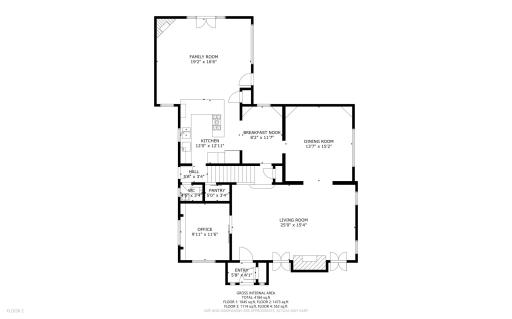
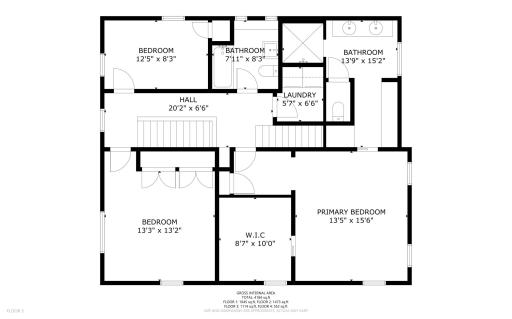
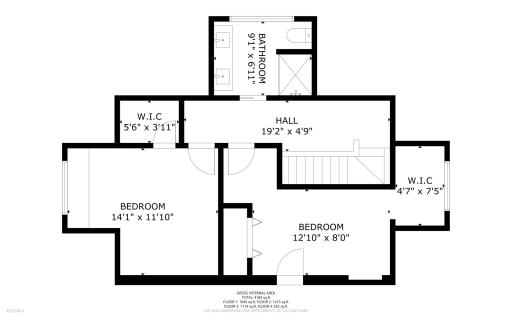
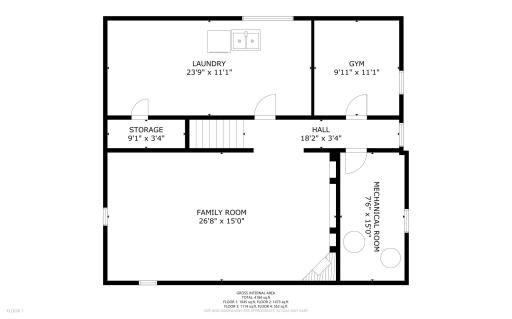
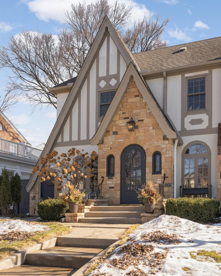
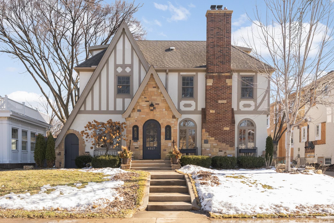

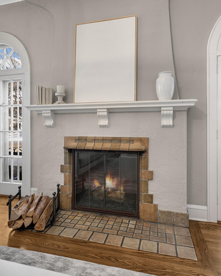
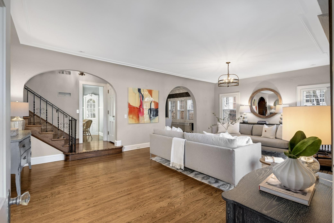
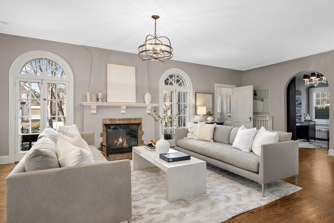
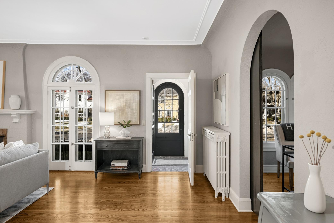
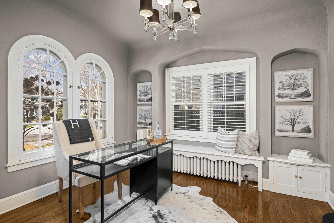
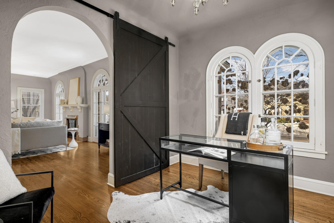
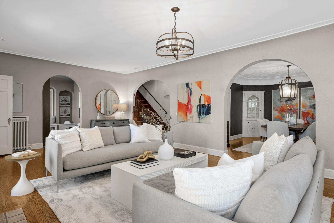
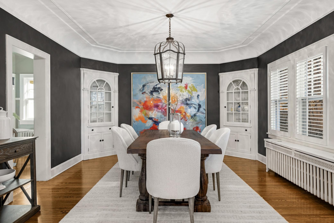
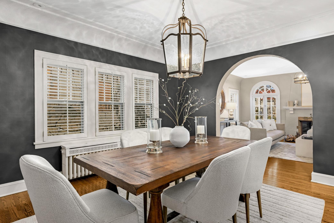
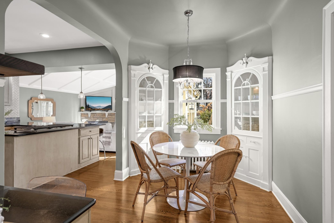
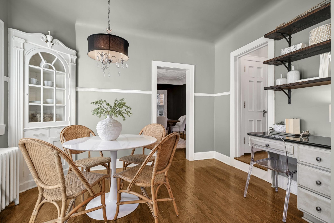

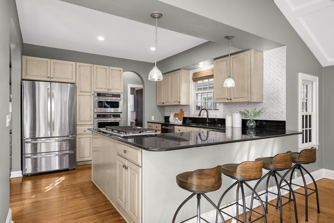
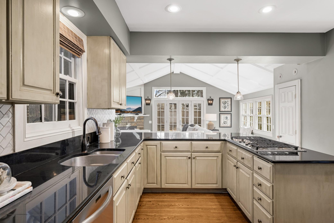
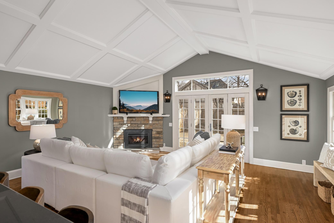
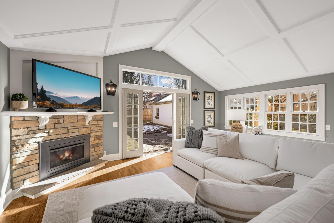
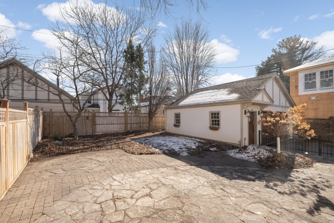

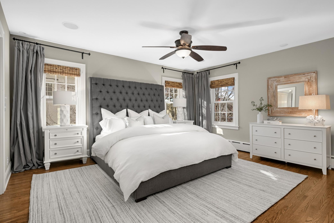
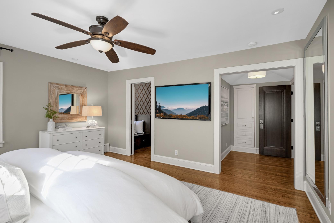
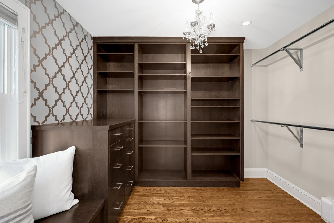

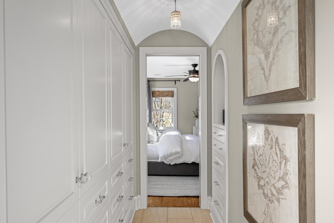
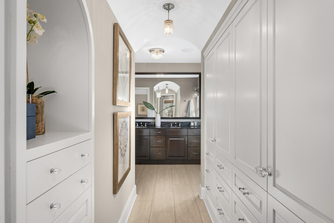
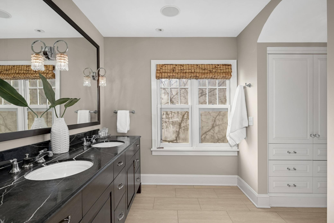
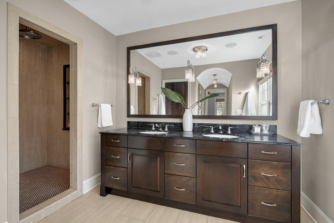
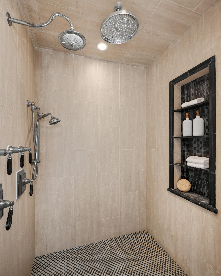
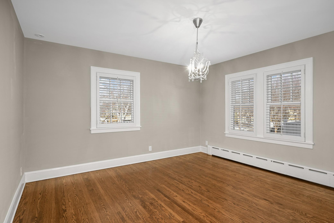
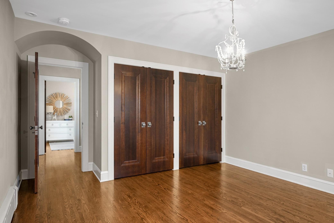
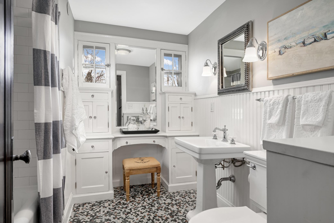
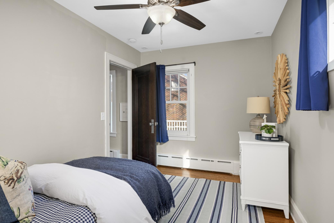
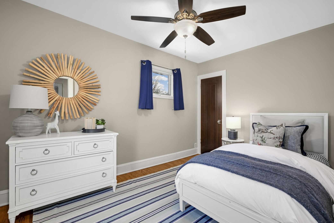

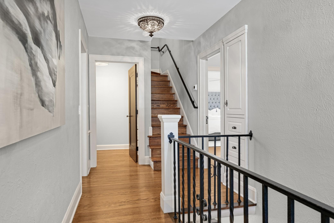
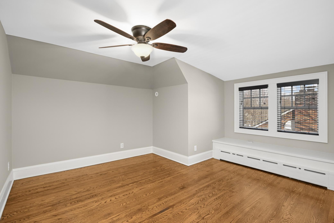
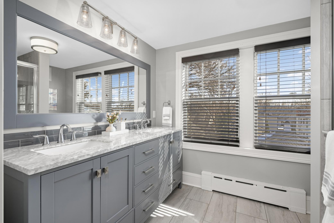
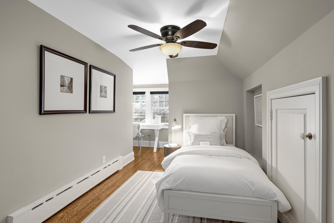

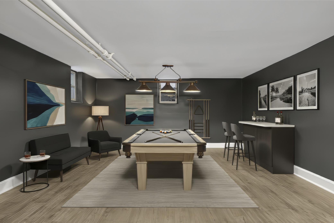
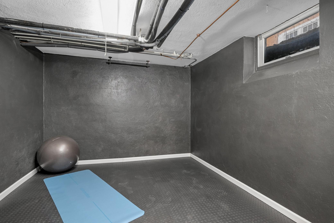
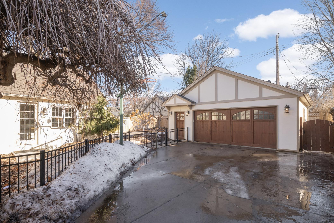
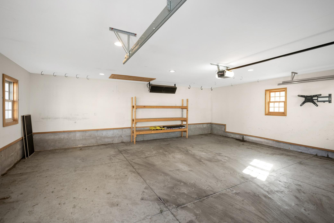
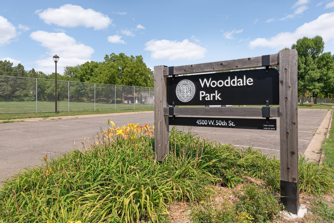
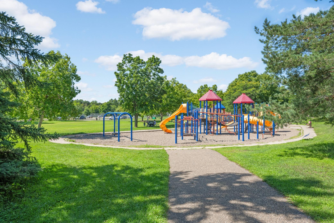
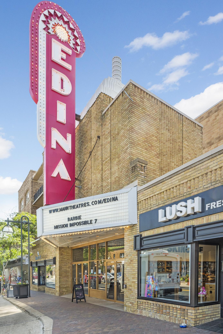
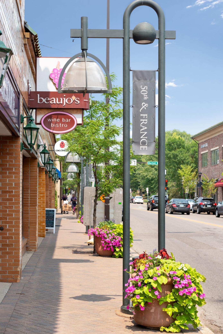
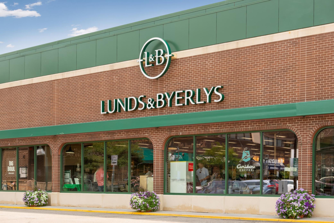
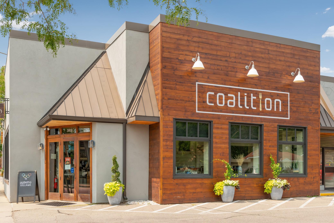

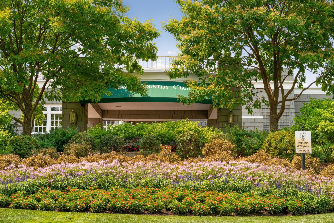
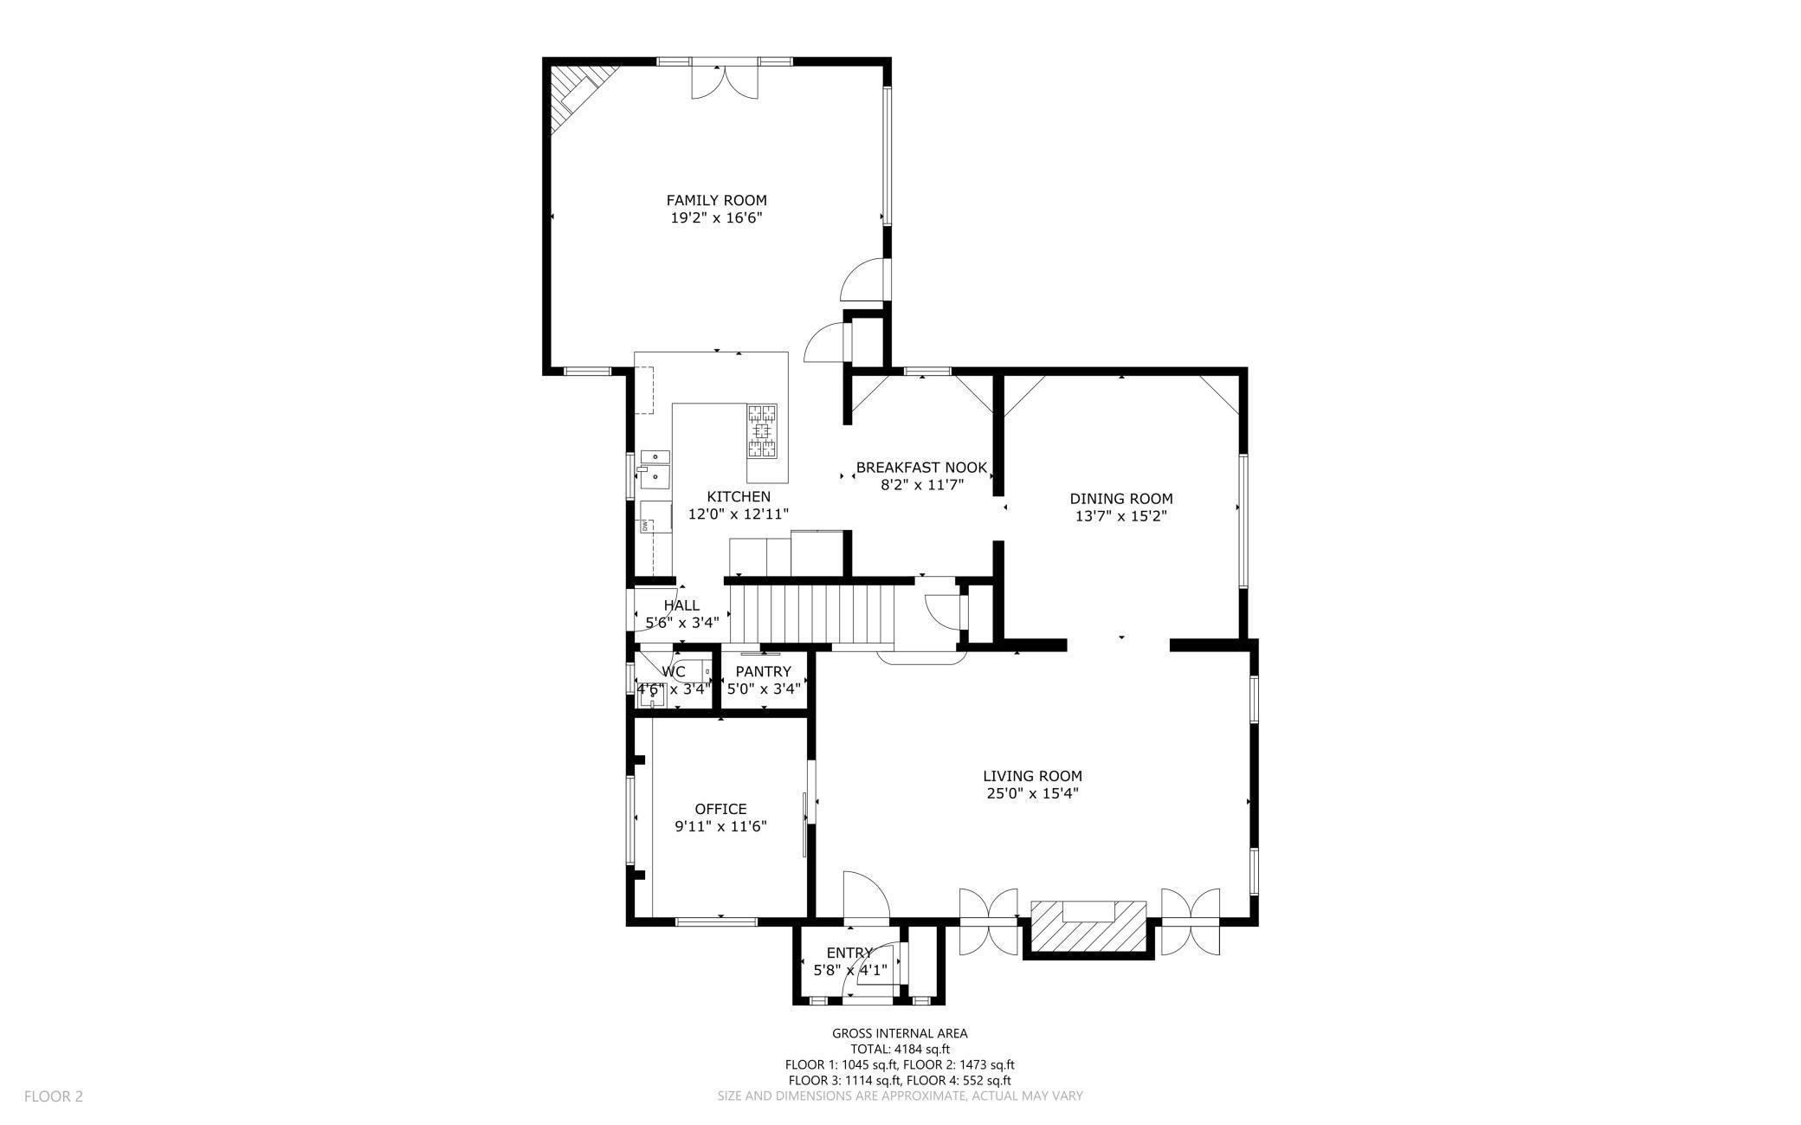
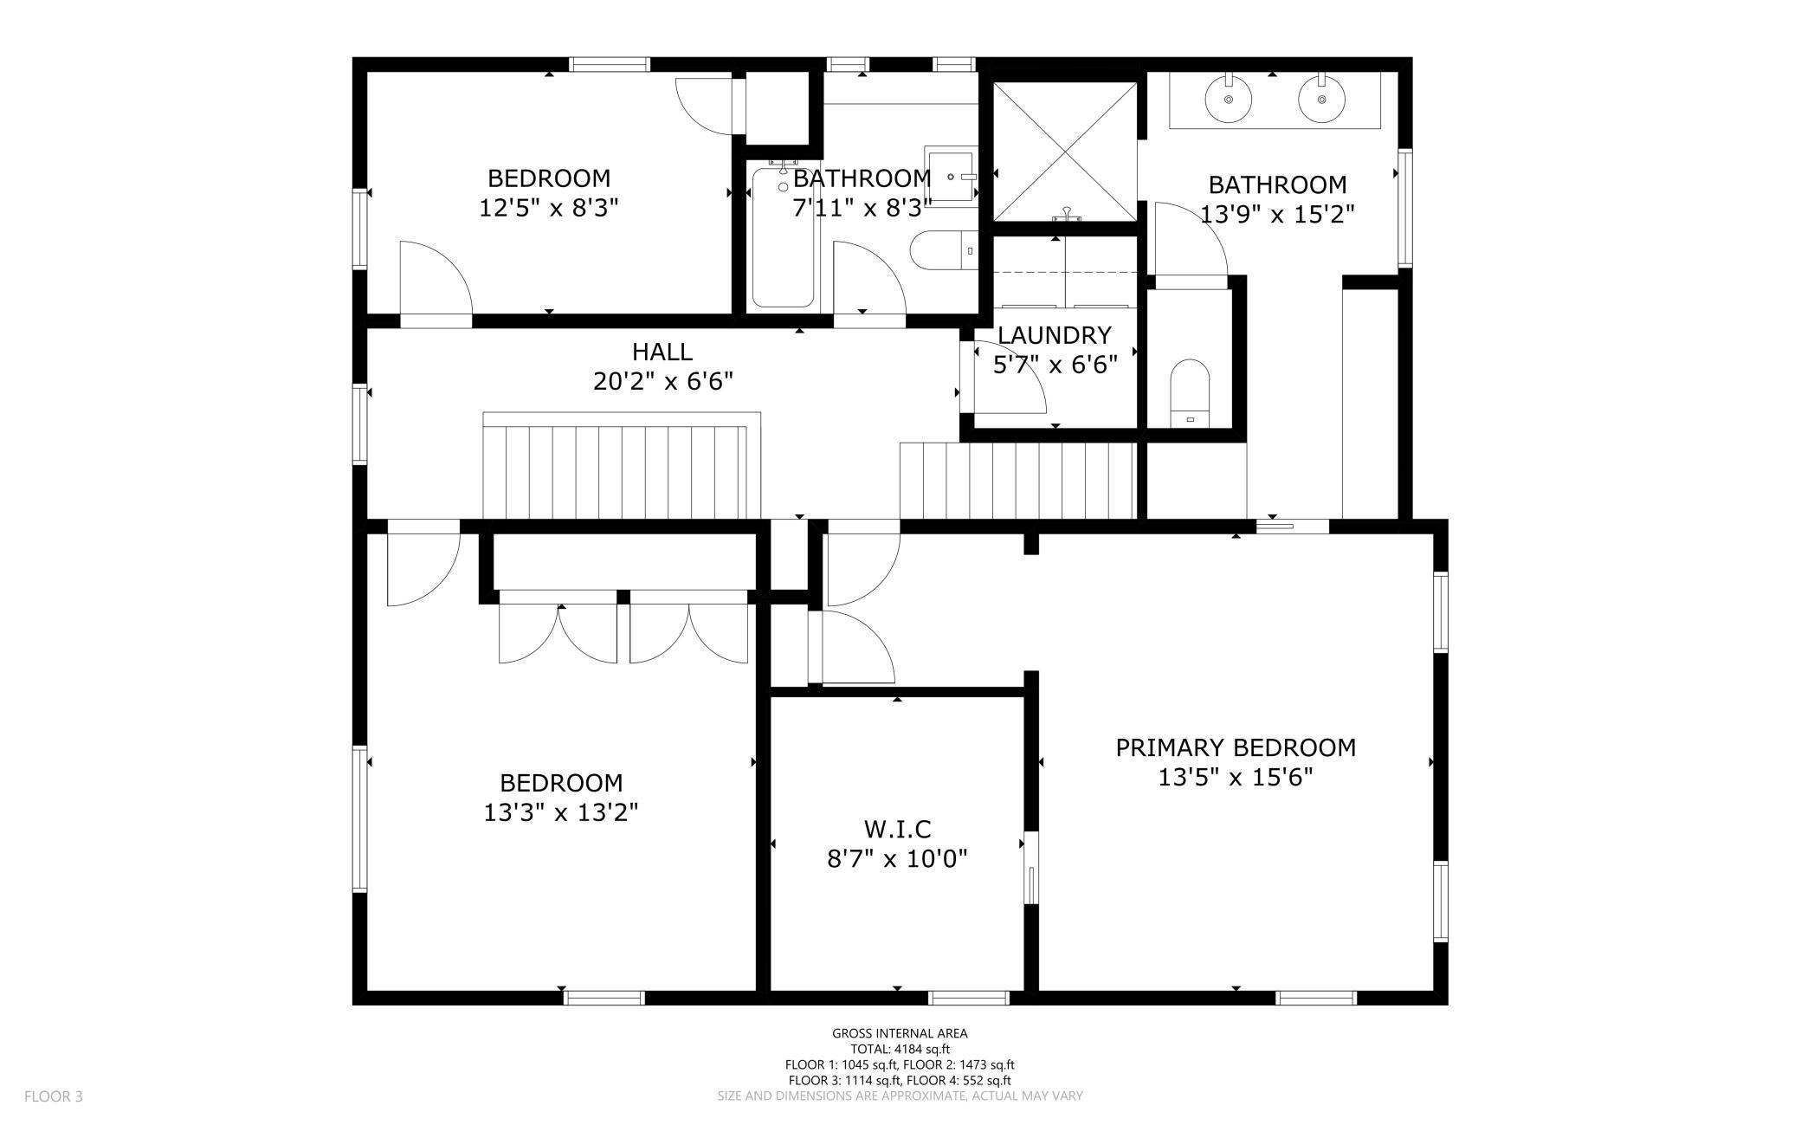

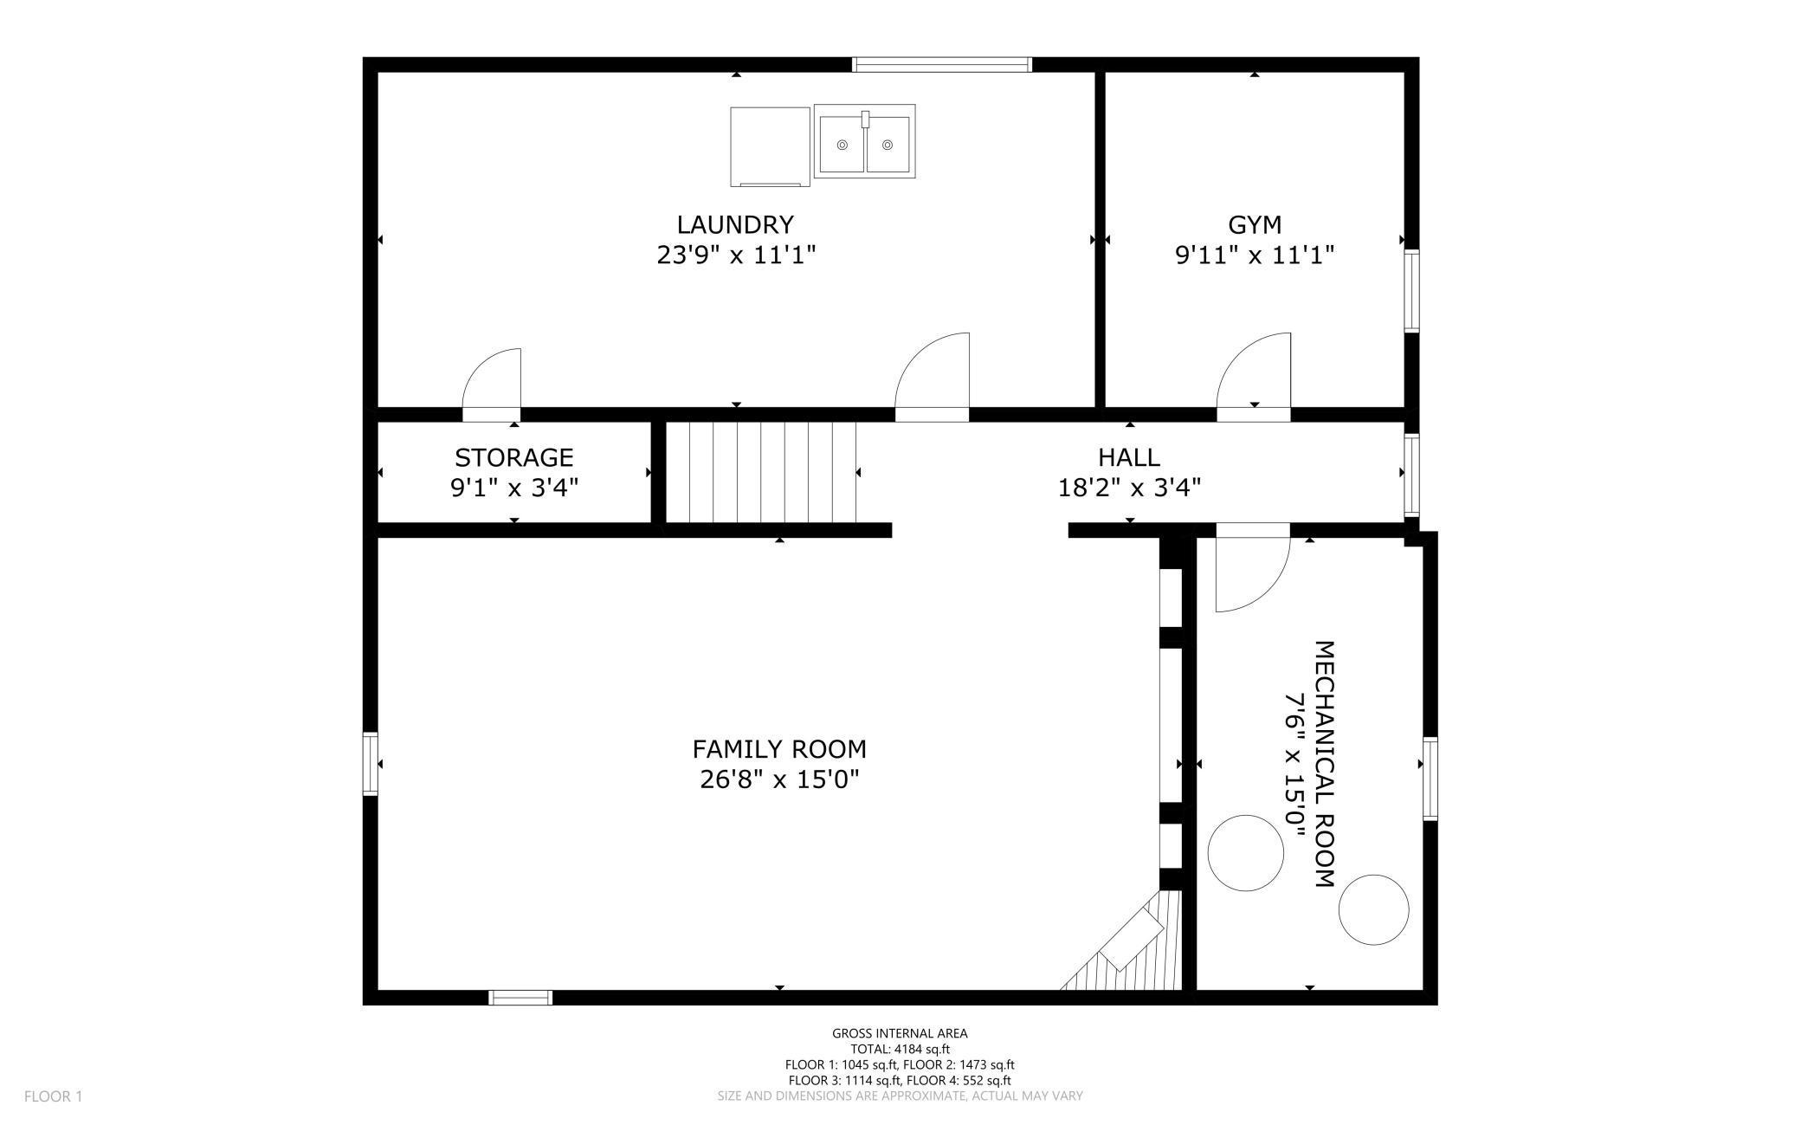
Spectacular 5BR, 4BA Classic Tudor style home nestled in the heart of Edinaâs historic Country Club Neighborhood. This is the home that youâve been waiting for with a first-floor family room off the kitchen as well as a main floor office. Beautiful classic details, including arched windows, pretty millwork, high ceilings and hardwood floors flowing throughout 3 floors. Highlights include a vaulted family room addition off the kitchen with a wall of French doors to the flag stone patio and private fenced backyard. The secluded in-home office has a barn door for privacy. A grand sized living room has a wood burning fireplace, coved ceiling French windows with arched transoms. The banquet size Dining room has built-in corner cabinets and is great for entertaining. (The previous owners used the DR as a scotch bar.) The second floor features a full sized laundry room and 3 BRS including a sensational primary suite with a huge walk-in closet, a barrel vaulted hallway with built-ins and a very nice bath with double marble vanities heated floors and a roomy shower. A rebuilt open staircase ascends to the recently finished 3rd floor featuring 2 additional BRs and great 3/4 bath. The lower level offers a huge 2nd family room with a fireplace and room for billiards, an exercise room with rubber floor and 2nd laundry room for stinky athletic gear. The private fully fenced backyard is wonderful for entertaining as well as kids and dogs to play. The rebuilt oversized 2+ car garage is insulated and heated and has sensational additional storage above. Youâll love this block with sidewalks, 3 surrounding parks, kids and sitters of all ages and just a short stroll to 50th & France shopping, restaurants and theater as well as the Edina Country Club. The home has been fully pre-inspected for the buyers.Donât miss this rare opportunity!
Details
Maps
Documents
Contract Information
Status: Closed
Off Market Date: 2026-02-25
Contingency: None
Current Price: 1650000
Closed Date: 2026-03-24
Original List Price: 1650000
Sales Close Price: 1650000
ListPrice: 1650000
List Date: 2026-02-17
Owner is an Agent?: No
Auction?: No
General Property Information
Common Wall: No
Lot Measurement: Acres
Manufactured Home?: No
Multiple PIDs?: No
New Development: No
Number of Fireplaces: 3
Waterfront YN: No
Year Built: 1930
Yearly/Seasonal: Yearly
Zoning: Residential-Single Family
Bedrooms: 5
Baths Total: 4
Bath Full: 1
Bath Three Quarters: 2
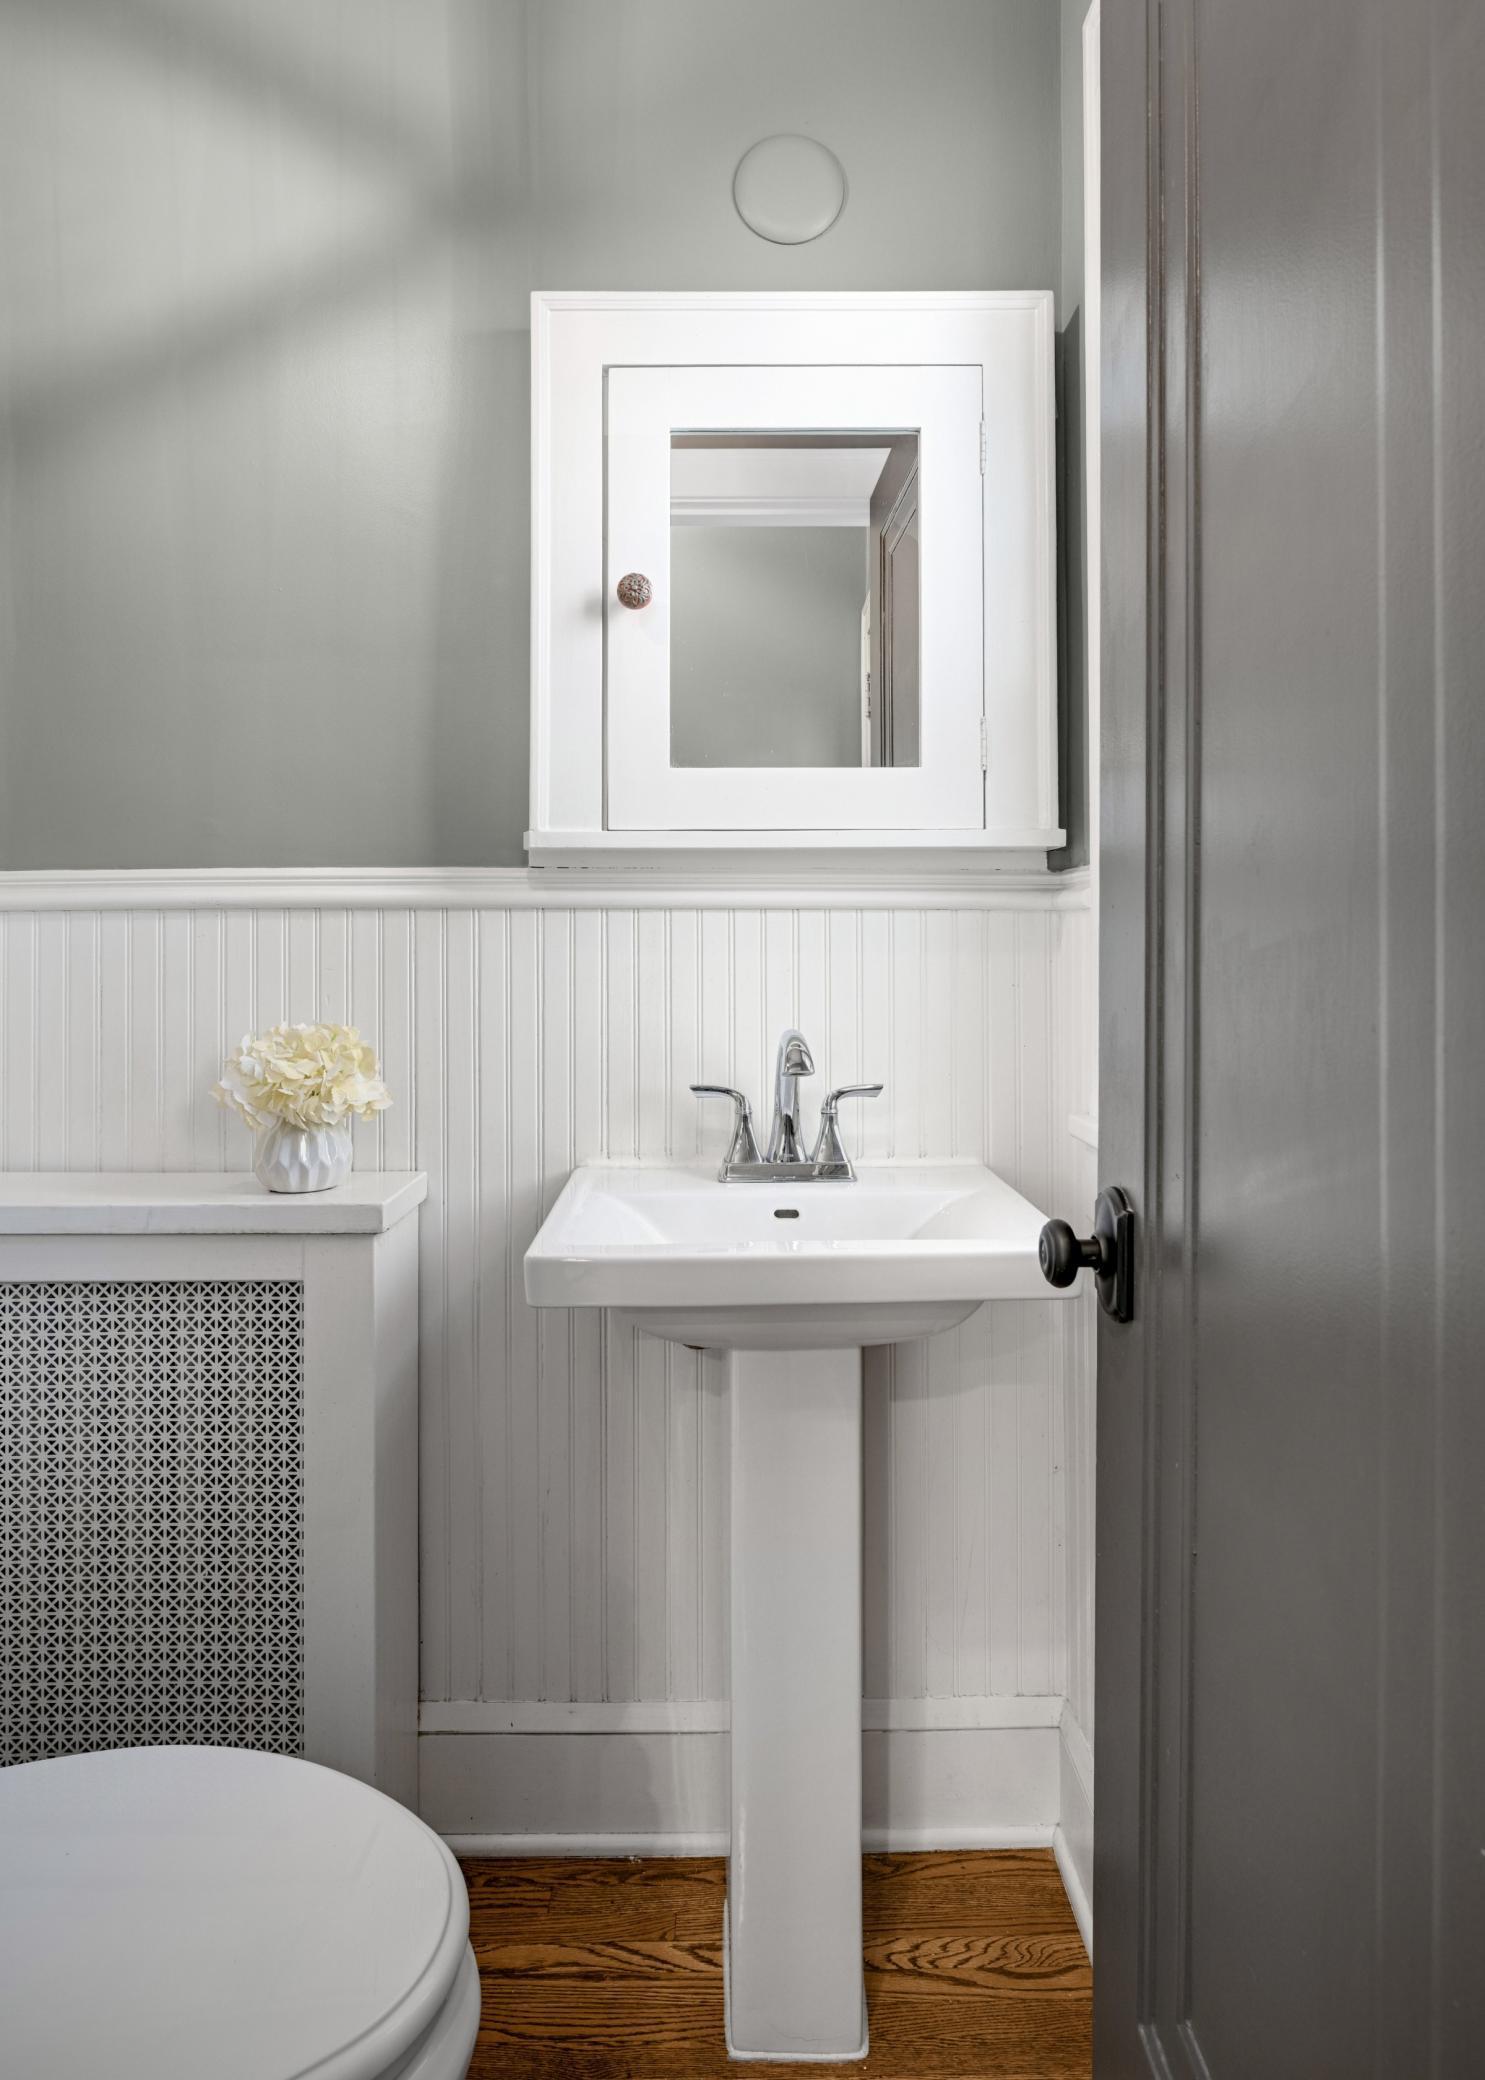
Bath Half: 1
Main Floor Total SqFt: 1760
Above Grd Total SqFt: 3623
Below Grd Total SqFt: 1760
Total SqFt: 5383
Total Finished Sqft: 4123.00
FireplaceYN: Yes
Style: (SF) Single Family
Foundation Size: 1760
Power Company: Xcel Energy
Garage Stalls: 2
Lot Dimensions: 60x124.16
Acres: 0.17
Location Tax and Other Information
House Number: 4517
Street Name: Drexel
Street Suffix: Avenue
Postal City: Minneapolis
County: Hennepin
State: MN
Zip Code: 55424
Complex/Dev/Subdivision: Country Club Dist Fairway Sec
Assessments
Tax With Assessments: 19850
Building Information
Finished SqFt Above Ground: 3623
Finished SqFt Below Ground: 500
Lease Details
Land Leased: Not Applicable
Lock Box Type
Lock Box Source: MAAR
Miscellaneous Information
Homestead: Yes
Ownership
Fractional Ownership: No
Parking Characteristics
Garage Dimensions: 25x22
Garage Square Feet: 550
Public Survey Info
Range#: 24
Section#: 18
Township#: 28
Property Features
Accessible: None
Air Conditioning: Central Air
Amenities Unit: Ceiling Fan(s); Exercise Room; Hardwood Floors; In-Ground Sprinkler; Kitchen Window; Paneled Doors; Patio; Primary Bedroom Walk-In Closet; Security System; Tile Floors; Vaulted Ceiling(s); Washer/Dryer Hookup
Appliances: Cooktop; Dishwasher; Disposal; Dryer; Microwave; Refrigerator; Washer
Assumable Loan: Not Assumable
Basement: Concrete Block; Crawl Space; Storage Space
Bath Description: Double Sink; Main Floor 1/2 Bath; Upper Level 3/4 Bath; Upper Level Full Bath; 3/4 Primary; Private Primary; Walk-In Shower Stall
Construction Materials: Frame
Construction Status: Previously Owned
Dining Room Description: Breakfast Bar; Eat In Kitchen; Informal Dining Room; Separate/Formal Dining Room
Electric: 200+ Amp Service; Circuit Breakers
Existing Financing: Conventional
Exterior: Brick/Stone; Stucco
Family Room Characteristics: 2 or More; 2 Story/High/Vaulted Ceilings; Family Room; Lower Level; Main Level
Fencing: Full; Privacy; Wood
Financing Terms: Conventional
Fireplace Characteristics: Amusement Room; Brick; Family Room; Gas Burning; Living Room; Wood Burning
Foundation: Concrete Block
Fuel: Natural Gas
Heating: Boiler; Hot Water; In-Floor Heating; Radiator
Laundry: Laundry Room; Lower Level; Upper Level
Lock Box Type: Supra
Lot Description: Public Transit (w/in 6 blks); Tree Coverage - Light
Parking Characteristics: Finished Garage; Garage Door Opener; Heated Garage; Insulated Garage
Pool Description: None
Road Frontage: City Street; Curbs; Paved Streets; Sidewalks; Street Lights
Road Responsibility: Public Maintained Road
Roof: Architectural Shingle
Sellers Terms: Cash; Conventional
Sewer: City Sewer/Connected
Special Search: 2nd Floor Laundry; 3 BR on One Level; Primary Bdr Suite
Stories: More Than 2 Stories
Water: City Water/Connected
Room Information
| Room Name | Dimensions | Level |
| Amusement Room | 27x15 | Lower |
| Dining Room | 15x14 | Main |
| Exercise Room | 11x10 | Lower |
| Family Room | 19x18 | Main |
| Fifth (5th) Bedroom | 9x7 | Third |
| First (1st) Bedroom | 13x15 | Upper |
| Fourth (4th) Bedroom | 15x9 | Third |
| Informal Dining Room | 12x8 | Main |
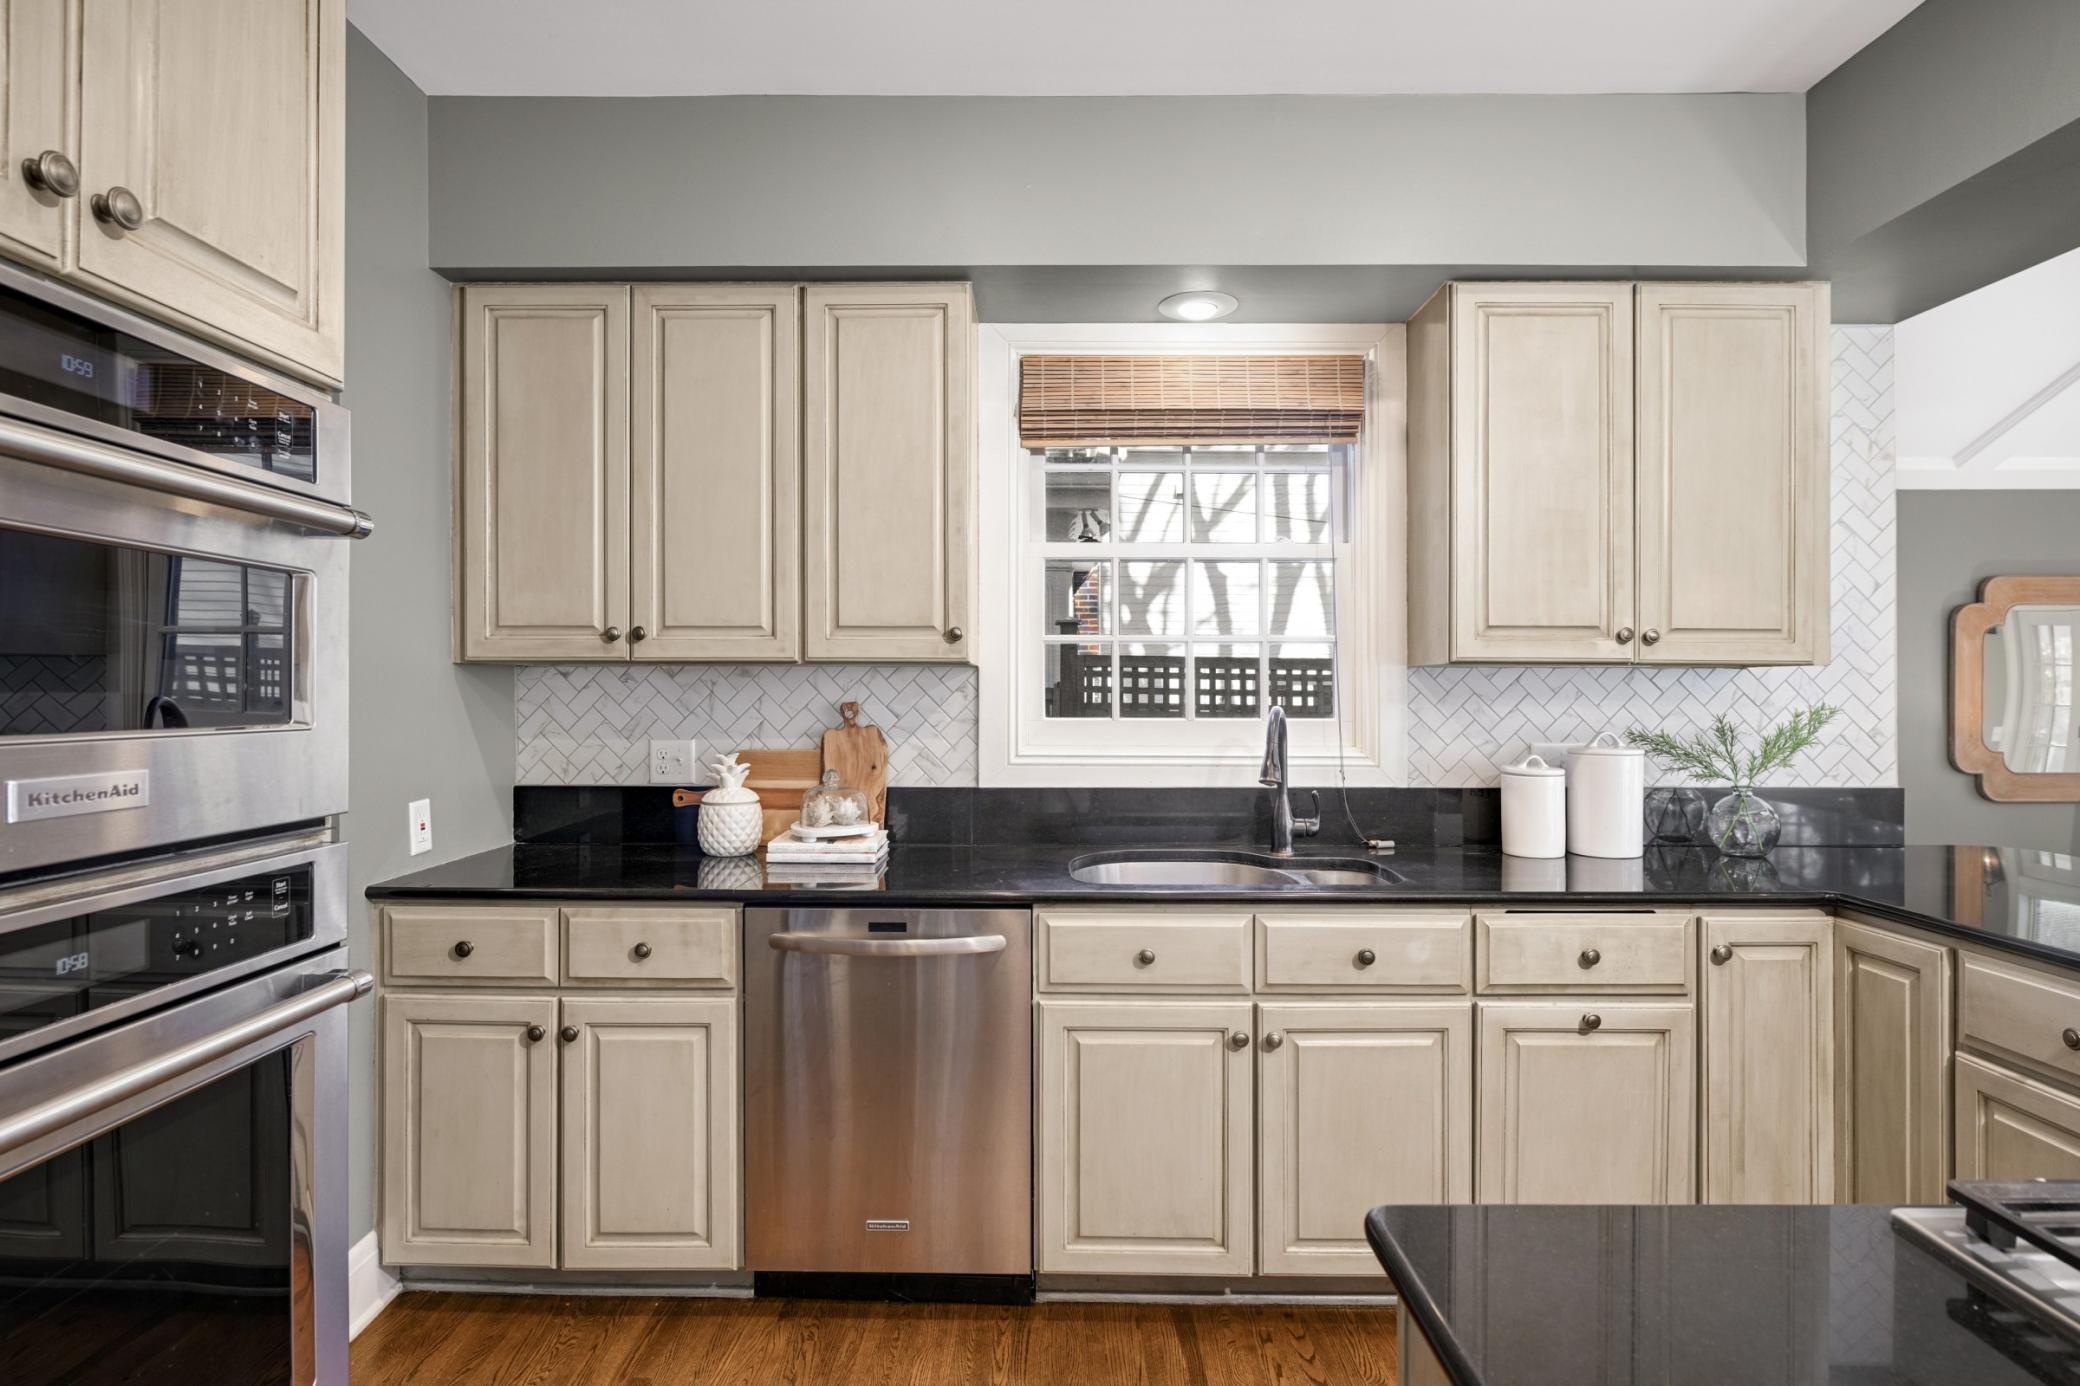
| Kitchen | 12x12 | Main |
| Laundry | 7x6 | Upper |
| Living Room | 25x16 | Main |
| Primary Bath | 14x7 | Upper |
| Office | 12x10 | Main |
| Second (2nd) Bedroom | 13x13 | Upper |
| Third (3rd) Bedroom | 13x8 | Upper |
 Home highlights 4517 Drexel Ave.pdf
 Listing Office: Edina Realty, Inc.
Last Updated: March - 24 - 2026

The data relating to real estate for sale on this web site comes in part from the Broker Reciprocity SM Program of the Regional Multiple Listing Service of Minnesota, Inc. The information provided is deemed reliable but not guaranteed. Properties subject to prior sale, change or withdrawal. ©2026 Regional Multiple Listing Service of Minnesota, Inc All rights reserved.
Saturday 17th of October 2026 01:47 PM

218-998-4400
Mohagen Real Estate


Let's Connect

Mohagen Real Estate
sue@MohagenRealEstate.com
Office: 218-998-4400
Cell: 218-731-7376

Mohagen Real Estate is licensed in the State of Minnesota