4522 & 4508 E Lake Street, Minneapolis, MN 55406 (MLS# 6717497)
$1,800,000
Minneapolis, MN 55406
MLS# 6717497
Status: Closed
1 / 17

Property Description
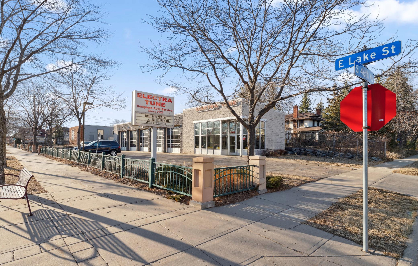
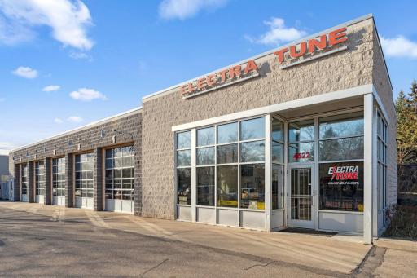
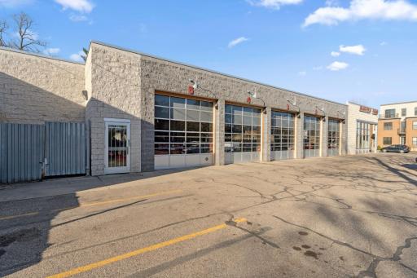
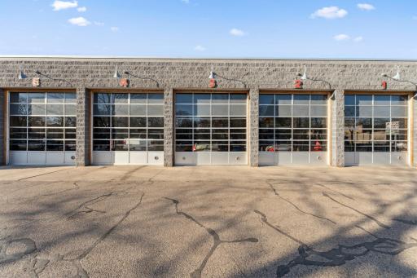
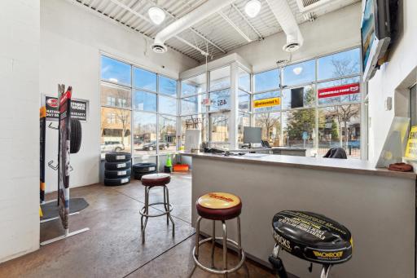
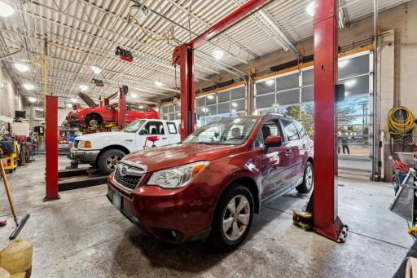
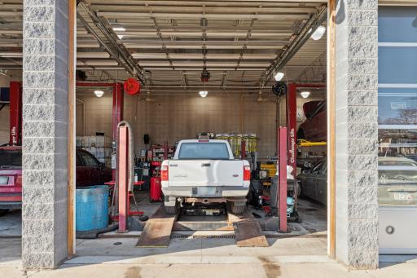
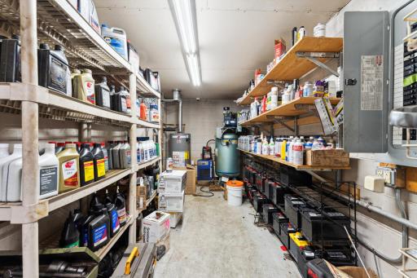
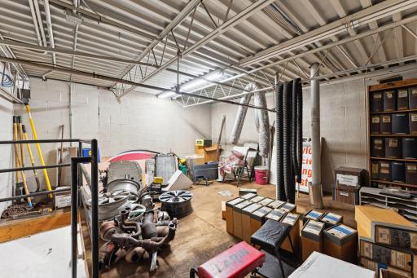
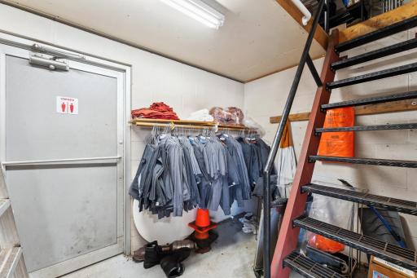
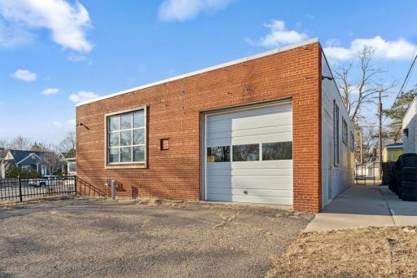
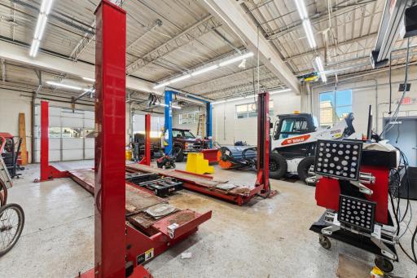
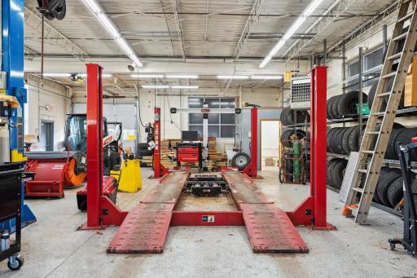
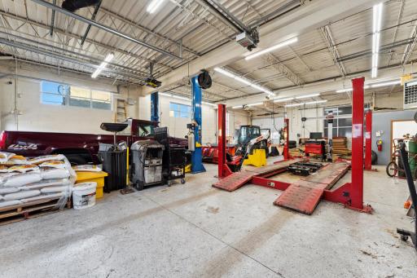
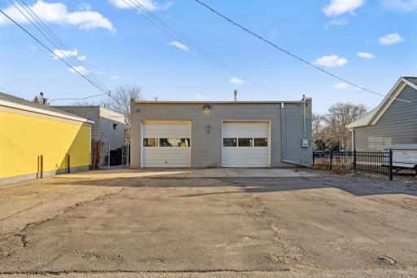
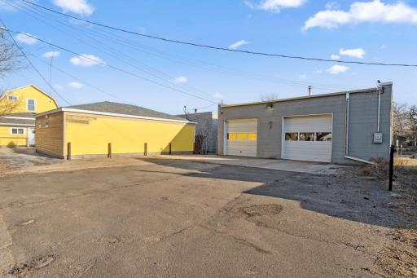
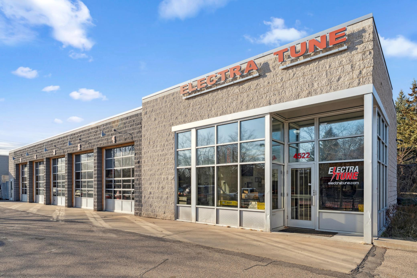
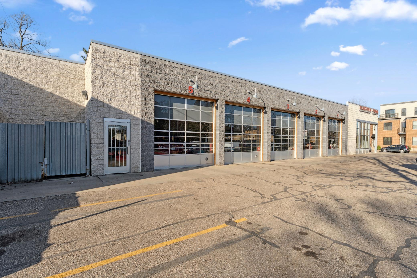
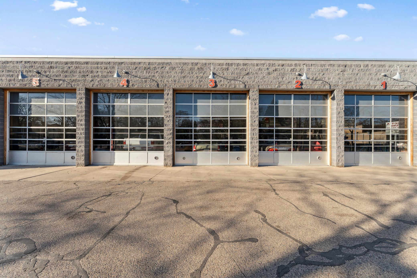
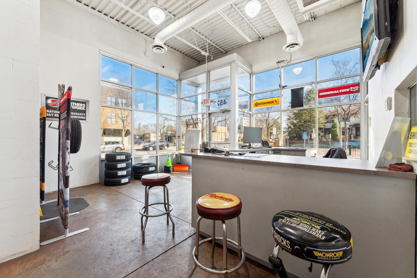
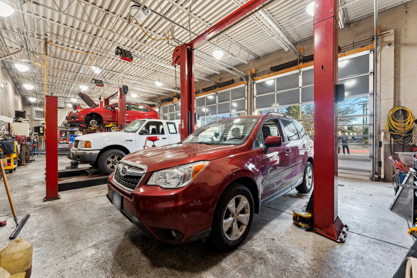
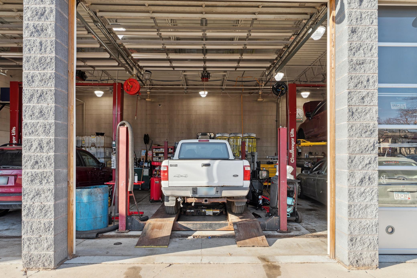
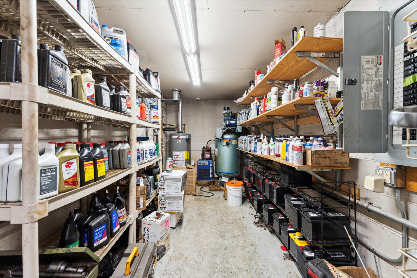
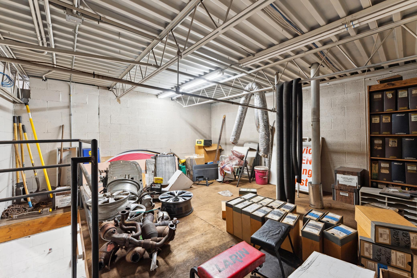
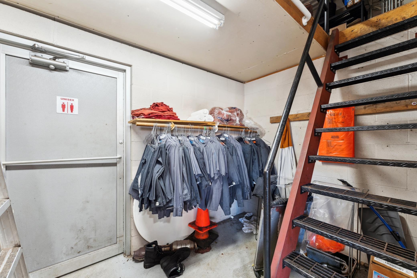
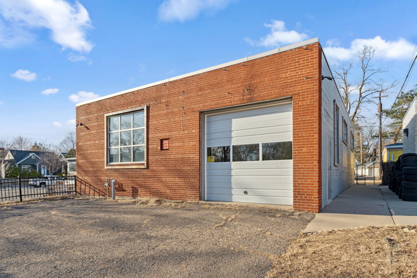
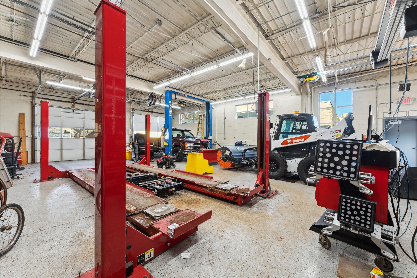
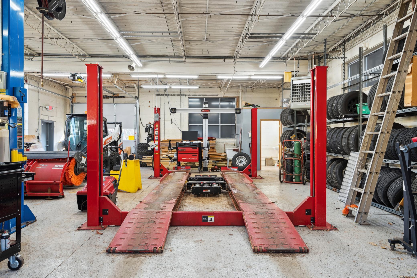
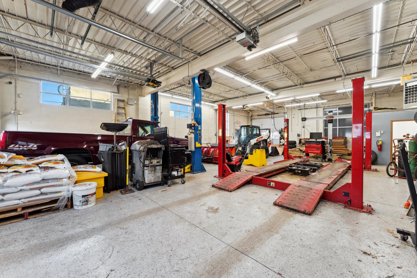
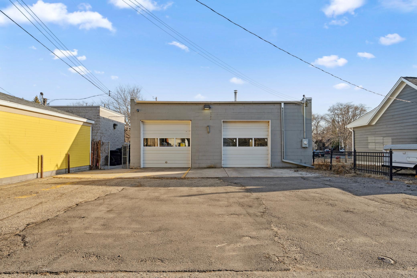
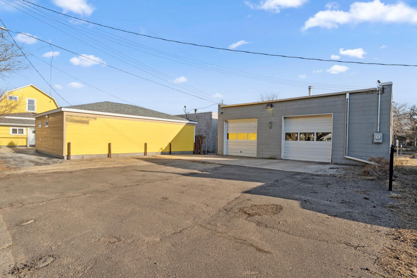
4522 Lake Street E. is a prime retail + auto repair or redevelopment opportunity. Building 1 consist of 3,048 sq ft with 14' ceilings and 5 service bays that is situated on 9,583 sq ft lot with 15 on-site parking stalls and high visibility at the intersection of 46th Ave S and East Lake St. Building 2 is contiguous and consist of 1,836 sq ft on a 4,792 sq ft lot. The building has 14' ceiling with 3 drive-in doors and on-site parking. the property is being offered with all FFE used in the operation of the business.
Details
Maps
Contract Information
Status: Closed
Off Market Date: 2025-06-04
Current Price: 1700000
Closed Date: 2025-10-22
Sales Close Price: 1700000
Contingency: None
ListPrice: 1800000
List Date: 2025-05-08
Owner is an Agent?: No
Auction?: No
General Property Information
Lot Measurement: Acres
Multiple PIDs?: Yes
Other Parking Spaces: 15
Owner Occupied: Yes
Year Built: 2003
Yearly/Seasonal: Yearly
Zoning: Business/Commercial, Other
Foundation Size: 4884
Garage Stalls: 8
For Sale or Lease: For Sale
Acres: 0.22
Lot Dimensions: 129 by 76 x 129 x 76
Assessment Pending: Unknown
Location Tax and Other Information
House Number: 4522 & 4508
Street Direction Prefix: E
Street Name: Lake
Street Suffix: Street
Postal City: Minneapolis
County: Hennepin
State: MN
Zip Code: 55406
Complex/Dev/Subdivision: Rgt Dormans 1st Addn-Blks 1 & 31
Additional Parcels Information
Property ID #2: 3102923440156
Assessments
Tax With Assessments: 21448
Basement
Foundation Dimensions: 4884
Building Information
Building Finished SqFt: 4884
Building SqFt: 4884
Ceiling Height: 11-15
Lease Details
Land Leased: Not Applicable
Miscellaneous Information
Homestead: No
Ownership
Fractional Ownership: No
Parking Characteristics
Garage Door Height: 14
Garage Door Width: 9
Public Survey Info
Range#: 23
Section#: 31
Township#: 29
Sale Options
Sale Includes: Building, Fixture/Equipment, Inventory
Unit Details
Total Units: 2
Property Features
Accessible: Other
Air Conditioning: Central Air
Assumable Loan: Not Assumable
CMU Style: Retail/Shopping Center
Construction Materials: Block; Brick; Concrete
Construction Status: Previously Owned
Current Use: Automobile Service
Exterior: Block; Brick Veneer
Fencing: Other
Financing Terms: Other
Foundation: Concrete Block
Fuel: Natural Gas
Heating: Forced Air
Lock Box Type: None
Lot Description: Corner Lot
Miscellaneous Information: 2+ Lavatories; Auto Bay; Building Sign; Overhead Doors; Pole Sign; Three Phase
On Site Utilities: Electric Common; Heating Common; Hot Water Common
Overhead Door Clearance: 10-14 Feet
Parking Characteristics: Parking Lot; Covered
Potential Use: Retail
Sewer: City Sewer - In Street
Stories: One
Water: City Water/Connected
Listing Office: Fidler Commercial
Last Updated: October - 22 - 2025

The data relating to real estate for sale on this web site comes in part from the Broker Reciprocity SM Program of the Regional Multiple Listing Service of Minnesota, Inc. The information provided is deemed reliable but not guaranteed. Properties subject to prior sale, change or withdrawal. ©2024 Regional Multiple Listing Service of Minnesota, Inc All rights reserved.
Friday 29th of May 2026 05:20 PM

218-998-4400
Mohagen Real Estate



Let's Connect

Mohagen Real Estate
sue@MohagenRealEstate.com
Office: 218-998-4400
Cell: 218-731-7376

Mohagen Real Estate is licensed in the State of Minnesota