4522 Chatham Road NE, Columbia Heights, MN 55421 (MLS# 7083896)
$264,900
Columbia Heights, MN 55421
MLS# 7083896
3 beds | 1 baths | 2548 sqft
1 / 26
Open House (10/11/2026 - 11:00 am - 1:00 pm)
Property Description
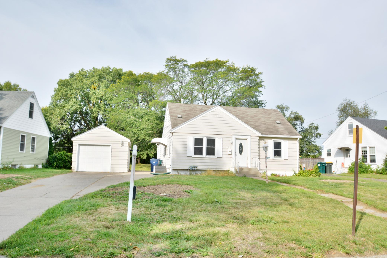
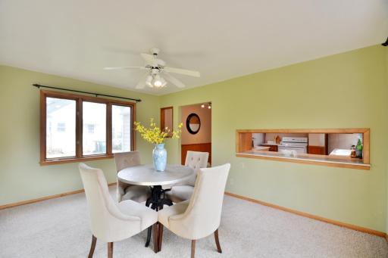
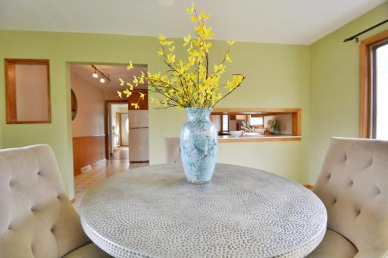
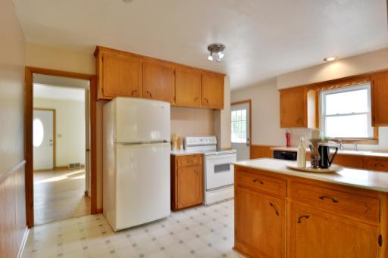
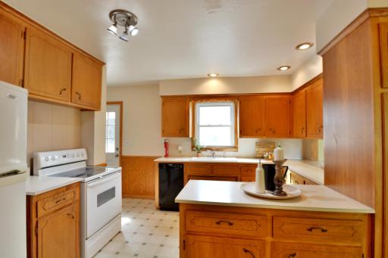
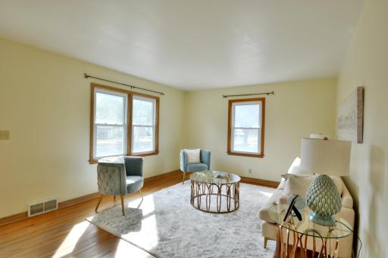
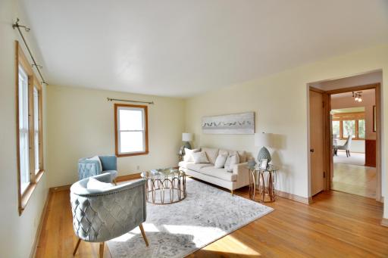
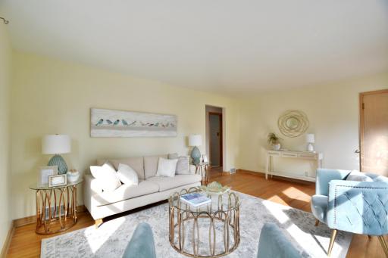
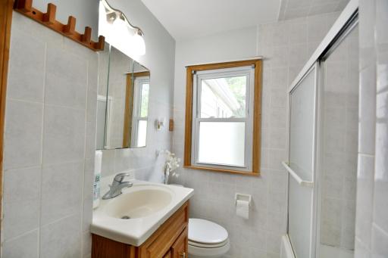
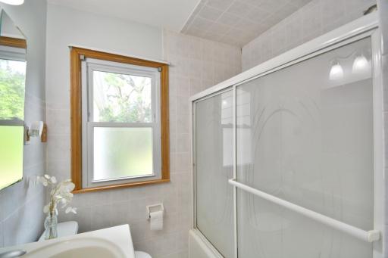
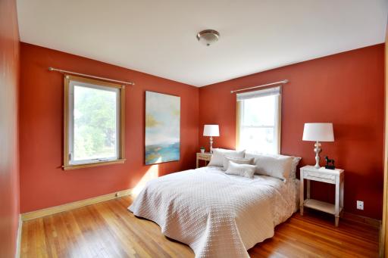
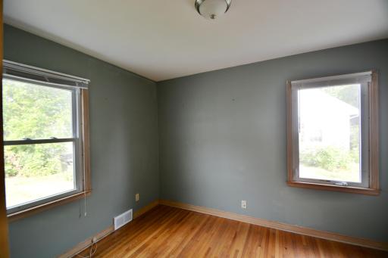
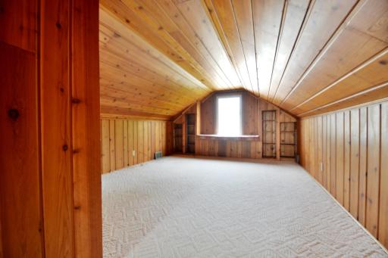
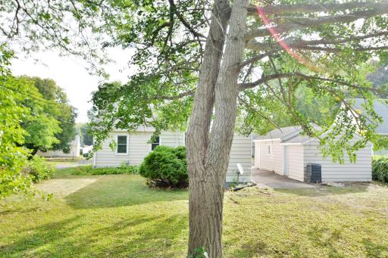
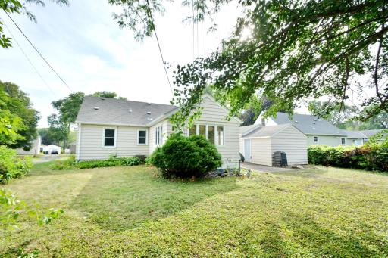
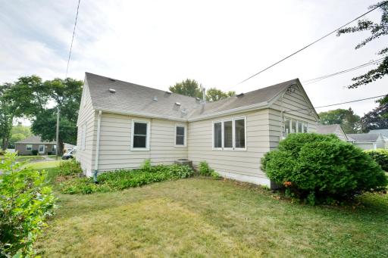
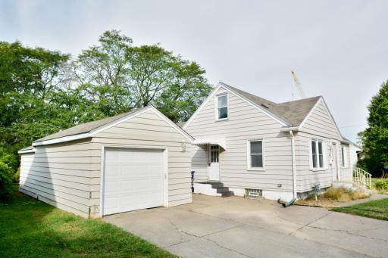
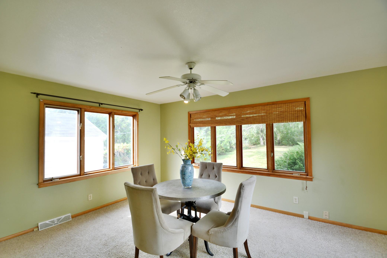
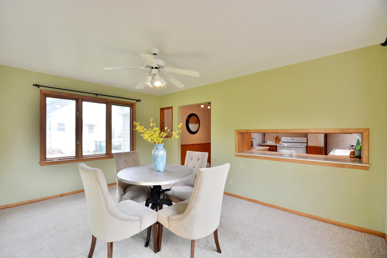
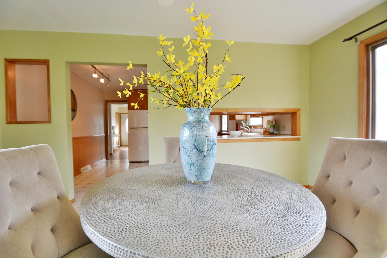
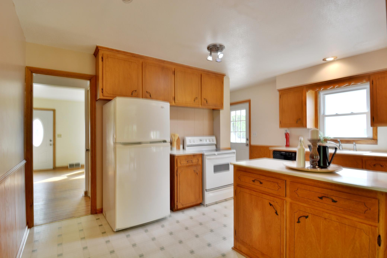
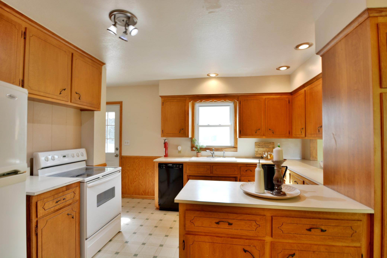
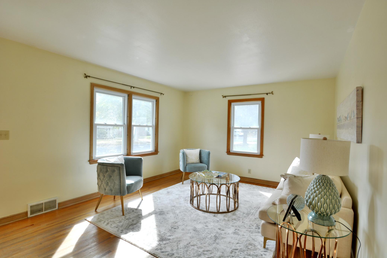
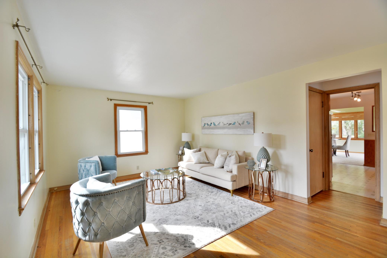
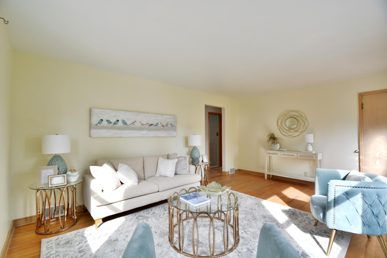
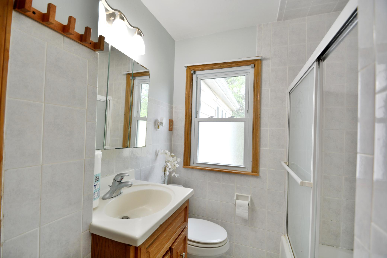
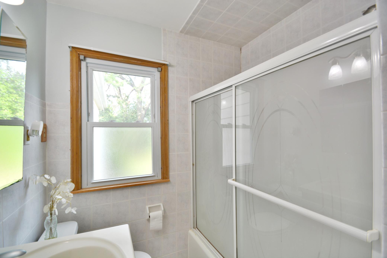
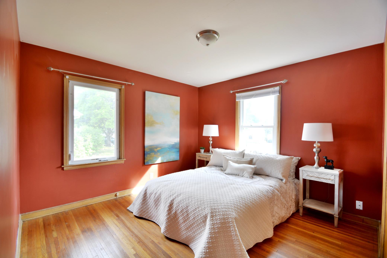
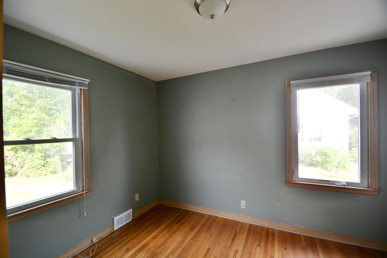
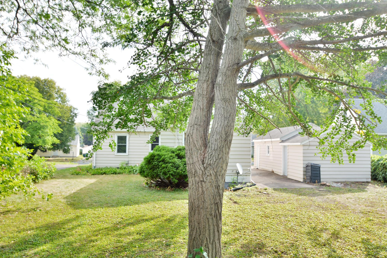
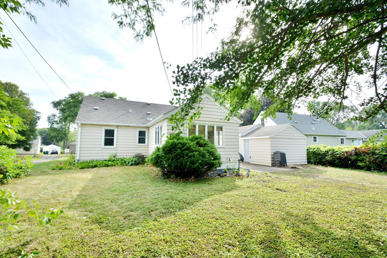
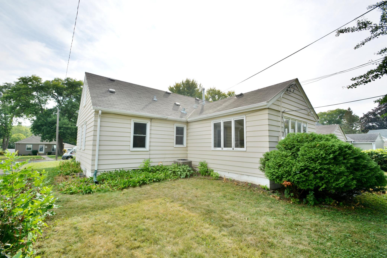
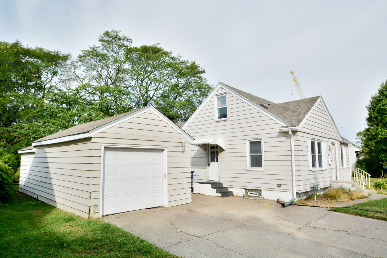
Welcome home to 4522 Chatham Road NE Tucked into one of Columbia Heights' most established residential streets, this 3-bedroom, 1-bath home offers the kind of setting that's getting harder to find â quiet, leafy, and just minutes from everything that makes the Northeast metro special. Step inside to a comfortable layout with three well-sized bedrooms and a full bath, all designed for everyday living. Whether you're a first-time buyer, downsizing, or looking for a smart investment in a sought-after corridor, this home offers true main-floor convenience and great bones to make it your own. But step out back, and that's where this property really shines. The huge backyard is anchored by a stunning mature trees â a beautiful pair of locusts and a striking ginkgo â that bring shade, character, and four seasons of changing color you can't replicate. The ginkgo's famous golden fall display alone makes this yard one of the prettiest on the block. There's room here for gardening, entertaining, kids, pets, or simply slowing down at the end of the day under the canopy. What really sets this home apart is the location. You're moments from Silverwood Park, Kordiak Park, and Driftwood Park â and you'll appreciate the easy access to Highway 65 and Central Avenue, putting downtown Minneapolis, Northeast restaurants, and the Quarry shopping district all within a short drive. Schools, grocery stores, and everyday essentials are right around the corner. A solid home, a friendly street, a backyard you'll love, and a location that just plain works. Schedule your showing today.
Details
Maps
Contract Information
Status: Active
Contingency: None
Current Price: 264900
Original List Price: 299000
ListPrice: 264900
List Date: 2026-05-31
Owner is an Agent?: No
Auction?: No
General Property Information
Association Fee Frequency: N/A
Common Wall: No
Lot Measurement: Acres
Manufactured Home?: No
Multiple PIDs?: No
New Development: No
Waterfront YN: No
Year Built: 1951
Yearly/Seasonal: Yearly
Zoning: Residential-Single Family
Bedrooms: 3
Baths Total: 1
Bath Full: 1
Main Floor Total SqFt: 1104
Above Grd Total SqFt: 1444
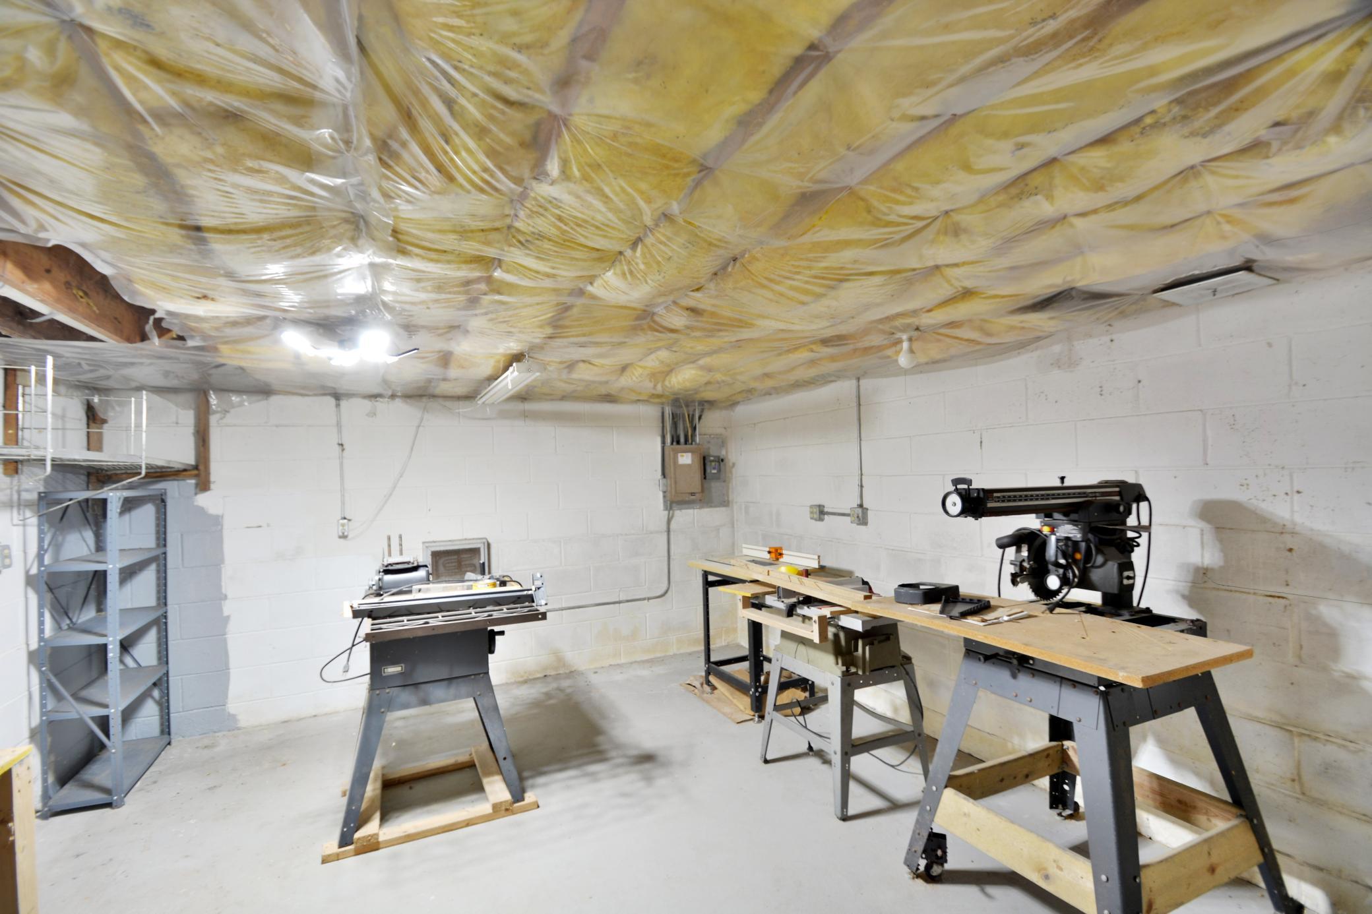
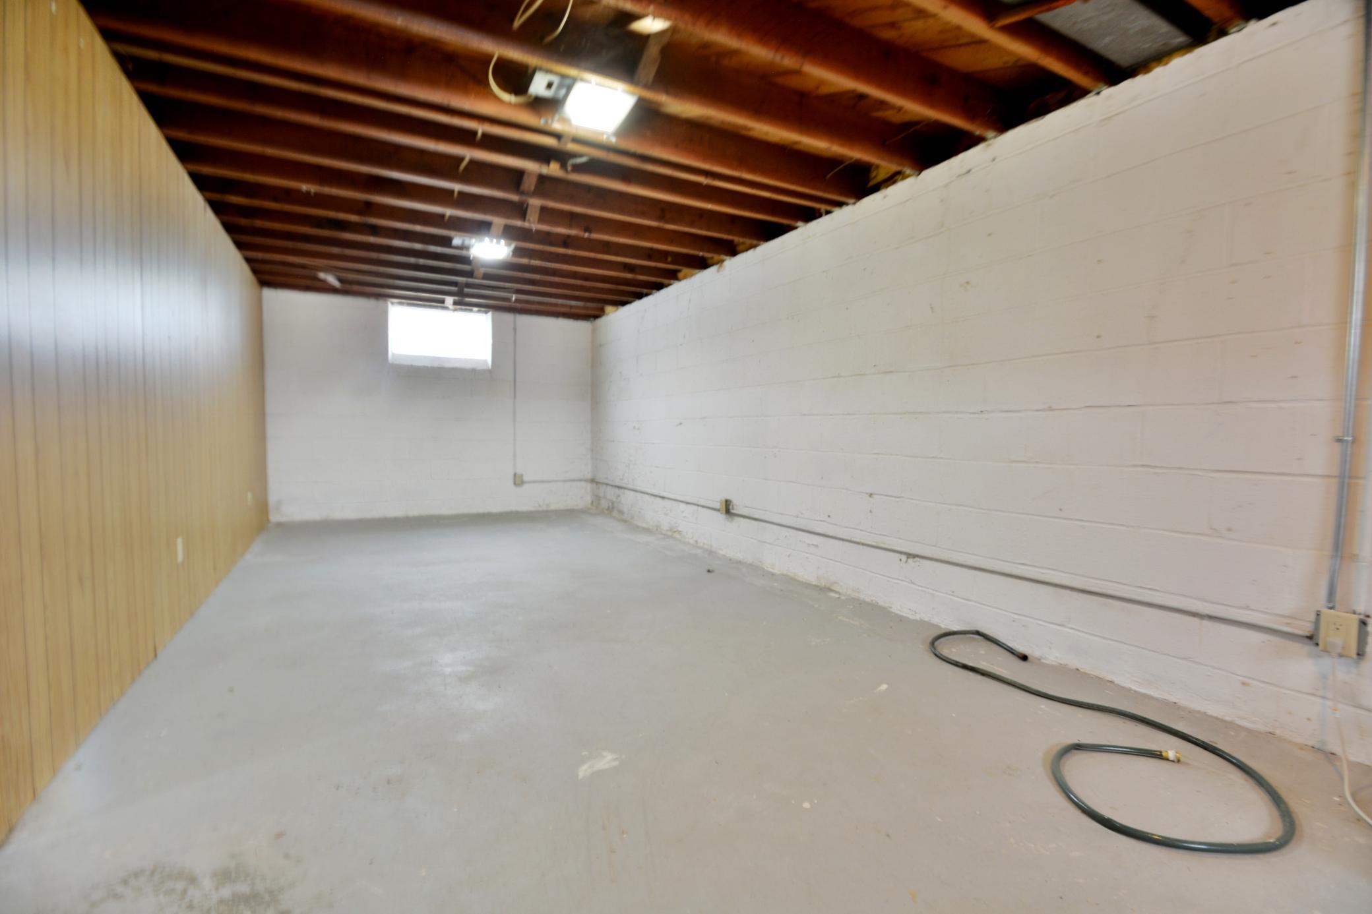
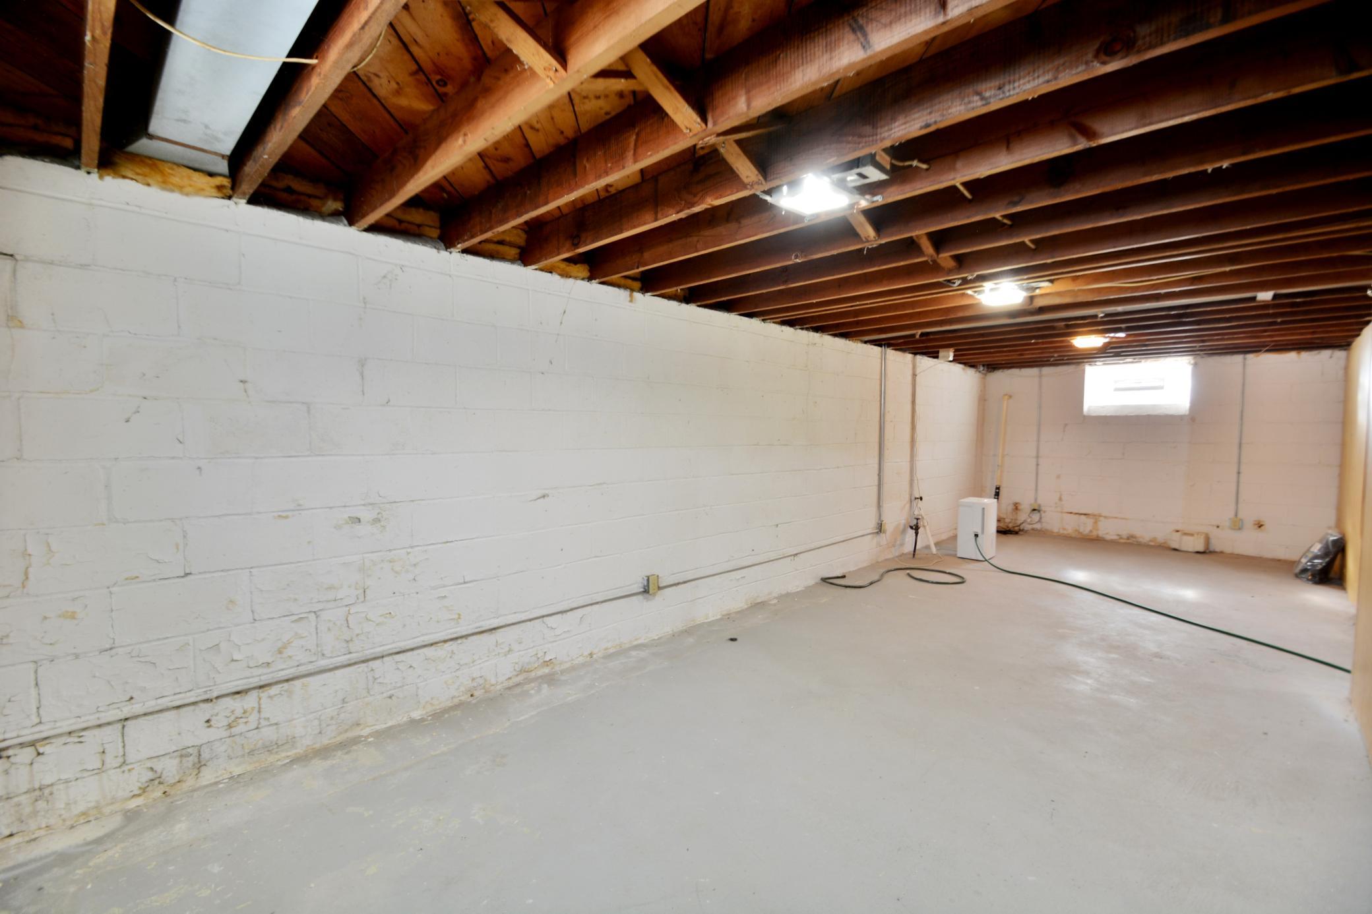
Below Grd Total SqFt: 1104
Total SqFt: 2548
Total Finished Sqft: 1444.00
FireplaceYN: No
Style: (SF) Single Family
Foundation Size: 1104
Garage Stalls: 1
Lot Dimensions: 75x200
Acres: 0.34
Assessment Pending: No
Location Tax and Other Information
House Number: 4522
Street Name: Chatham
Street Suffix: Road
Street Direction Suffix: NE
Postal City: Columbia Heights
County: Anoka
State: MN
Zip Code: 55421
Assessments
Assessment Balance: 788.36
Tax With Assessments: 4789.54
Basement
Foundation Dimensions: 1428
Building Information
Finished SqFt Above Ground: 1444
Lease Details
Land Leased: Not Applicable
Miscellaneous Information
DP Resource: Yes
Homestead: Yes
Ownership
Fractional Ownership: No
Parking Characteristics
Garage Square Feet: 190
Property Features
Accessible: None
Air Conditioning: Central Air
Association Fee Includes: Other
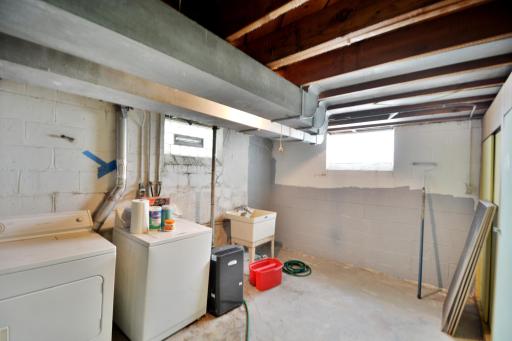
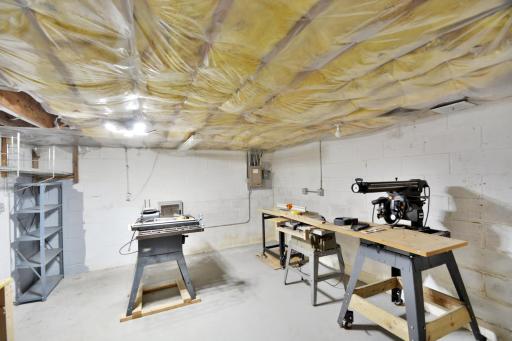
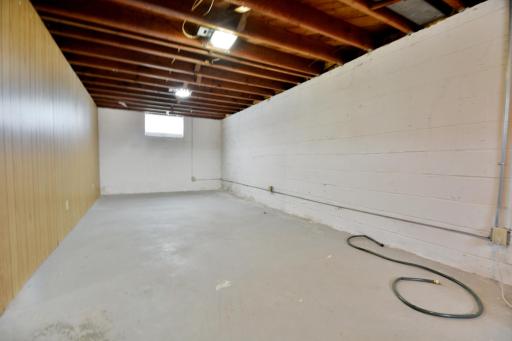
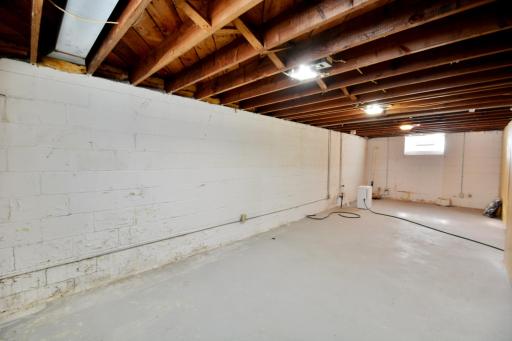
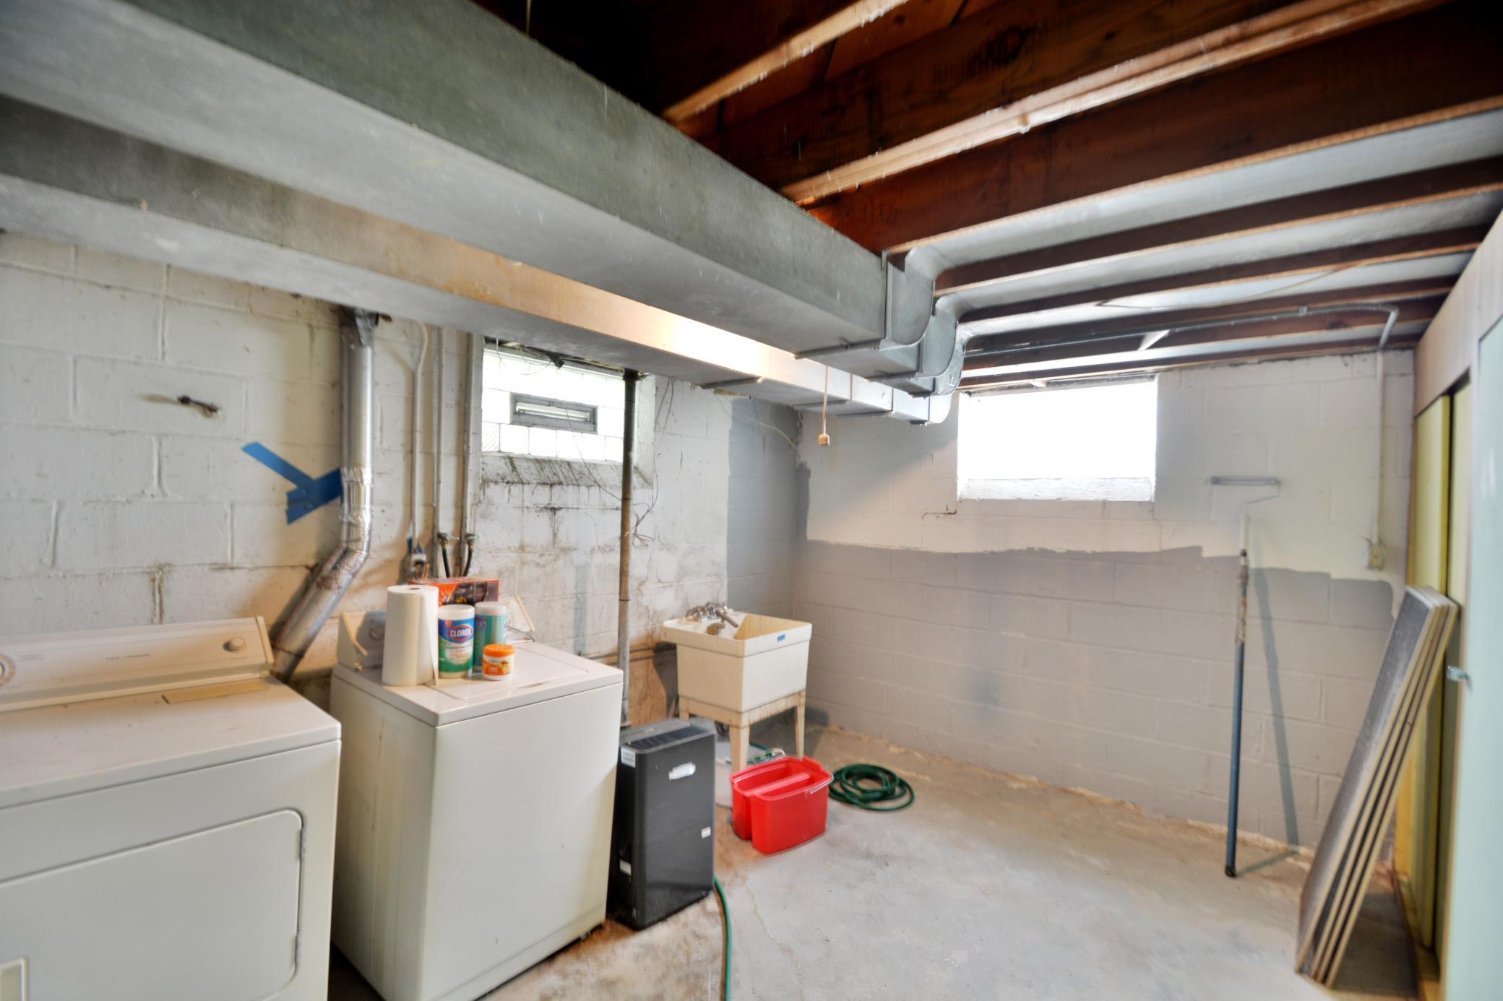
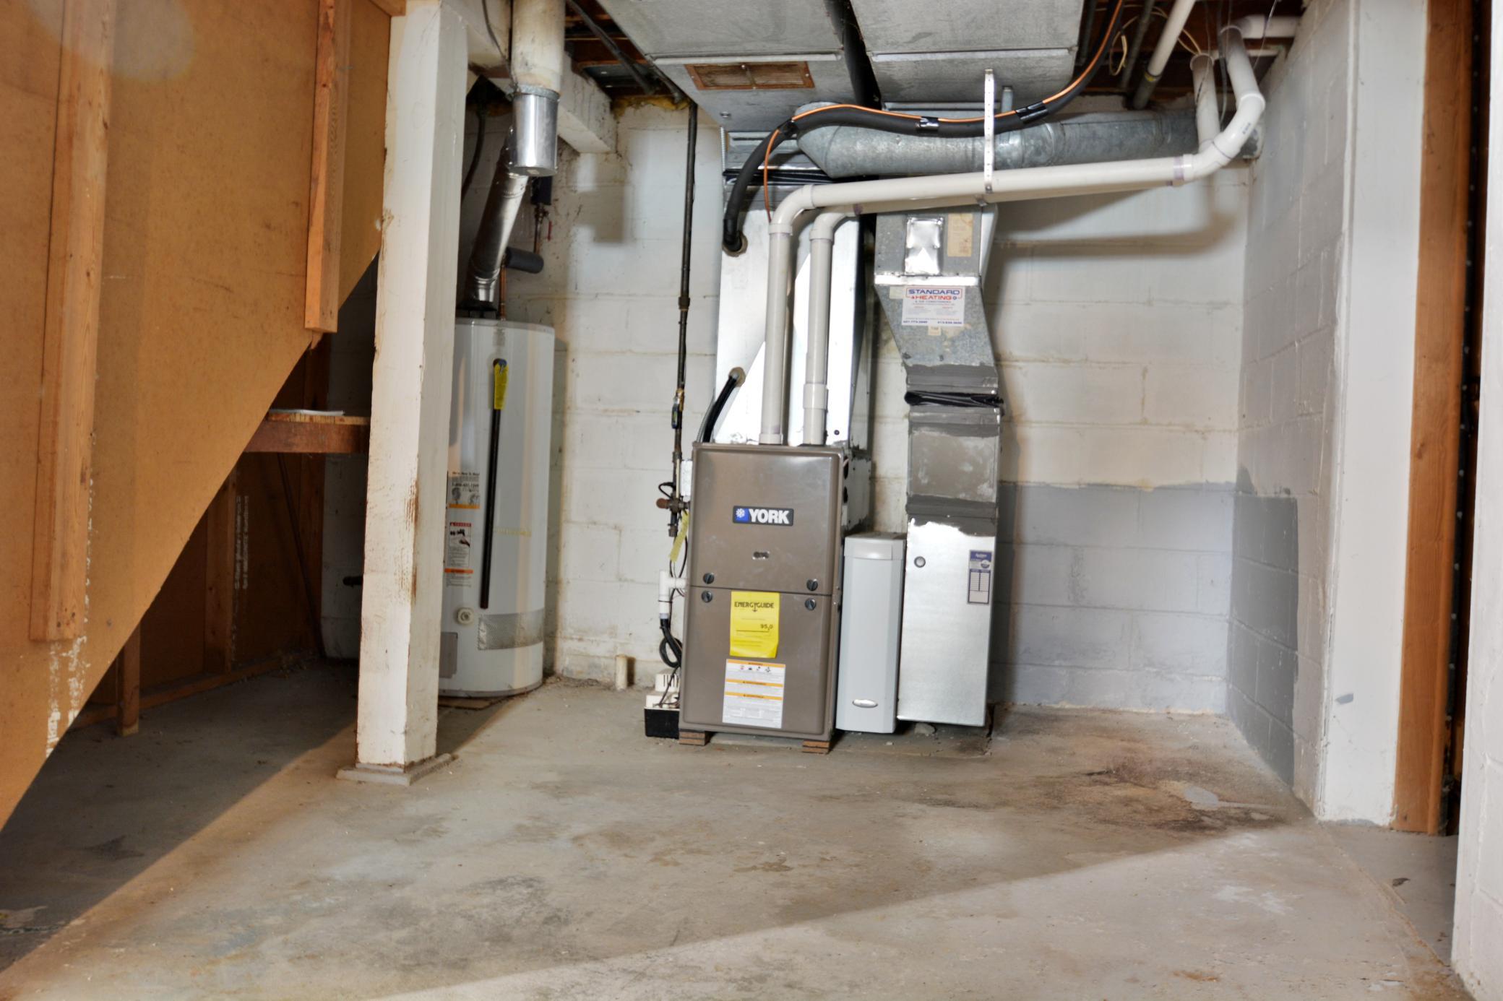
Basement: Full
Construction Status: Previously Owned
Exterior: Steel Siding
Foundation: Concrete Block
Fuel: Natural Gas
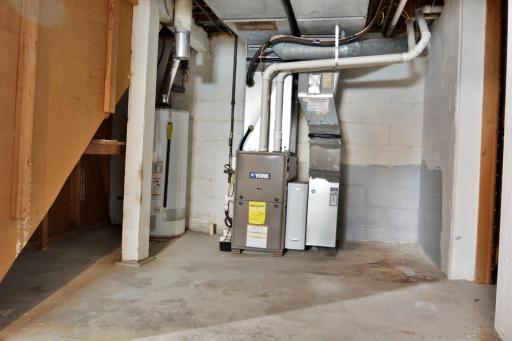
Heating: Forced Air
Sewer: City Sewer/Connected
Stories: One and One Half
Water: City Water/Connected
Room Information
| Room Name | Dimensions | Level |
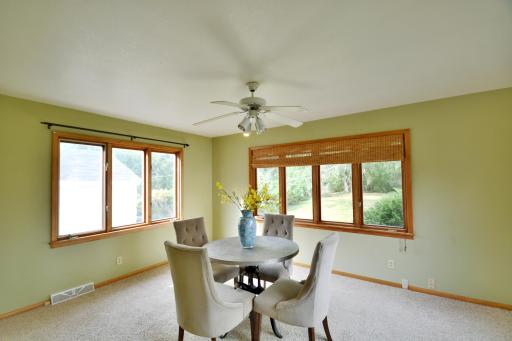
| Dining Room | Main | |
| Family Room | 15x12 | Main |
| First (1st) Bedroom | 13x12 | Main |
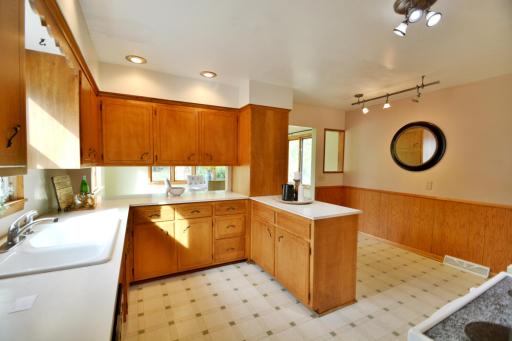
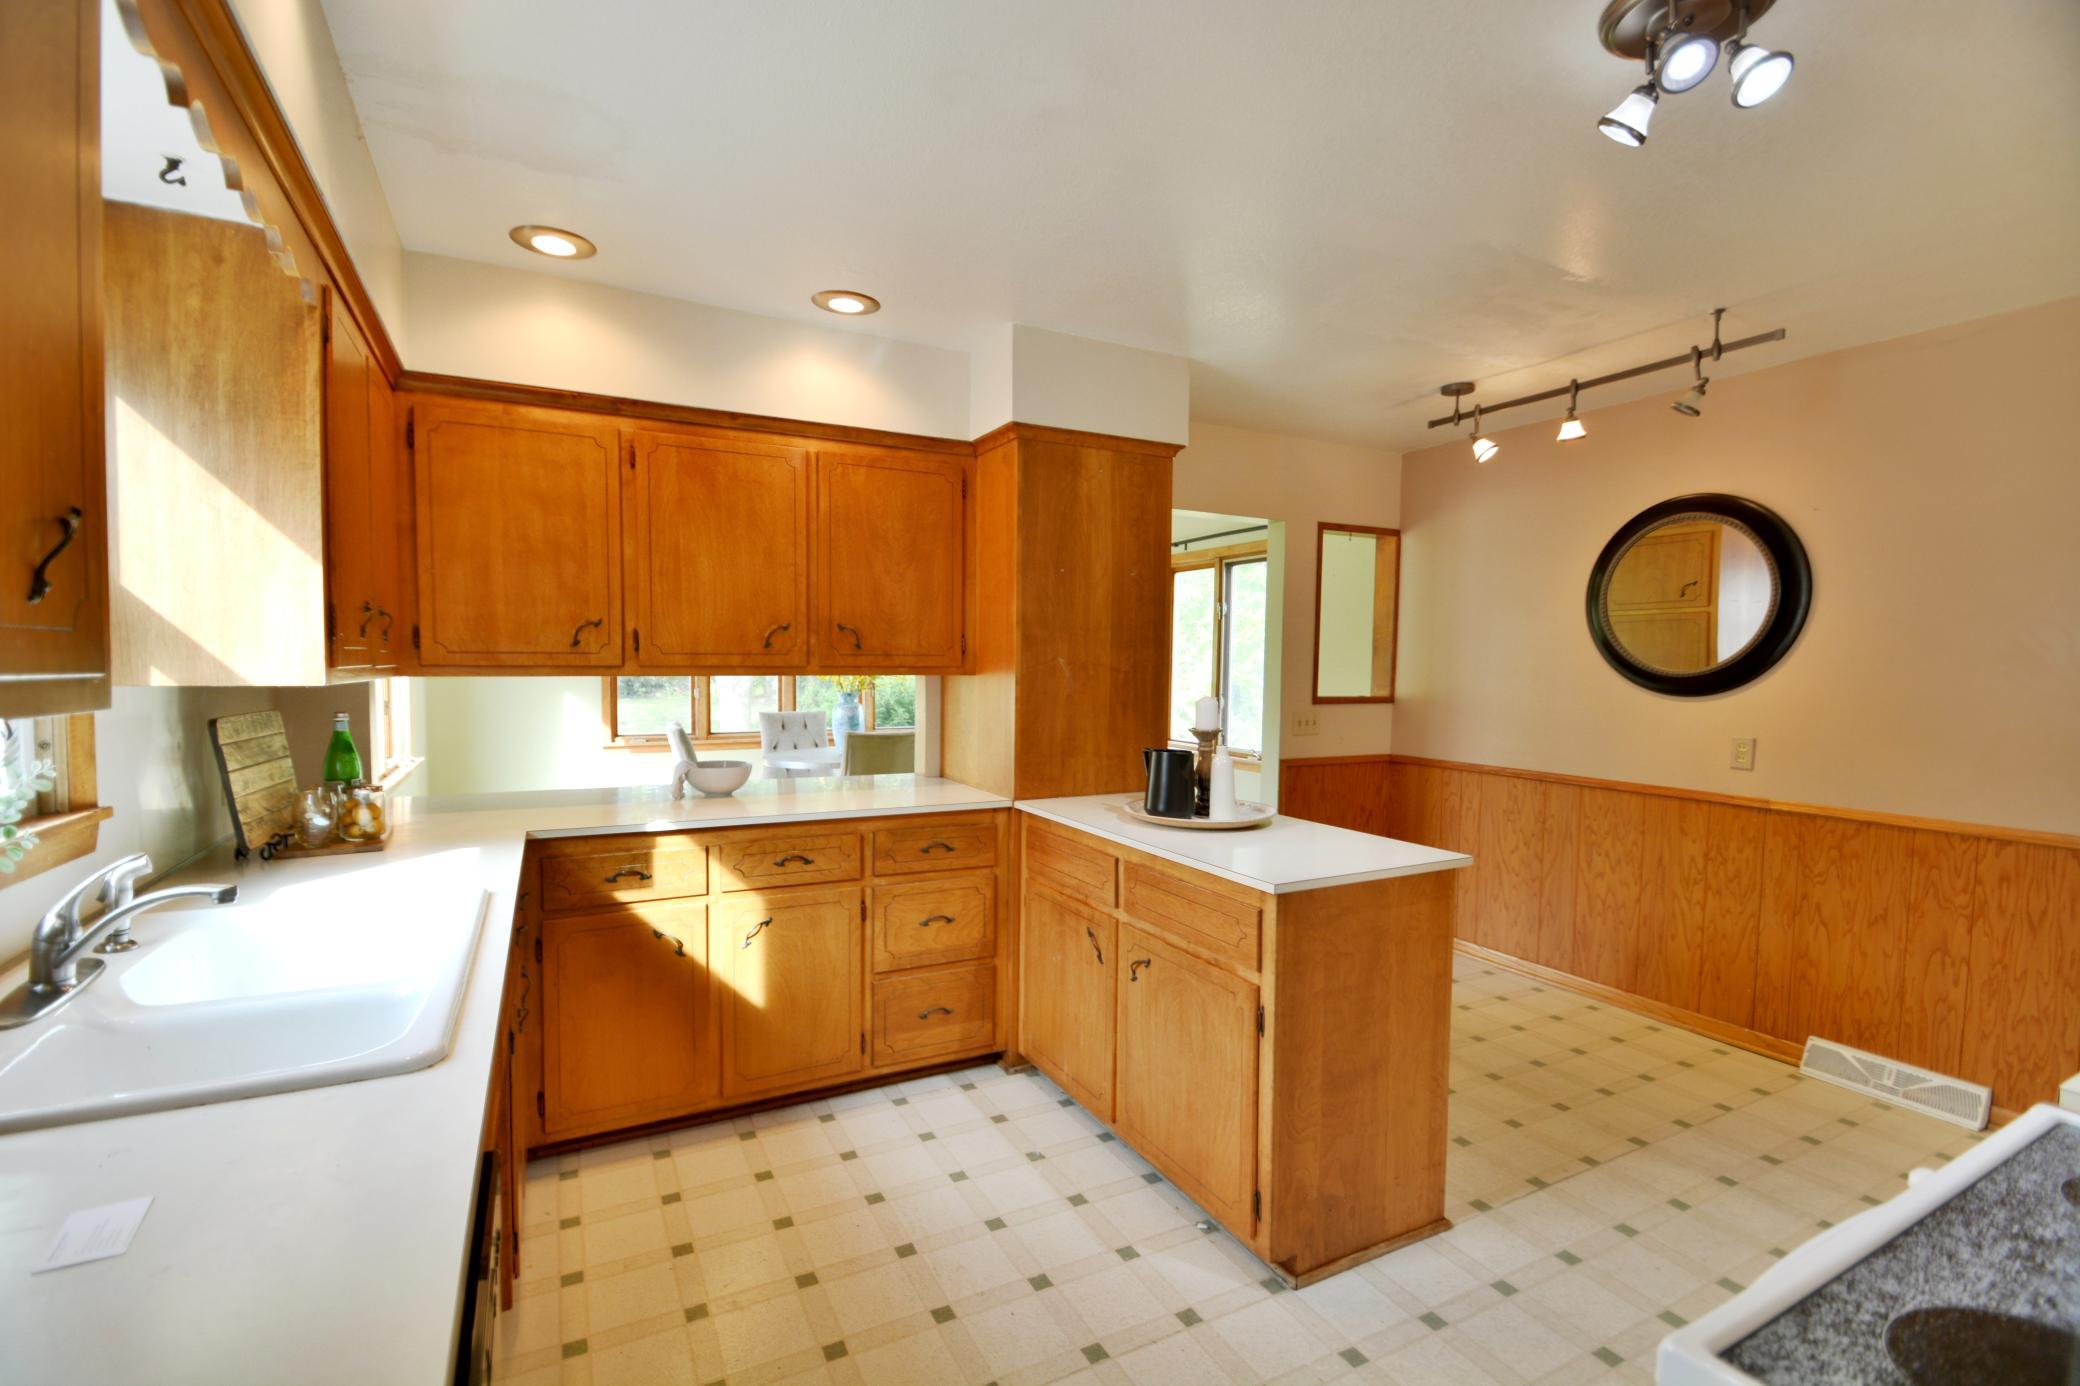
| Kitchen | 17x13 | Main |
| Living Room | 18x13 | Main |
| Second (2nd) Bedroom | 10x12 | Main |
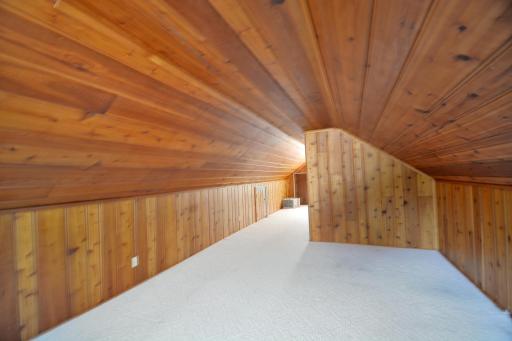
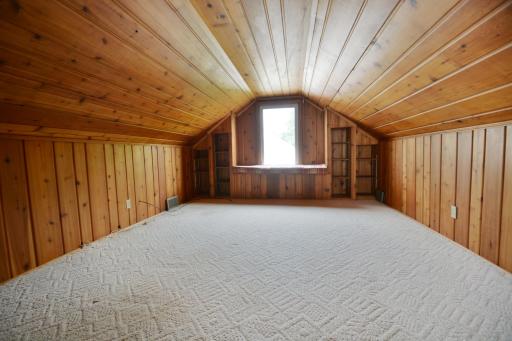
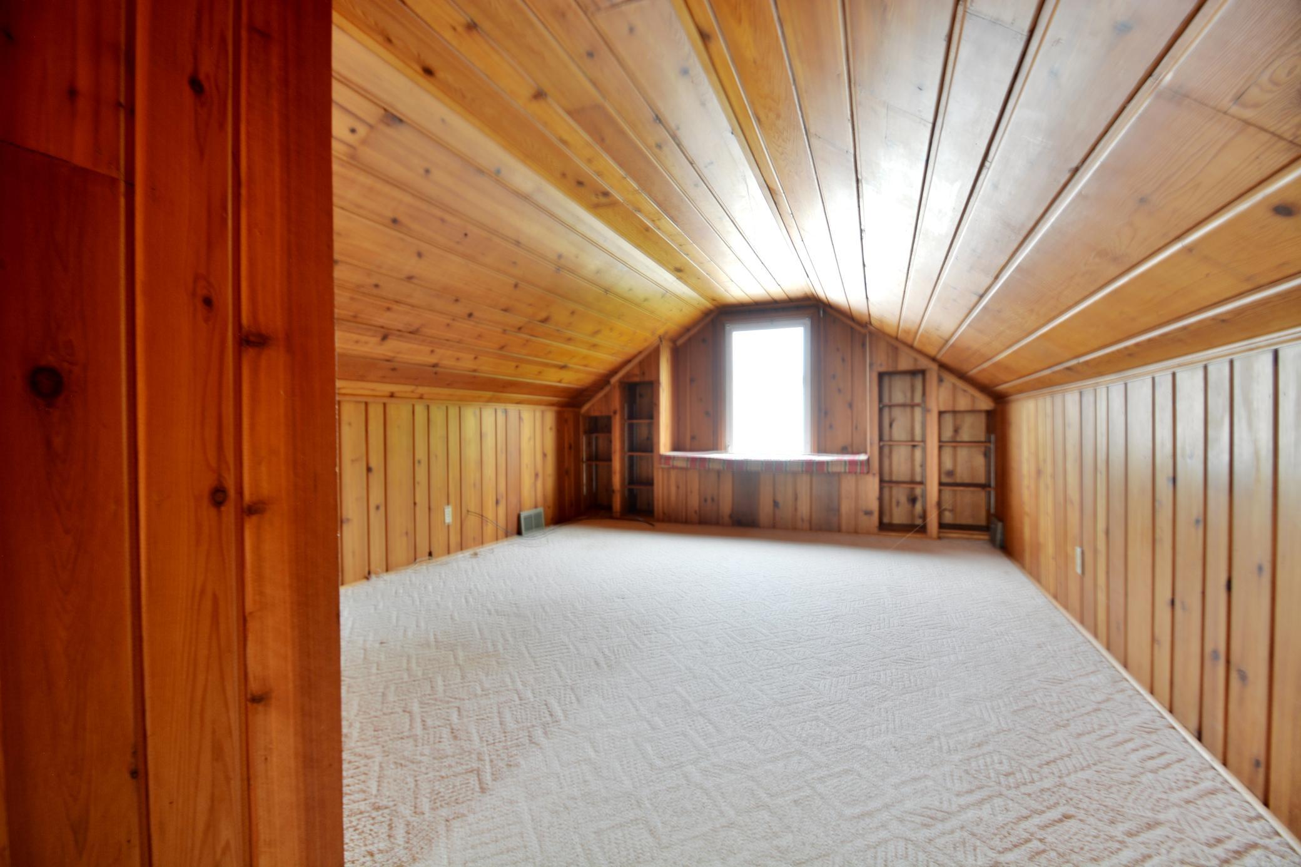
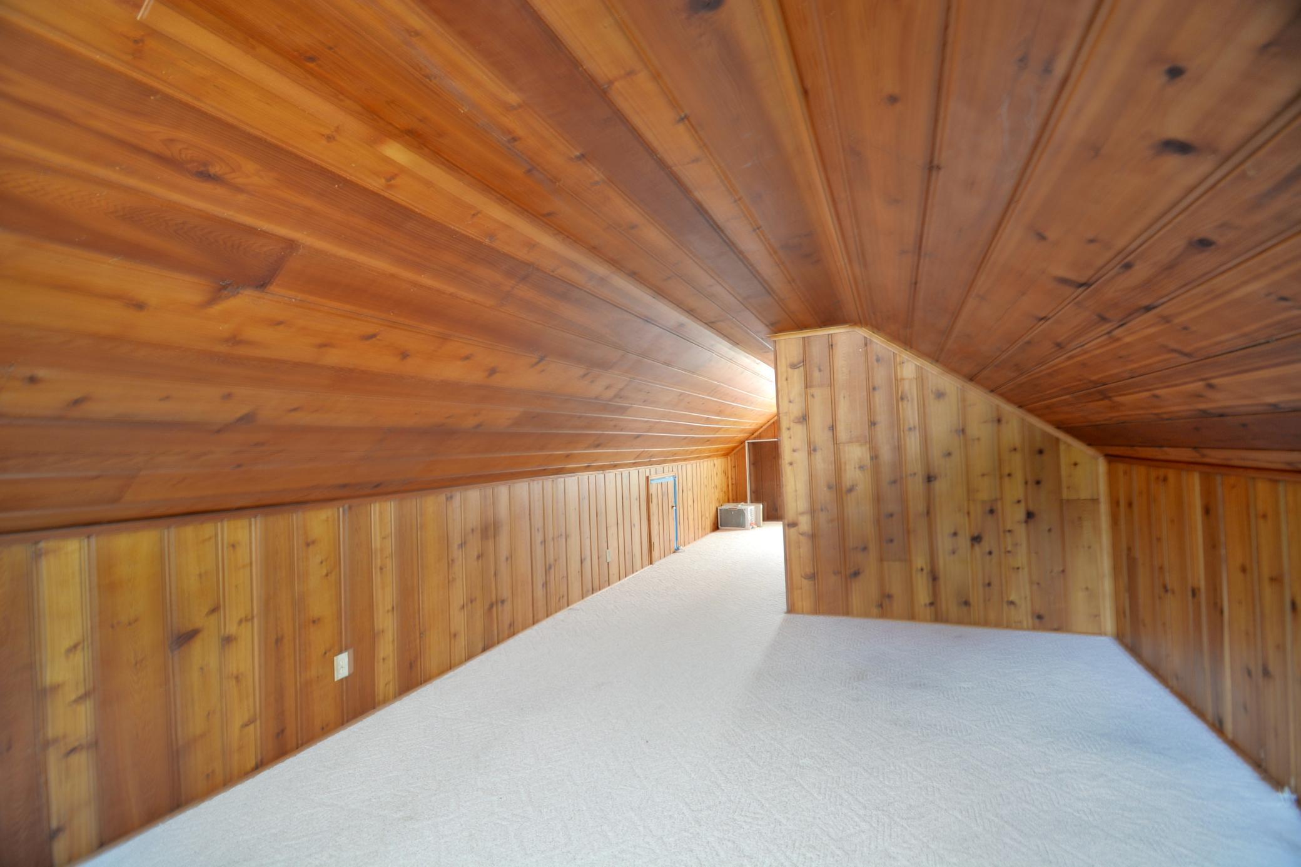
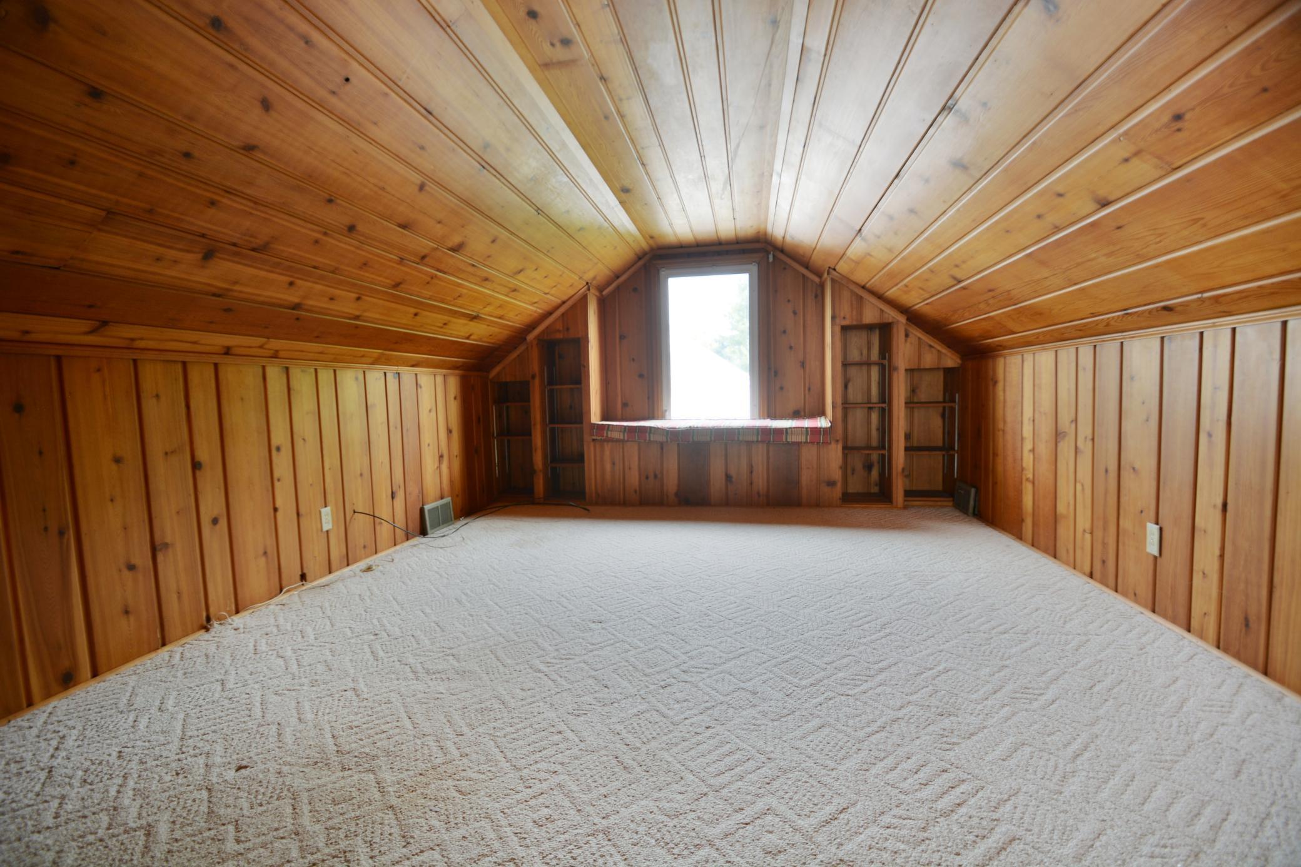
| Third (3rd) Bedroom | 31x12 | Upper |
Listing Office: Realty Inc
Last Updated: October - 09 - 2026

The data relating to real estate for sale on this web site comes in part from the Broker Reciprocity SM Program of the Regional Multiple Listing Service of Minnesota, Inc. The information provided is deemed reliable but not guaranteed. Properties subject to prior sale, change or withdrawal. ©2026 Regional Multiple Listing Service of Minnesota, Inc All rights reserved.
Sunday 11th of October 2026 03:53 PM

218-998-4400
Mohagen Real Estate


Let's Connect

Mohagen Real Estate
sue@MohagenRealEstate.com
Office: 218-998-4400
Cell: 218-731-7376

Mohagen Real Estate is licensed in the State of Minnesota