45225 State Highway 28, Morris, MN 56267 (MLS# 7117709)
$497,000
Morris, MN 56267
MLS# 7117709
4 beds | 5 baths | 3690 sqft
1 / 81
Property Description
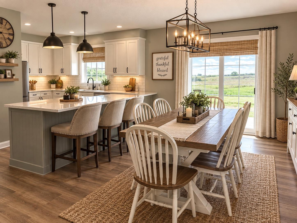
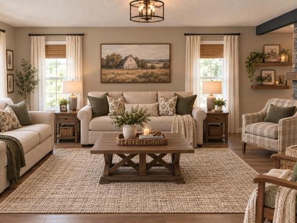
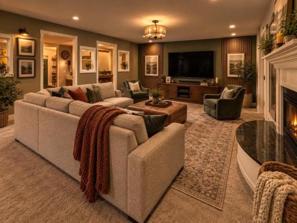
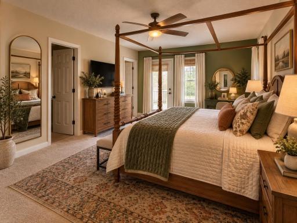
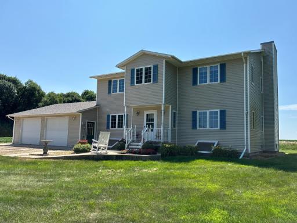
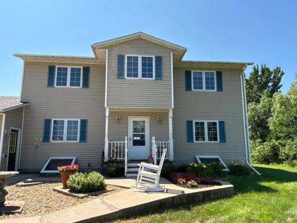
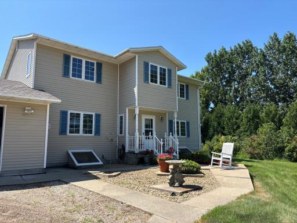
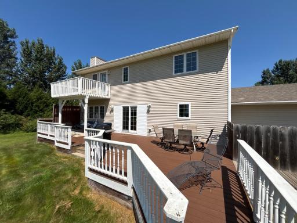
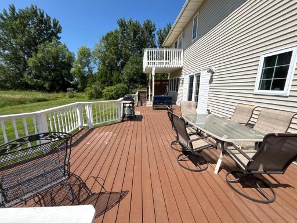
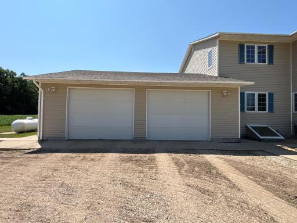
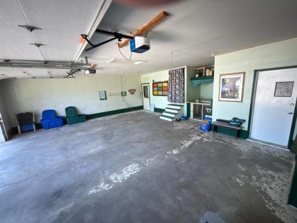
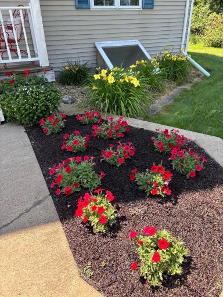
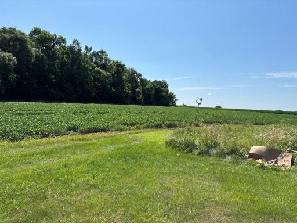
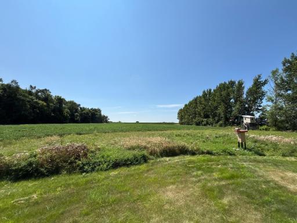
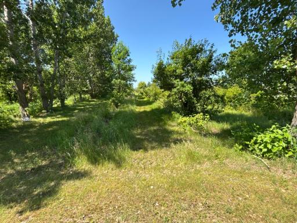
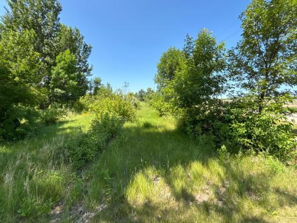
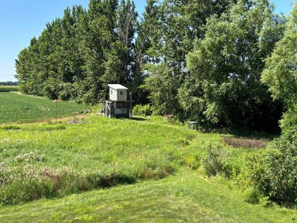
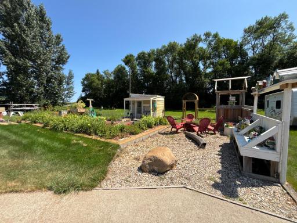
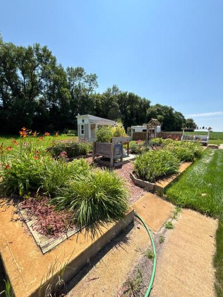
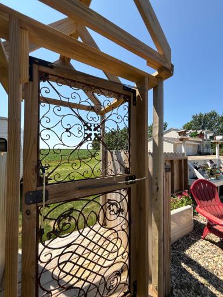
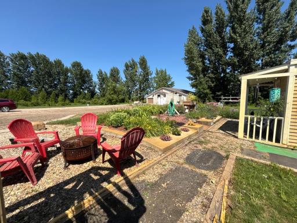
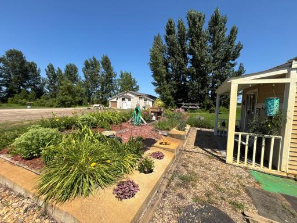
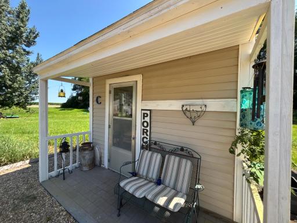
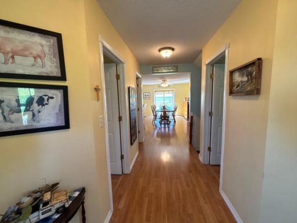
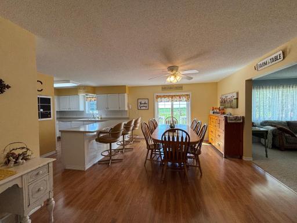
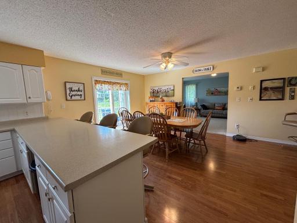
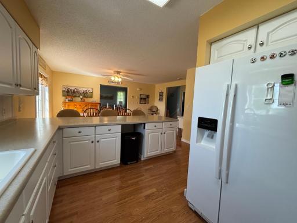
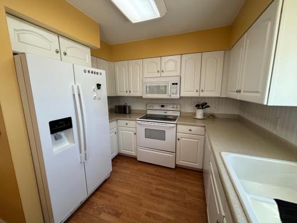
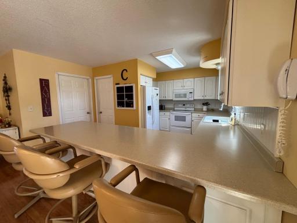
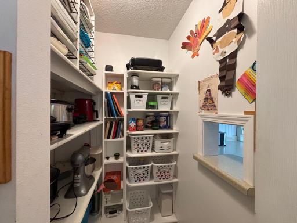
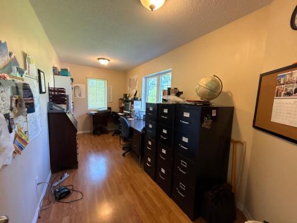
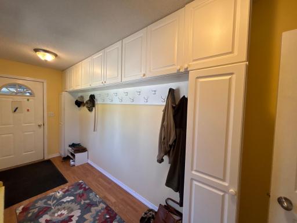
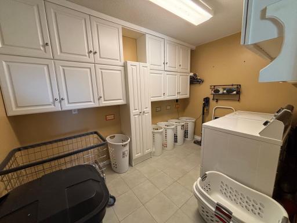
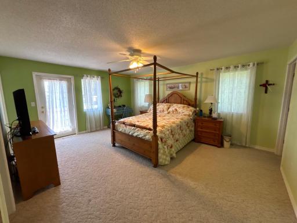
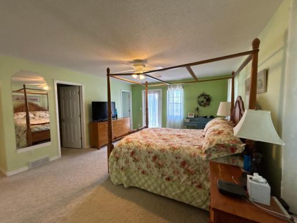
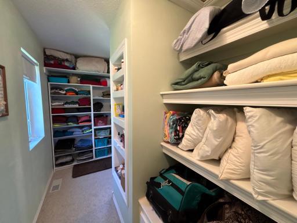
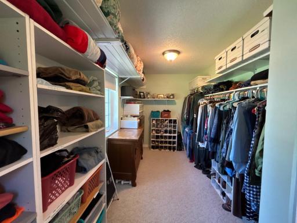
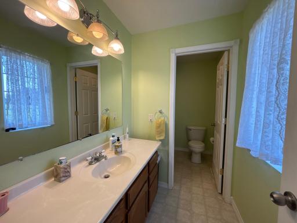
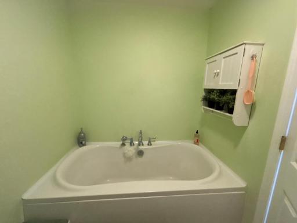
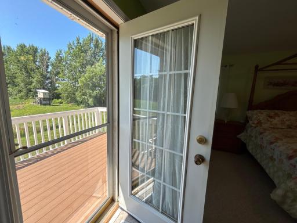
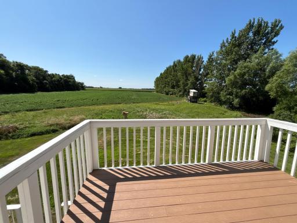
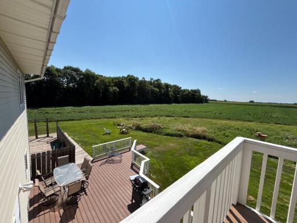
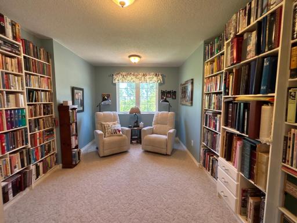
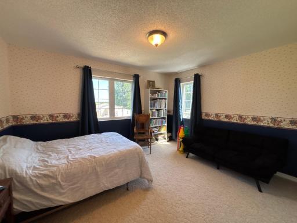
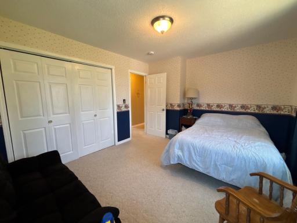
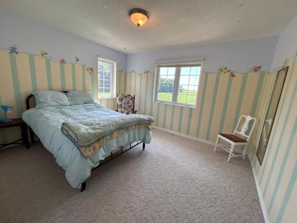
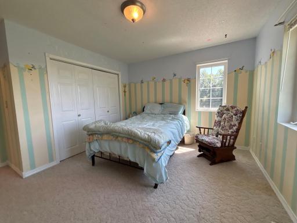
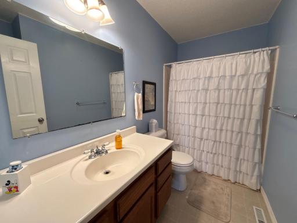
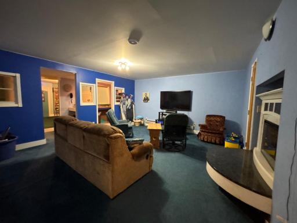
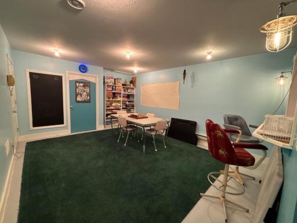
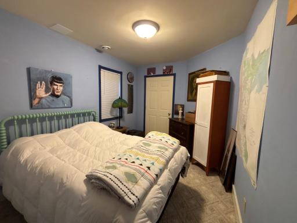
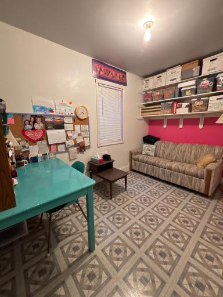
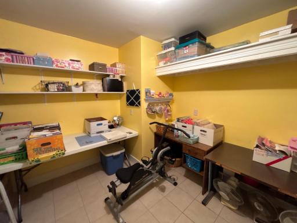
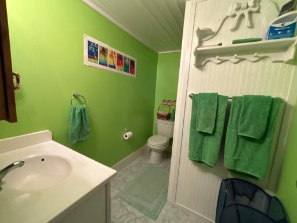
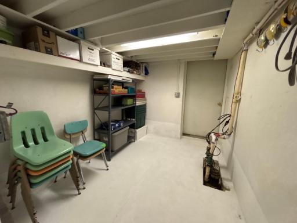
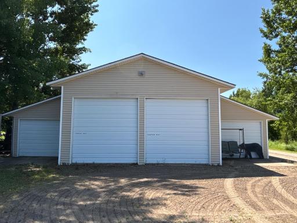
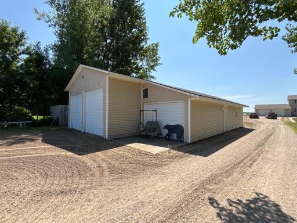
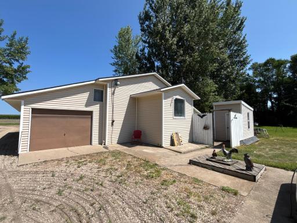
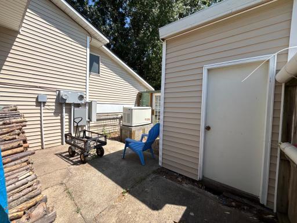
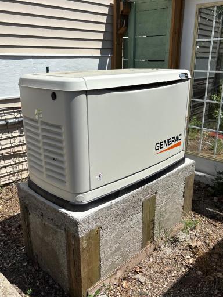
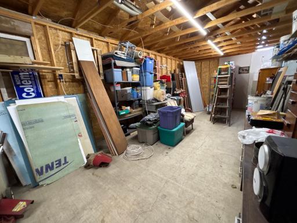
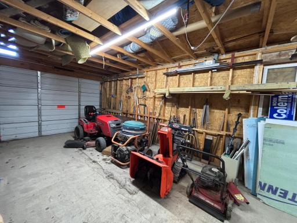
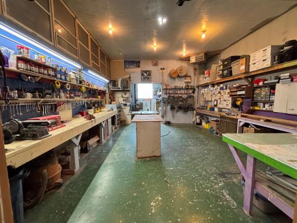
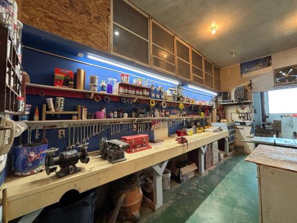
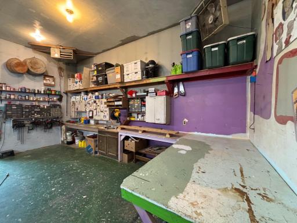
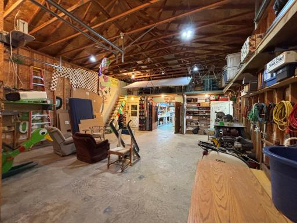
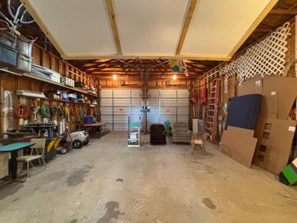
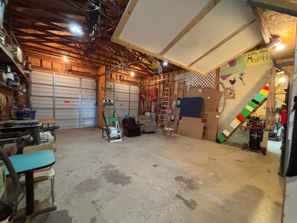
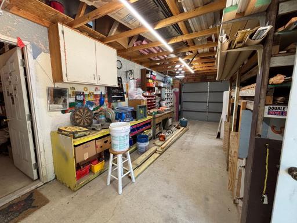
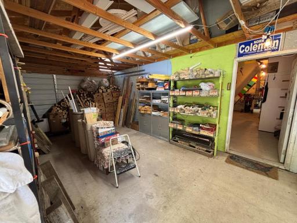
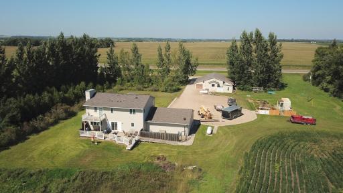
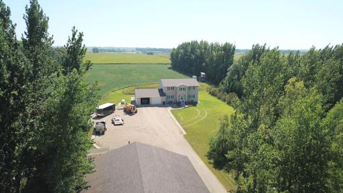
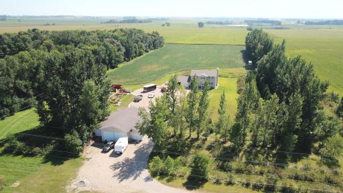
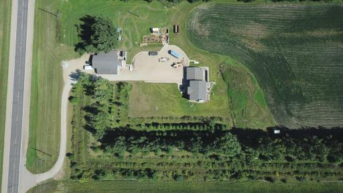
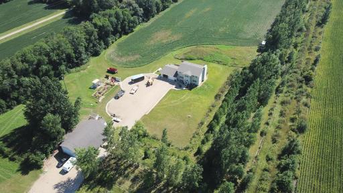
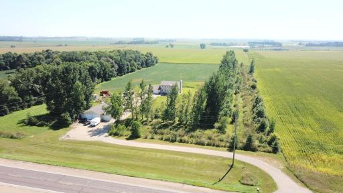
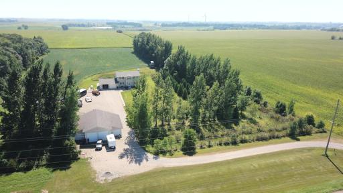
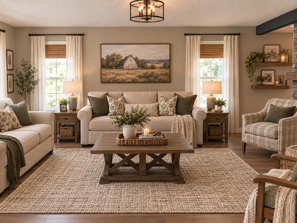
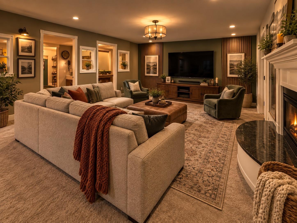
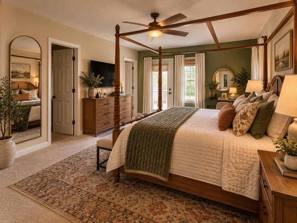
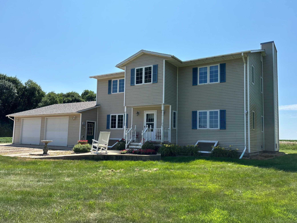
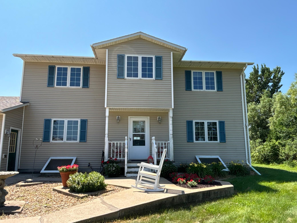
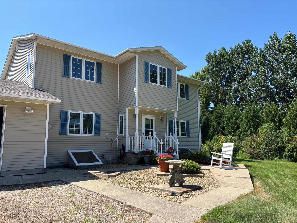
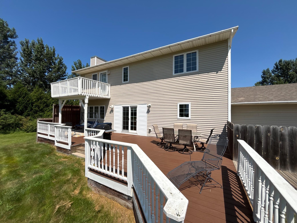
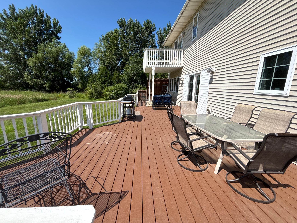
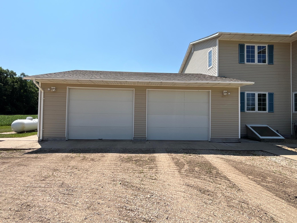
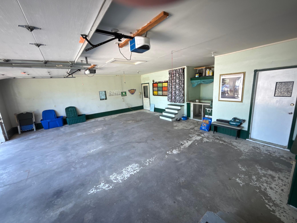
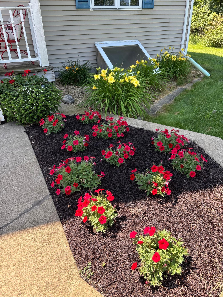
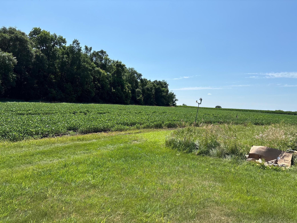
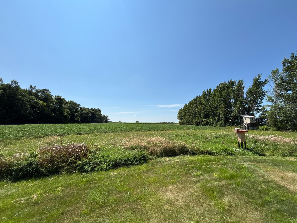
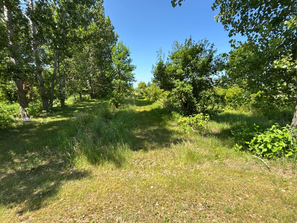
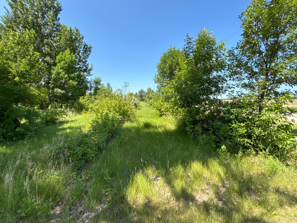
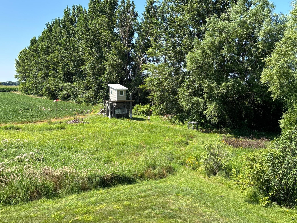
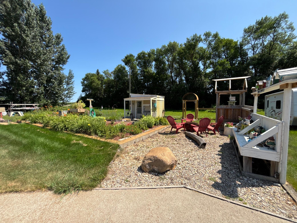
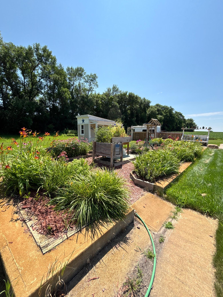
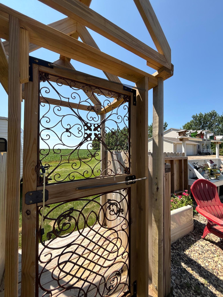
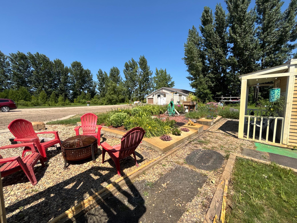
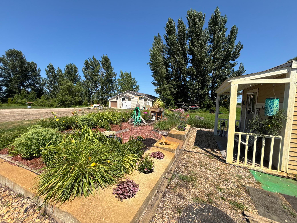
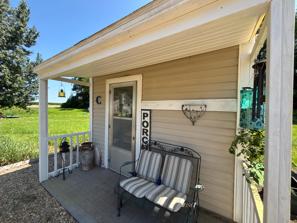
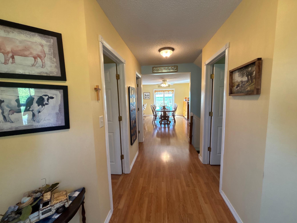
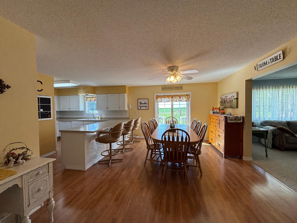
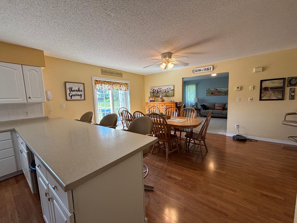
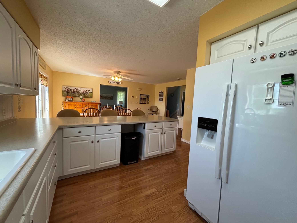
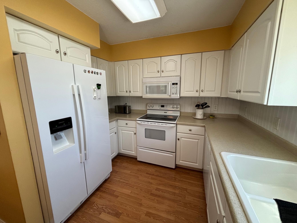
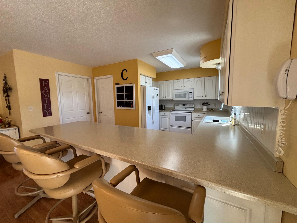
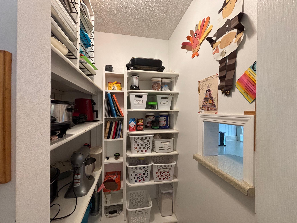
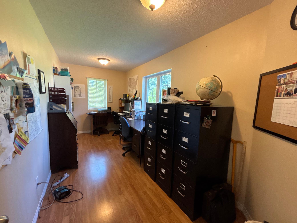
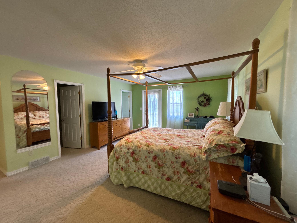
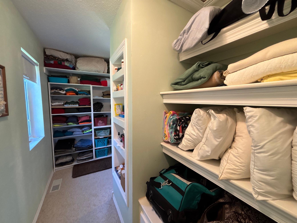
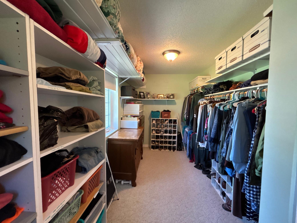
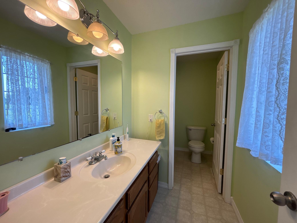
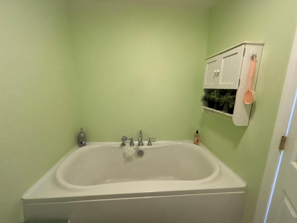
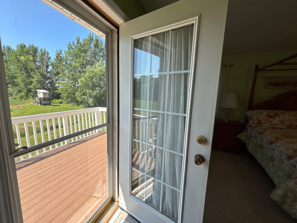
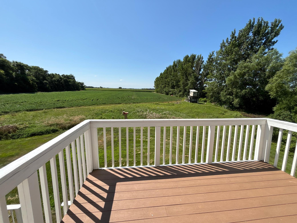
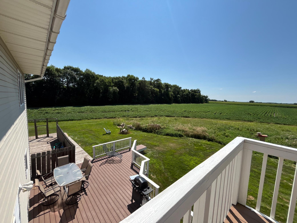
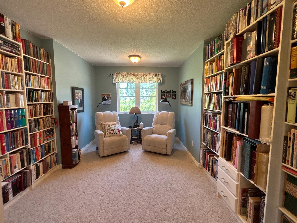
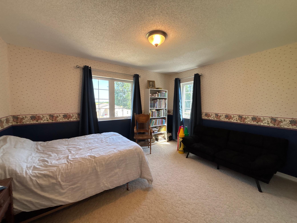
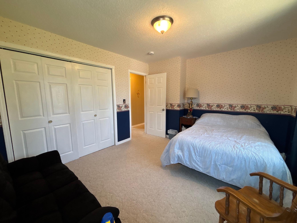
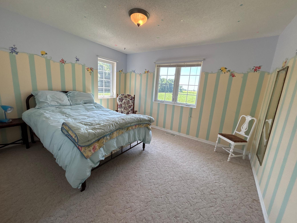
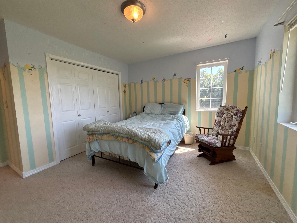
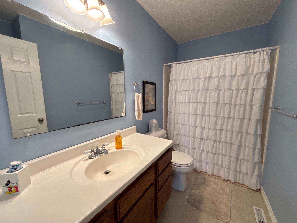
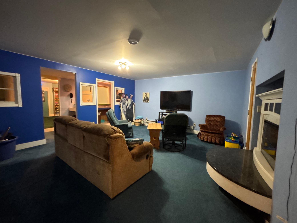
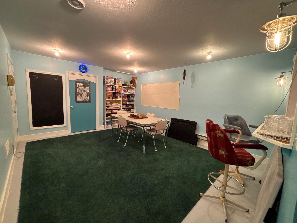
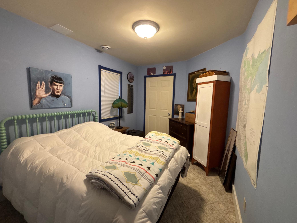
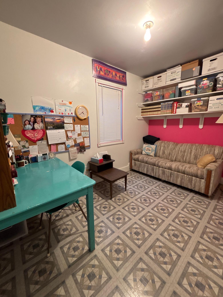
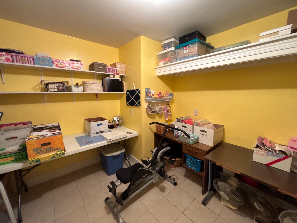
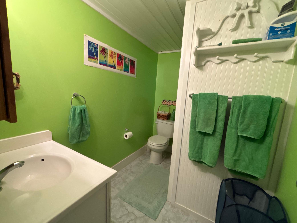
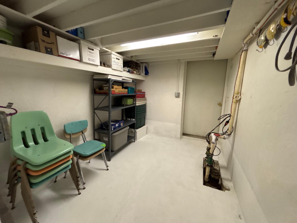
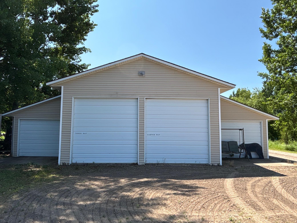
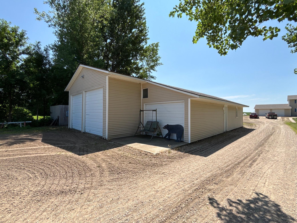
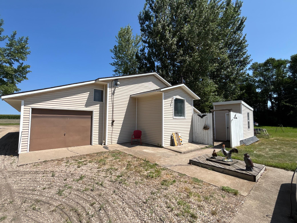
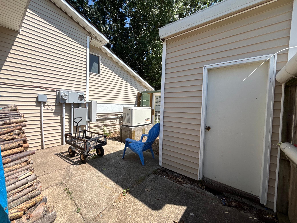
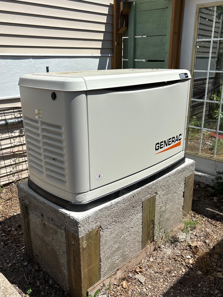
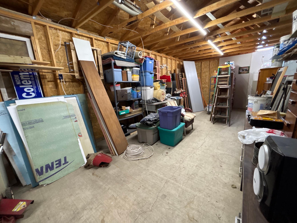
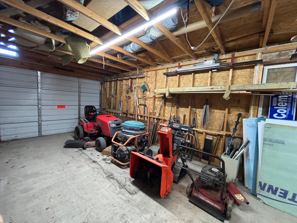
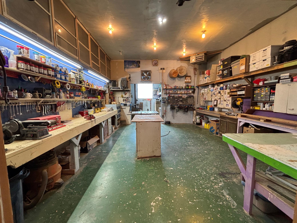
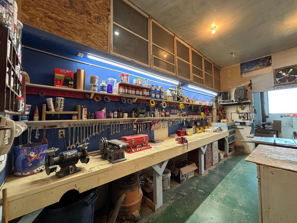
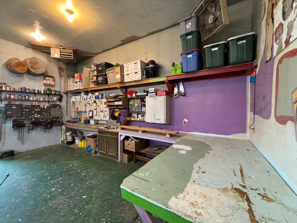
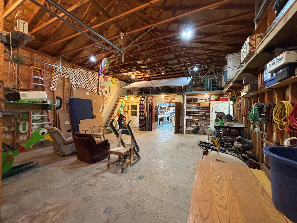
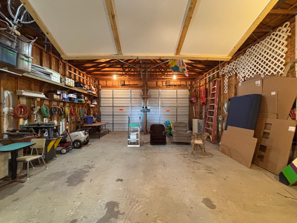
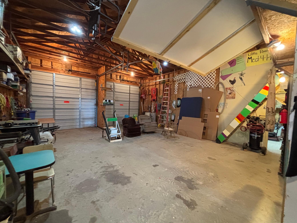
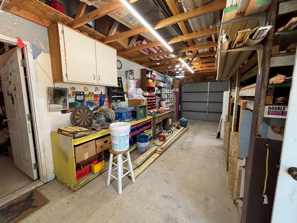
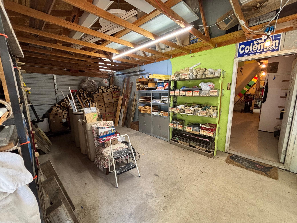
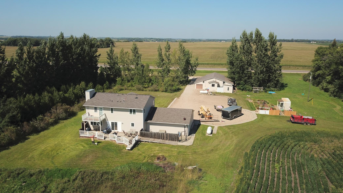
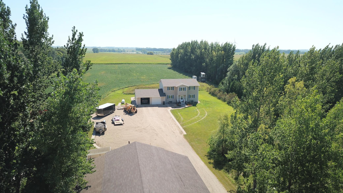
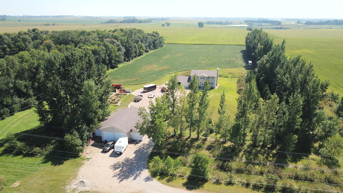
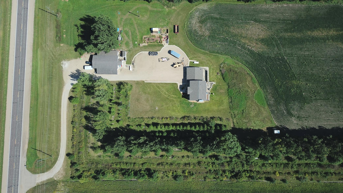
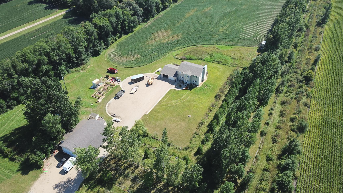
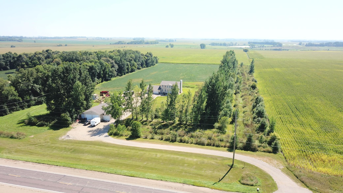
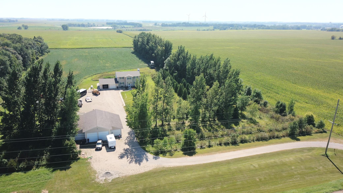
Experience the perfect blend of peaceful country living and everyday convenience with this beautiful two-story home situated on 9 private acres just a few short miles from town. Surrounded by mature trees, walking paths, and open land, this property offers privacy, space, and endless possibilities. Designed with comfort and functionality in mind, the main level features an inviting open-concept kitchen and dining area complete with a pantry, creating the perfect gathering space for family and friends. You'll also appreciate the convenience of main-floor laundry, a dedicated home office, and thoughtful personal touches throughout the home. Upstairs, you'll find a cozy reading den, three spacious bedrooms, including a relaxing primary suite featuring a luxurious soaking tub, private bath, and large walk-in closet. The fully finished basement offers exceptional additional living space, including a large family room, kitchenette, game room, craft rooms, an additional bedroom, and a storm shelterâideal for entertaining, hobbies, guests, or multi-generational living. Outside, the opportunities continue. The property includes a large detached five-stall garage with ample storage and a dedicated work shop, in addition to the attached two-stall garage with a second entrance providing direct basement access. The expansive acreage offers room to build additional farm buildings, continue farming the tillable land, or simply enjoy the wooded acreage and established walking trails. The property also has a deer stand, complete with a pistol range. Garden enthusiasts will love the large flower and vegetable gardens, complete with a convenient garden shed. A newly installed whole-property generator provides added peace of mind year-round. Whether you're dreaming of a hobby farm, outdoor recreation, gardening, or simply enjoying the serenity of country life, this exceptional property offers it all. Schedule your private showing today and discover everything this one-of-a-kind acreage has to offer!
Details
Maps
Documents
Contract Information
Status: Active
Contingency: None
Current Price: 497000
Original List Price: 517000
ListPrice: 497000
List Date: 2026-07-28
Owner is an Agent?: No
Auction?: No
General Property Information
Common Wall: No
Lot Measurement: Acres
Manufactured Home?: No
Multiple PIDs?: No
New Development: No
Number of Fireplaces: 1
Waterfront YN: No
Year Built: 2003
Yearly/Seasonal: Yearly
Zoning: Residential-Single Family
Bedrooms: 4
Baths Total: 5
Bath Full: 1
Bath Three Quarters: 1
Bath Half: 2
Main Floor Total SqFt: 1230
Above Grd Total SqFt: 2460
Below Grd Total SqFt: 1230
Total SqFt: 3690
Total Finished Sqft: 3633.00
FireplaceYN: Yes
Bath Quarter: 1
Style: (SF) Single Family
Foundation Size: 1230
Garage Stalls: 7
Lot Dimensions: irregular
Acres: 9.01
Assessment Pending: No
Location Tax and Other Information
House Number: 45225
Street Name: State Highway 28
Postal City: Morris
County: Stevens
State: MN
Zip Code: 56267
Acreage Information
Tillable Acres: 4
Assessments
Tax With Assessments: 3528
Basement
Foundation Dimensions: 30x40
Building Information
Finished SqFt Above Ground: 2460
Finished SqFt Below Ground: 1173
Lease Details
Land Leased: Not Applicable
Miscellaneous Information
DP Resource: Yes
Homestead: Yes
Ownership
Fractional Ownership: No
Parking Characteristics
Garage Dimensions: 30x30
Garage Square Feet: 900
Public Survey Info
Range#: 41
Section#: 30
Township#: 125
Property Features
Accessible: None
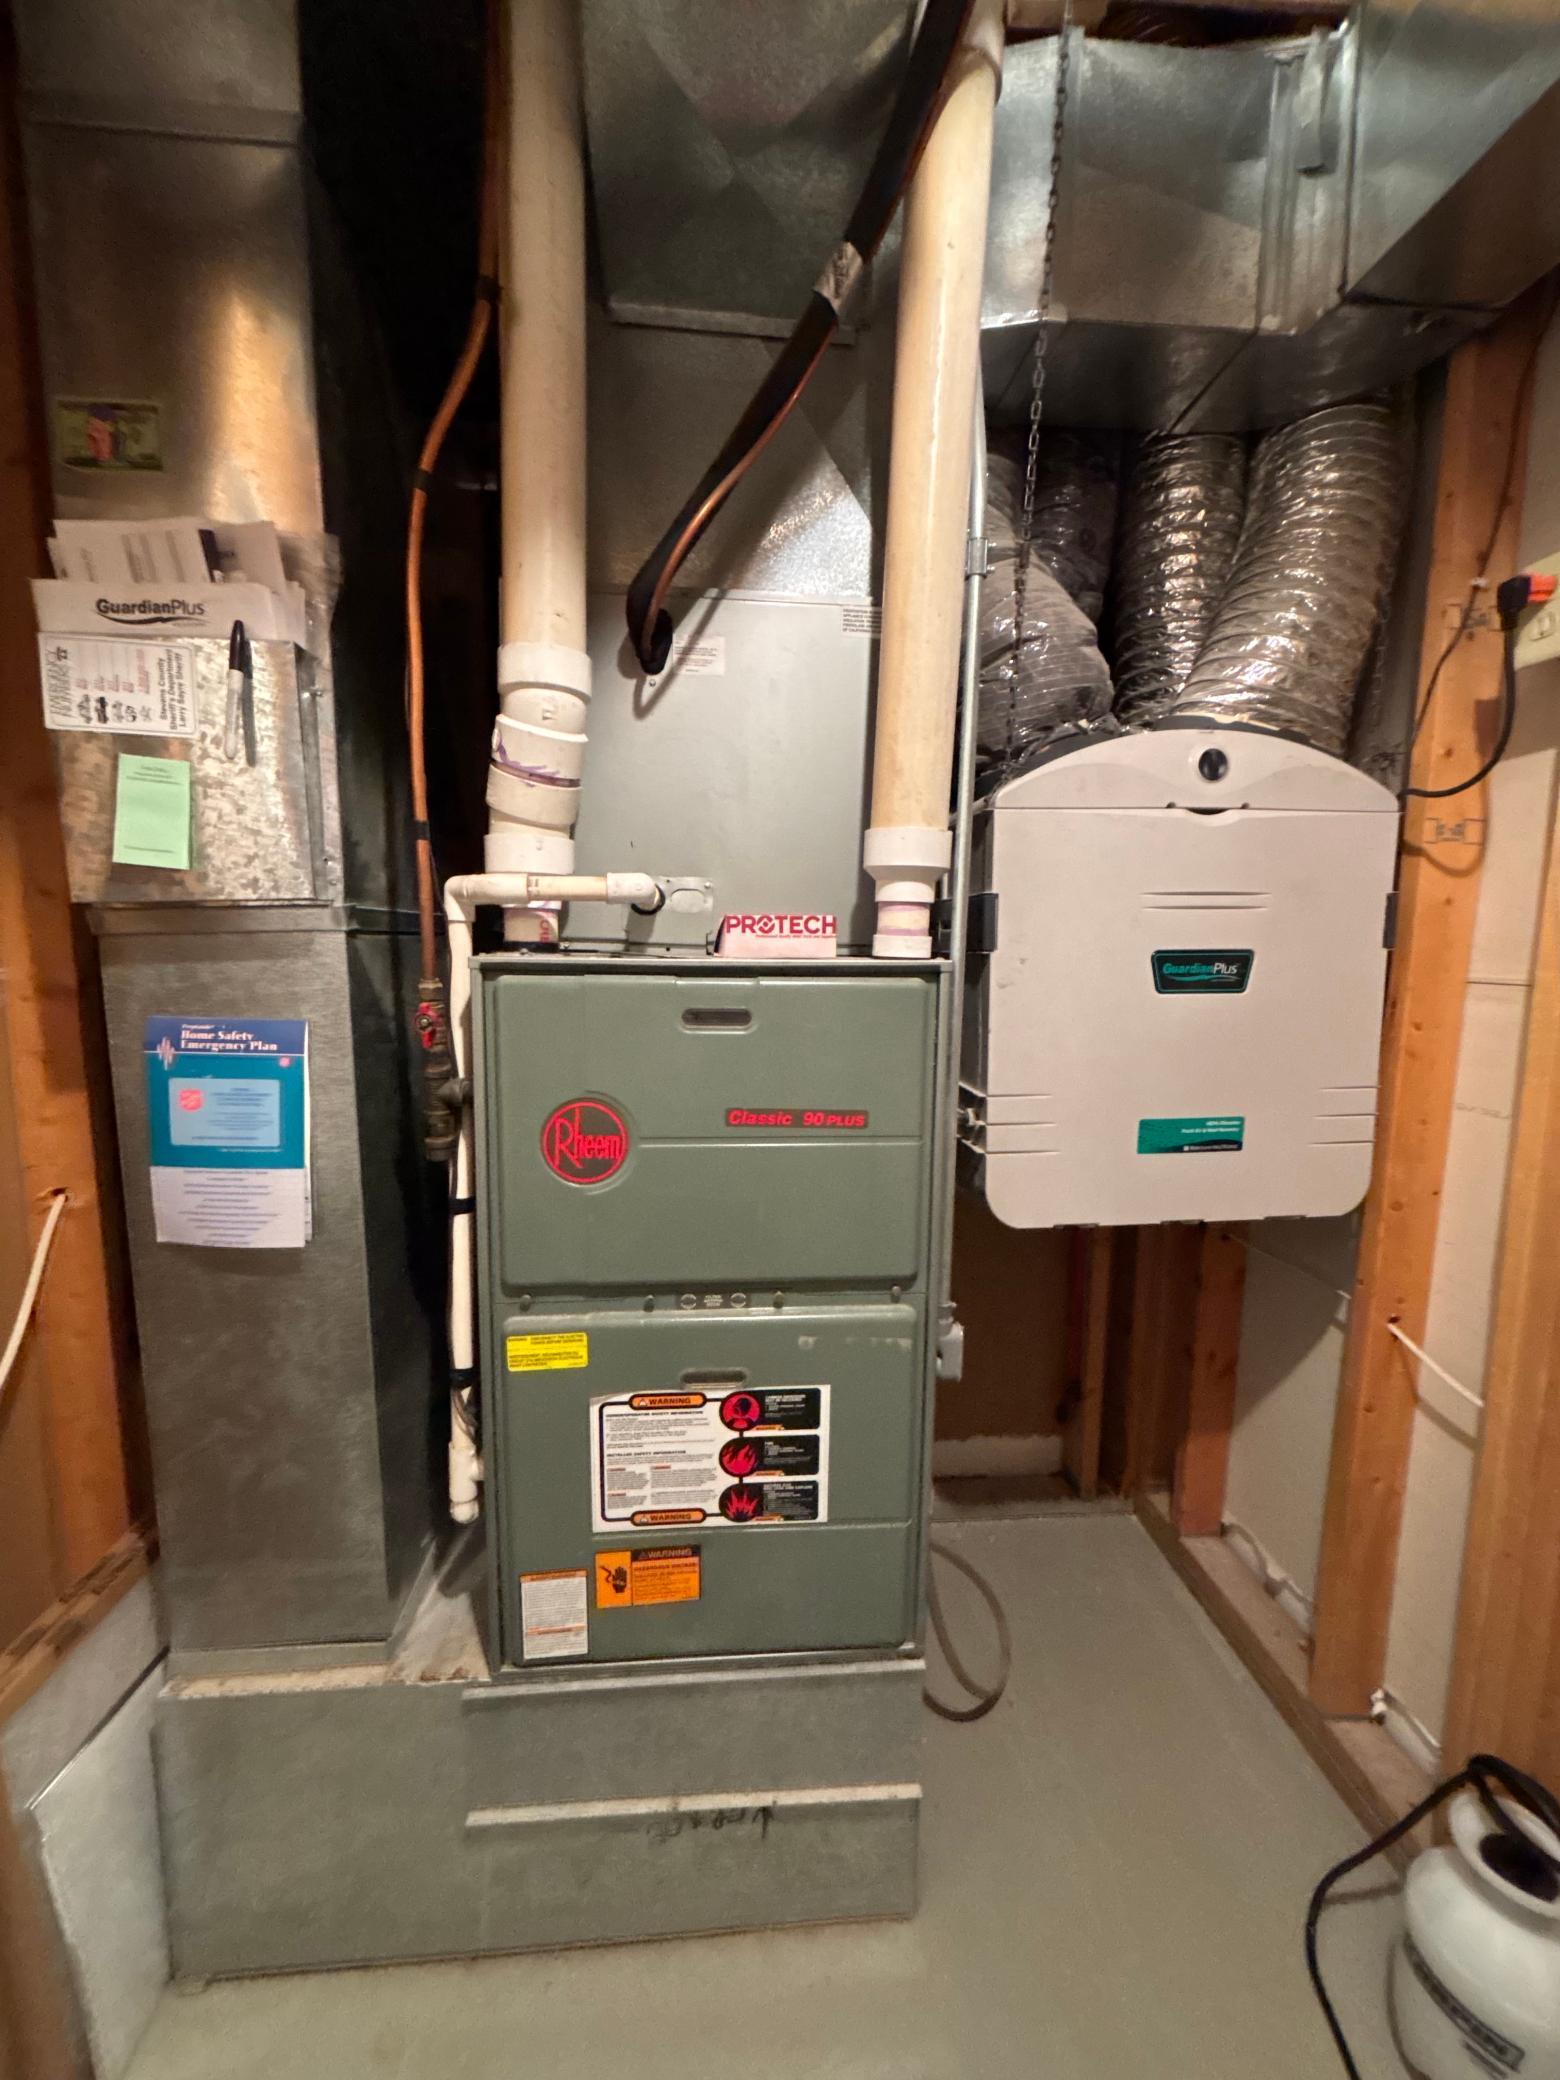
Air Conditioning: Central Air
Amenities Unit: Balcony; Deck; Hardwood Floors; Kitchen Center Island; Kitchen Window; Primary Bedroom Walk-In Closet; Washer/Dryer Hookup
Appliances: Dishwasher; Dryer; Fuel Tank - Rented; Microwave; Range; Refrigerator; Washer
Assumable Loan: Not Assumable
Basement: Drainage System; Egress Windows; Full; Kitchenette; Sump Pump
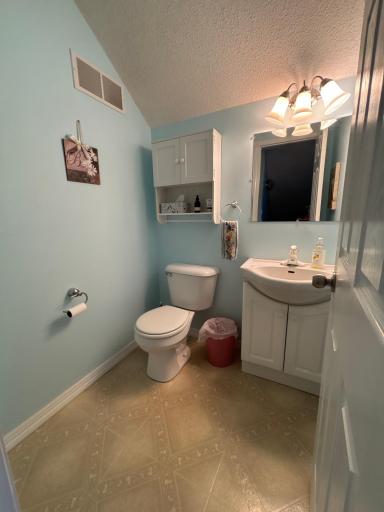
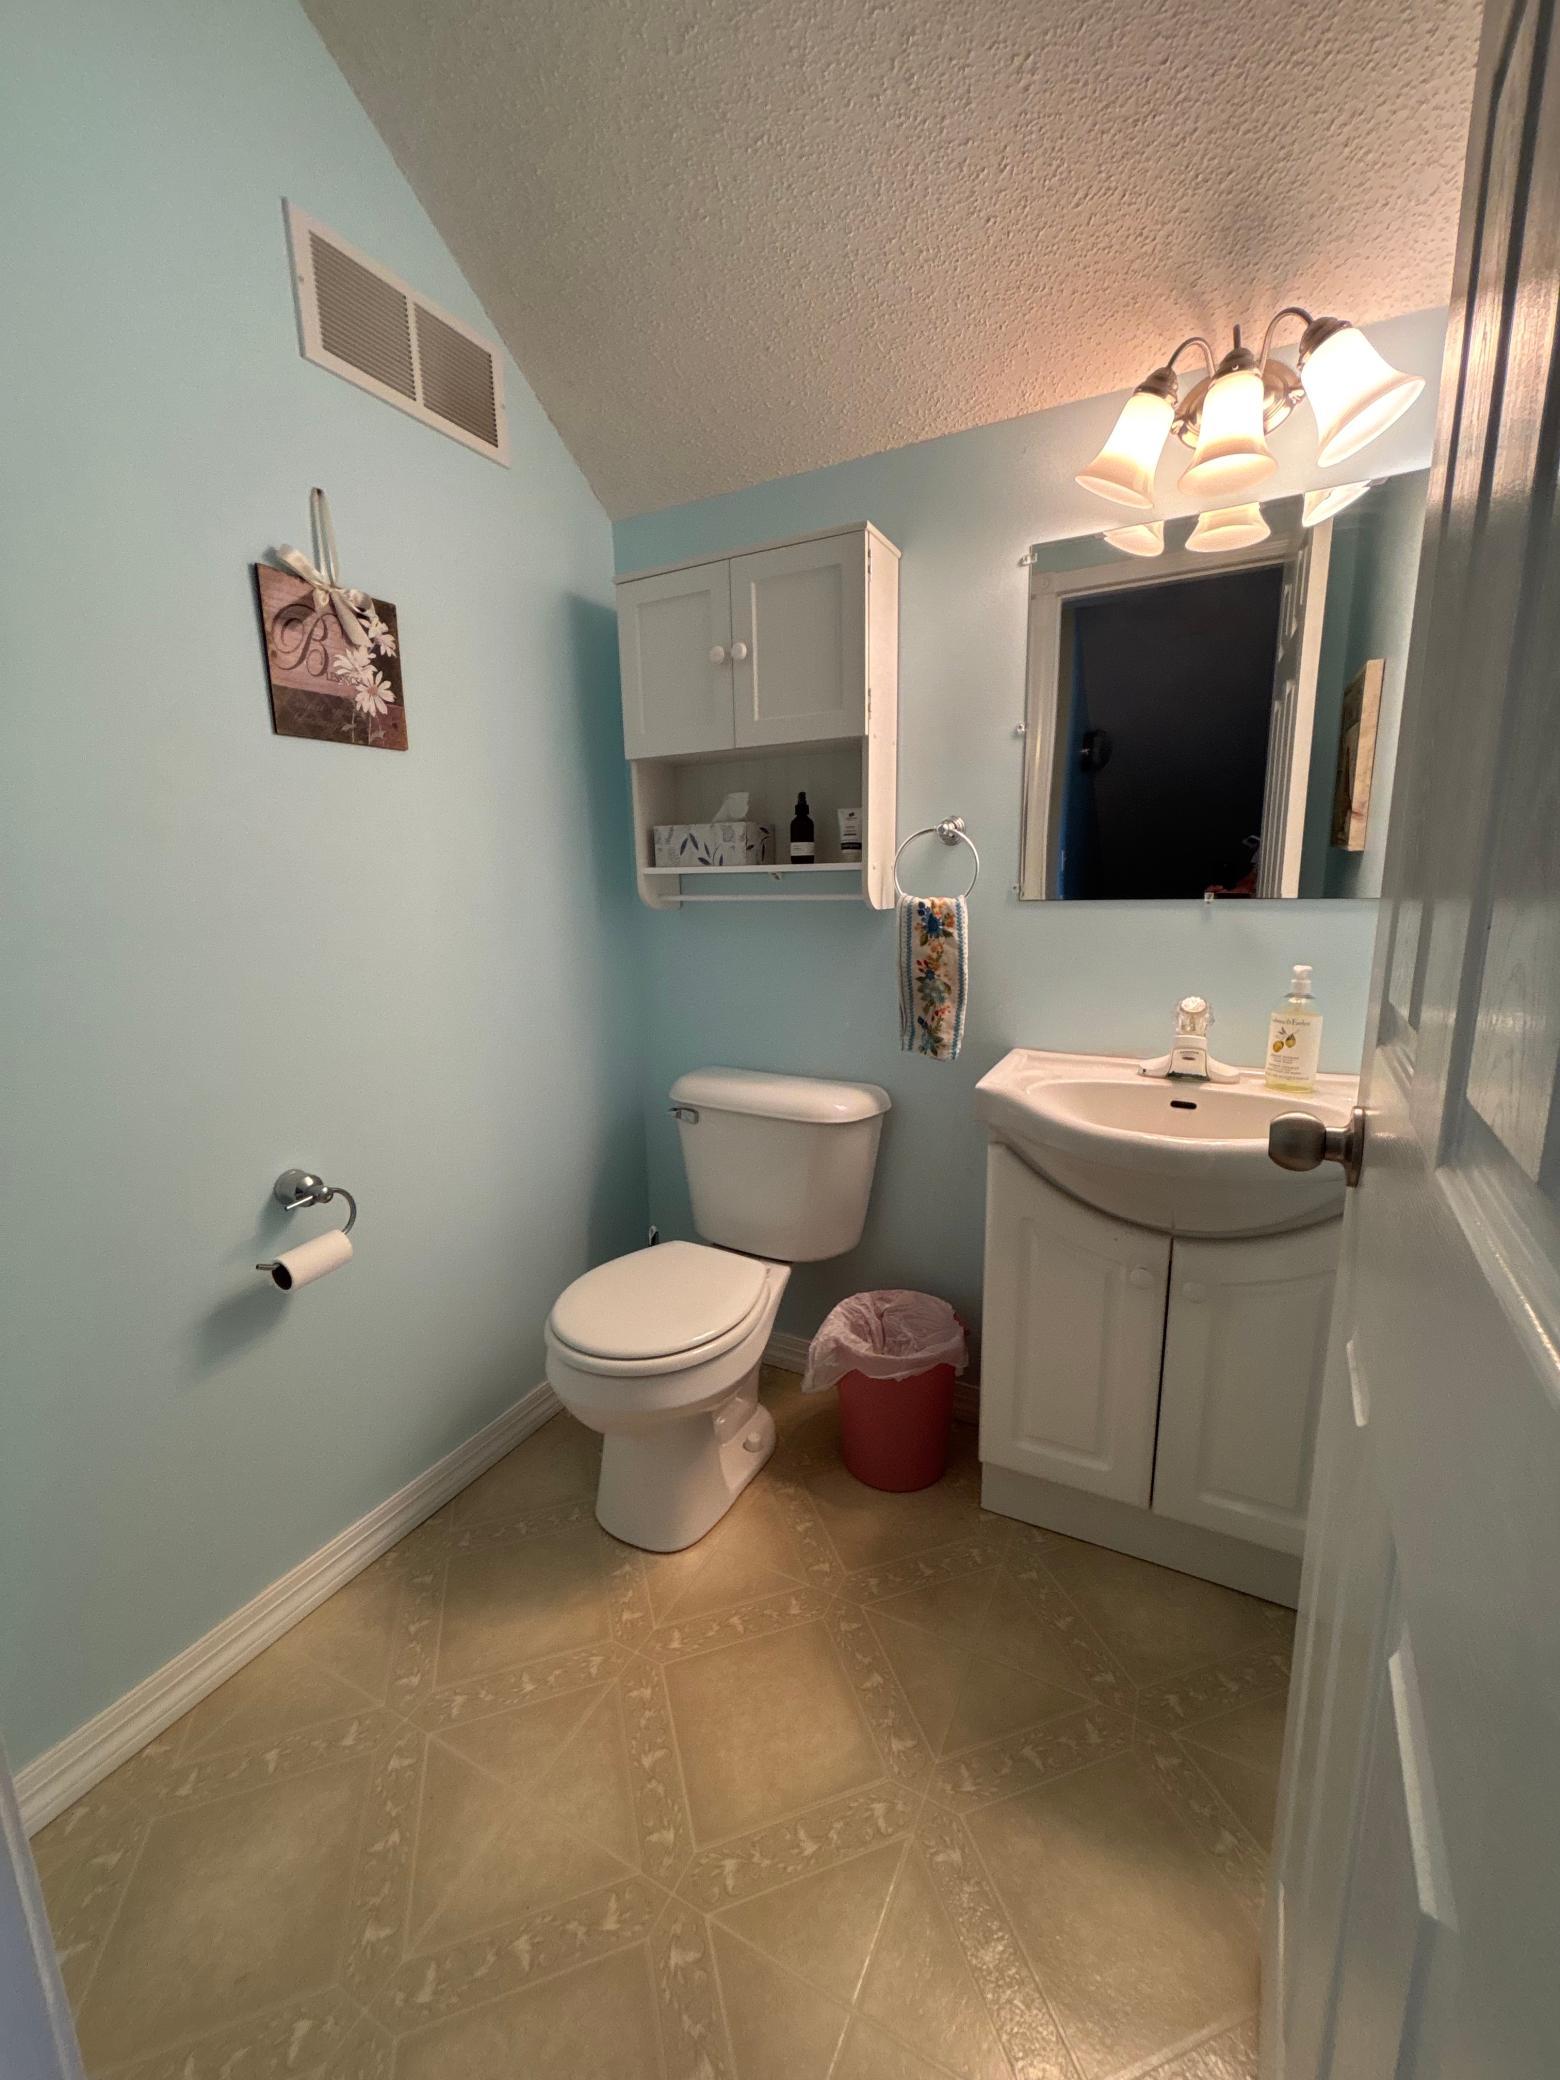
Bath Description: Main Floor 1/2 Bath; Upper Level Full Bath; Private Primary; 3/4 Basement
Construction Status: Previously Owned
Dining Room Description: Kitchen/Dining Room
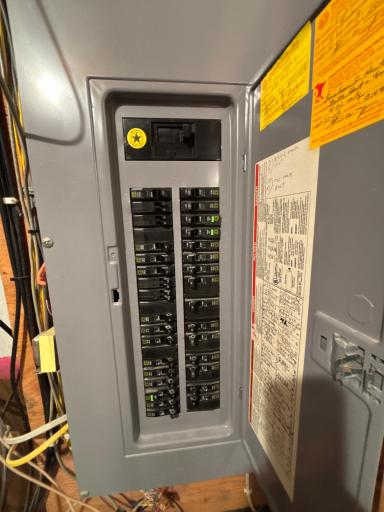
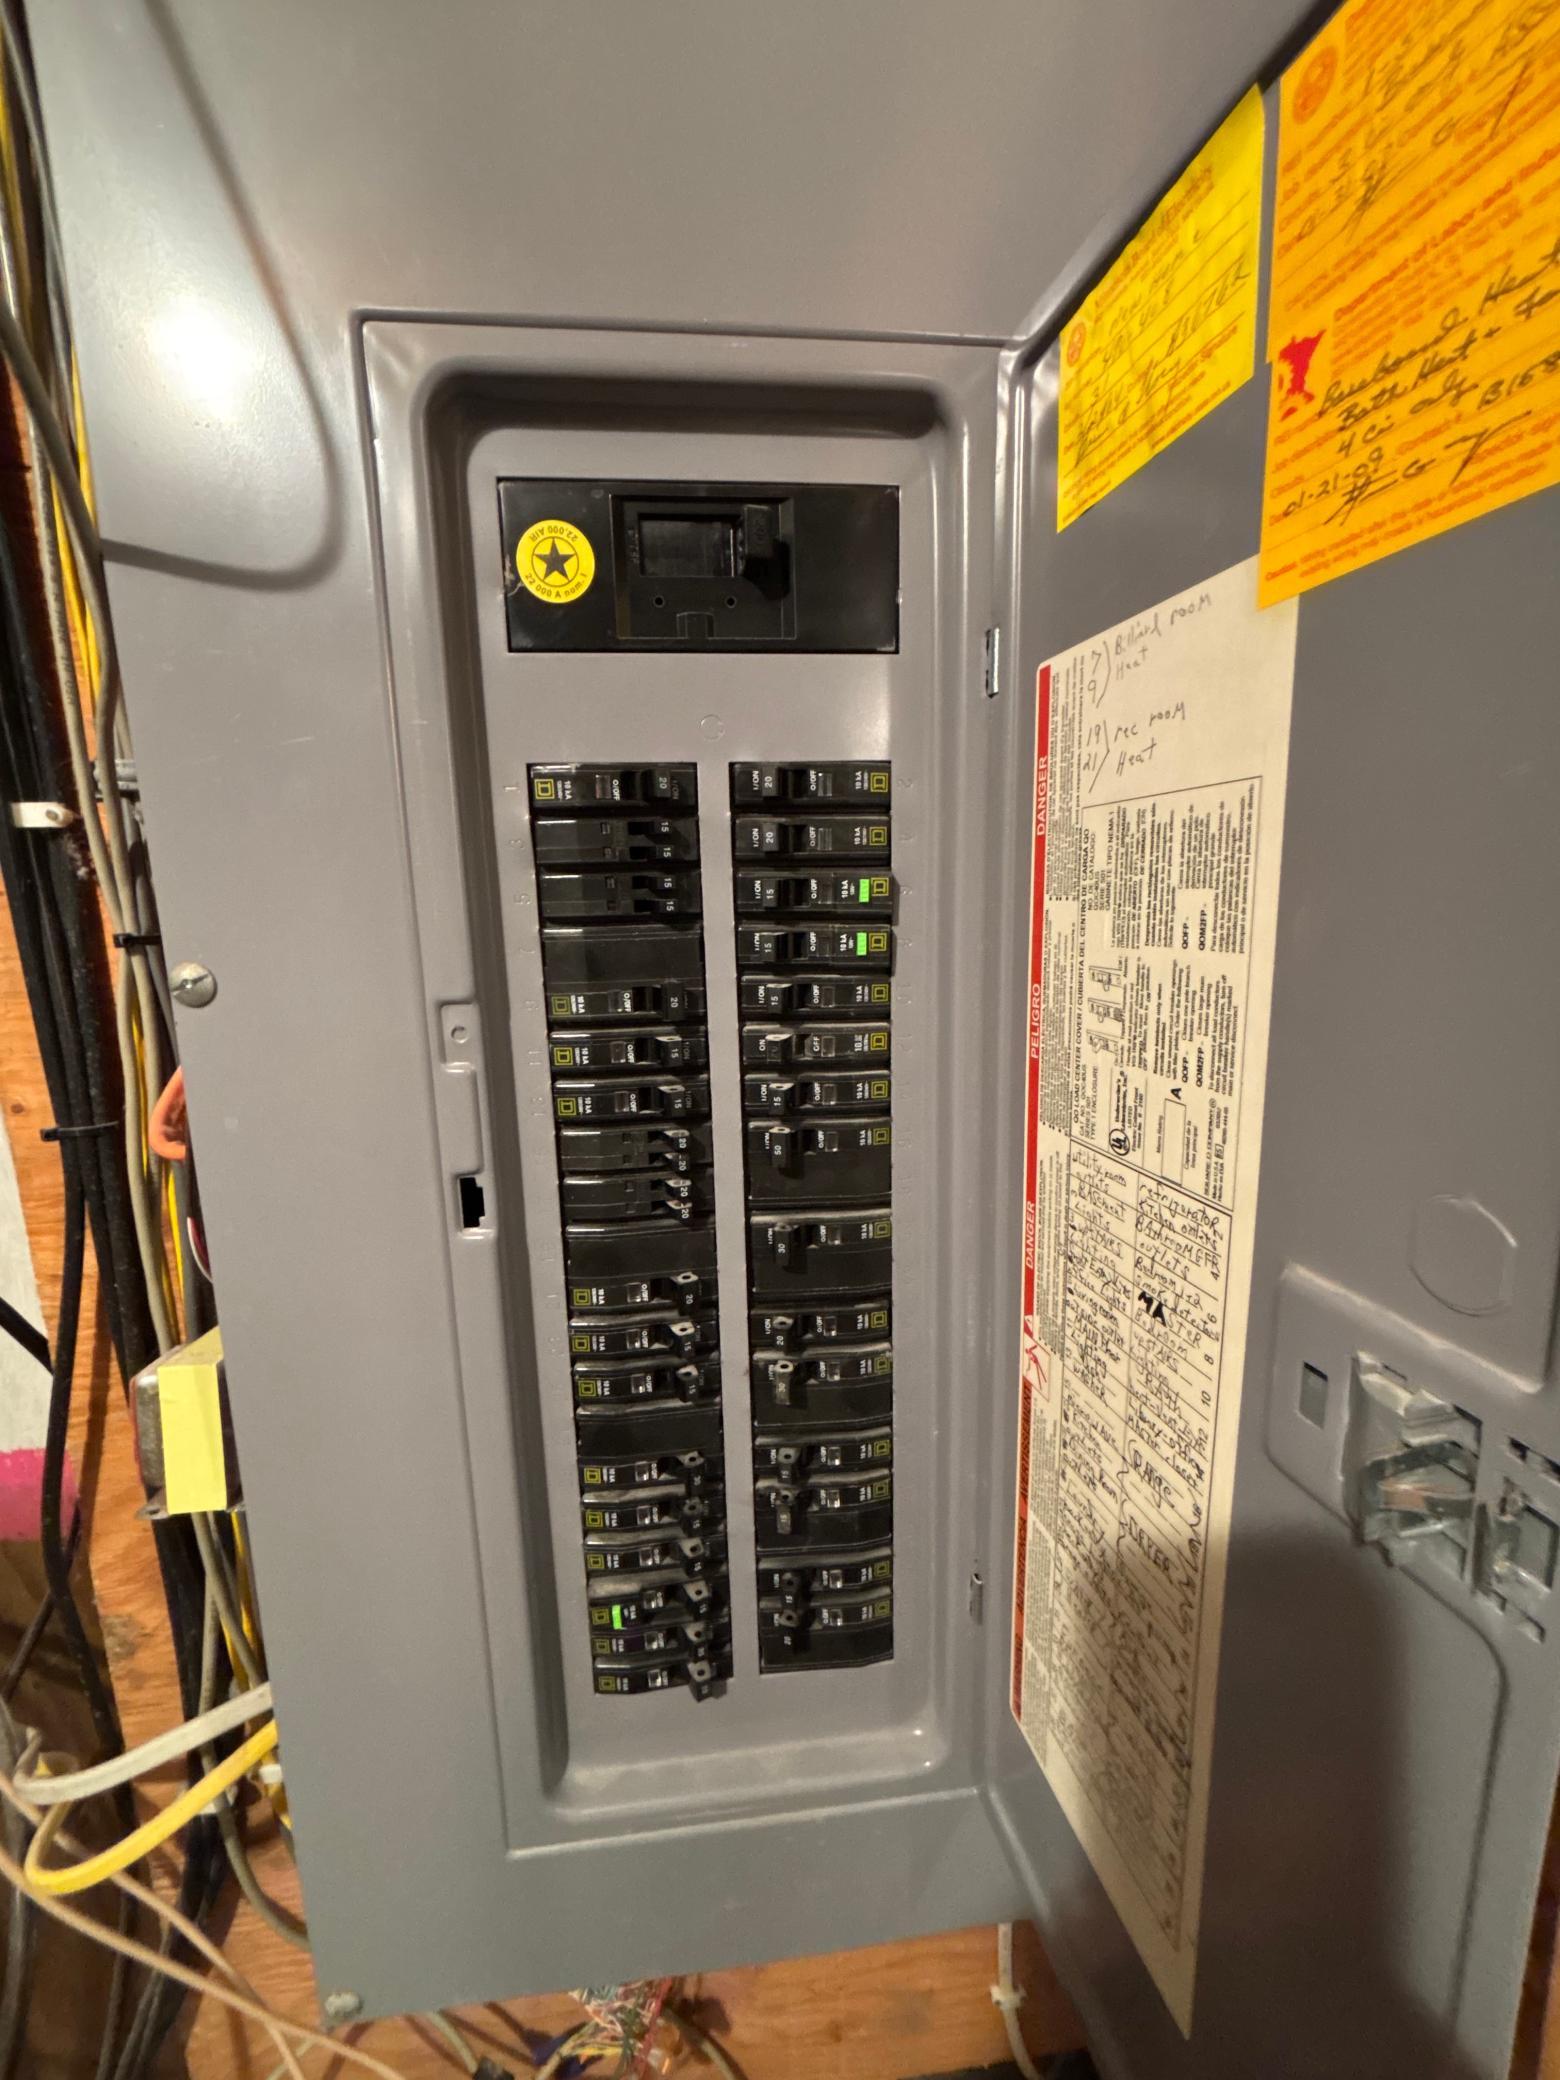
Electric: 200+ Amp Service
Exterior: Vinyl
Family Room Characteristics: Family Room; Lower Level
Fireplace Characteristics: Electric
Foundation: Wood
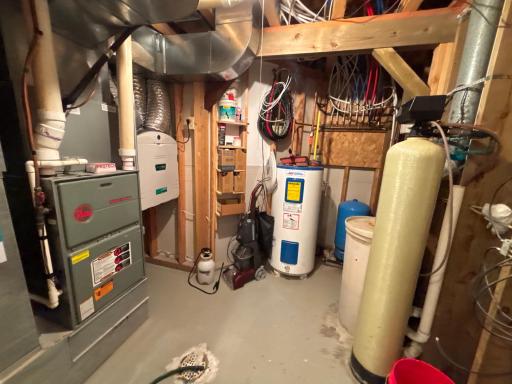
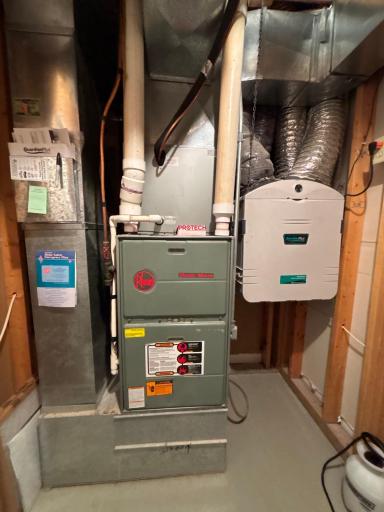
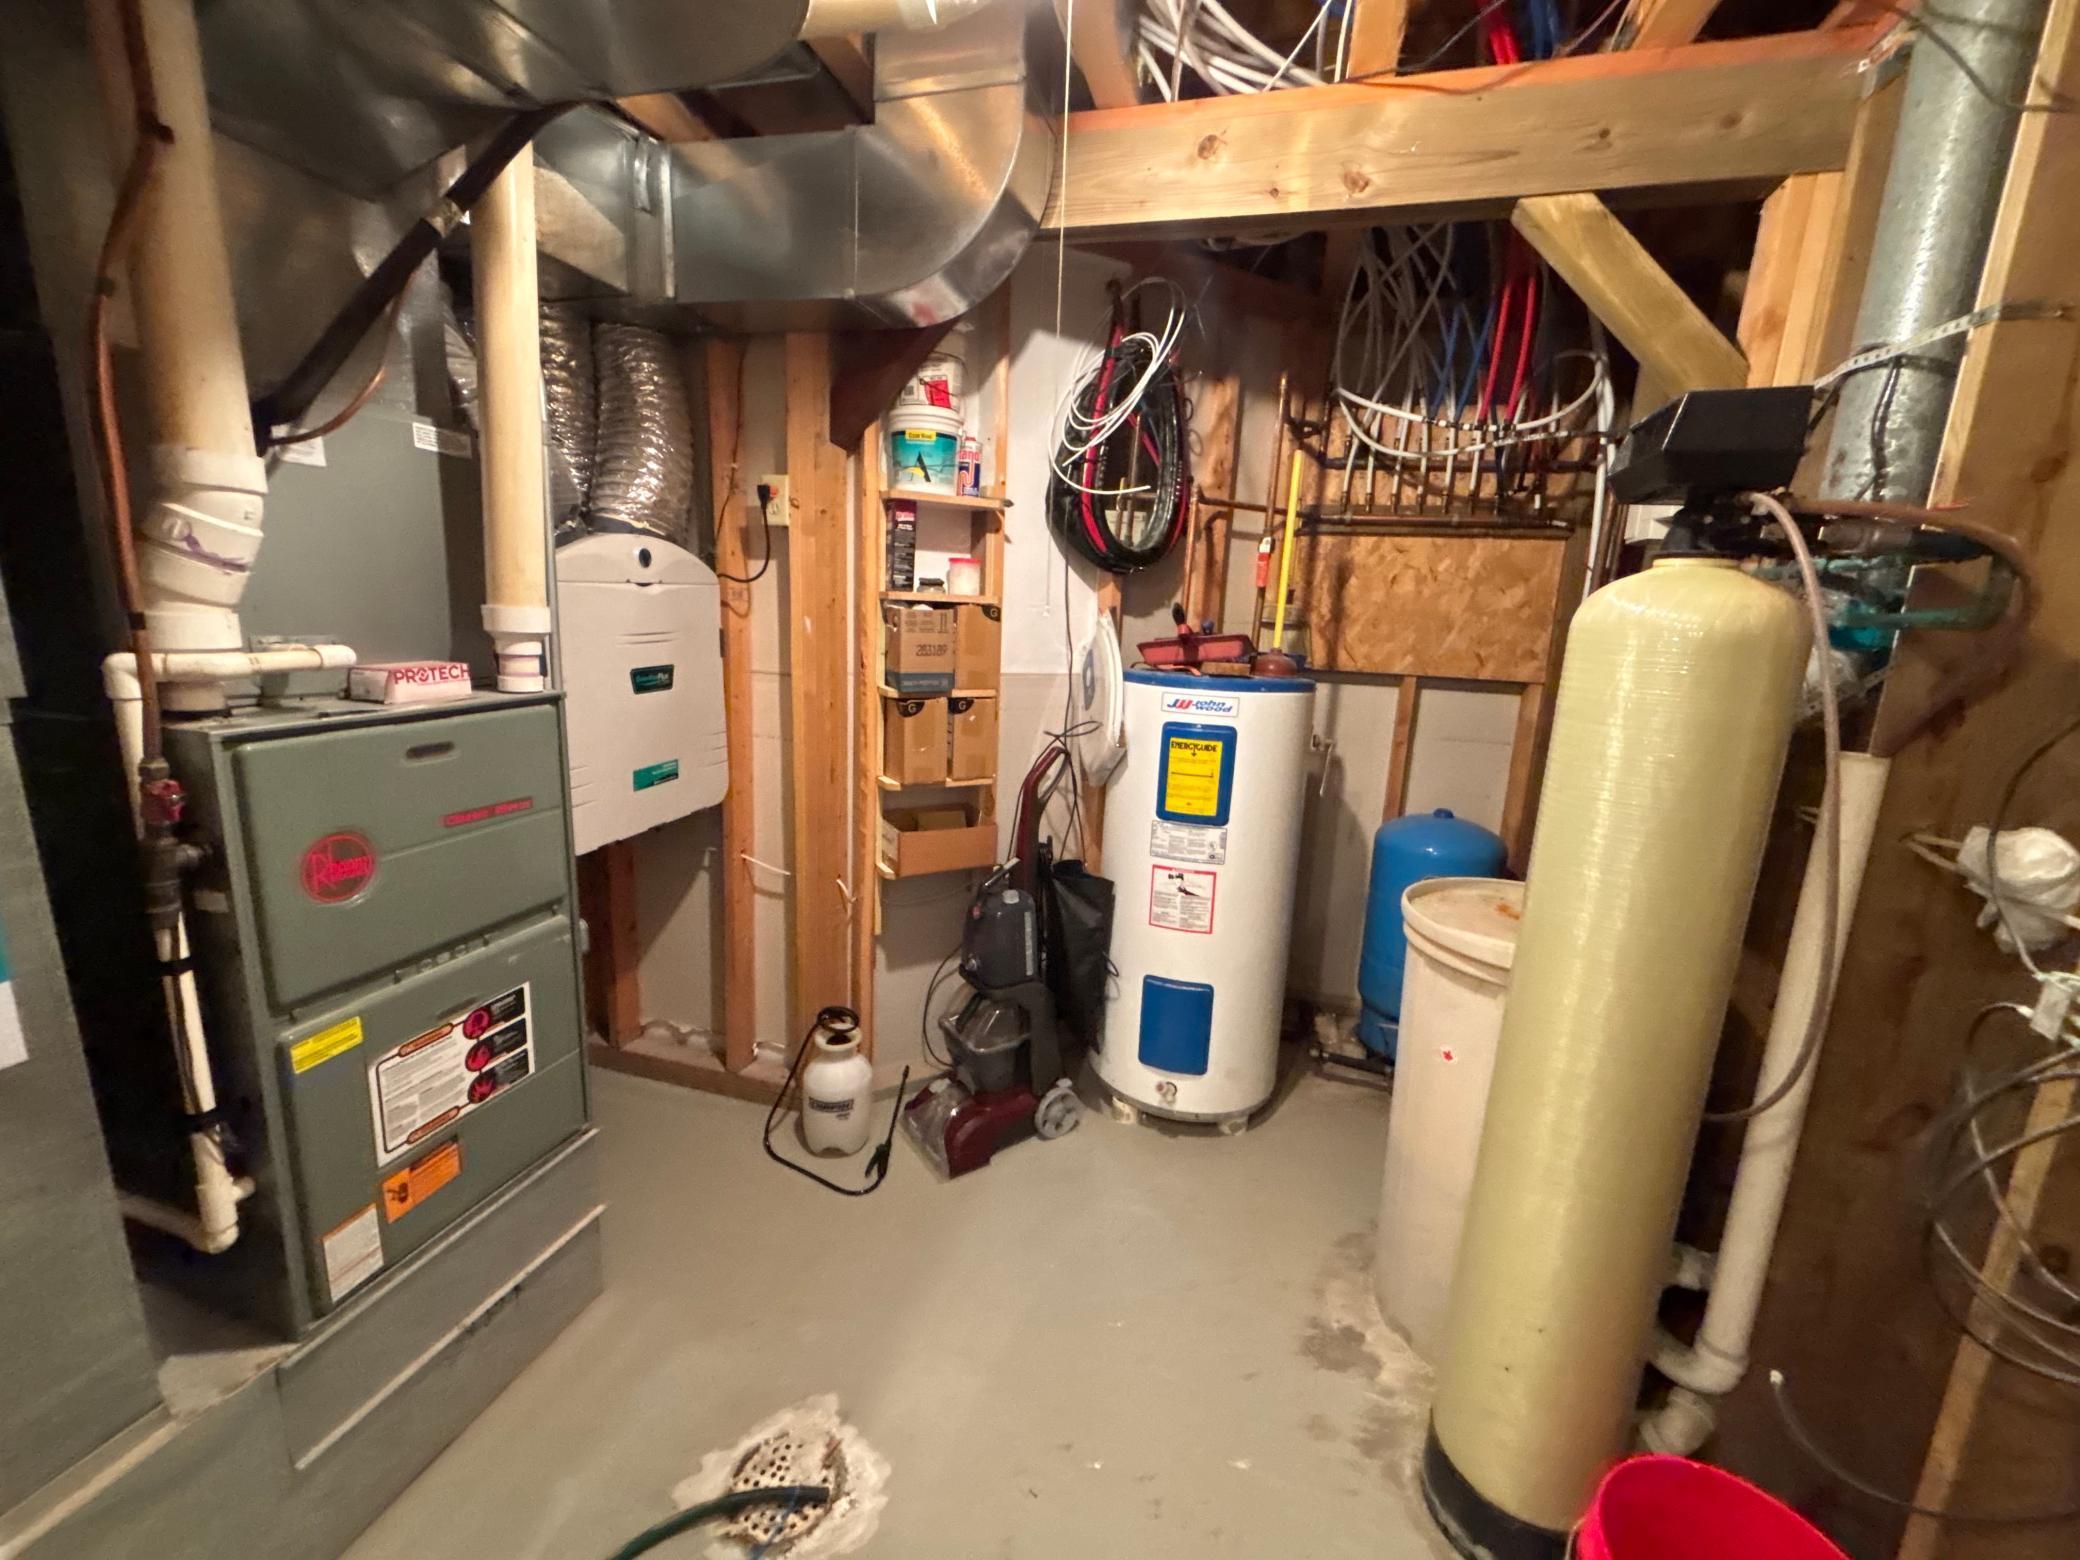
Fuel: Electric; Propane
Heating: Baseboard; Forced Air
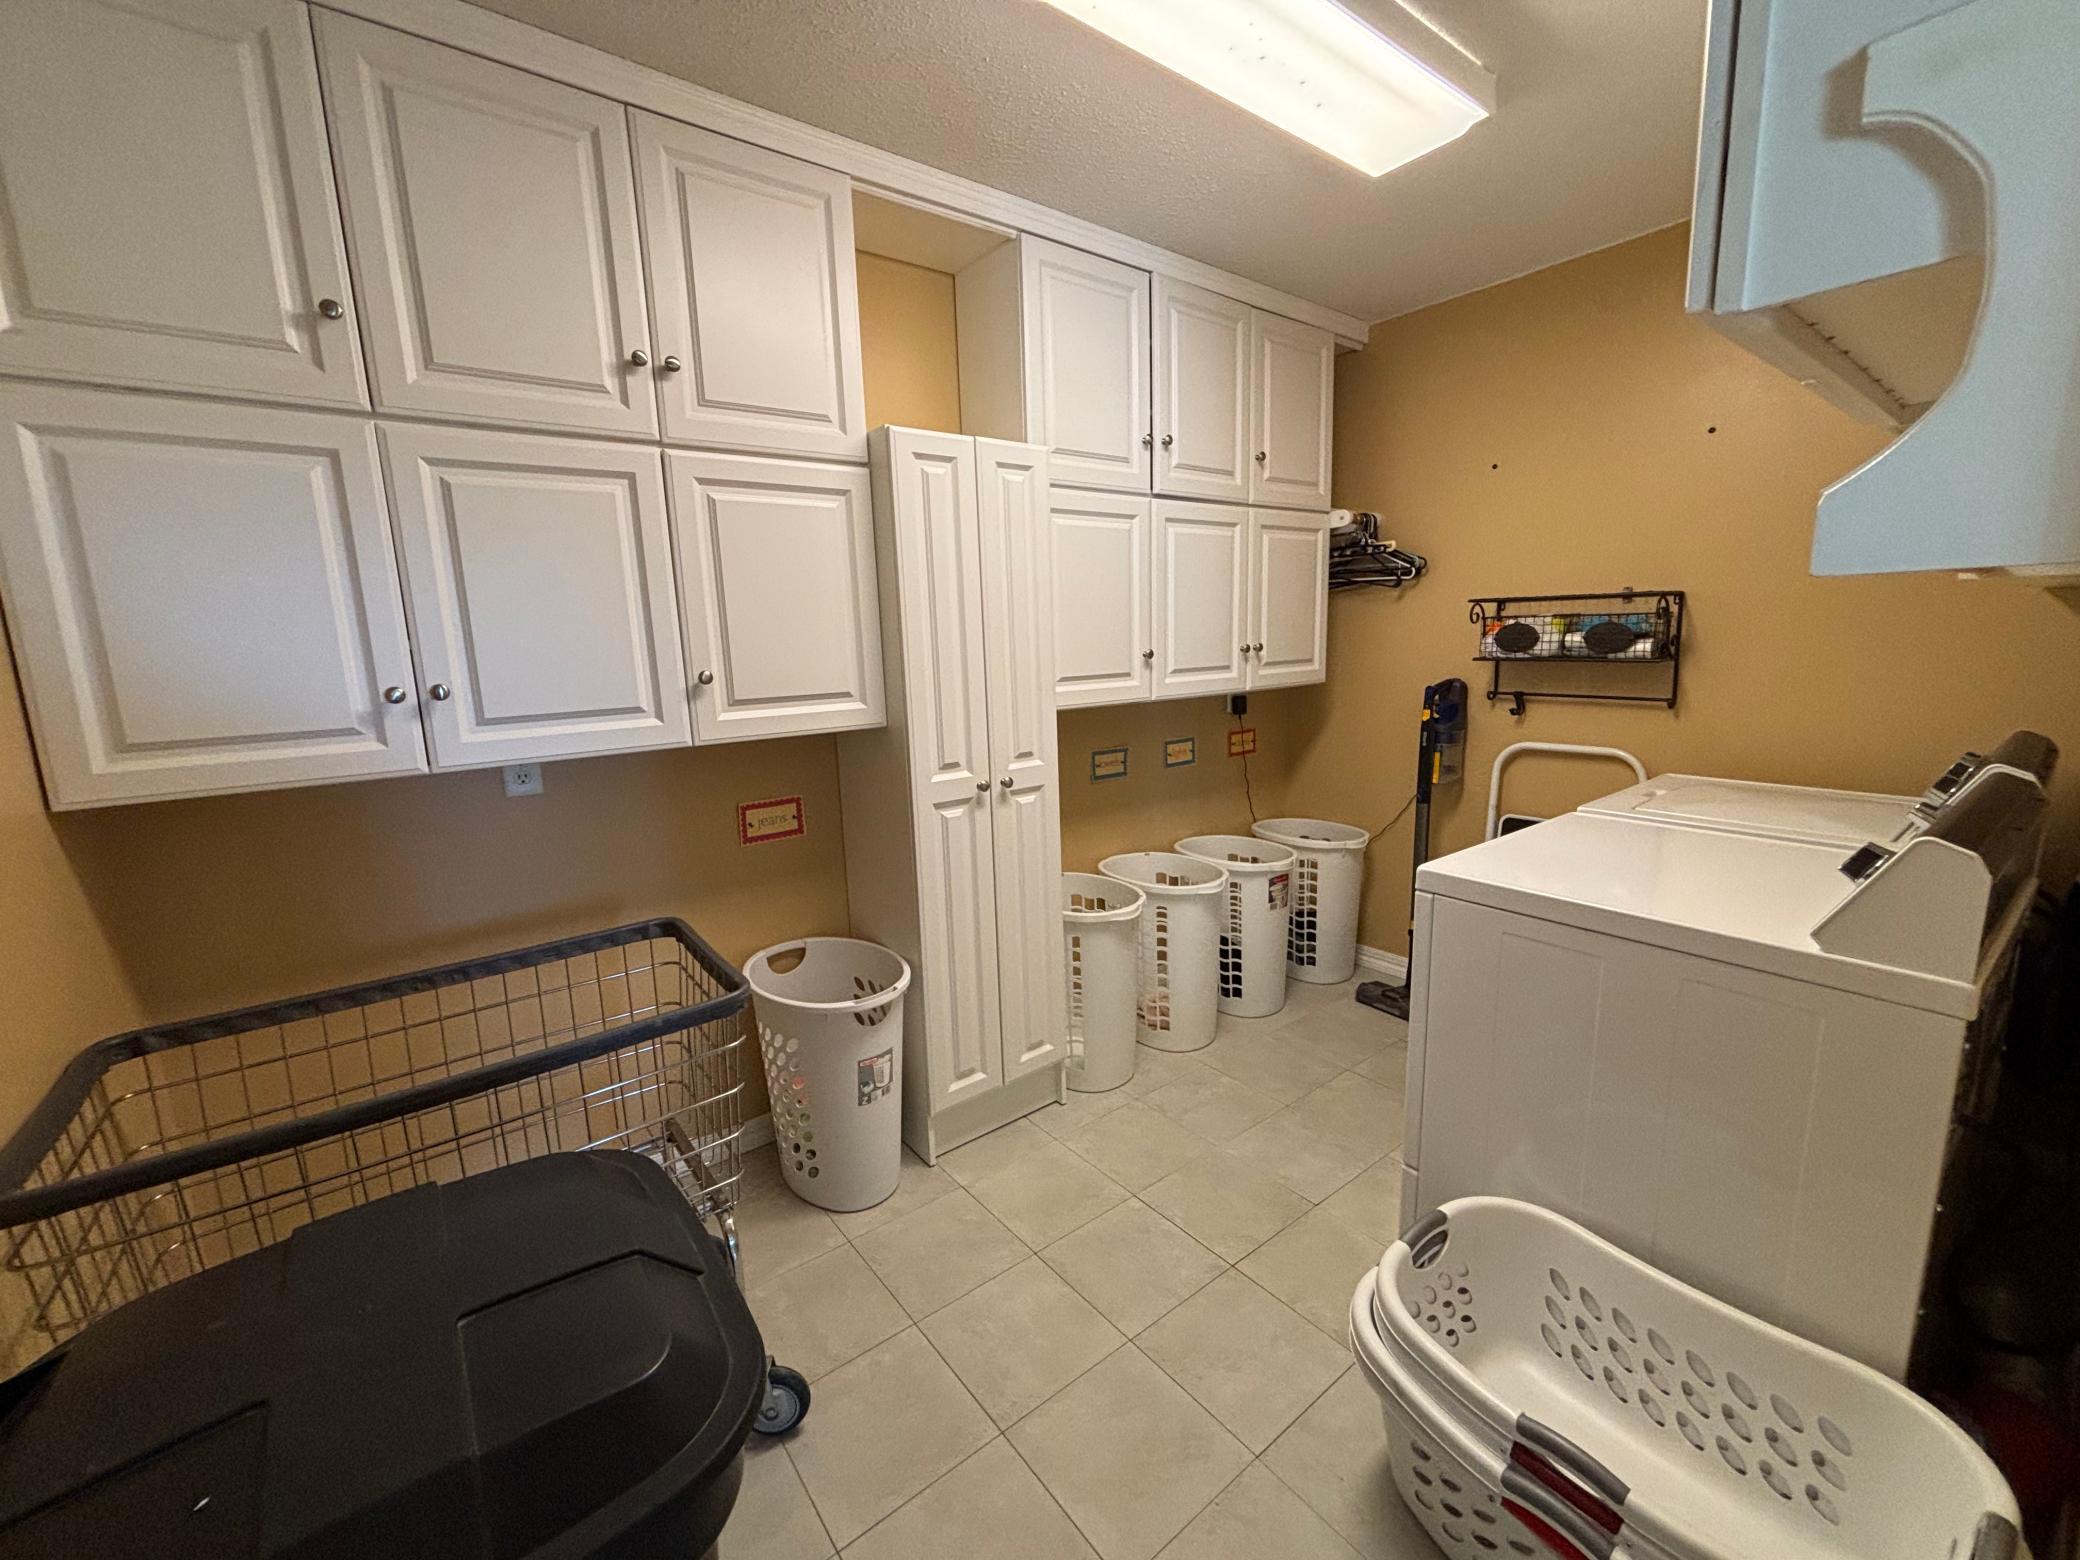
Laundry: Laundry Room; Main Level
Lock Box Type: Combo
Lot Description: Tree Coverage - Medium
Outbuildings: Additional Garage; Workshop
Parking Characteristics: Multiple Garages; Garage Door Opener; Gravel Lot; Heated Garage; Insulated Garage
Property Subtype: Acreage
Road Responsibility: Public Maintained Road
Roof: Age 8 Years or Less; Asphalt Shingles
Sellers Terms: Cash; Conventional; FHA; VA
Sewer: Tank with Drainage Field
Stories: Two
Water: Well
Room Information
| Room Name | Dimensions | Level |
| Dining Room | 9'6x12'8 | Main |
| Family Room | 16'8x21'6 | Basement |
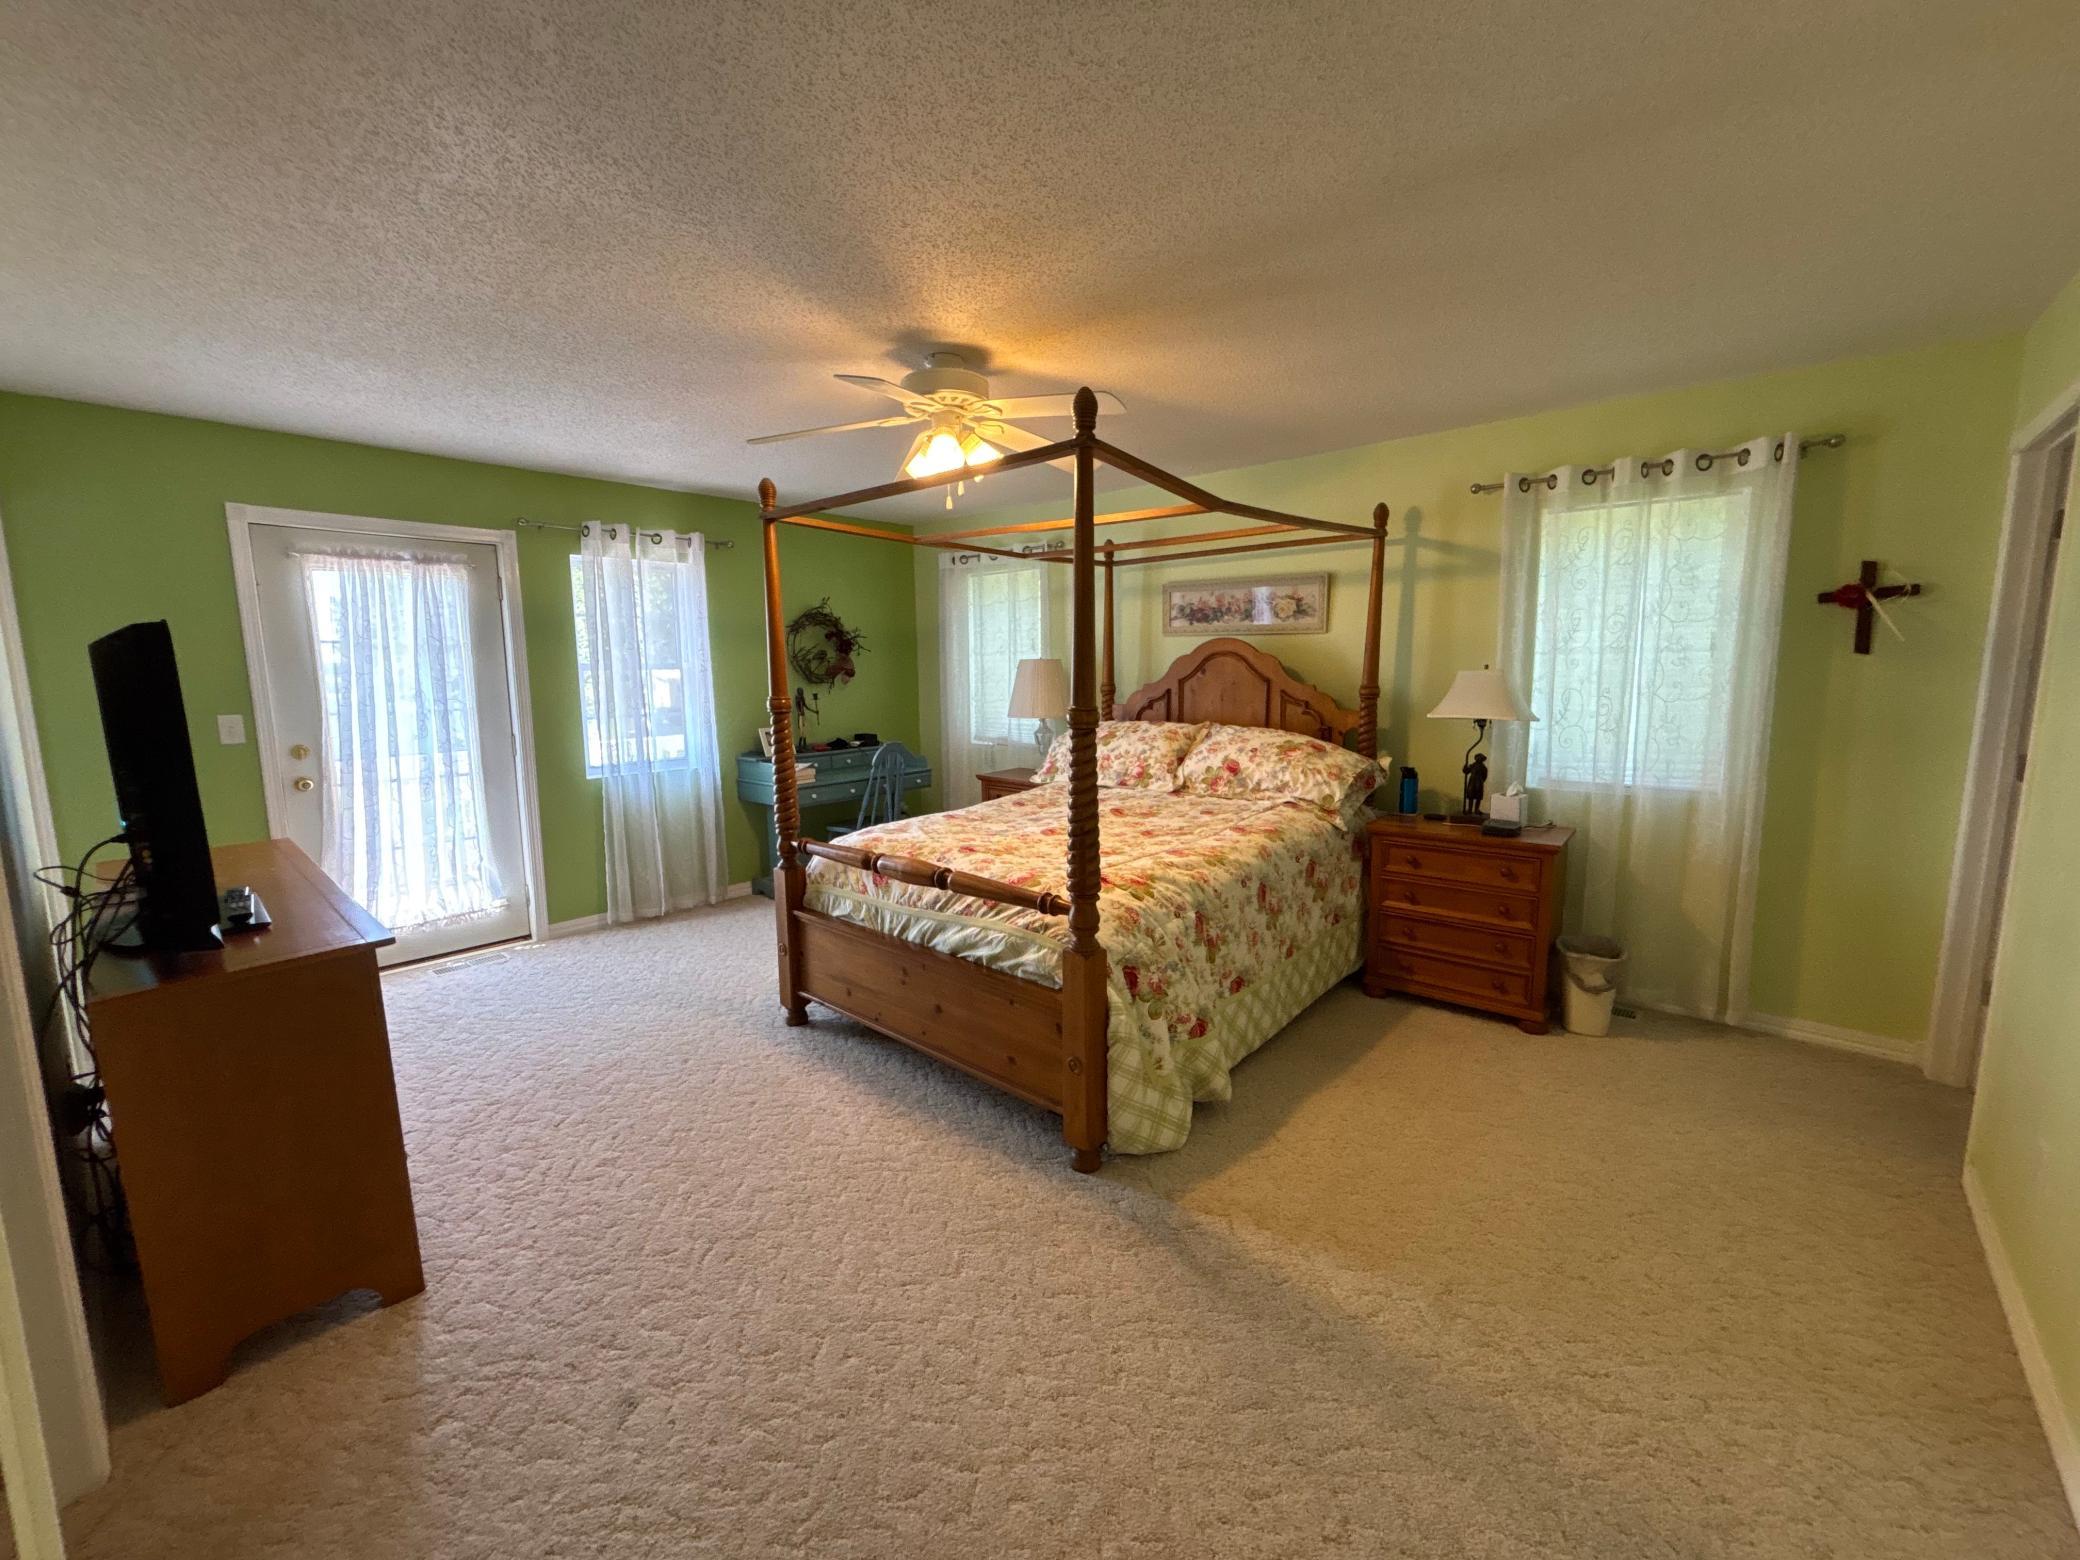
| First (1st) Bedroom | 14'8x18'2 | Upper |
| Flex Room | 8x12'9 | Basement |
| Flex Room | 11x12'3 | Basement |
| Fourth (4th) Bedroom | 8x14'7 | Basement |
| Game Room | 13'8x18'5 | Basement |
| Kitchen | 9'10x13'8 | Main |
| Laundry | 7'10x13'8 | Main |
| Library | 10'10x14 | Upper |
| Living Room | 9'6x13'8 | Main |
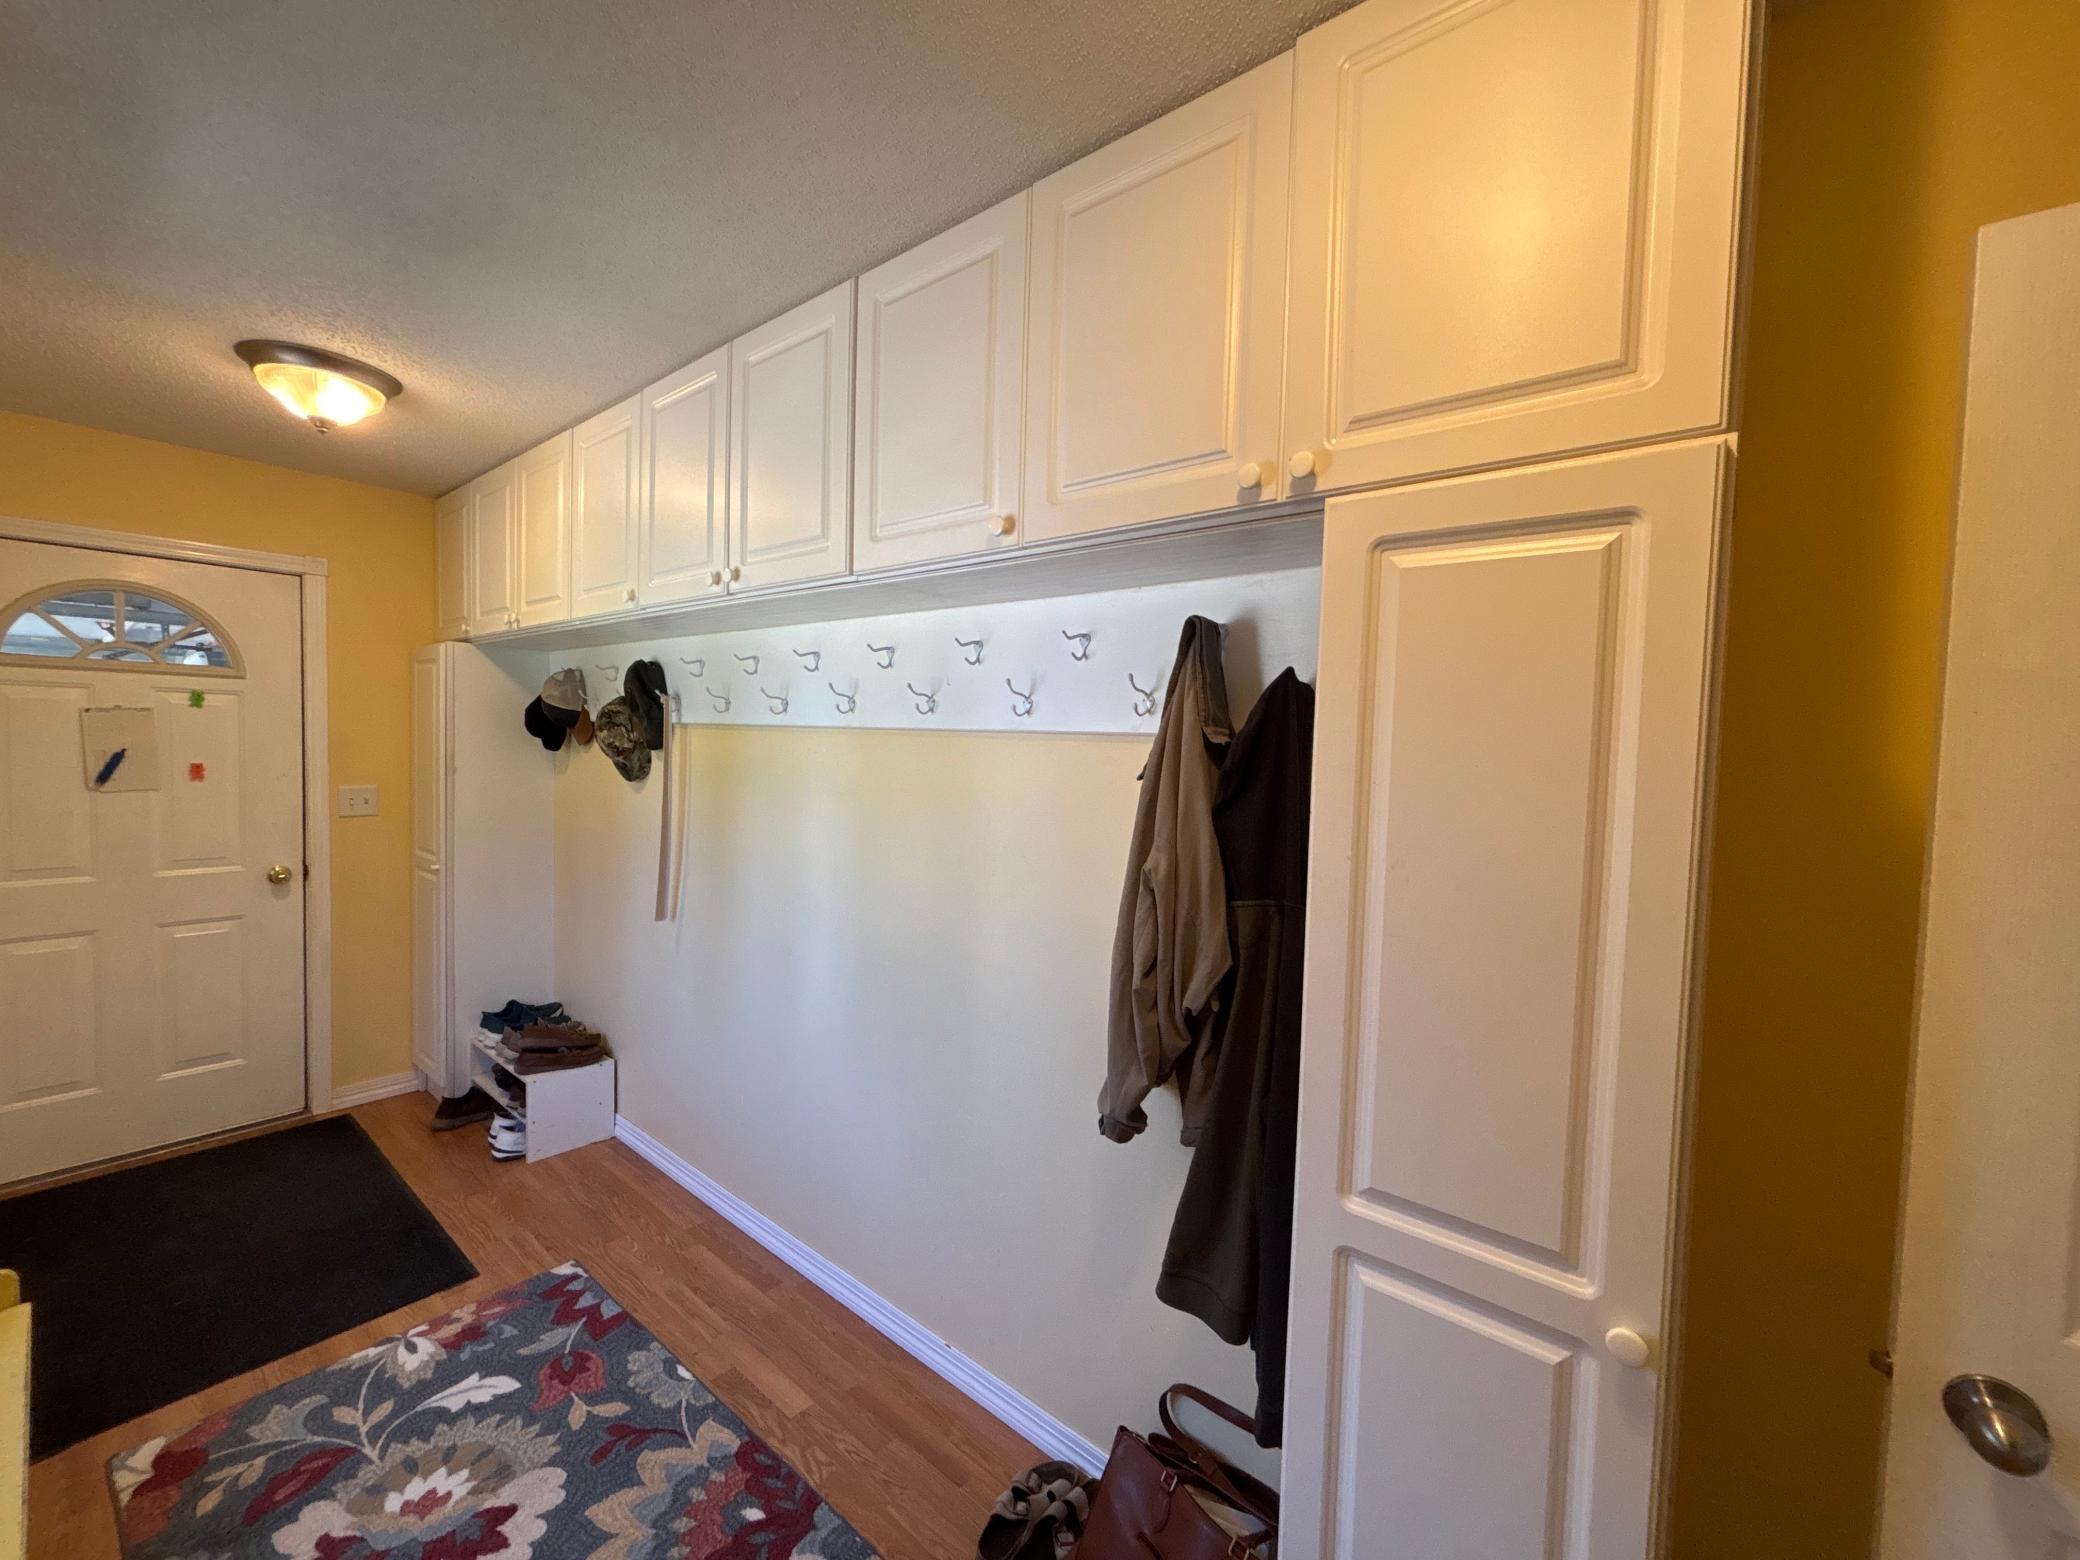
| Mud Room | 6x15 | Main |
| Office | 8x14 | Main |
| Pantry (Walk-In) | 5'4x7'2 | Main |
| Second (2nd) Bedroom | 11'10x13'10 | Upper |
| Third (3rd) Bedroom | 11'10x13'7 | Upper |
 Disclosures - S.pdf
 Listing Office: Prairie Real Estate
Last Updated: September - 21 - 2026

The data relating to real estate for sale on this web site comes in part from the Broker Reciprocity SM Program of the Regional Multiple Listing Service of Minnesota, Inc. The information provided is deemed reliable but not guaranteed. Properties subject to prior sale, change or withdrawal. ©2026 Regional Multiple Listing Service of Minnesota, Inc All rights reserved.
Monday 21st of September 2026 11:15 PM

218-998-4400
Mohagen Real Estate


Let's Connect

Mohagen Real Estate
sue@MohagenRealEstate.com
Office: 218-998-4400
Cell: 218-731-7376

Mohagen Real Estate is licensed in the State of Minnesota