45257 Jack Pine Dr, Perham, MN 56573 (MLS# 7043899)
$649,000
Perham, MN 56573
MLS# 7043899
3 beds | 2 baths | 1864 sqft
1 / 48
Property Description
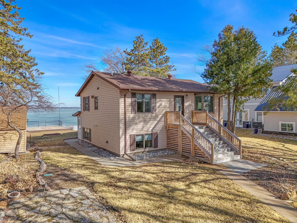
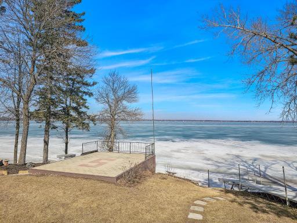
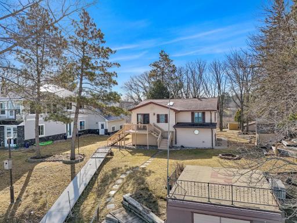
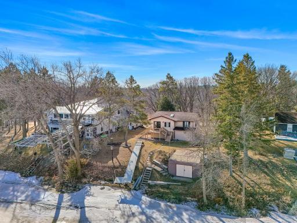
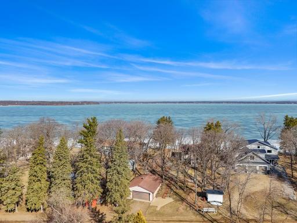
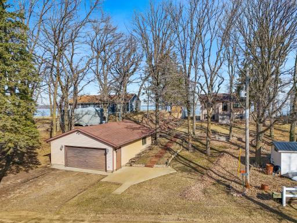
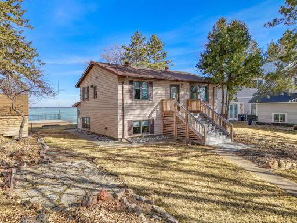
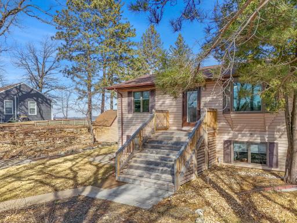
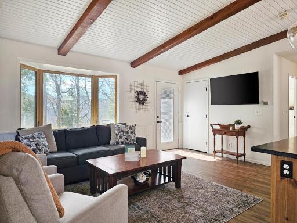
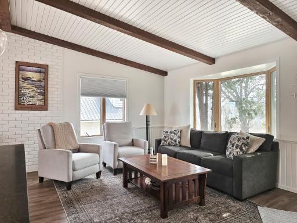
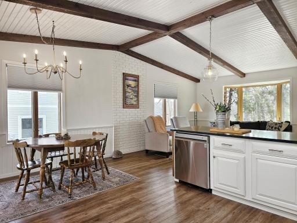
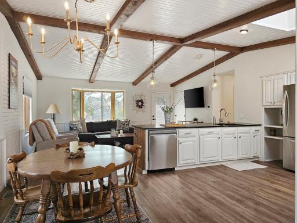
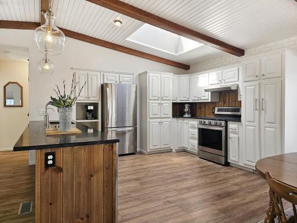
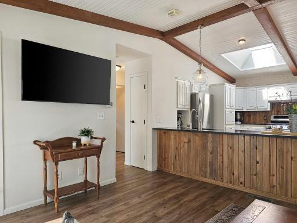
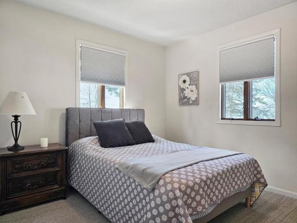
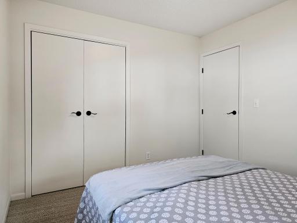
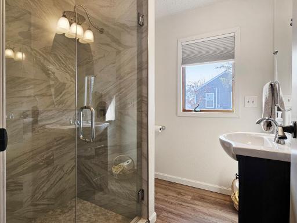
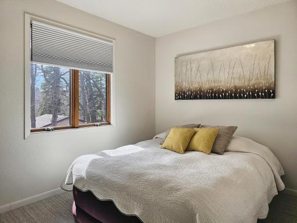
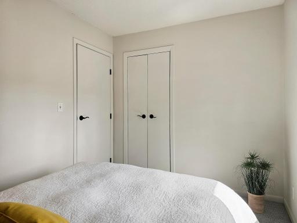
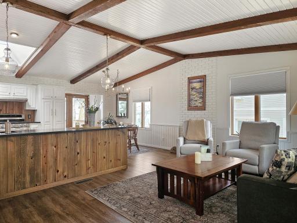
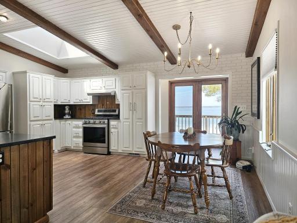
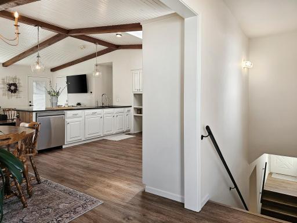
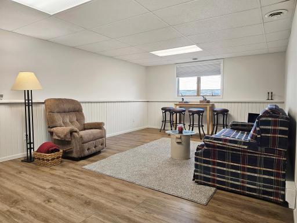
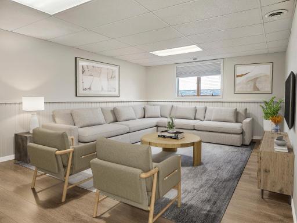
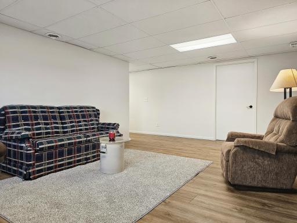
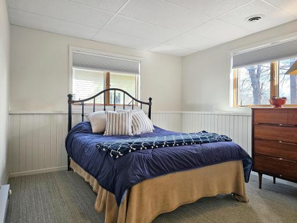
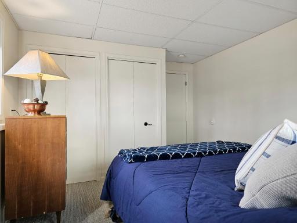
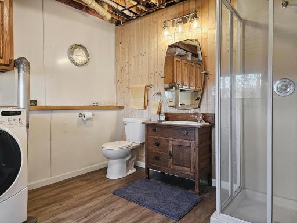
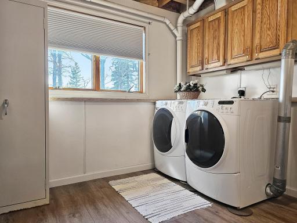
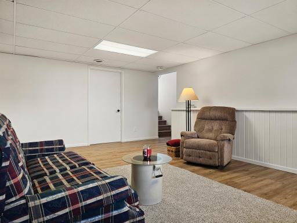
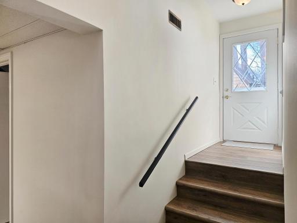
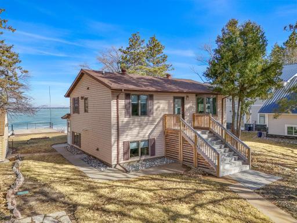
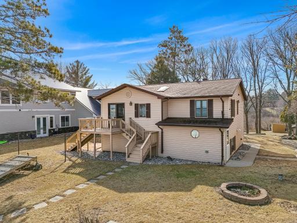
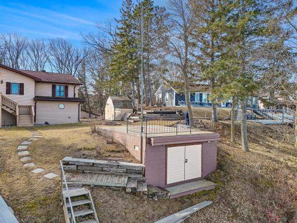
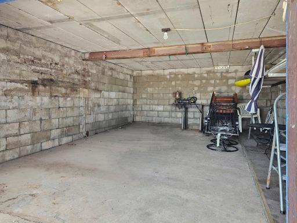
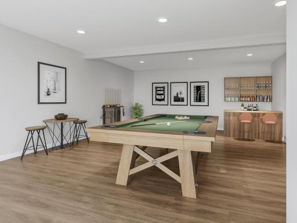
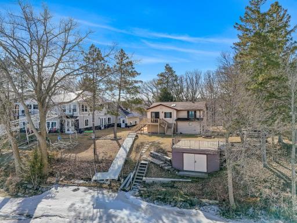
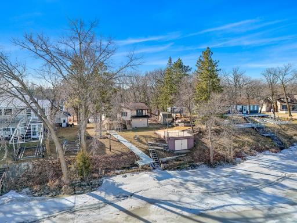
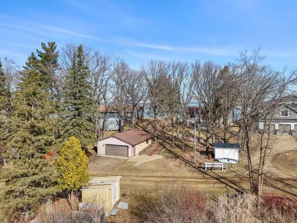
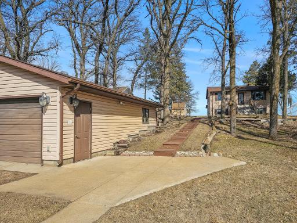
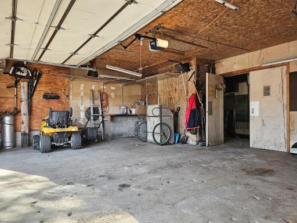
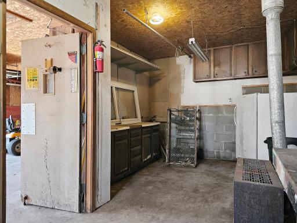
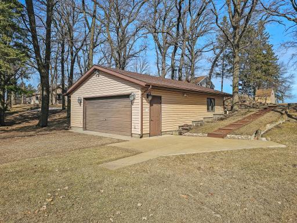
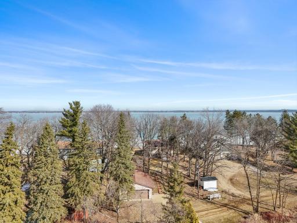
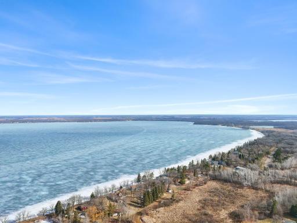
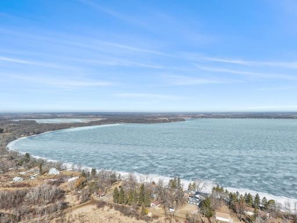
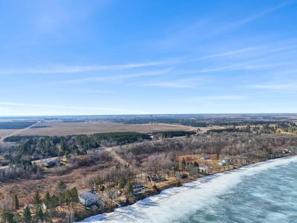
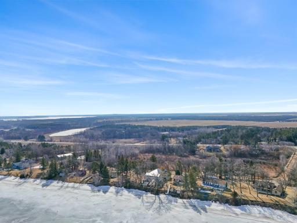
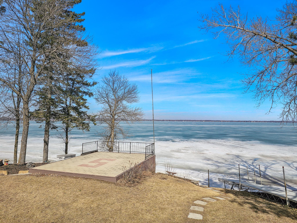
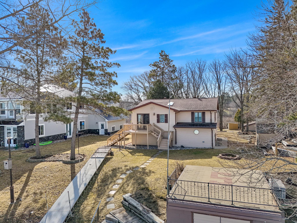
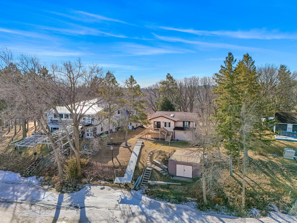
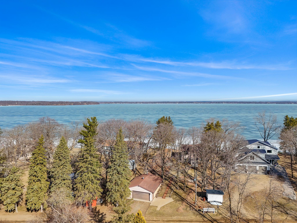
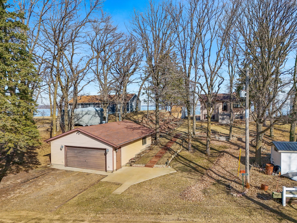
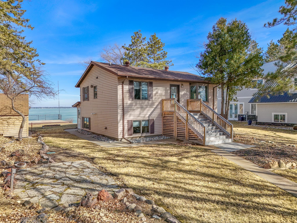
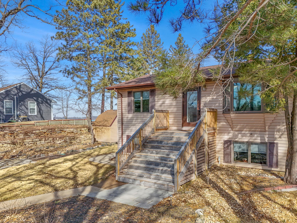
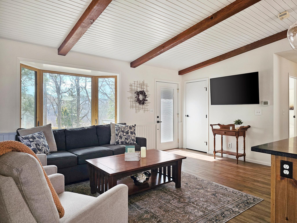
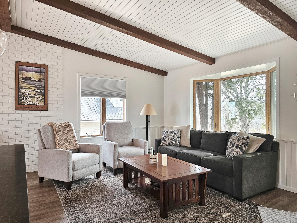
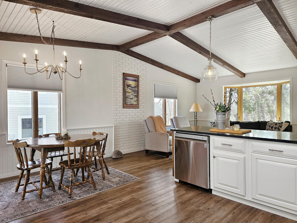
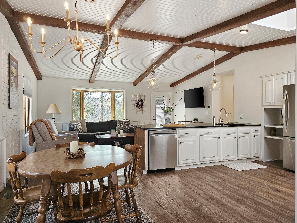
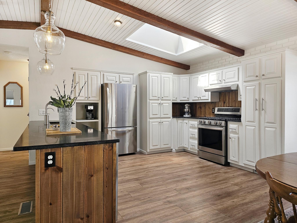
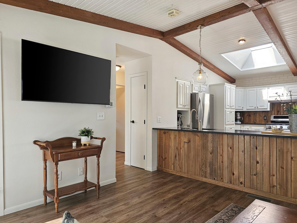
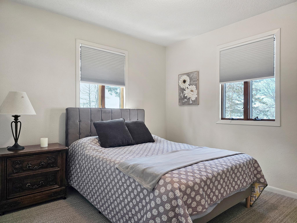
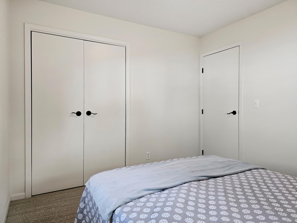
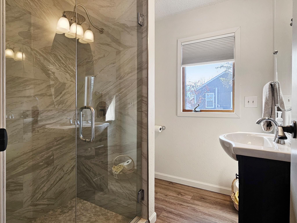
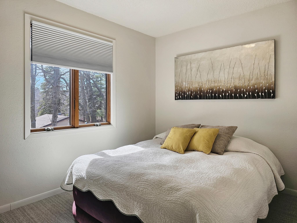
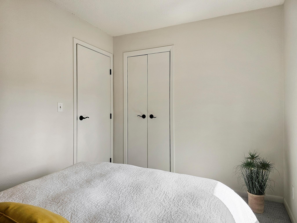
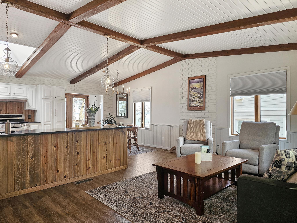
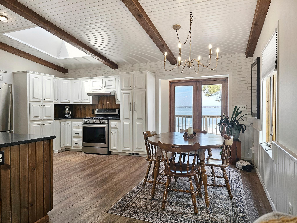
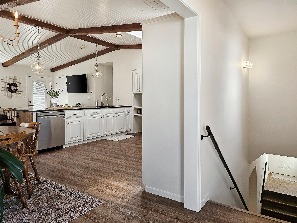
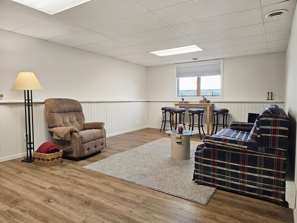
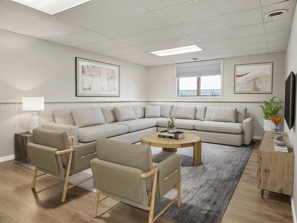
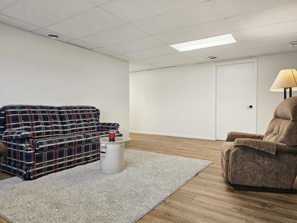
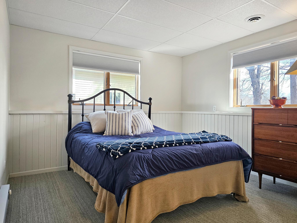
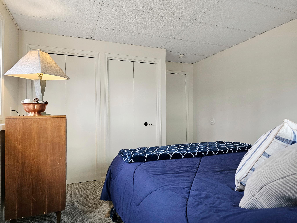
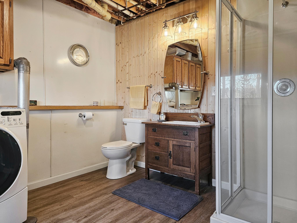
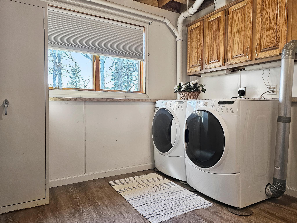
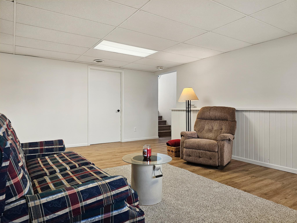
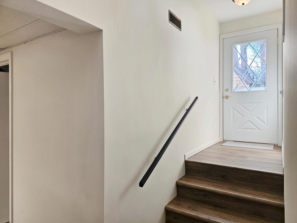
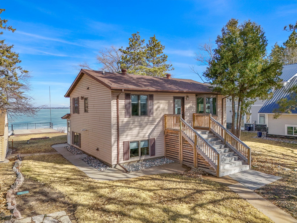
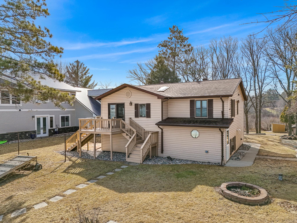
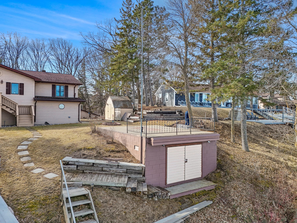
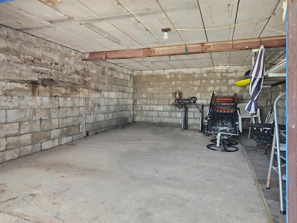
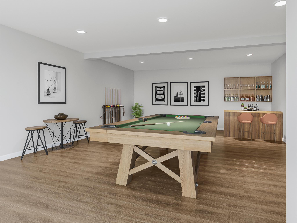
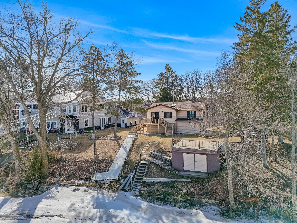
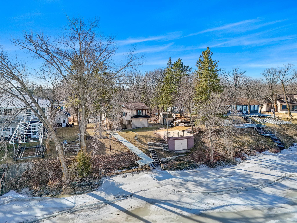
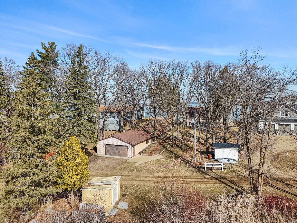
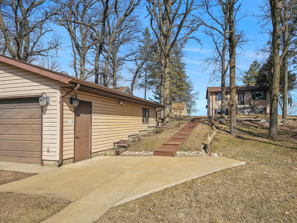
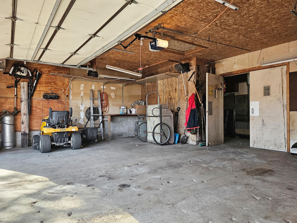
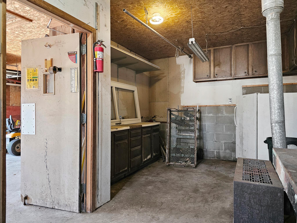
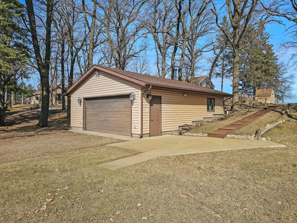
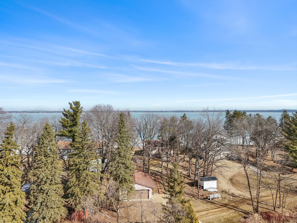
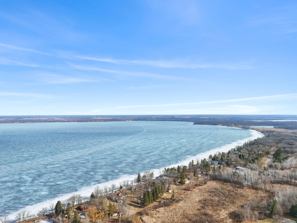
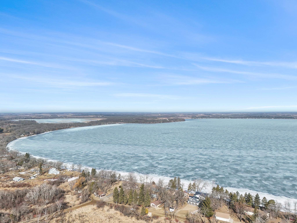
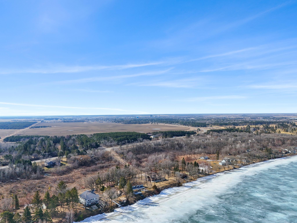
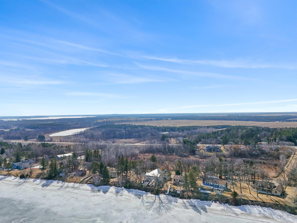
LITTLE PINE LAKE! Enjoy Lake Life on the highly sought-after south shore of Little Pine Lake, known for its Exceptional Fishing, Premium Location, and beautiful North-West-Facing Sunset Views. Located just minutes from Downtown Perham and around the corner from popular destinations like Lakeside Golf Course and Zorbaz, this property offers Convenience & Recreation all year long. Inside, this beautifully updated home features a Bright & Modern design with an Open-Concept Layout, an Oversized Kitchen, and quality updates throughout. Recent improvements include All New Appliances, Flooring, Cabinetry, Countertops, and a Full Finished Basement. The main level includes 2 Beds, a Bathroom with Walk-In Shower, and a spacious Kitchen with Walk-Out access to the Back Deck overlooking the lake. Downstairs, youâll find a 3rd Bedroom, a second Bath/Laundry Room, and an additional Family Room ideal for entertaining or guest overflow. At the waterâs edge, the Boathouse is truly a standout feature, complete with Power, a Winch System, and a Rooftop Patio, offering an ideal space for Grilling, Lounging, and taking in the Sunset Views. The detached 2-Stall Garage features a 10x30 Heated Shop Space for Storage, Hobbies, or other Projects. Whether youâre searching for a Year-Round Home, a Seasonal Retreat, or a property with Rental Appeal to add to your portfolio, this gem on Little Pine Lake is one you wonât want to miss!
Details
Maps
Contract Information
Status: Active
Contingency: None
Current Price: 649000
Original List Price: 679000
ListPrice: 649000
List Date: 2026-03-31
Owner is an Agent?: No
Auction?: No
General Property Information
Common Wall: No
Lot Measurement: Acres
Manufactured Home?: No
Multiple PIDs?: No
New Development: No
Road Btwn WF & Home?: No
Waterfront Frontage: 92
Waterfront Present: Yes
Year Built: 1986
Yearly/Seasonal: Yearly
Zoning: Shoreline, Residential-Single Family
Bedrooms: 3
Baths Total: 2
Bath Three Quarters: 2
Main Floor Total SqFt: 904
Above Grd Total SqFt: 904
Below Grd Total SqFt: 960
Total SqFt: 1864
Total Finished Sqft: 1864.00
FireplaceYN: No
Lake/Waterfront Name: Little Pine
Style: (SF) Single Family
Foundation Size: 960
Power Company: Lake Region Electric Co-op
Garage Stalls: 2.5
Lot Dimensions: 70 x 217 x 92 x 210
Acres: 0.39
Assessment Pending: No
Location Tax and Other Information
House Number: 45257
Street Name: Jack Pine Dr
Postal City: Perham
County: Otter Tail
State: MN
Zip Code: 56573
Complex/Dev/Subdivision: Little Pine Haven Beach
Assessments
Assessment Installment: 85
Tax With Assessments: 4336
Basement
Foundation Dimensions: 32 x 30
Building Information
Finished SqFt Above Ground: 904
Finished SqFt Below Ground: 960
Lake Details
Lake Acres: 2079
Lake Depth: 63
Lease Details
Land Leased: Not Applicable
Miscellaneous Information
DP Resource: Yes
Homestead: No
Ownership
Fractional Ownership: No
Parking Characteristics
Garage Dimensions: 28 x 24
Garage Square Feet: 672
Public Survey Info
Range#: 39
Section#: 2
Township#: 136
Property Features
Accessible: Other
Air Conditioning: Central Air
Amenities Unit: Balcony; Deck; Dock; Main Floor Primary Bedroom; Panoramic View; Patio; Porch
Appliances: Dishwasher; Dryer; Freezer; Range; Refrigerator; Washer; Water Filtration System
Basement: Egress Windows; Full
Bath Description: Main Floor 3/4 Bath; 3/4 Basement
Construction Materials: Block; Frame
Construction Status: Previously Owned
Dining Room Description: Eat In Kitchen; Informal Dining Room; Kitchen/Dining Room
Electric: 200+ Amp Service
Exterior: Vinyl
Family Room Characteristics: 2 or More; Lower Level; Main Level
Foundation: Concrete Block
Fuel: Electric; Natural Gas
Heating: Baseboard; Forced Air
Internet Options: Fiber Optic
Lake Details: Sand
Laundry: In Basement; Laundry Room; Lower Level
Lock Box Type: Combo
Lot Description: Accessible Shoreline; Tree Coverage - Medium
Outbuildings: Additional Garage; Boat House; Workshop
Parking Characteristics: Heated Garage; Insulated Garage
Property Subtype: Rural Residential
Road Frontage: County Road; No Outlet/Dead End; Township
Road Responsibility: Public Maintained Road
Roof: Asphalt Shingles
Sewer: Private Sewer; Septic System Compliant - Yes; Tank with Drainage Field
Special Search: Divided Bdr Flr Plan; Main Floor Bedroom
Stories: One
Topography: Wooded
Water: 4-Inch Submersible; Drilled; Private; Well
Waterfront View: Lake; North; West
Room Information
| Room Name | Level |
| Bathroom | Lower |
| Deck | Main |
| Family Room | Lower |
| First (1st) Bedroom | Main |
| Informal Dining Room | Main |
| Kitchen | Main |
| Laundry | Lower |
| Living Room | Main |
| Primary Bath | Main |
| Porch | Main |
| Second (2nd) Bedroom | Main |
| Third (3rd) Bedroom | Lower |
Listing Office: Jack Chivers Realty
Last Updated: May - 27 - 2026

The data relating to real estate for sale on this web site comes in part from the Broker Reciprocity SM Program of the Regional Multiple Listing Service of Minnesota, Inc. The information provided is deemed reliable but not guaranteed. Properties subject to prior sale, change or withdrawal. ©2024 Regional Multiple Listing Service of Minnesota, Inc All rights reserved.
Friday 29th of May 2026 07:44 PM

218-998-4400
Mohagen Real Estate


Let's Connect

Mohagen Real Estate
sue@MohagenRealEstate.com
Office: 218-998-4400
Cell: 218-731-7376

Mohagen Real Estate is licensed in the State of Minnesota