4529 Cedar Lake Road S, Saint Louis Park, MN 55416 (MLS# 7131899)
$250,000
Saint Louis Park, MN 55416
MLS# 7131899
Status: Closed
3 beds | 3 baths | 1352 sqft
1 / 18
Property Description
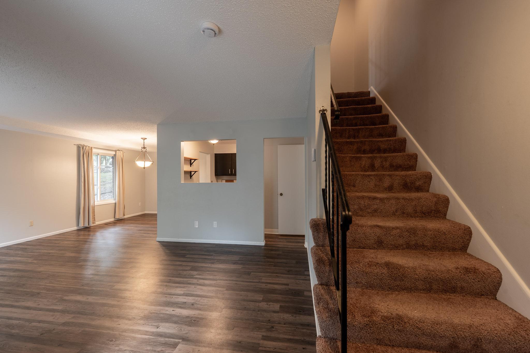
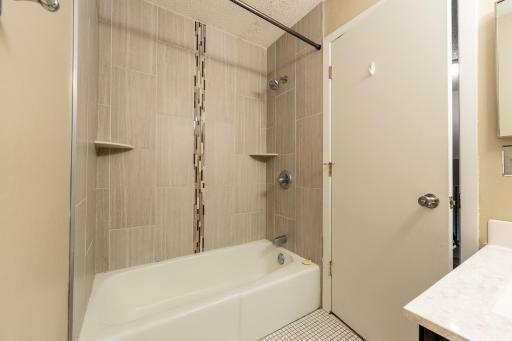
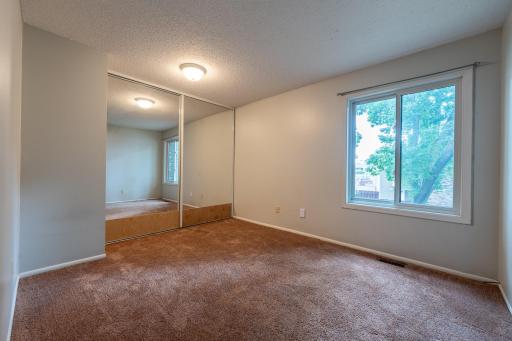
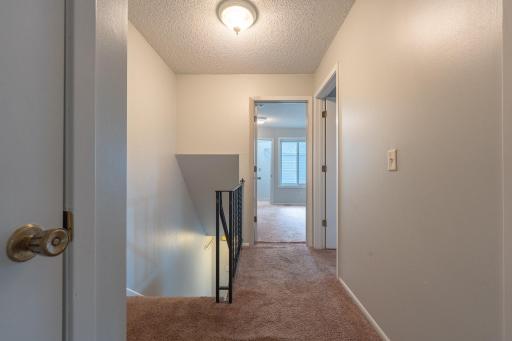
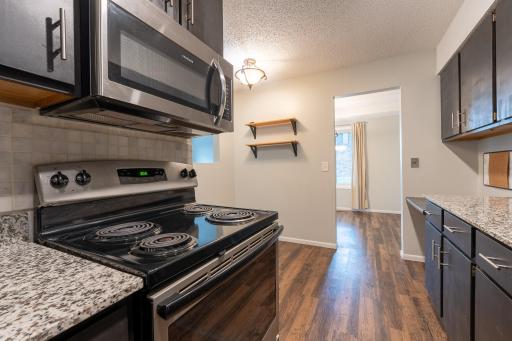
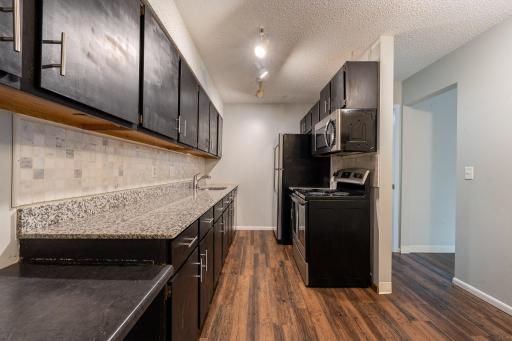
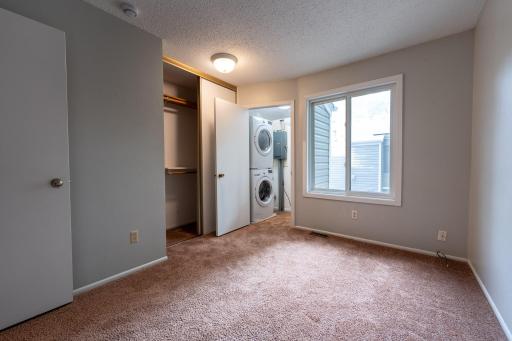
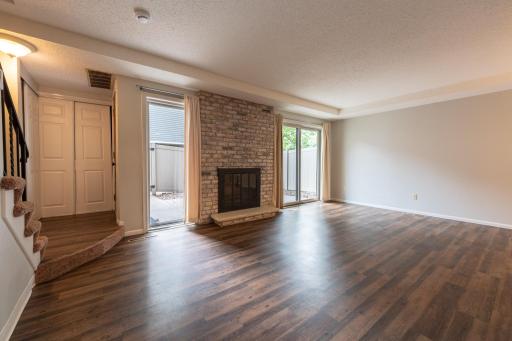
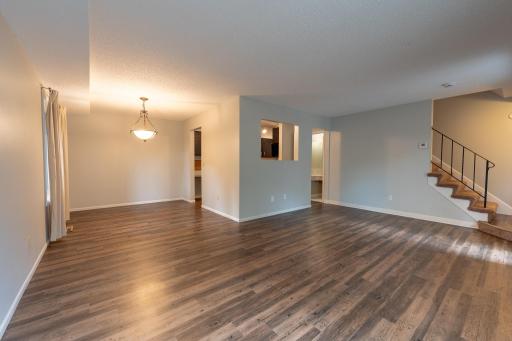
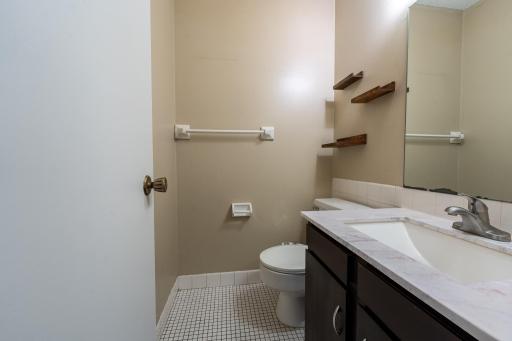
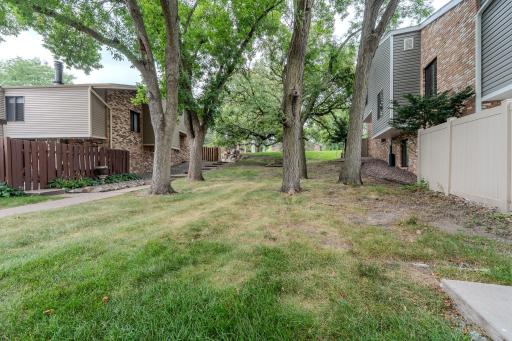
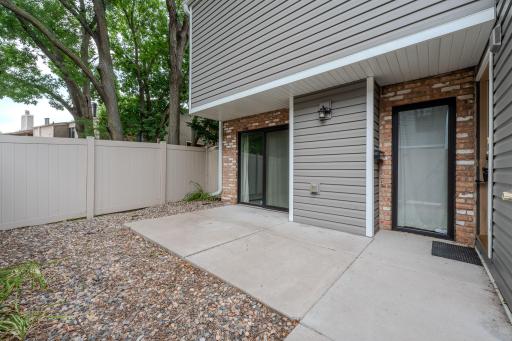
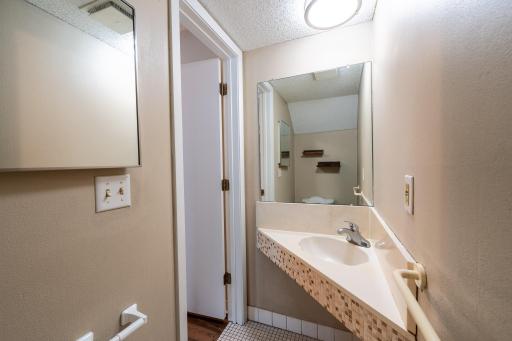
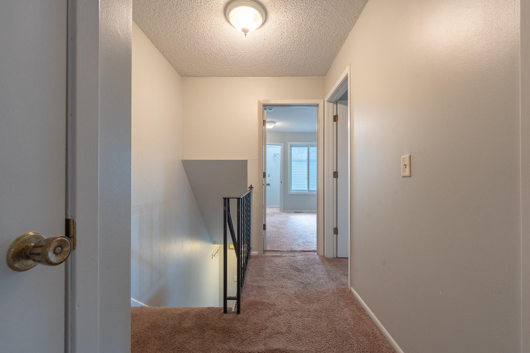
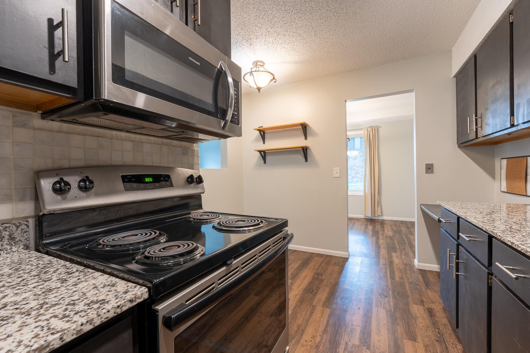
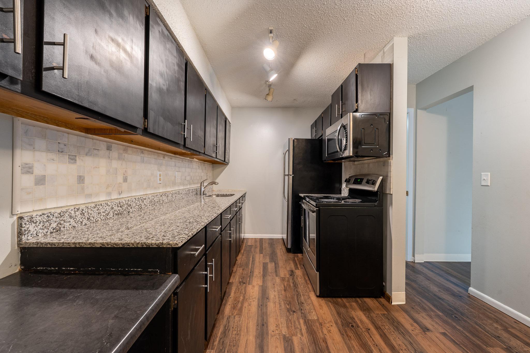
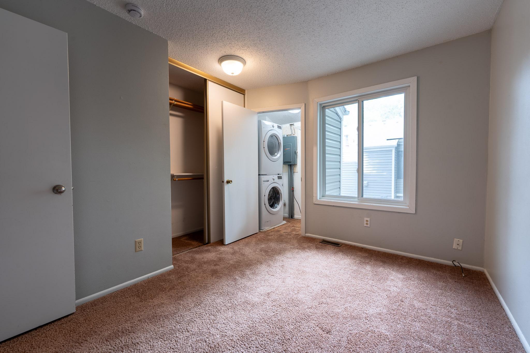
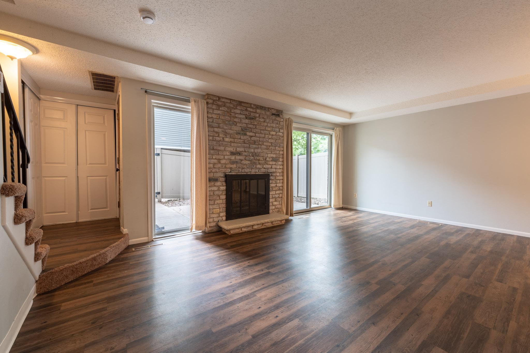
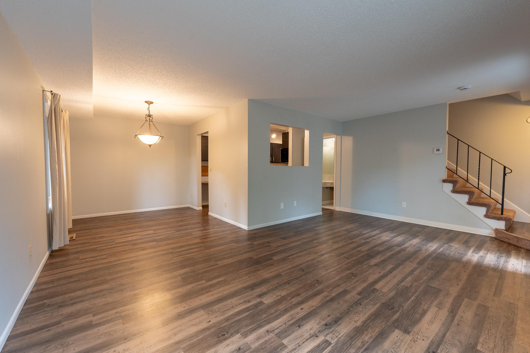
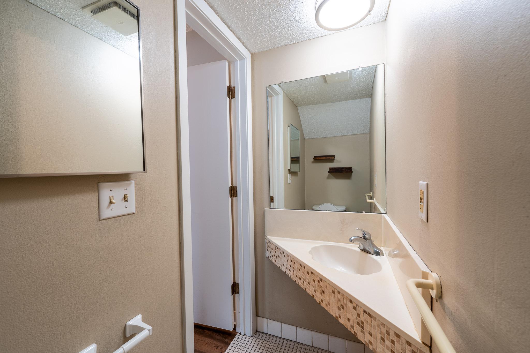
Welcome home to this charming 3-bedroom, 2-level townhome, perfectly situated in the heart of St. Louis Park. Whether you are a first-time buyer looking for the perfect entry into homeownership or searching for a smart addition to your portfolio, this home offers the ideal balance of functionality and lifestyle. Highlights: ⢠Steps away from the vibrant West End. Enjoy access to premier shopping, diverse dining, and local entertainment, all while being just minutes from downtown Minneapolis. ⢠Thoughtful Layout: Spread across two comfortable levels, providing distinct living and sleeping quarters. ⢠Space: Featuring 3 well-appointed bedrooms, a full bathroom, and two half bathrooms, providing the versatility you need for a home office, guest space or daily use. Step into a home where comfort meets community. You will love the convenience of living in St. Louis Park neighborhood that puts you in the middle of everything without sacrificing the quiet enjoyment of home.
Details
Maps
Contract Information
Status: Closed
Off Market Date: 2026-09-14
Contingency: None
Current Price: 257000
Closed Date: 2026-09-30
Original List Price: 250000
Sales Close Price: 257000
ListPrice: 250000
List Date: 2026-08-25
Owner is an Agent?: No
Auction?: No
General Property Information
Assoc Mgmt Co. Phone #: 763-449-9100
Association Fee Frequency: Monthly
Association Mgmt Co. Name: Omega
Common Wall: Yes
Lot Measurement: Acres
Manufactured Home?: No
Multiple PIDs?: No
New Development: No
Number of Fireplaces: 1
Waterfront YN: No
Year Built: 1977
Yearly/Seasonal: Yearly
Zoning: Residential-Single Family
Bedrooms: 3
Baths Total: 3
Bath Full: 1
Bath Half: 2
Main Floor Total SqFt: 616
Above Grd Total SqFt: 1352
Total SqFt: 1352
Total Finished Sqft: 1352.00
FireplaceYN: Yes
Style: (TH) Side x Side
Foundation Size: 616
Association Fee: 332
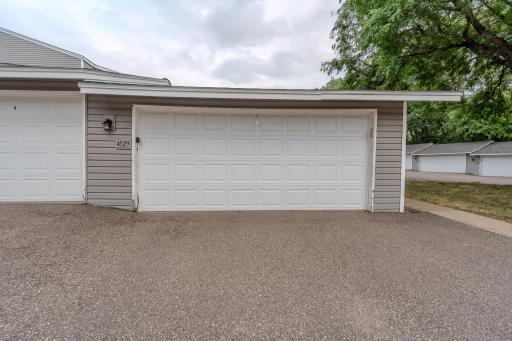
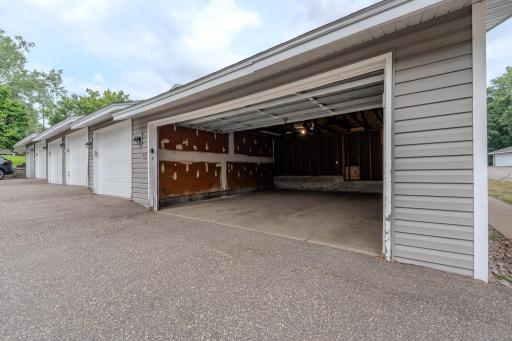
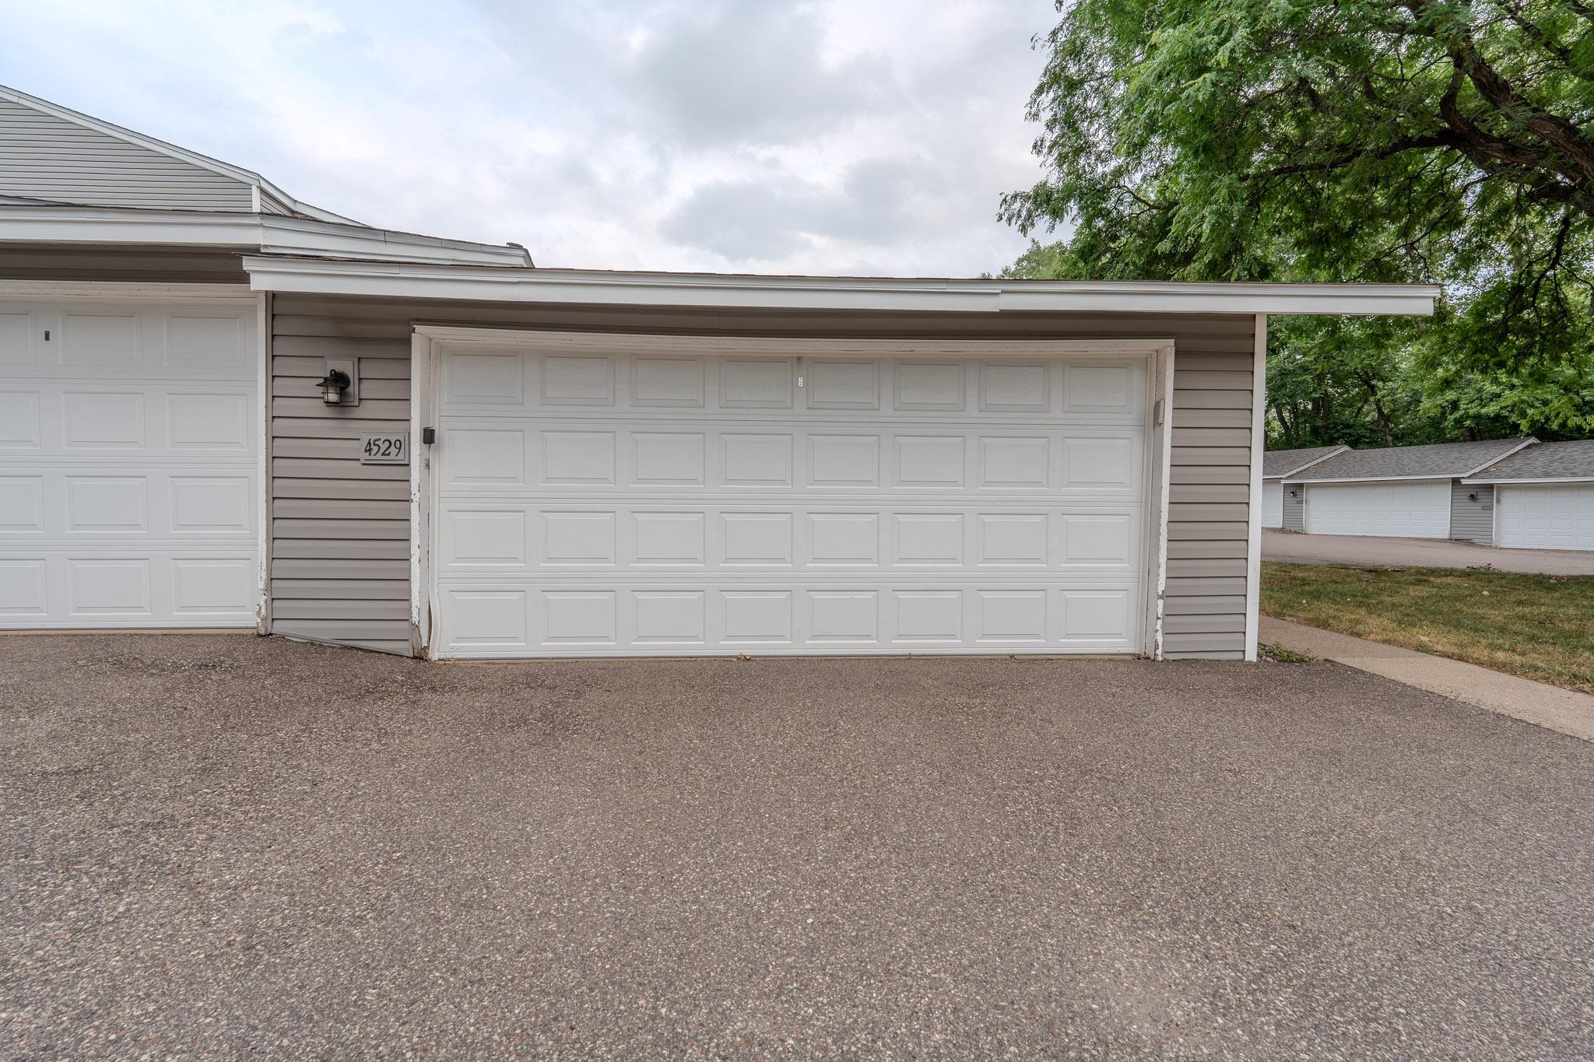
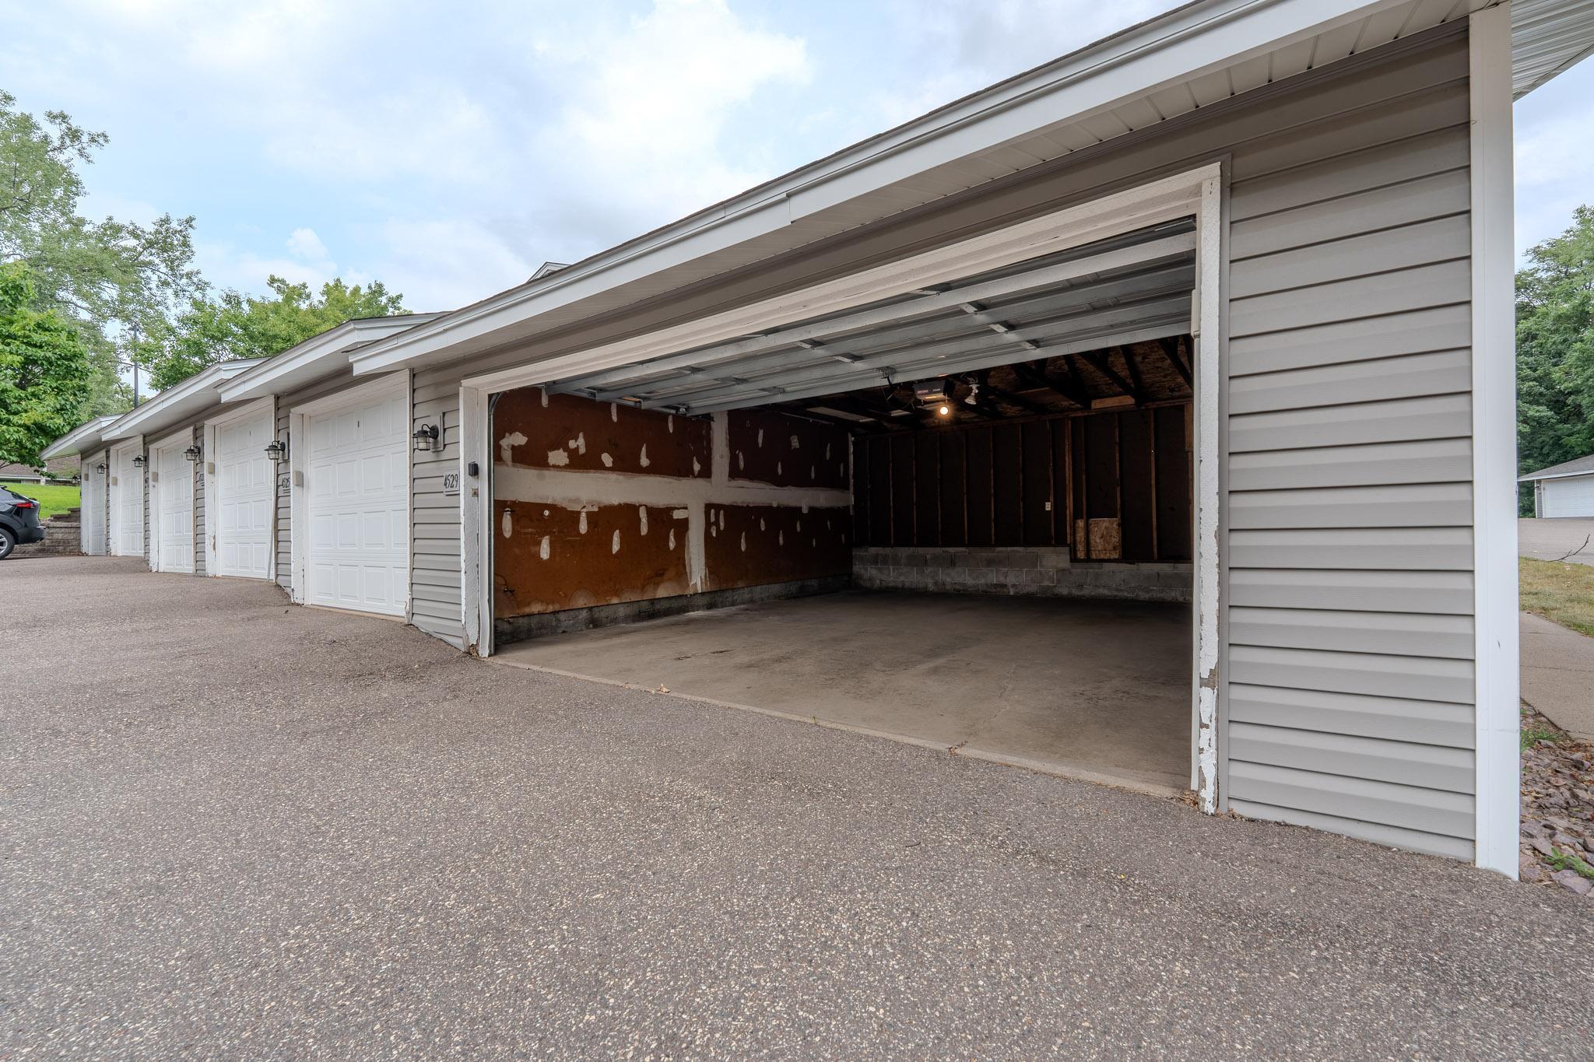
Garage Stalls: 2
Acres: 0.04
Assessment Pending: No
Location Tax and Other Information
House Number: 4529
Street Name: Cedar Lake
Street Suffix: Road
Street Direction Suffix: S
Postal City: Saint Louis Park
County: Hennepin
State: MN
Zip Code: 55416
Complex/Dev/Subdivision: South Cedar Trails
Assessments
Tax With Assessments: 5488.96
Building Information
Finished SqFt Above Ground: 1352
Lease Details
Land Leased: Not Applicable
Miscellaneous Information
DP Resource: Yes
Homestead: No
Ownership
Fractional Ownership: No
Parking Characteristics
Garage Dimensions: 21x20
Garage Square Feet: 420
Public Survey Info
Range#: 24
Section#: 30
Township#: 29
Property Features
Accessible: None
Air Conditioning: Central Air
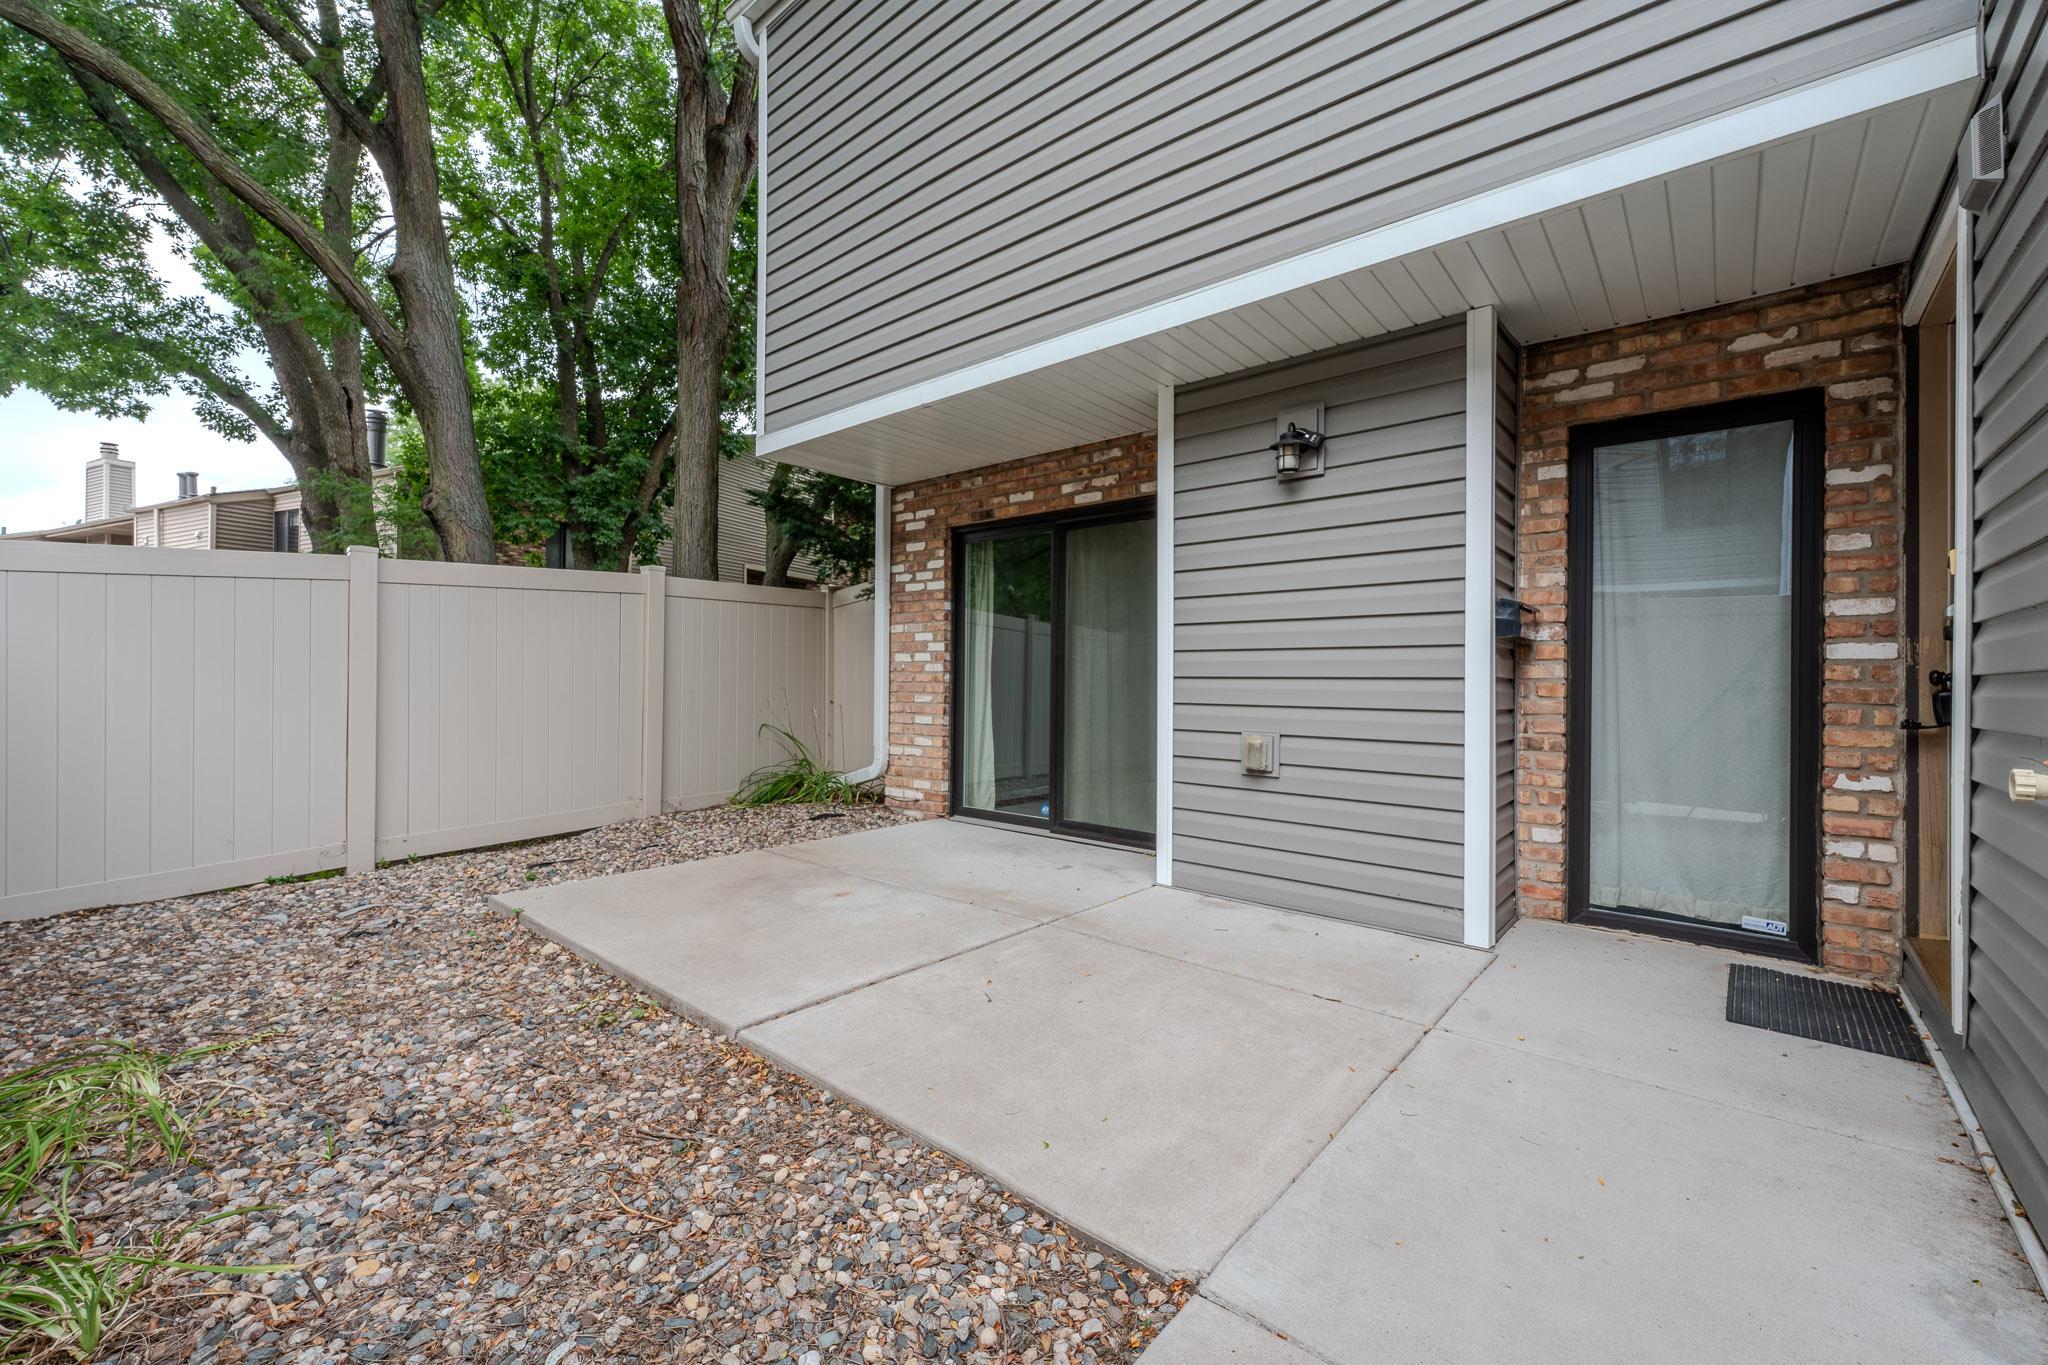
Amenities Unit: Patio; Primary Bedroom Walk-In Closet; Washer/Dryer Hookup
Appliances: Dishwasher; Dryer; Microwave; Range; Refrigerator; Washer
Association Fee Includes: Building Exterior; Lawn Care; Outside Maintenance; Professional Mgmt; Sanitation; Snow Removal
Assumable Loan: Not Assumable
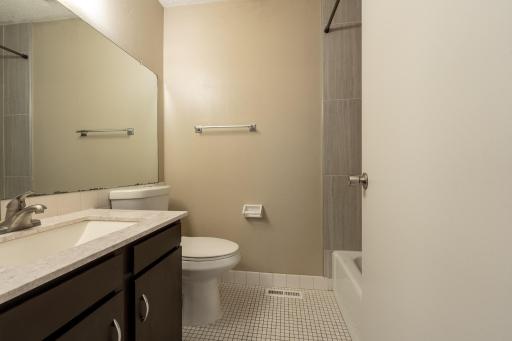
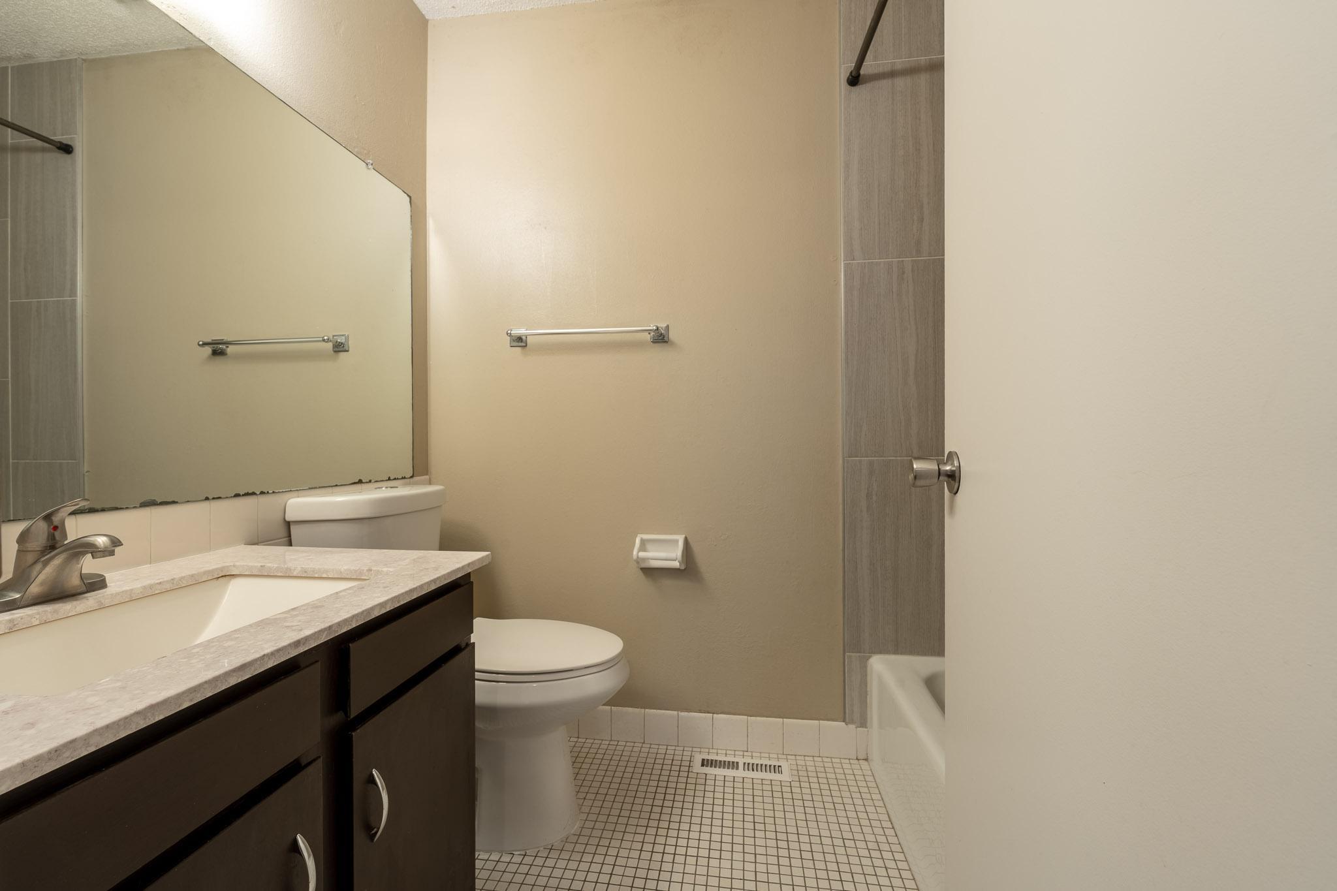
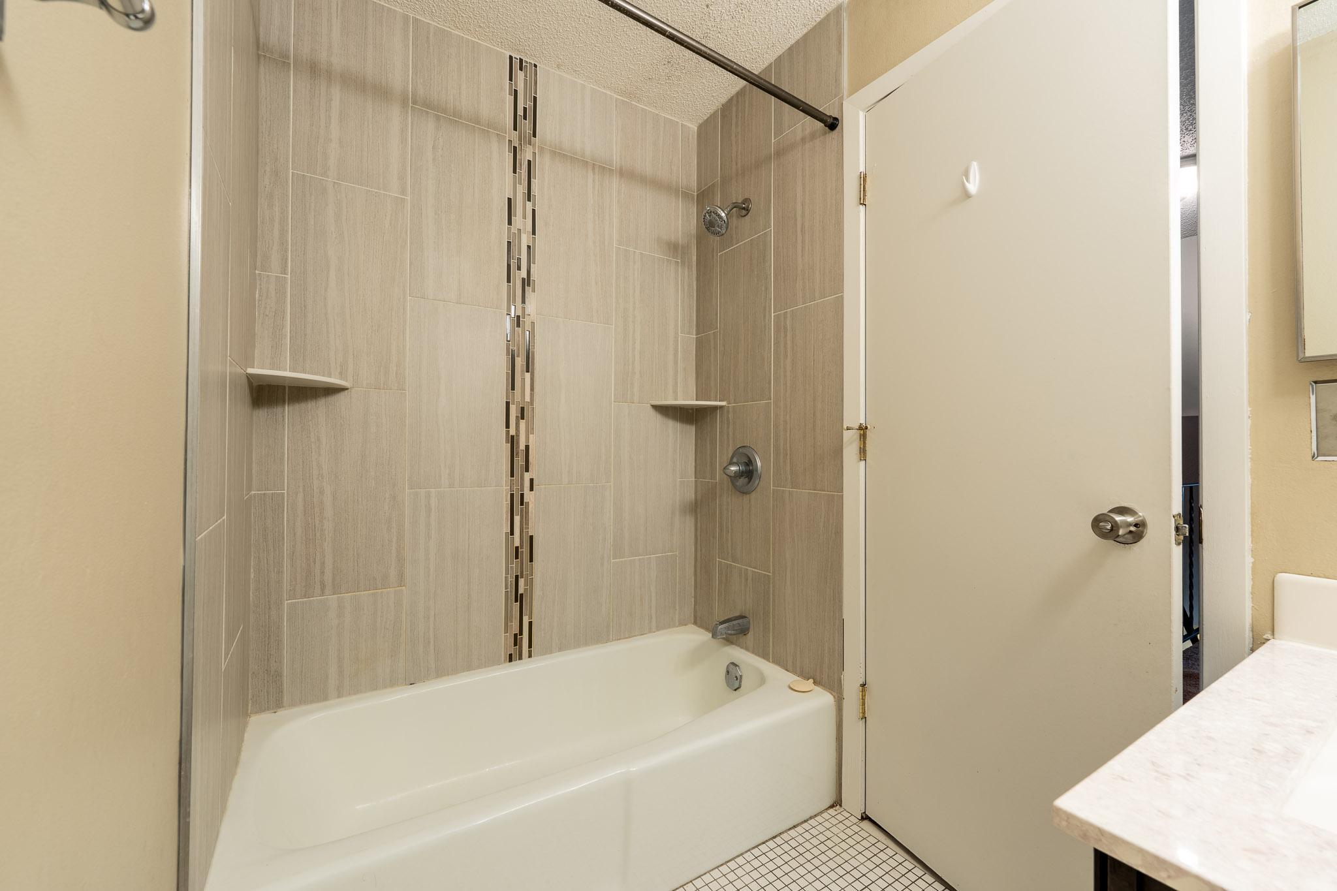
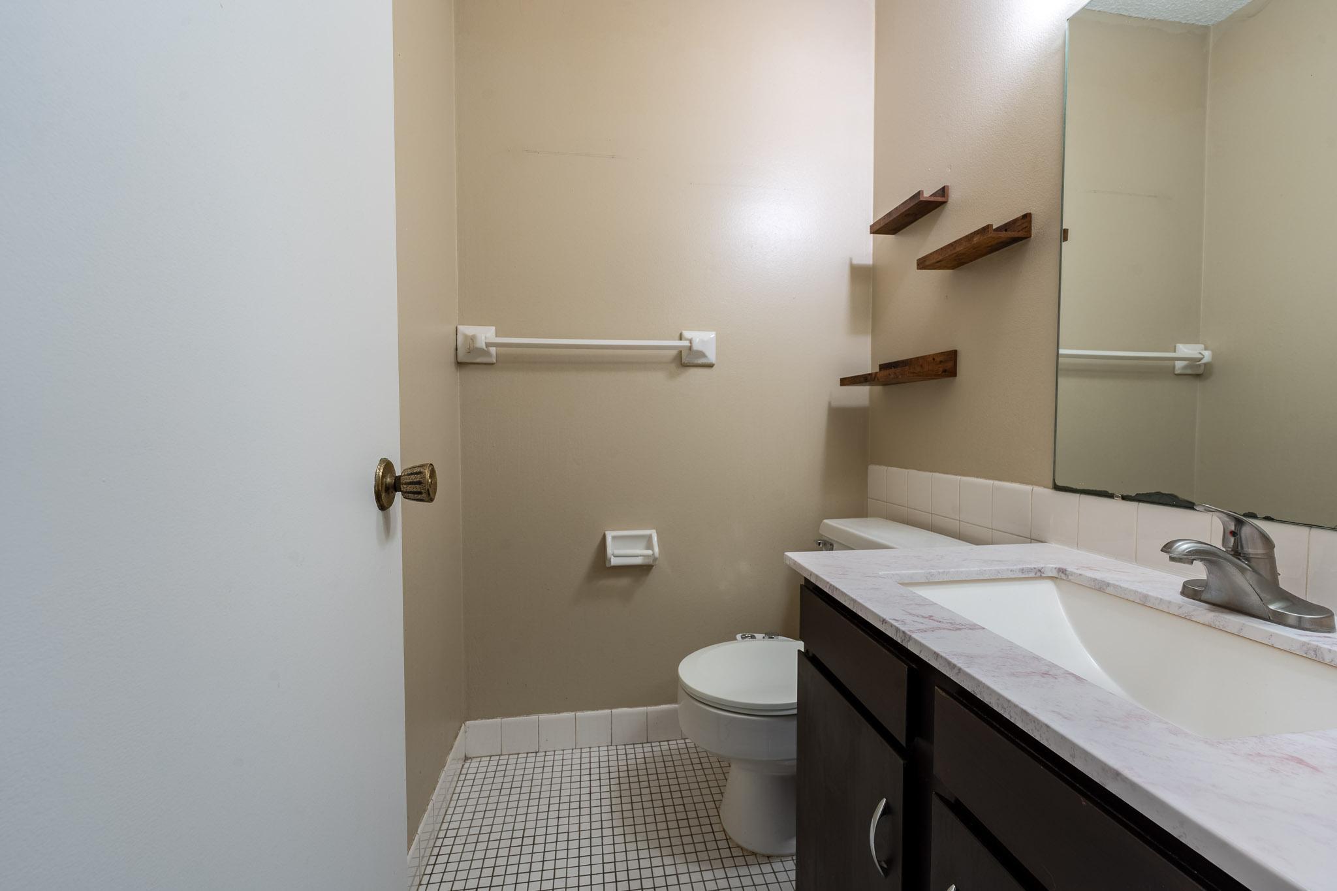
Bath Description: Main Floor 1/2 Bath; Upper Level Full Bath; 1/2 Primary; Private Primary
Construction Materials: Block
Construction Status: Previously Owned
Dining Room Description: Breakfast Bar; Eat In Kitchen; Informal Dining Room; Kitchen/Dining Room; Living/Dining Room
Exterior: Brick/Stone; Vinyl
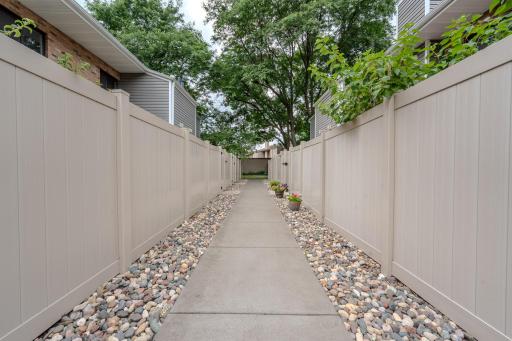
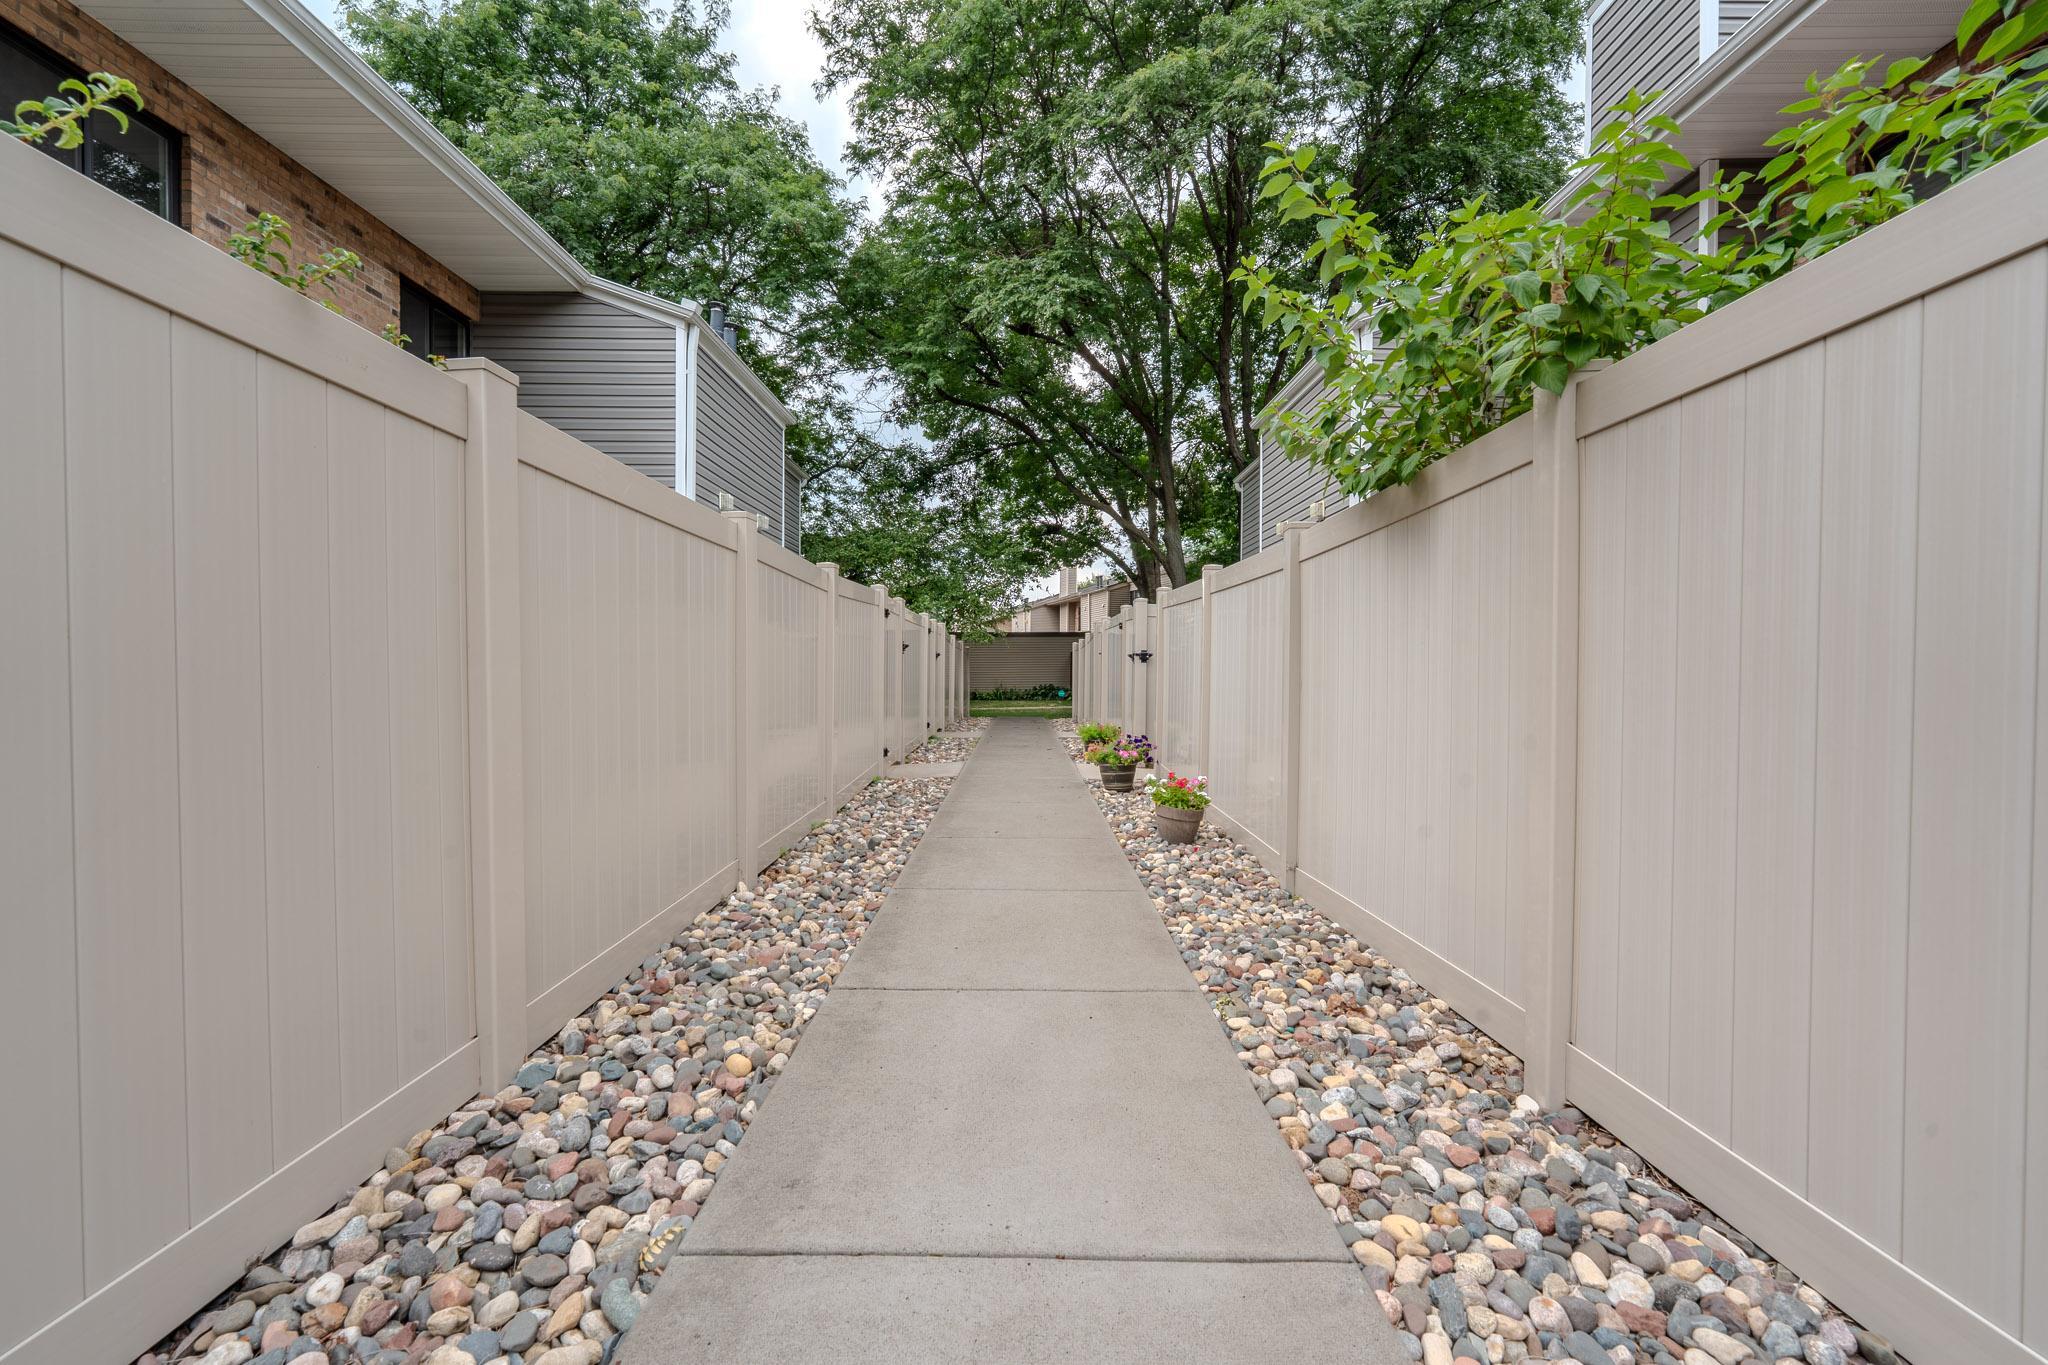
Fencing: Wood
Financing Terms: Conventional
Fireplace Characteristics: Living Room; Wood Burning
Foundation: Slab
Fuel: Natural Gas
Heating: Forced Air
Lock Box Type: None
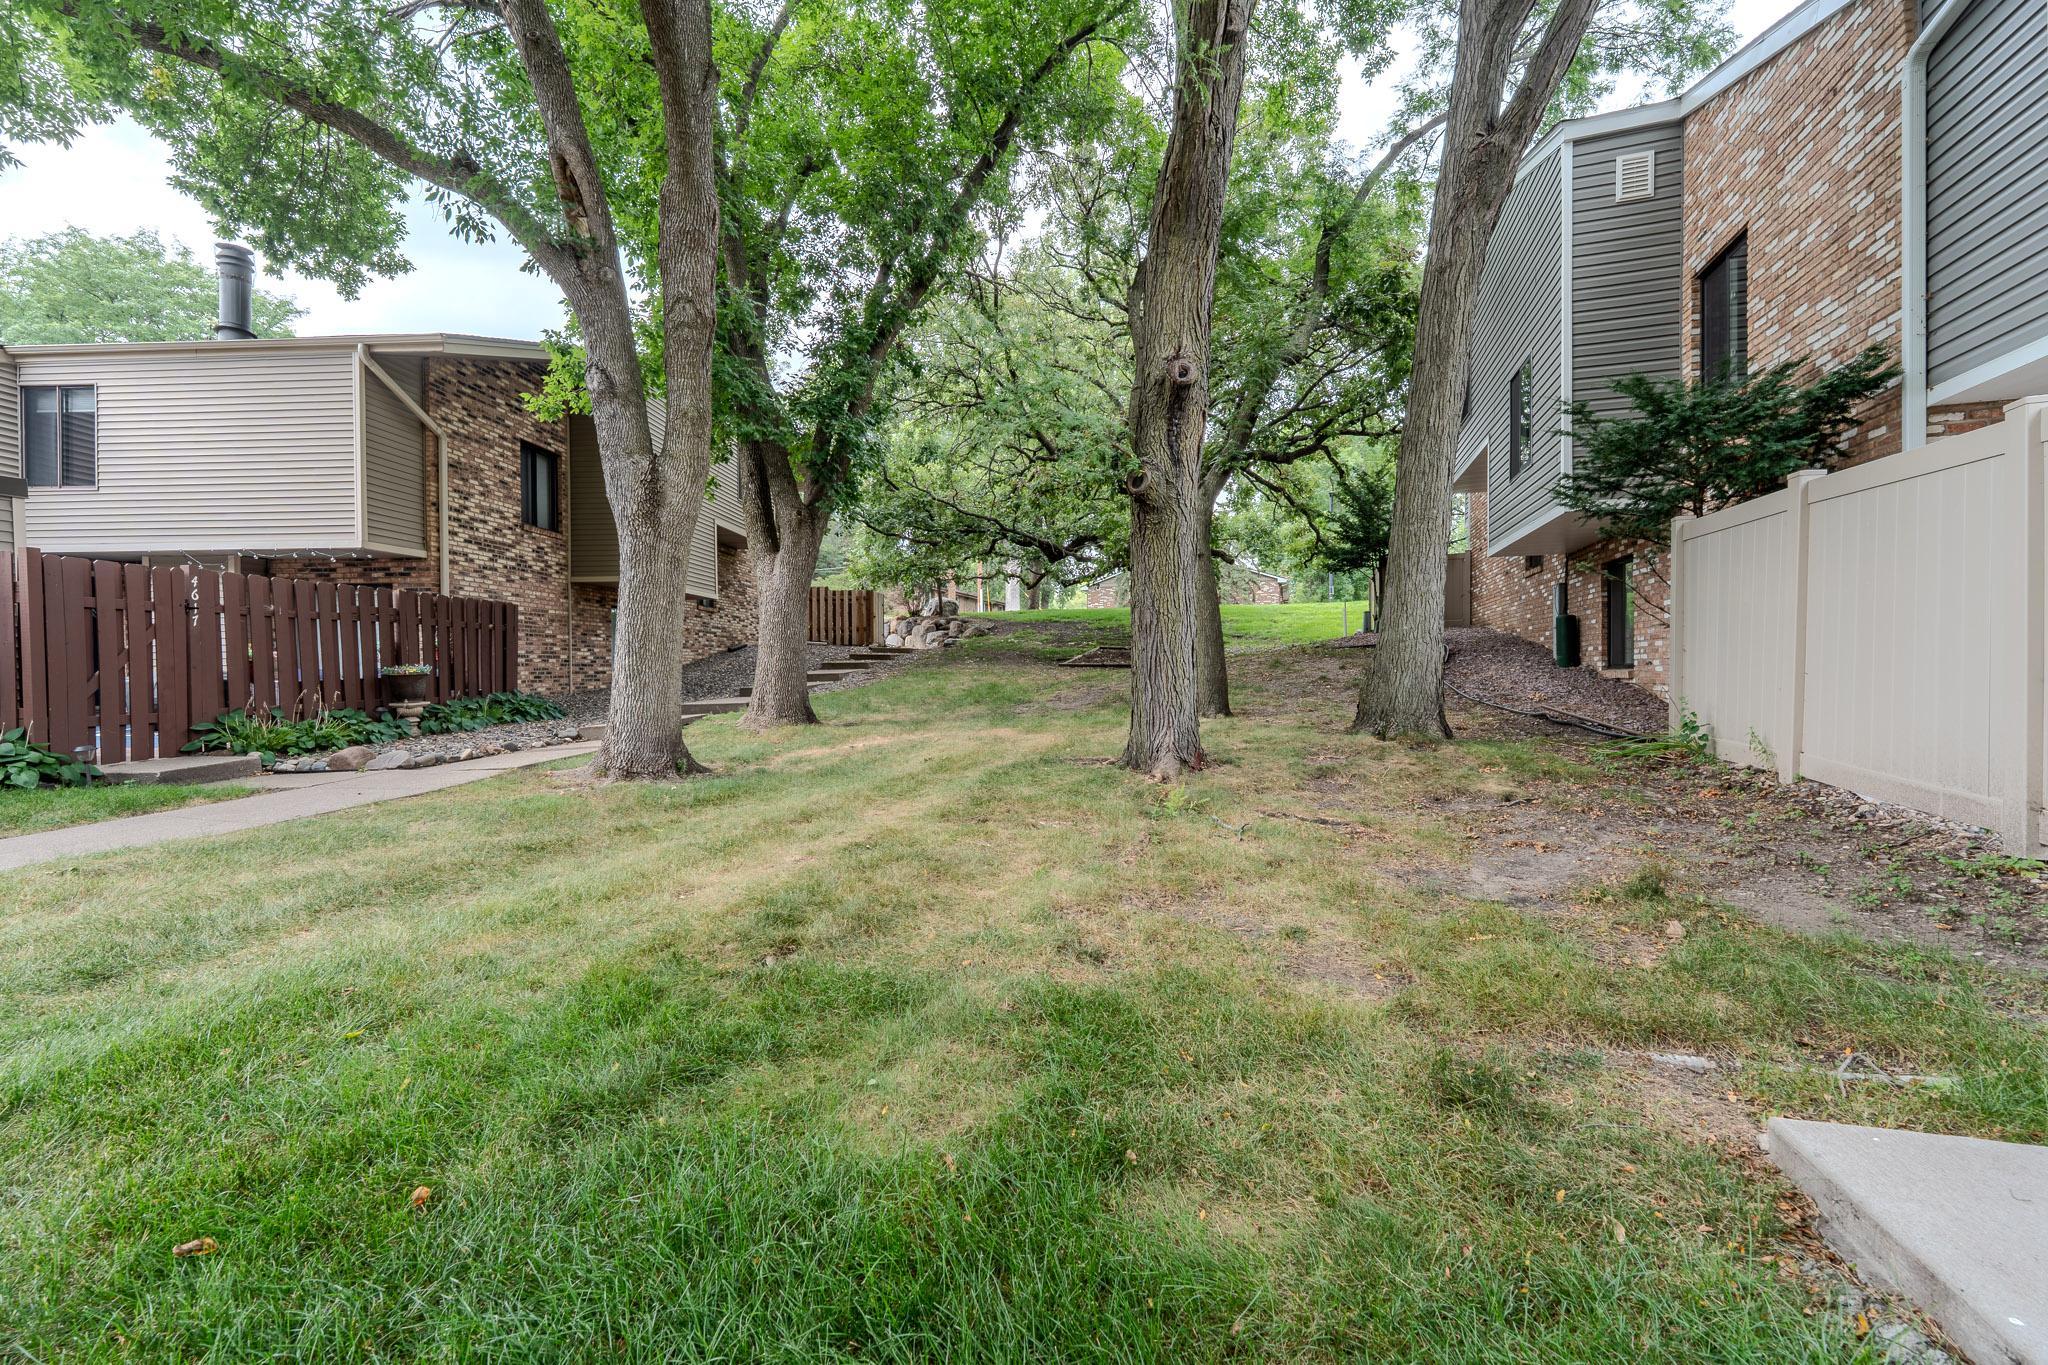
Lot Description: Tree Coverage - Medium
Parking Characteristics: Covered; Driveway - Shared; Paved Lot
Road Responsibility: Public Maintained Road
Roof: Asphalt Shingles
Sellers Terms: Cash; Conventional; FHA; VA
Sewer: City Sewer/Connected
Stories: One
Townhouse Characteristics: End Unit
Water: City Water/Connected
Room Information
| Room Name | Dimensions | Level |
| Dining Room | 11x9 | Main |
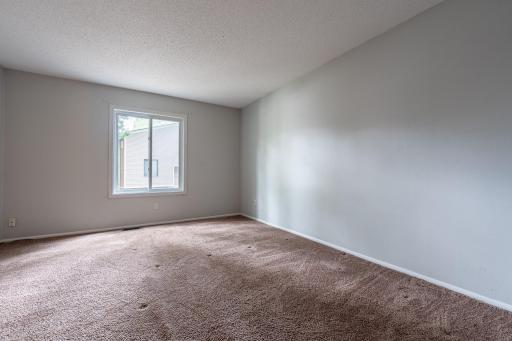
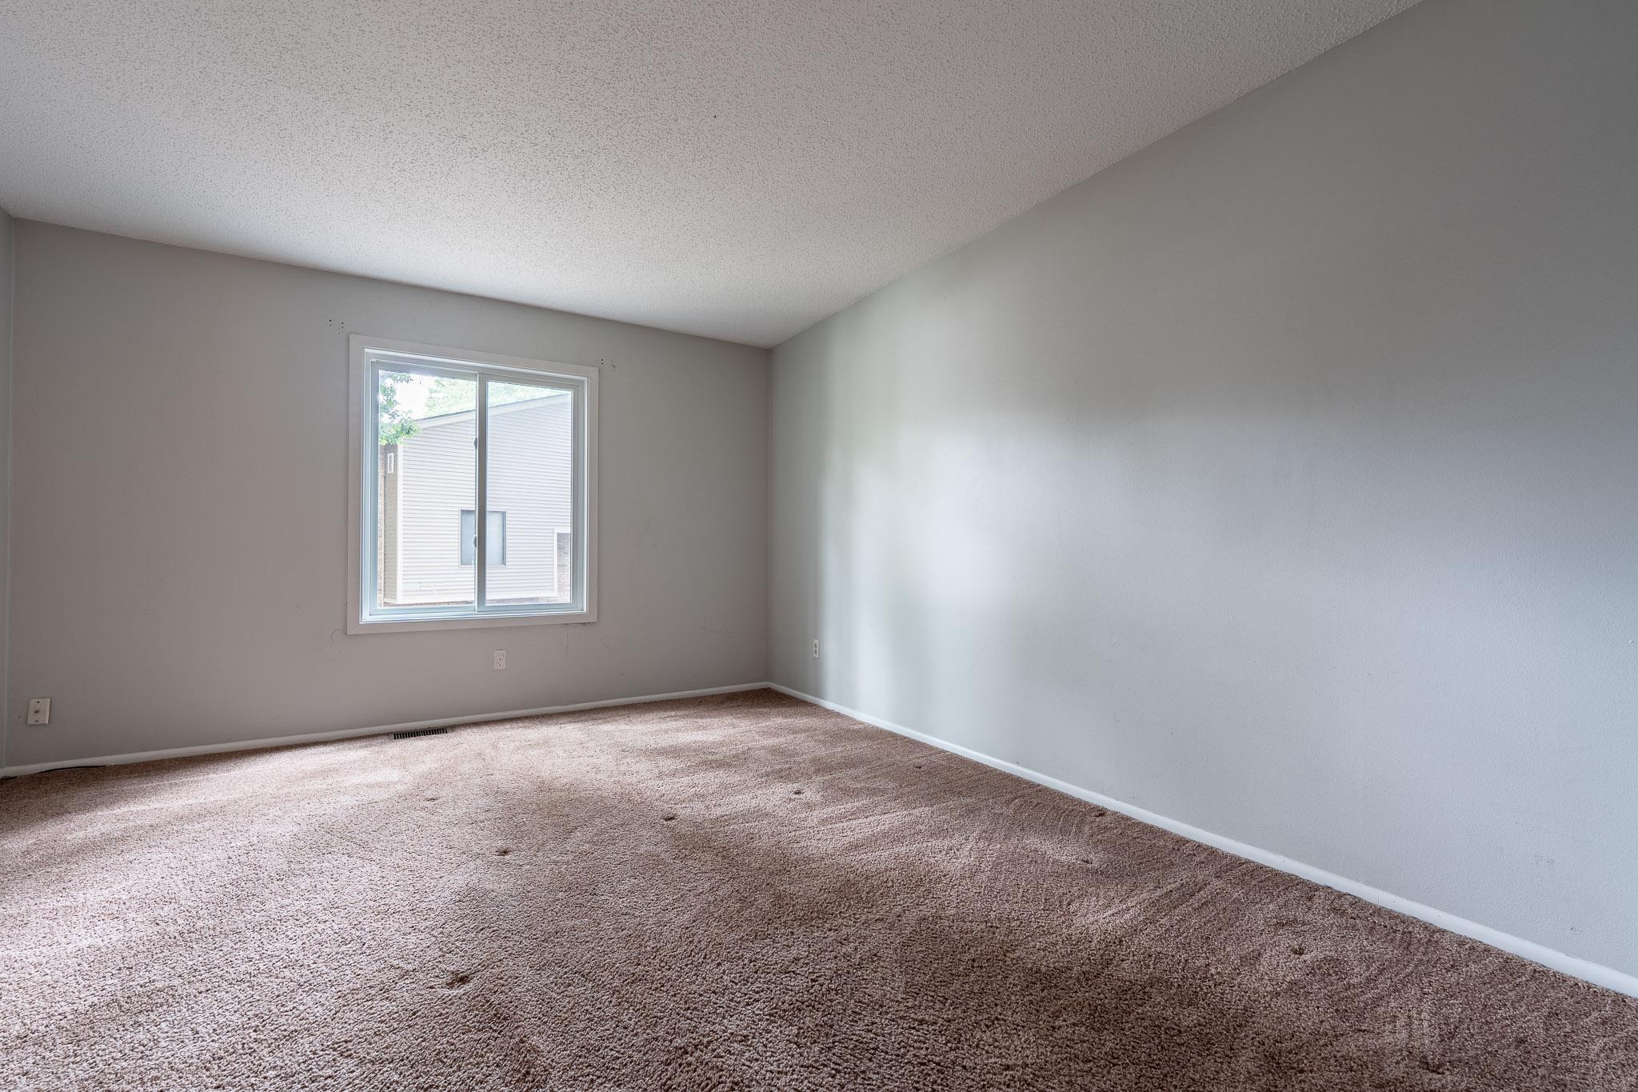
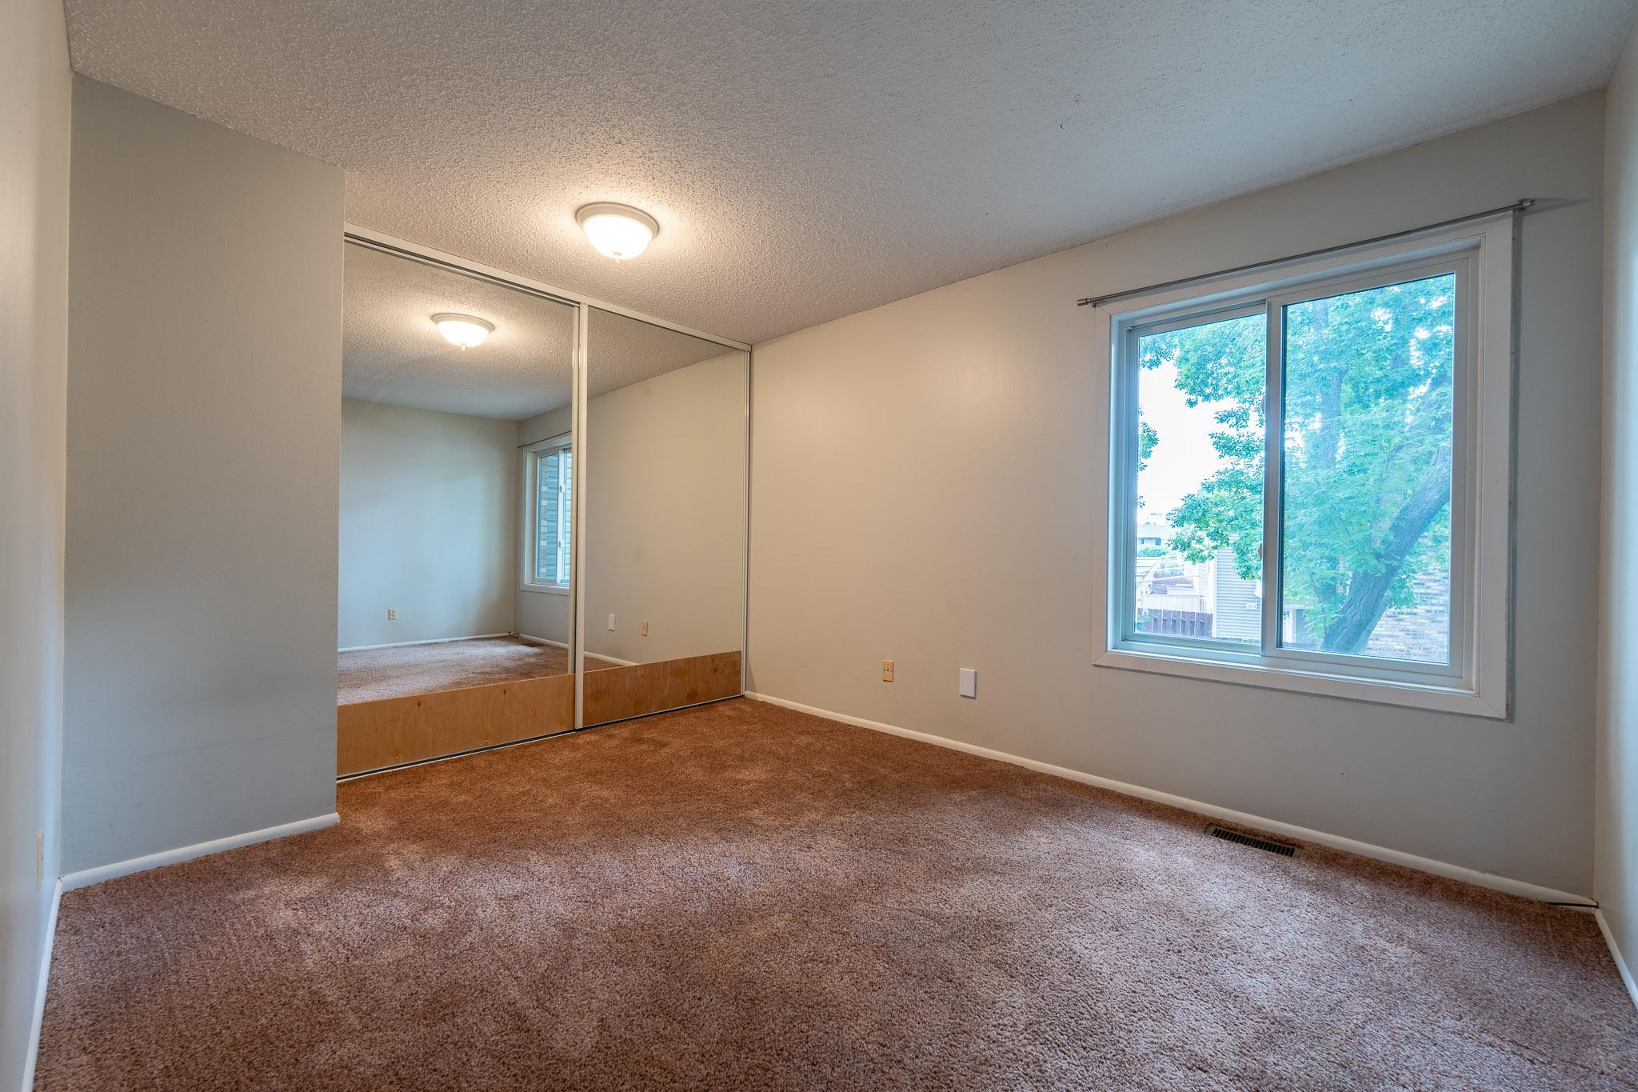
| First (1st) Bedroom | 14x12 | Upper |
| Kitchen | 13x10 | Main |
| Laundry | Upper | |
| Living Room | 18x13 | Main |
| Patio | Main | |
| Second (2nd) Bedroom | 12x10 | Upper |
| Third (3rd) Bedroom | 11x9 | Upper |
Listing Office: Side by Side Realty LLC
Last Updated: October - 05 - 2026

The data relating to real estate for sale on this web site comes in part from the Broker Reciprocity SM Program of the Regional Multiple Listing Service of Minnesota, Inc. The information provided is deemed reliable but not guaranteed. Properties subject to prior sale, change or withdrawal. ©2026 Regional Multiple Listing Service of Minnesota, Inc All rights reserved.
Tuesday 6th of October 2026 11:20 AM

218-998-4400
Mohagen Real Estate


Let's Connect

Mohagen Real Estate
sue@MohagenRealEstate.com
Office: 218-998-4400
Cell: 218-731-7376

Mohagen Real Estate is licensed in the State of Minnesota