4532 Woodhaven Drive S, Fargo, ND 58104 (MLS# 7062968)
$634,900
Fargo, ND 58104
MLS# 7062968
Status: Pending
4 beds | 3 baths | 4584 sqft
1 / 69
Property Description
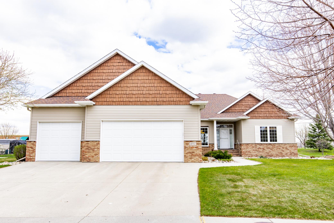
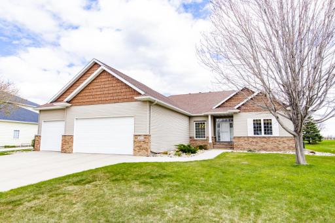
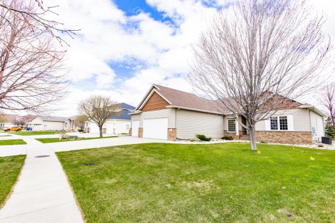
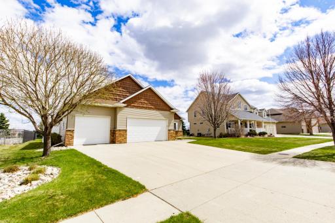
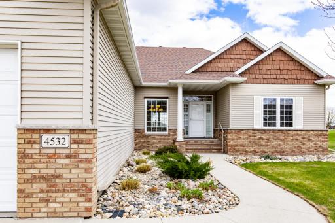
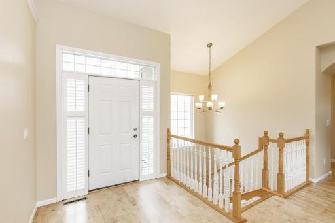
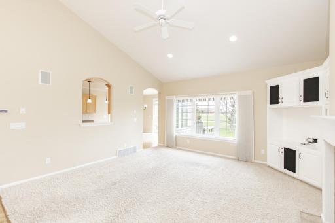
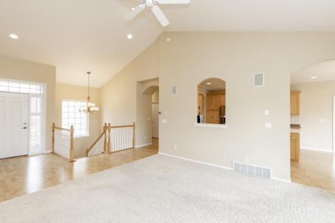
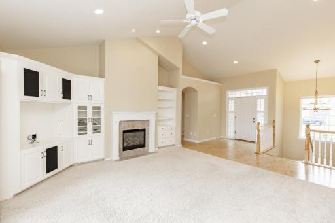
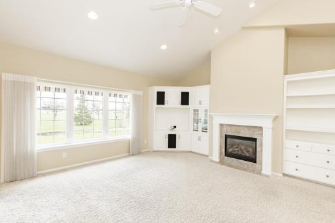
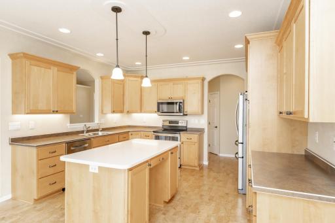
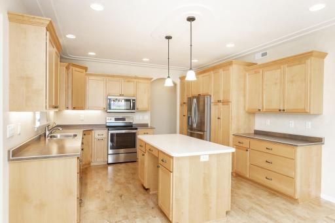
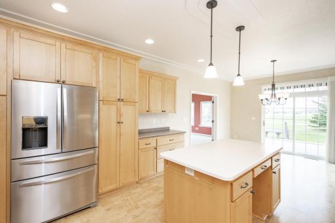
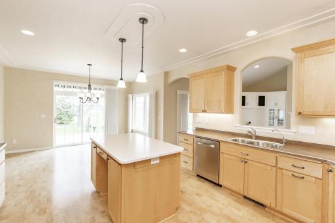
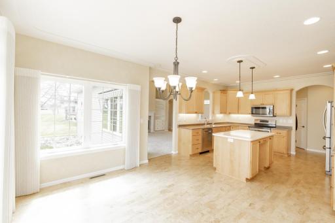
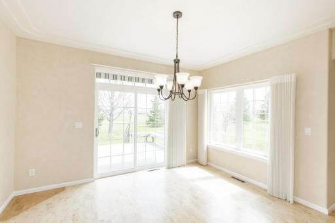
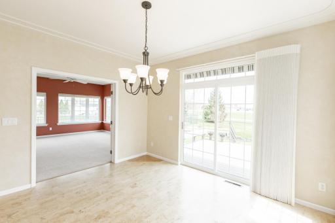
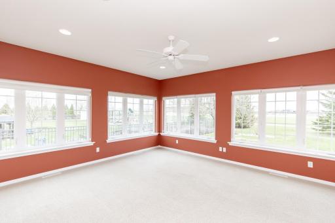
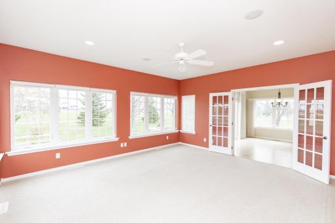
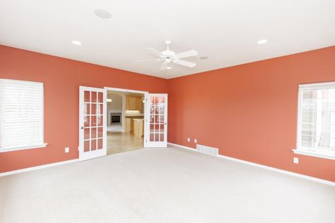
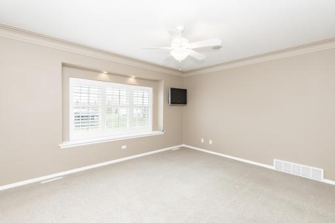
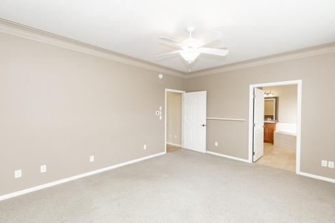
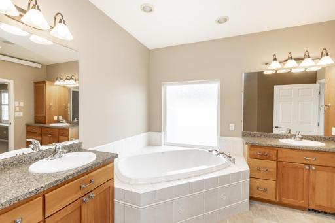
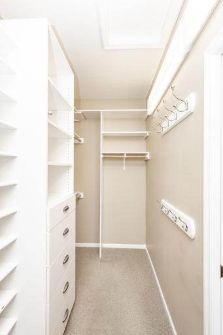
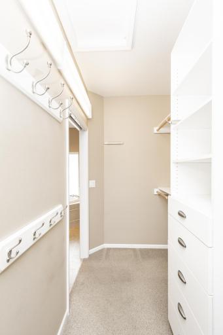
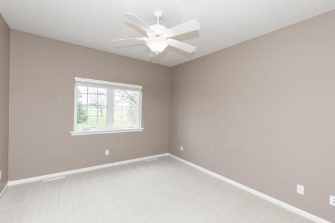
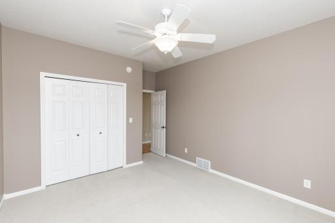
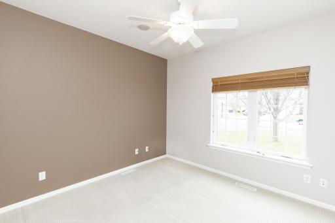
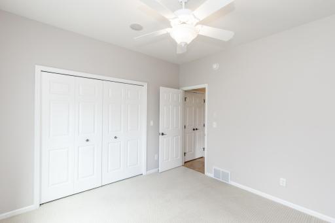
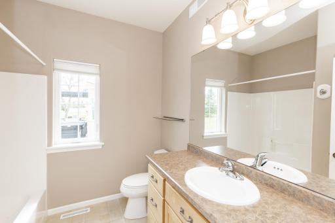
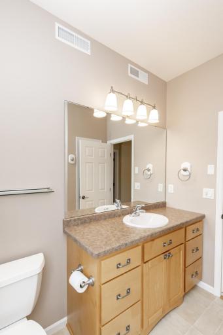
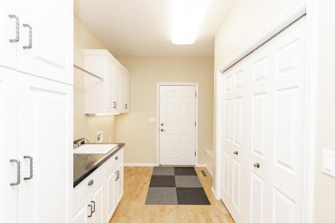
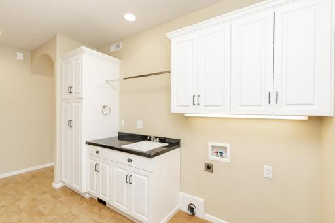
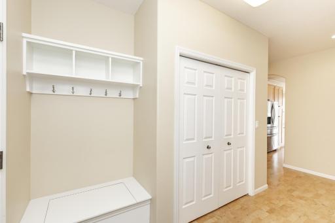
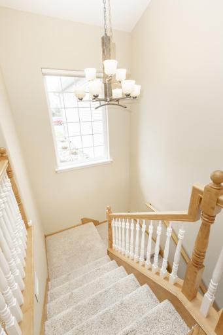
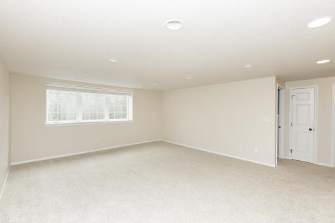
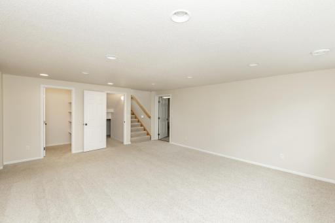
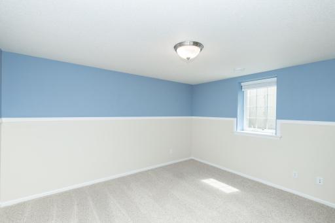
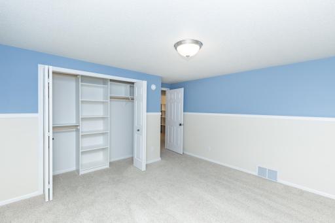
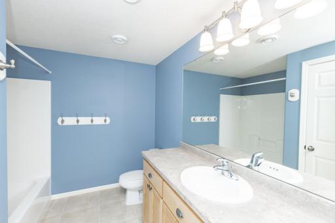
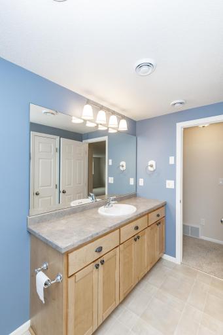
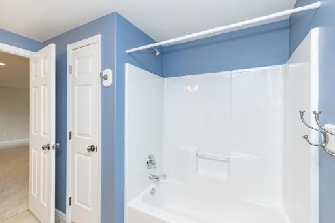
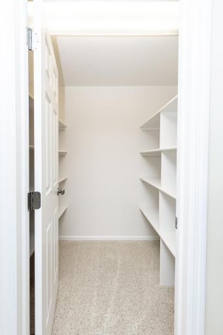
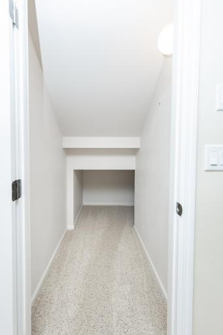
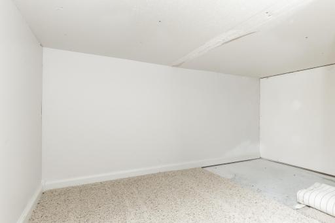
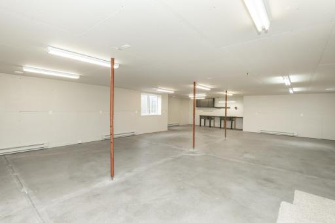
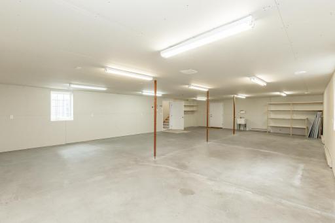
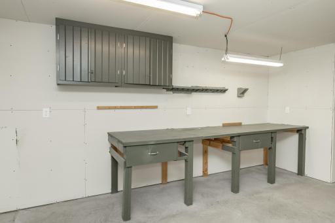
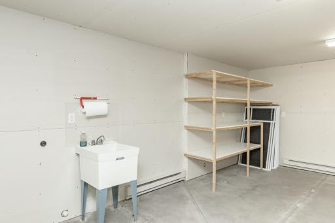
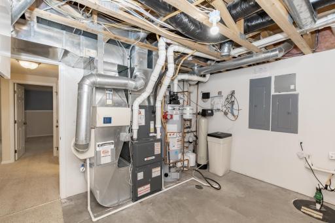
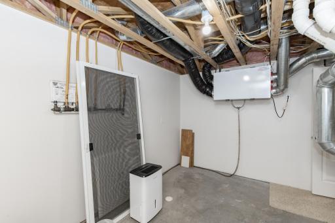
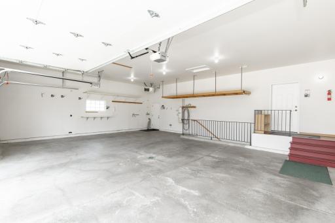
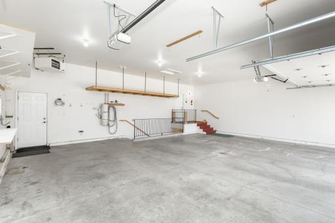
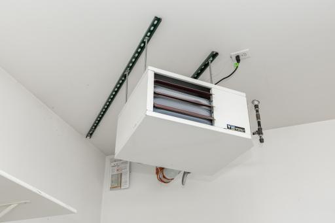
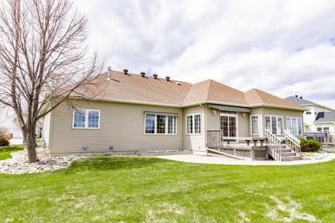
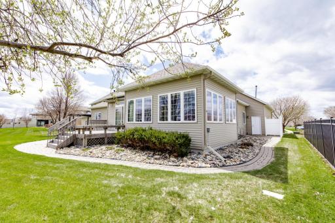
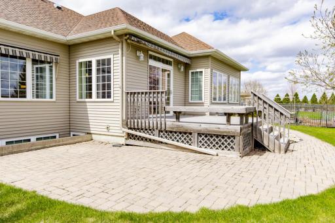
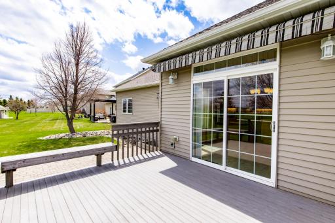
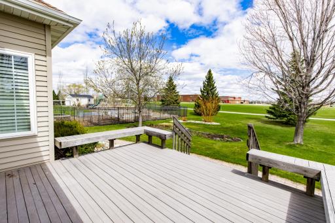
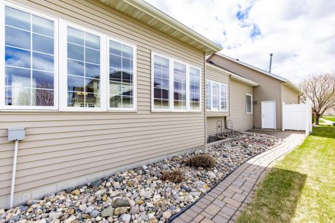
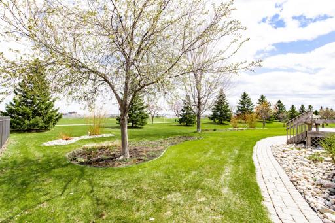
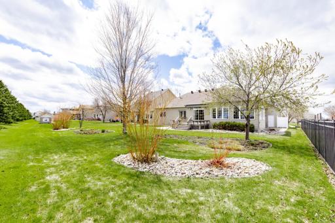
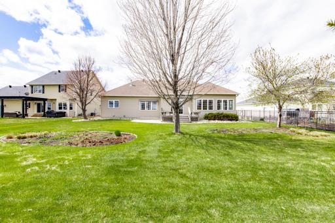
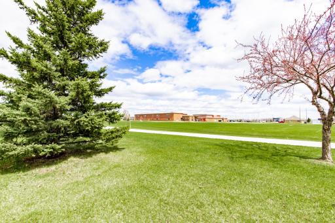
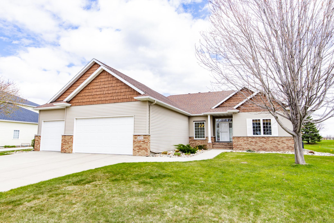
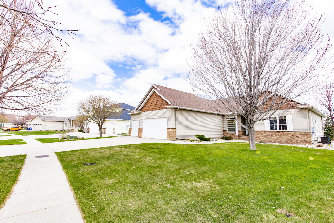
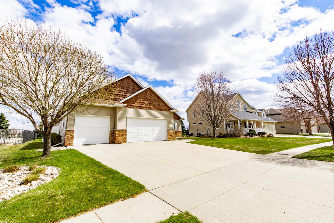
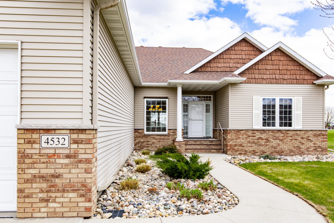
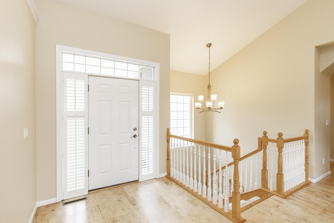
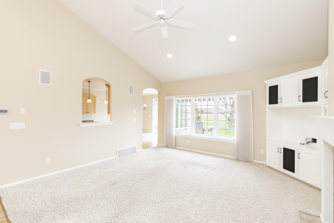
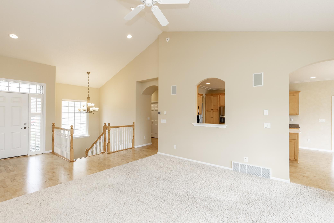
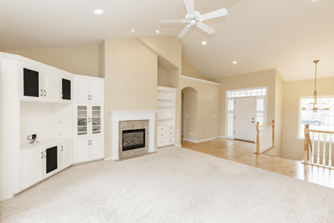
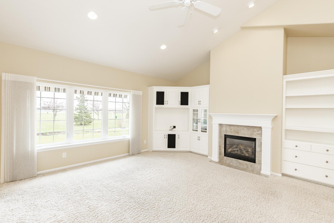
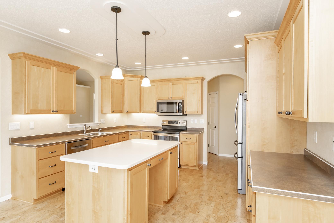
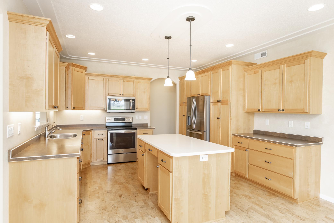
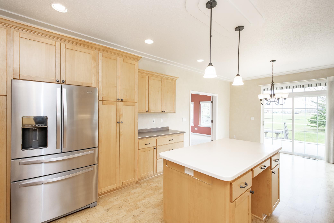
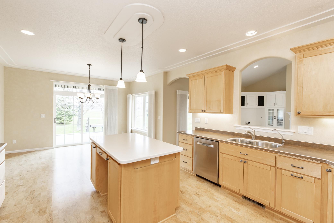
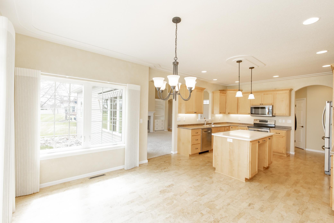
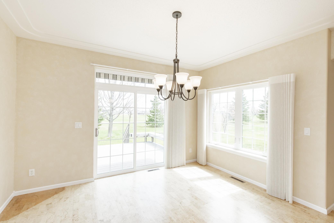
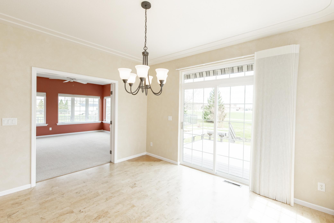
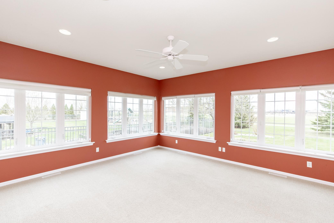
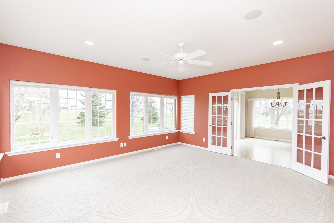
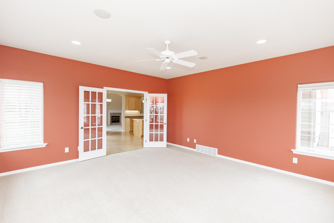
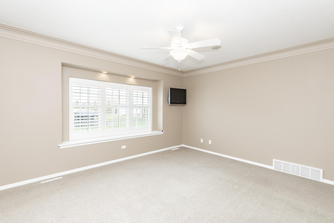
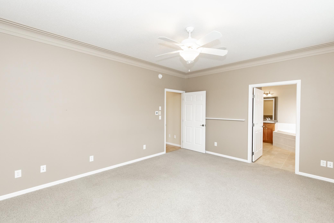
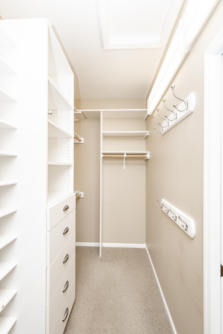
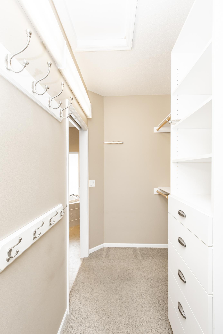
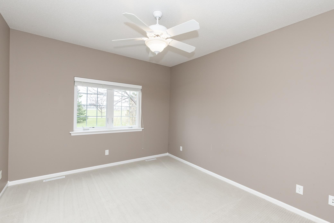
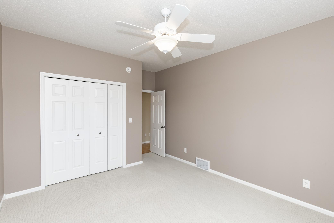
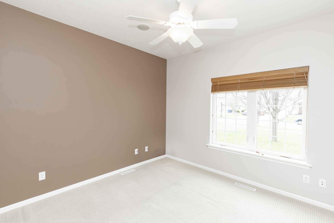
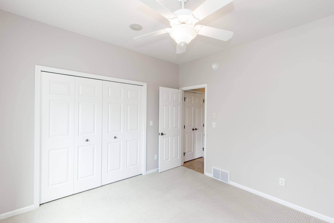
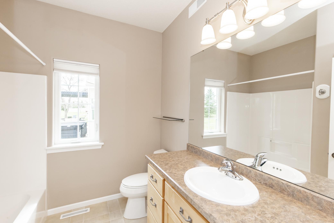
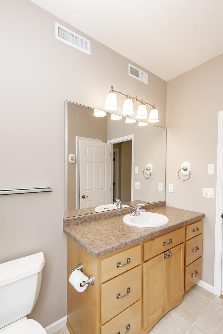
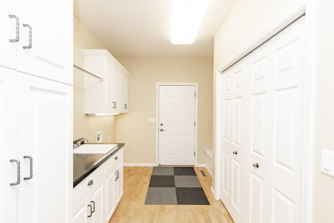
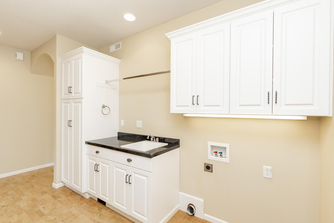
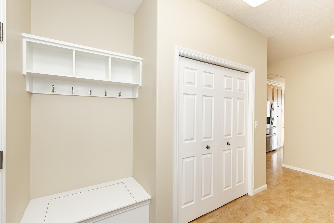
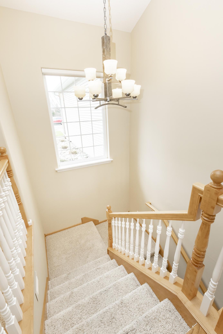
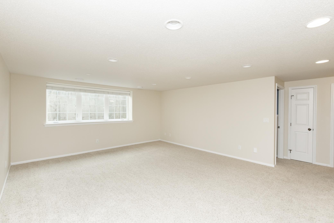
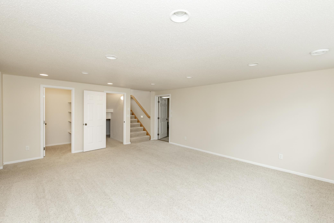
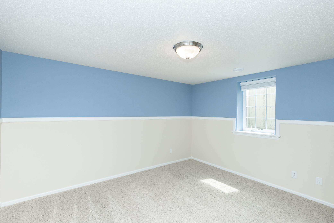
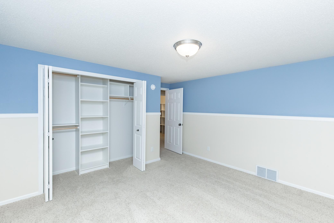
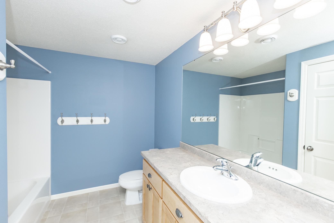
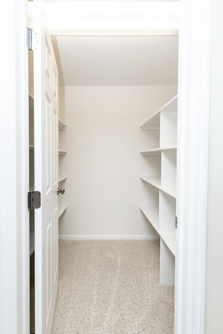
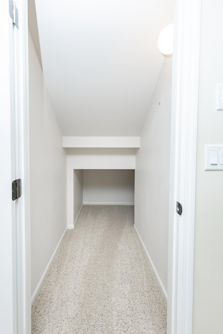
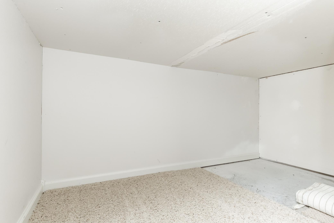
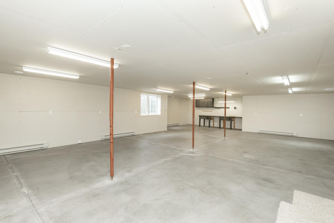
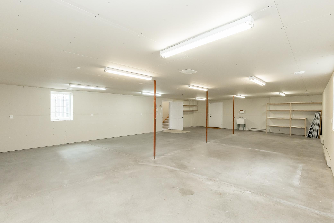
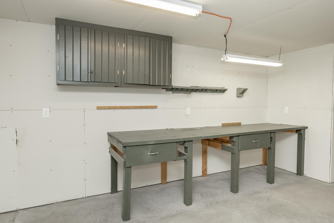
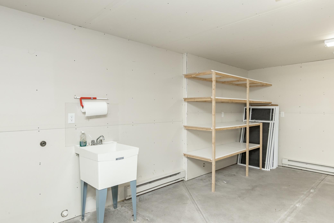
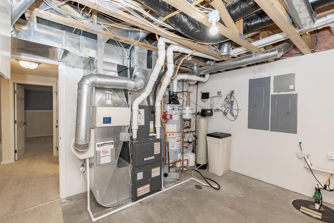
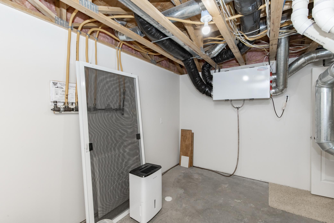
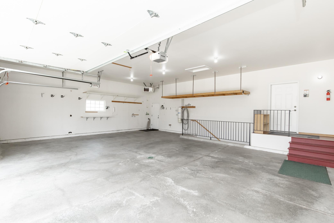
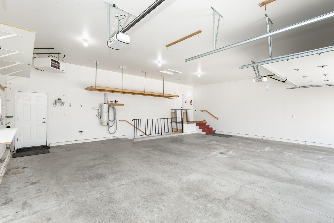
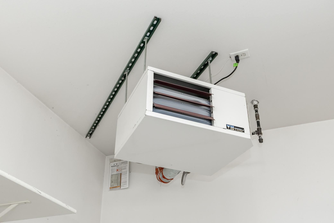
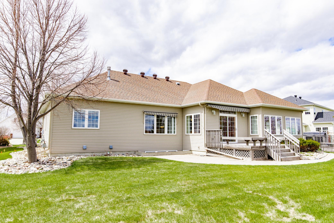
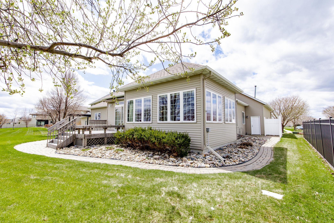
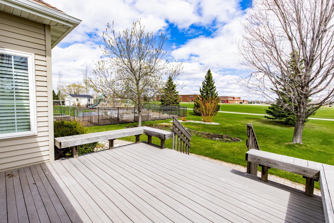
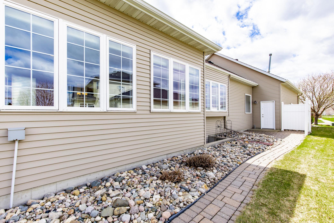
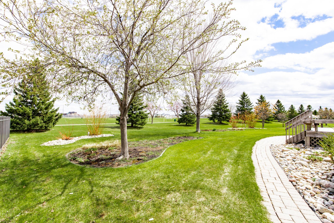
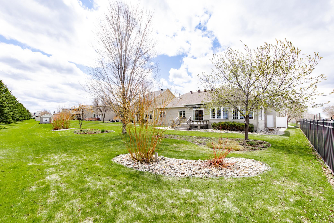
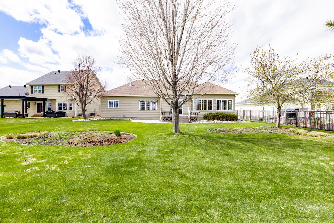
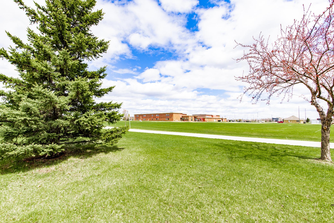
This stunning 4,500+ SqFt home in Fargo's sought-after Woodhaven neighborhood has been cared for like few others you'll find on the market. Built in 2004 and loved by a single owner since day one, this property has been lovingly maintained and is ready for its next owner. Step inside to a sun-drenched main floor where large windows fill the space with natural light throughout the day. The living room anchors the home with a gas fireplace and built-in shelving, while the custom kitchen impresses with beautiful cabinetry with pull-out shelves. The kitchen flows seamlessly into the dining room, and just beyond that, a spacious sunroom gives you the perfect bonus space for morning coffee or evening unwinding. Also on the main floor: three bedrooms including the primary suite, plus a mudroom off the garage with dedicated storage and laundry. Head downstairs and the home keeps delivering. A finished basement offers a fourth bedroom, a full bathroom, a generous living area, and over 1,000 sq ft of shop space with direct garage access. Whether you're a hobbyist, a woodworker, or just someone who needs serious storage, this space can be whatever you need it to be. The finished and heated 3-stall garage rounds out an already impressive package. Major mechanicals are updated including a new roof (2021), furnace (2021), and water heater (2024), so you can move in with confidence. Tucked into a quiet neighborhood that backs up to a walking path and park, yet minutes from interstates, grocery stores, and restaurants. Woodhaven is one of Fargo's best kept secrets, and this home is the one you don't want to miss.
Details
Maps
Documents
Contract Information
Exclusions: Seller's personal property.
Status: Pending
Off Market Date: 2026-05-28
Contingency: None
Current Price: 634900
Original List Price: 634900
ListPrice: 634900
List Date: 2026-05-06
Owner is an Agent?: No
Auction?: No
General Property Information
Common Wall: No
Lot Measurement: Acres
Manufactured Home?: No
Multiple PIDs?: No
New Development: No
Number of Fireplaces: 1
Waterfront Present: No
Year Built: 2004
Yearly/Seasonal: Yearly
Zoning: Residential-Single Family
Bedrooms: 4
Baths Total: 3
Bath Full: 3
Main Floor Total SqFt: 2292
Above Grd Total SqFt: 2292
Below Grd Total SqFt: 2292
Total SqFt: 4584
Total Finished Sqft: 3584.00
FireplaceYN: Yes
Style: (SF) Single Family
Foundation Size: 2292
Garage Stalls: 3
Lot Dimensions: 77 x 166 x 103 x 152
Acres: 0.32
Assessment Pending: No
Location Tax and Other Information
House Number: 4532
Street Name: Woodhaven
Street Suffix: Drive
Street Direction Suffix: S
Postal City: Fargo
County: Cass
State: ND
Zip Code: 58104
Complex/Dev/Subdivision: Woodhaven Second Add
Assessments
Assessment Installment: 95
Tax With Assessments: 7986
Building Information
Finished SqFt Above Ground: 2292
Finished SqFt Below Ground: 1292
Lease Details
Land Leased: Not Applicable
Lock Box Type
Lock Box Source: FMR
Miscellaneous Information
DP Resource: Yes
Homestead: No
Ownership
Fractional Ownership: No
Property Features
Accessible: None
Air Conditioning: Central Air
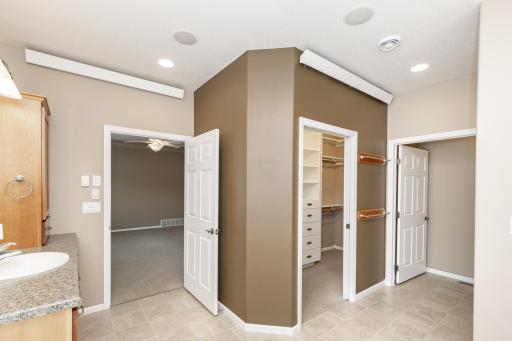
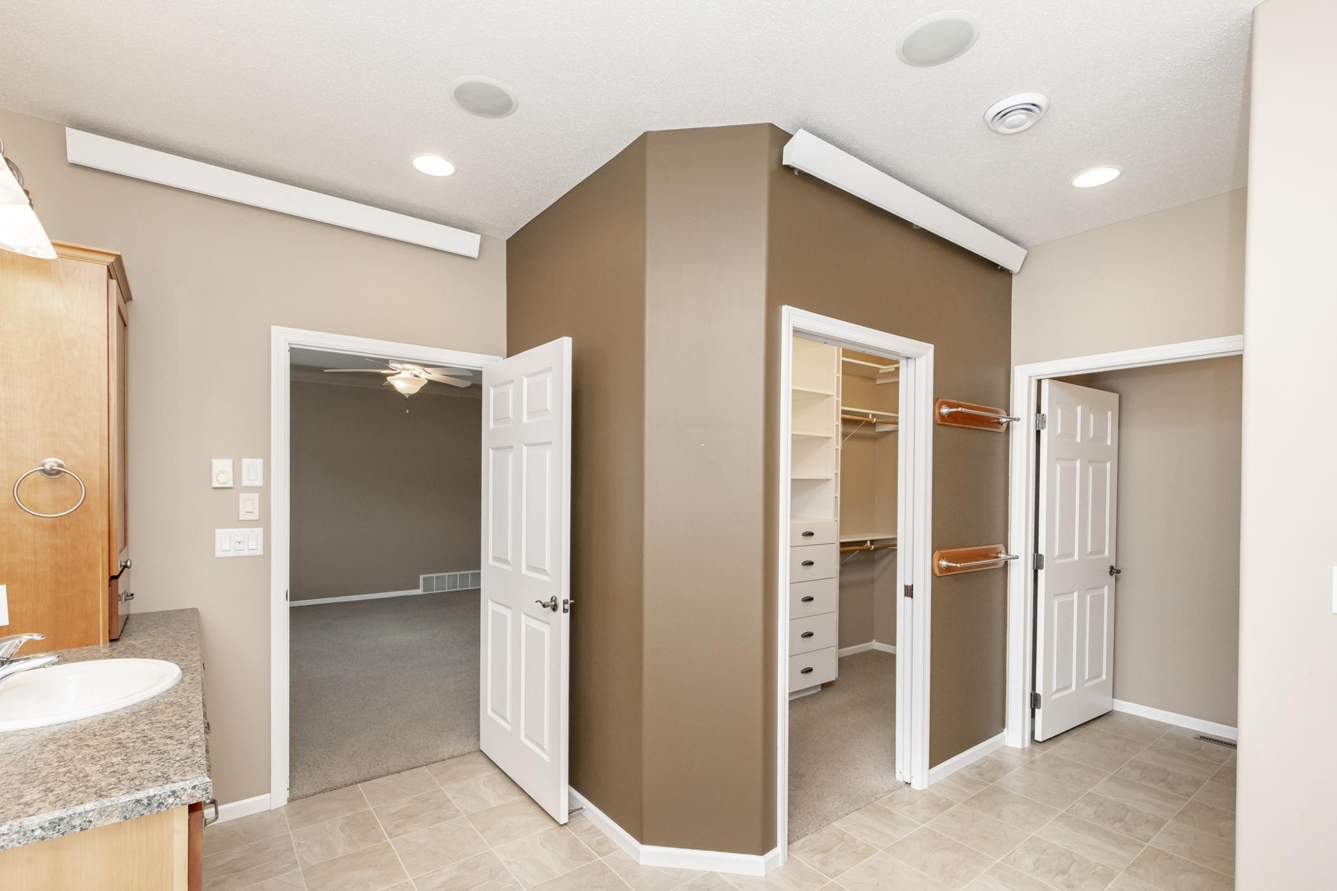
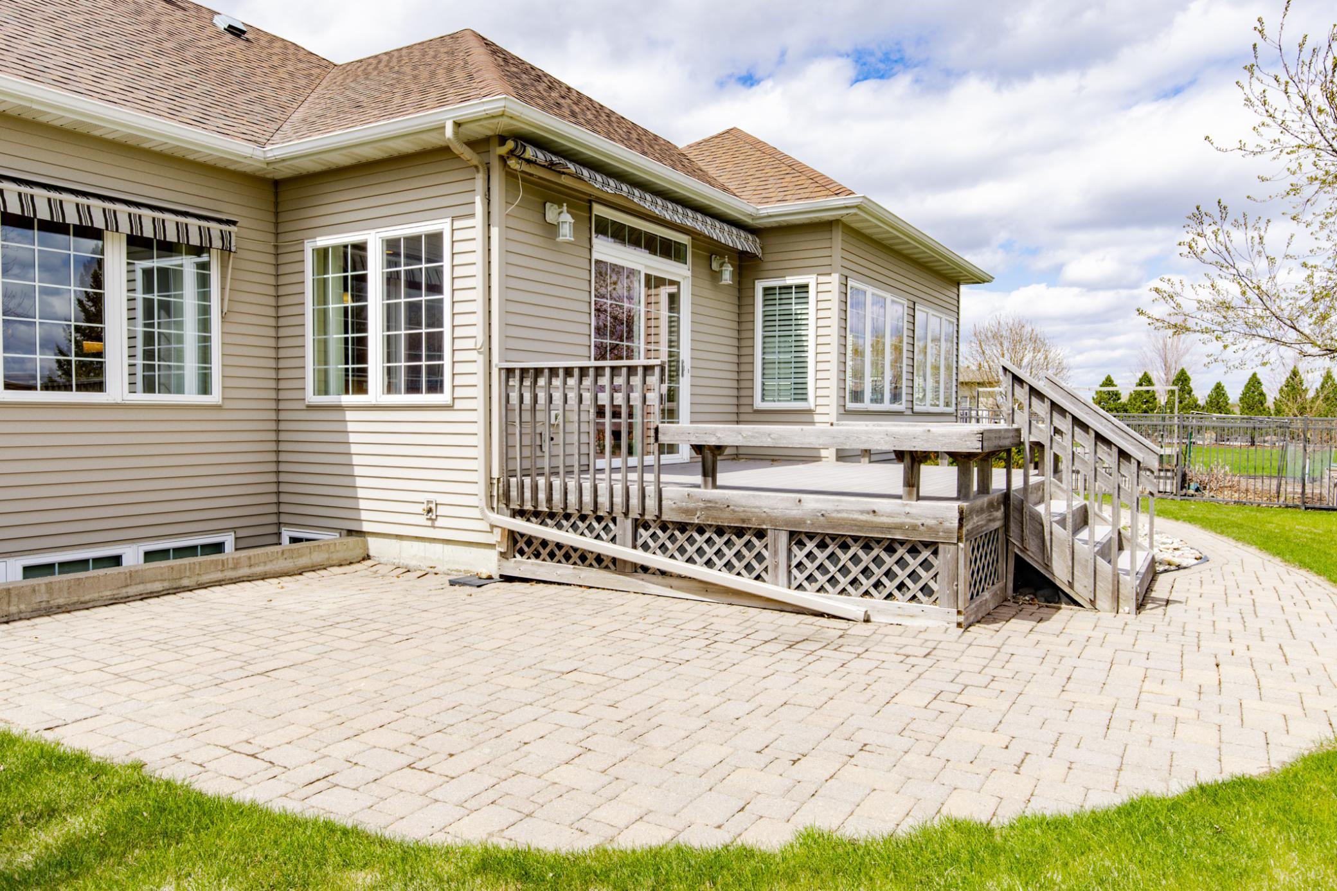
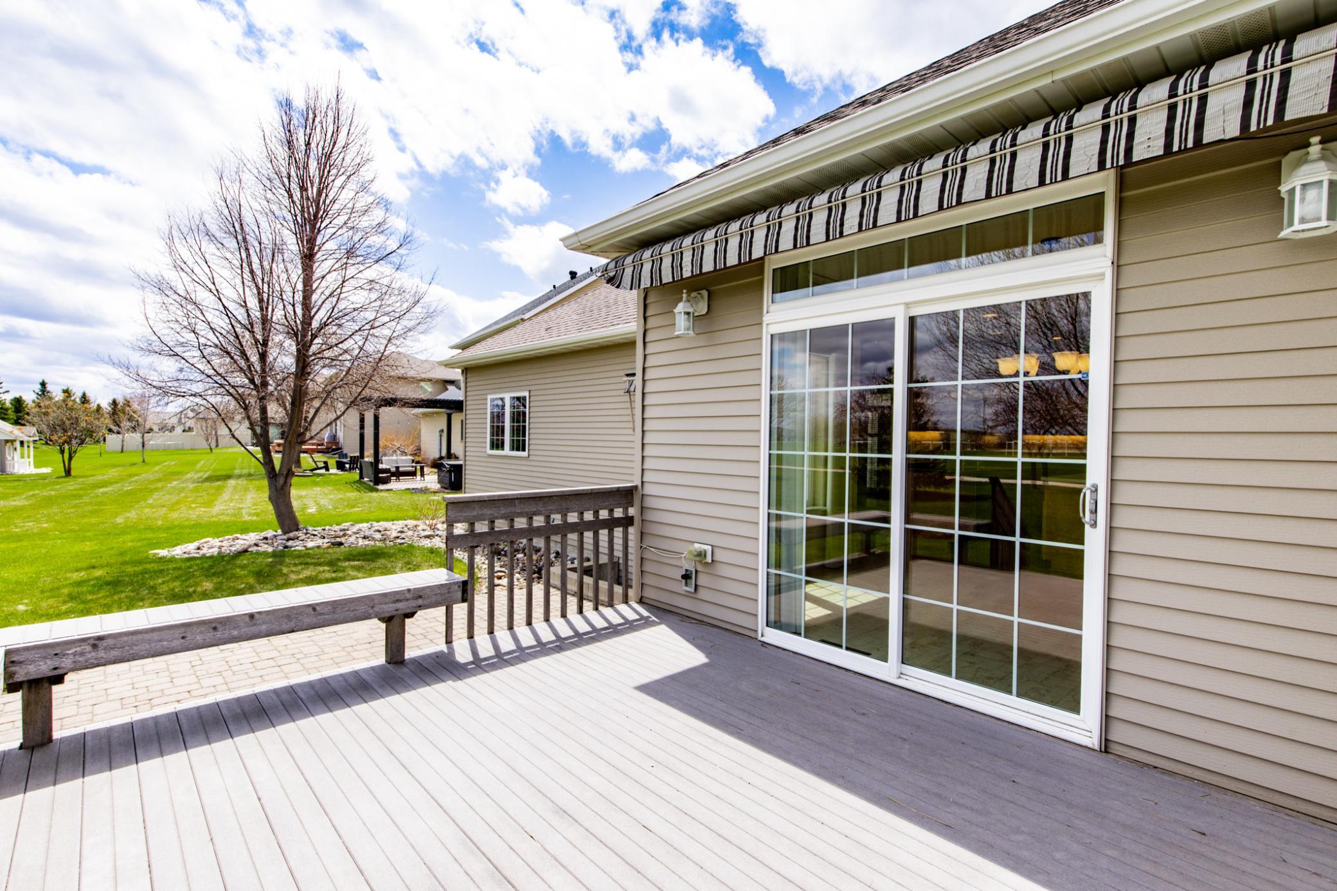
Amenities Unit: Ceiling Fan(s); Deck; French Doors; Kitchen Center Island; Main Floor Primary Bedroom; Patio; Primary Bedroom Walk-In Closet; Sun Room; Vaulted Ceiling(s); Walk-In Closet
Appliances: Dishwasher; Microwave; Range; Refrigerator
Basement: Full; Partially Finished
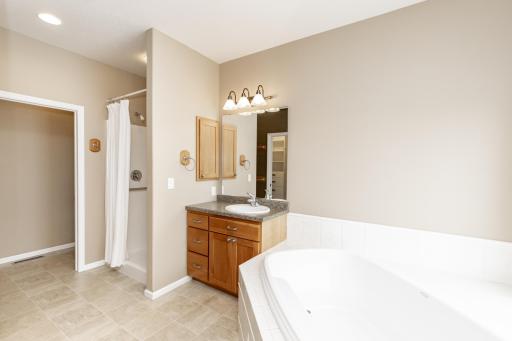
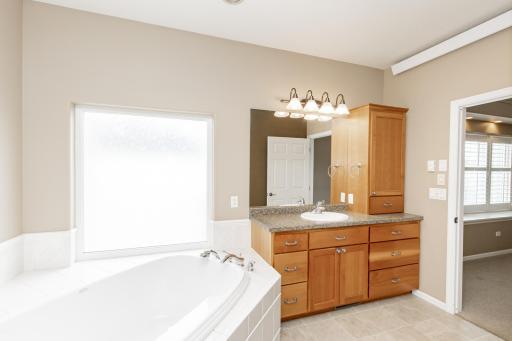
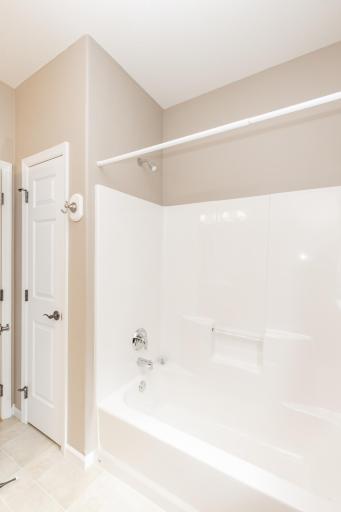
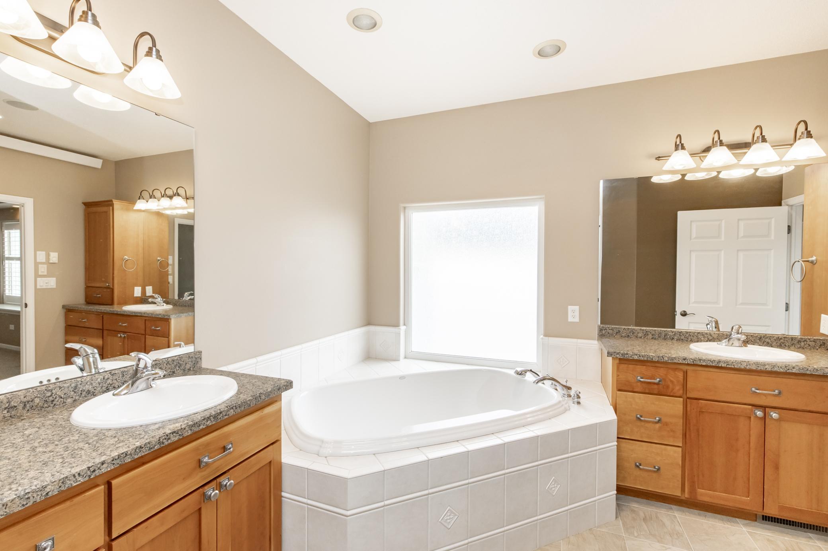
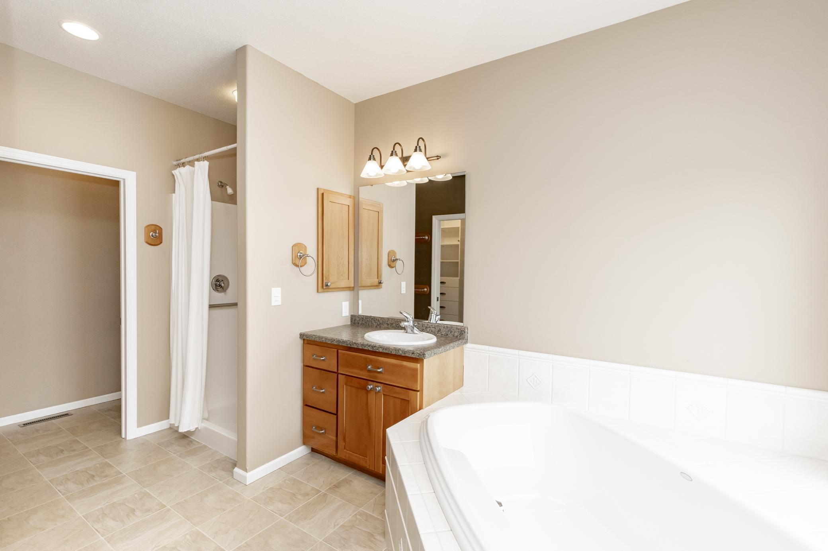
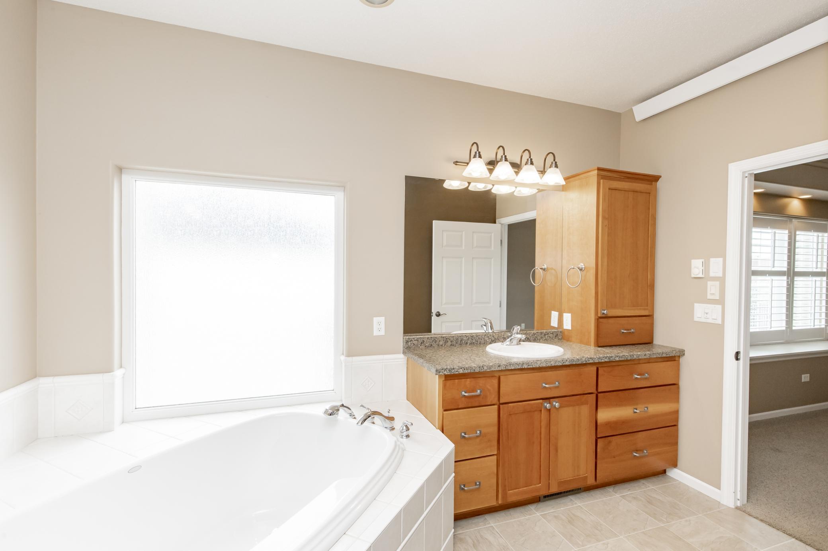
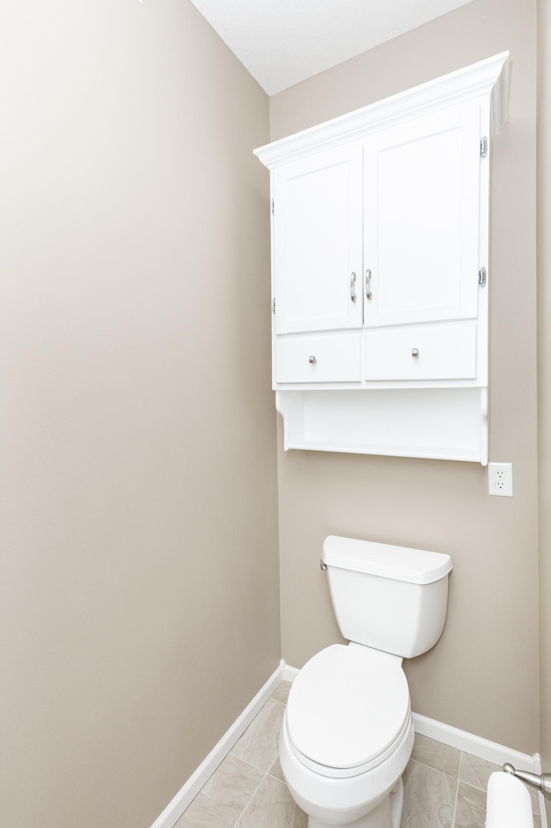
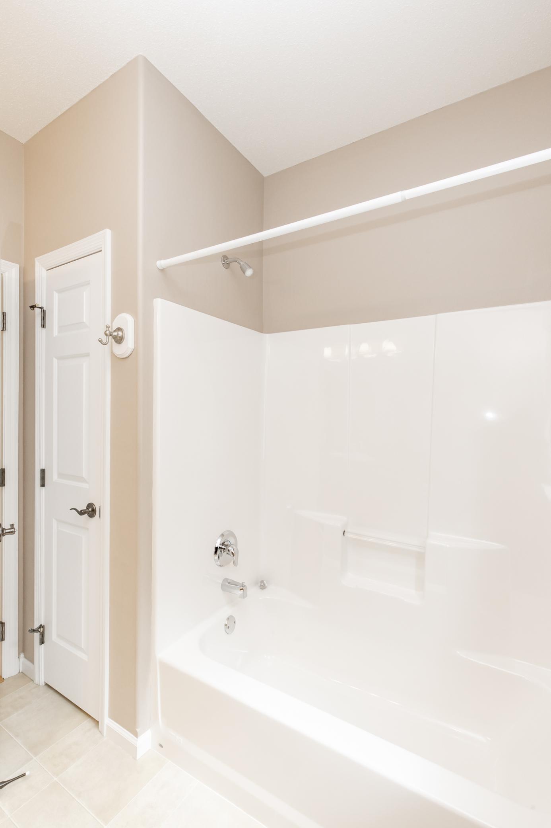
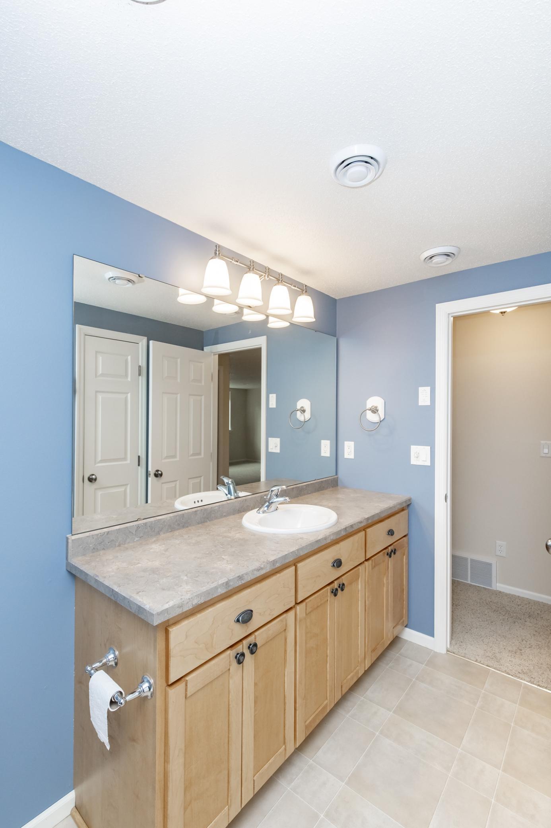
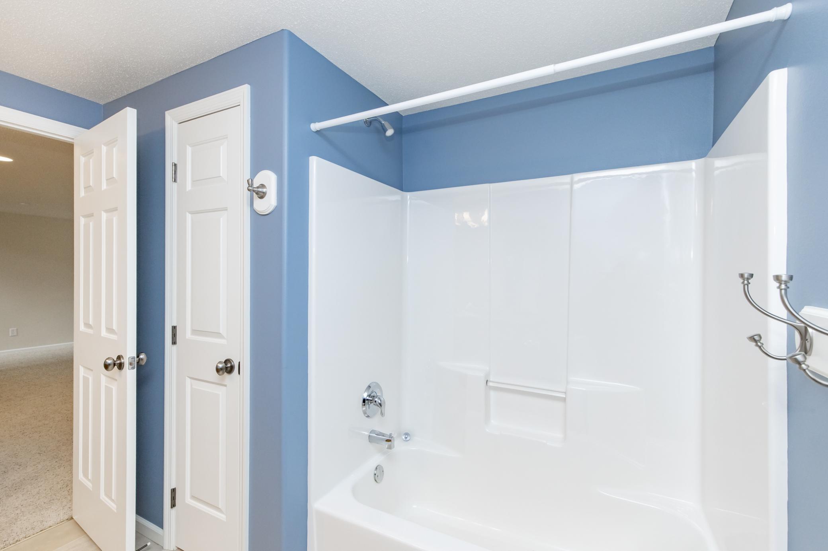
Bath Description: Main Floor Full Bath; Full Primary; Private Primary; Full Basement; Separate Tub & Shower; Walk-In Shower Stall
Construction Status: Previously Owned
Dining Room Description: Eat In Kitchen; Separate/Formal Dining Room
Exterior: Brick/Stone; Shakes; Steel Siding
Family Room Characteristics: Lower Level
Fireplace Characteristics: Living Room
Foundation: Poured Concrete
Fuel: Natural Gas
Heating: Forced Air
Laundry: Electric Dryer Hookup; Main Level; Sink; Washer Hookup
Lock Box Type: Supra
Parking Characteristics: Heated Garage
Sewer: City Sewer/Connected
Special Search: 3 BR on One Level; All Living Facilities on One Level; Main Floor Laundry; Main Floor Primary; Primary Bdr Suite
Stories: One
Water: City Water/Connected
Room Information
| Room Name | Level |
| Bathroom | Main |
| Bathroom | Basement |
| Bonus Room | Basement |
| Deck | Main |
| Dining Room | Main |
| Family Room | Basement |
| First (1st) Bedroom | Main |
| Fourth (4th) Bedroom | Basement |
| Foyer | Main |
| Kitchen | Main |
| Laundry | Main |
| Living Room | Main |
| Primary Bath | Main |
| Mud Room | Main |
| Second (2nd) Bedroom | Main |
| Third (3rd) Bedroom | Main |
 4532 SPD.pdf
 Listing Office: REAL (216 FGO)
Last Updated: May - 28 - 2026

The data relating to real estate for sale on this web site comes in part from the Broker Reciprocity SM Program of the Regional Multiple Listing Service of Minnesota, Inc. The information provided is deemed reliable but not guaranteed. Properties subject to prior sale, change or withdrawal. ©2024 Regional Multiple Listing Service of Minnesota, Inc All rights reserved.
Sunday 31st of May 2026 03:23 AM

218-998-4400
Mohagen Real Estate


Let's Connect

Mohagen Real Estate
sue@MohagenRealEstate.com
Office: 218-998-4400
Cell: 218-731-7376

Mohagen Real Estate is licensed in the State of Minnesota