4540 Upton Avenue S, Minneapolis, MN 55410 (MLS# 6343965)
$2,450,000
Minneapolis, MN 55410
MLS# 6343965
Status: Closed
4 beds | 4 baths | 4448 sqft
1 / 56
Property Description
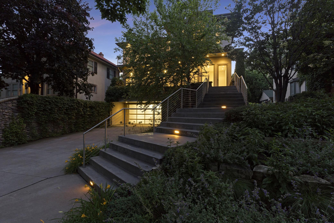
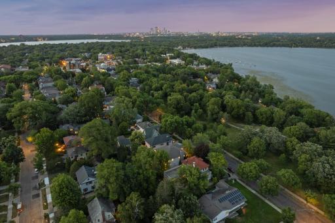
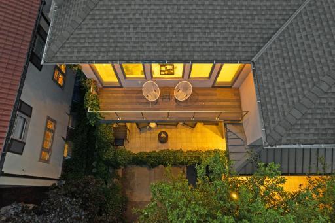
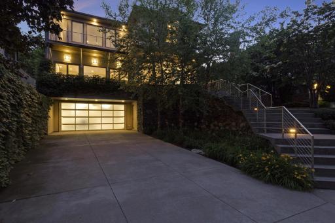
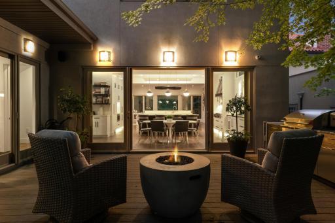
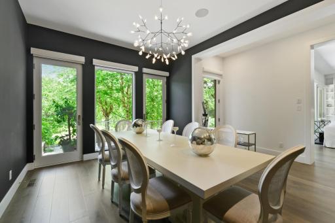
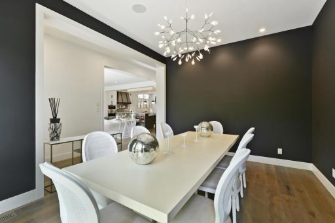
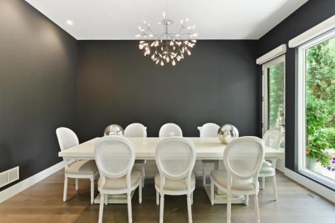

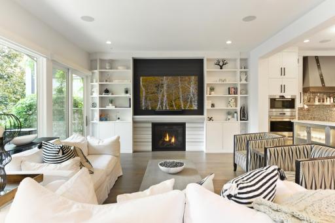
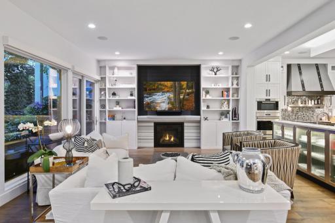
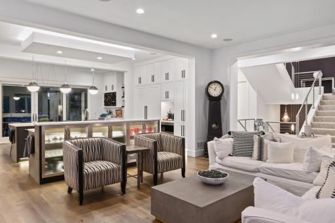
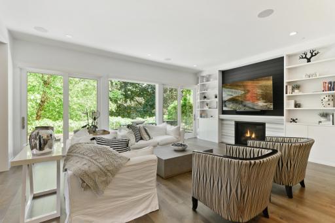
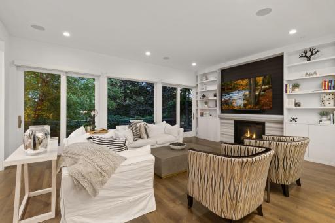
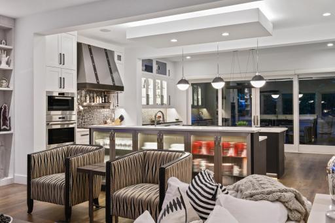

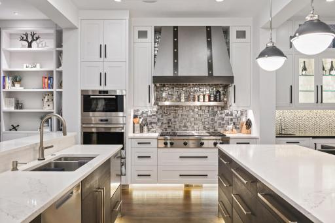
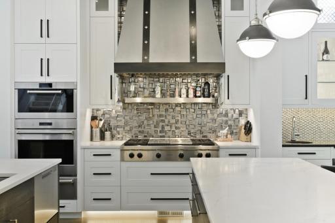
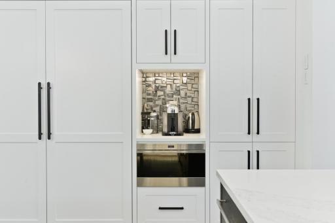
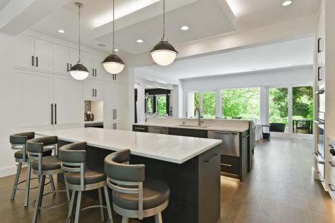
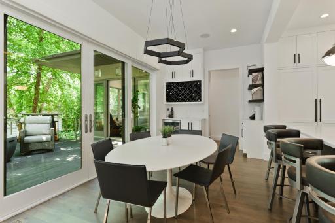
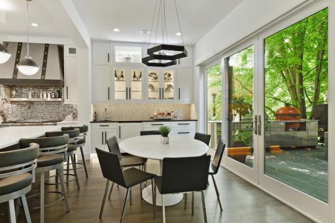
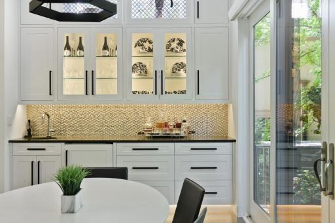
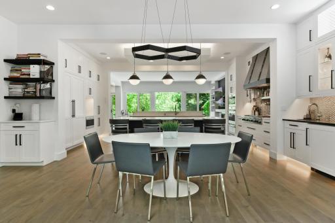
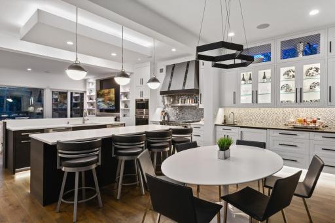
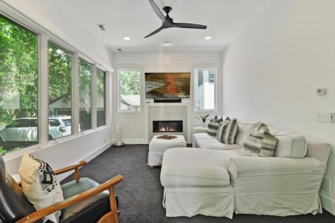
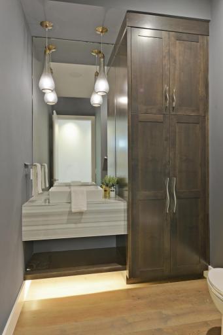
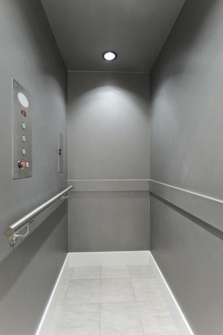
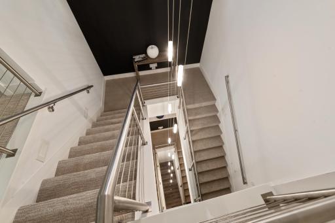
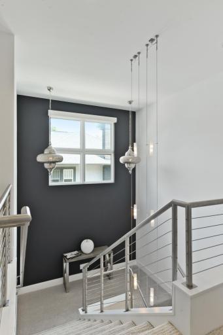
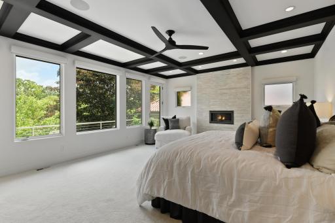
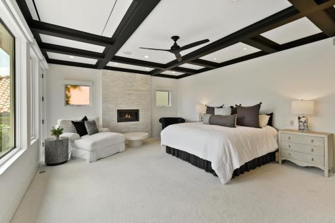
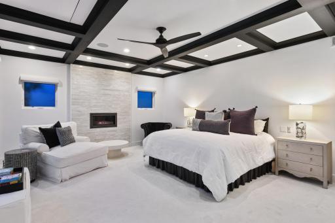
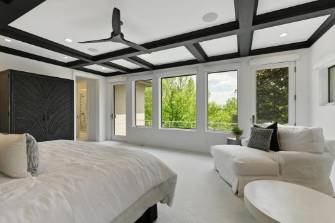
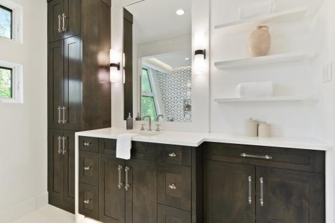
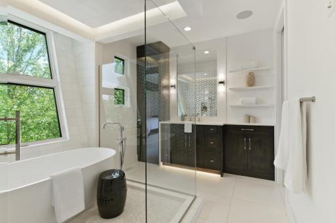
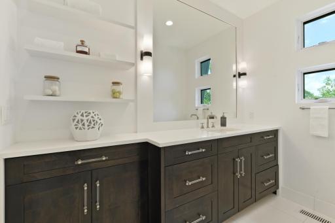
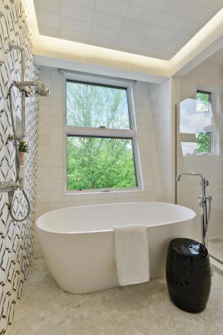
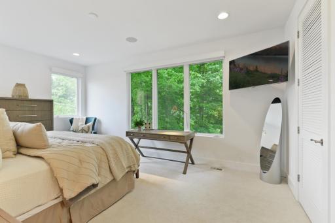
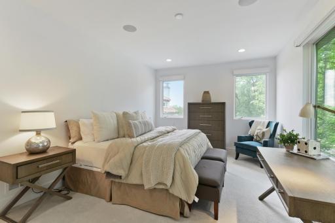
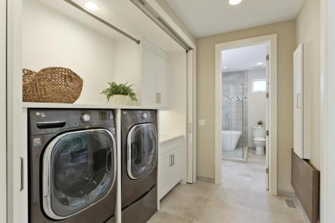
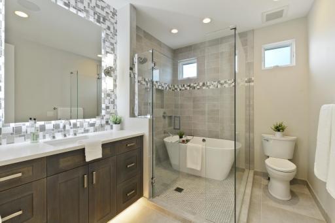
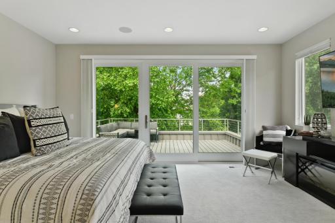
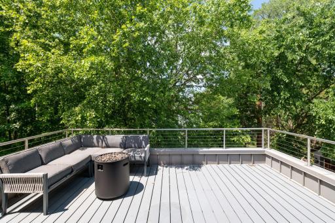
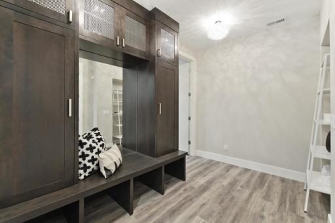
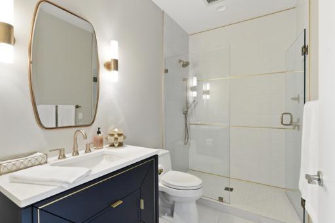
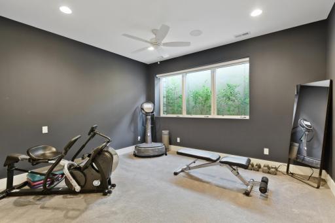
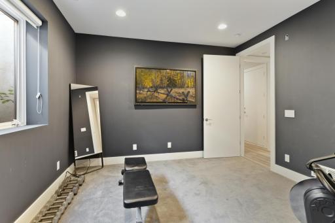
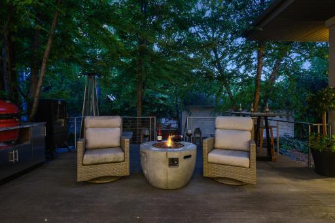
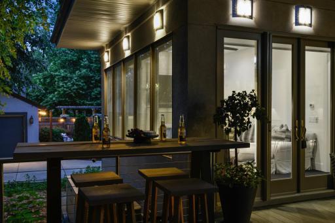
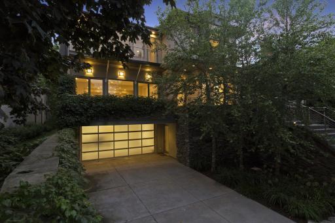
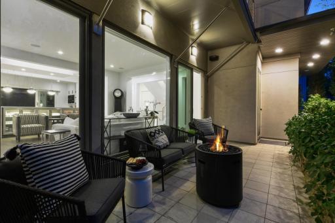
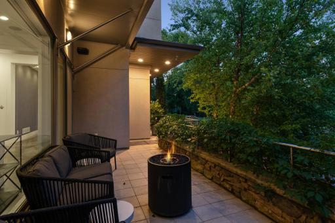
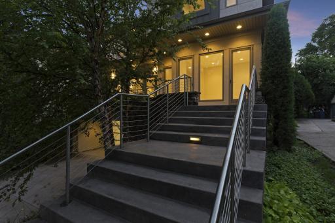
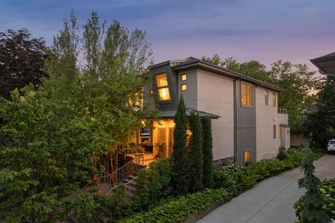
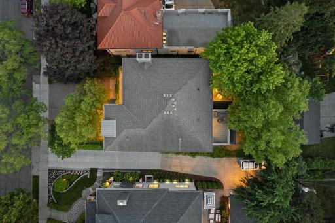
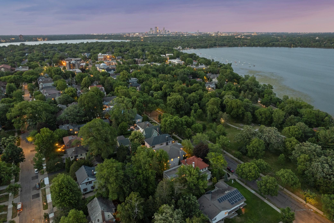
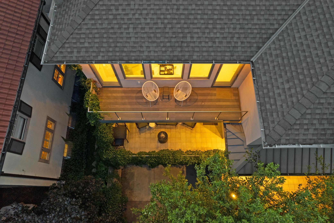
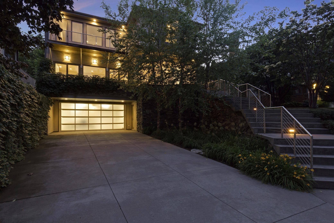
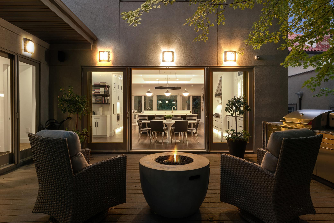
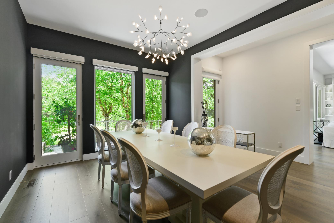
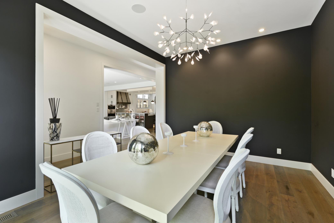
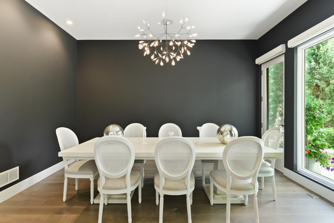
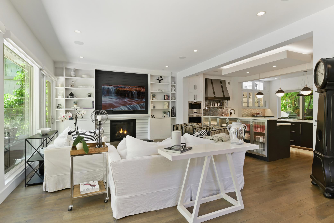
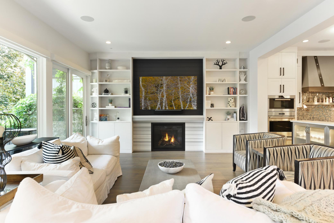
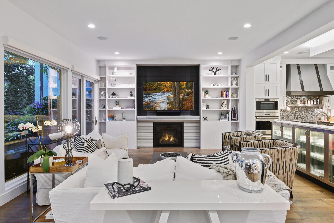
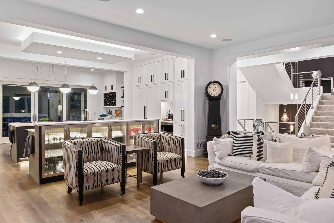
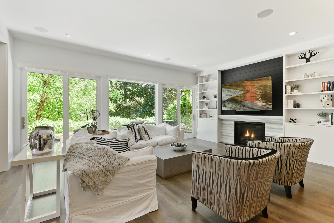
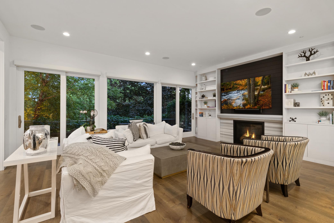
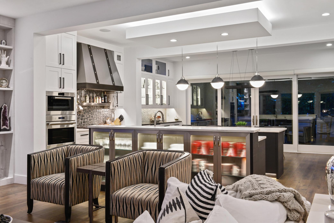
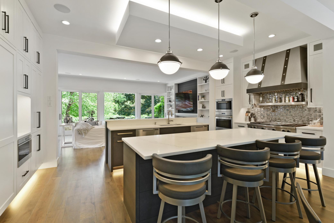
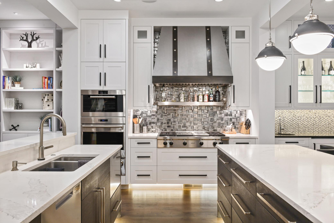
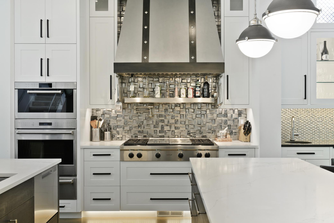
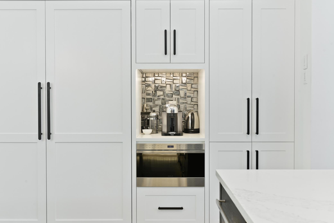
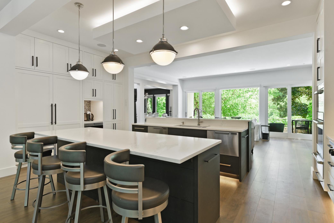
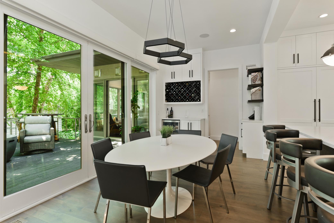
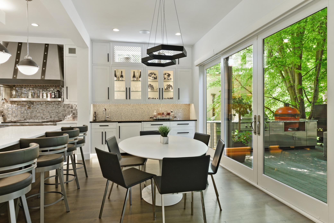
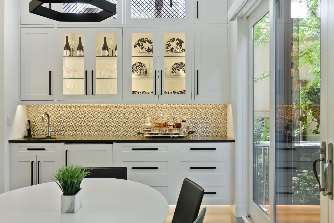
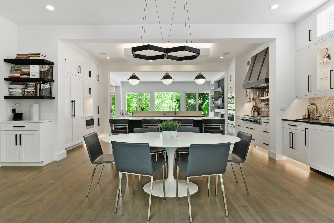
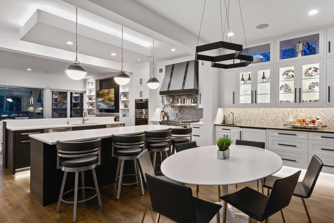
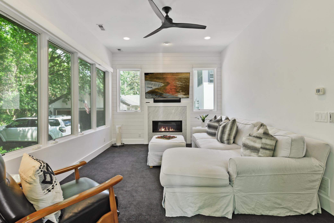
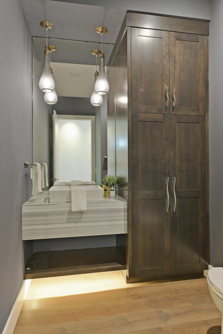
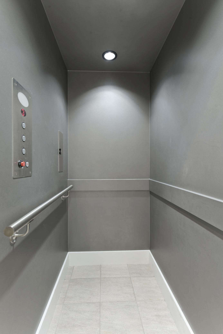
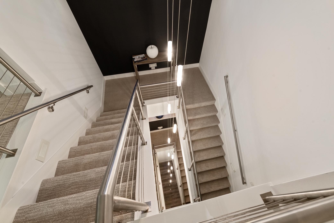
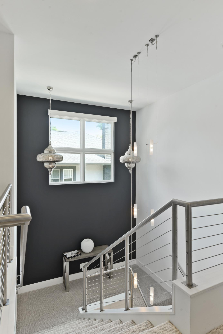
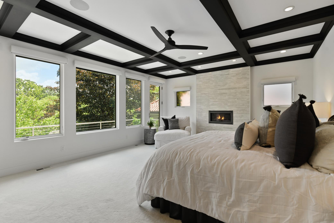
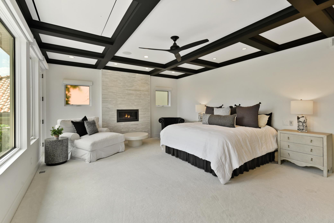
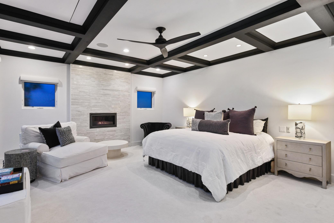
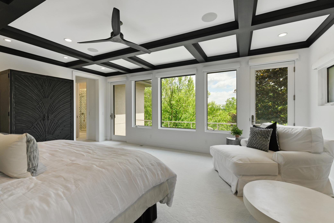
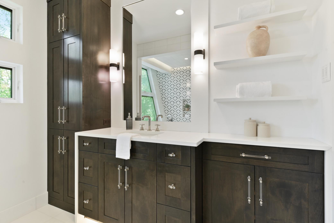
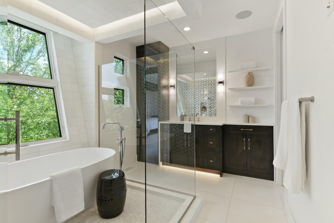
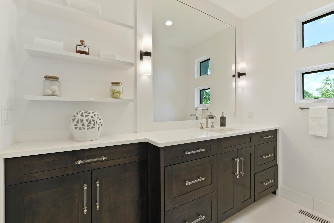
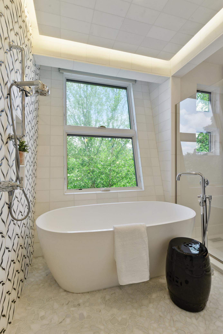
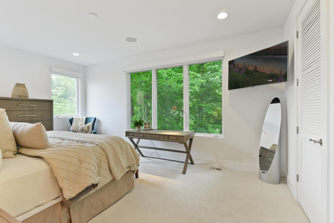
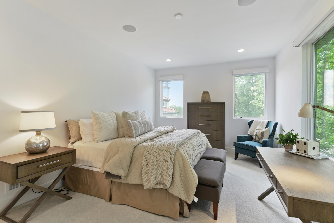
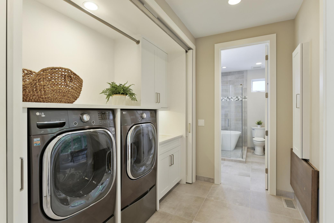
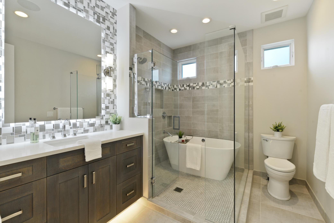

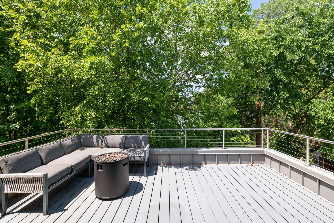
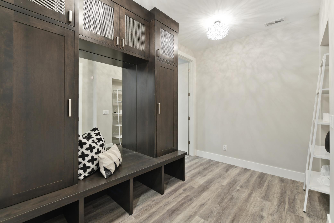

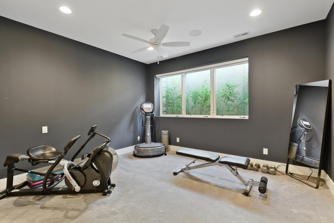
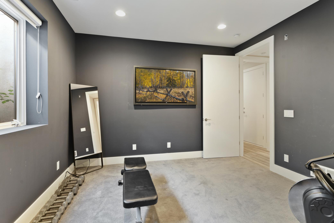
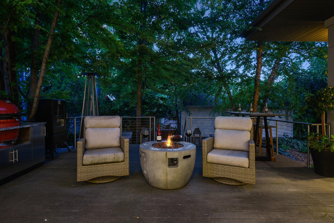
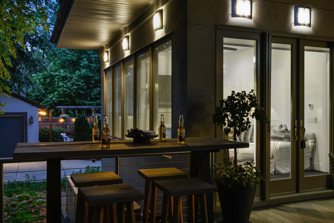
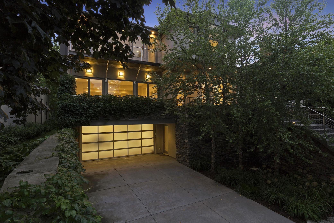
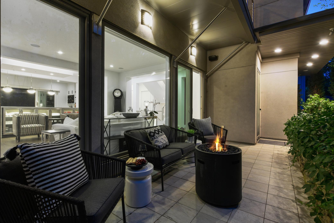
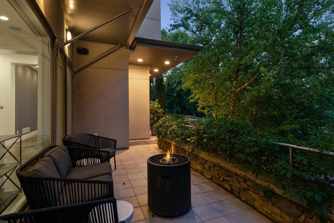
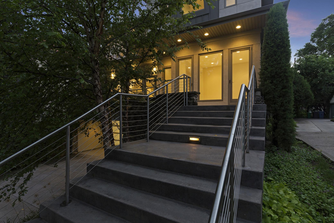
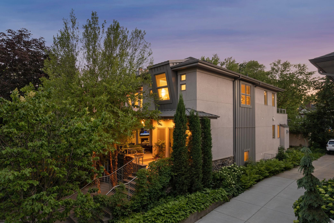
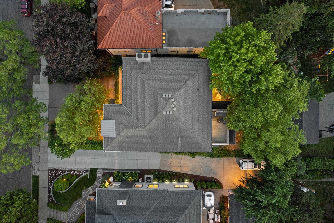
The recipient of the 2018 Remodelers Showcase, this award winning 4 bed, 4 bath property epitomizes modern luxury in the Twin Cities! Overlooking beautiful Lake Harriett, this contemporary designed home recently underwent a complete remodel that will leave you speechless. A chef's dream; the kitchen features endless marble counters, top of the line appliances with statement gas stovetop and hood vent and coffee bar nook. Multiple dining spaces, sun room or office and living room with cozy gas fireplace. Perfectly blended indoor and outdoor living spaces! Follow the 2 story chandelier up the staircase to an unmatched owner's retreat. Coffered ceilings with his and her walk-in closets. The bath features dual vanities and an enclosed free-standing tub and walk-in shower. 2 additional bedrooms, laundry room, another full bathroom with enclosed tub and shower, along with an outdoor patio completes the upper level. The lower level offers a 4th bedroom and bath. Elevator. Walk to everything!
Details
Maps
Contract Information
Status: Closed
Off Market Date: 2023-04-13
Current Price: 2305000
Closed Date: 2023-05-08
Original List Price: 2450000
Sales Close Price: 2305000
ListPrice: 2450000
List Date: 2023-03-17
Owner is an Agent?: No
Auction?: No
General Property Information
Common Wall: No
Lot Measurement: Acres
Manufactured Home?: No
Multiple PIDs?: No
New Development: No
Number of Fireplaces: 2
Road Btwn WF & Home?: Yes
Waterfront Present: No
Year Built: 2007
Yearly/Seasonal: Yearly
Zoning: Residential-Single Family
Bedrooms: 4
Baths Total: 4
Bath Full: 3
Bath Half: 1
Main Floor Total SqFt: 1800
Above Grd Total SqFt: 3619
Below Grd Total SqFt: 829
Total SqFt: 4448
Total Finished Sqft: 4448.00
Lake/Waterfront Name: Harriet
Style: (SF) Single Family
Foundation Size: 1884
Garage Stalls: 3
Lot Dimensions: 53x135
Acres: 0.16
Location Tax and Other Information
House Number: 4540
Street Name: Upton
Street Suffix: Avenue
Street Direction Suffix: S
Postal City: Minneapolis
County: Hennepin
State: MN
Zip Code: 55410
Assessments
Assessment Balance: 279.95
Tax With Assessments: 24192.86
Building Information
Finished SqFt Above Ground: 3619
Finished SqFt Below Ground: 829
Lake Details
Lake Acres: 341
Lake Chain Acreage: 1049
Lake Chain Name: Minneapolis
Lake Depth: 87
Lease Details
Land Leased: Not Applicable
Miscellaneous Information
Homestead: No
Ownership
Fractional Ownership: No
Parking Characteristics
Garage Square Feet: 415
Property Features
Accessible: Accessible Elevator Installed; Grab Bars In Bathroom; Hallways 42"+
Air Conditioning: Central Air
Amenities Unit: Ceiling Fan(s); Deck; Porch; Tile Floors; Walk-In Closet
Appliances: Air-To-Air Exchanger; Central Vacuum; Dishwasher; Disposal; Dryer; Microwave; Range; Refrigerator; Washer
Basement: Drain Tiled; Egress Windows; Sump Pump
Bath Description: Main Floor 1/2 Bath; Upper Level Full Bath; Full Primary; Private Primary
Construction Status: Previously Owned
Dining Room Description: Separate/Formal Dining Room
Existing Financing: Conventional
Exterior: Stucco
Family Room Characteristics: Great Room; Main Level
Financing Terms: Cash
Fireplace Characteristics: Gas Burning; Living Room; Primary Bedroom
Fuel: Natural Gas
Heating: Forced Air; In-Floor Heating; Radiant
Lot Description: Tree Coverage - Medium
Parking Characteristics: Garage Door Opener; Heated Garage; Insulated Garage
Pool Description: None
Road Frontage: City Street; Curbs; Paved Streets; Sidewalks
Roof: Asphalt Shingles
Sellers Terms: Cash; Conventional
Sewer: City Sewer/Connected
Special Search: 2nd Floor Laundry; Main Floor Laundry
Stories: Two
Water: City Water/Connected
Room Information
| Room Name | Dimensions | Level |
| First (1st) Bedroom | 22x16 | Upper |
| Second (2nd) Bedroom | 18x12 | Upper |
| Third (3rd) Bedroom | 13x12 | Upper |
| Fourth (4th) Bedroom | 14x12 | Lower |
| Living Room | 22x16 | Main |
| Dining Room | 15x13 | Main |
| Kitchen | 22x11 | Main |
| Mud Room | 11x11 | Lower |
| Informal Dining Room | 22x10 | Main |
| Office | 10x7 | Main |
| Laundry | 5x10 | Upper |
Listing Office: eXp Realty
Last Updated: August - 07 - 2025

The data relating to real estate for sale on this web site comes in part from the Broker Reciprocity SM Program of the Regional Multiple Listing Service of Minnesota, Inc. The information provided is deemed reliable but not guaranteed. Properties subject to prior sale, change or withdrawal. ©2024 Regional Multiple Listing Service of Minnesota, Inc All rights reserved.
Tuesday 26th of May 2026 08:11 AM

218-998-4400
Mohagen Real Estate


Let's Connect

Mohagen Real Estate
sue@MohagenRealEstate.com
Office: 218-998-4400
Cell: 218-731-7376

Mohagen Real Estate is licensed in the State of Minnesota