4562 Fillmore Avenue NW, Maple Lake, MN 55358 (MLS# 7120441)


$479,900
4562 Fillmore Avenue NW
Maple Lake, MN 55358
MLS# 7120441
3 beds  |  2 baths  |  1587 sqft


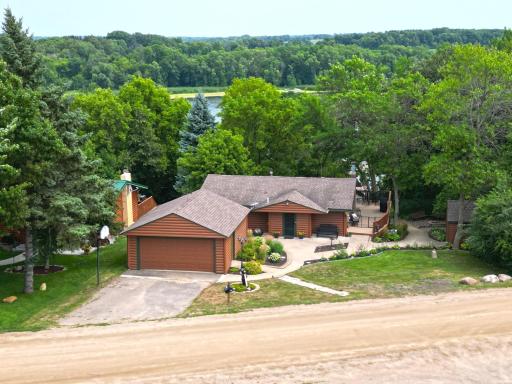
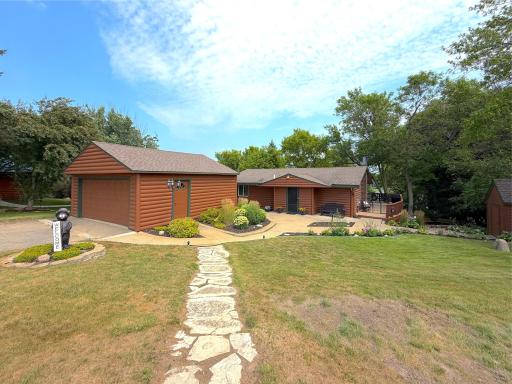
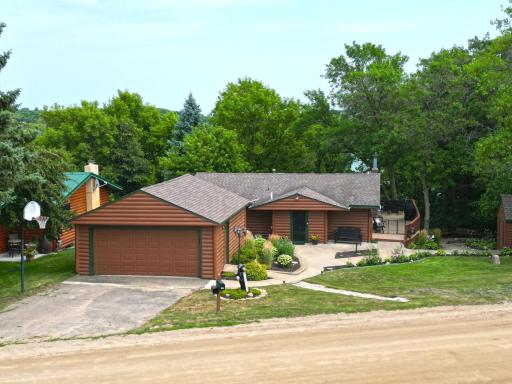
This charming half log home offers peaceful lake living with sweeping water views and beautifully landscaped outdoor entertaining spaces. Comes fully furnished and dock is included!
  1 / 62  
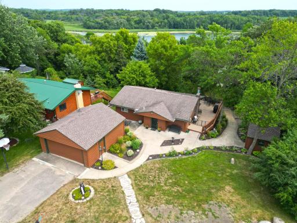
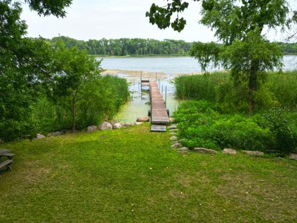
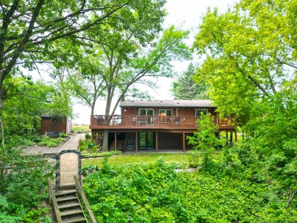
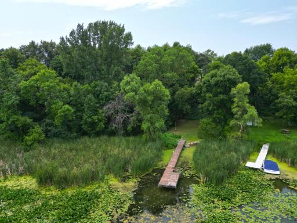
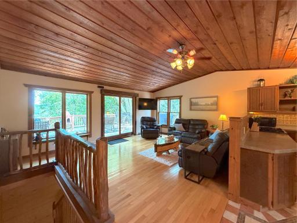
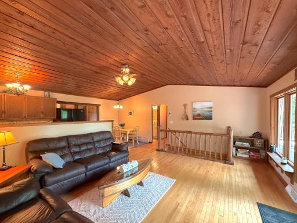
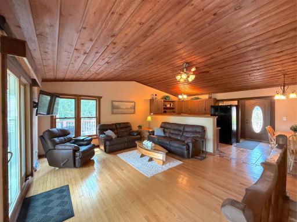
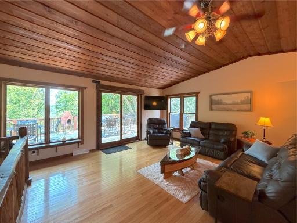
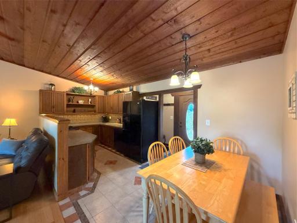
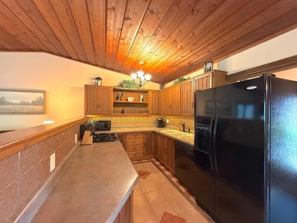
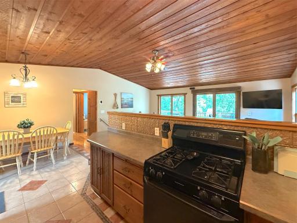
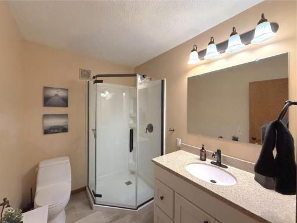
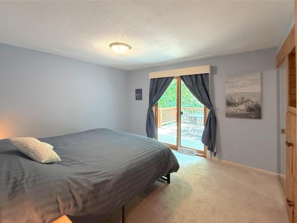
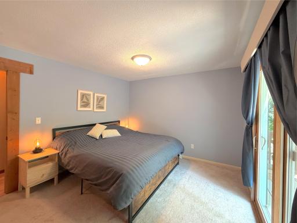
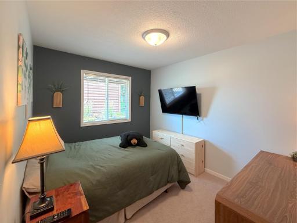
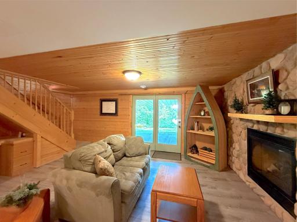
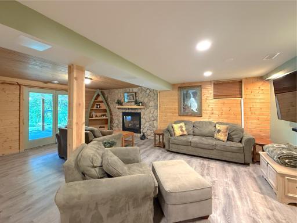
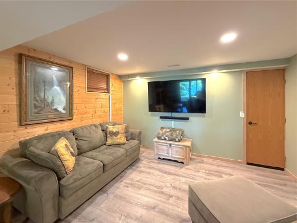
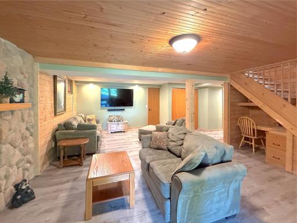
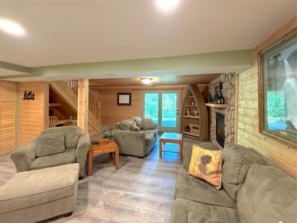
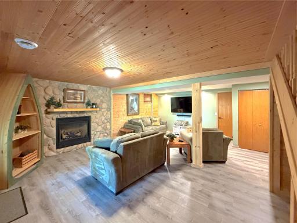
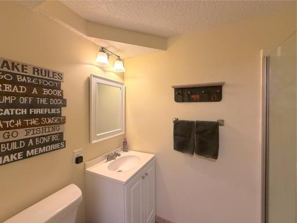
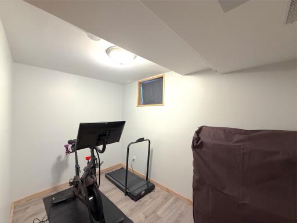
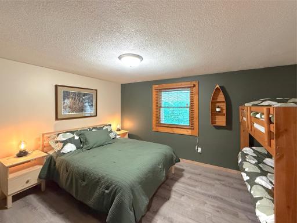
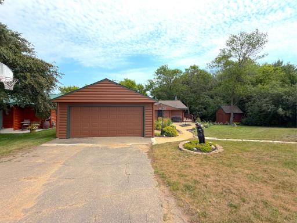
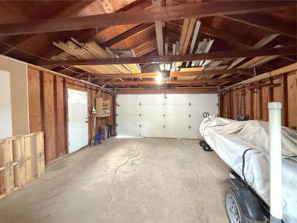
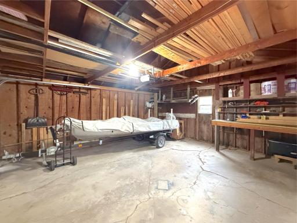
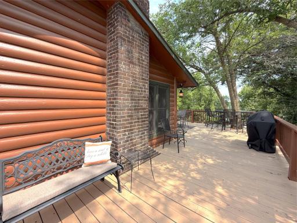
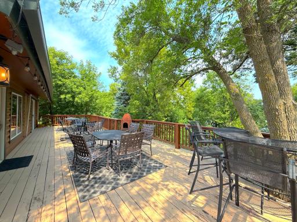
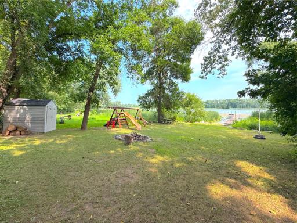
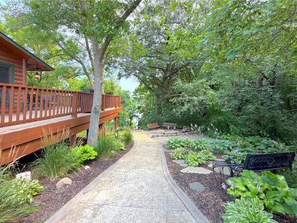
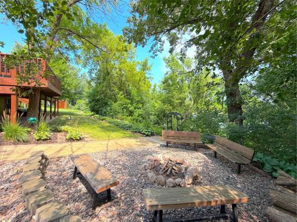
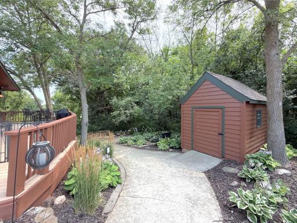
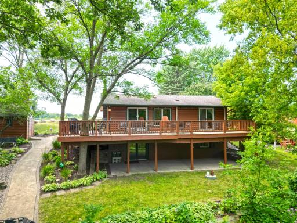
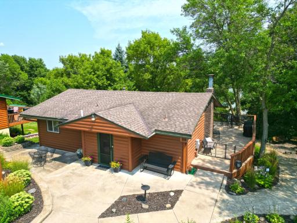
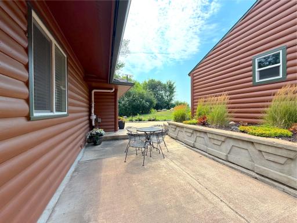
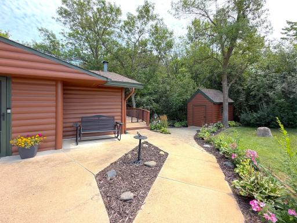
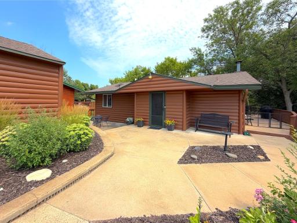
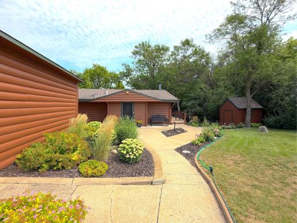
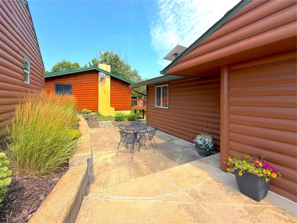
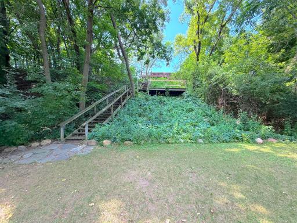
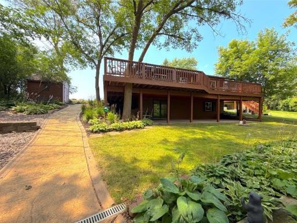
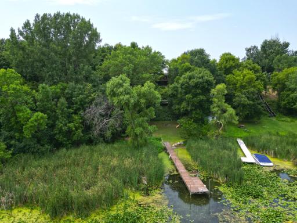
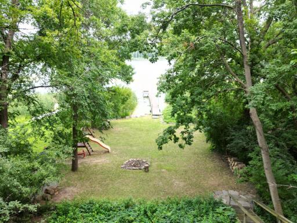
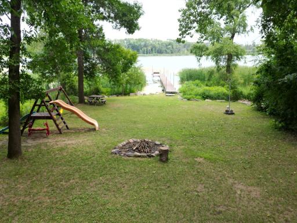
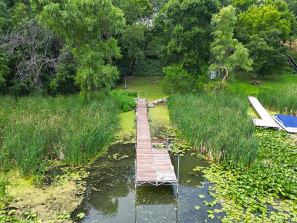
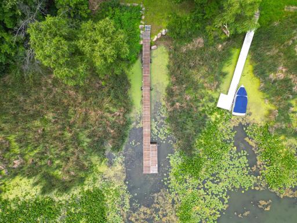
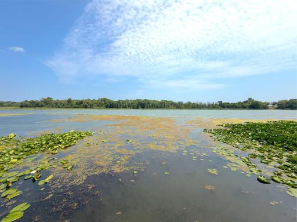
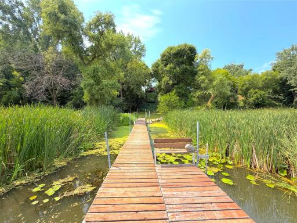
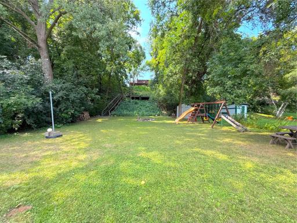
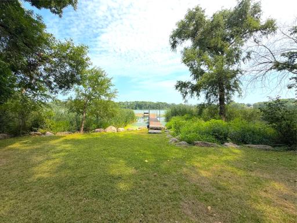
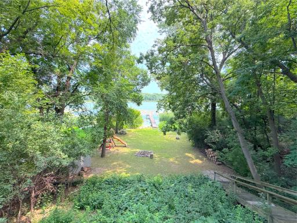
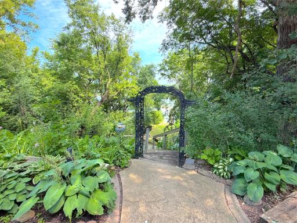
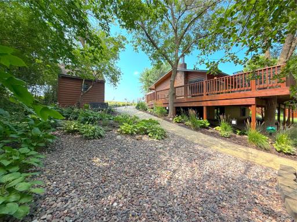
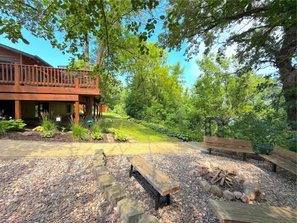
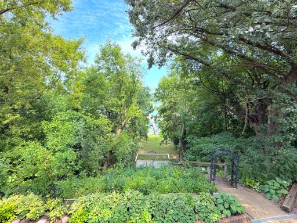
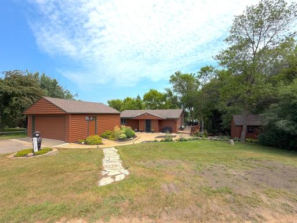
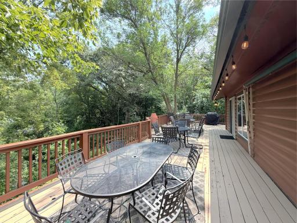
This charming half log home offers peaceful lake living with sweeping water views and beautifully landscaped outdoor entertaining spaces. Comes fully furnished and dock is included! Enjoy peaceful Ramsey Lake views from the spacious level lakeside yard, complete with a private dock and surrounded by towering mature trees for a tranquil setting. Mature trees and lush landscaping surround this inviting Ramsey Lake log home. Relax on the spacious lakeside deck or covered patio while enjoying peaceful views. Towering mature trees create a private lakeside setting, with a dock extending out to the peaceful waters of Ramsey Lake. Enjoy the beauty of nature right outside your door. The vaulted tongue-and-groove wood ceiling and open layout create a warm, inviting gathering space with timeless log home character. The open-concept living, dining, and kitchen areas are designed for effortless entertaining, blending rustic charm with comfortable everyday living. Relax in the spacious lakeside living room, where warm wood finishes and peaceful views create the perfect place to unwind after a day on the lake. A wall of lakeside windows and sliding glass doors fills the living room with natural light while providing easy access to the expansive deck. Enjoy casual dining just steps from the kitchen, where warm wood accents and an open layout complement the home's inviting log home character. The functional kitchen offers abundant cabinetry, generous counter space, and warm wood finishes that complement the home's rustic charm. Open to the dining and living areas, the kitchen makes entertaining easy while keeping everyone connected and enjoying the lakeside views. This beautifully updated three-quarter bathroom offers a sleek walk-in shower and stylish finishes for everyday comfort just down the hall from both upper level bedrooms. Wake up to peaceful lake views in the spacious primary bedroom, complete with sliding glass doors opening directly to the lakeside deck, enjoy mornings on the lake. The spacious primary bedroom offers a peaceful retreat with soft natural light, neutral finishes, and plenty of room to relax and recharge, the perfect space to recharge. The second upper-level bedroom offers a comfortable retreat with soft natural light from a large window with neutral finishes - perfect for a guest bedroom. Gather around the floor-to-ceiling stone gas fireplace in this warm and inviting lower leve family room, where rustic wood finishes create the perfect Northwoods retreat. The spacious recreation room offers plenty of room for movie nights, game days, or entertaining family and friends, with an open layout that provides endless possibilities. The spacious recreation room offers endless possibilities, whether you're hosting game nights, creating a home theater, or simply relaxing with family and friends. Comfort meets functionality in the inviting lower-level family room, complete with a beautiful stone gas fireplace, built-in desk, and plenty of space to relax or entertain. Gather around the stone gas fireplace before stepping through the walkout to the covered lakeside patio, ideal for enjoying the peaceful surroundings in any season. The finished lower level expands your living space with a spacious family room anchored by a stunning floor-to-ceiling stone gas fireplace and opens to the recreation area. The lower-level three-quarter bathroom offers a walk-in shower and clean, functional finishes, providing added convenience for family and guests. Whether you're working remotely or staying active, this flexible room provides the ideal setting for a home office or personal fitness space. Perfect for lake weekends, the lower-level bedroom offers generous space to comfortably accommodate family and guests with great natural light and newer flooring. Thoughtfully designed with living and entertaining in mind, this functional floor plan offers spacious gathering areas on both the upper and lower level. The attached double garage provides plenty of room for vehicles, lake toys, and extra storage, adding everyday convenience with an asphalt driveway. The attached double garage features electricity, an automatic garage door opener, and plenty of space for vehicles, lake toys, and everyday storage. With electricity, built-in shelving, and generous workspace, the attached double garage is ready for projects, storage, and all your lake-life essentials. The expansive lakeside deck offers the perfect place to entertain, grill, or simply relax beneath the shade of mature trees while taking in peaceful lake views. Entertain in style on the expansive lakeside deck, offering multiple seating areas, mature shade trees, retractable awning and peaceful views of Ramsey Lake. The spacious lakeside level yard offers plenty of room for outdoor fun, complete with a playset, storage shed, and easy access to the shoreline. Beautifully landscaped and tucked into the trees, this Ramsey Lake home combines rustic charm with spacious indoor and outdoor living designed to embrace the lake views. Winding concrete walkways lead through beautifully landscaped perennial gardens to the steps leading to the lakeshore, creating a peaceful, park-like setting. Gather around the inviting fire pit, surrounded by mature trees and beautifully landscaped grounds, for memorable evenings under the stars. The attractive garden shed blends seamlessly into the beautifully landscaped yard while providing valuable storage space for all your garden and lawn tools. A sprawling lakeside deck spans the length of the home, creating the perfect space for relaxing, dining, and entertaining while overlooking the beautifully landscaped yard. 4562 Fillmore Avenue NW, Maple Lake, MN 55358 4562 Fillmore Avenue NW, Maple Lake, MN 55358 4562 Fillmore Avenue NW, Maple Lake, MN 55358 4562 Fillmore Avenue NW, Maple Lake, MN 55358 4562 Fillmore Avenue NW, Maple Lake, MN 55358 4562 Fillmore Avenue NW, Maple Lake, MN 55358 4562 Fillmore Avenue NW, Maple Lake, MN 55358 4562 Fillmore Avenue NW, Maple Lake, MN 55358 4562 Fillmore Avenue NW, Maple Lake, MN 55358 4562 Fillmore Avenue NW, Maple Lake, MN 55358 4562 Fillmore Avenue NW, Maple Lake, MN 55358 4562 Fillmore Avenue NW, Maple Lake, MN 55358 4562 Fillmore Avenue NW, Maple Lake, MN 55358 4562 Fillmore Avenue NW, Maple Lake, MN 55358 4562 Fillmore Avenue NW, Maple Lake, MN 55358 4562 Fillmore Avenue NW, Maple Lake, MN 55358 4562 Fillmore Avenue NW, Maple Lake, MN 55358 4562 Fillmore Avenue NW, Maple Lake, MN 55358 4562 Fillmore Avenue NW, Maple Lake, MN 55358 4562 Fillmore Avenue NW, Maple Lake, MN 55358 4562 Fillmore Avenue NW, Maple Lake, MN 55358 4562 Fillmore Avenue NW, Maple Lake, MN 55358 4562 Fillmore Avenue NW, Maple Lake, MN 55358 4562 Fillmore Avenue NW, Maple Lake, MN 55358 4562 Fillmore Avenue NW, Maple Lake, MN 55358 4562 Fillmore Avenue NW, Maple Lake, MN 55358
Property Description
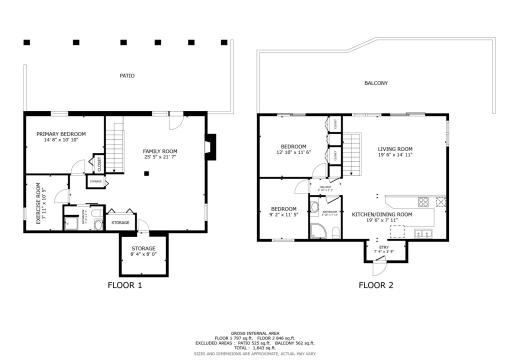
Comes fully furnished with dock included! Escape to the peaceful shores of Ramsey Lake with this beautifully maintained half log home tucked among mature trees and surrounded by exceptional landscaping. Warm wood finishes and vaulted ceilings create an inviting atmosphere, while a wall of glass fills the home with natural light and showcases lake views. The main level features a kitchen and dining area that flows seamlessly into the lakeside living room and out to an expansive deck, perfect for entertaining or simply enjoying the tranquil setting. Foyer, two bedrooms and a three-quarter bathroom complete the main level. The walkout lower level offers even more living space with a cozy family room featuring a gas fireplace and custom built-in desk, recreation room, versatile flex room ideal for a home office or exercise space, spacious bedroom, and an additional three-quarter bathroom. Step outside to the covered lakeside patio and discover beautiful walkways, mature perennial gardens, and multiple outdoor gathering spaces that make this property feel like a private retreat. Whether you're relaxing on the deck, enjoying an evening around the fire pit, or taking in the peaceful lake views, this Ramsey Lake home offers the perfect blend of comfort, privacy, and year-round lake living.

Details
Maps
Contract Information
Status: Active
Contingency: None
Current Price: 479900
Original List Price: 489900
ListPrice: 479900
List Date: 2026-08-05
Owner is an Agent?: No
Auction?: No
General Property Information
Common Wall: No
Lot Measurement: Acres
Manufactured Home?: No
Multiple PIDs?: No
New Development: No
Number of Fireplaces: 1
Other Parking Spaces: 4
Road Btwn WF & Home?: No
Waterfront Frontage: 84
Waterfront YN: Yes
Year Built: 1976
Yearly/Seasonal: Yearly
Zoning: Residential-Single Family
Bedrooms: 3
Baths Total: 2
Bath Three Quarters: 2
Main Floor Total SqFt: 1025
Above Grd Total SqFt: 1025
Below Grd Total SqFt: 562
Total SqFt: 1587
Total Finished Sqft: 1587.00
FireplaceYN: Yes
Lake/Waterfront Name: Ramsey
Style: (SF) Single Family
Foundation Size: 1025
Garage Stalls: 2
Lot Dimensions: L84x266x90x277
Acres: 0.52
Assessment Pending: No
Location Tax and Other Information
House Number: 4562
Street Name: Fillmore
Street Suffix: Avenue
Street Direction Suffix: NW
Postal City: Maple Lake
County: Wright
State: MN
Zip Code: 55358
Complex/Dev/Subdivision: Ramsey Lake Heights
Assessments
Assessment Balance: 95
Tax With Assessments: 2952
Basement
Foundation Dimensions: 1025
Building Information
Finished SqFt Above Ground: 1025
Finished SqFt Below Ground: 562
Lake Details
Lake Acres: 316
Lake Depth: 80
Lease Details
Land Leased: Not Applicable
Miscellaneous Information
DP Resource: Yes
Homestead: No
Ownership
Fractional Ownership: No
Parking Characteristics
Garage Dimensions: 21x24
Garage Square Feet: 504
Public Survey Info
Range#: 26
Section#: 07
Township#: 120
Property Features
Accessible: None
Air Conditioning: Central Air
Amenities Unit: Ceiling Fan(s); Deck; Dock; Hardwood Floors; Main Floor Primary Bedroom; Natural Woodwork; Patio; Tile Floors; Vaulted Ceiling(s); Washer/Dryer Hookup
Appliances: Dishwasher; Dryer; Microwave; Range; Refrigerator; Washer
Assumable Loan: Not Assumable
Basement: Egress Windows
Bath Description: Main Floor 3/4 Bath; 3/4 Basement
Construction Status: Previously Owned
Dining Room Description: Informal Dining Room
Exterior: Wood
Family Room Characteristics: Lower Level
Fireplace Characteristics: Family Room; Gas Burning
Foundation: Concrete Block
Fuel: Natural Gas
Heating: Forced Air
Lake Details: Soft
Laundry: Electric Dryer Hookup; Laundry Closet; Lower Level; Washer Hookup
Lot Description: Accessible Shoreline; Tree Coverage - Medium
Outbuildings: Other
Parking Characteristics: Garage Door Opener
Road Frontage: Township
Road Responsibility: Public Maintained Road
Roof: Age Over 8 Years
Sellers Terms: Cash; Conventional; FHA; VA
Sewer: Holding Tank
Special Search: Main Floor Bedroom
Stories: One
Topography: Sloped; Walkout
Water: Well
Waterfront Type: Lake Front; Lake View; Dock
Waterfront View: Lake; East
Room Information
Room Name Dimensions Level
Bathroom6x8Main
Deck46x13Main
Deck21x10Main
Deck16x8Lower
Dining Room8x8Main
Family Room11x15Lower
First (1st) Bedroom13x11.6Main
Foyer3.5x7Main
Kitchen11x8Main
Living Room15x16Main
Patio12x20Main
Patio10x26Main
Patio39x13Lower
Recreation Room10.5x17Lower
Second (2nd) Bedroom9x11.5Main
Bathroom7x5Lower
Flex Room8x10.5Lower
Third (3rd) Bedroom14.8x11Lower

Listing Office: Oak Realty LLP

Last Updated: October - 03 - 2026

The data relating to real estate for sale on this web site comes in part from the Broker Reciprocity SM Program of the Regional Multiple Listing Service of Minnesota, Inc. The information provided is deemed reliable but not guaranteed. Properties subject to prior sale, change or withdrawal. ©2026 Regional Multiple Listing Service of Minnesota, Inc All rights reserved.

Saturday 3rd of October 2026 07:41 PM

218-998-4400