4565 Bayside Road, Maple Plain, MN 55359 (MLS# 7136859)
$2,999,000
Maple Plain, MN 55359
MLS# 7136859
5 beds | 6 baths | 9033 sqft
1 / 85
Property Description
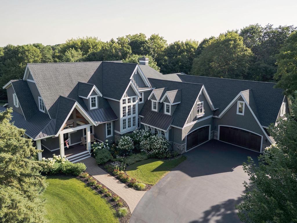
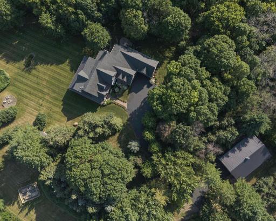
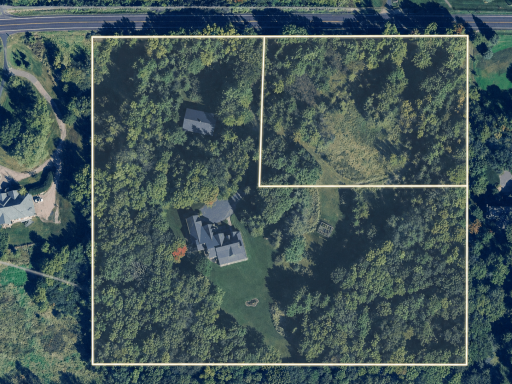
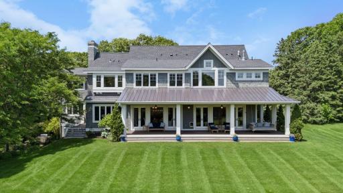
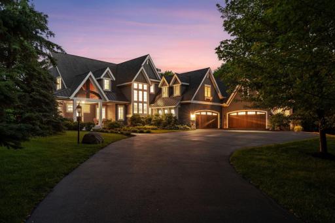
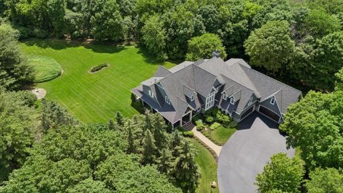
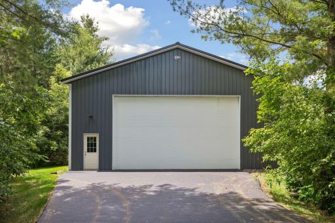
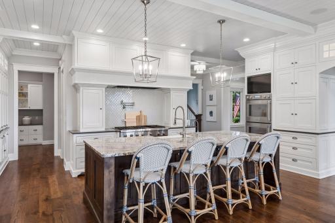
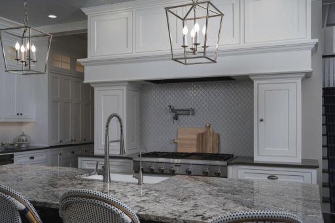
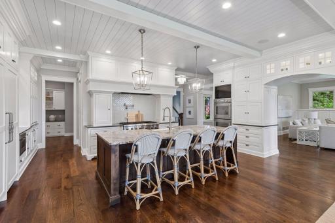
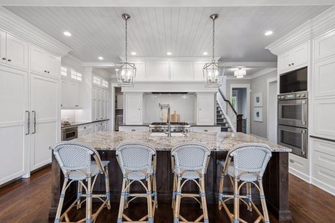
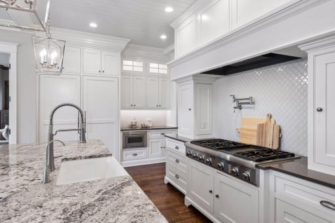
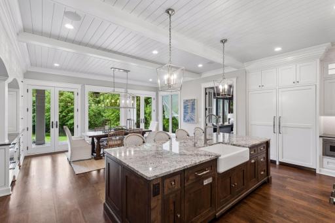
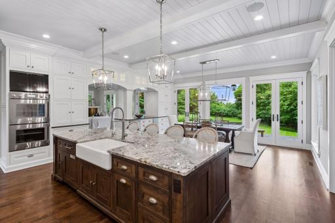
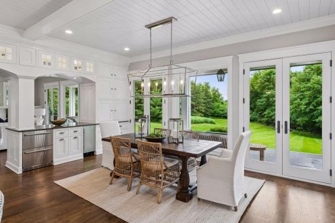
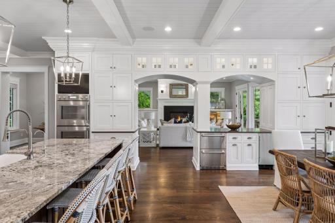
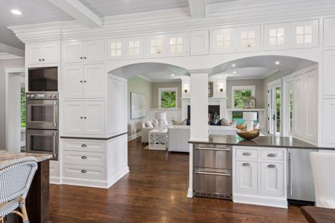
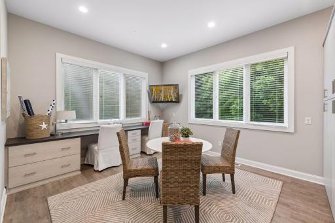
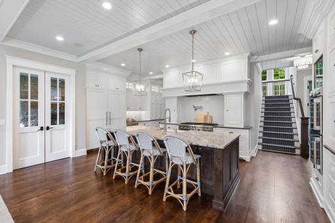
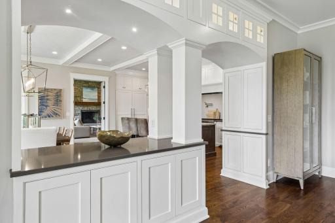
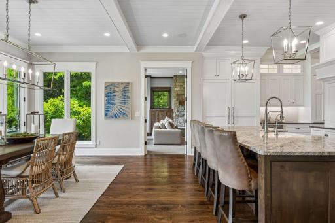
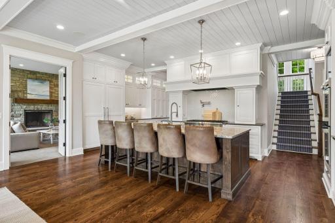
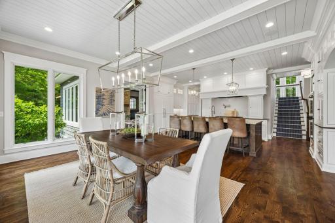
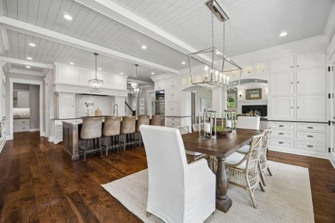
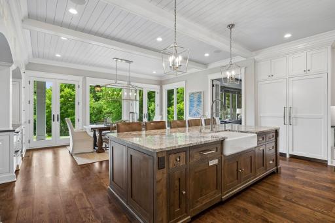
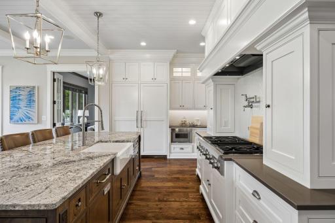
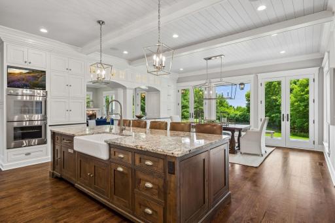
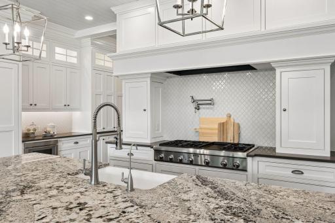
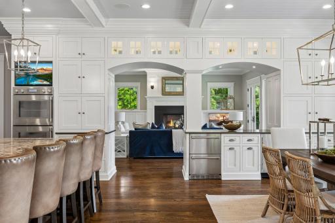
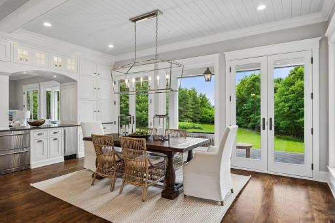
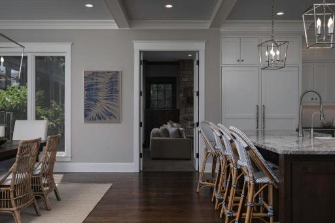
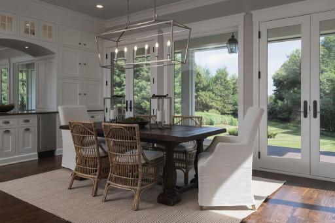
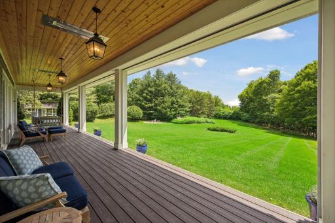
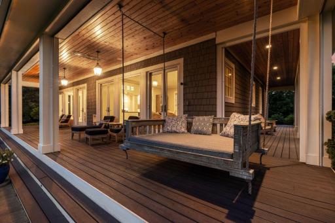
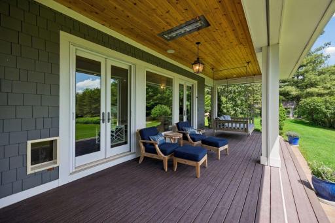
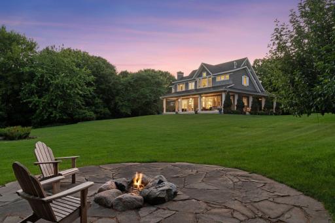
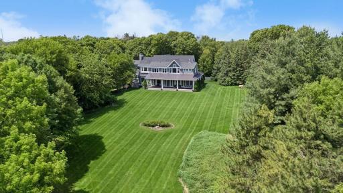
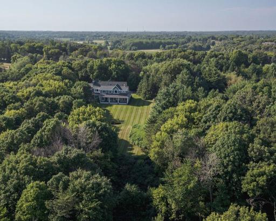
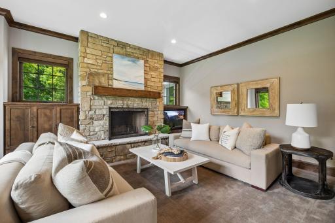
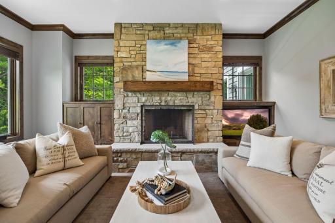
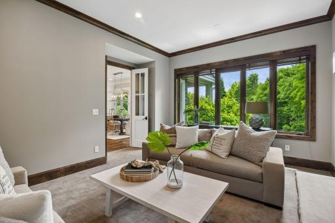
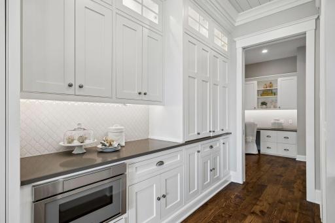
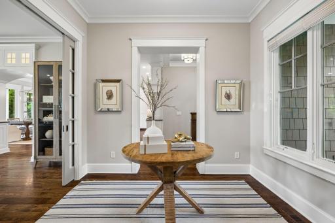
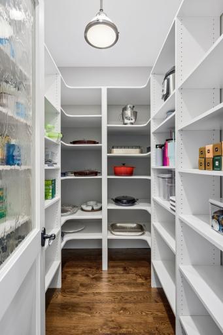
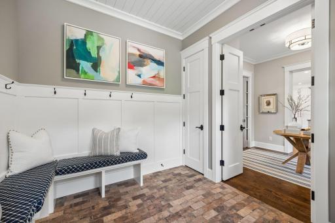
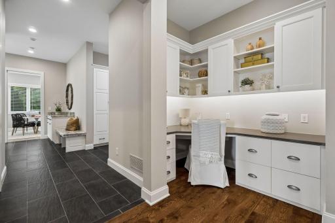
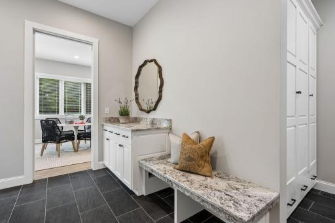
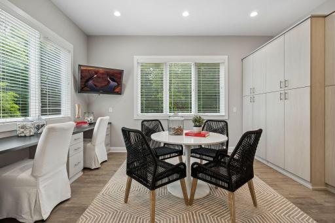
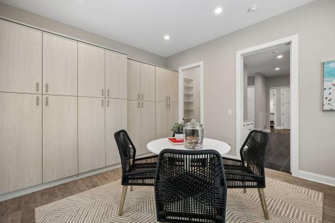
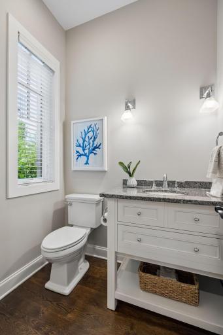
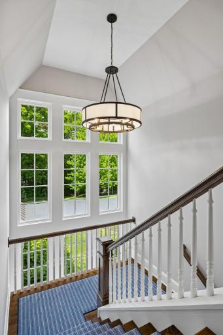
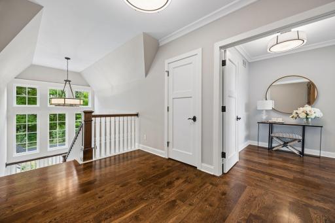
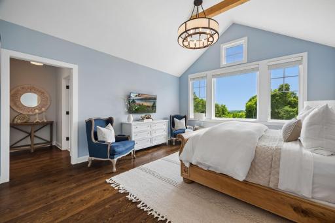
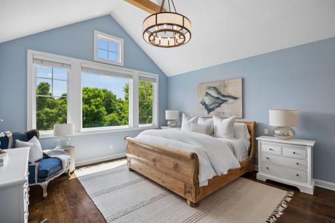
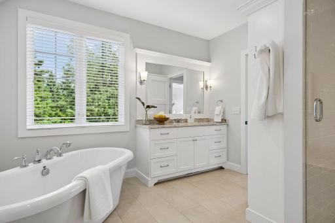
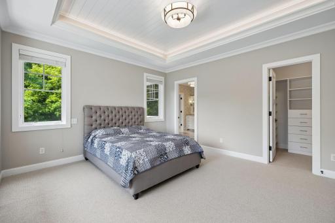
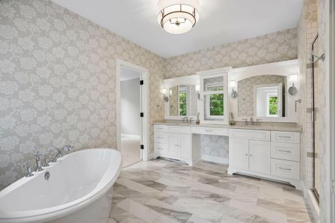
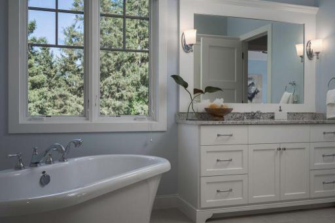
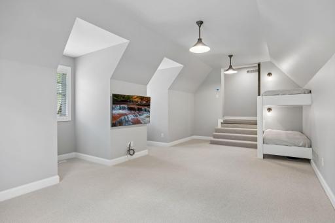
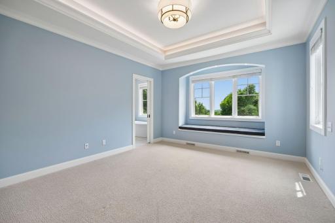
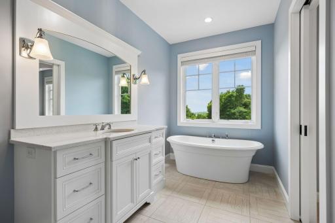
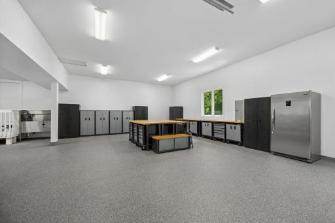
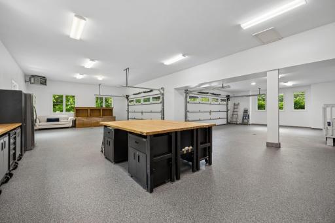
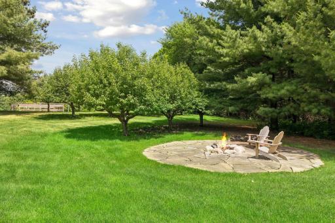
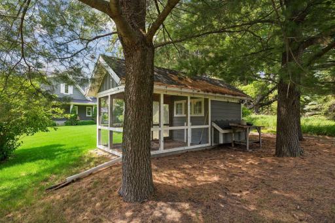
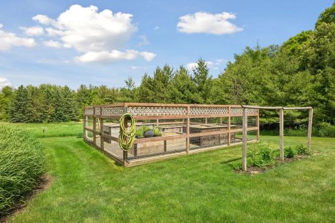
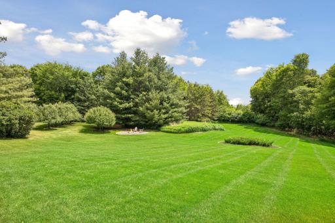
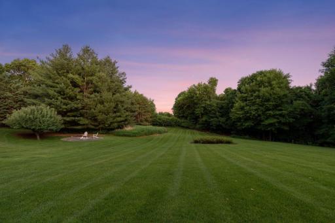
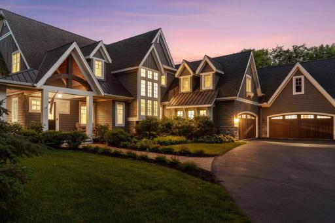
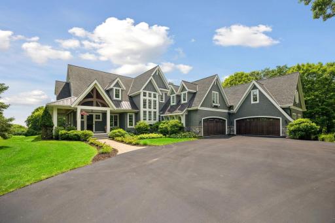
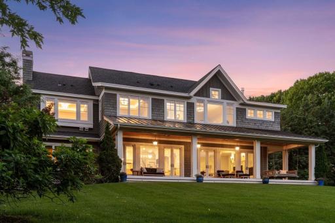
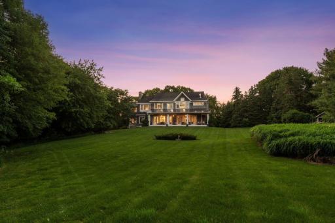
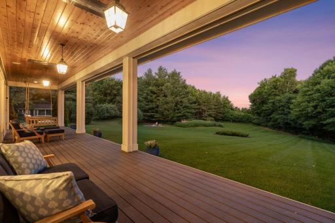
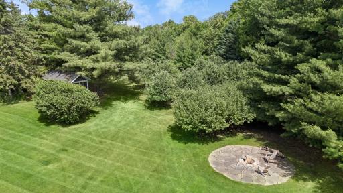
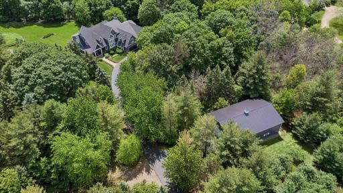
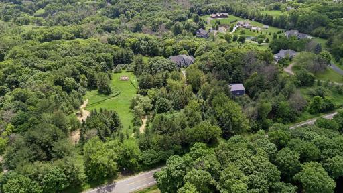
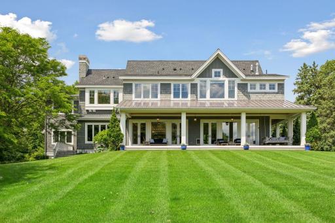
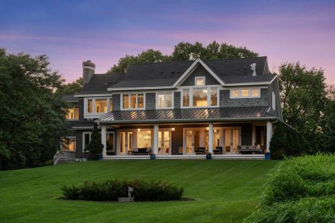
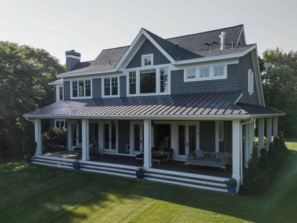
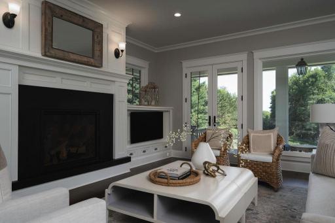
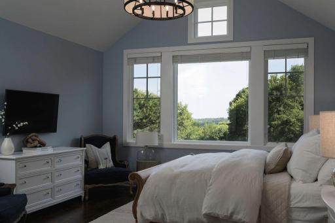
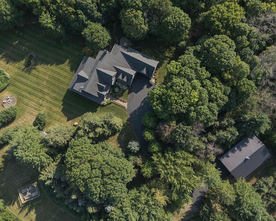
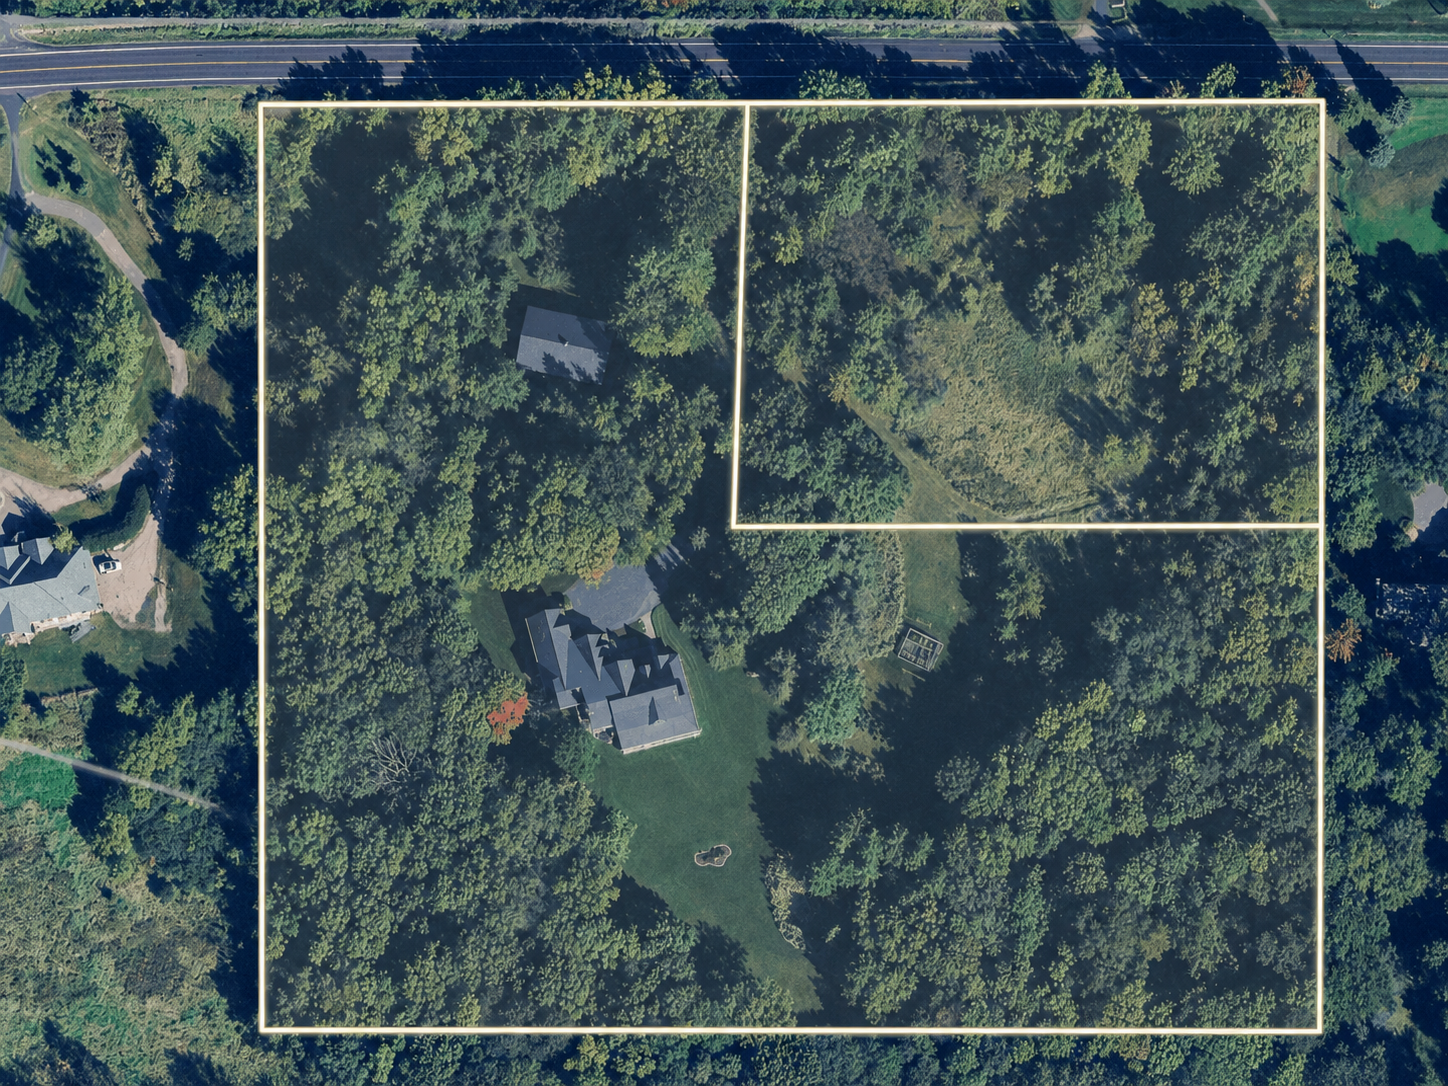
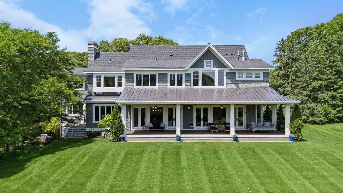
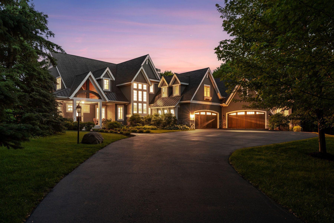
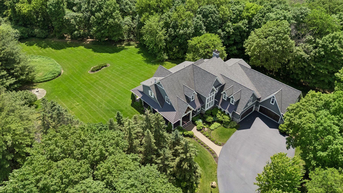
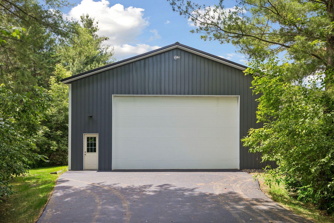
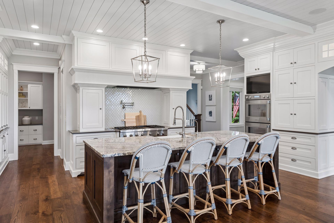
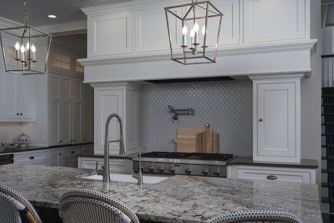
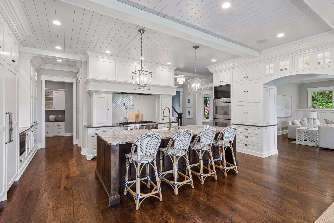
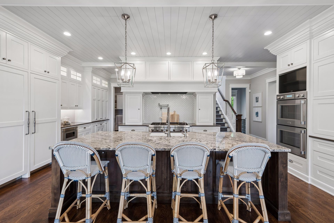
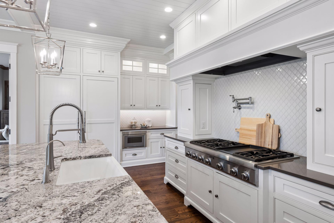
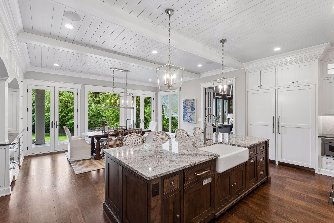
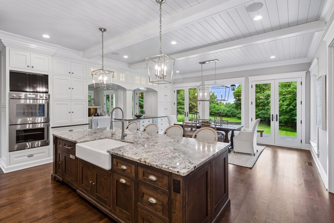
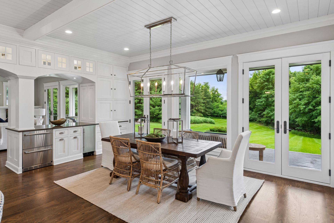
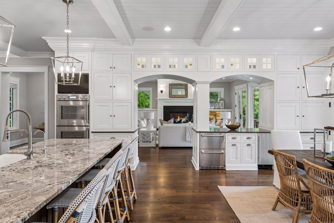
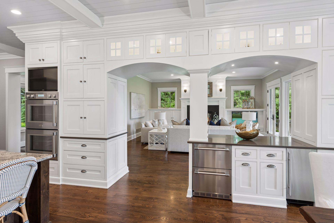
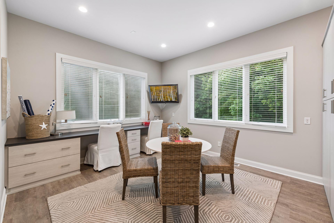
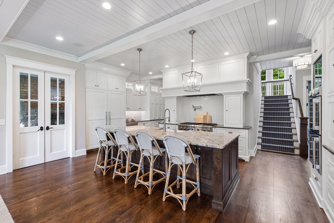
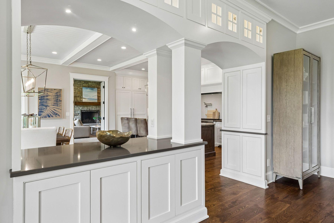
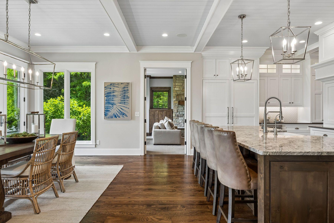
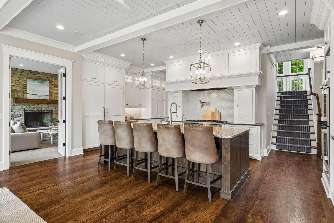
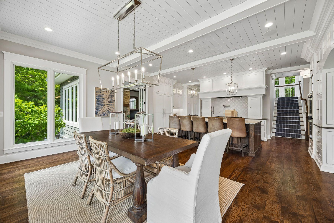
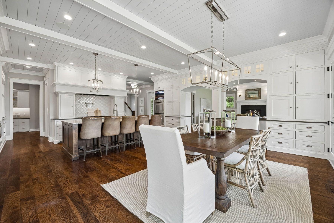
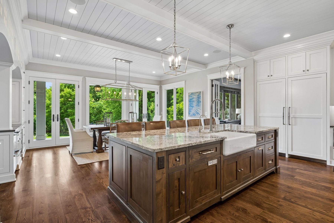
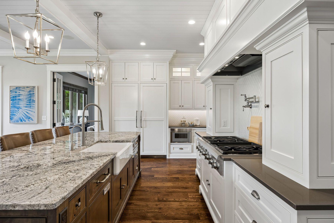
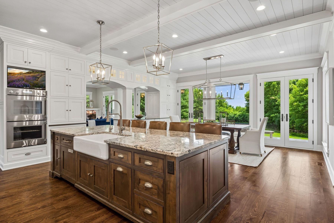
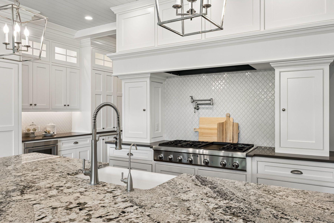
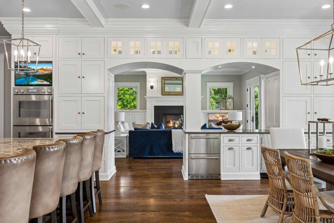
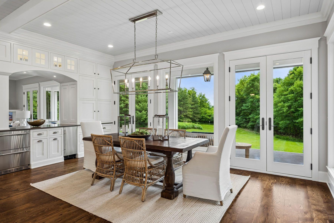
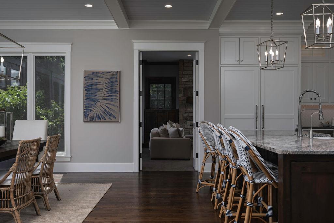
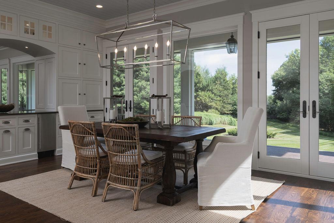
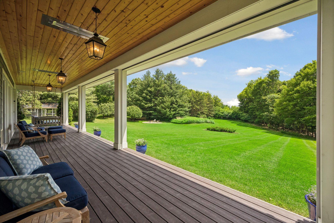
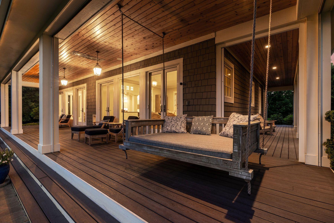
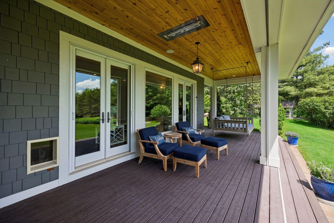
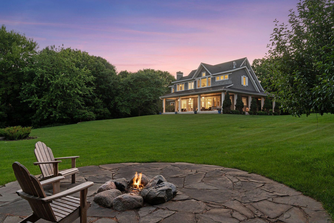
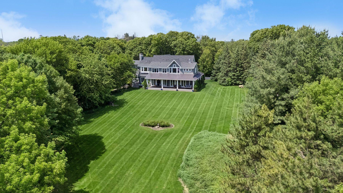
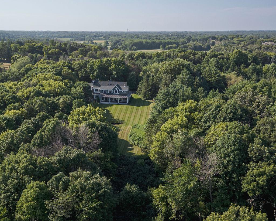
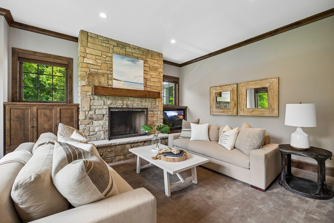
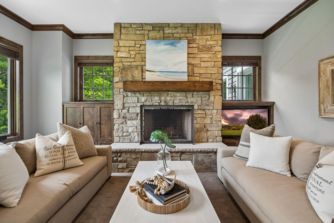
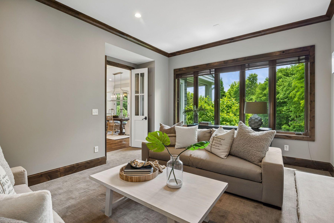
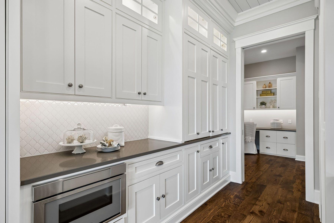
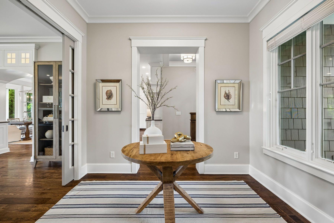
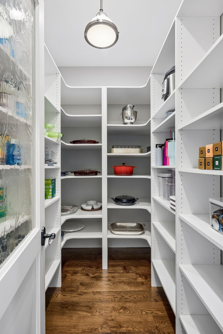
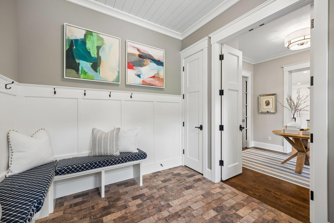
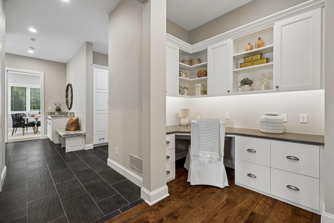
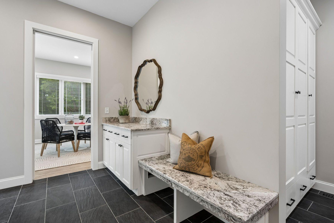
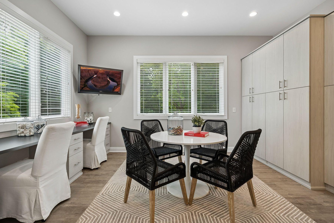
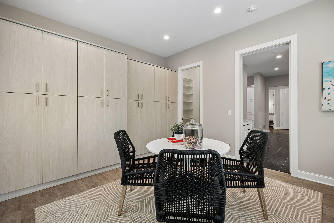
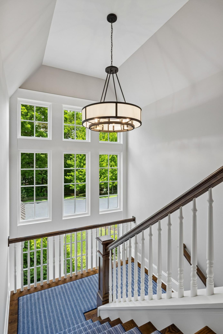
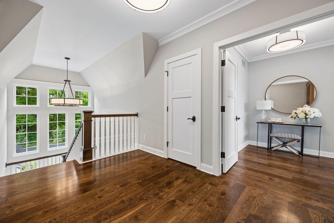
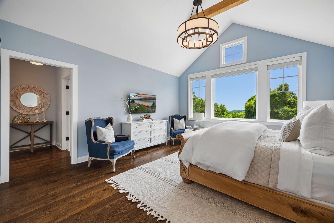
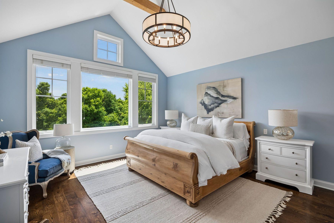
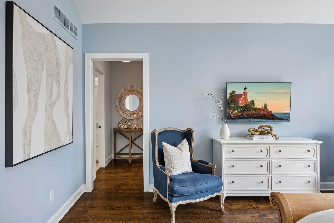
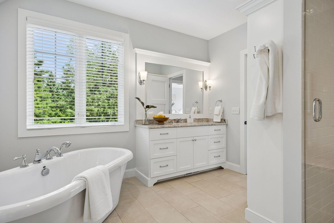
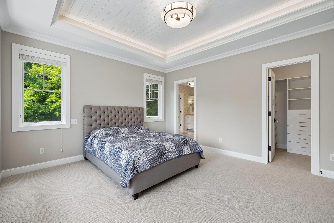
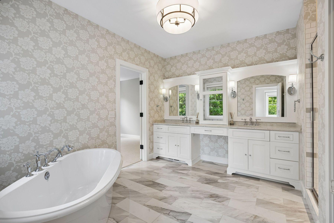
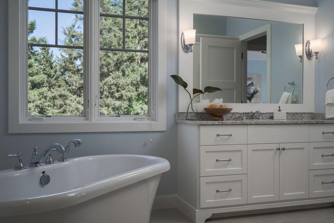
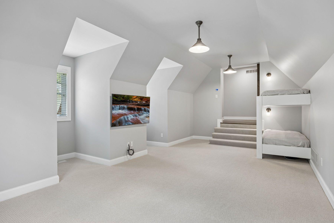
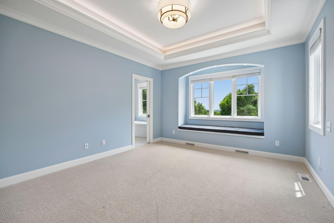
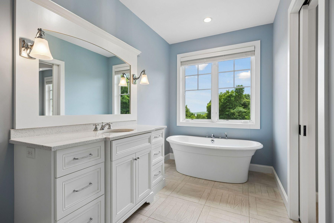
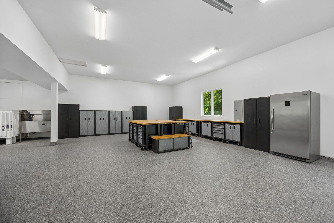
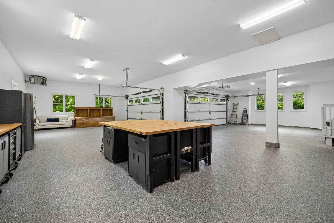
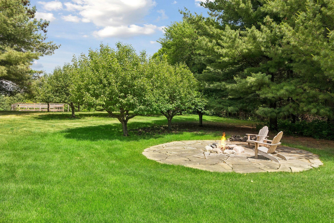
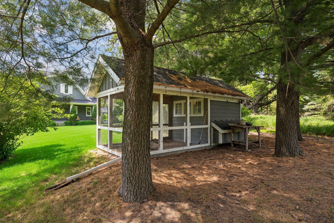
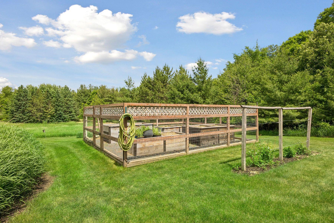
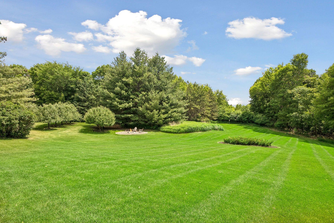
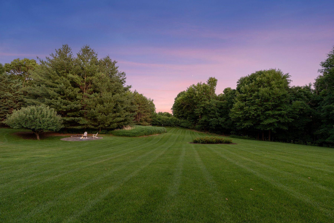
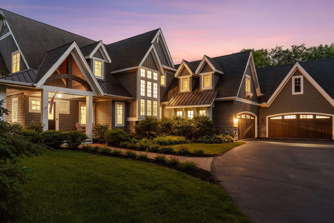
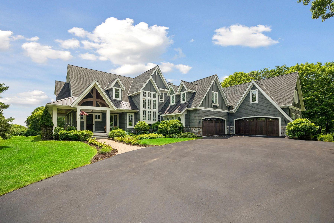
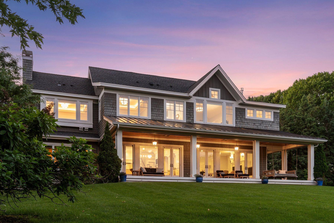
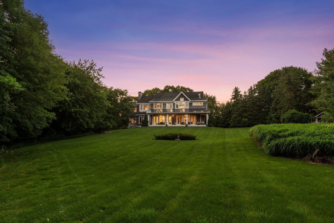
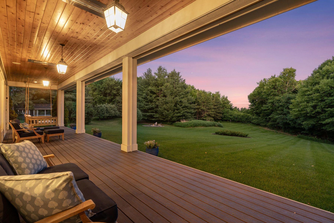
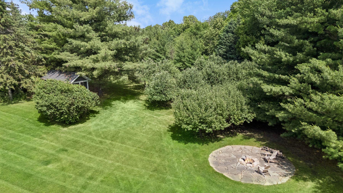
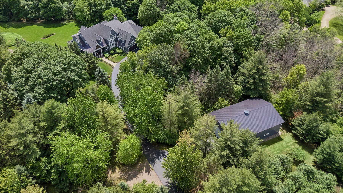
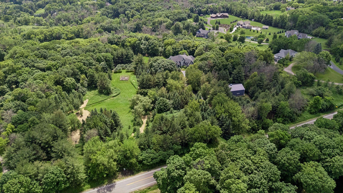
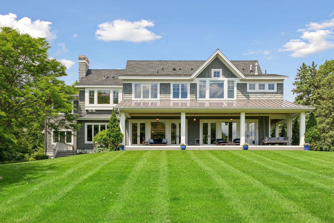
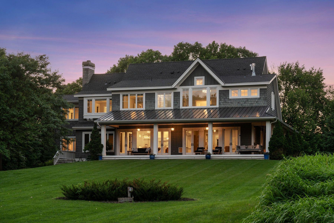
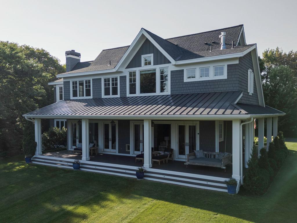
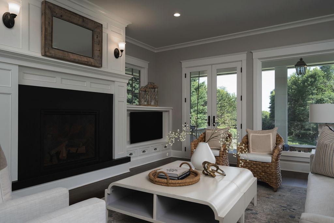
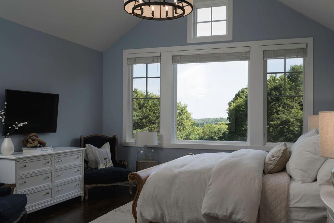
A remarkable private estate offering seven acres, an 8,351-square-foot Denali Custom Home, a 40' x 60' pole barn, and an exceptional collection of lifestyle amenities, all within minutes from Orono, Lake Minnetonka, Long Lake, Wayzata, and Highway 394. As you come up the winding driveway to the impeccably maintained home, mature woods gradually open to a peaceful meadow, expansive lawn, and an impressive coastal-inspired residence surrounded by nature. Built in 2015, the home pairs timeless architectural character with comfortable, thoughtfully designed spaces created for both everyday living and memorable gatherings. A welcoming wraparound porch leads into a light-filled main level where southern exposure brings warmth and natural light throughout the day. The generous living room features a fireplace and beautiful views of the grounds, while the gourmet kitchen offers abundant workspace, an expansive center island, high-end appliances, and seamless connection to the dining area. A separate family room provides a more intimate setting for conversation, reading, or relaxed evenings at home. Five spacious bedrooms and six bathrooms provide exceptional flexibility for family and guests. The finished walkout lower level expands the living experience with a large recreation room, additional bedroom, and dedicated home gym. Three fireplaces, extensive storage, a heated six-car garage, and multiple indoor and outdoor gathering spaces make the property as functional as it is inviting. Beyond the home, the acreage becomes a private recreational retreat. Explore private walking trails through the woods, tend the irrigated gardens and apple orchards, gather around the fire pit, or enjoy the meadow, chicken coop, and 40' x 60' pole barn, ideal for hobbies, equipment, animals, a workshop, vehicle storage, or an impressive collection. Private, peaceful, and beautifully maintained, this rare luxury estate offers the space and freedom of country living without sacrificing convenient access to Orono, Lake Minnetonka, Wayzata, Long Lake, shopping, dining, golf, boating, recreation, and the western suburbs of Minneapolis.
Details
Maps
Documents
Contract Information
Status: Active
Contingency: None
Current Price: 2999000
Original List Price: 2999000
ListPrice: 2999000
List Date: 2026-09-01
Owner is an Agent?: No
Auction?: No
General Property Information
Common Wall: No
Lot Measurement: Acres
Manufactured Home?: No
Multiple PIDs?: No
New Development: No
Number of Fireplaces: 3
Waterfront YN: No
Year Built: 2015
Yearly/Seasonal: Yearly
Zoning: Residential-Single Family
Bedrooms: 5
Baths Total: 6
Bath Full: 3
Bath Three Quarters: 1
Bath Half: 2
Main Floor Total SqFt: 4077
Above Grd Total SqFt: 6882
Below Grd Total SqFt: 2151
Total SqFt: 9033
Total Finished Sqft: 8351.00
FireplaceYN: Yes
Style: (SF) Single Family
Foundation Size: 3260
Garage Stalls: 6
Lot Dimensions: irregular
Acres: 7.09
Assessment Pending: No
Location Tax and Other Information
House Number: 4565
Street Name: Bayside
Street Suffix: Road
Postal City: Maple Plain
County: Hennepin
State: MN
Zip Code: 55359
Complex/Dev/Subdivision: Bayside Berry Farm
Assessments
Tax With Assessments: 30304
Building Information
Finished SqFt Above Ground: 6882
Finished SqFt Below Ground: 1469
Lease Details
Land Leased: Not Applicable
Miscellaneous Information
Homestead: Yes
Ownership
Fractional Ownership: No
Parking Characteristics
Garage Dimensions: 49x47
Garage Square Feet: 2303
Public Survey Info
Range#: 23
Section#: 06
Township#: 117
Property Features
Accessible: None
Air Conditioning: Central Air
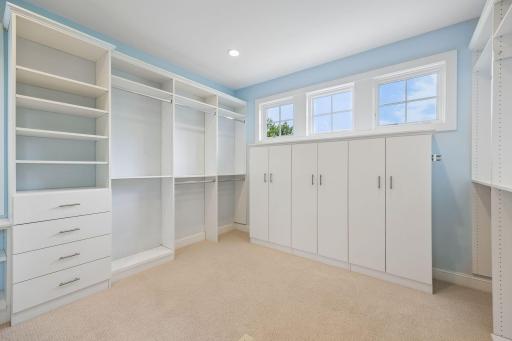
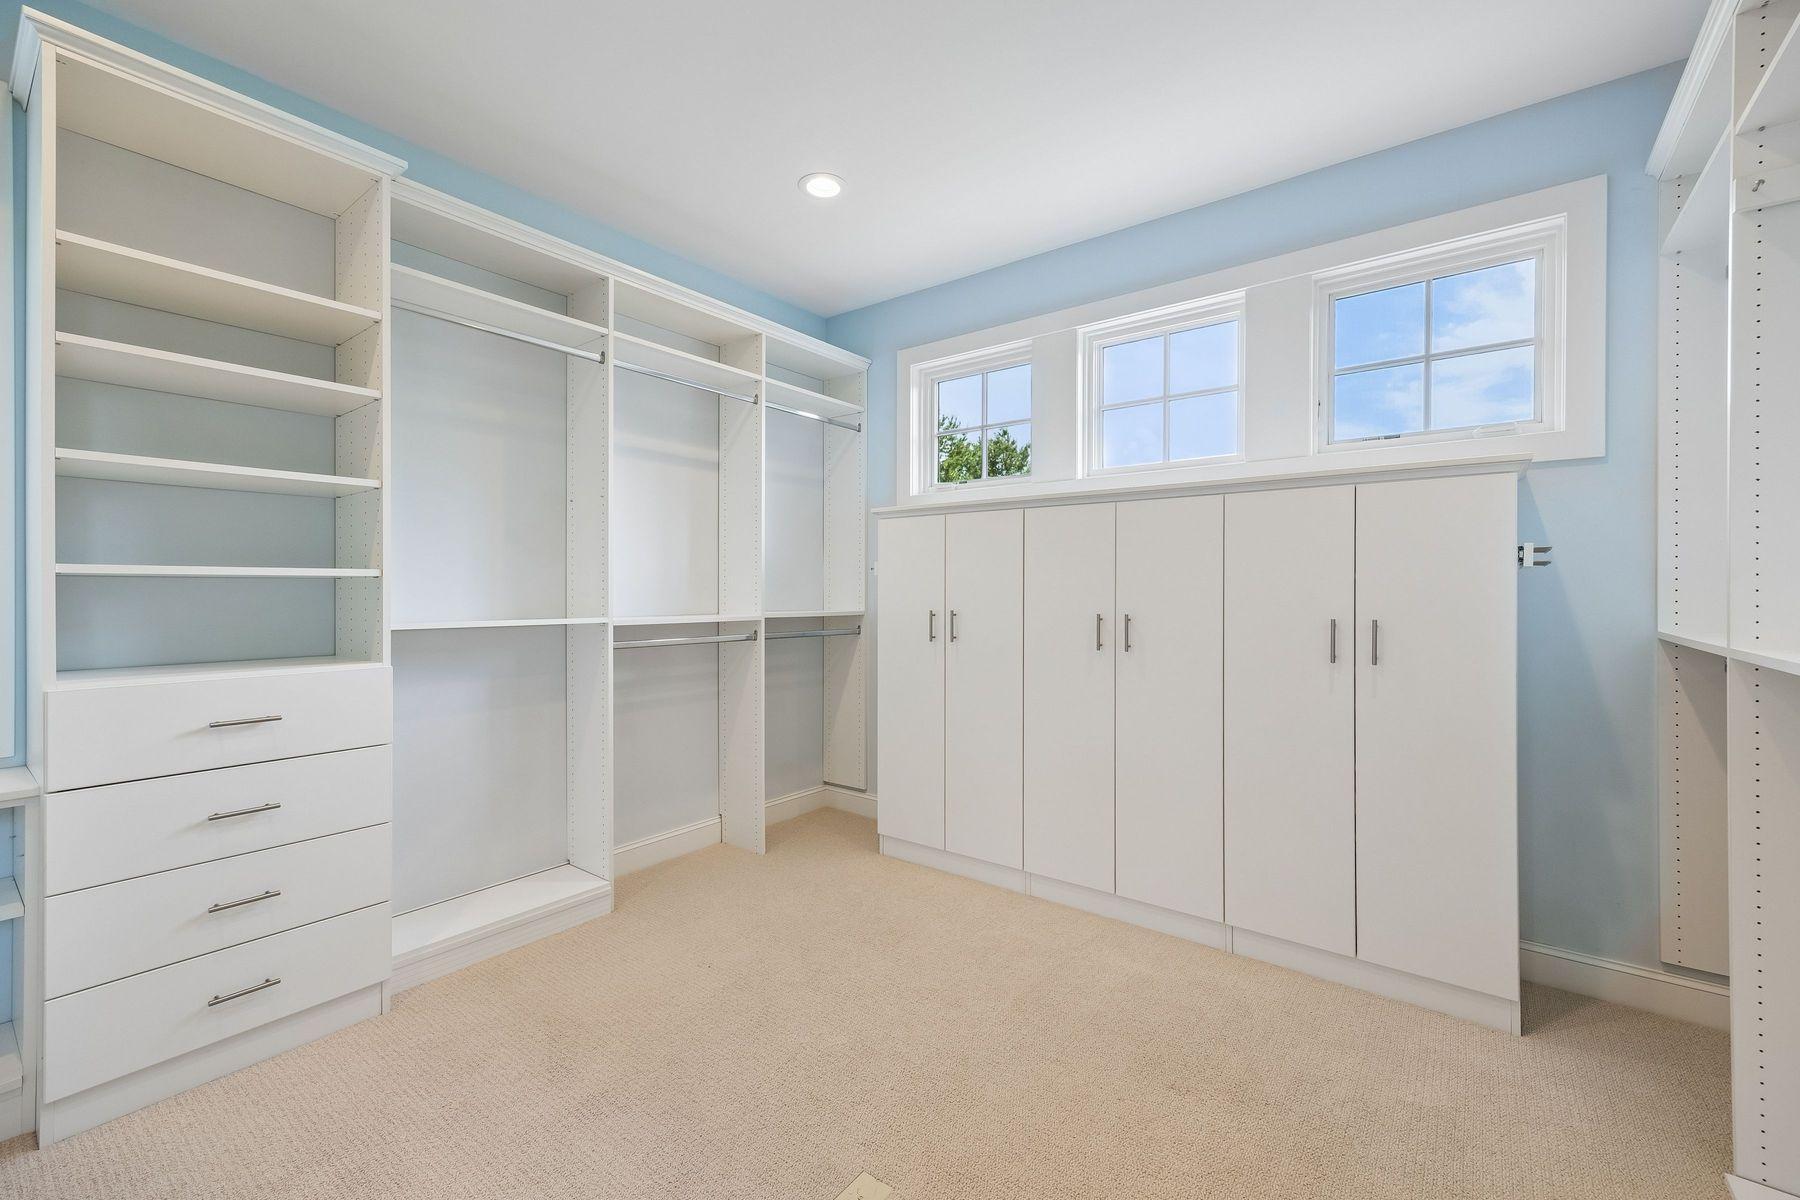
Amenities Unit: Exercise Room; Hardwood Floors; In-Ground Sprinkler; Kitchen Center Island; Paneled Doors; Panoramic View; Porch; Primary Bedroom Walk-In Closet; Security System; Walk-In Closet; Washer/Dryer Hookup
Appliances: Dishwasher; Disposal; Double Oven; Dryer; Freezer; Microwave; Range; Refrigerator; Washer; Wine Cooler
Basement: Sump Pump
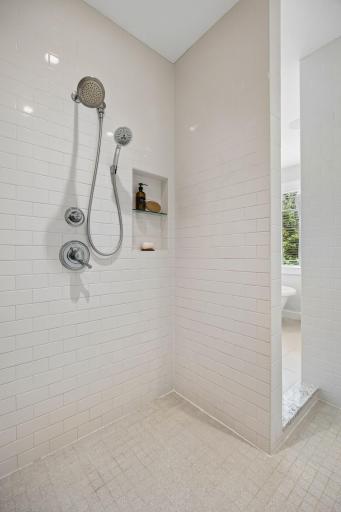
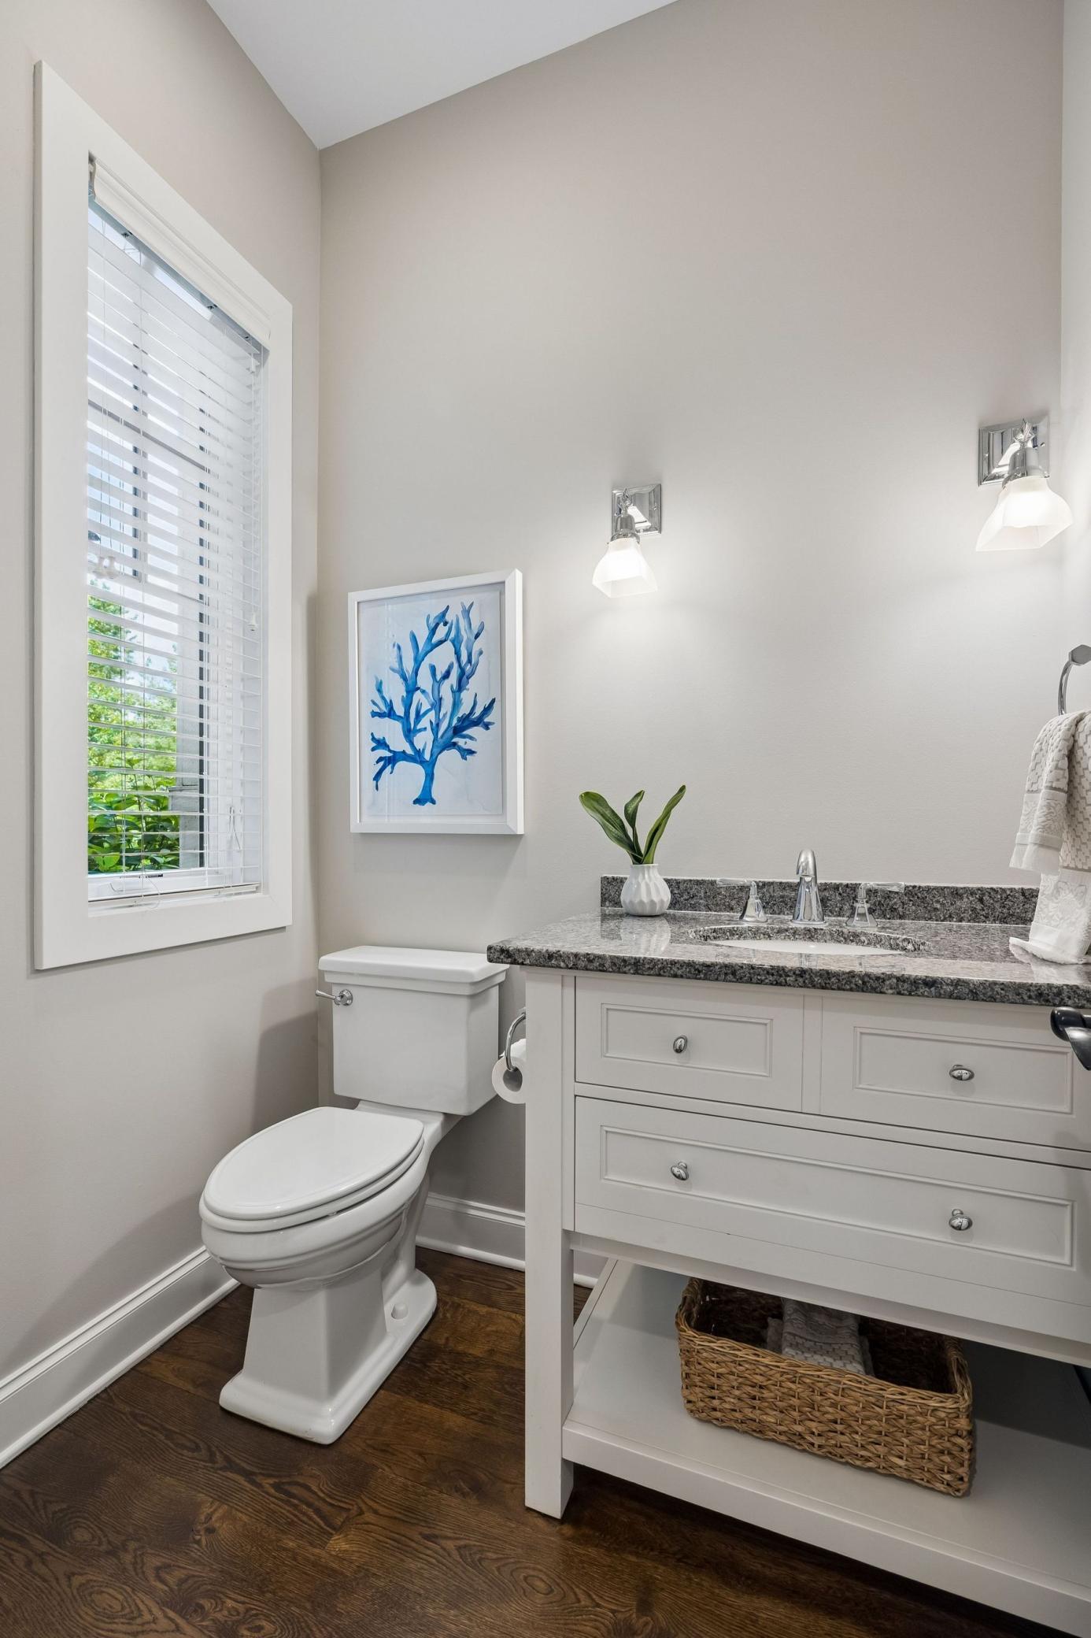
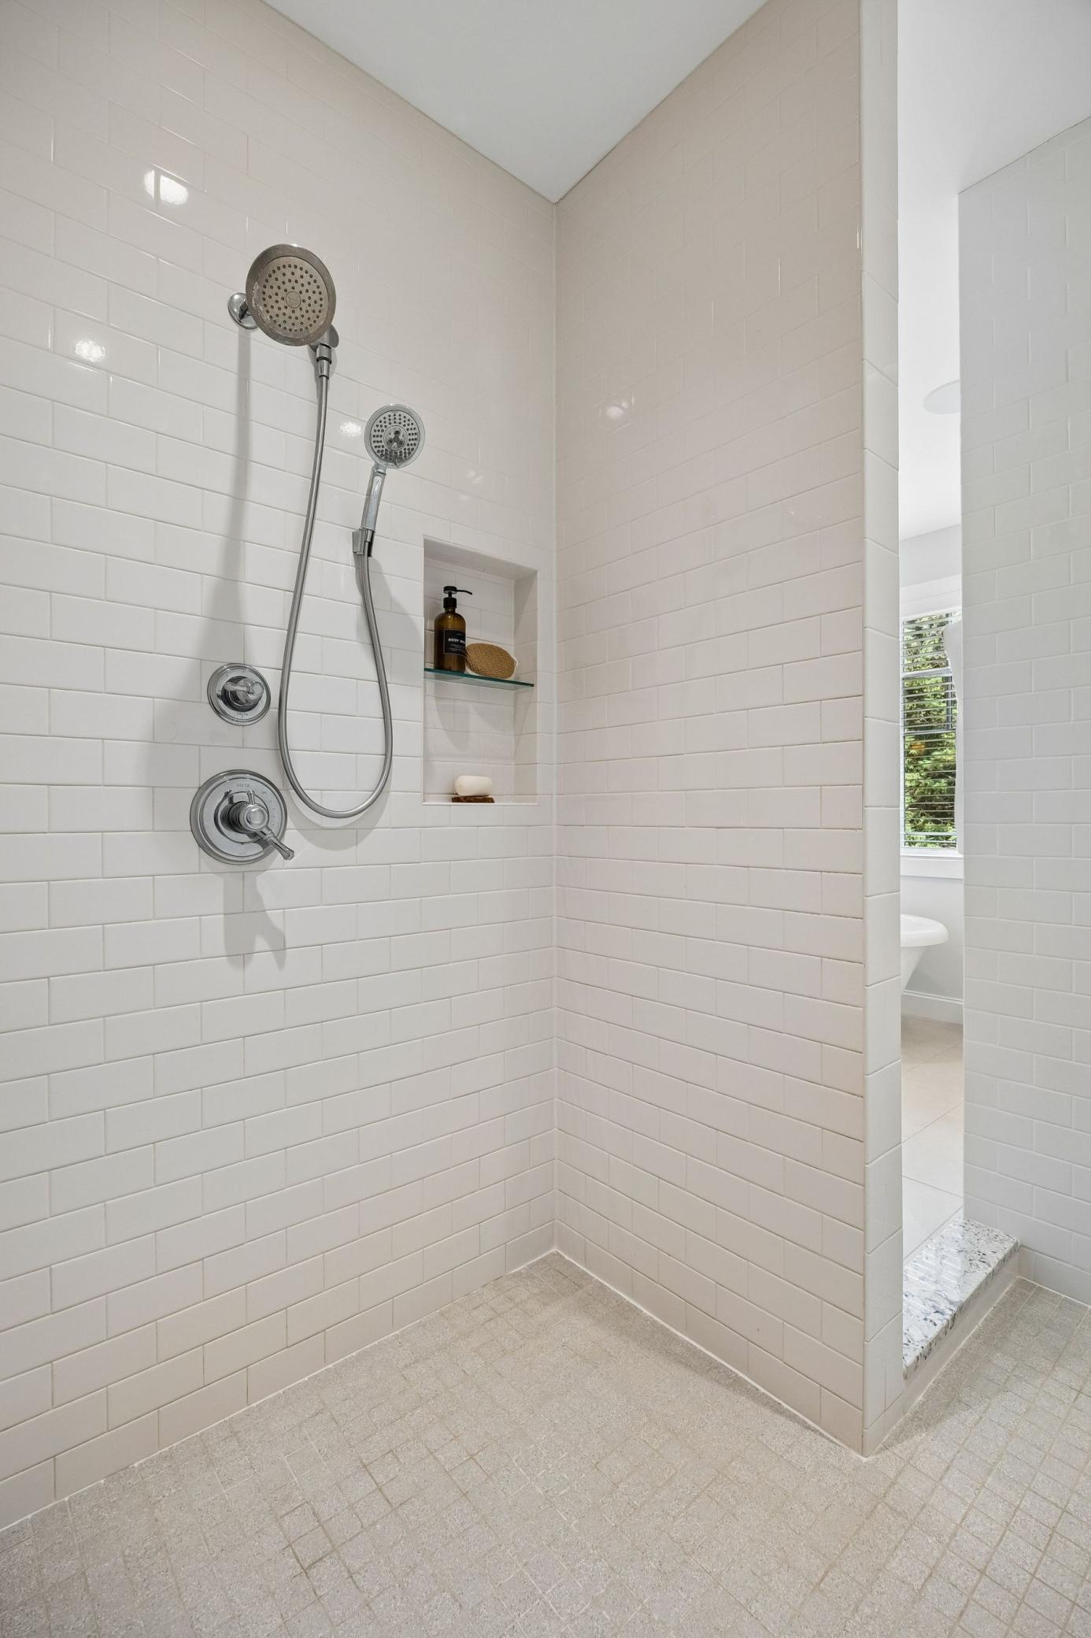
Bath Description: Main Floor 1/2 Bath; Upper Level Full Bath; Full Primary; Private Primary; 3/4 Basement; Walk-In Shower Stall
Construction Materials: Timber/Post & Beam
Construction Status: Previously Owned
Dining Room Description: Eat In Kitchen; Informal Dining Room; Kitchen/Dining Room
Electric: Circuit Breakers
Exterior: Brick/Stone; Shakes; Wood
Family Room Characteristics: Entertainment/Media Center; Family Room; Loft; Main Level
Fencing: Invisible
Fireplace Characteristics: Family Room; Gas Burning; Living Room; Wood Burning
Foundation: Concrete Block
Fuel: Natural Gas
Heating: Forced Air; In-Floor Heating
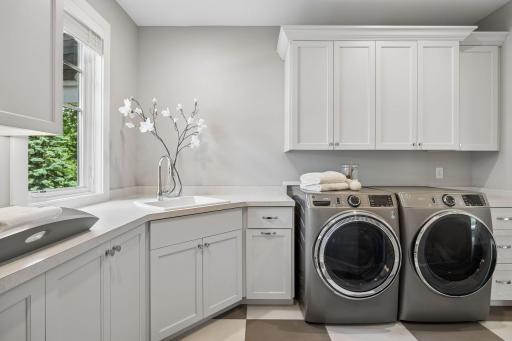
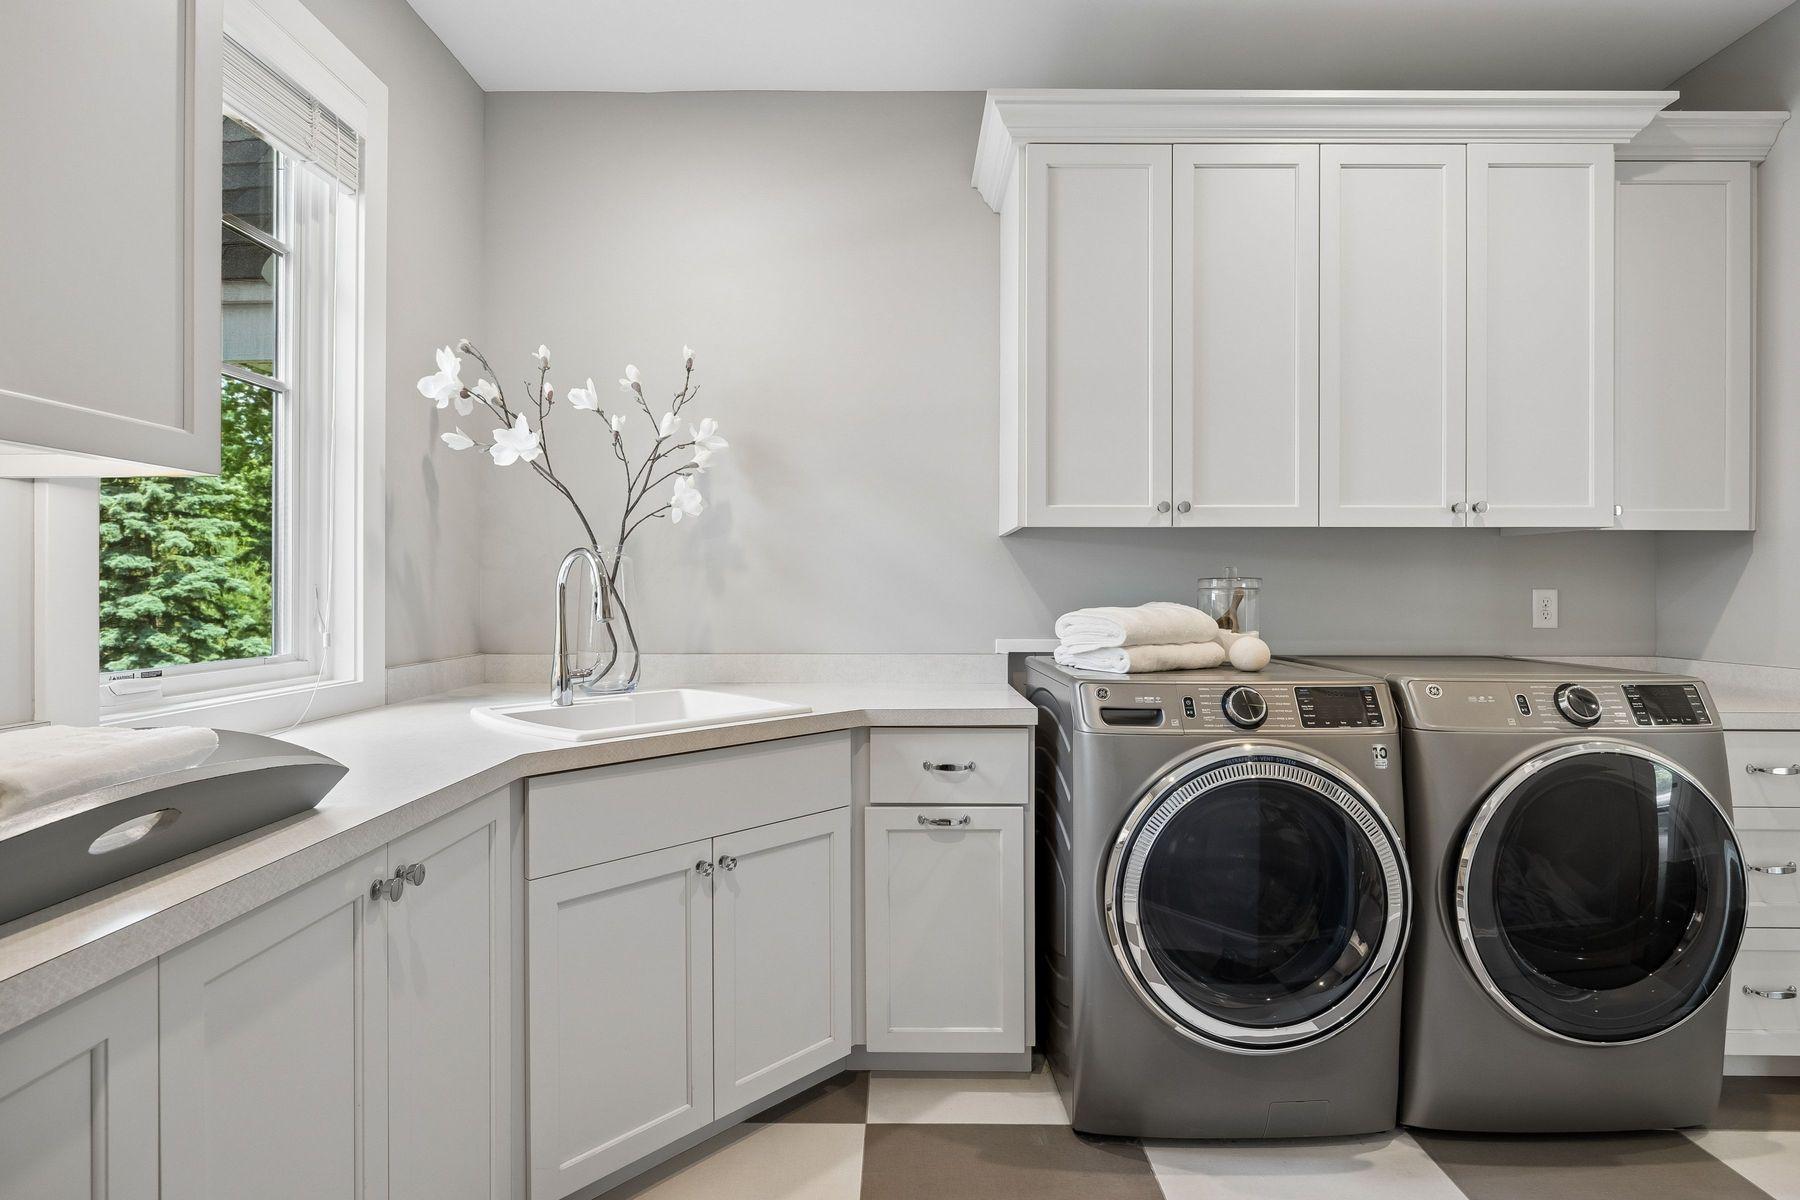
Laundry: Laundry Room; Main Level; Sink; Upper Level
Lot Description: Irregular Lot; Tree Coverage - Medium
Outbuildings: Additional Garage; Chicken Coop/Barn; Pole Building
Parking Characteristics: Finished Garage; Multiple Garages; Floor Drain; Garage Door Opener; Heated Garage; Insulated Garage; Storage
Pool Description: None
Road Frontage: City Street; Paved Streets
Road Responsibility: Public Maintained Road
Roof: Age Over 8 Years; Asphalt Shingles; Metal
Sellers Terms: Cash; Conventional; Other
Sewer: Mound Septic; Tank with Drainage Field
Special Search: 2nd Floor Laundry; 4 BR on One Level; Main Floor Laundry
Stories: Two
Water: Well
Room Information
| Room Name | Dimensions | Level |
| Amusement Room | 30x28 | Lower |
| Dining Room | 20x10 | Main |
| Exercise Room | 21x19 | Lower |
| Family Room | 18x16 | Main |
| Fifth (5th) Bedroom | 17x16 | Lower |
| First (1st) Bedroom | 17x15 | Upper |
| Fourth (4th) Bedroom | 20x13 | Upper |
| Garage | 49x47 | Main |
| Kitchen | 24x16 | Main |
| Living Room | 22x20 | Main |
| Recreation Room | 45x15 | Lower |
| Second (2nd) Bedroom | 15x15 | Upper |
| Sitting Room | 16x13 | Main |
| Third (3rd) Bedroom | 17x16 | Upper |
 Home Highlights Unbranded.pdf
 Listing Office: Lakes Sotheby's International
Last Updated: October - 04 - 2026

The data relating to real estate for sale on this web site comes in part from the Broker Reciprocity SM Program of the Regional Multiple Listing Service of Minnesota, Inc. The information provided is deemed reliable but not guaranteed. Properties subject to prior sale, change or withdrawal. ©2026 Regional Multiple Listing Service of Minnesota, Inc All rights reserved.
Monday 5th of October 2026 05:55 AM

218-998-4400
Mohagen Real Estate


Let's Connect

Mohagen Real Estate
sue@MohagenRealEstate.com
Office: 218-998-4400
Cell: 218-731-7376

Mohagen Real Estate is licensed in the State of Minnesota