4575 McDonald Drive Overlook, Stillwater, MN 55082 (MLS# 6716022)
$1,850,000
Stillwater, MN 55082
MLS# 6716022
Status: Closed
5 beds | 8 baths | 6720 sqft
1 / 72
Property Description
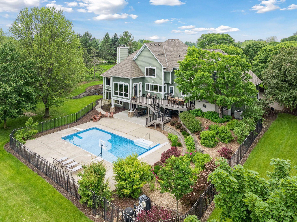
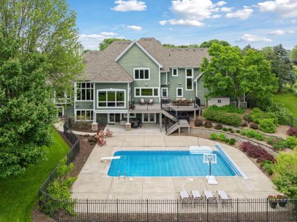
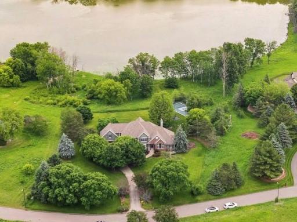
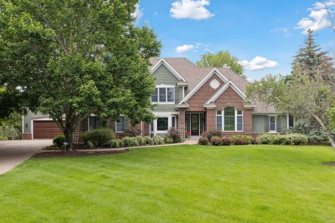
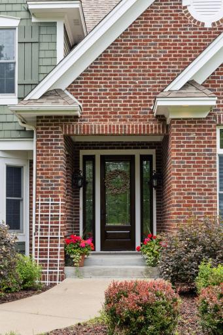
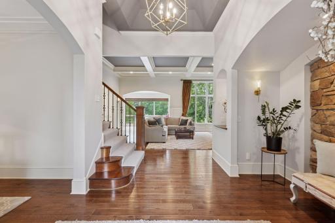
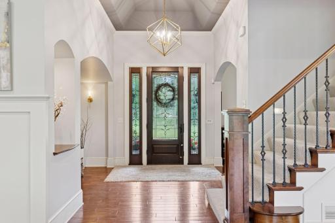
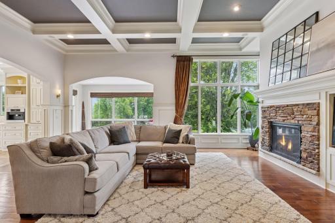
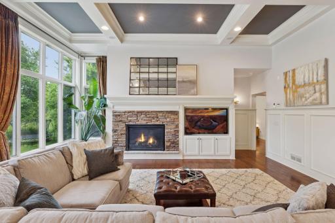
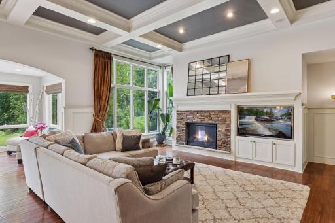
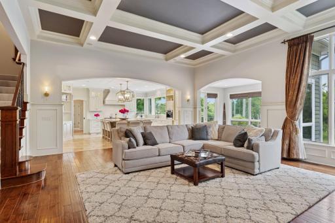
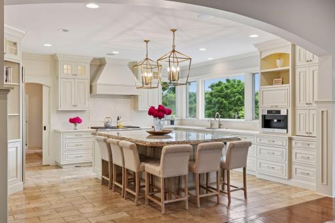
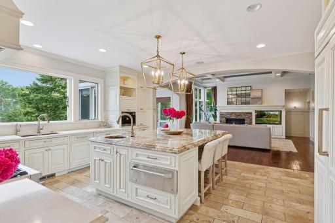
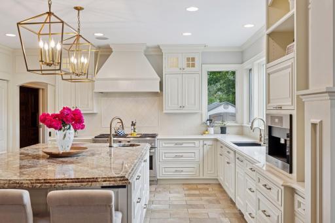
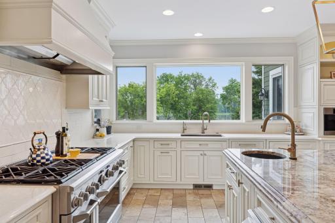
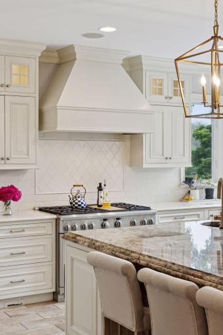
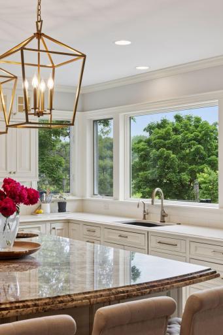
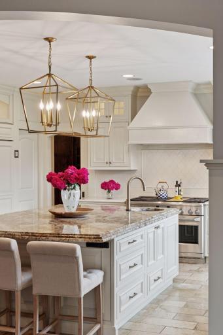
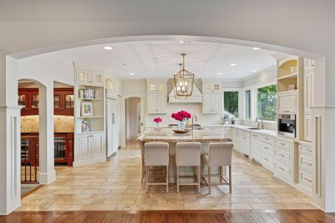
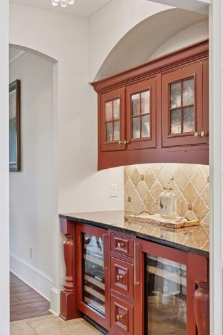
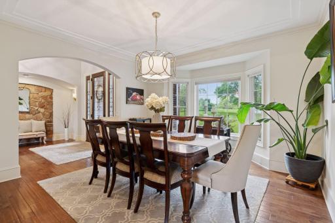
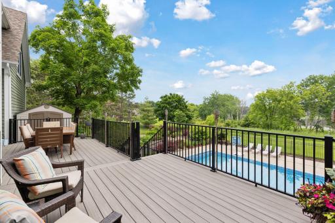
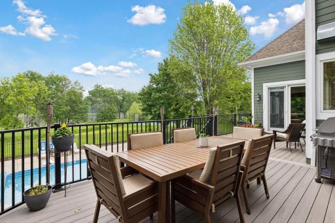
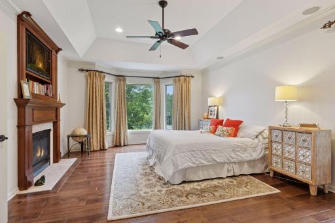
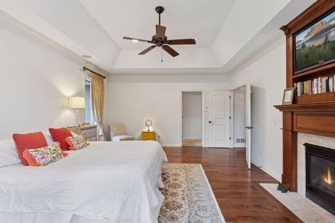
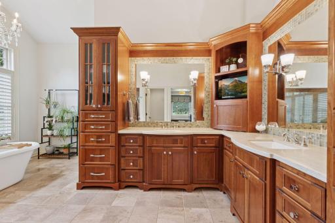
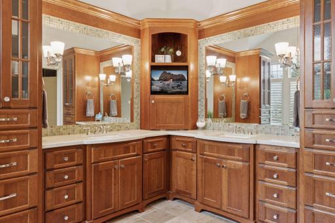
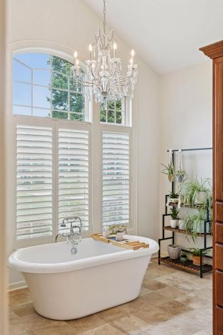
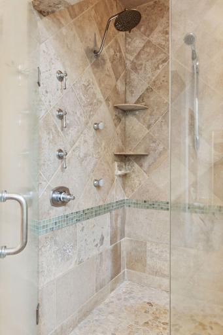
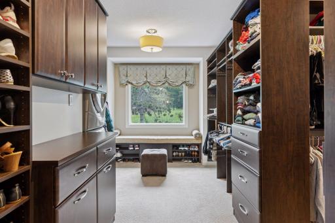
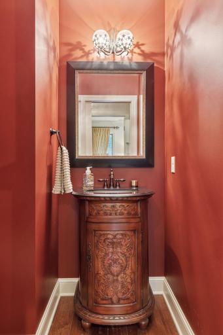
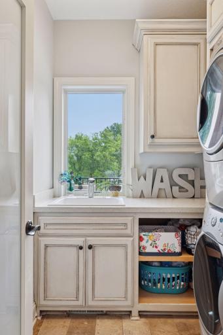
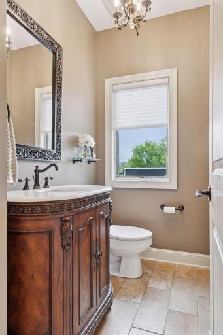
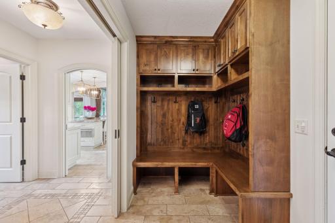
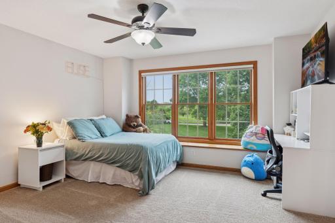
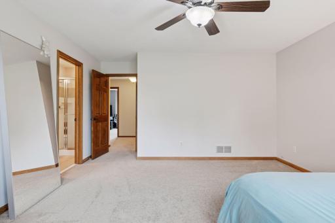
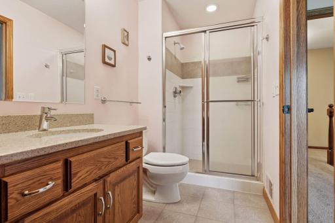
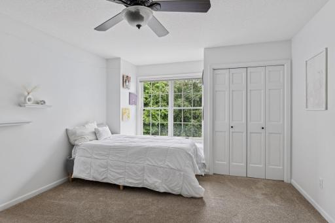
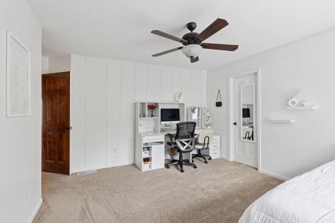
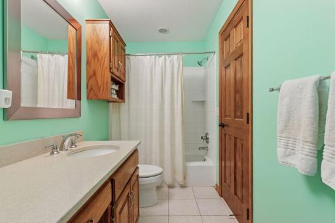
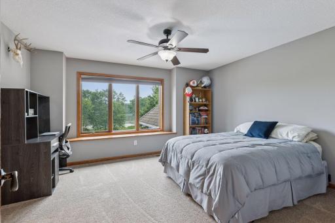
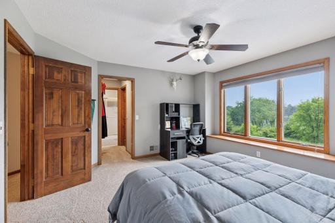
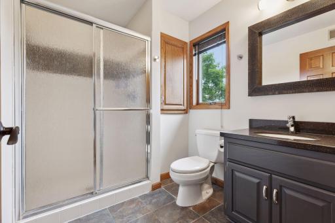
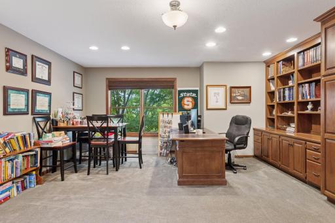
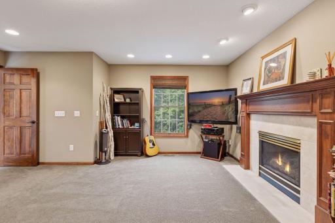
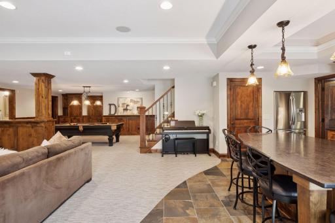
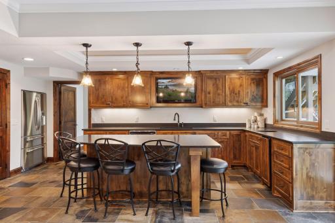
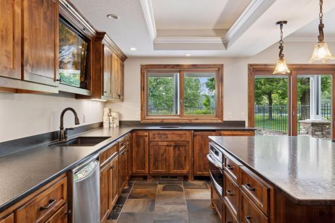
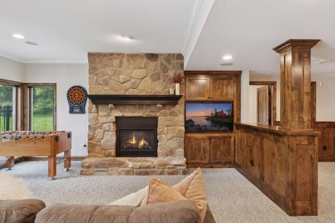
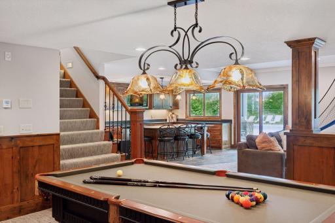
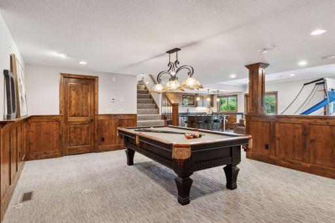
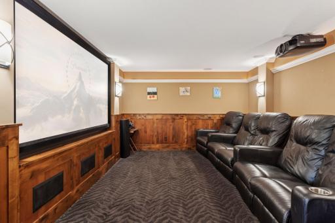
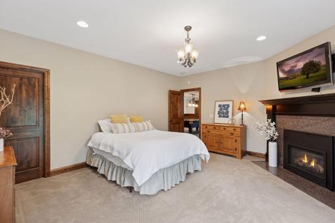
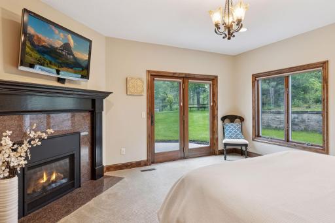
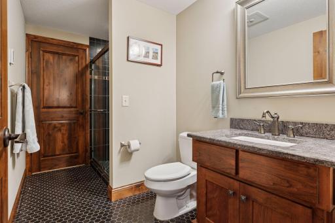
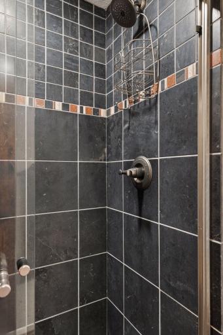
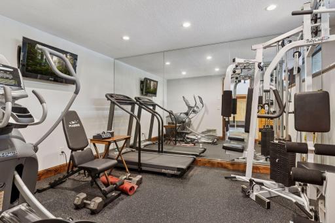
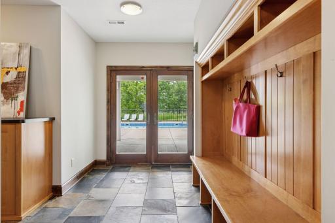
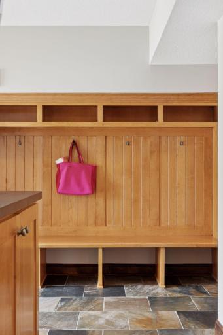
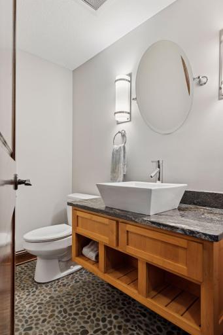
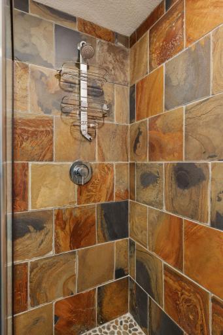
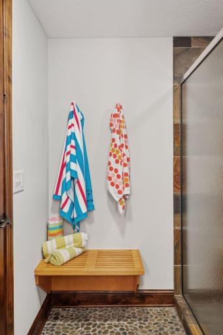
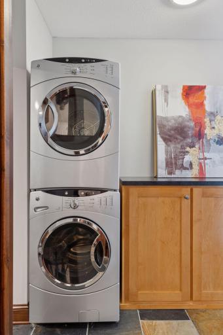
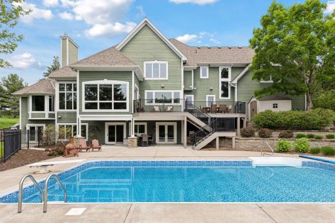
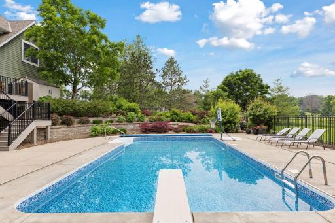
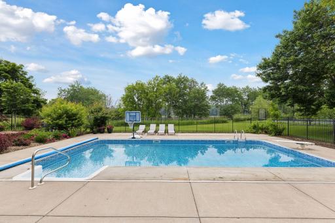
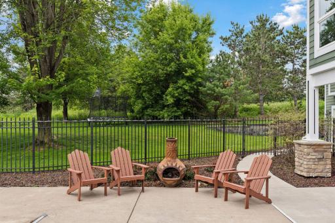
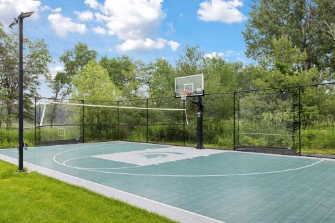
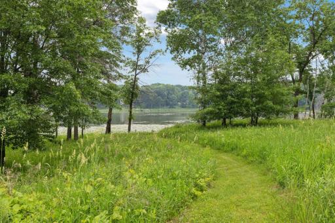
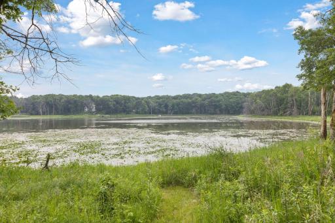
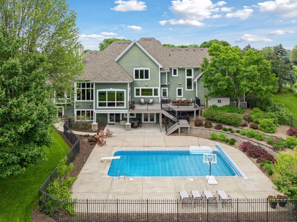
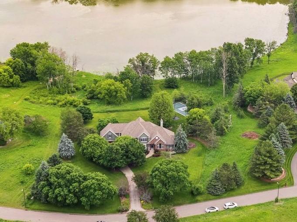
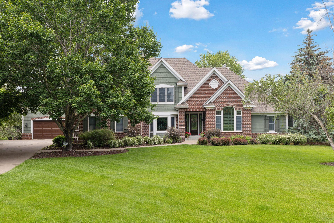
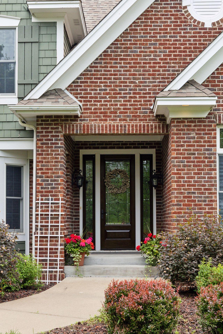
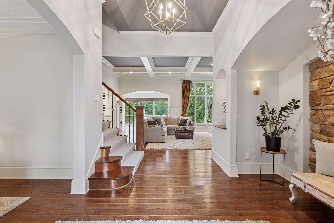
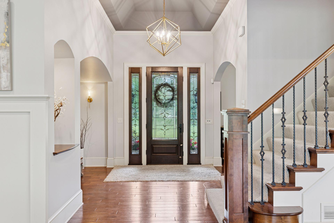
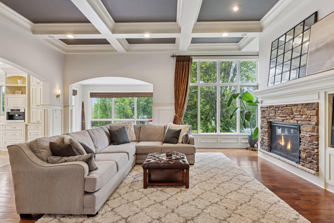
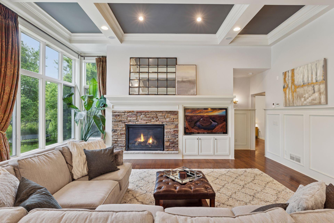
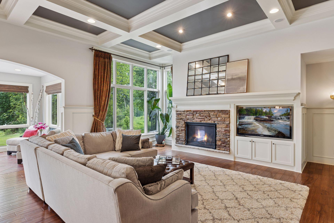
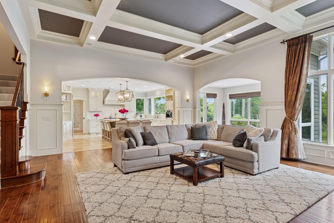
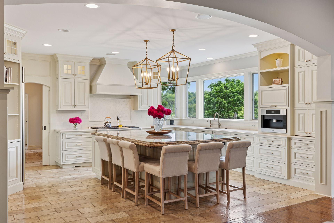
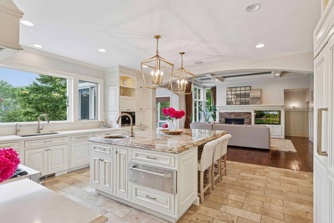
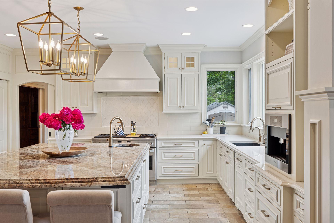
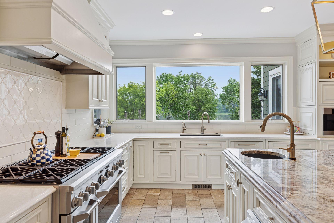
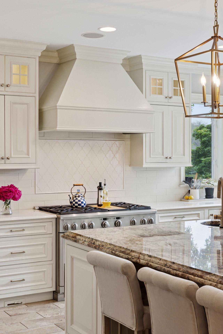
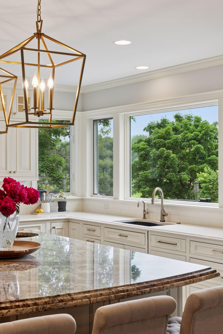
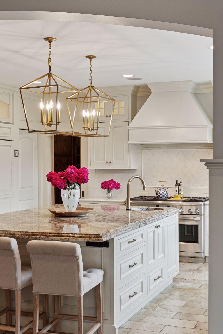
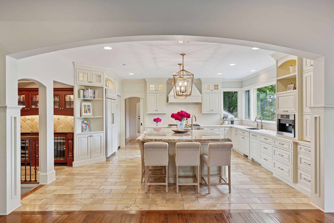
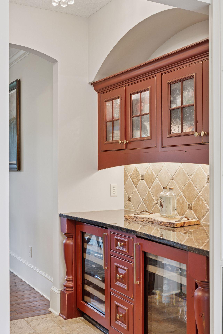
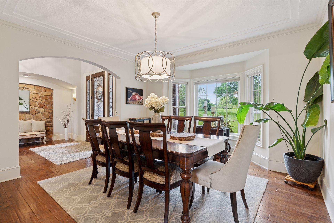
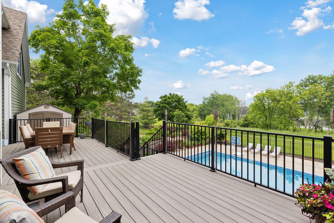
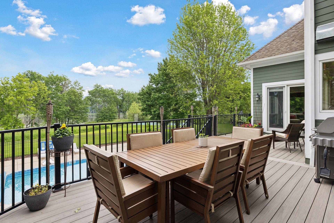
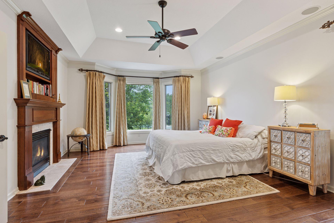
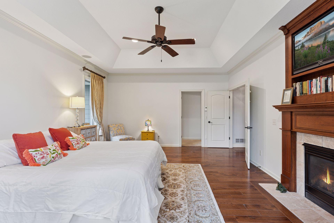
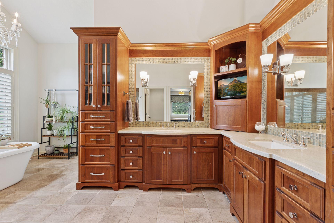
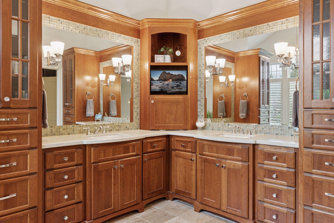
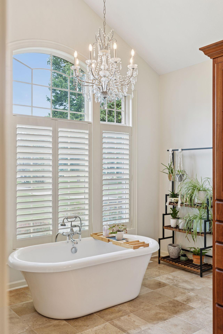
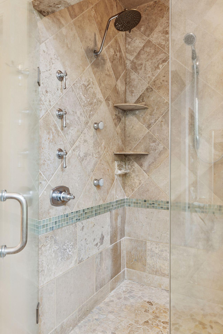
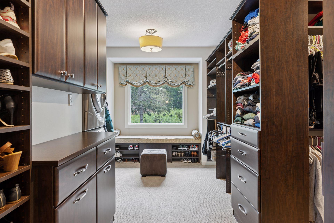
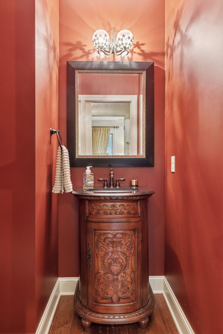
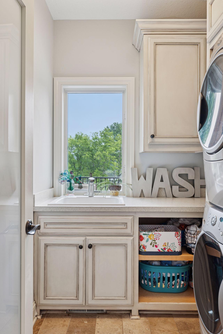
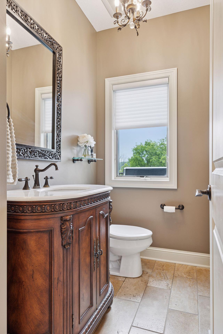
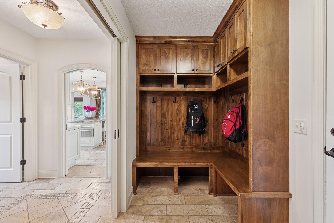
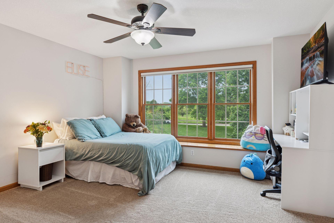
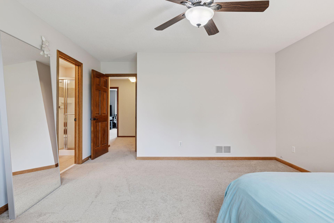
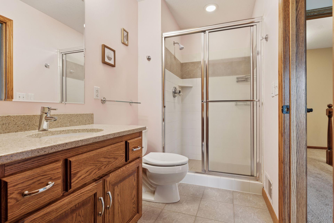
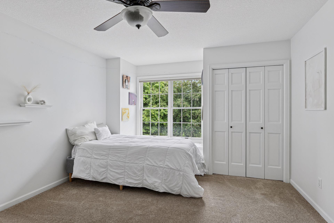
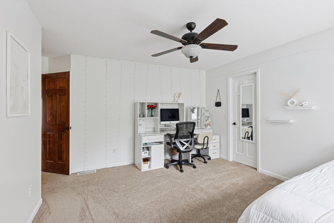
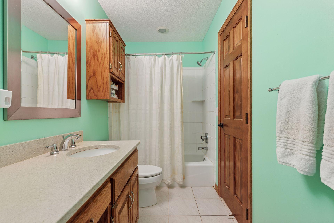
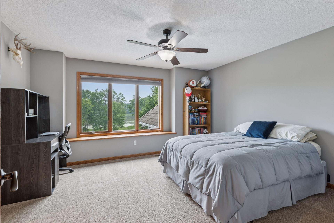
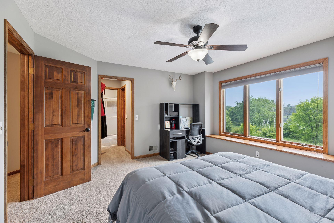
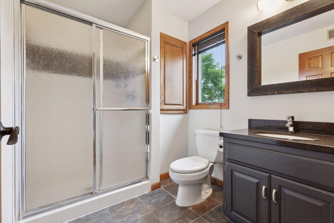
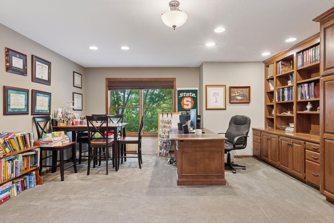
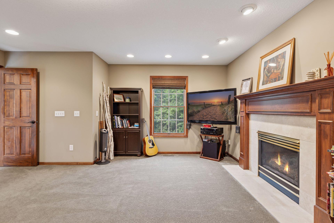
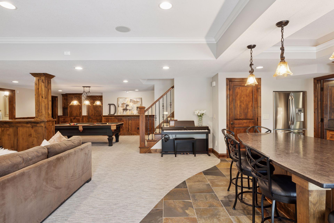
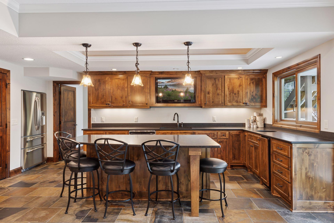
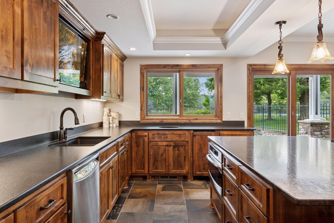
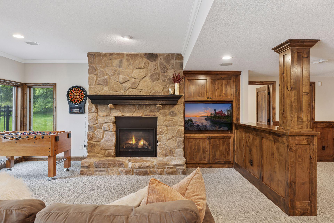
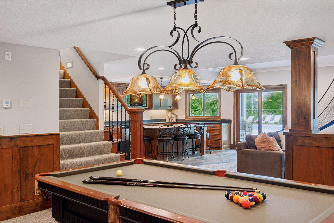
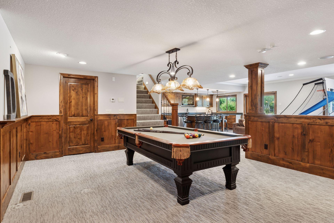
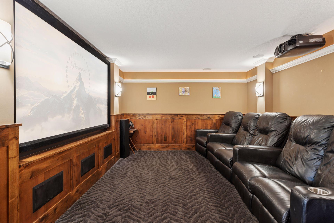
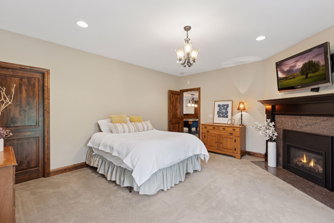
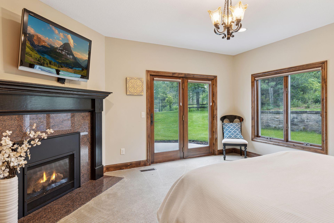
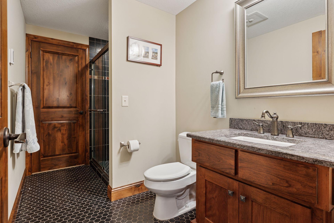
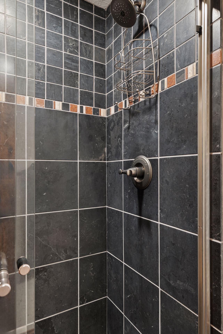
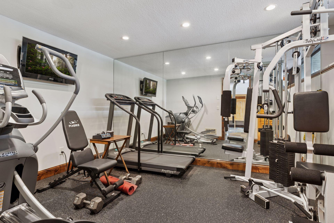
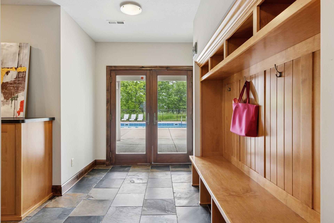
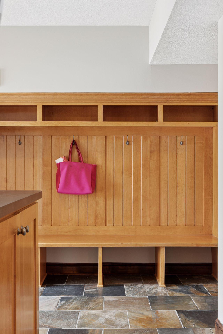
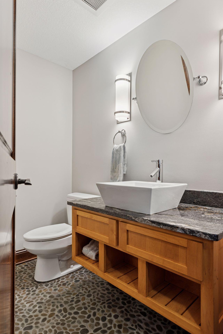
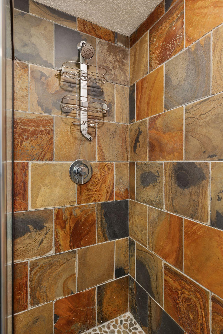
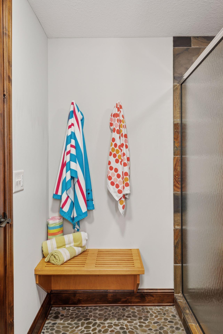
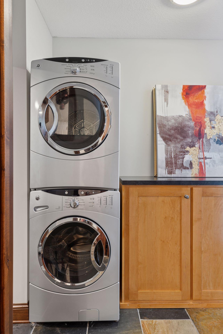
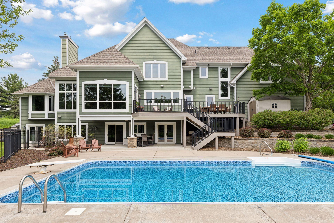
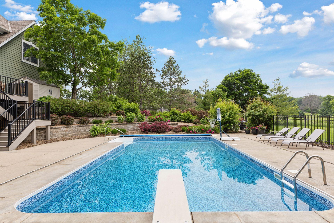
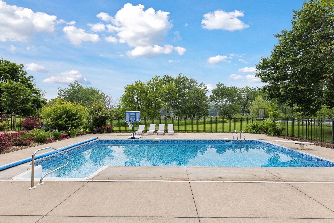
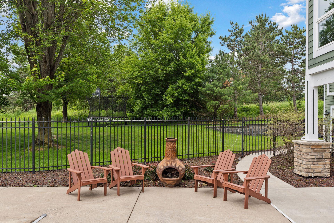
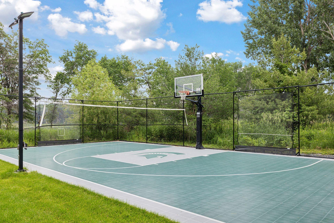
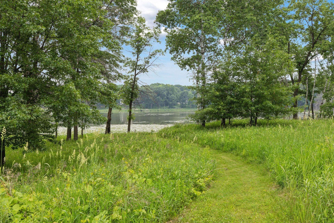
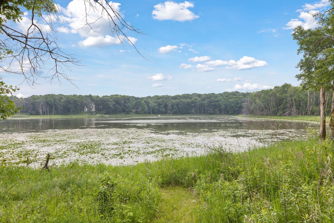
Welcome to your forever home! This main-level living residence offers a versatile floorplan designed for longevity-a home you can grow into, age in place, and enjoy for years to come. Perfect for entertaining both inside and out, this property truly offers a little bit of everything: lakeshore, a saltwater pool, and a sport courtâall combined to create a resort-style lifestyle. The tranquil main level primary suite is a true retreat at the end of a busy day, featuring lake views, a cozy fireplace, a spa-like bathroom with heated floors, custom vanity, tray vault ceiling, and a spectacular walk-in closet with private laundry. The remodeled kitchen is the heart of the home, featuring an oversized island with seating for six. It opens seamlessly into the living room with soaring volume ceilings, creating an inviting and functional space for everyday living and entertaining. Upstairs, youâll find three bedrooms each with its own bathroom, plus a spacious office with a fireplace. The walkout lower level was designed for entertaining! Highlights include a second kitchen open to the family and recreation rooms, a dedicated theatre room with theatre seating, and a pool area complete with changing room, bathroom, and laundry. The fifth bedroom features a fireplace, a large walk-in closet, and a ¾ bath with heated floors. There's even a dedicated home gym for those who love to work out at home. This is truly a special place where you feel miles away from it all, yet youâre just five minutes from schools, shopping, dining, coffee, and only a few more to downtown Stillwater and the St. Croix River. This is it!
Details
Maps
Contract Information
Status: Closed
Off Market Date: 2025-08-07
Contingency: None
Current Price: 1750000
Closed Date: 2025-09-08
Original List Price: 1850000
Sales Close Price: 1750000
ListPrice: 1850000
List Date: 2025-06-24
Owner is an Agent?: No
Auction?: No
General Property Information
Assoc Mgmt Co. Phone #: 612-355-9336
Association Fee Frequency: Annually
Association Mgmt Co. Name: Cloverdale Farm HOA
Common Wall: No
Lot Measurement: Acres
Manufactured Home?: No
Multiple PIDs?: No
New Development: No
Number of Fireplaces: 5
Road Btwn WF & Home?: No
Waterfront Frontage: 320
Waterfront YN: Yes
Year Built: 1995
Yearly/Seasonal: Yearly
Zoning: Residential-Single Family
Bedrooms: 5
Baths Total: 8
Bath Full: 2
Bath Three Quarters: 4
Bath Half: 2
Main Floor Total SqFt: 2590
Above Grd Total SqFt: 4336
Below Grd Total SqFt: 2384
Total SqFt: 6720
Total Finished Sqft: 6574.00
FireplaceYN: Yes
Lake/Waterfront Name: McDonald
Style: (SF) Single Family
Foundation Size: 2384
Association Fee: 1500
Garage Stalls: 4
Lot Dimensions: irregular
Acres: 4.3
Location Tax and Other Information
House Number: 4575
Street Name: McDonald Drive Overlook
Postal City: Stillwater
County: Washington
State: MN
Zip Code: 55082
Complex/Dev/Subdivision: Cloverdale Farm
Assessments
Assessment Balance: 3
Tax With Assessments: 15488
Building Information
Finished SqFt Above Ground: 4336
Finished SqFt Below Ground: 2238
Elevation Highpoint to Waterfront Feet
Elevation Highpoint Waterfront Feet: 4-10
Lake Details
Lake Acres: 40
Lease Details
Land Leased: Not Applicable
Miscellaneous Information
Homestead: Yes
Ownership
Fractional Ownership: No
Parking Characteristics
Garage Square Feet: 1132
Public Survey Info
Range#: 20
Section#: 7
Township#: 29
Property Features
Accessible: None
Air Conditioning: Central Air
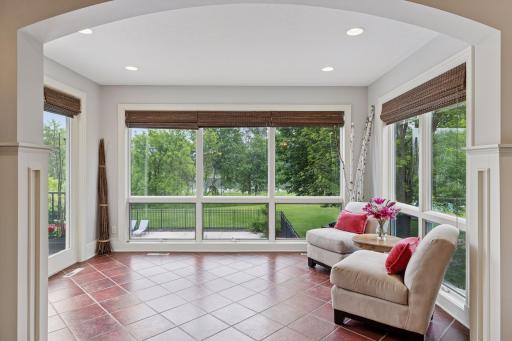
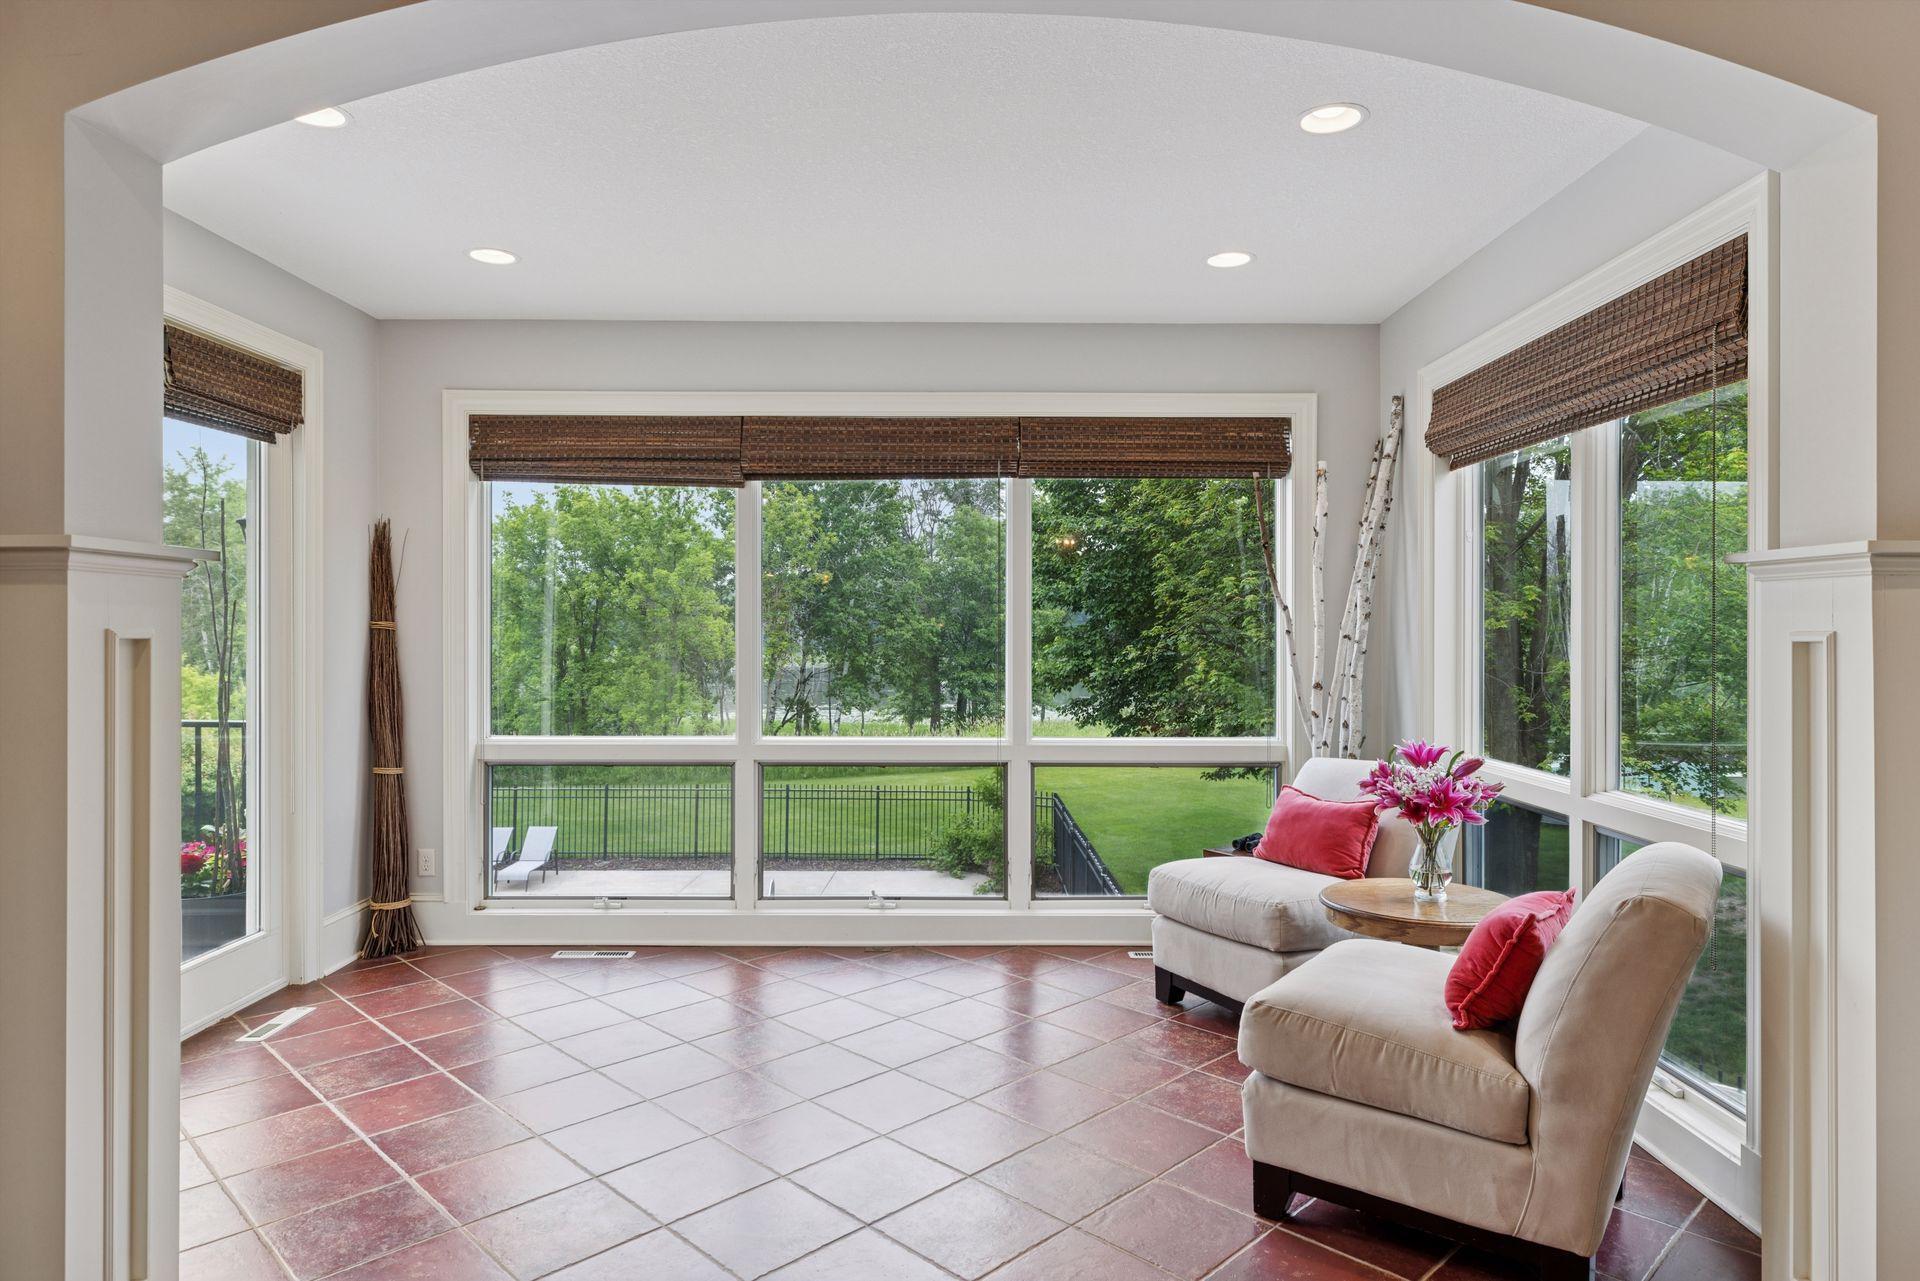
Amenities Unit: Ceiling Fan(s); Deck; Exercise Room; In-Ground Sprinkler; Kitchen Center Island; Kitchen Window; Main Floor Primary Bedroom; Natural Woodwork; Paneled Doors; Panoramic View; Patio; Porch; Primary Bedroom Walk-In Closet; Sun Room; Tile Floors; Vaulted Ceiling(s); Walk-In Closet; Washer/Dryer Hookup; Wet Bar
Appliances: Air-To-Air Exchanger; Central Vacuum; Chandelier; Dishwasher; Dryer; Microwave; Range; Refrigerator; Washer
Association Fee Includes: Dock; Shared Amenities
Assumable Loan: Not Assumable
Basement: Drain Tiled; Sump Pump
Bath Description: Double Sink; Main Floor 1/2 Bath; Main Floor Full Bath; Upper Level 3/4 Bath; Upper Level Full Bath; Full Primary; 3/4 Basement; Two Basement Baths; Bathroom Ensuite; Separate Tub & Shower
Construction Status: Previously Owned
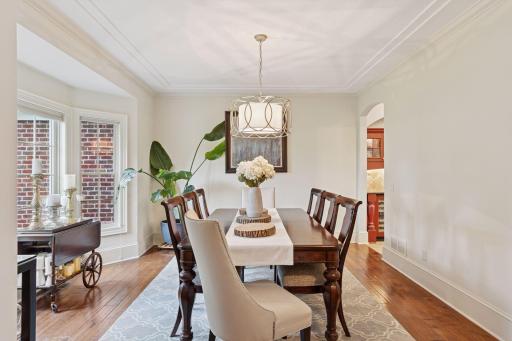
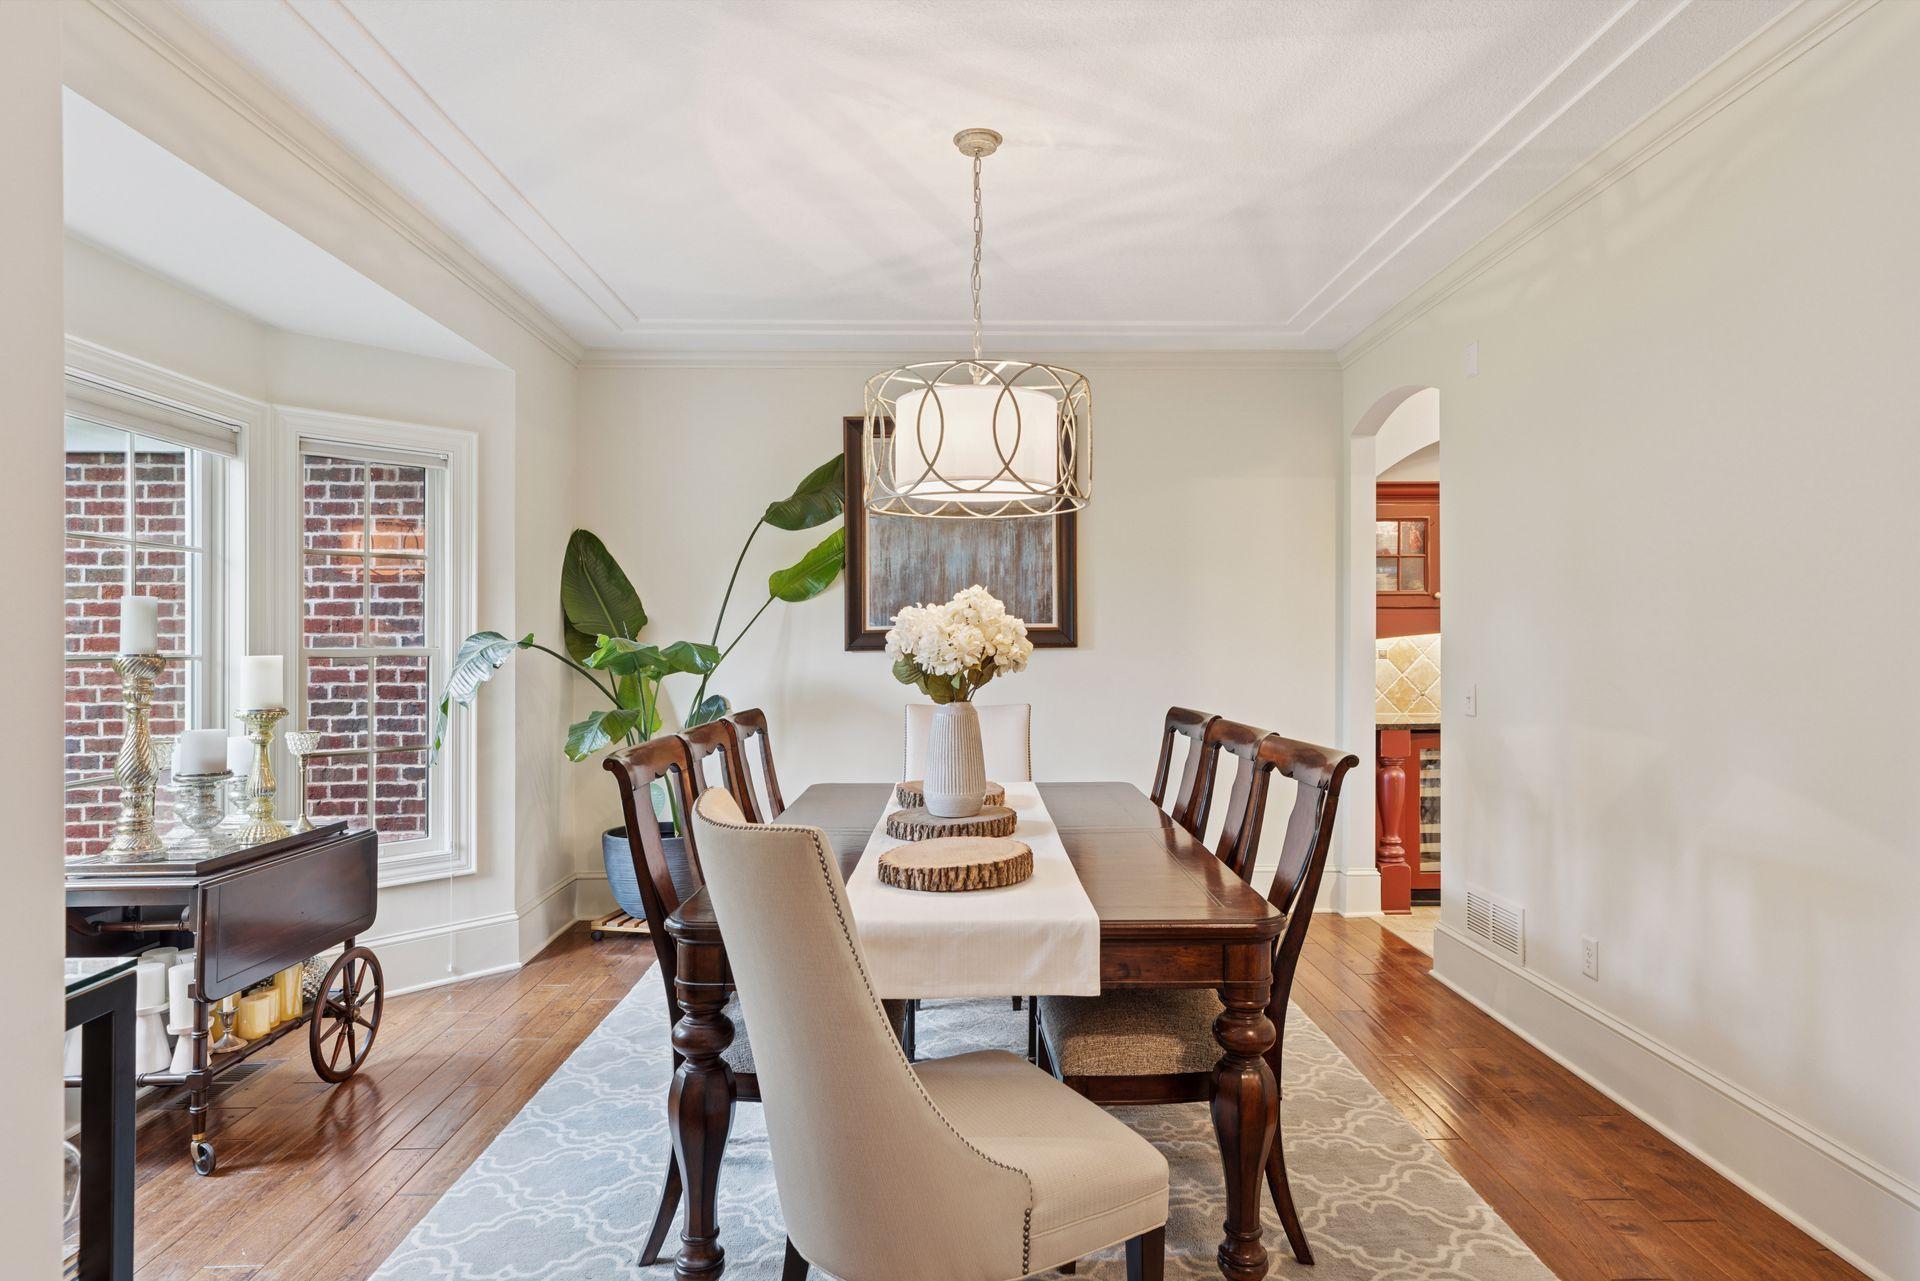
Dining Room Description: Eat In Kitchen; Separate/Formal Dining Room
Electric: Circuit Breakers
Elevation Highpoint to Waterfront Slope: Gradual
Exterior: Brick/Stone; Cement Board
Family Room Characteristics: 2 or More; 2 Story/High/Vaulted Ceilings; Great Room
Fencing: Invisible; Other
Financing Terms: Conventional
Fireplace Characteristics: Family Room; Gas Burning; Living Room; Primary Bedroom; Stone; Other
Foundation: Concrete Block
Fuel: Natural Gas
Heating: Forced Air; In-Floor Heating
Laundry: Laundry Room; Lower Level; Main Level; Sink
Lot Description: Accessible Shoreline; Tree Coverage - Light
Parking Characteristics: Finished Garage; Garage Door Opener; Heated Garage
Pool Description: Below Ground; Heated
Road Frontage: City Street; No Outlet/Dead End; Paved Streets
Roof: Age 8 Years or Less; Architectural Shingle; Asphalt Shingles
Second Unit: Easily Divided
Sellers Terms: Cash; Conventional; VA
Sewer: Septic System Compliant - Yes
Special Search: 3 BR on One Level; All Living Facilities on One Level; Main Floor Laundry; Main Floor Primary; Primary Bdr Suite
Stories: Two
Water: Private; Well
Waterfront View: Lake; Panoramic; East
Room Information
| Room Name | Dimensions | Level |
| Living Room | 20x14 | Main |
| Dining Room | 14x14 | Main |
| Family Room | 18x17 | Lower |
| Kitchen | 18x17 | Main |
| First (1st) Bedroom | 21x18 | Main |
| Second (2nd) Bedroom | 14x13 | Upper |
| Third (3rd) Bedroom | 14x12 | Upper |
| Fourth (4th) Bedroom | 14x12 | Upper |
| Fifth (5th) Bedroom | 16x15 | Lower |
| Office | 21x16 | Upper |
| Media Room | 16x12 | Lower |
| Recreation Room | 17x16 | Lower |
| Bar/Wet Bar Room | 15x13 | Lower |
Listing Office: Edina Realty, Inc.
Last Updated: September - 08 - 2025

The data relating to real estate for sale on this web site comes in part from the Broker Reciprocity SM Program of the Regional Multiple Listing Service of Minnesota, Inc. The information provided is deemed reliable but not guaranteed. Properties subject to prior sale, change or withdrawal. ©2026 Regional Multiple Listing Service of Minnesota, Inc All rights reserved.
Thursday 15th of October 2026 08:19 AM

218-998-4400
Mohagen Real Estate


Let's Connect

Mohagen Real Estate
sue@MohagenRealEstate.com
Office: 218-998-4400
Cell: 218-731-7376

Mohagen Real Estate is licensed in the State of Minnesota