4582 Lilac Lane N, Lake Elmo, MN 55042 (MLS# 6643216)
$850,000
Lake Elmo, MN 55042
MLS# 6643216
Status: Closed
4 beds | 4 baths | 4224 sqft
1 / 73





Property Description
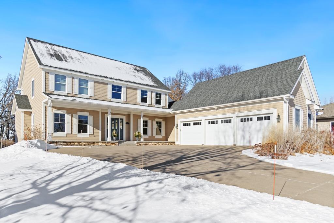
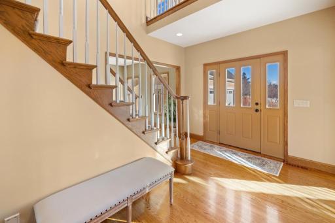
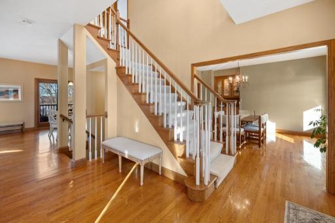
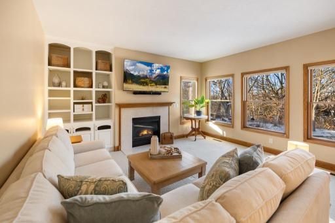
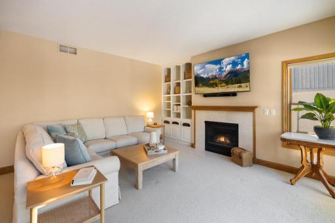
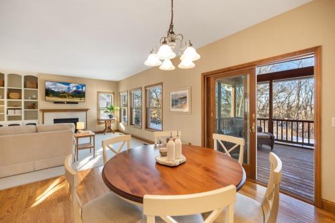
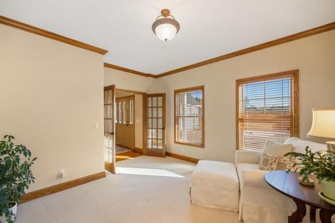
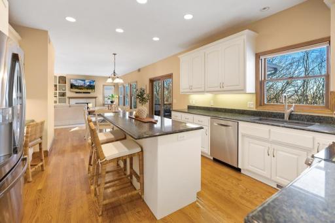
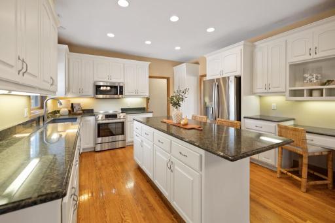
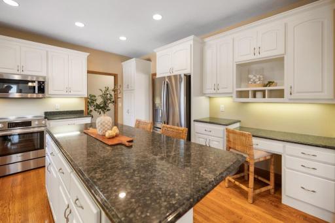
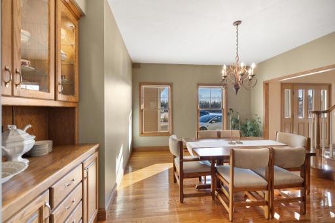
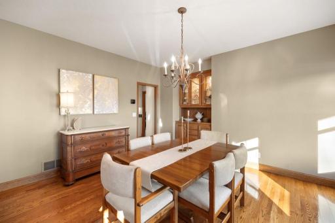
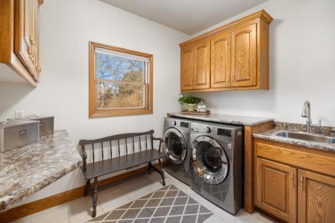
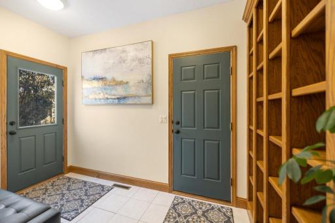
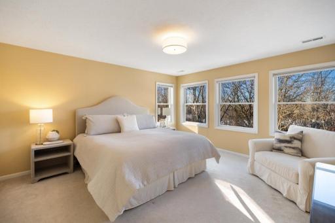
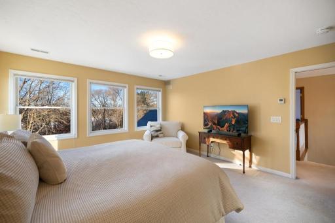
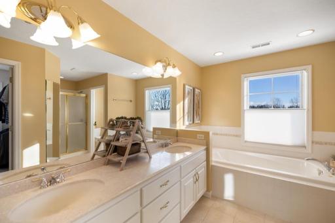
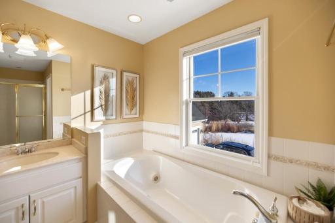
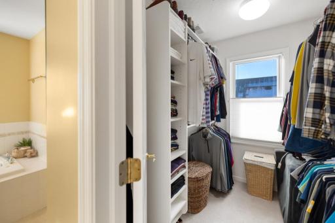
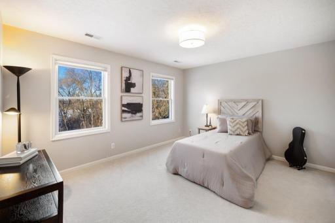
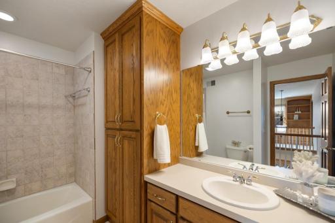
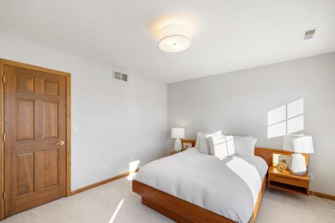
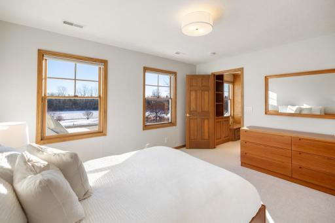
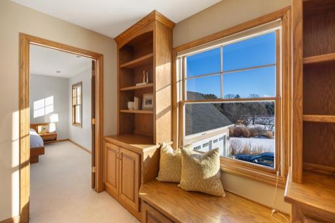
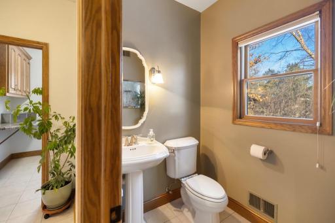
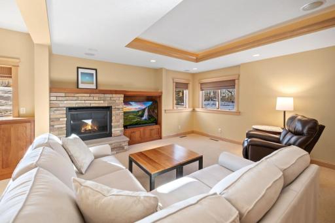
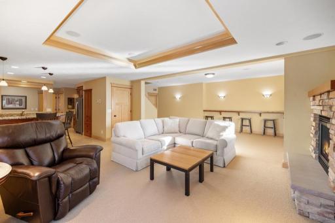
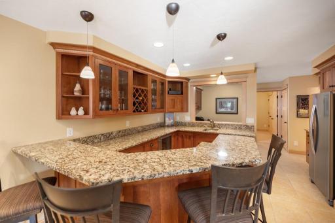
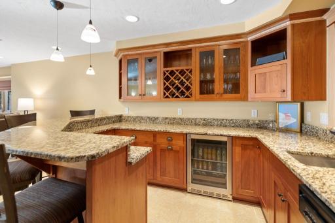
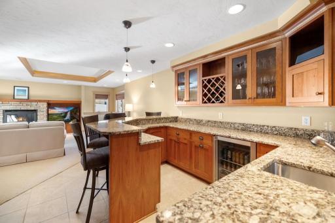
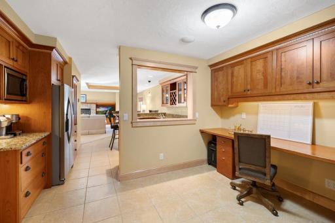
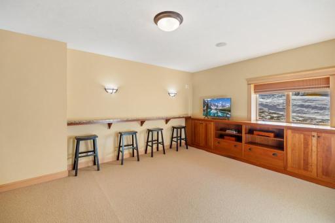
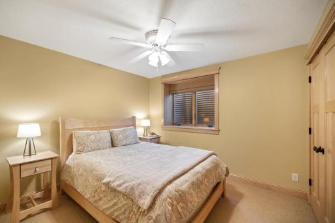
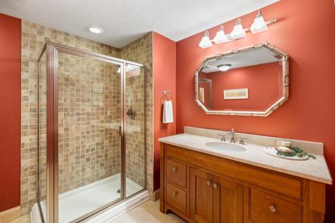
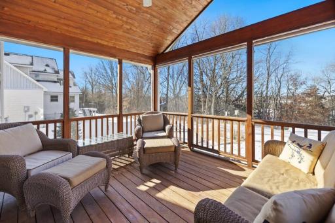
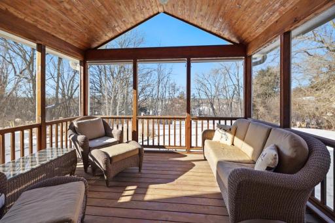
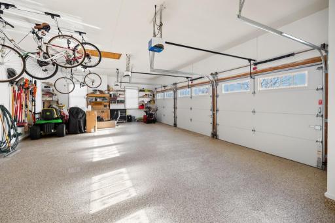
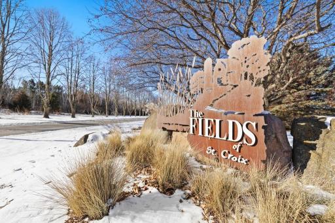
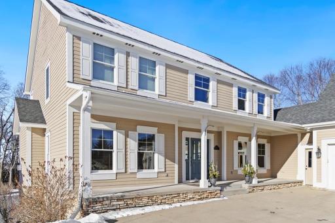
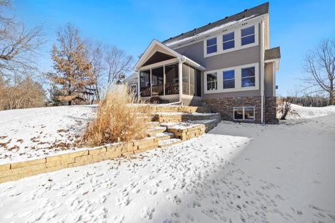
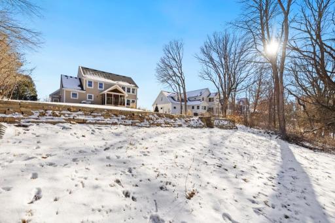
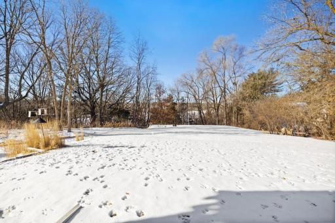
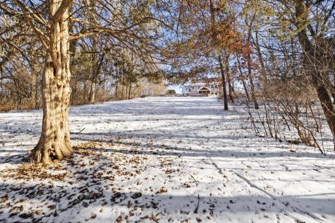
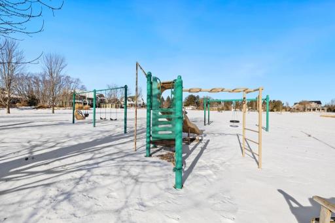
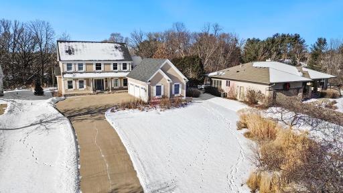
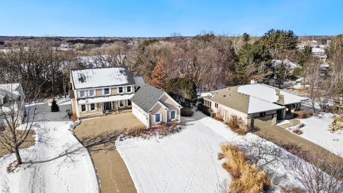
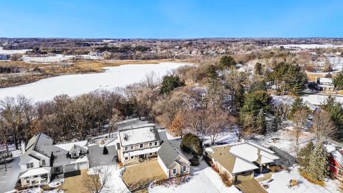
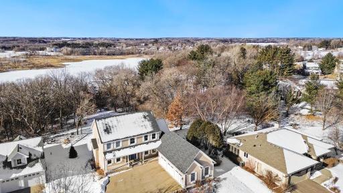
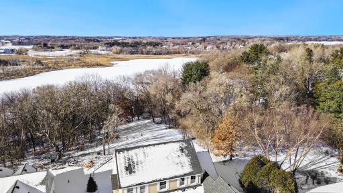
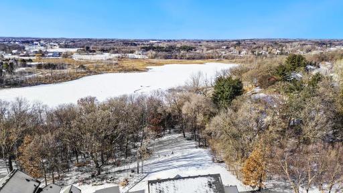
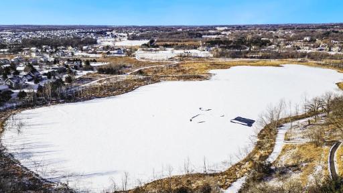
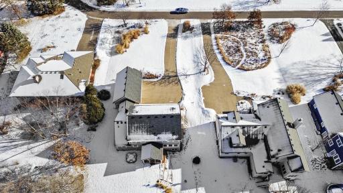
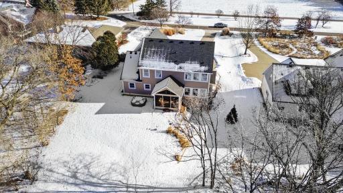
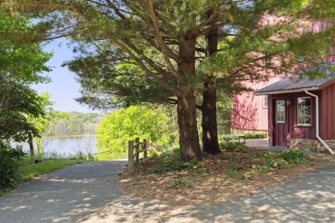
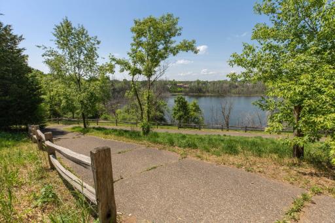
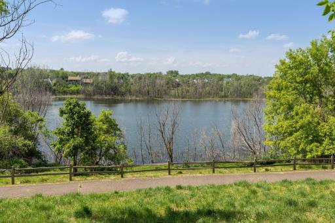
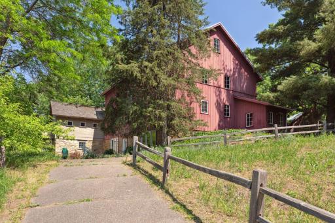
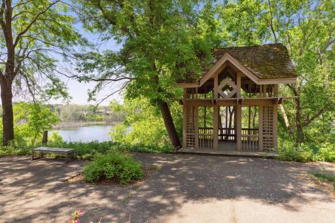
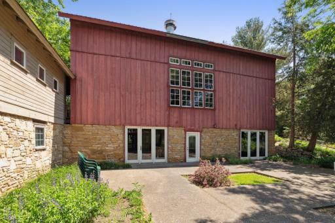
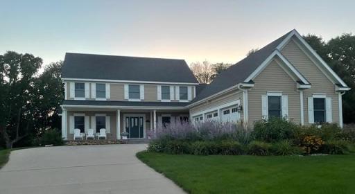
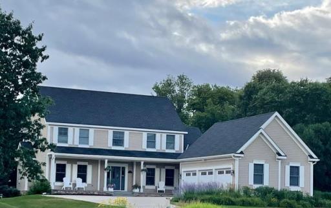
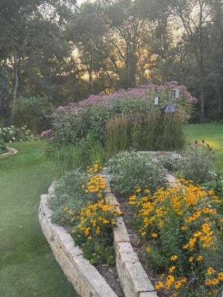
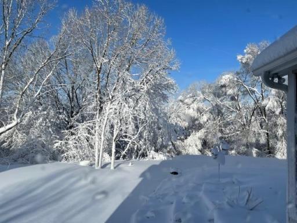
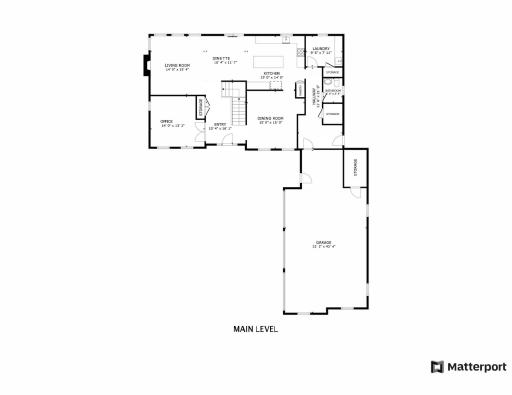
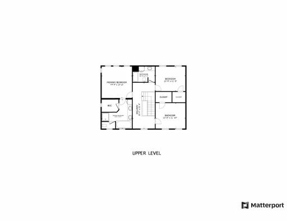
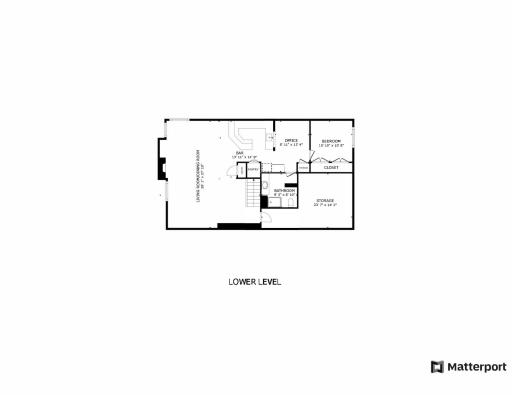
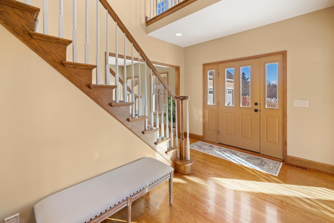
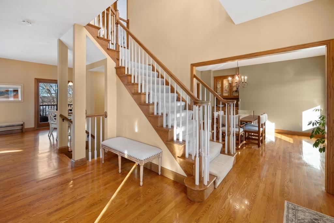
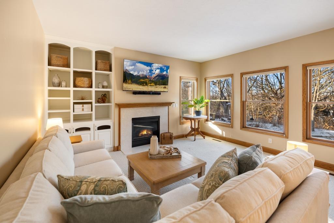
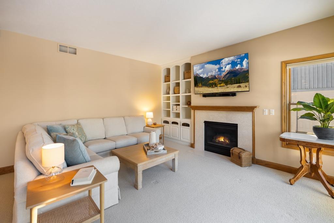
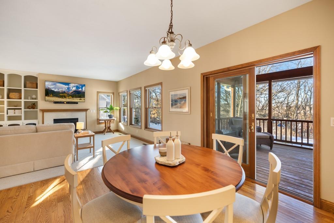
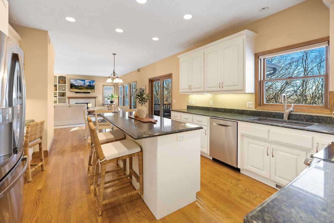
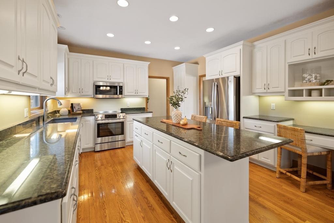
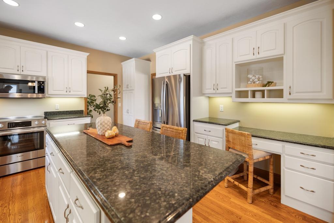
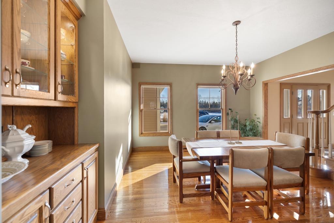
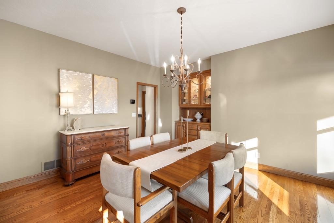
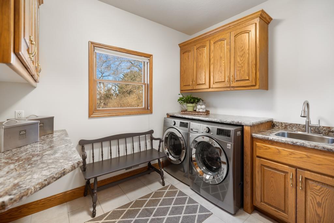
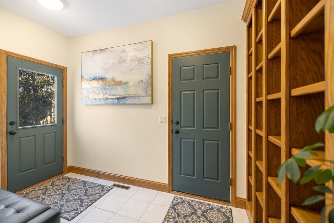
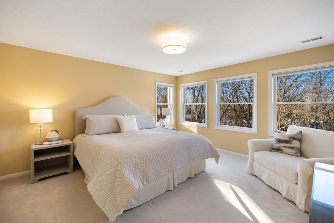
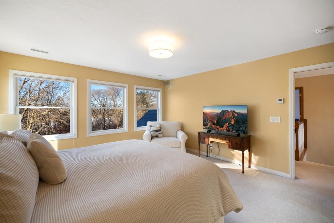
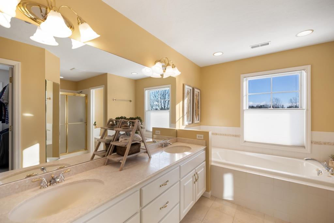
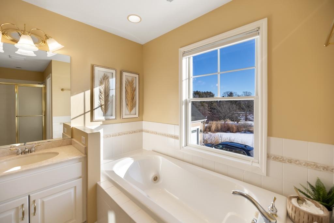
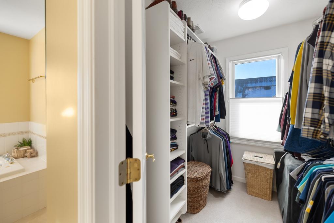
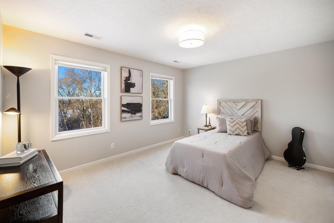
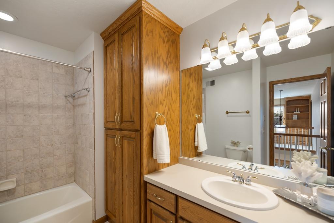
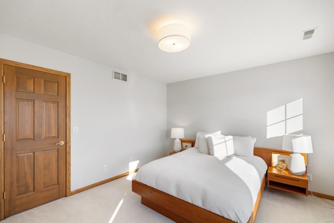
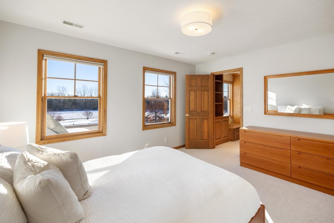
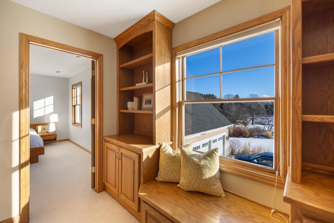
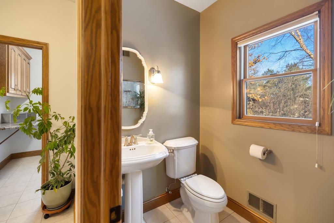
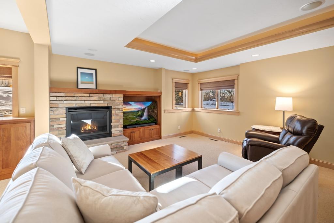
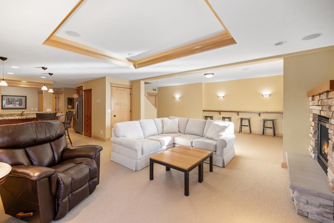
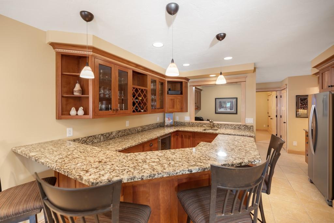
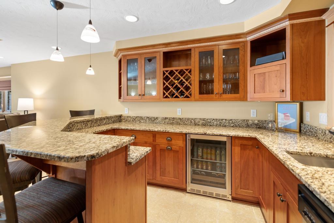
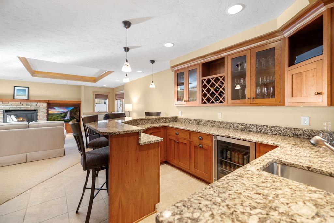
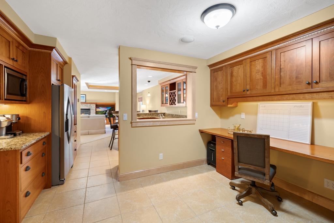
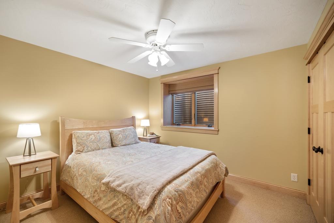
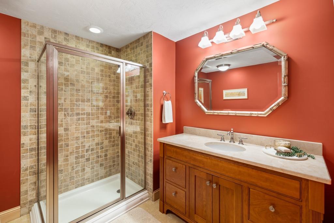
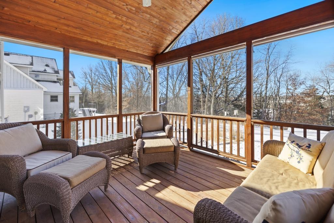
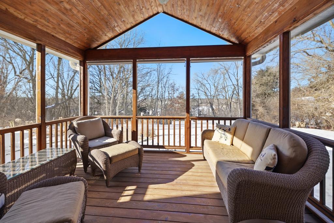
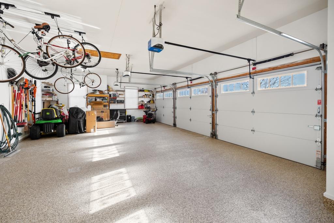
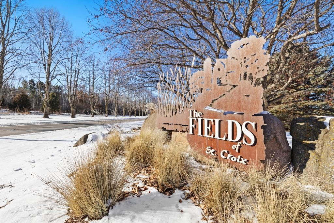
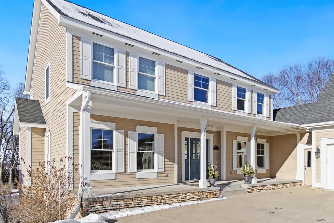
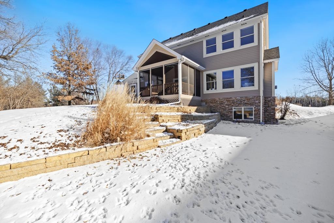
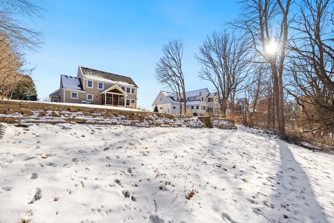
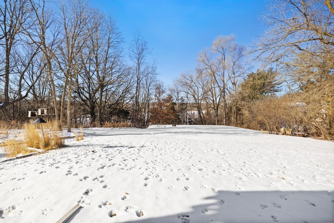
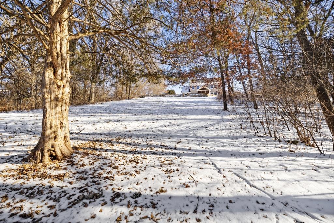
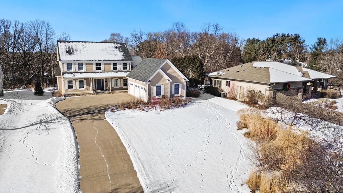
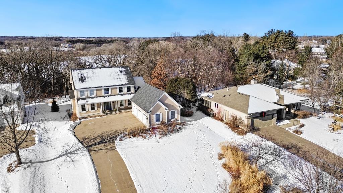
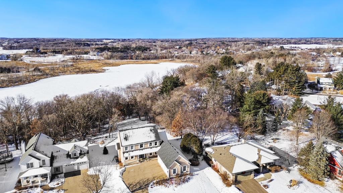
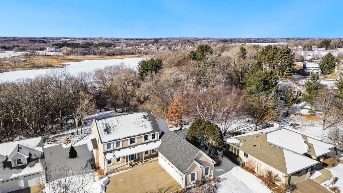
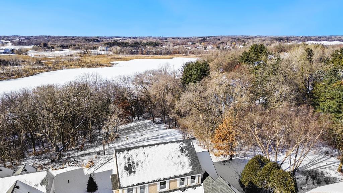
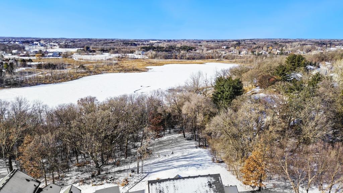
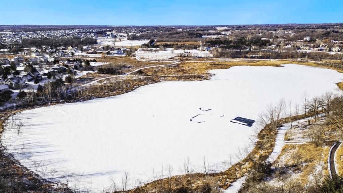
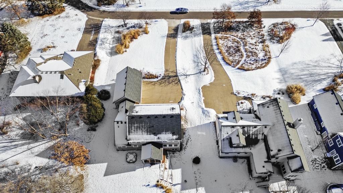
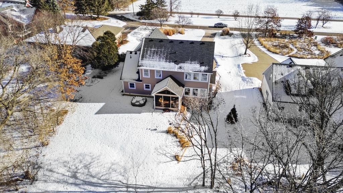
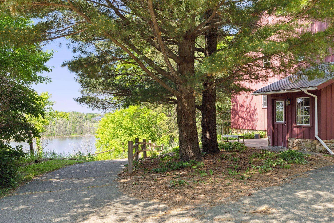
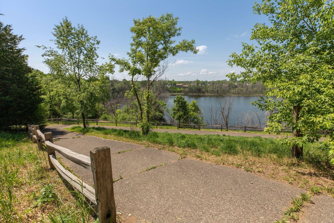
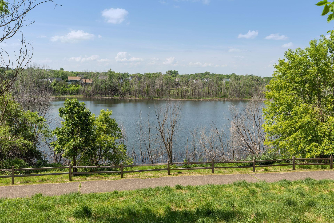
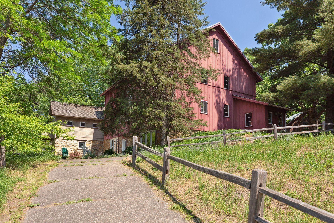
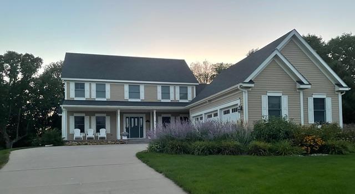
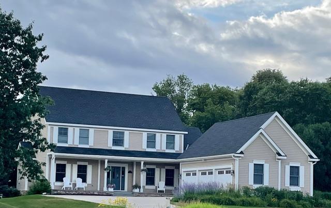
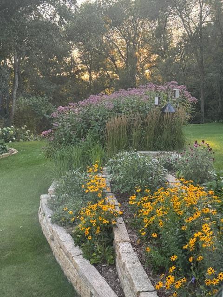
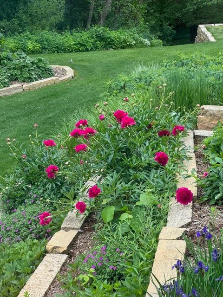
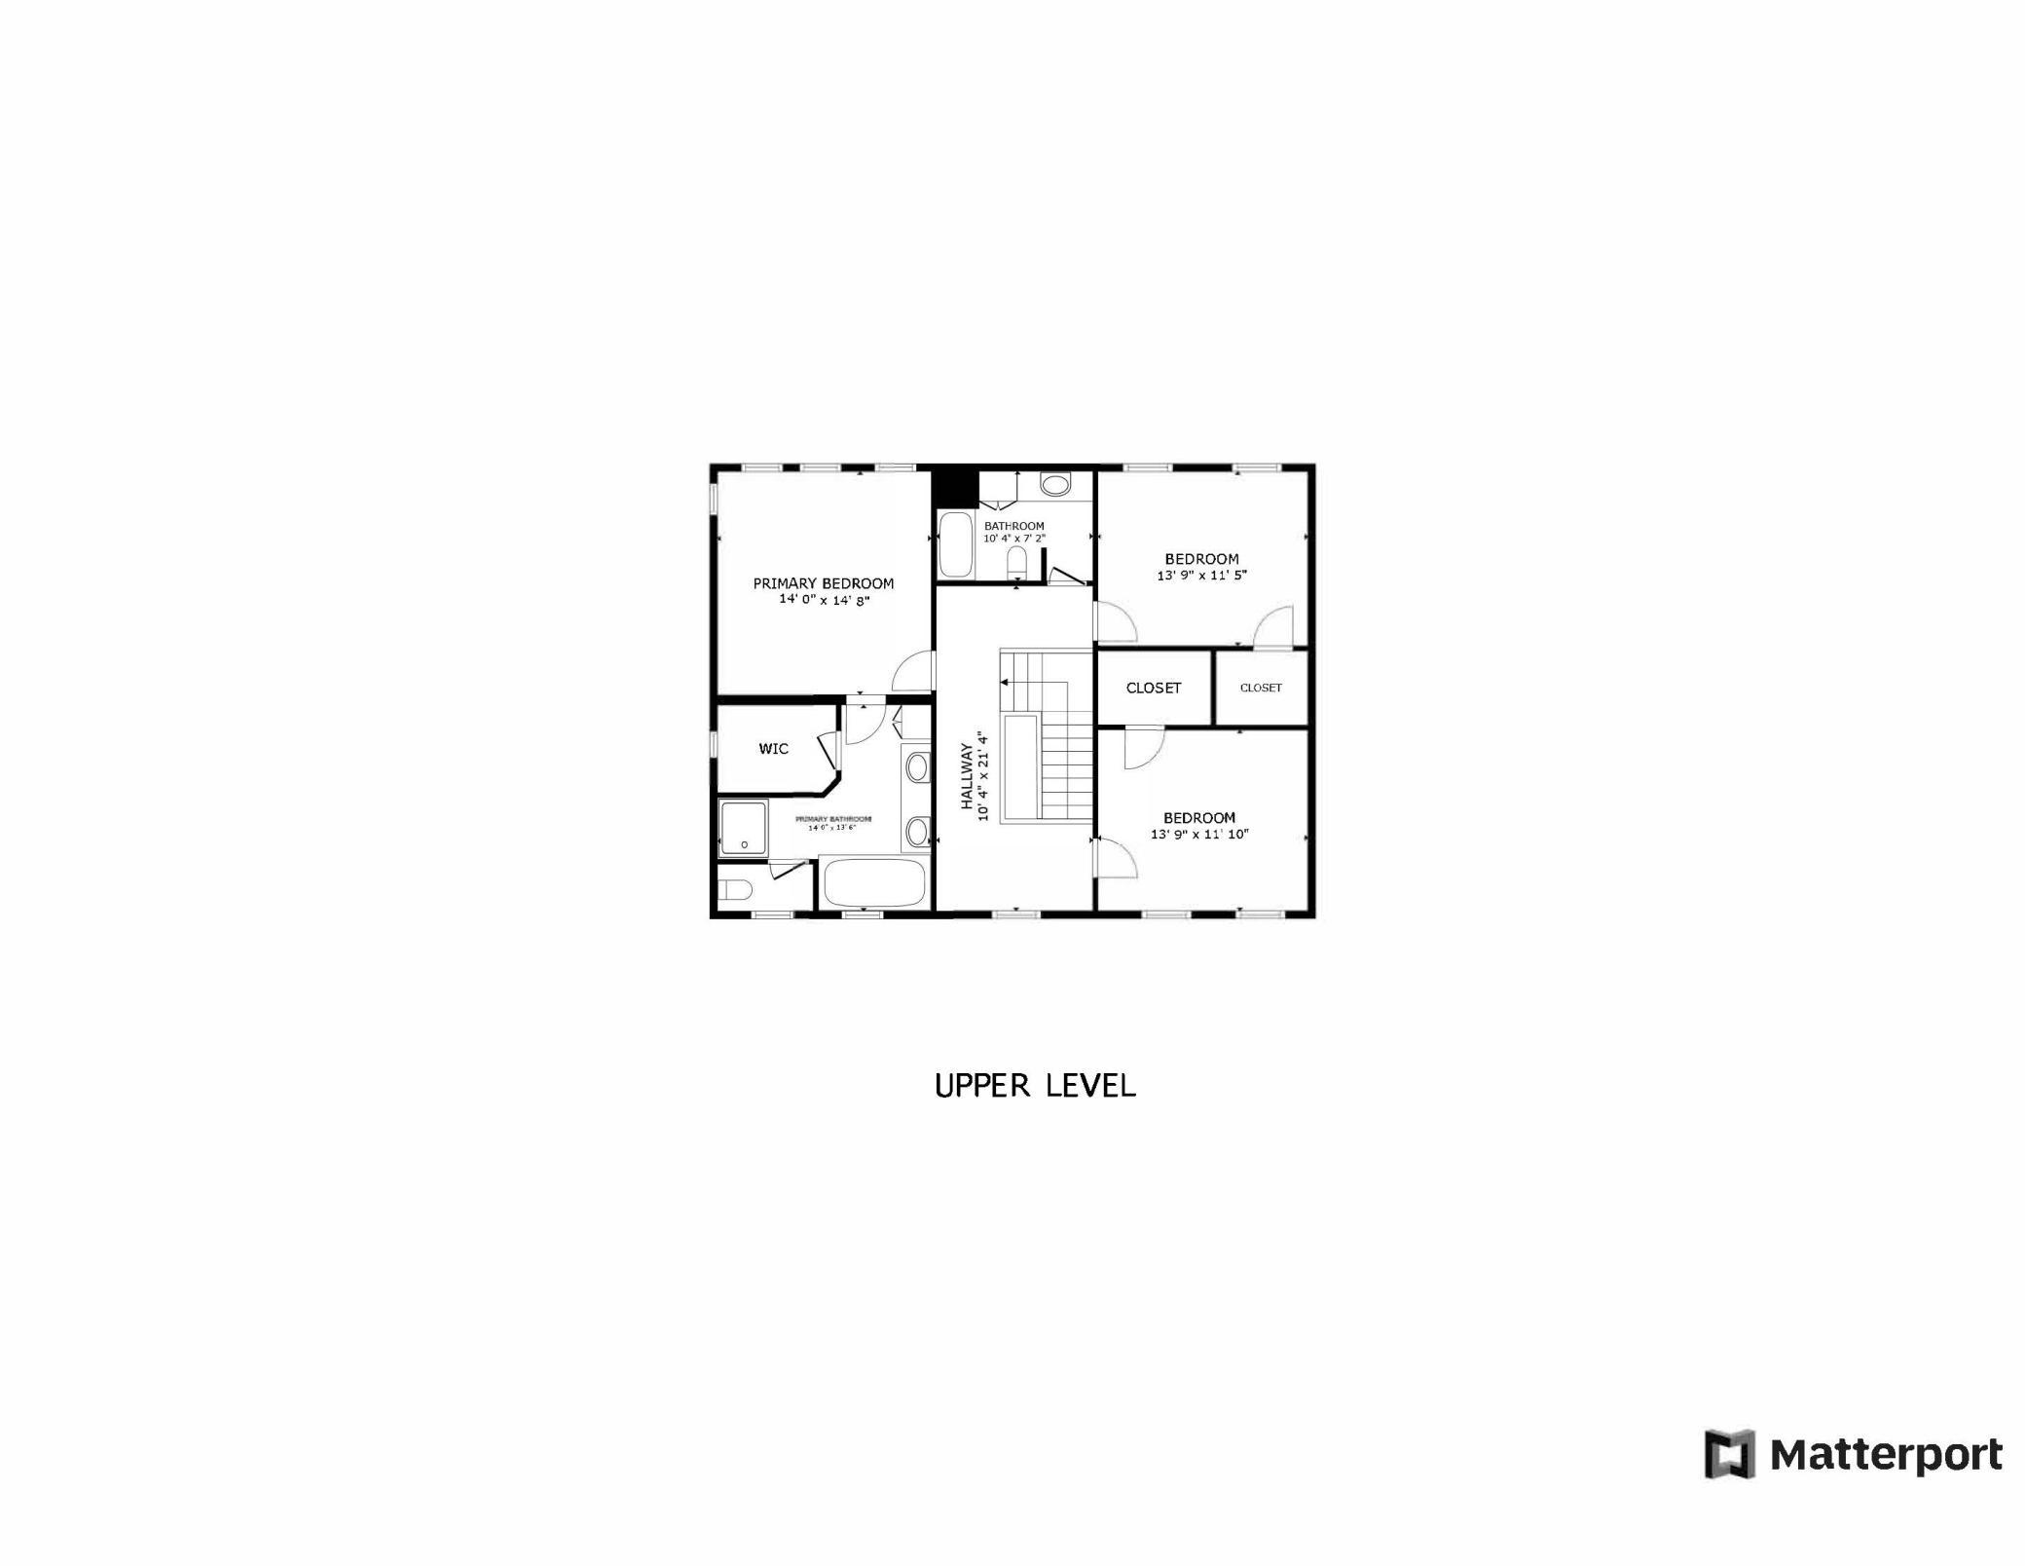
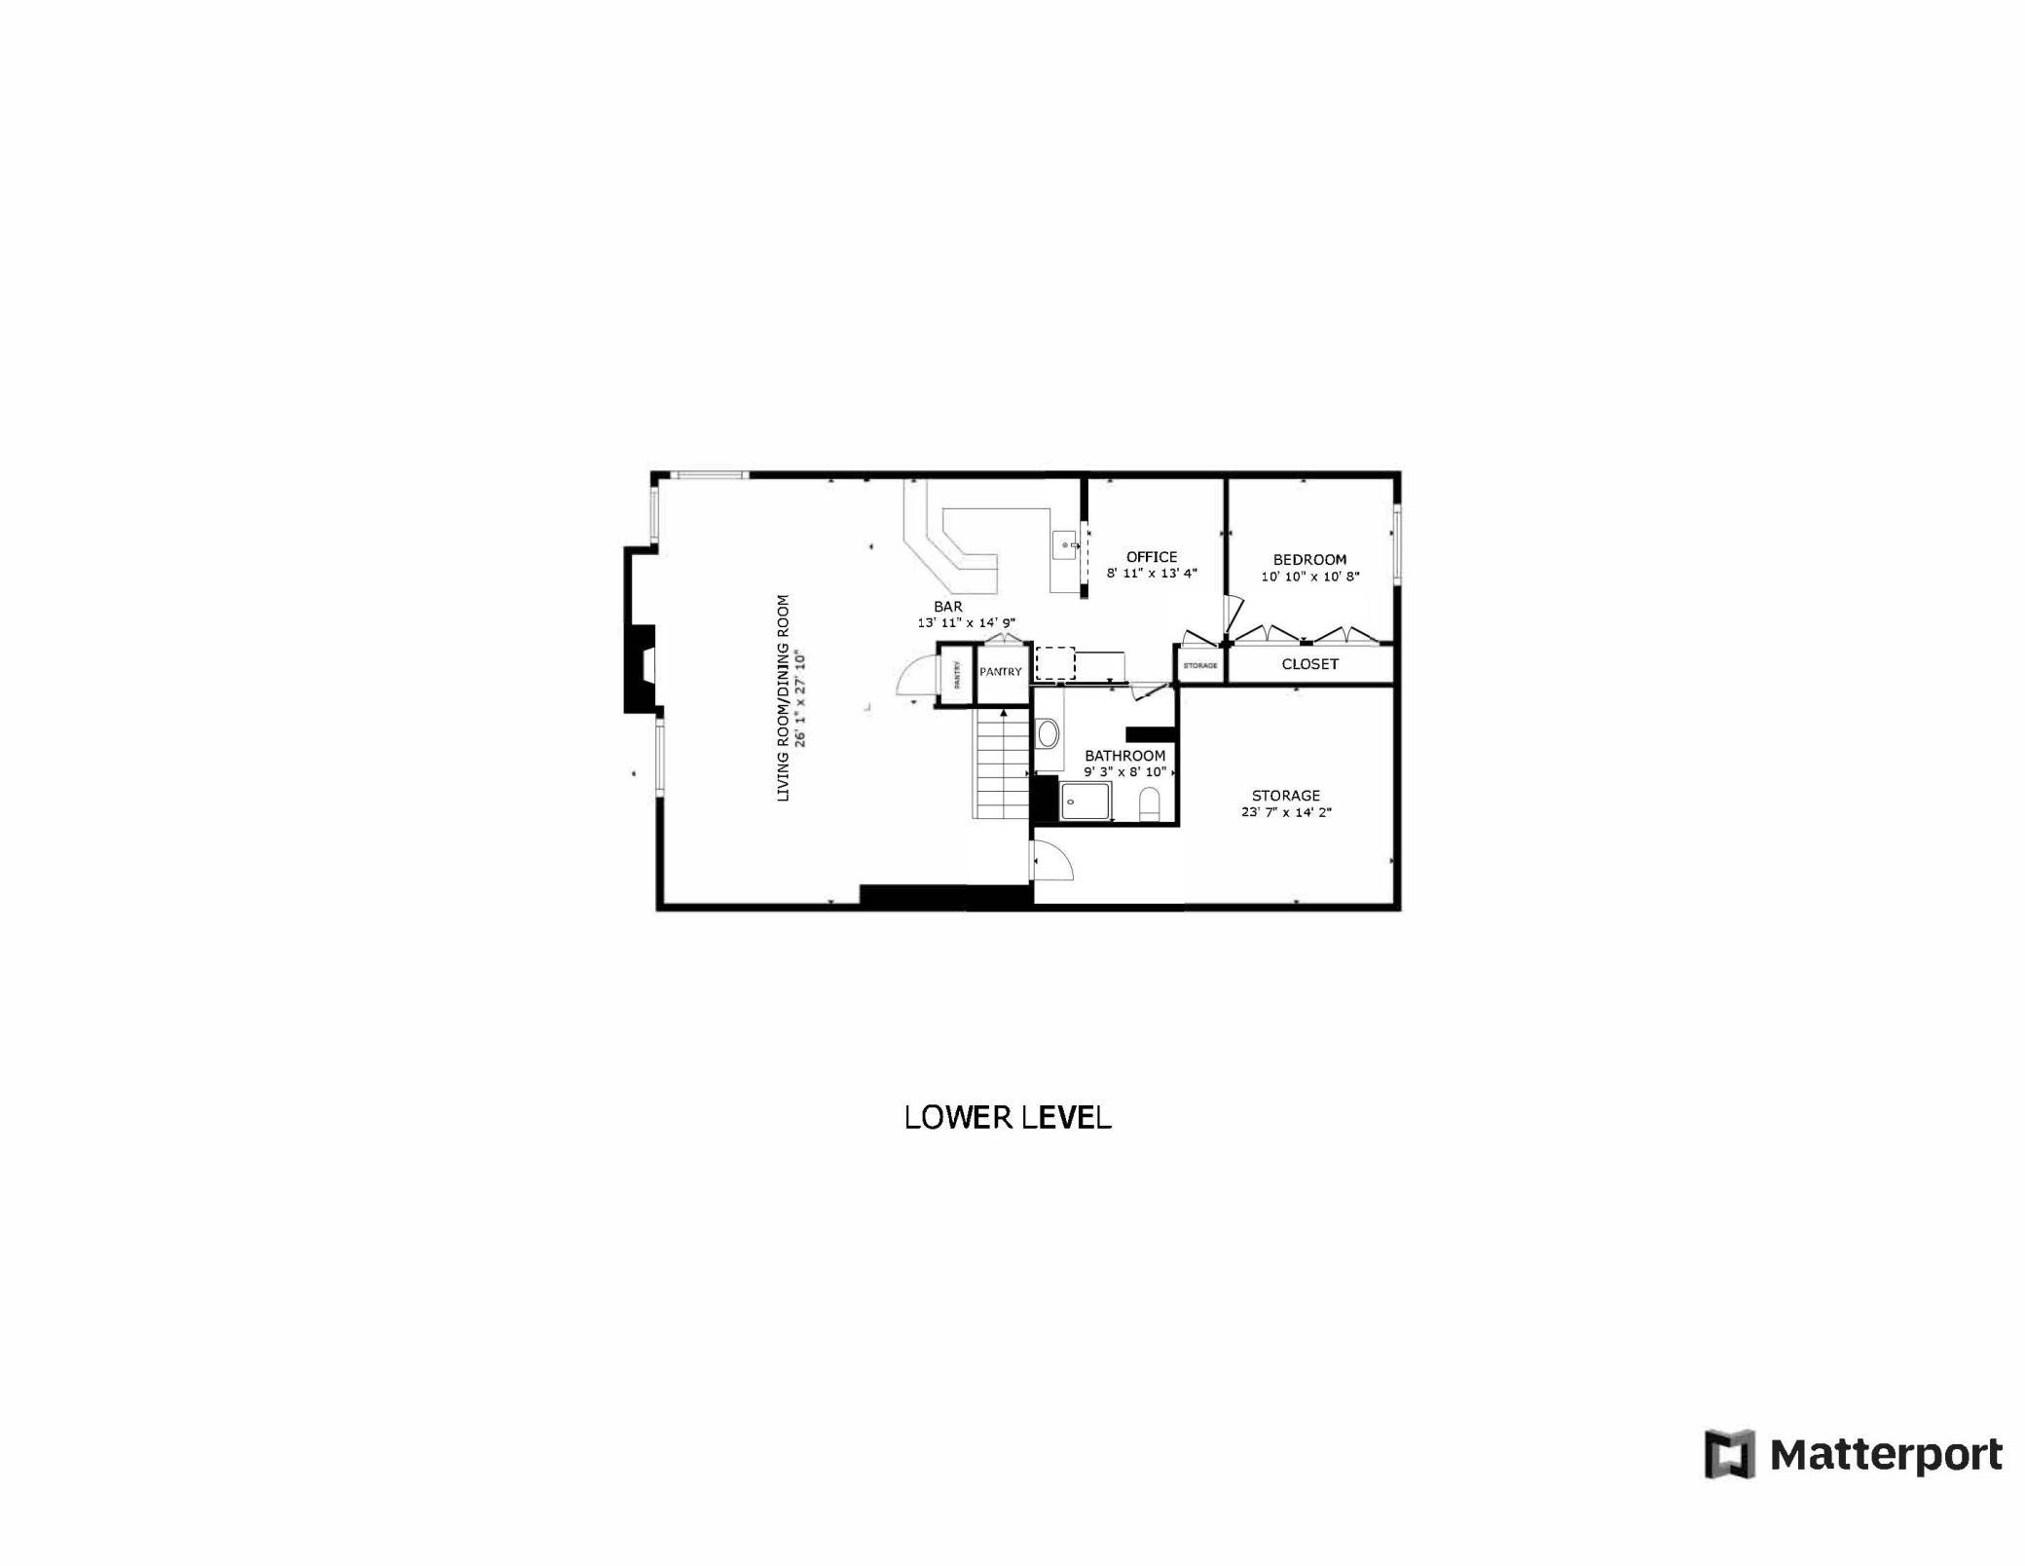
Pride of ownership is on display in the highly desirable "Fields of St. Croix"! Your dream lot with a backdrop of mature trees, overlooking Lake Goetschel-Featuring: 2 gas fireplaces, Oak hardwood floors, screen porch, epoxy garage floors, fully finished & painted garage, enameled built-ins, Andersen Windows, w/French doors, central vac, new Bosch stainless steel induction range, GE SS French door fridge w/bottom drawer freezer. Amazing mudroom w/tile floors, powder room, laundry room w/front load gray Samsung w/d, cabinets & folding counter. All of the upstairs bedrooms offer walk-in closets w/custom organizers, formal dining room w/hardwood floors & built-in buffet. Kitchen features white enameled cabinets, granite countertops, & new appliances & Blanco undermount sink. Stunning primary bedroom overlooking Lake Goetschel, large walk-in closet w/window, dual bowl vanity, soaking Jacuzzi tub, compartmentalized water closet, standup shower. Upstairs hallway features Oak built-in shelving, cupboards & a window seat. Wood staircase w/carpet runner, to the lower level. Over $100,000+ lower level remodel stuns w/Maple trim, Cherry custom cabinets w/glass fronts & built-ins, gas fireplace w/stone surround, walk-behind wet bar w/granite countertops, beverage refrigerator w/wine rack, Frigidaire dishwasher, undermount SS sink, Whirlpool side-by-side refrigerator, KitchenAid SS microwave & coffee bar. Office with cabinets & built in desk, 5th bedroom w/maple woodwork; lower-level bathroom with custom vanity, solid surface countertop, custom mirror, standup shower w/floor-to-ceiling tile & tile floors.
Details
Maps
Contract Information
Status: Closed
Off Market Date: 2025-02-24
Contingency: None
Current Price: 840000
Closed Date: 2025-03-31
Original List Price: 850000
Sales Close Price: 840000
ListPrice: 850000
List Date: 2025-01-24
Owner is an Agent?: No
Auction?: No
General Property Information
Assoc Mgmt Co. Phone #: 651-269-2453
Association Fee Frequency: Annually
Association Mgmt Co. Name: Fields of St. Croix- Michael Garland
Common Wall: No
Lot Measurement: Acres
Manufactured Home?: No
Multiple PIDs?: No
New Development: No
Number of Fireplaces: 2
Waterfront Present: No
Year Built: 1998
Yearly/Seasonal: Yearly
Zoning: Residential-Single Family
Bedrooms: 4
Baths Total: 4
Bath Full: 2
Bath Three Quarters: 1
Bath Half: 1
Main Floor Total SqFt: 1335
Above Grd Total SqFt: 2692
Below Grd Total SqFt: 1532
Total SqFt: 4224
Total Finished Sqft: 4016.00
FireplaceYN: Yes
Style: (SF) Single Family
Foundation Size: 1532
Association Fee: 1270
Garage Stalls: 3
Lot Dimensions: 90x354
Acres: 0.73
Location Tax and Other Information
House Number: 4582
Street Name: Lilac
Street Suffix: Lane
Street Direction Suffix: N
Postal City: Lake Elmo
County: Washington
State: MN
Zip Code: 55042
Complex/Dev/Subdivision: The Fields Of St Croix
Assessments
Assessment Balance: 7450
Building Information
Finished SqFt Above Ground: 2692
Finished SqFt Below Ground: 1324
Lease Details
Land Leased: Not Applicable
Miscellaneous Information
Homestead: Yes
Ownership
Fractional Ownership: No
Parking Characteristics
Garage Dimensions: 23x33
Garage Square Feet: 869
Public Survey Info
Range#: 21
Section#: 12
Township#: 29
Property Features
Accessible: None
Air Conditioning: Central Air
Amenities Unit: Ceiling Fan(s); Deck; French Doors; Hardwood Floors; In-Ground Sprinkler; Kitchen Center Island; Kitchen Window; Natural Woodwork; Paneled Doors; Patio; Primary Bedroom Walk-In Closet; Tile Floors; Walk-In Closet; Washer/Dryer Hookup; Wet Bar
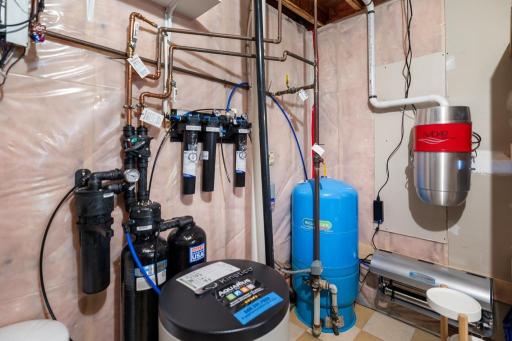
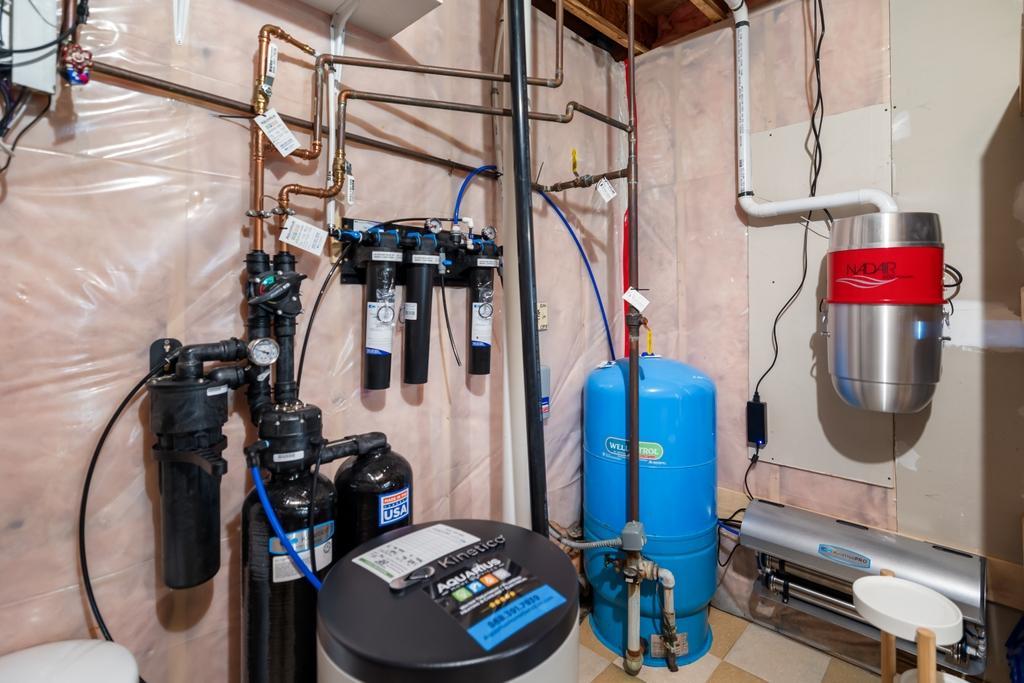
Appliances: Air-To-Air Exchanger; Central Vacuum; Chandelier; Dishwasher; Disposal; Dryer; Microwave; Range; Refrigerator; Washer; Water Filtration System; Water Osmosis System; Wine Cooler
Association Fee Includes: Shared Amenities; Water
Basement: 8 ft+ Pour; Drain Tiled; Egress Windows; Storage Space; Sump Pump; Tile Shower; Tray Ceiling(s)
Bath Description: Double Sink; Main Floor 1/2 Bath; Upper Level Full Bath; Full Primary; Private Primary; 3/4 Basement; Jetted Tub; Separate Tub & Shower; Walk-In Shower Stall
Construction Materials: Concrete
Construction Status: Previously Owned
Dining Room Description: Eat In Kitchen; Separate/Formal Dining Room
Electric: Circuit Breakers
Existing Financing: Conventional
Exterior: Brick Veneer; Cement Board
Family Room Characteristics: Entertainment/Media Center; Lower Level
Fencing: None
Financing Terms: Conventional
Fireplace Characteristics: Family Room; Gas Burning; Living Room; Stone
Foundation: Poured Concrete
Fuel: Natural Gas
Heating: Forced Air; Zoned
Laundry: Gas Dryer Hookup; Laundry Room; Main Level; Sink; Washer Hookup
Lock Box Type: Supra
Lot Description: Accessible Shoreline; Public Transit (w/in 6 blks); Tree Coverage - Medium
Parking Characteristics: Finished Garage; Garage Door Opener; Insulated Garage
Pool Description: None
Road Frontage: City Street; Cul De Sac; Curbs; Paved Streets; Sidewalks
Road Responsibility: Public Maintained Road
Roof: Age Over 8 Years; Asphalt Shingles
Sellers Terms: Adj. Rate/Gr Payment; Cash; Conventional; FHA; VA
Sewer: Private Sewer; Shared System
Special Search: 3 BR on One Level; Main Floor Laundry
Stories: Two
Water: Well
Room Information
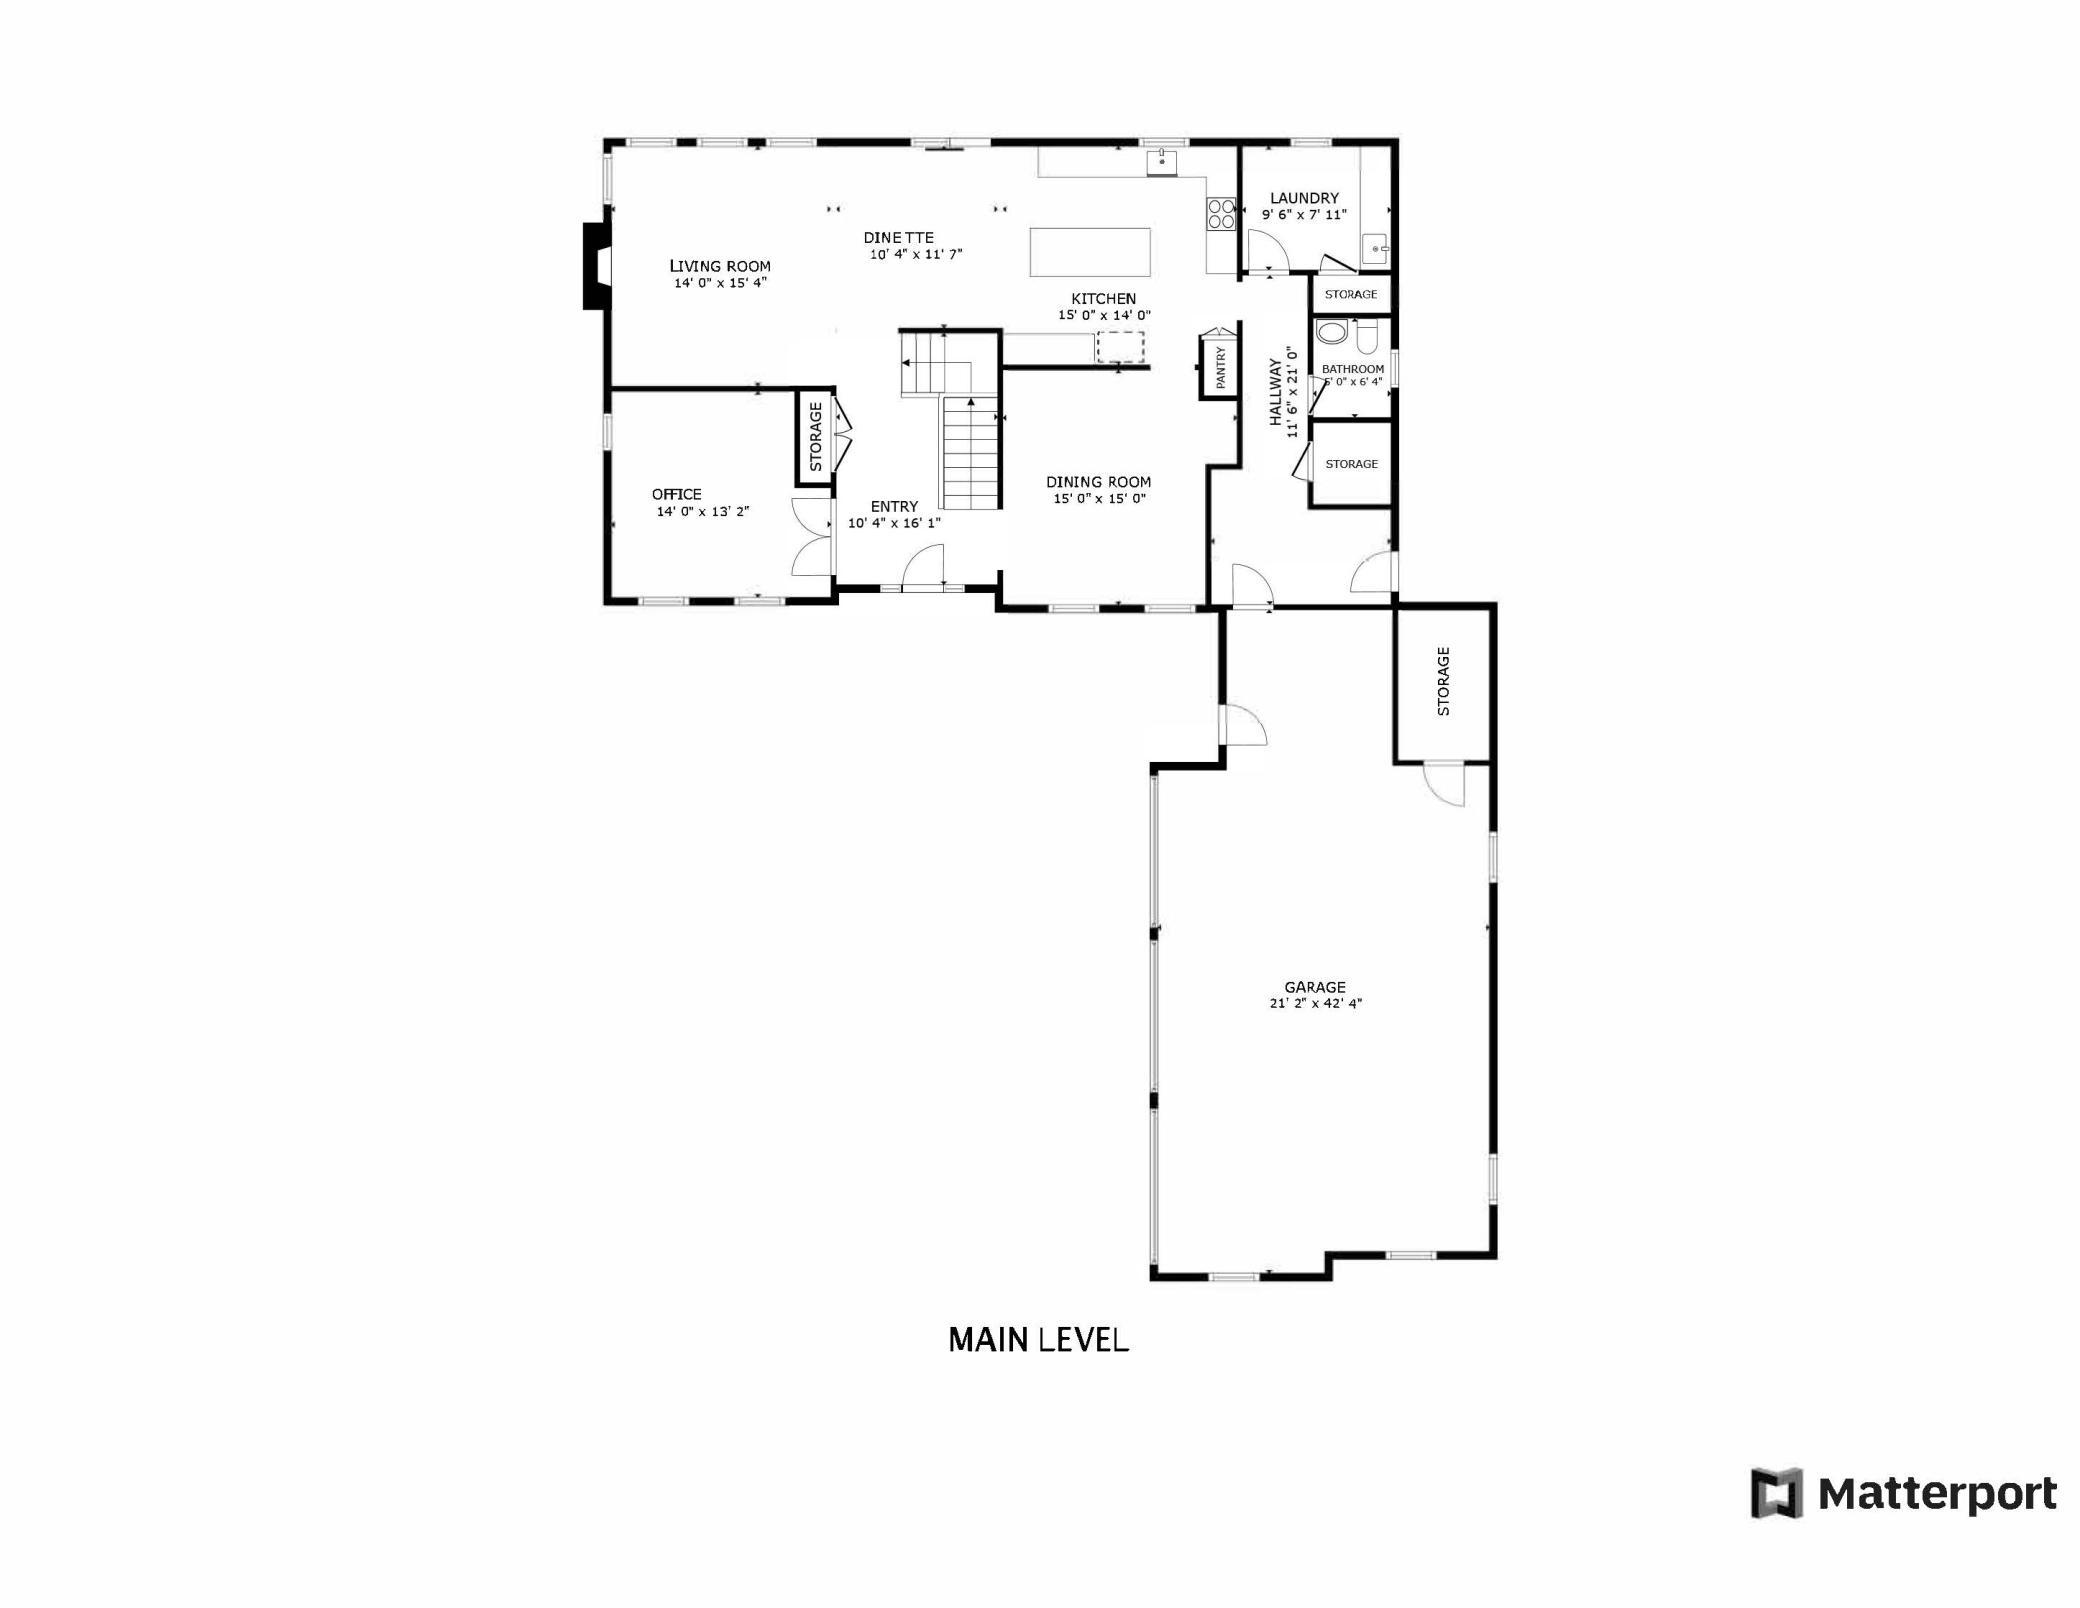
| Room Name | Dimensions | Level |
| Laundry | 10x7 | Main |
| Foyer | 10x16 | Main |
| Family Room | 26x28 | Lower |
| Office | 9x13 | Lower |
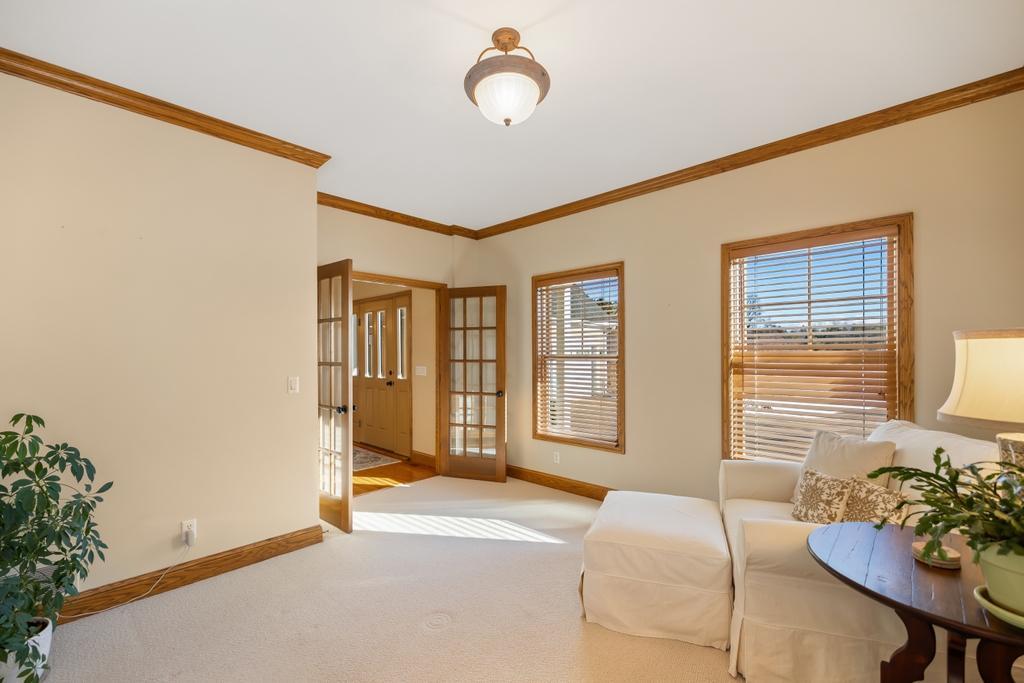
| Office | 14x13 | Main |
| Bar/Wet Bar Room | 14x15 | Lower |
| Informal Dining Room | 10x12 | Main |
| Mud Room | 12x21 | Main |
| Dining Room | 14x16 | Main |
| Kitchen | 15x16 | Main |
| Screened Porch | 12x14 | Main |
| First (1st) Bedroom | 14x15 | Upper |
| Second (2nd) Bedroom | 12x15 | Upper |
| Third (3rd) Bedroom | 12x15 | Upper |
| Fourth (4th) Bedroom | 11x13 | Lower |
| Living Room | 15x15 | Main |
Listing Office: Edina Realty, Inc.
Last Updated: May - 28 - 2026

The data relating to real estate for sale on this web site comes in part from the Broker Reciprocity SM Program of the Regional Multiple Listing Service of Minnesota, Inc. The information provided is deemed reliable but not guaranteed. Properties subject to prior sale, change or withdrawal. ©2024 Regional Multiple Listing Service of Minnesota, Inc All rights reserved.
Saturday 30th of May 2026 06:22 PM

218-998-4400
Mohagen Real Estate





Let's Connect

Mohagen Real Estate
sue@MohagenRealEstate.com
Office: 218-998-4400
Cell: 218-731-7376

Mohagen Real Estate is licensed in the State of Minnesota