459 W Eagle Lake Drive, Maple Grove, MN 55369 (MLS# 7152626)
$327,000
Maple Grove, MN 55369
MLS# 7152626
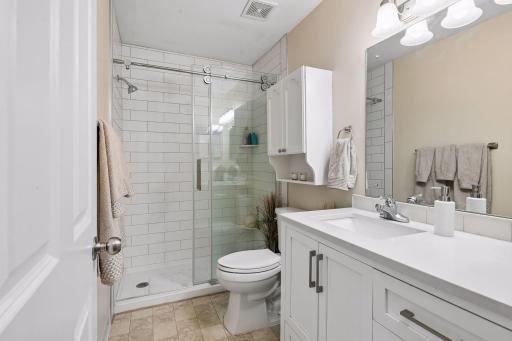
3 beds | 2 baths | 1556 sqft
1 / 53





Property Description
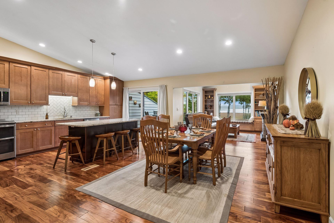
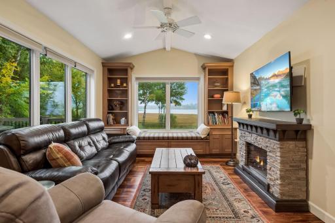
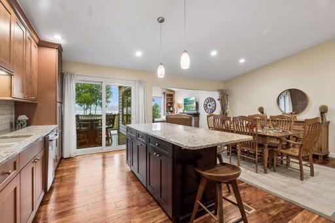
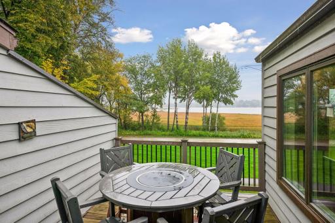
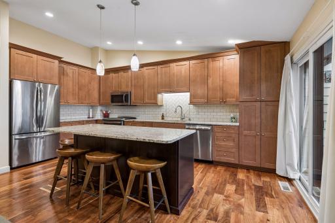
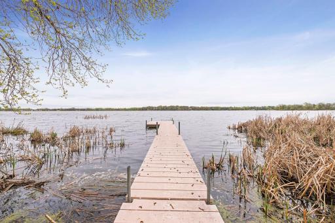
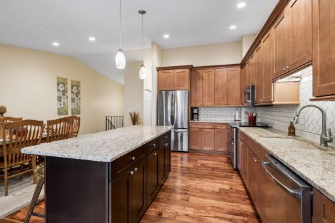
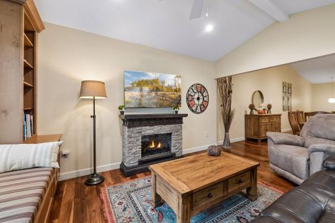
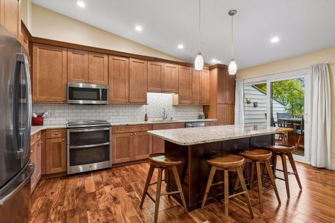
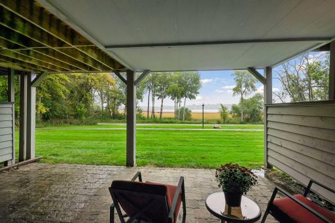
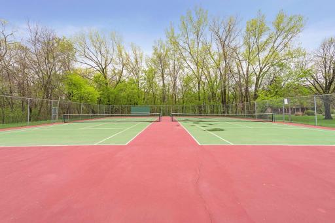
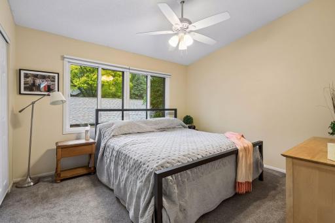
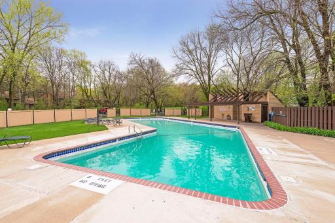
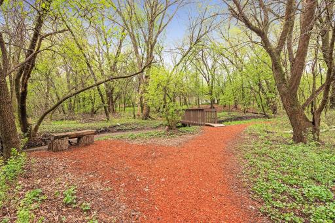
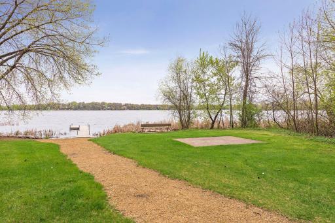
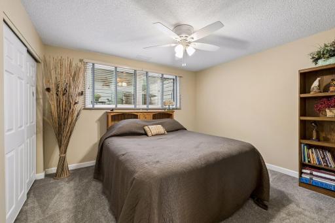
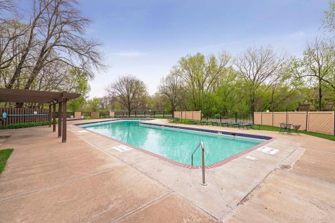
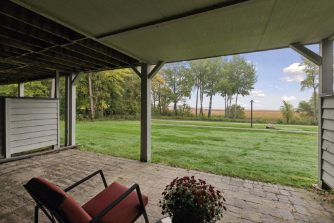
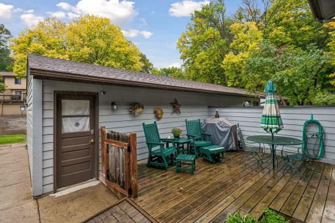
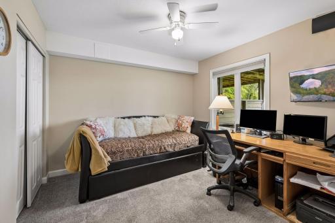
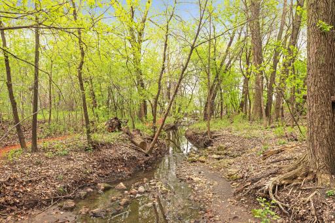
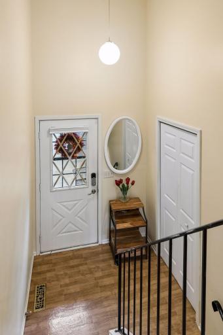
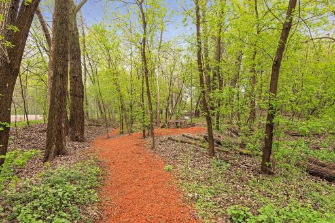
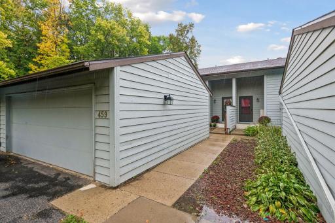
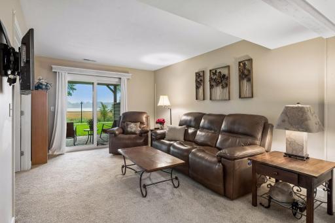
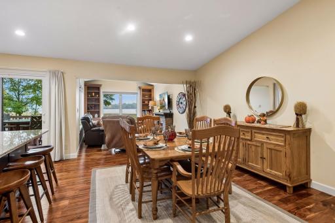
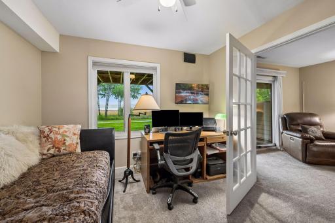
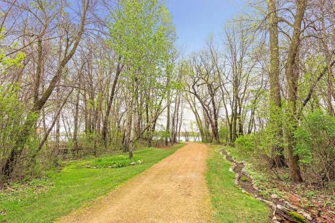
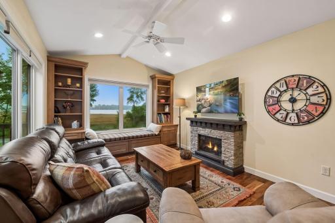
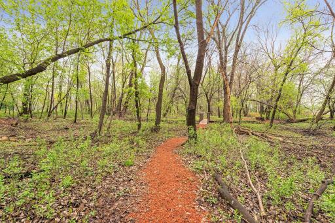
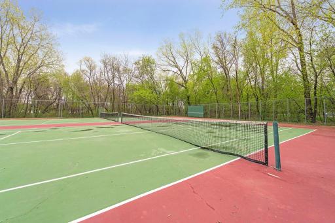
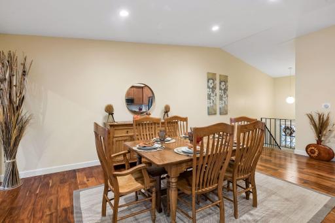
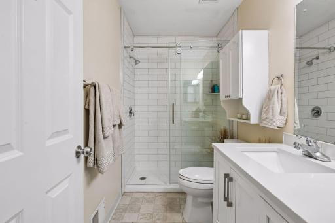
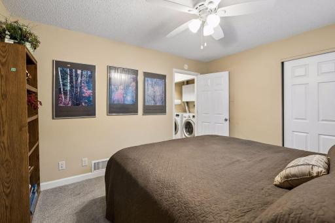
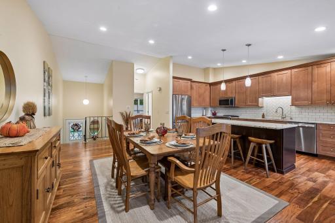
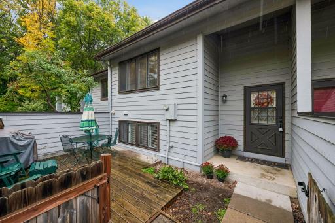
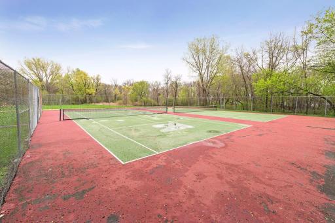
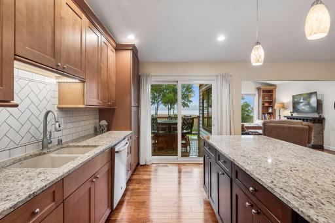
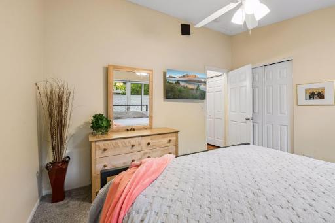
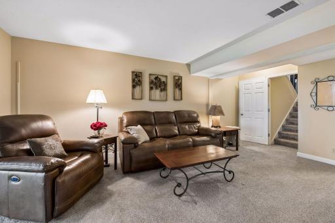
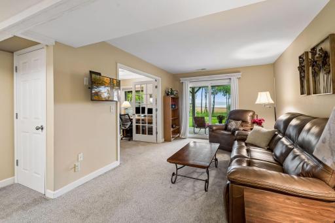
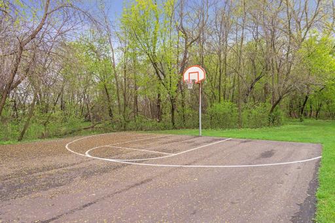
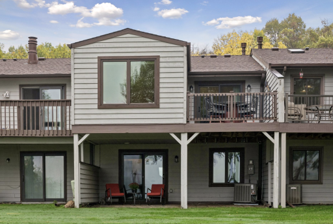
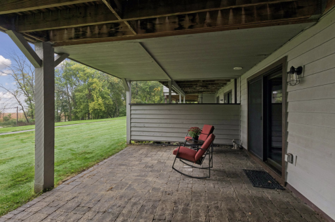
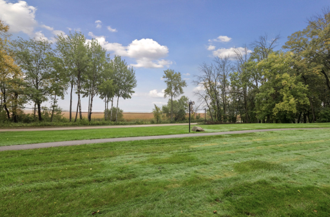
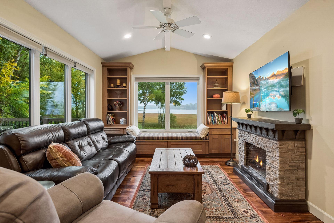
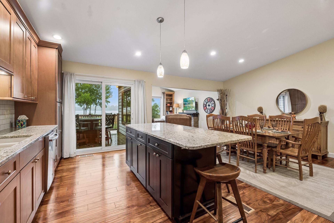
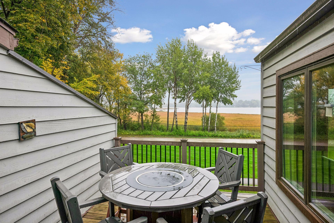
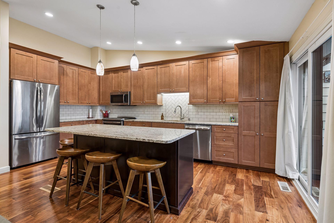
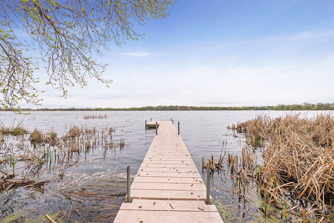
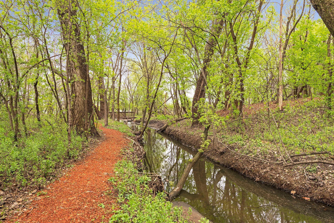
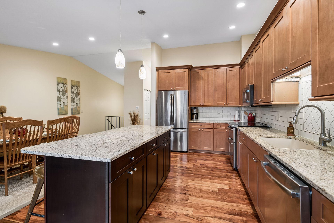
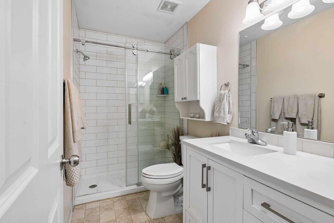
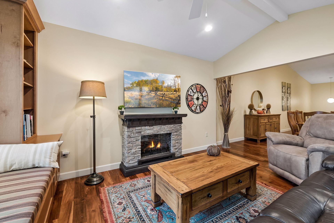
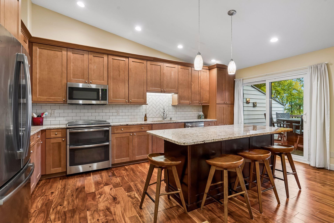
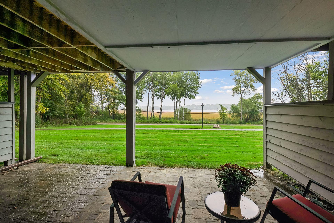
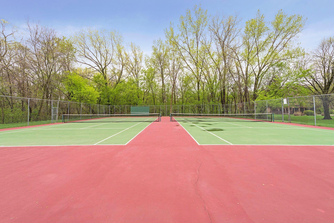
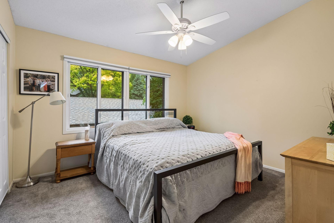
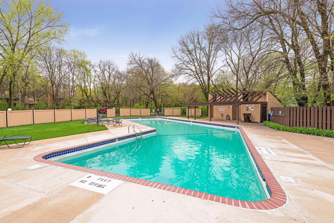
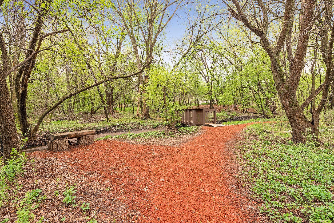
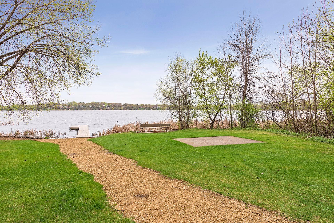
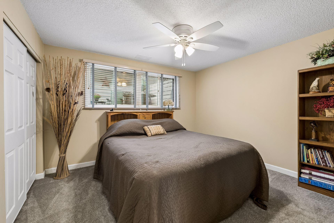
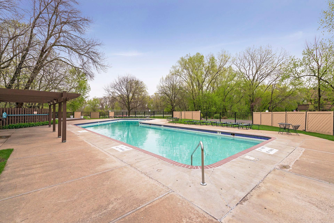
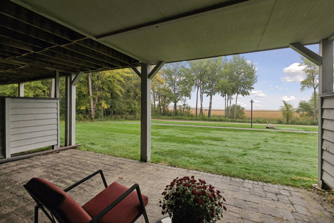
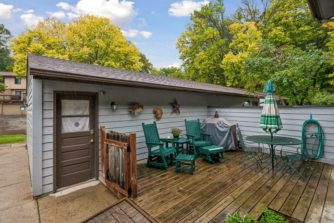
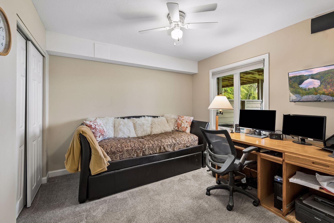
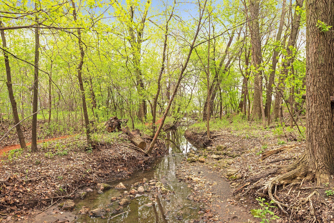
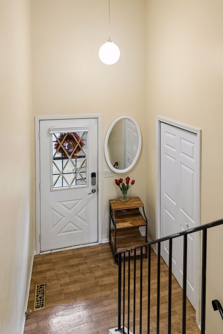
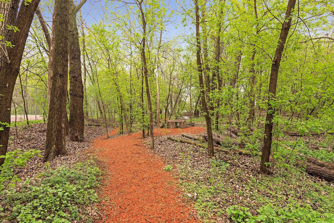
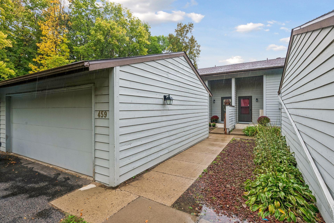
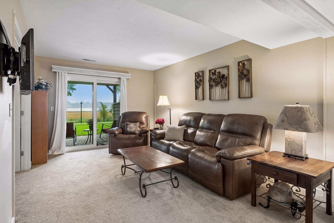
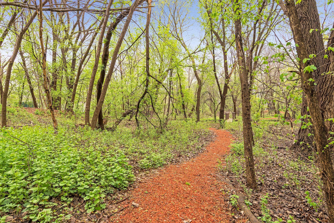
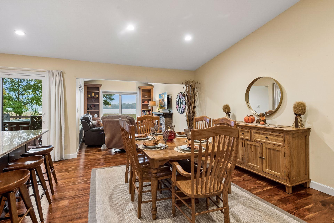
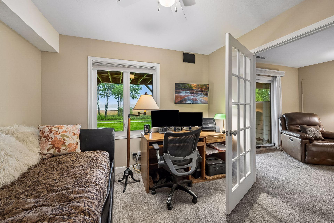
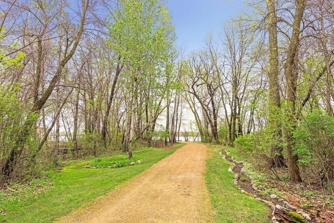
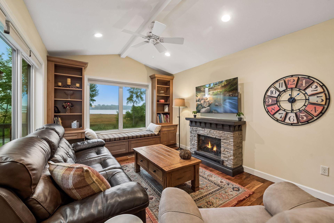
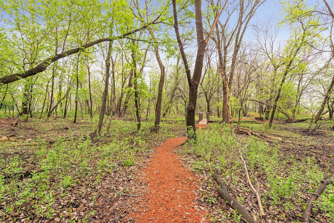
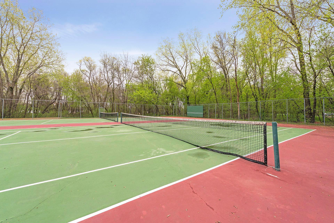
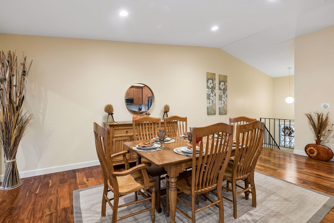
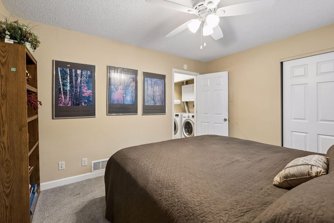
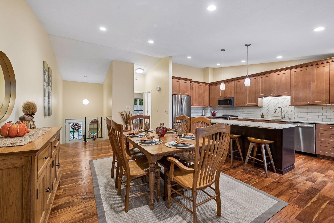
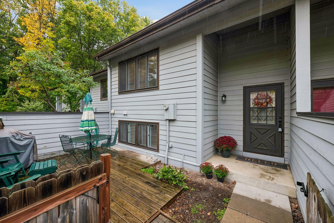
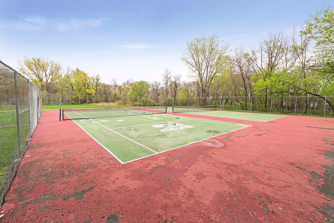
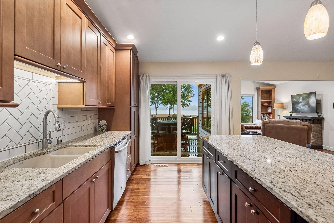
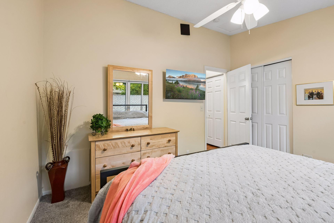
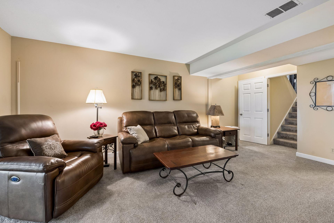
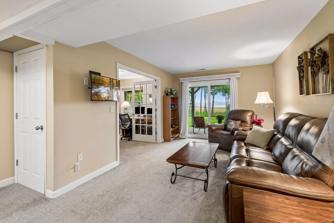
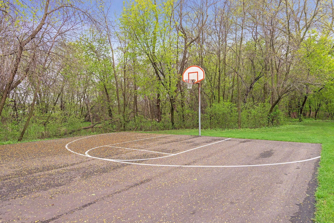
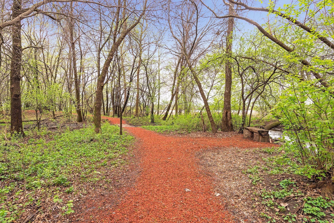
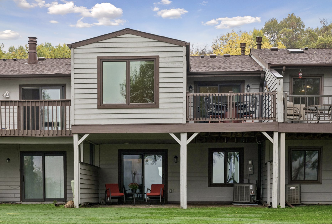
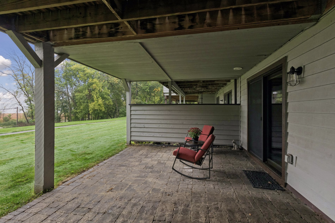
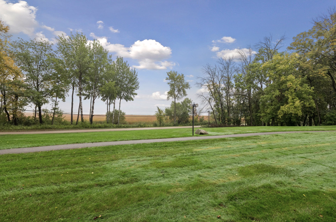
Enjoy lake views, beautiful updates and a rare connection to nature in this inviting Eagle Lake townhome. Step inside to a thoughtfully remodeled main level where the spacious kitchen takes center stage, featuring an oversized island with seating, abundant cabinetry, stainless steel appliances and an open layout designed for everyday living and entertaining. Just beyond, the light-filled sunroom addition may quickly become your favorite room in the home. Framed by expansive windows, it offers beautiful views toward Eagle Lake and a front-row seat to the changing seasons and abundant wildlife outside. Whether youâre enjoying morning coffee, reading by the fireplace or unwinding at the end of the day, this space makes the peaceful surroundings part of daily life. The homeâs flexible layout provides multiple gathering spaces, comfortable bedrooms and a finished walkout level that opens directly to green space. Outside, enjoy a private deck and patio along with miles of wooded walking paths winding through the community and toward Eagle Lakeâperfect for morning walks, evening strolls and year-round wildlife watching. The Eagle Lake setting offers a lifestyle that is hard to replicate: lake views without the upkeep of a traditional lakefront property, plus access to community amenities including the lake and dock, swimming pool and tennis courts. Yet youâre still conveniently located near Maple Grove shopping, dining, parks and everyday amenities.
Details
Maps
Contract Information
Status: Active
Contingency: None
Current Price: 327000
Original List Price: 327000
ListPrice: 327000
List Date: 2026-09-30
Owner is an Agent?: No
Auction?: No
General Property Information
Assoc Mgmt Co. Phone #: 952-922-5575
Association Fee Frequency: Monthly
Association Mgmt Co. Name: Gassen Management
Common Wall: Yes
Lot Measurement: Acres
Manufactured Home?: No
Multiple PIDs?: No
New Development: No
Number of Fireplaces: 1
Waterfront YN: No
Year Built: 1974
Yearly/Seasonal: Yearly
Zoning: Residential-Multi-Family
Bedrooms: 3
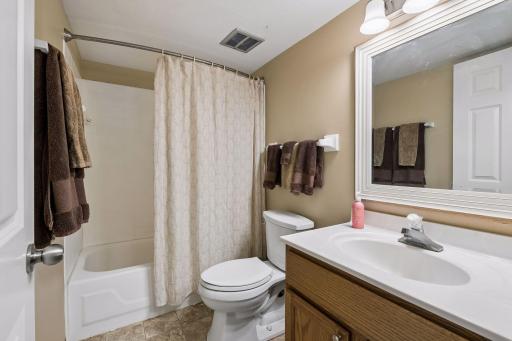
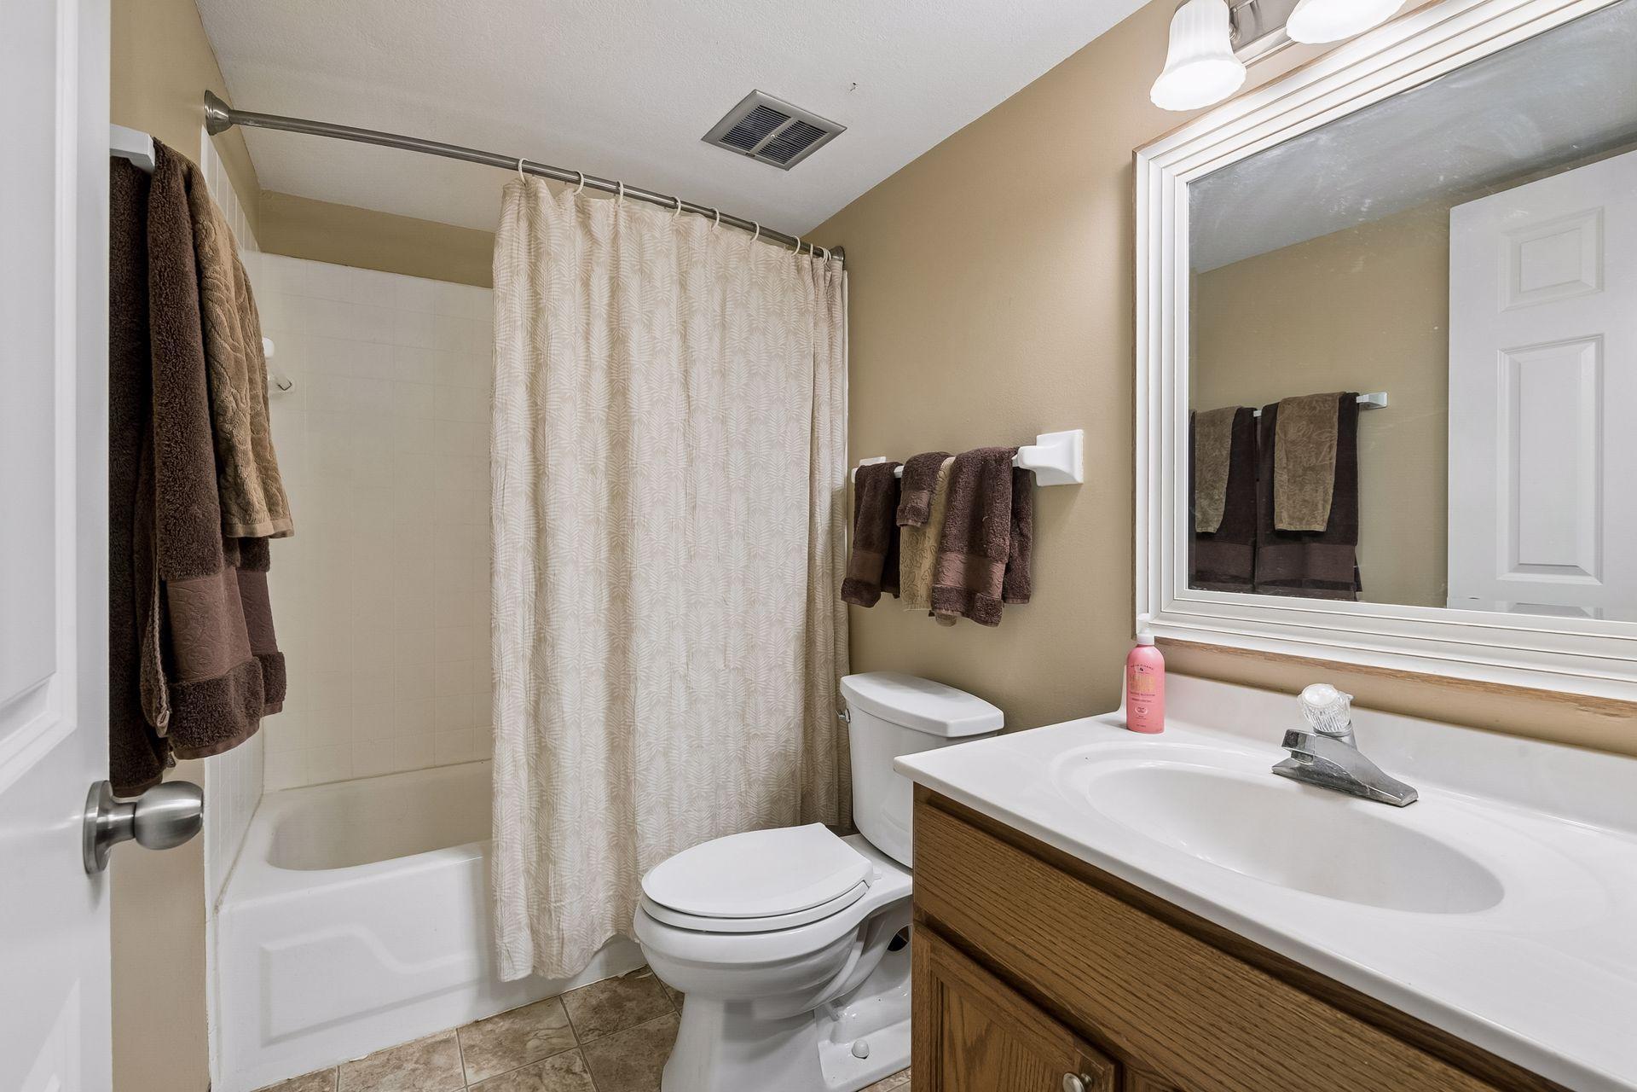
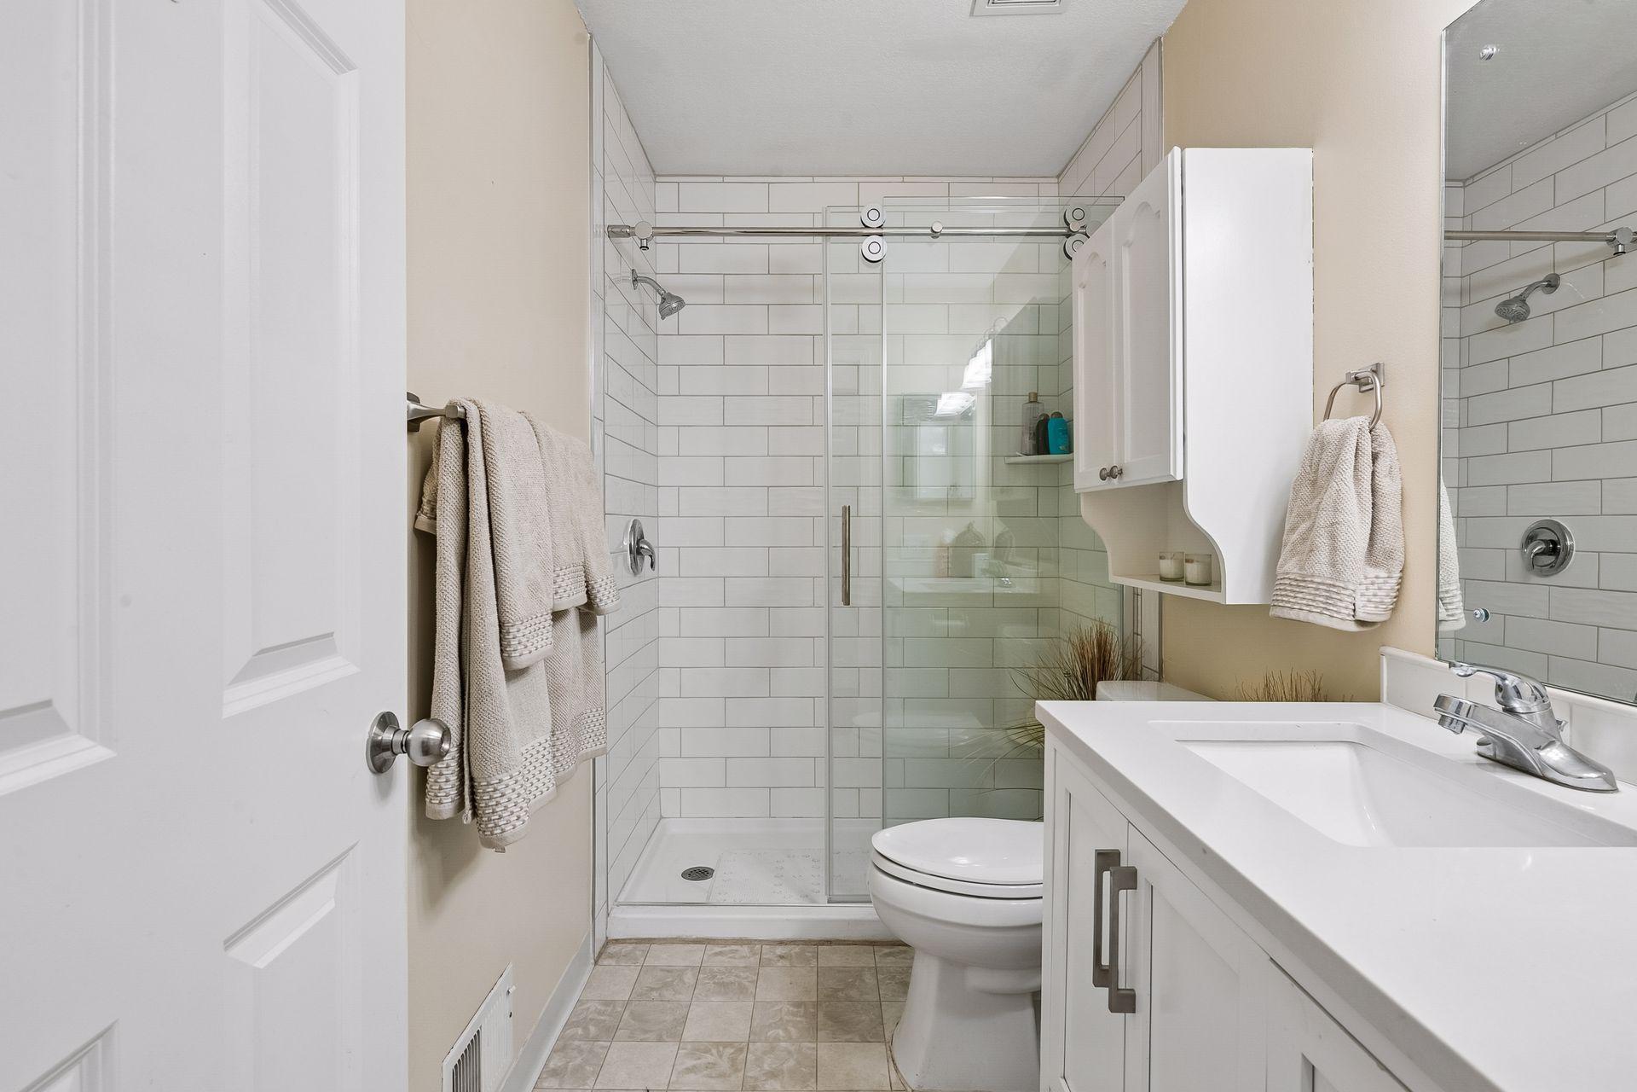
Baths Total: 2
Bath Full: 1
Bath Three Quarters: 1
Main Floor Total SqFt: 913
Above Grd Total SqFt: 913
Below Grd Total SqFt: 643
Total SqFt: 1556
Total Finished Sqft: 1557.00
FireplaceYN: Yes
Lake/Waterfront Name: Eagle
Style: (TH) Side x Side
Foundation Size: 643
Association Fee: 350
Garage Stalls: 2
Lot Dimensions: IRR
Acres: 0.04
Assessment Pending: Yes
Location Tax and Other Information
House Number: 459
Street Direction Prefix: W
Street Name: Eagle Lake
Street Suffix: Drive
Postal City: Maple Grove
County: Hennepin
State: MN
Zip Code: 55369
Complex/Dev/Subdivision: Townhouse Village At Eagle Lake 5th Add
Assessments
Assessment Balance: 209
Tax With Assessments: 3682
Building Information
Finished SqFt Above Ground: 914
Finished SqFt Below Ground: 643
Insurance Fee
Insurance Fee: 800
Insurance Fee Frequency: Annually
Lake Details
Lake Acres: 296
Lake Depth: 34
Lease Details
Land Leased: Not Applicable
Miscellaneous Information
DP Resource: Yes
Homestead: No
Ownership
Fractional Ownership: No
Parking Characteristics
Garage Square Feet: 440
Public Survey Info
Range#: 22
Section#: 35
Township#: 119
Property Features
Accessible: None
Air Conditioning: Central Air
Amenities Shared: Dock; Trail(s); Other
Amenities Unit: Deck; Patio
Association Fee Includes: Dock; Lawn Care; Outside Maintenance; Shared Amenities; Snow Removal
Basement: Full
Construction Status: Previously Owned
Exterior: Wood
Fireplace Characteristics: Decorative
Foundation: Concrete Block
Fuel: Natural Gas
Heating: Forced Air
Pool Description: Below Ground; Shared
Sewer: City Sewer/Connected
Stories: Bi-Level
Townhouse Characteristics: Multi-Level
Water: City Water/Connected
Waterfront Type: Lake View
Waterfront View: Lake
Room Information
| Room Name | Dimensions | Level |
| Dining Room | 11.7 x 23.8 | Upper |
| Family Room | 13.10 x 19.7 | Lower |
| First (1st) Bedroom | 12.3 x 11.4 | Upper |
| Kitchen | 9.2 x 17.11 | Upper |
| Living Room | 10.1 x 14.2 | Upper |
| Second (2nd) Bedroom | 12.3 x 11.2 | Lower |
| Third (3rd) Bedroom | 10.1 x 10.9 | Lower |
Listing Office: THINK. Home & Land
Last Updated: October - 01 - 2026

The data relating to real estate for sale on this web site comes in part from the Broker Reciprocity SM Program of the Regional Multiple Listing Service of Minnesota, Inc. The information provided is deemed reliable but not guaranteed. Properties subject to prior sale, change or withdrawal. ©2026 Regional Multiple Listing Service of Minnesota, Inc All rights reserved.
Thursday 1st of October 2026 10:26 PM

218-998-4400
Mohagen Real Estate




Let's Connect

Mohagen Real Estate
sue@MohagenRealEstate.com
Office: 218-998-4400
Cell: 218-731-7376

Mohagen Real Estate is licensed in the State of Minnesota