4590 N Arm Drive, Orono, MN 55364 (MLS# 6532083)
$1,385,000
Orono, MN 55364
MLS# 6532083
Status: Closed
5 beds | 5 baths | 6799 sqft
1 / 50
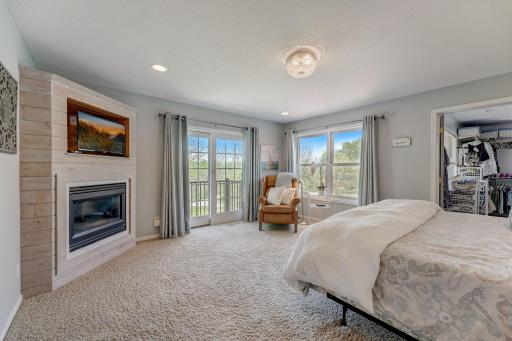
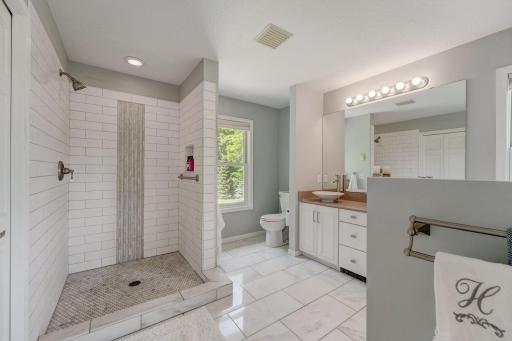
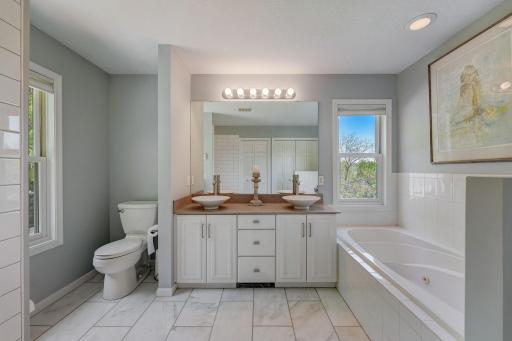
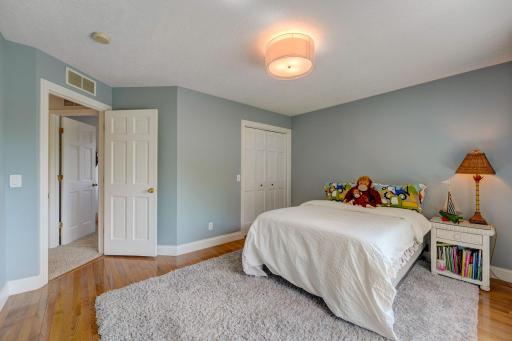
Property Description
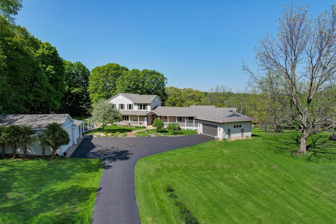
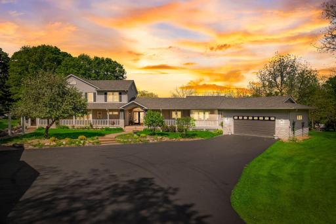
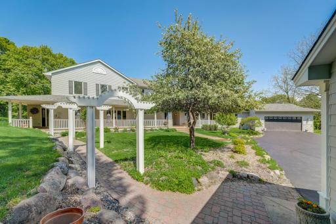
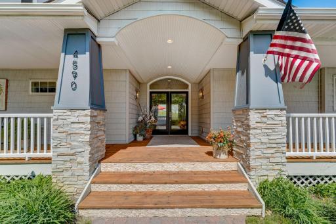
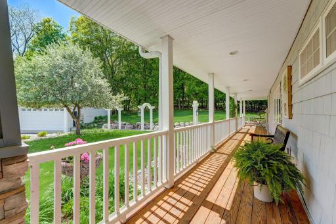
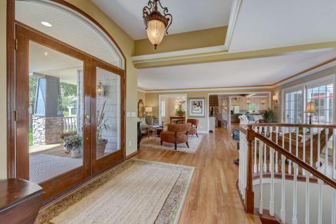
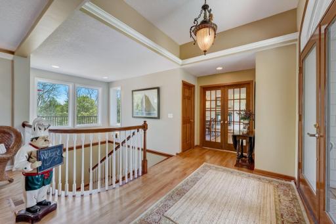
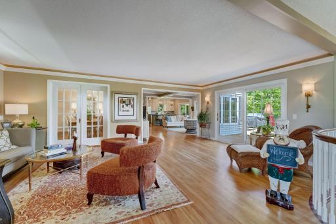
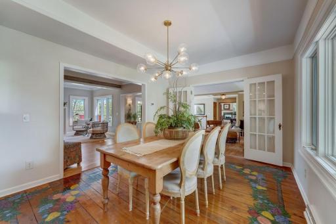
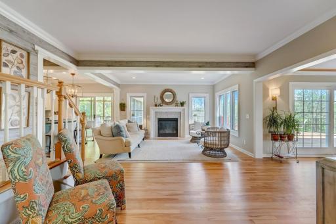
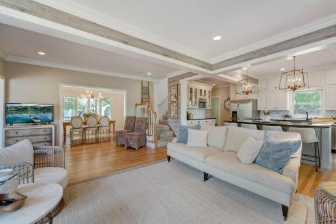
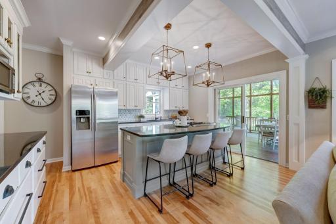
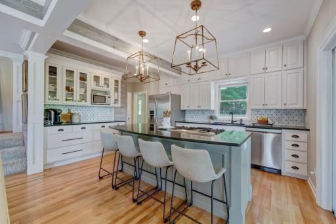
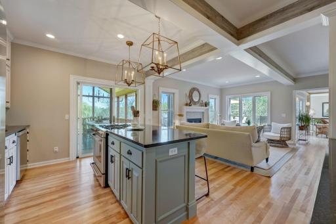
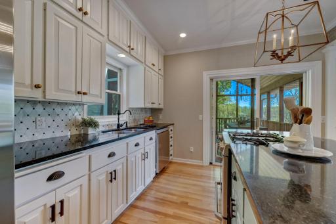
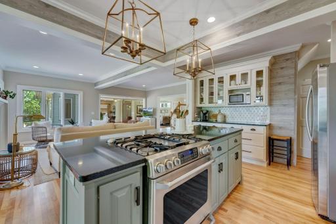
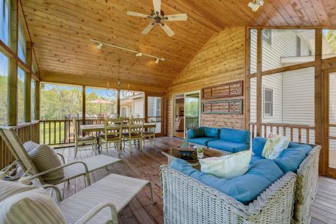
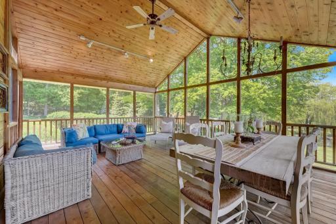
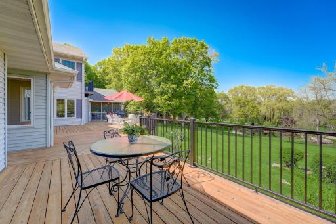
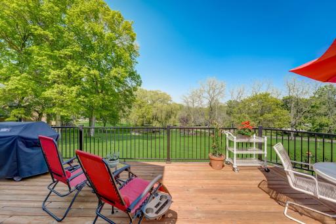
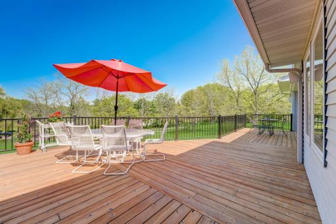
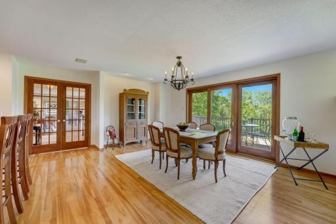
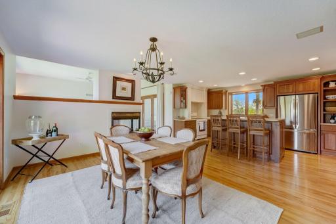
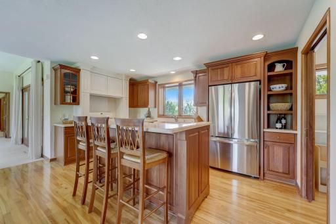
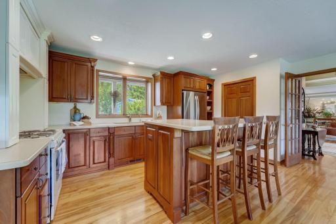
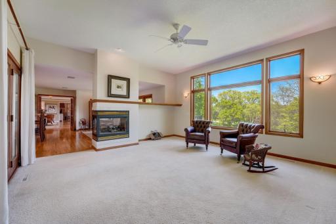
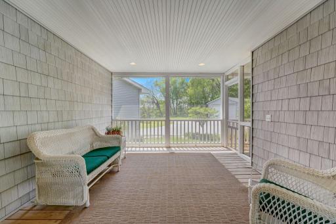
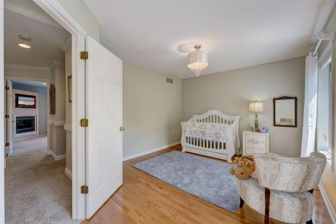
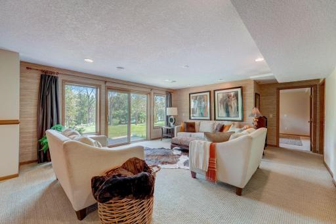
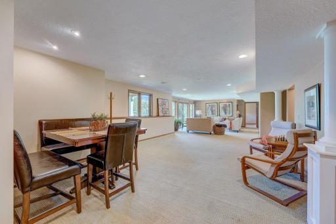
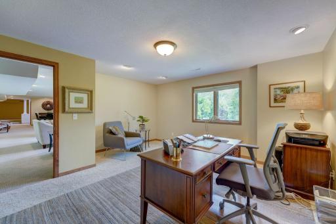
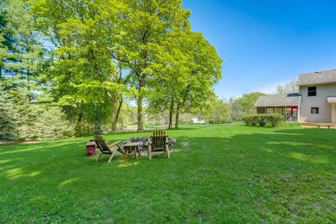
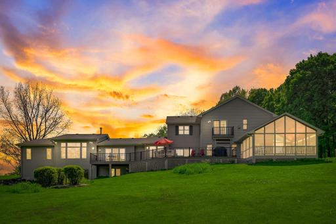
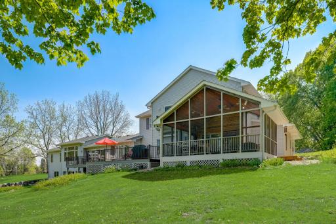
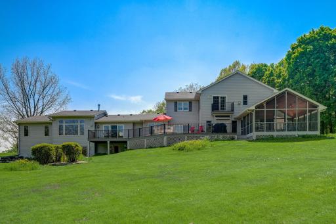
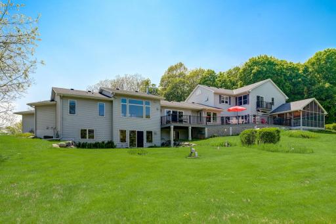
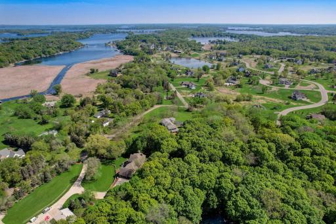
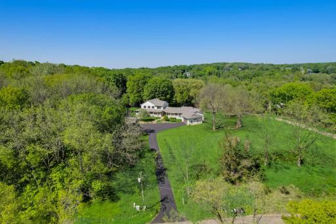
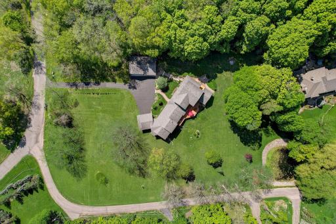
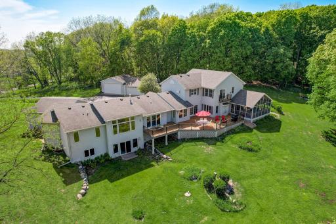
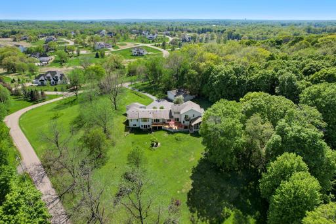
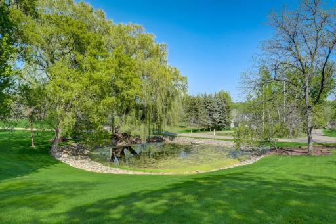
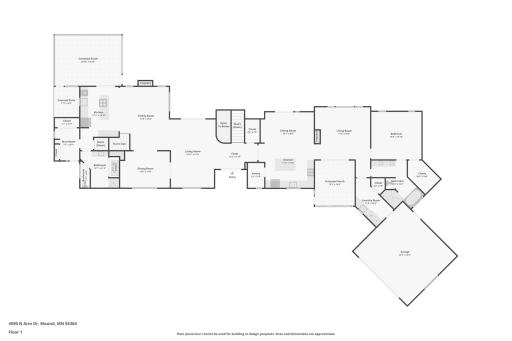
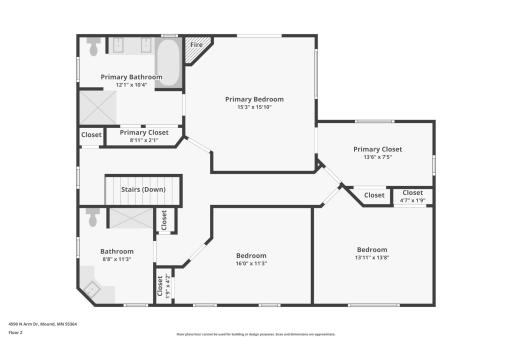
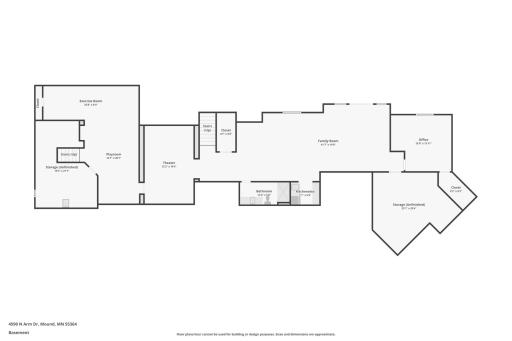
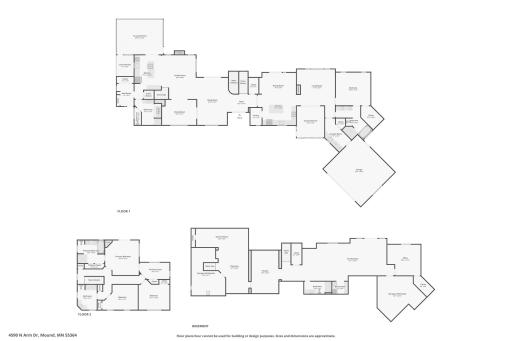
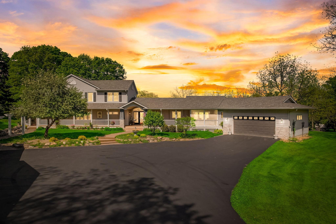
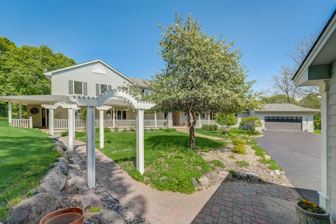
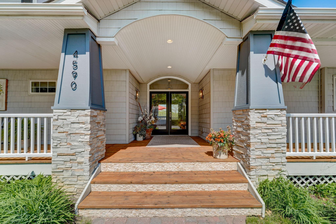
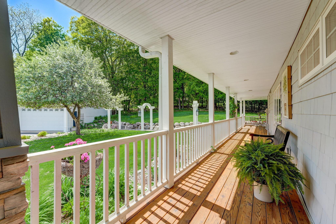
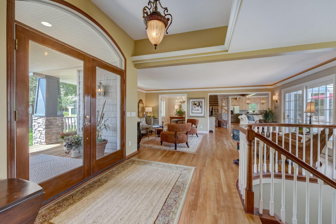
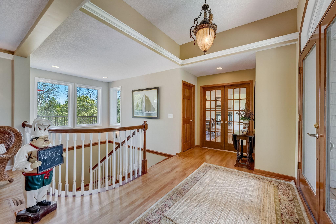
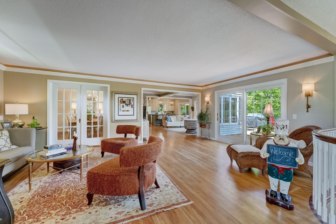
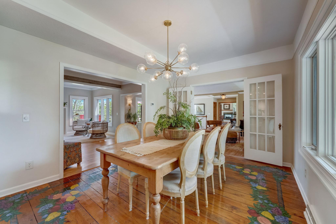
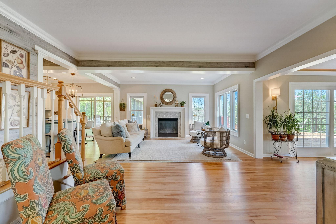
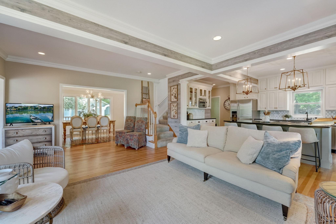
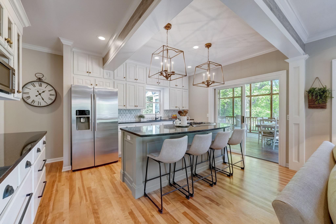
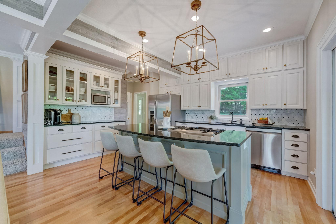
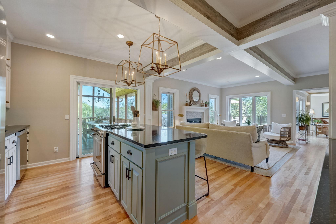
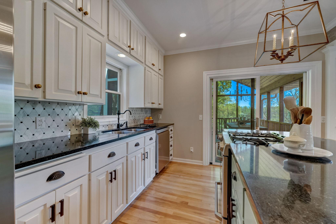
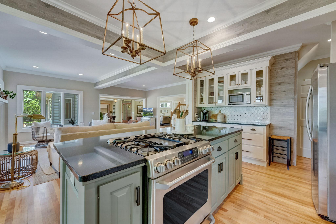
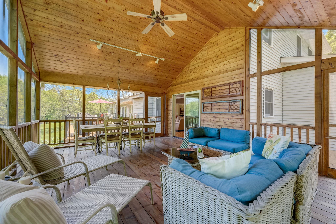
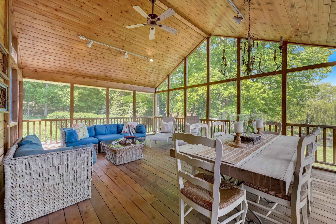
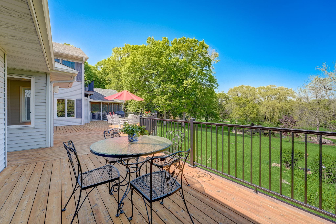
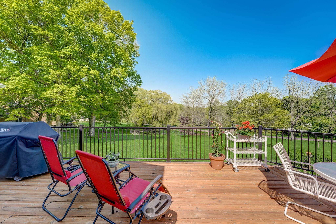
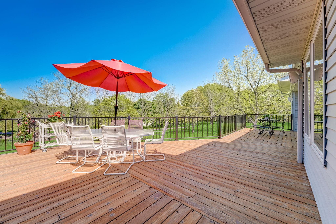
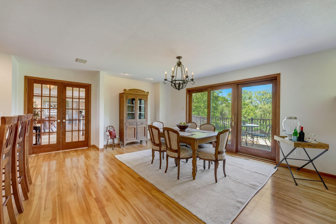
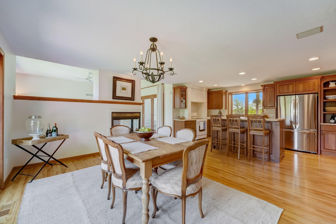
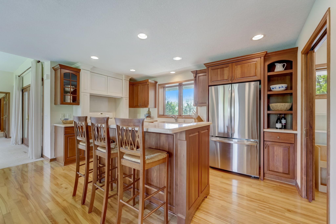
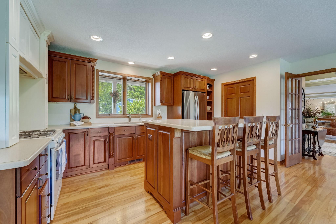
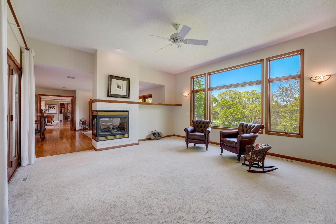
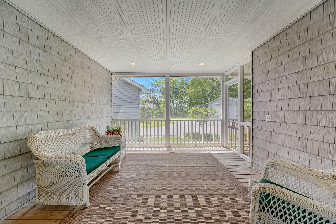
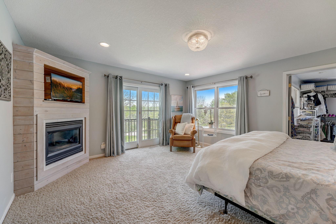
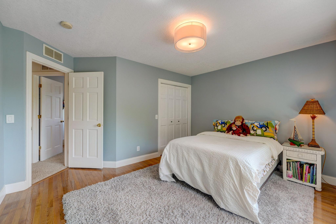
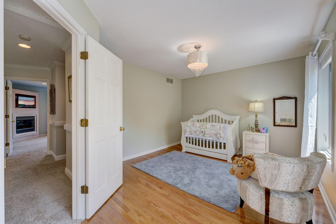
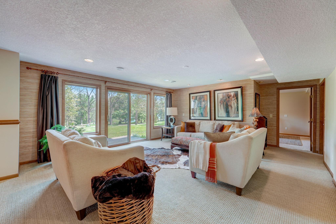
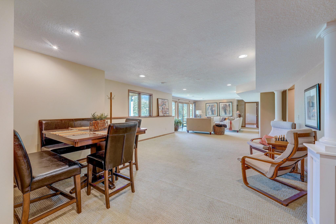
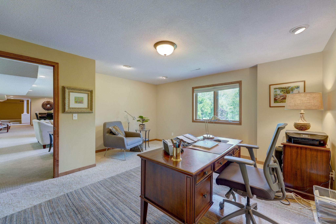
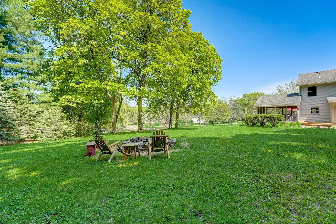
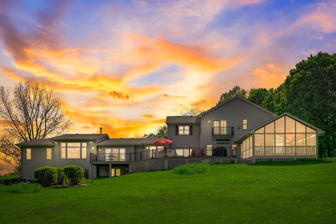
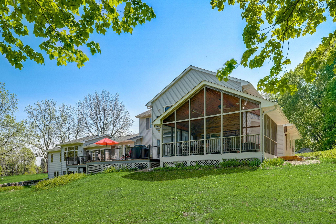
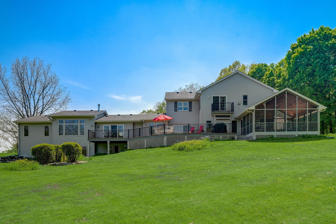
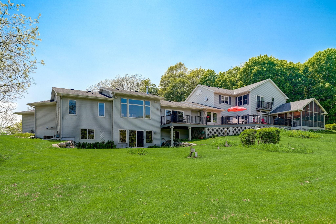
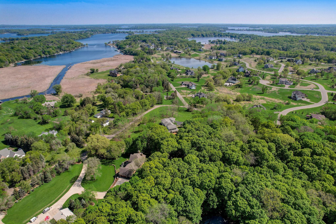
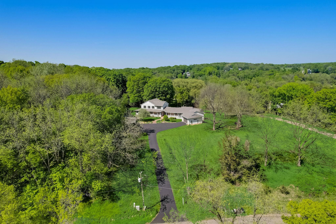
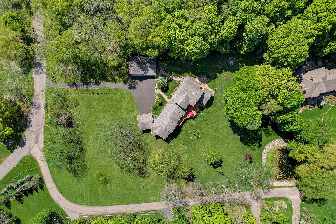
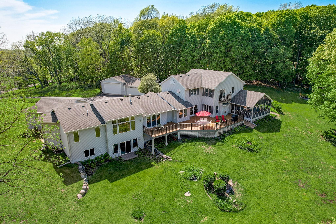
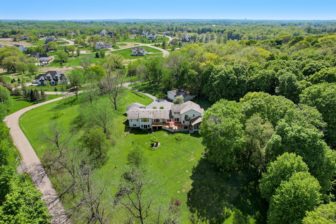
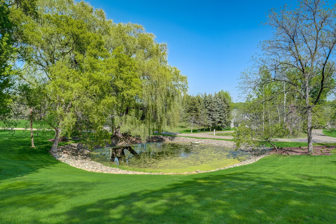
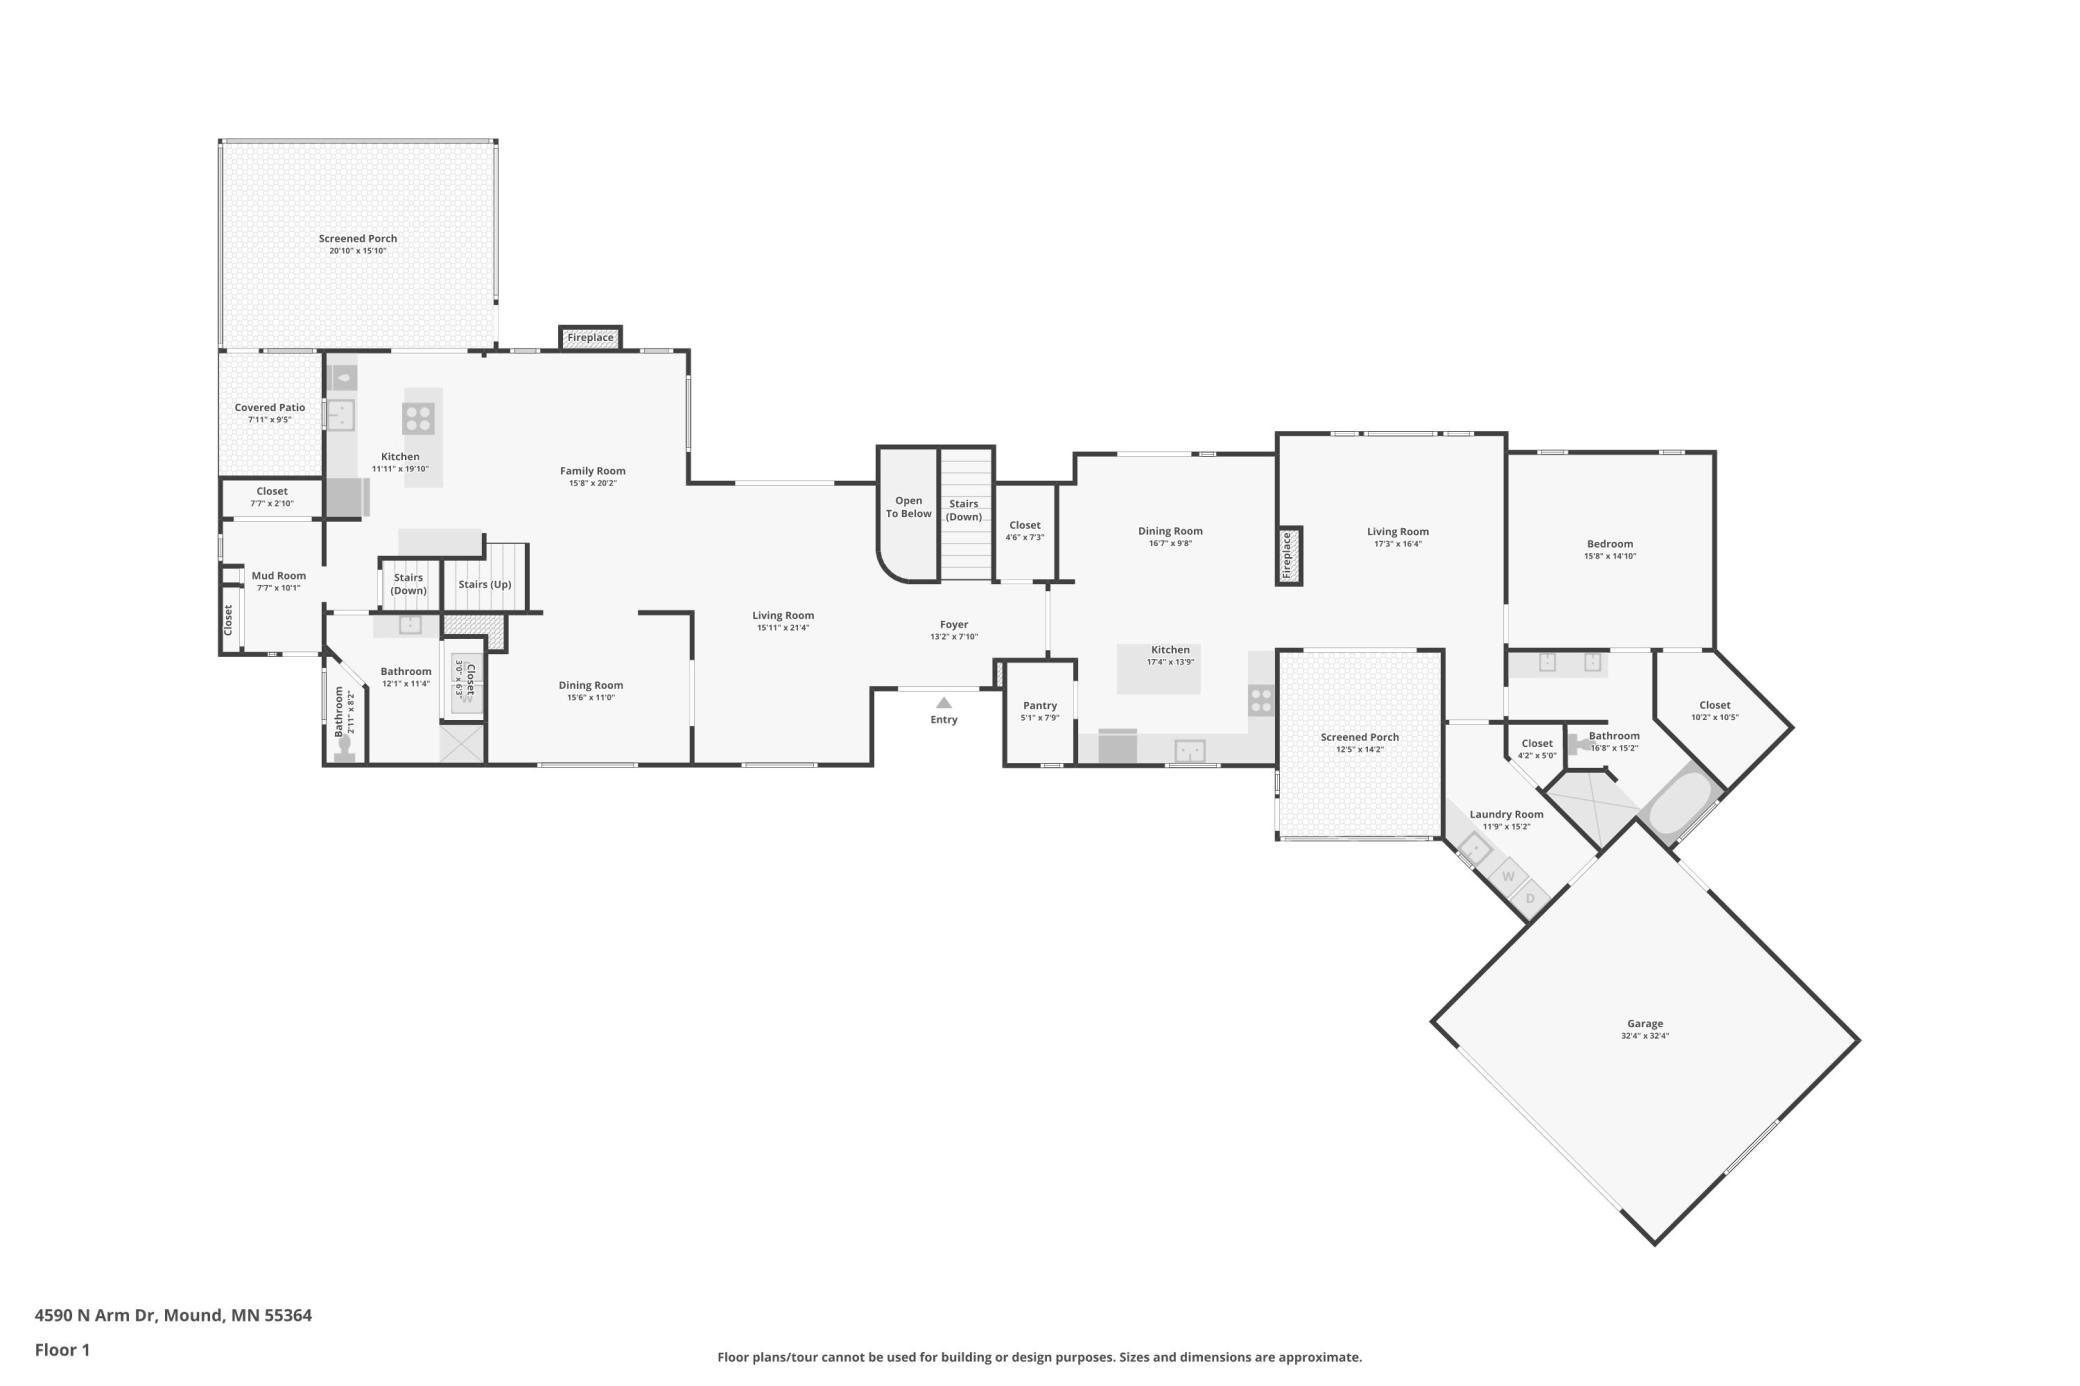
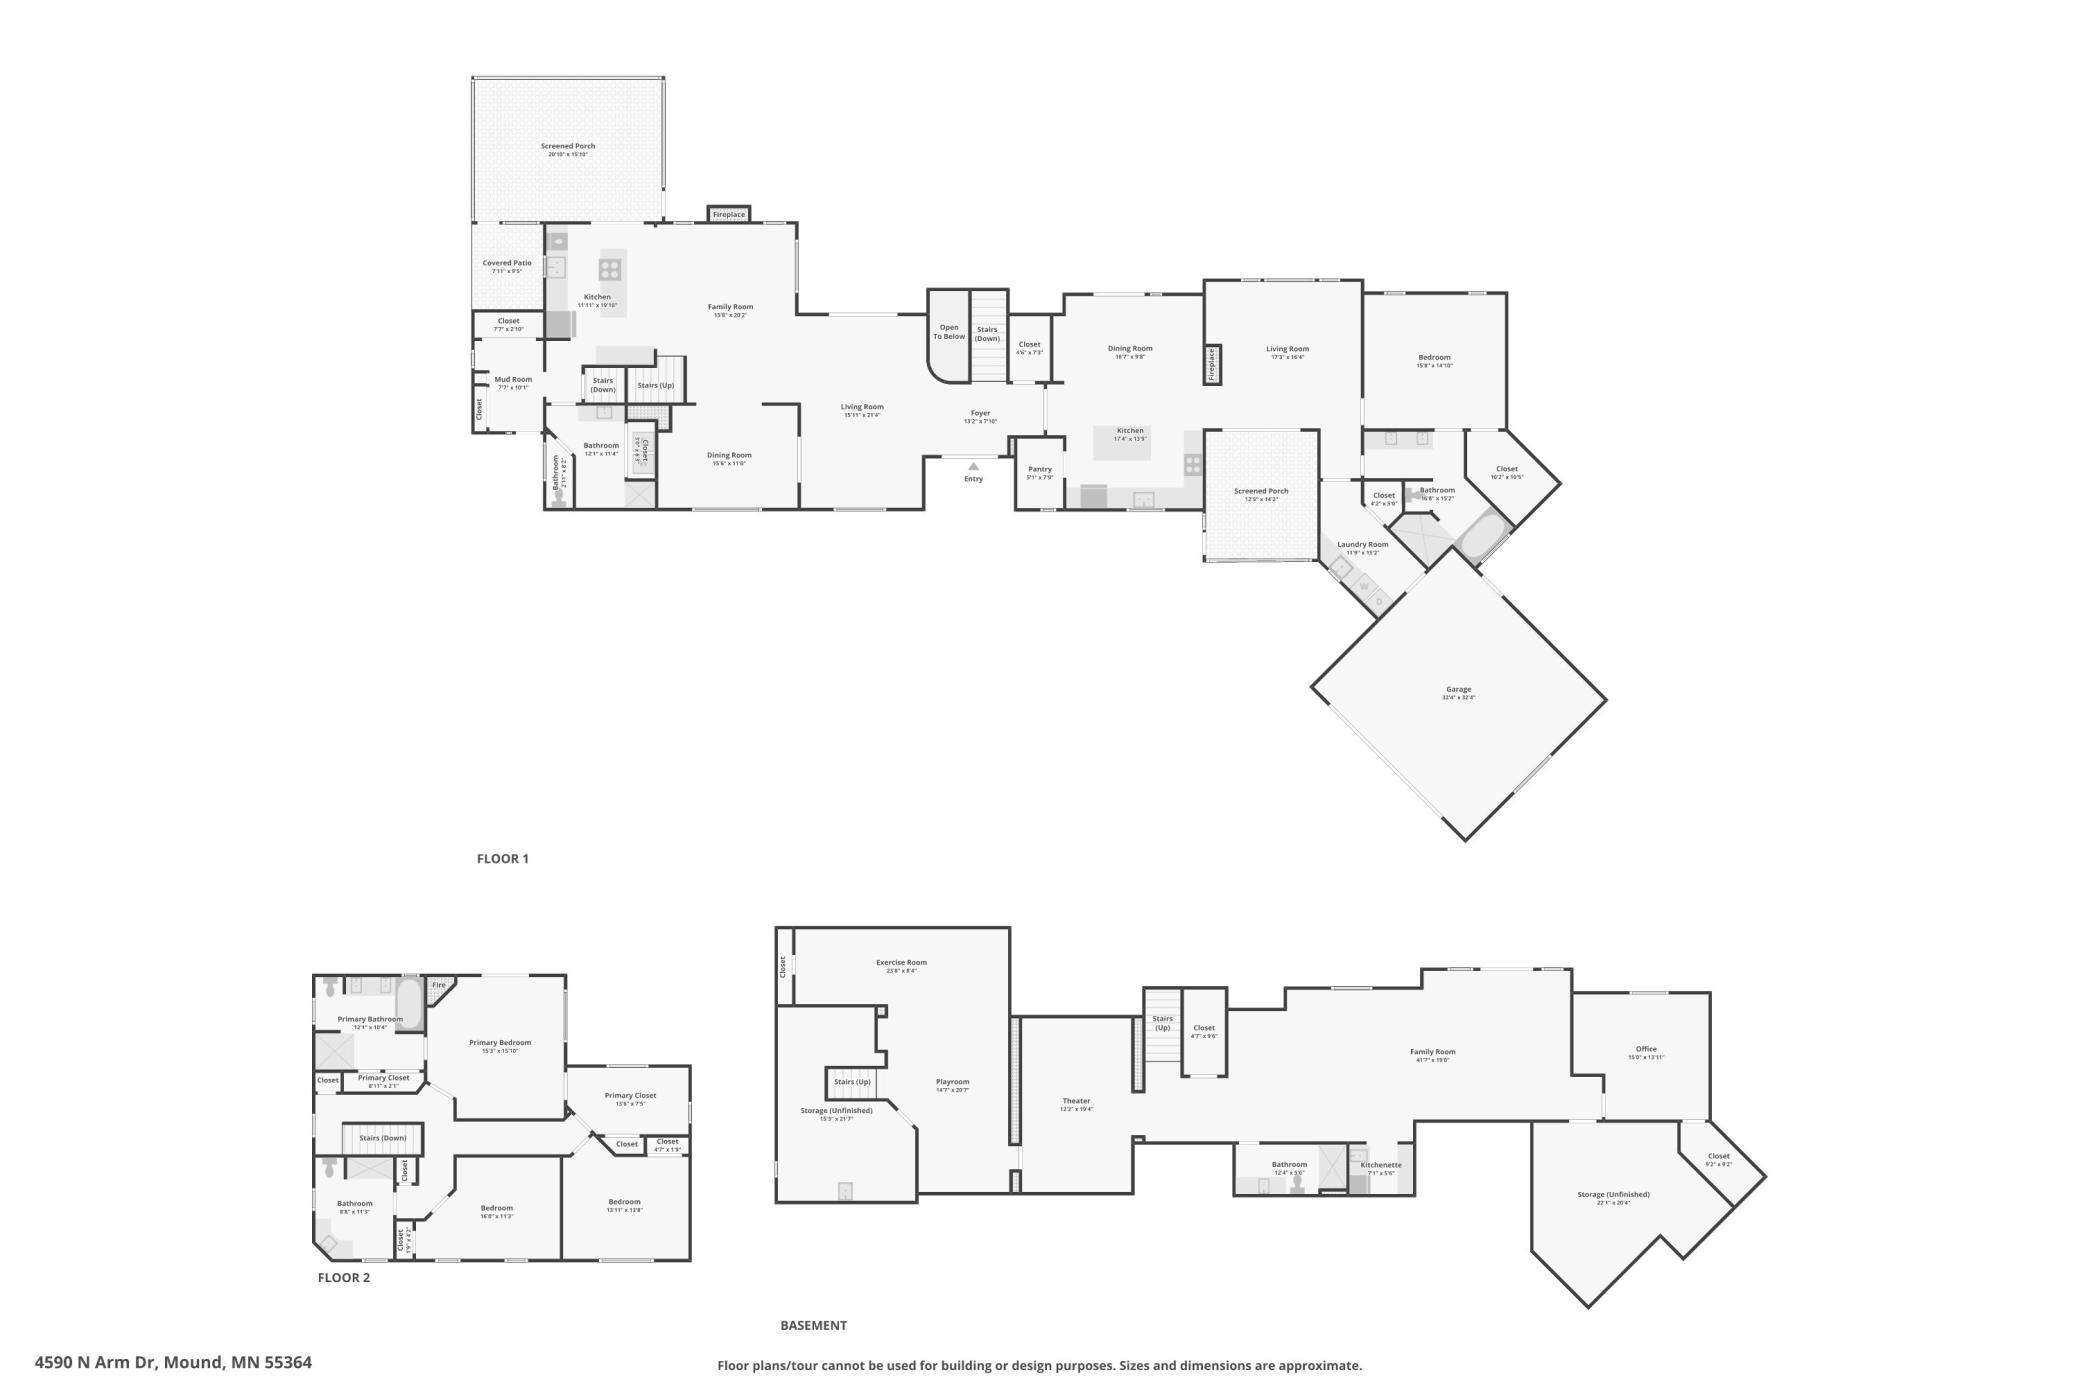
Custom-built Luxury Multi-Generational home sitting atop a stunning & peaceful "park like" 2.5 acres in coveted Orono w/mature trees and breathtaking pond views. Rivals new construction w/2 major additions, remodeled down to the studs w/a new foundation. Meticulously maintained 5 bedrooms, 5 bathrooms, 2 gourmet kitchens, 2 screened in porches w/captivating views of pond & Lake Minnetonka in the distance, large wrap-around front country porch and expansive back deck of your dreams. Plenty of natural light, open and interchangeable, airy spaces make for an entertainer's dream! Literally 2 homes in 1 allowing separate space and independence for loved ones, yet close proximity to share moments together. Beautiful French doors separating the 2 sides. Hardwood flooring, custom Millwork, 3 gas fireplaces, workout space, 6 car garage & extra tall double Garage for lake toys. Home has amenities galore allowing for comfort, peace, privacy, and safety! Mint turn-key condition!
Details
Maps
Contract Information
Status: Closed
Off Market Date: 2024-06-18
Contingency: None
Current Price: 1250000
Closed Date: 2024-07-30
Original List Price: 1385000
Sales Close Price: 1250000
ListPrice: 1385000
List Date: 2024-05-15
Owner is an Agent?: No
Auction?: No
General Property Information
Common Wall: No
Lot Measurement: Acres
Manufactured Home?: No
Multiple PIDs?: No
New Development: No
Number of Fireplaces: 3
Year Built: 1926
Yearly/Seasonal: Yearly
Zoning: Residential-Single Family
Bedrooms: 5
Baths Total: 5
Bath Full: 2
Bath Three Quarters: 3
Main Floor Total SqFt: 2967
Above Grd Total SqFt: 4055
Below Grd Total SqFt: 2744
Total SqFt: 6799
Total Finished Sqft: 6021.00
FireplaceYN: Yes
Style: (SF) Single Family
Foundation Size: 2744
Garage Stalls: 6
Lot Dimensions: IRREGULAR
Acres: 2.48
Location Tax and Other Information
House Number: 4590
Street Direction Prefix: N
Street Name: Arm
Street Suffix: Drive
Postal City: Orono
County: Hennepin
State: MN
Zip Code: 55364
Complex/Dev/Subdivision: North Arm Overlook
Assessments
Tax With Assessments: 10190
Building Information
Finished SqFt Above Ground: 4055
Finished SqFt Below Ground: 1966
Lease Details
Land Leased: Not Applicable
Miscellaneous Information
Homestead: Yes
Ownership
Fractional Ownership: No
Public Survey Info
Range#: 23
Section#: 06
Township#: 117
Property Features
Accessible: None
Air Conditioning: Central Air
Amenities Unit: Balcony; Ceiling Fan(s); Deck; Exercise Room; French Doors; Hardwood Floors; Kitchen Center Island; Kitchen Window; Natural Woodwork; Paneled Doors; Panoramic View; Patio; Porch; Primary Bedroom Walk-In Closet; Sun Room; Walk-In Closet; Washer/Dryer Hookup; Wet Bar
Appliances: Central Vacuum; Dishwasher; Dryer; Microwave; Range; Refrigerator; Washer; Water Filtration System
Basement: Concrete Block; Drain Tiled; Full; Storage Space; Sump Pump
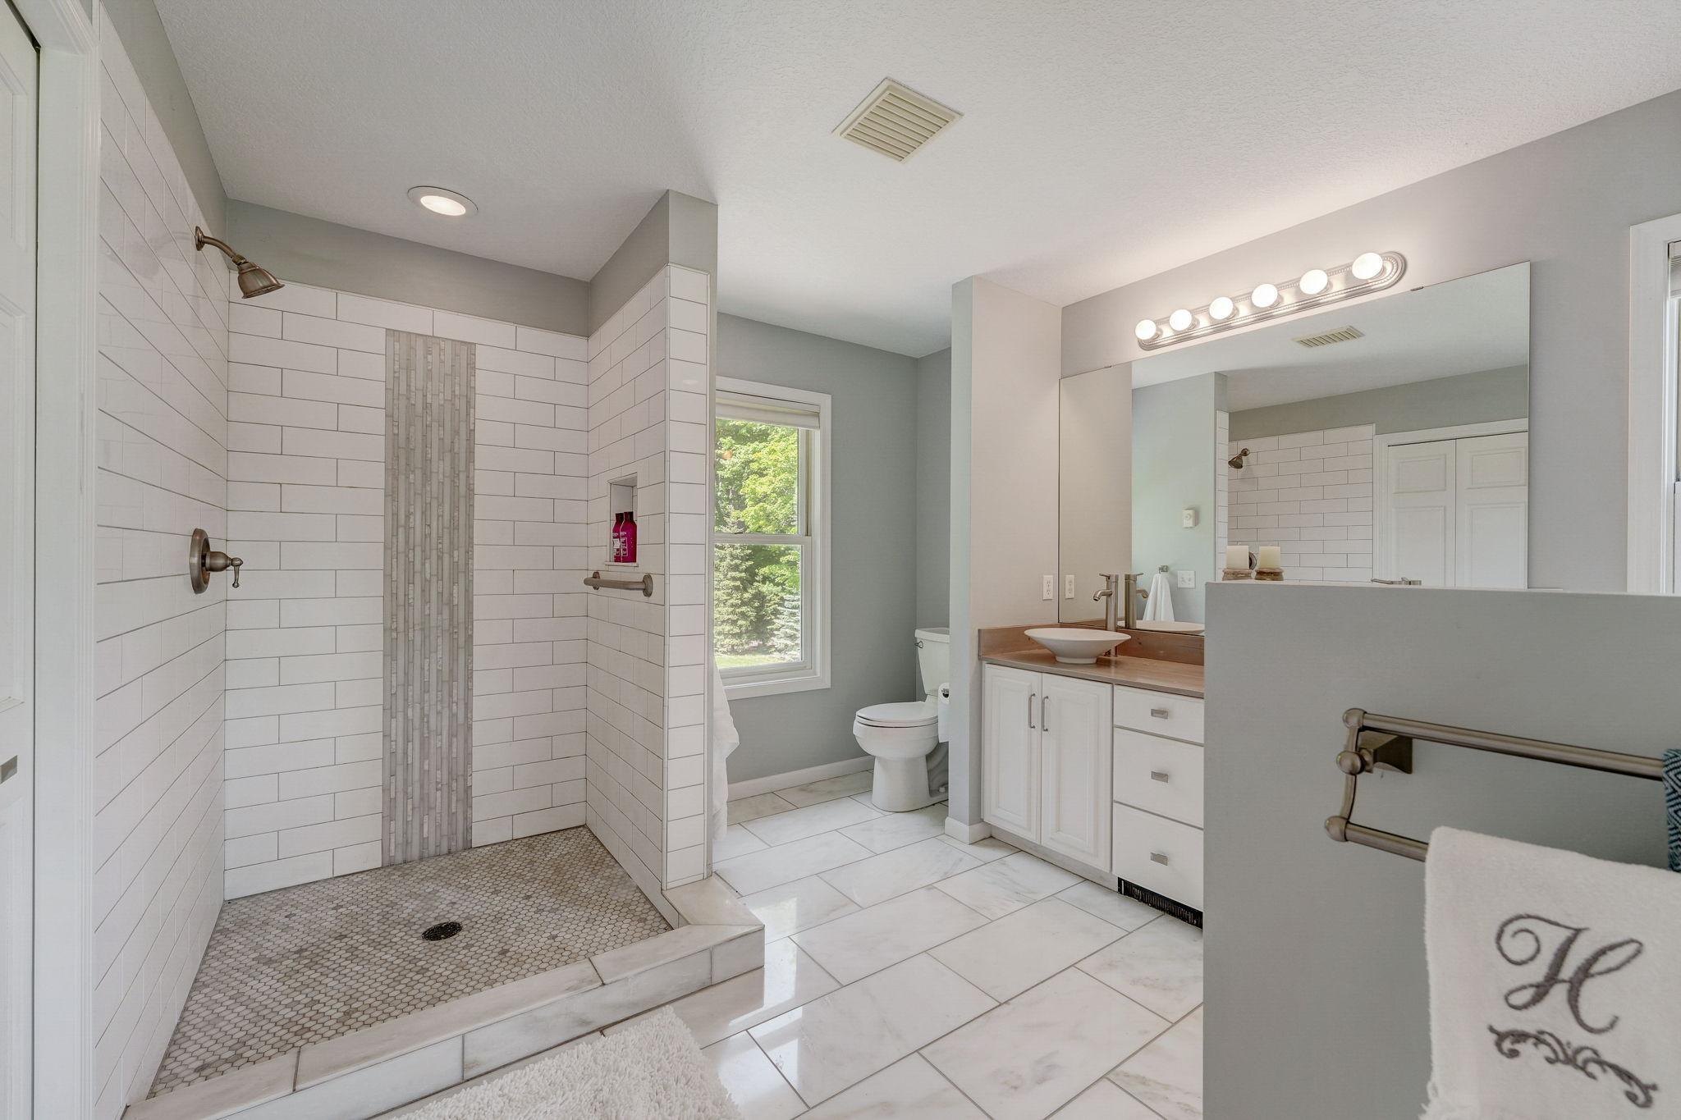
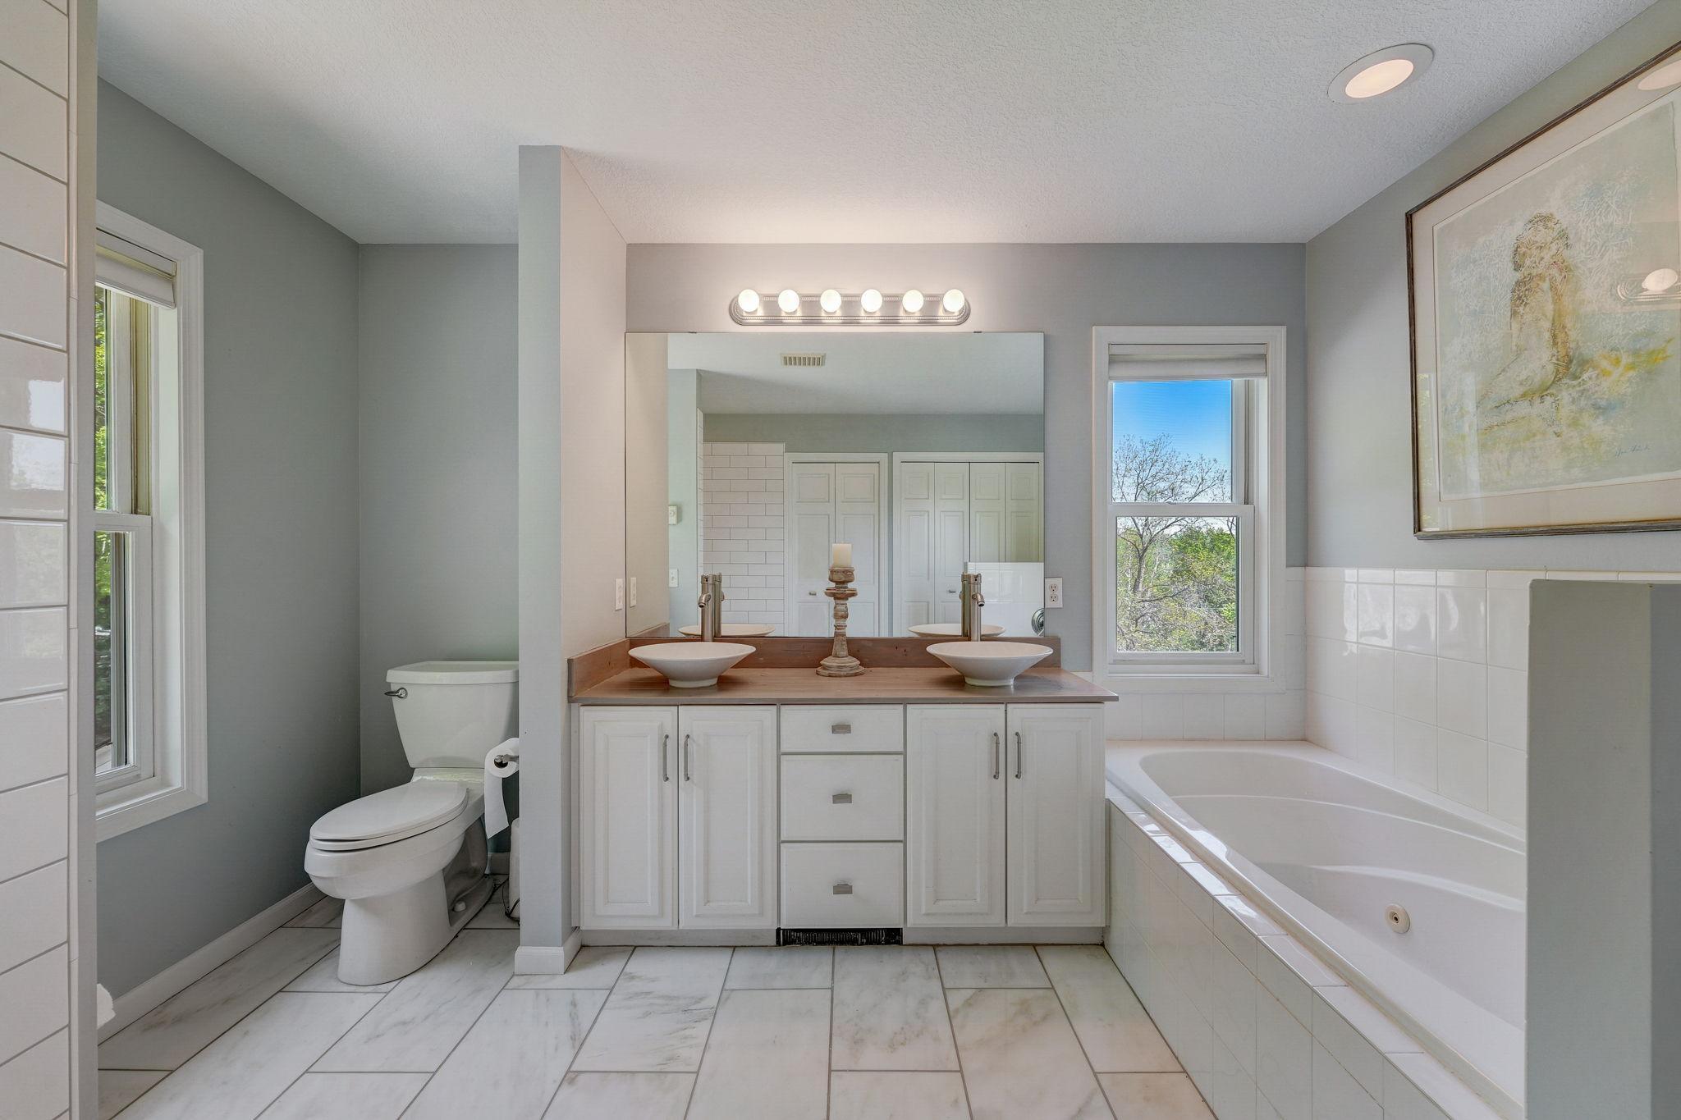
Bath Description: Double Sink; Main Floor 3/4 Bath; Main Floor Full Bath; Upper Level 3/4 Bath; Full Primary; Private Primary; 3/4 Basement; Bathroom Ensuite; Walk Thru
Construction Materials: Block; Concrete
Construction Status: Previously Owned
Dining Room Description: Breakfast Bar; Kitchen/Dining Room; Separate/Formal Dining Room
Exterior: Vinyl
Family Room Characteristics: 2 or More; Family Room; Lower Level; Main Level
Financing Terms: Cash
Fireplace Characteristics: 2-Sided; Family Room; Living Room; Primary Bedroom
Foundation: Concrete Block; Poured Concrete
Fuel: Natural Gas
Heating: Forced Air
Laundry: Laundry Closet; Laundry Room; Main Level; Sink
Lot Description: Irregular Lot; Tree Coverage - Heavy; Tree Coverage - Medium
Outbuildings: Additional Garage
Road Frontage: City Street; Paved Streets
Road Responsibility: Public Maintained Road
Roof: Asphalt Shingles
Second Unit: Existing In-Law w/Kitchen
Sellers Terms: Cash; Conventional
Sewer: Mound Septic; Septic System Compliant - Yes
Special Search: 3 BR on One Level; All Living Facilities on One Level; Main Floor Bedroom; Main Floor Laundry; Primary Bdr Suite
Stories: Two
Water: Well
Room Information
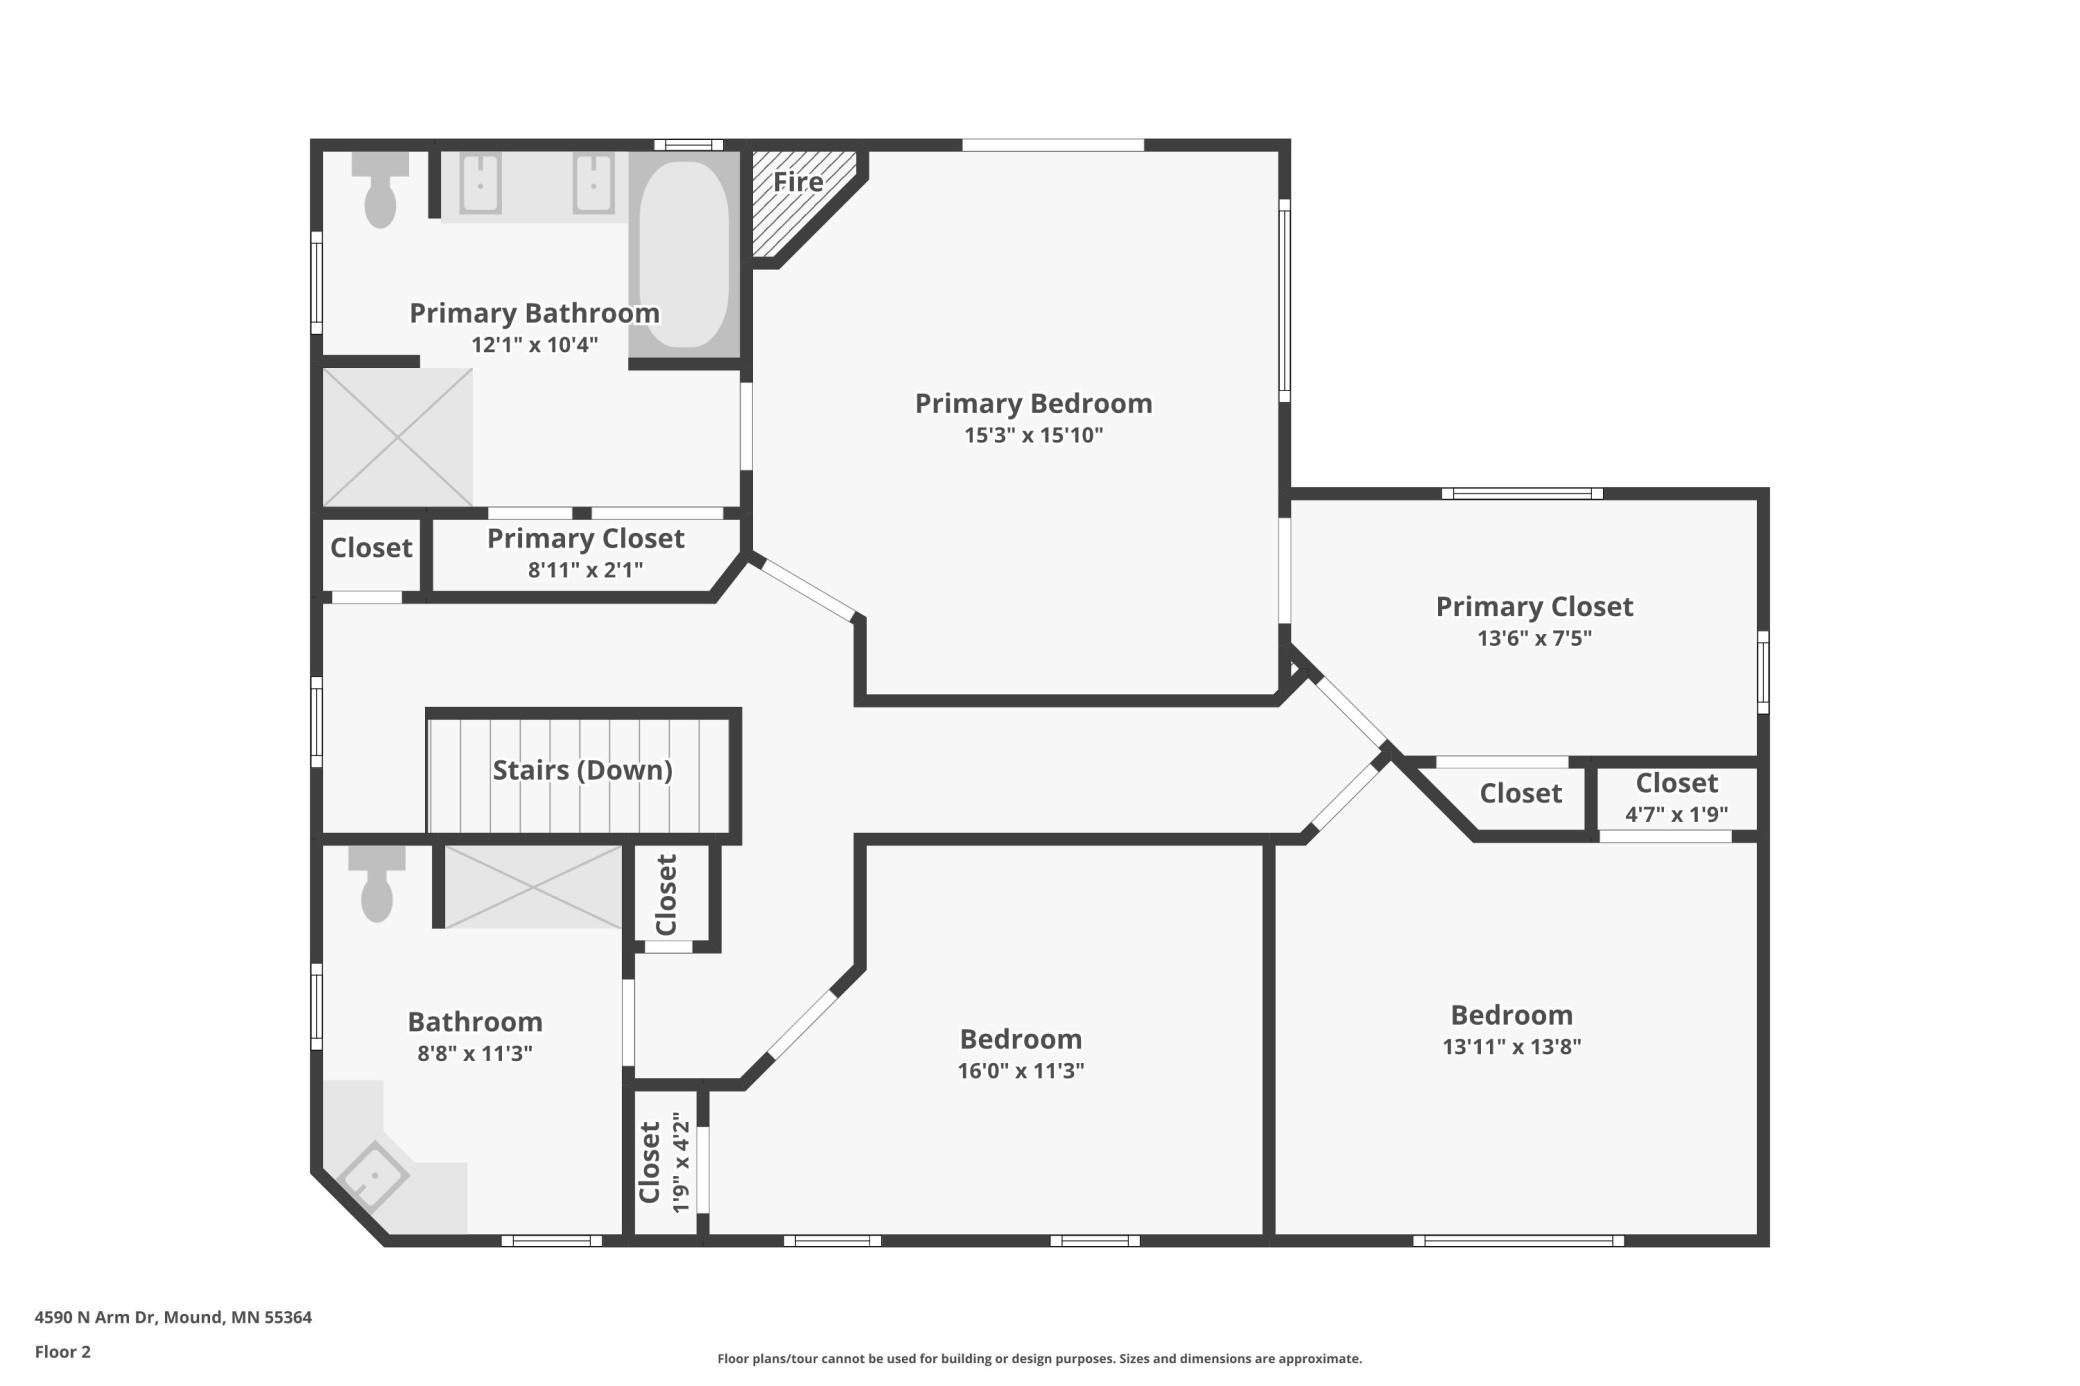
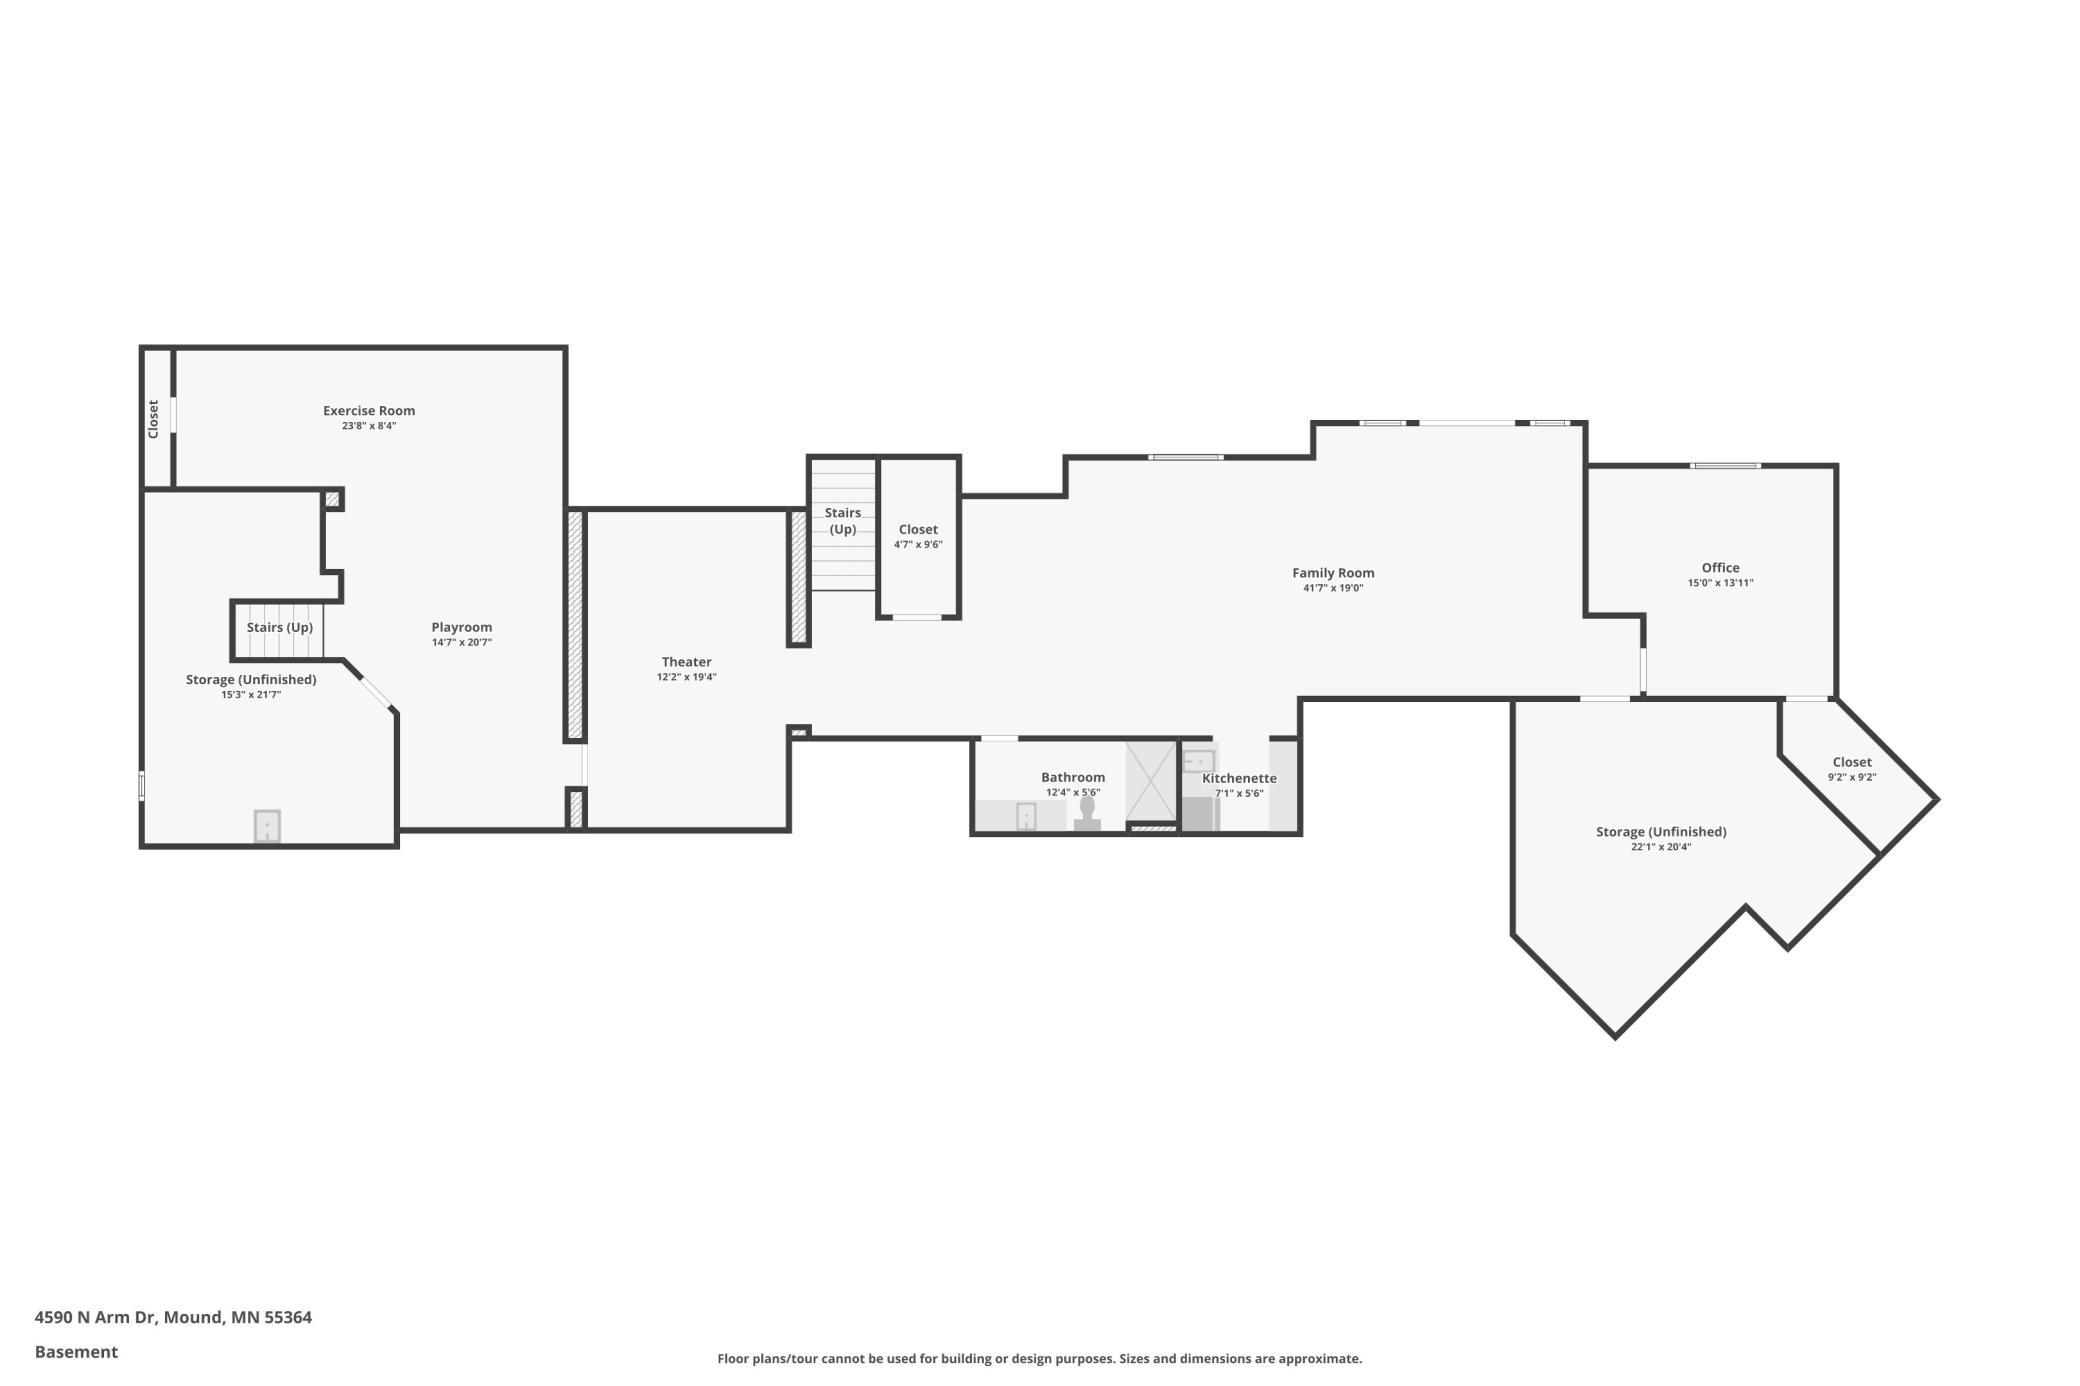
| Room Name | Dimensions | Level |
| Living Room | 16x21 | Main |
| Living Room | 17x16 | Main |
| Bar/Wet Bar Room | 7x5.5 | Lower |
| Family Room | 41x19 | Lower |
| Family Room | 15.5x20 | Main |
| Fifth (5th) Bedroom | 15x14 | Lower |
| Amusement Room | 14.5x20.5 | Lower |
| Media Room | 12x19 | Lower |
| Exercise Room | 23x8 | Lower |
| Third (3rd) Bedroom | 14x13.5 | Upper |
| Fourth (4th) Bedroom | 16x11 | Upper |
| First (1st) Bedroom | 15.5x15 | Main |
| Second (2nd) Bedroom | 15x16 | Upper |
| Dining Room | 16.5x9.5 | Main |
| Dining Room | 15x11 | Main |
| Pantry (Walk-In) | 5x7.5 | Main |
| Laundry | 11.5x15 | Main |
| Foyer | 13x8 | Main |
| Second Kitchen | 17x13.5 | Main |
| Mud Room | 7.5x10 | Main |
| Kitchen | 12x20 | Main |
Listing Office: RE/MAX Results
Last Updated: August - 08 - 2025

The data relating to real estate for sale on this web site comes in part from the Broker Reciprocity SM Program of the Regional Multiple Listing Service of Minnesota, Inc. The information provided is deemed reliable but not guaranteed. Properties subject to prior sale, change or withdrawal. ©2026 Regional Multiple Listing Service of Minnesota, Inc All rights reserved.
Thursday 22nd of October 2026 03:08 PM

218-998-4400
Mohagen Real Estate


Let's Connect

Mohagen Real Estate
sue@MohagenRealEstate.com
Office: 218-998-4400
Cell: 218-731-7376

Mohagen Real Estate is licensed in the State of Minnesota