46 Crocus Place, Saint Paul, MN 55102 (MLS# 6720731)
$1,795,000
Saint Paul, MN 55102
MLS# 6720731
Status: Closed
6 beds | 5 baths | 7667 sqft
1 / 88
Property Description
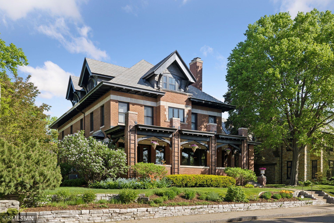
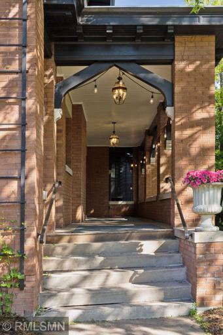
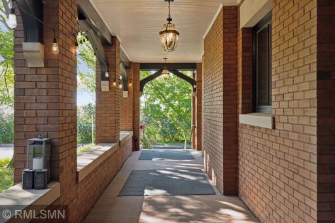
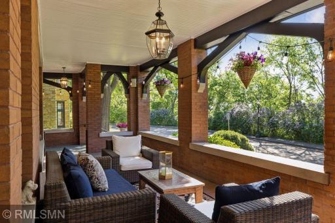
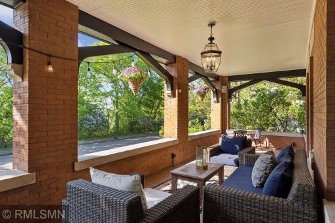
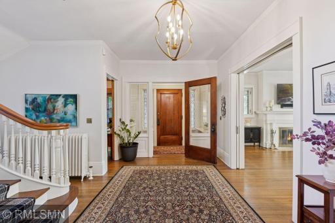
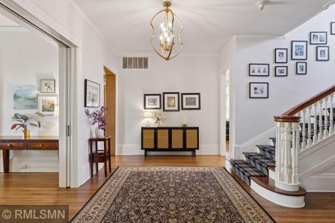
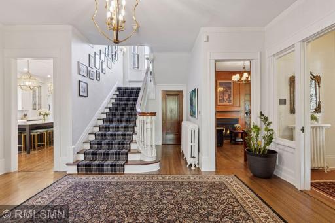
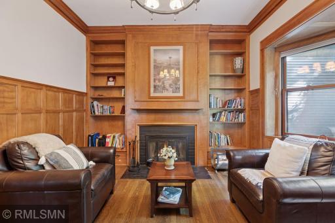
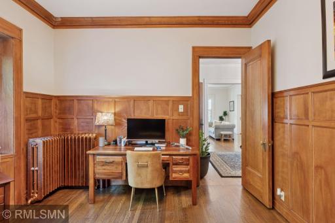
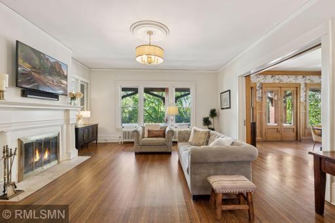
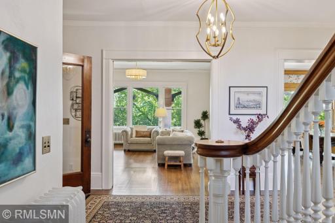
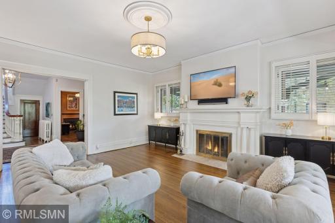
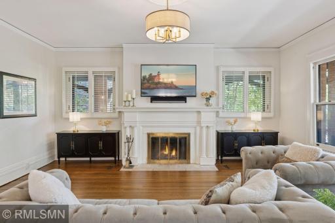
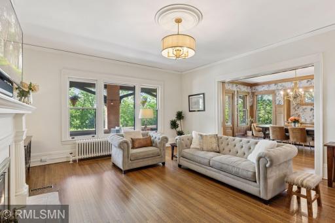
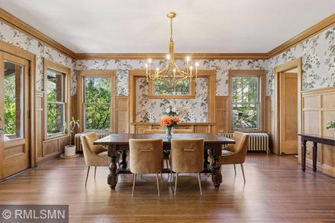
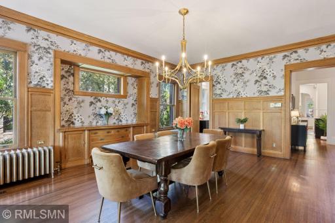
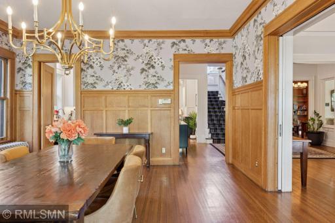
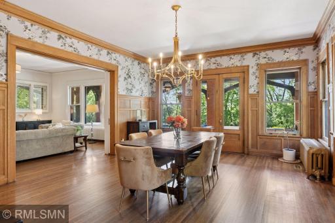
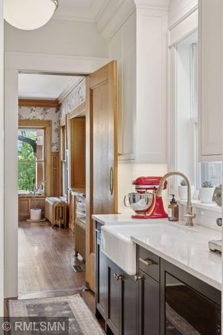
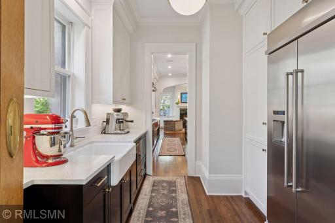
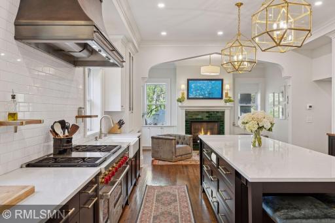
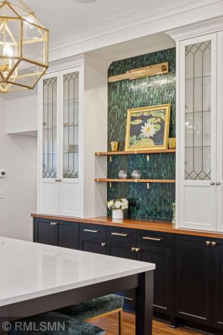
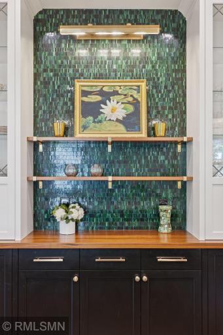
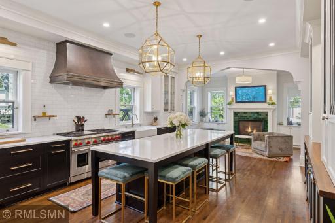
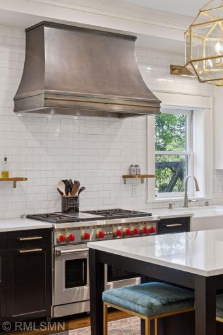
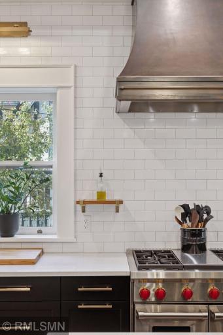
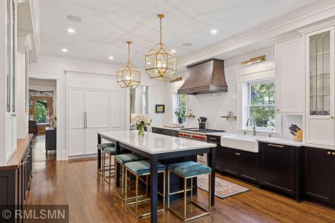
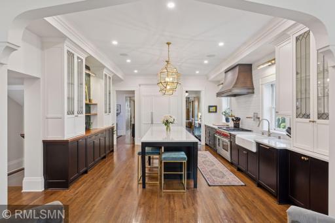
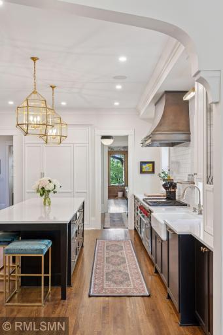
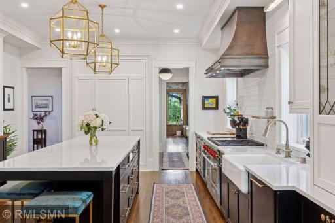
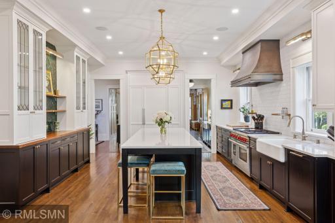
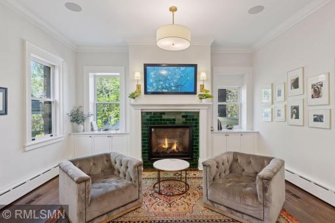
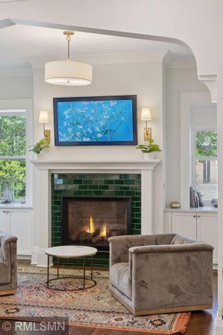
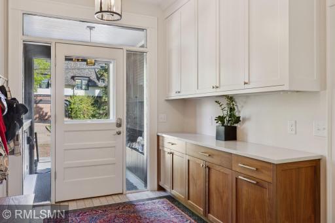
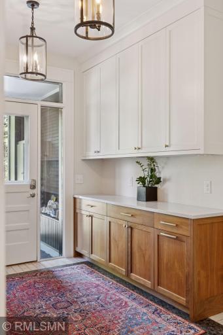
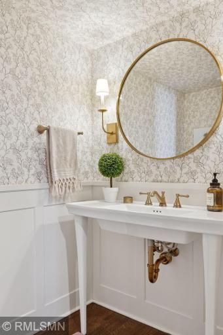
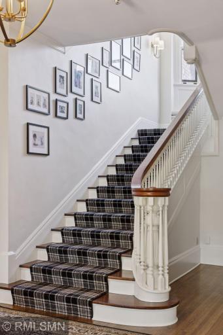
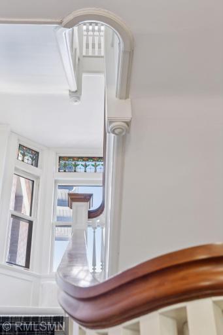
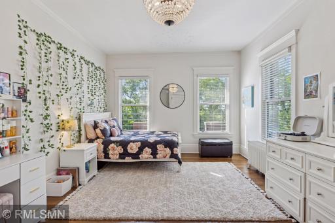
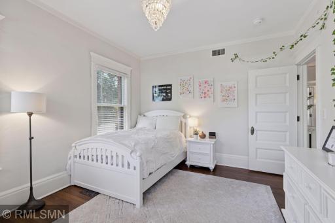
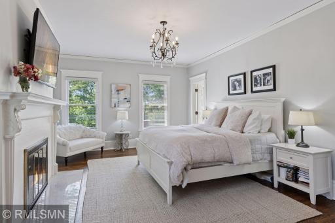
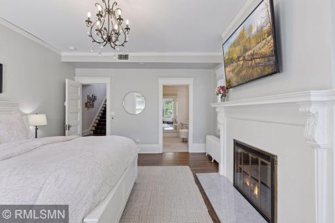
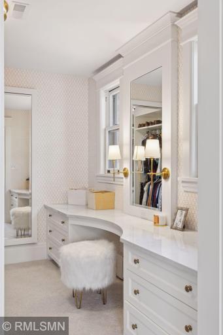
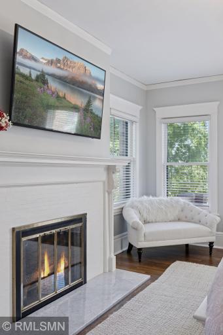
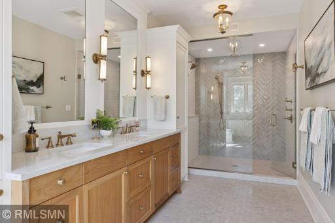
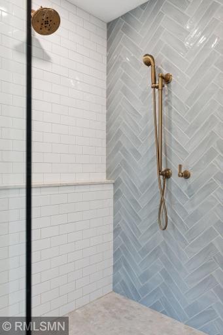
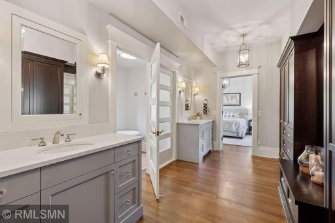
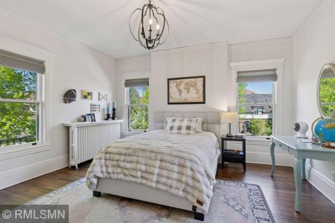
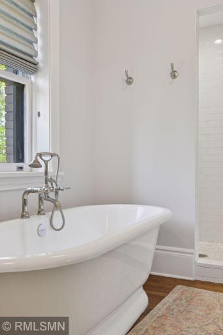
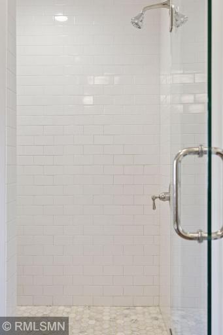
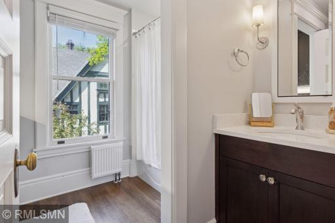
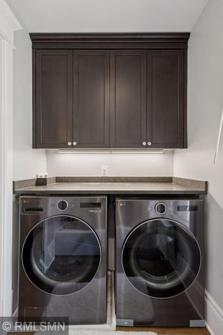
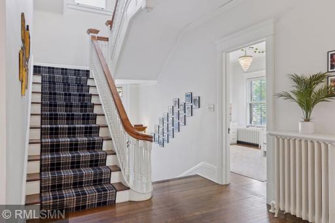
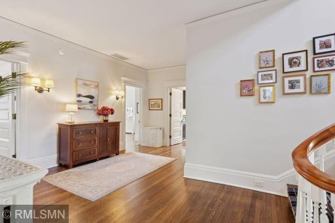
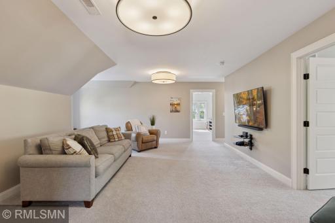
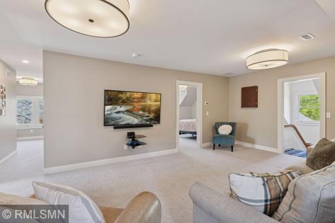
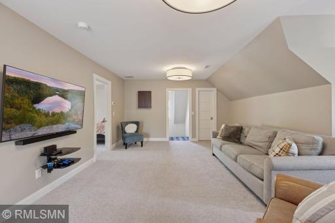
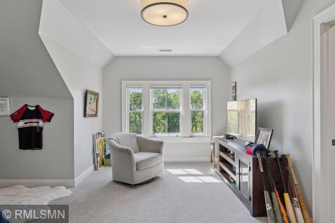
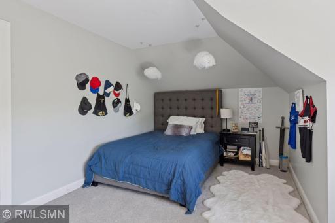
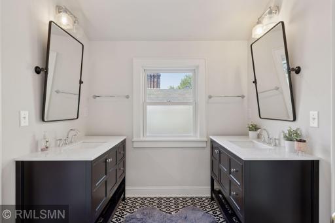
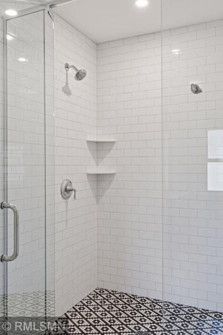
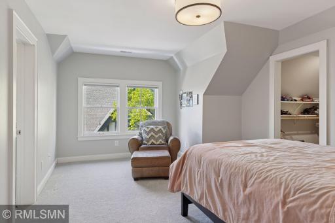
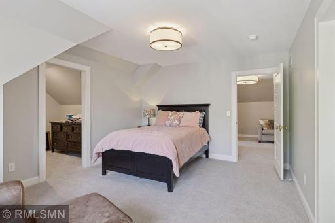
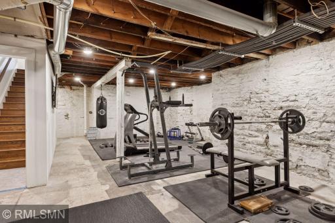
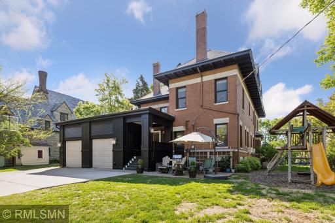
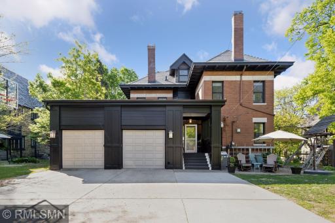
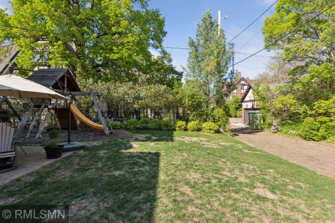
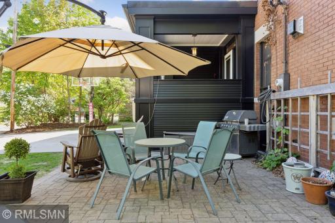
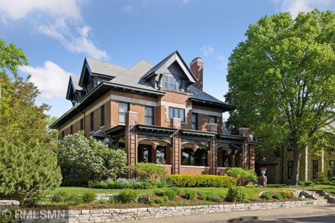
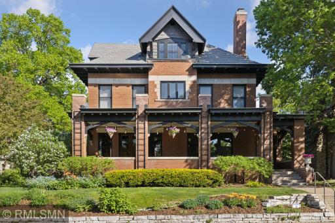
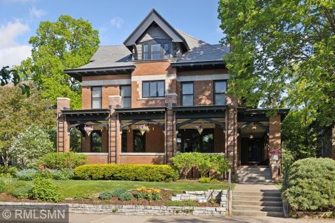
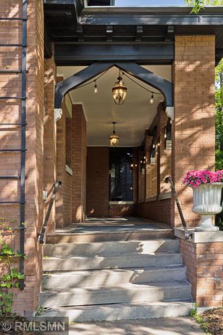
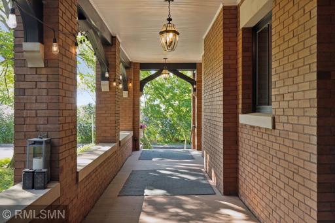
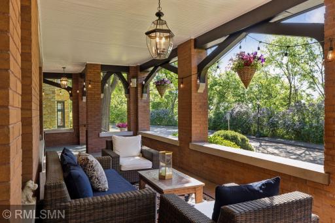
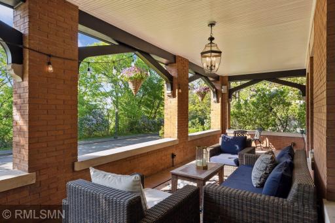
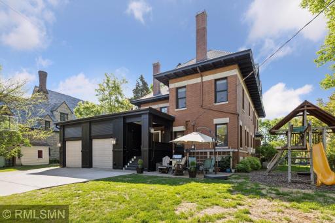
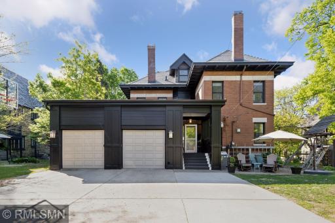
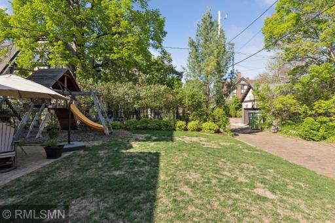
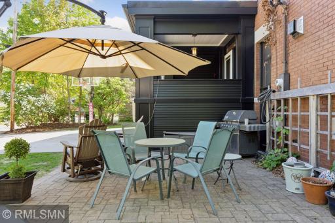
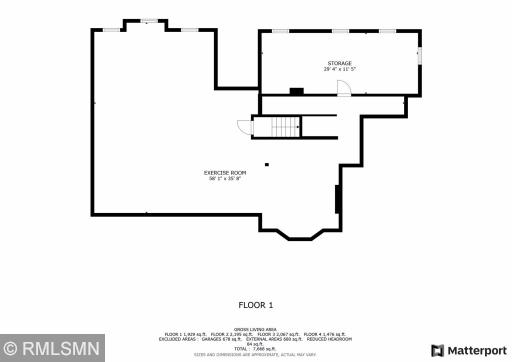
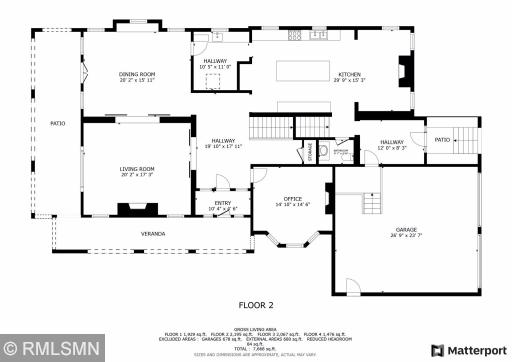
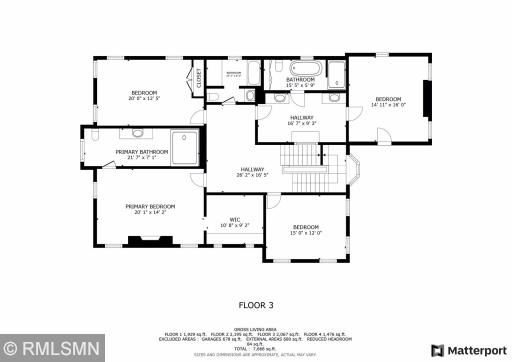
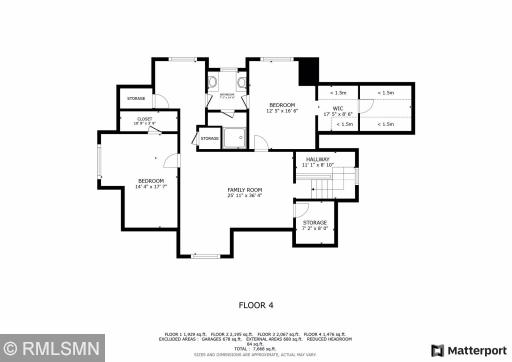
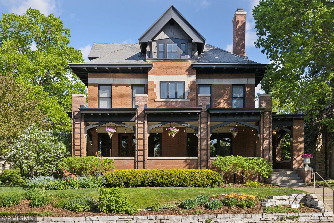
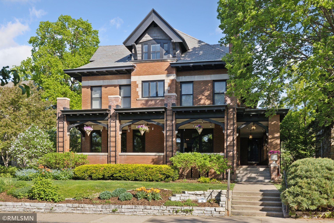
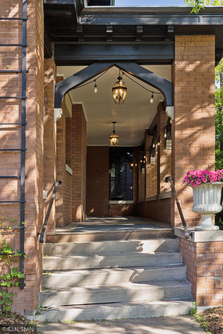
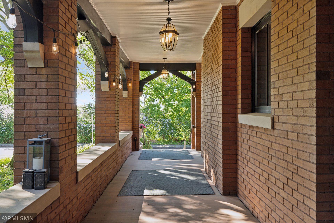
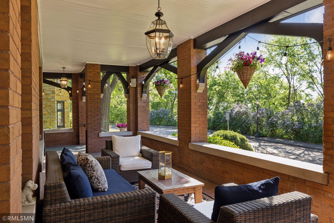
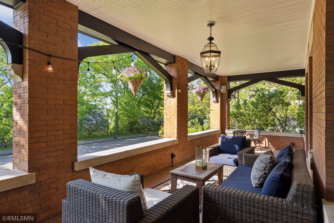
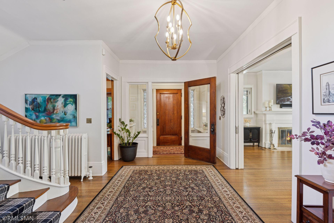
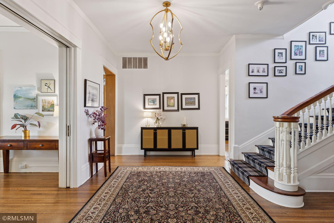
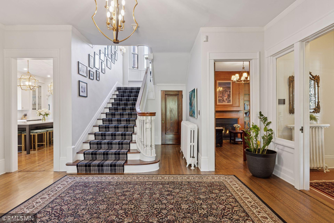
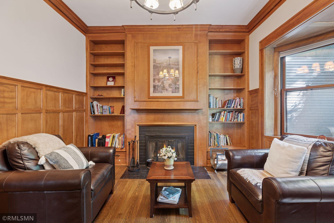
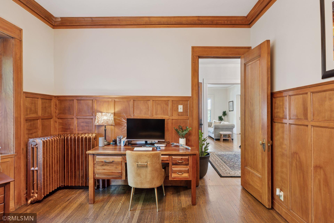
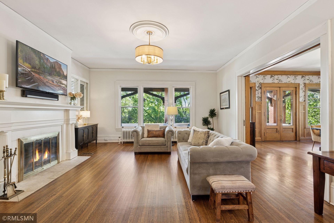

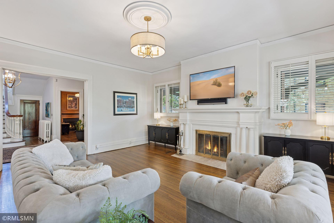
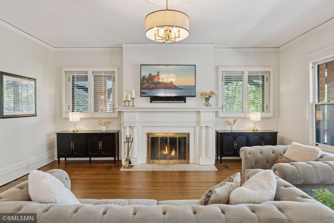
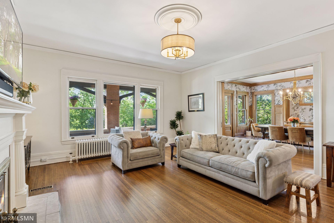
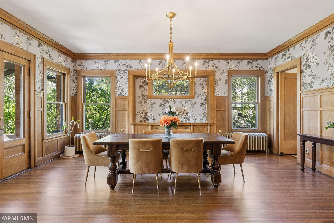
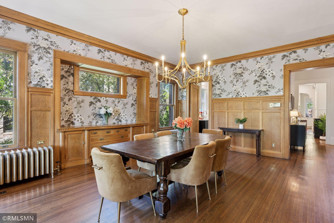
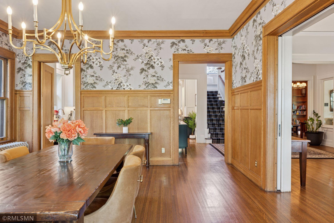
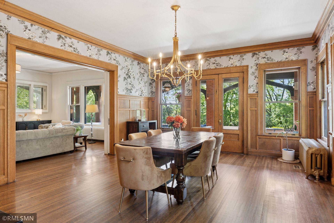
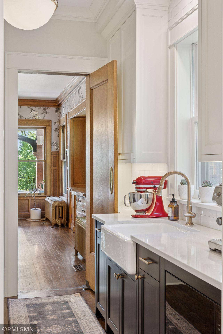
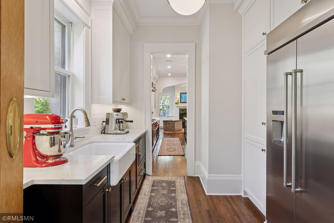
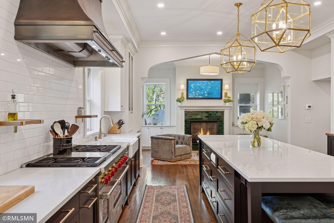
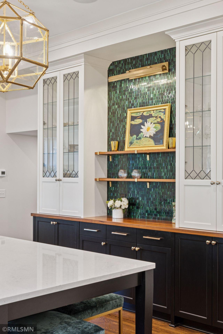
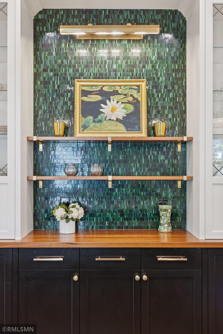
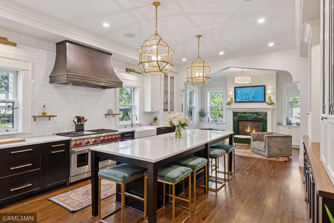
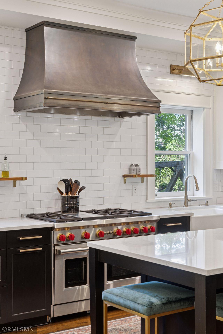
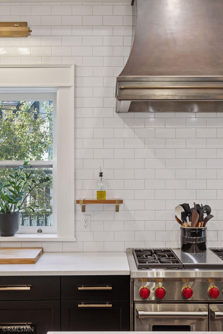
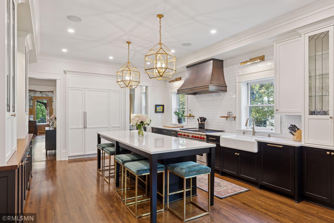
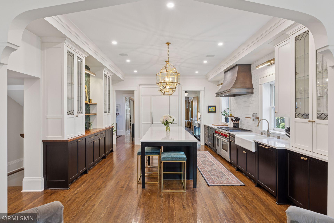
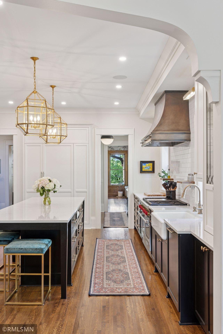
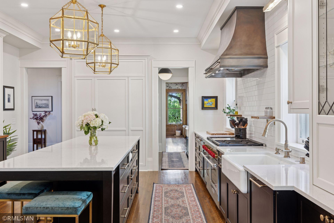
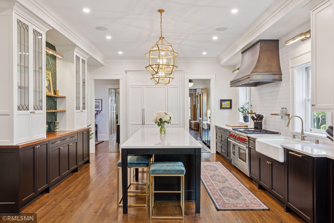
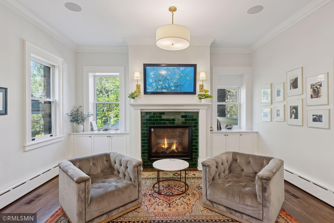
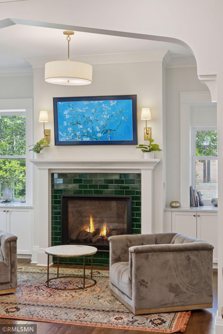
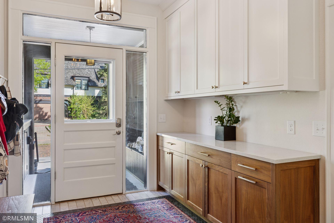
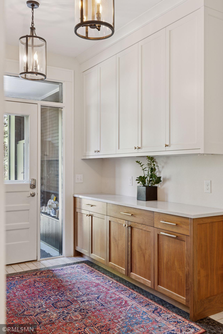
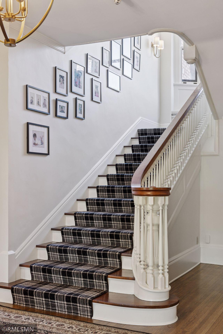
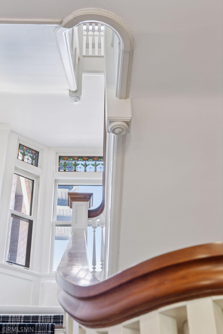

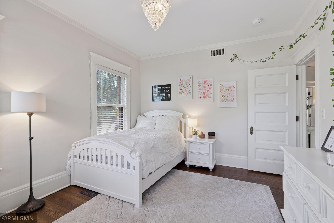
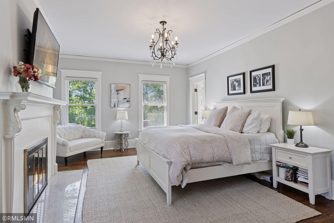
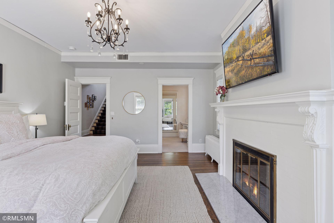
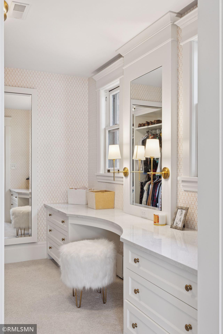
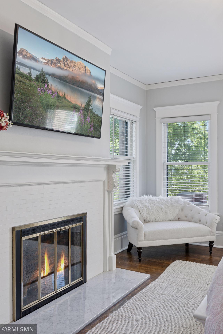
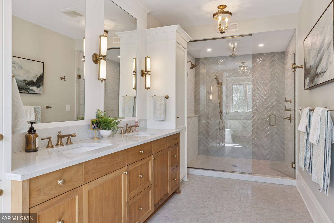
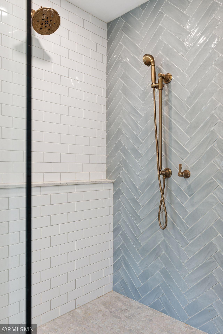
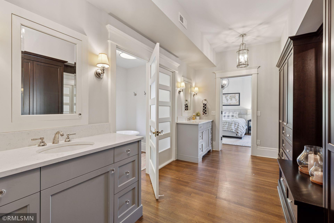
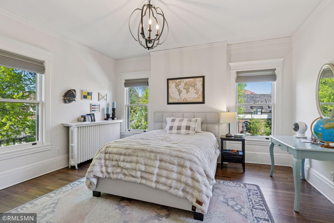
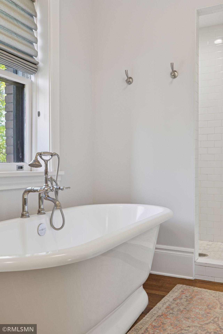
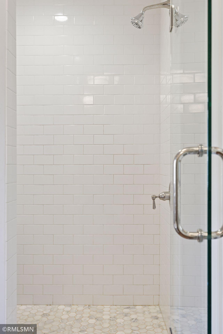
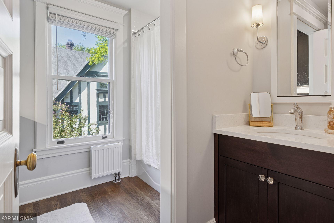
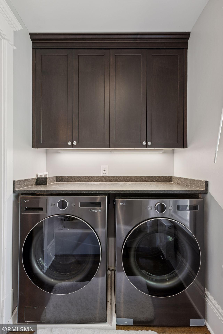
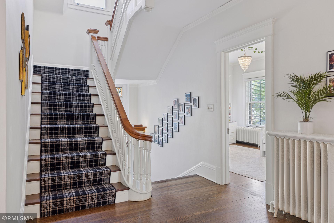
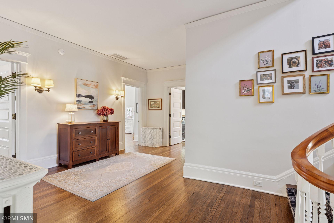
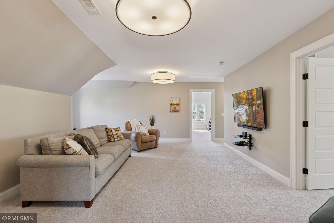
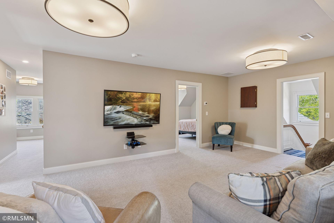
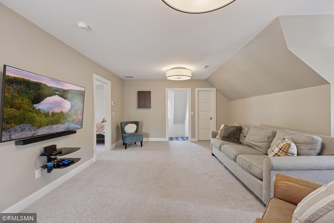
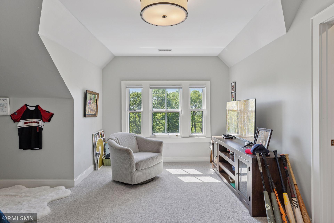
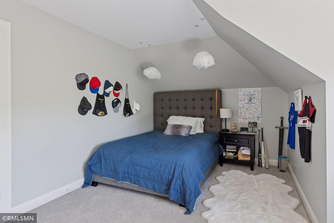
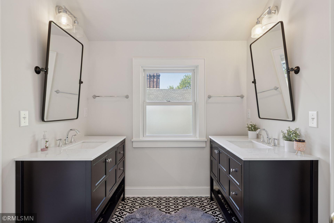
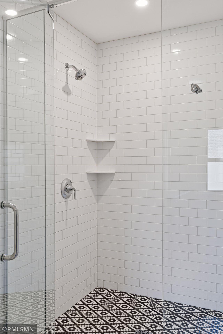
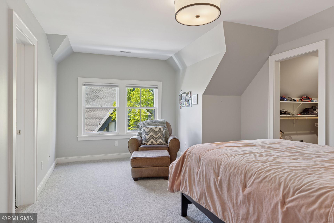
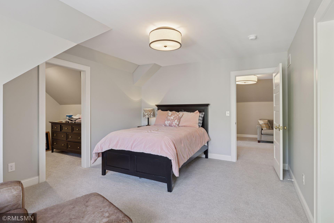
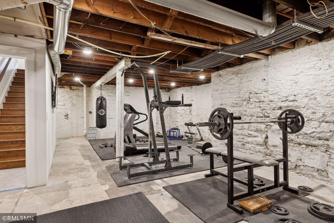
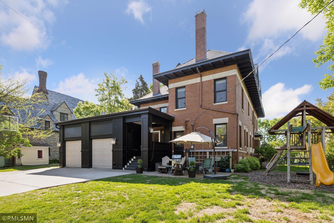
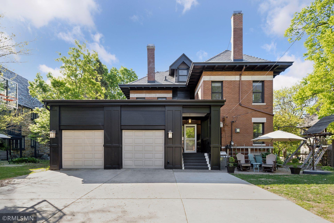
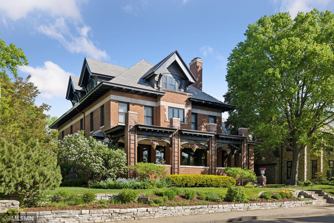
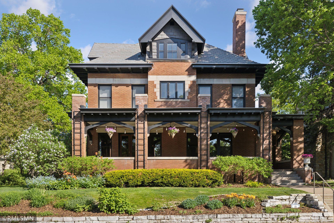
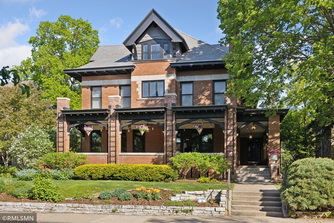
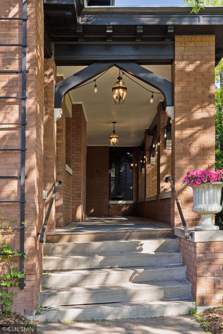
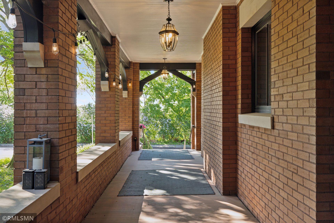
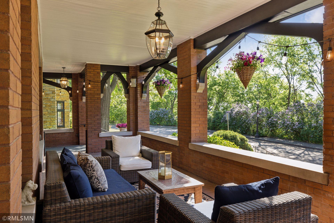
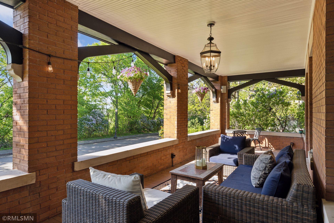
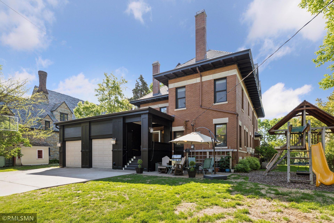
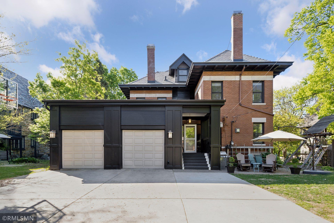
Donât miss out on this turnkey, Louis Lockwood designed home with beautiful, timeless updates! This elegantly updated property blends early 20th century craftsmanship with high-end upgrades throughout three stories. Enjoy stunning views of the river valley from the expansive wraparound porch before stepping into the grand entryway that leads to a fully renovated kitchen including a custom copper range hood, gorgeous built-ins, high-end appliances, and a butler pantry (2021). Relax with a glass of wine in the cozy sitting room, host dinner in the spacious dining room, then entertain guests in the large family room. Wind down with a book in the study before heading upstairs to choose between two luxurious primary suites, complete with their own bathrooms, heated flooring, and custom closets (2018). Two additional bedrooms, a full bath, and laundry complete the second level. The third floor offers even more space with a family room, two more bedrooms, a ¾ bathroom, complete with a dedicated furnace to keep your guests warm on cold winter nights. Beautiful wood floors span the first two levels and the unfinished basement features space for a home gym, playroom, and generous storage. An oversized, attached two-car garage and a brand-new synthetic slate roof (2025) with a 50-year warranty make this home a smart investment. The space above the garage can be made into a rooftop patio. You wonât find updates and character for this price anywhere else!
Details
Maps
Contract Information
Status: Closed
Off Market Date: 2025-09-02
Contingency: None
Current Price: 1750000
Closed Date: 2025-09-08
Original List Price: 1890000
Sales Close Price: 1750000
ListPrice: 1795000
List Date: 2025-05-15
Owner is an Agent?: No
Auction?: No
General Property Information
Common Wall: No
Lot Measurement: Acres
Manufactured Home?: No
Multiple PIDs?: No
New Development: No
Number of Fireplaces: 5
Other Parking Spaces: 3
Waterfront YN: No
Year Built: 1907
Yearly/Seasonal: Yearly
Zoning: Residential-Single Family
Bedrooms: 6
Baths Total: 5
Bath Full: 2
Bath Three Quarters: 2
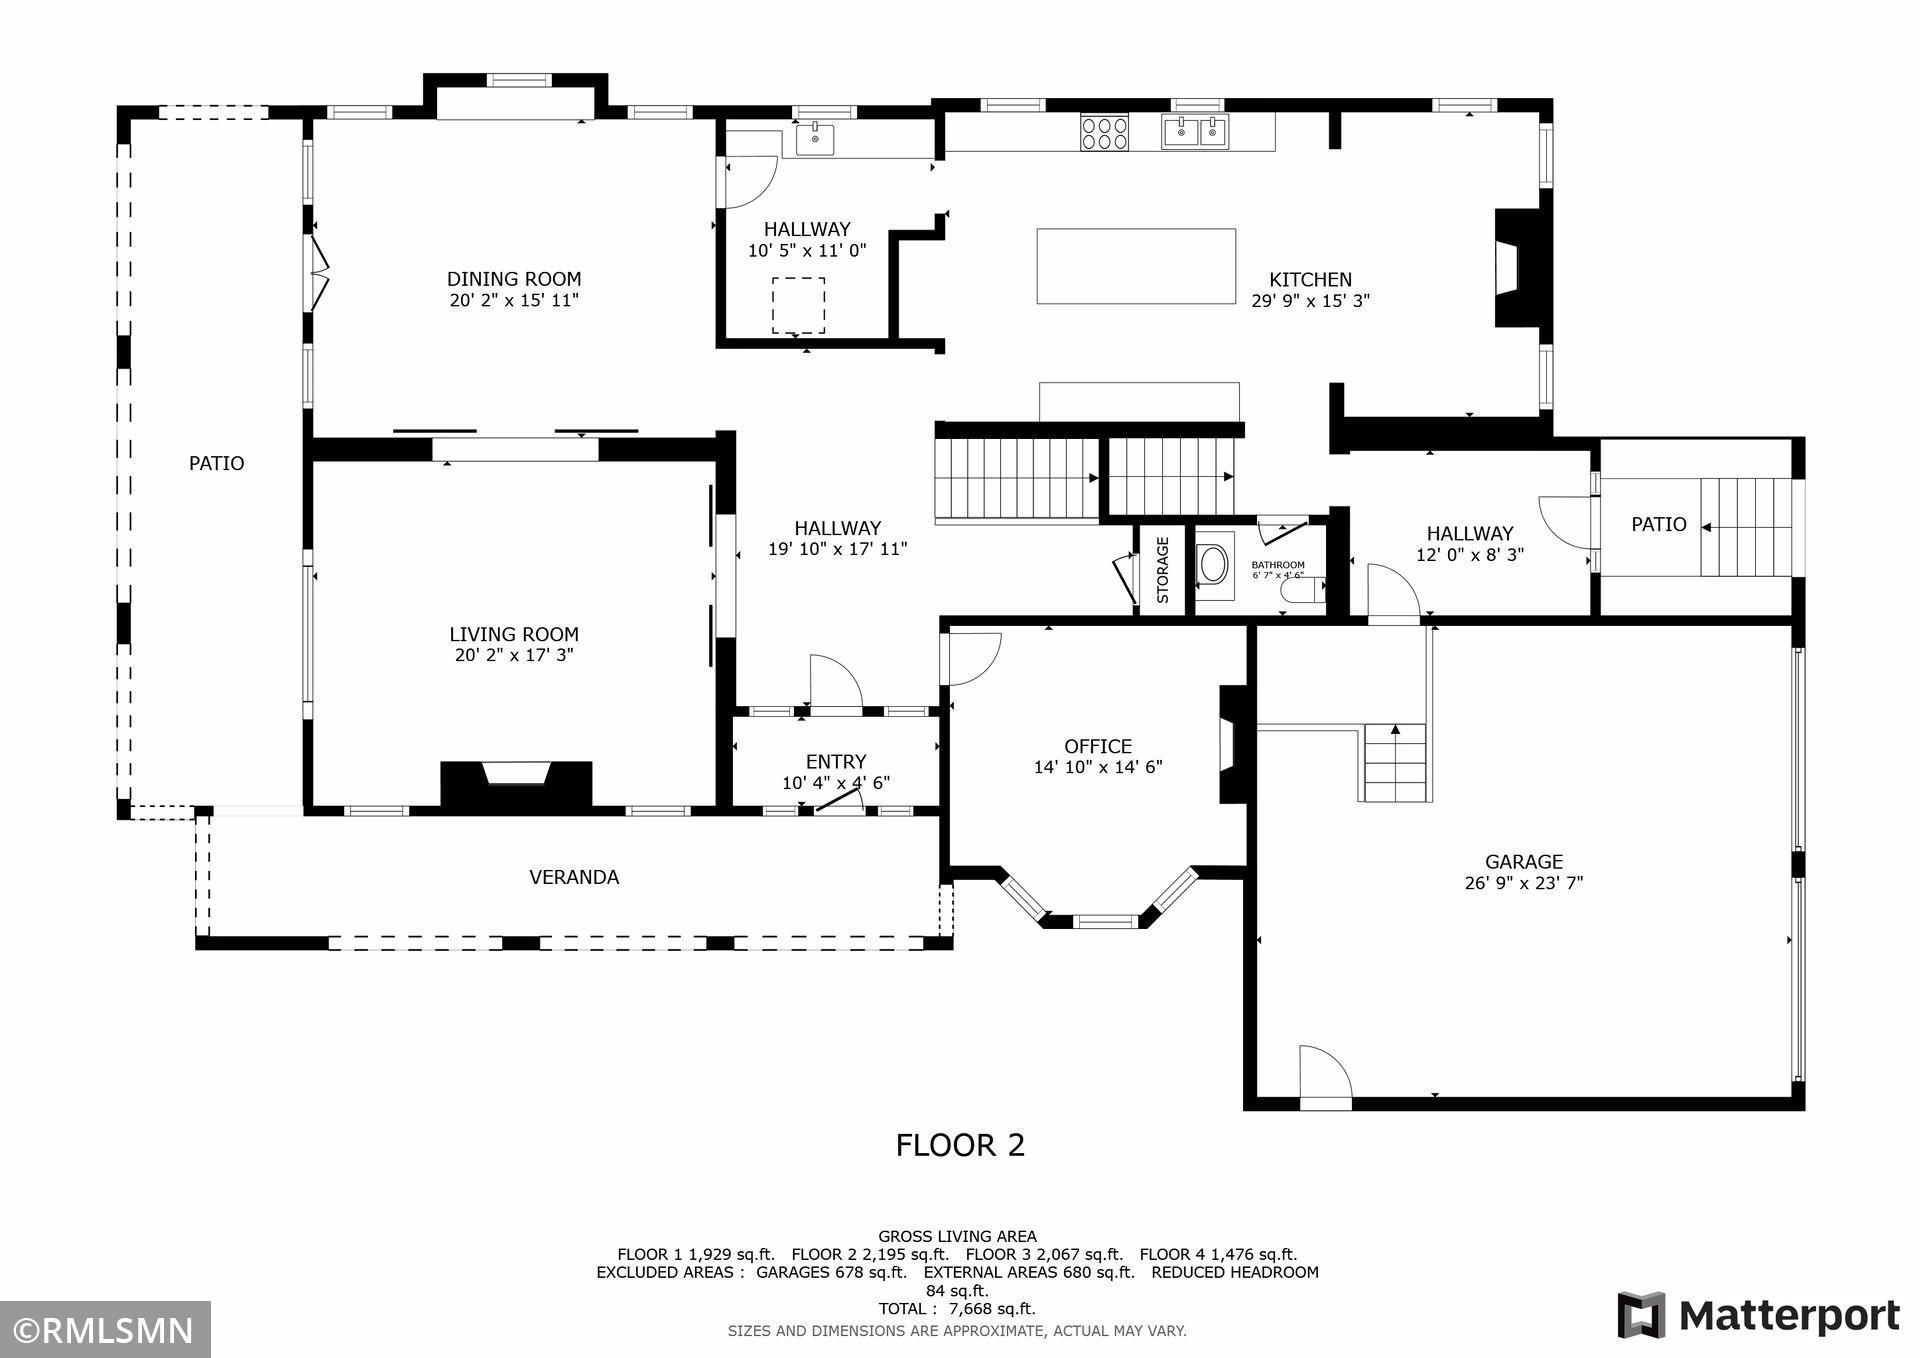
Main Floor Total SqFt: 2195
Above Grd Total SqFt: 5738
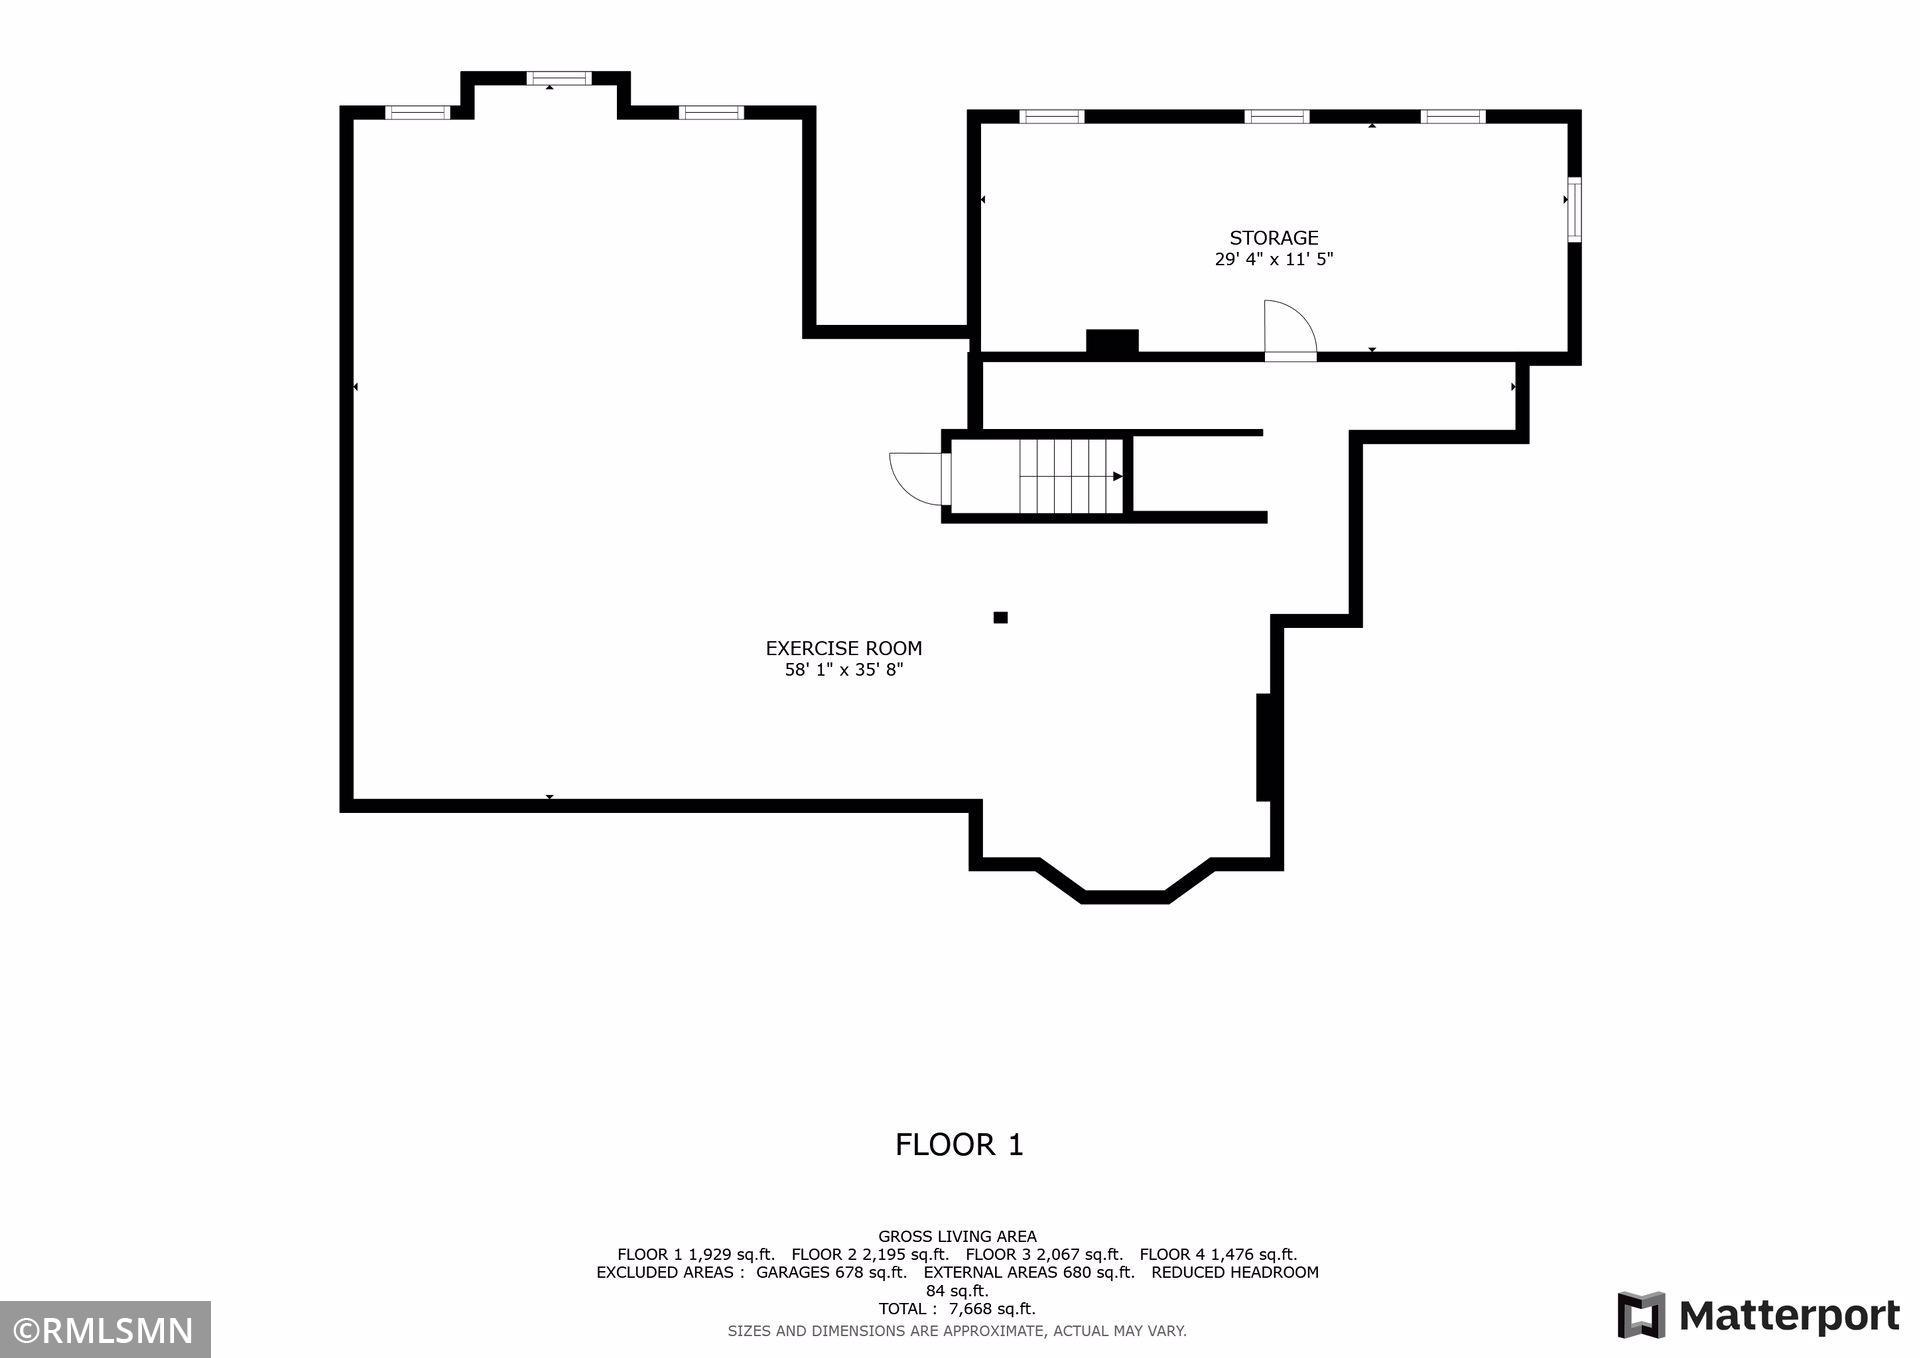
Below Grd Total SqFt: 1929
Total SqFt: 7667
Total Finished Sqft: 5738.00
FireplaceYN: Yes
Bath Quarter: 1
Style: (SF) Single Family
Foundation Size: 1929
Garage Stalls: 2
Lot Dimensions: 80' x 140'
Acres: 0.26
Assessment Pending: No
Location Tax and Other Information
House Number: 46
Street Name: Crocus
Street Suffix: Place
Postal City: Saint Paul
County: Ramsey
State: MN
Zip Code: 55102
Complex/Dev/Subdivision: Summit Hill
Building Information
Finished SqFt Above Ground: 5738
Lease Details
Land Leased: Not Applicable
Miscellaneous Information
Homestead: Yes
Ownership
Fractional Ownership: No
Parking Characteristics
Garage Dimensions: 26'9" x 23'7"
Garage Square Feet: 631
Public Survey Info
Range#: 23
Section#: 01
Township#: 28
Property Features
Accessible: None
Air Conditioning: Central Air
Amenities Unit: Hardwood Floors; In-Ground Sprinkler; Natural Woodwork; Patio; Porch
Appliances: Air-To-Air Exchanger; Dishwasher; Disposal; Double Oven; Dryer; Freezer; Microwave; Range; Refrigerator; Washer
Assumable Loan: Not Assumable
Basement: Unfinished
Construction Status: Previously Owned
Electric: 200+ Amp Service
Exterior: Brick/Stone
Financing Terms: ARM/GPM
Foundation: Stone
Fuel: Electric; Natural Gas
Heating: Boiler; Forced Air
Laundry: Upper Level
Lock Box Type: Supra
Roof: Age 8 Years or Less; Rubber; Slate
Sewer: City Sewer/Connected
Stories: More Than 2 Stories
Water: City Water/Connected
Room Information
| Room Name | Dimensions | Level |
| Exercise Room | 58'1" x 35'8" | Basement |
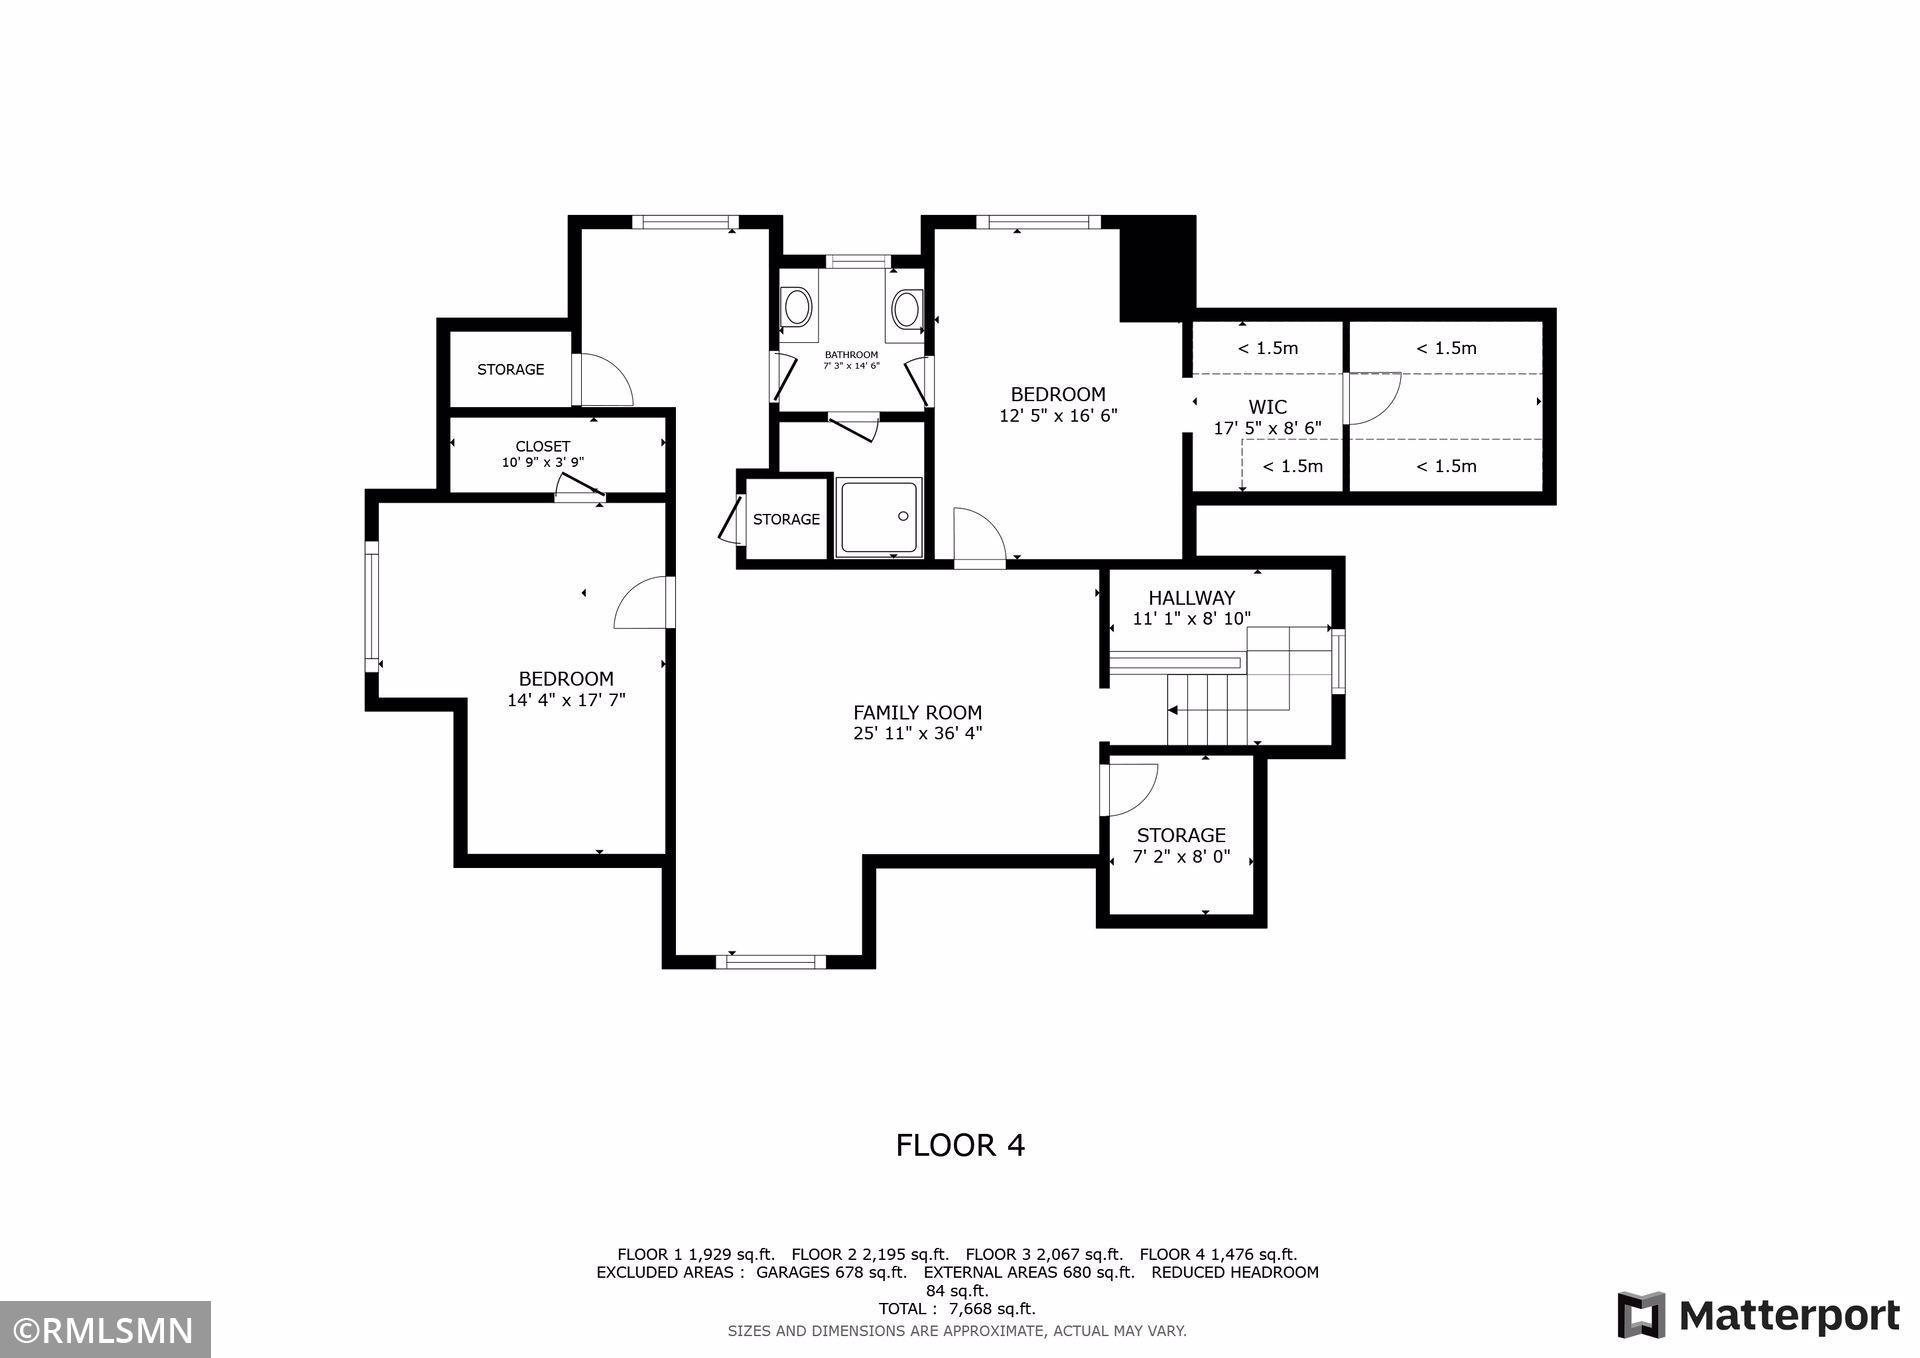
| Bathroom | 7'3" x 14'6" | Third |
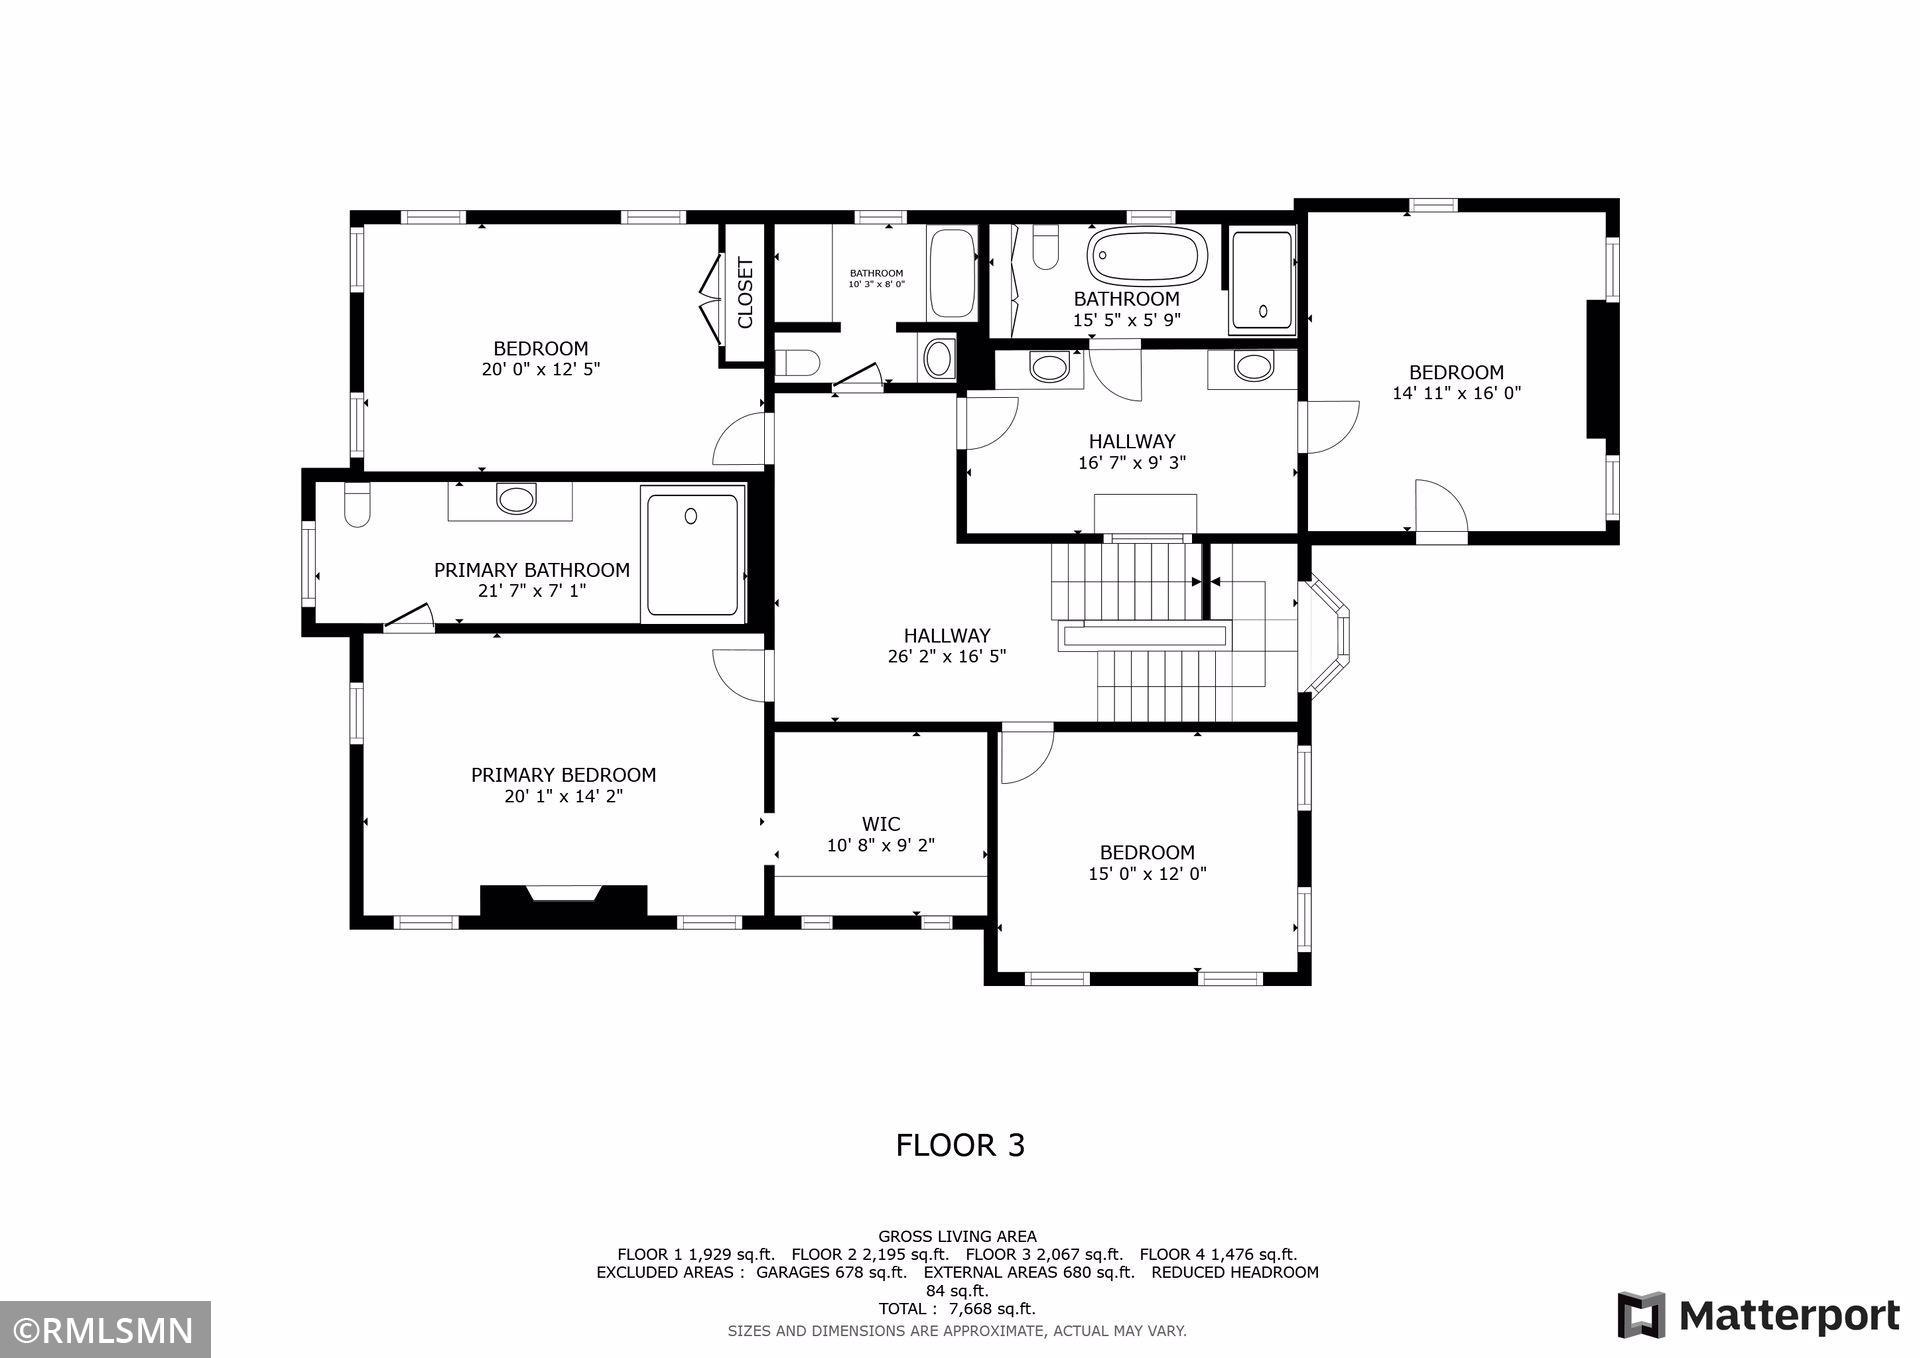
| Bathroom | 10'3" x 8' | Upper |
| Bathroom | 15'5" x 5'9" | Upper |
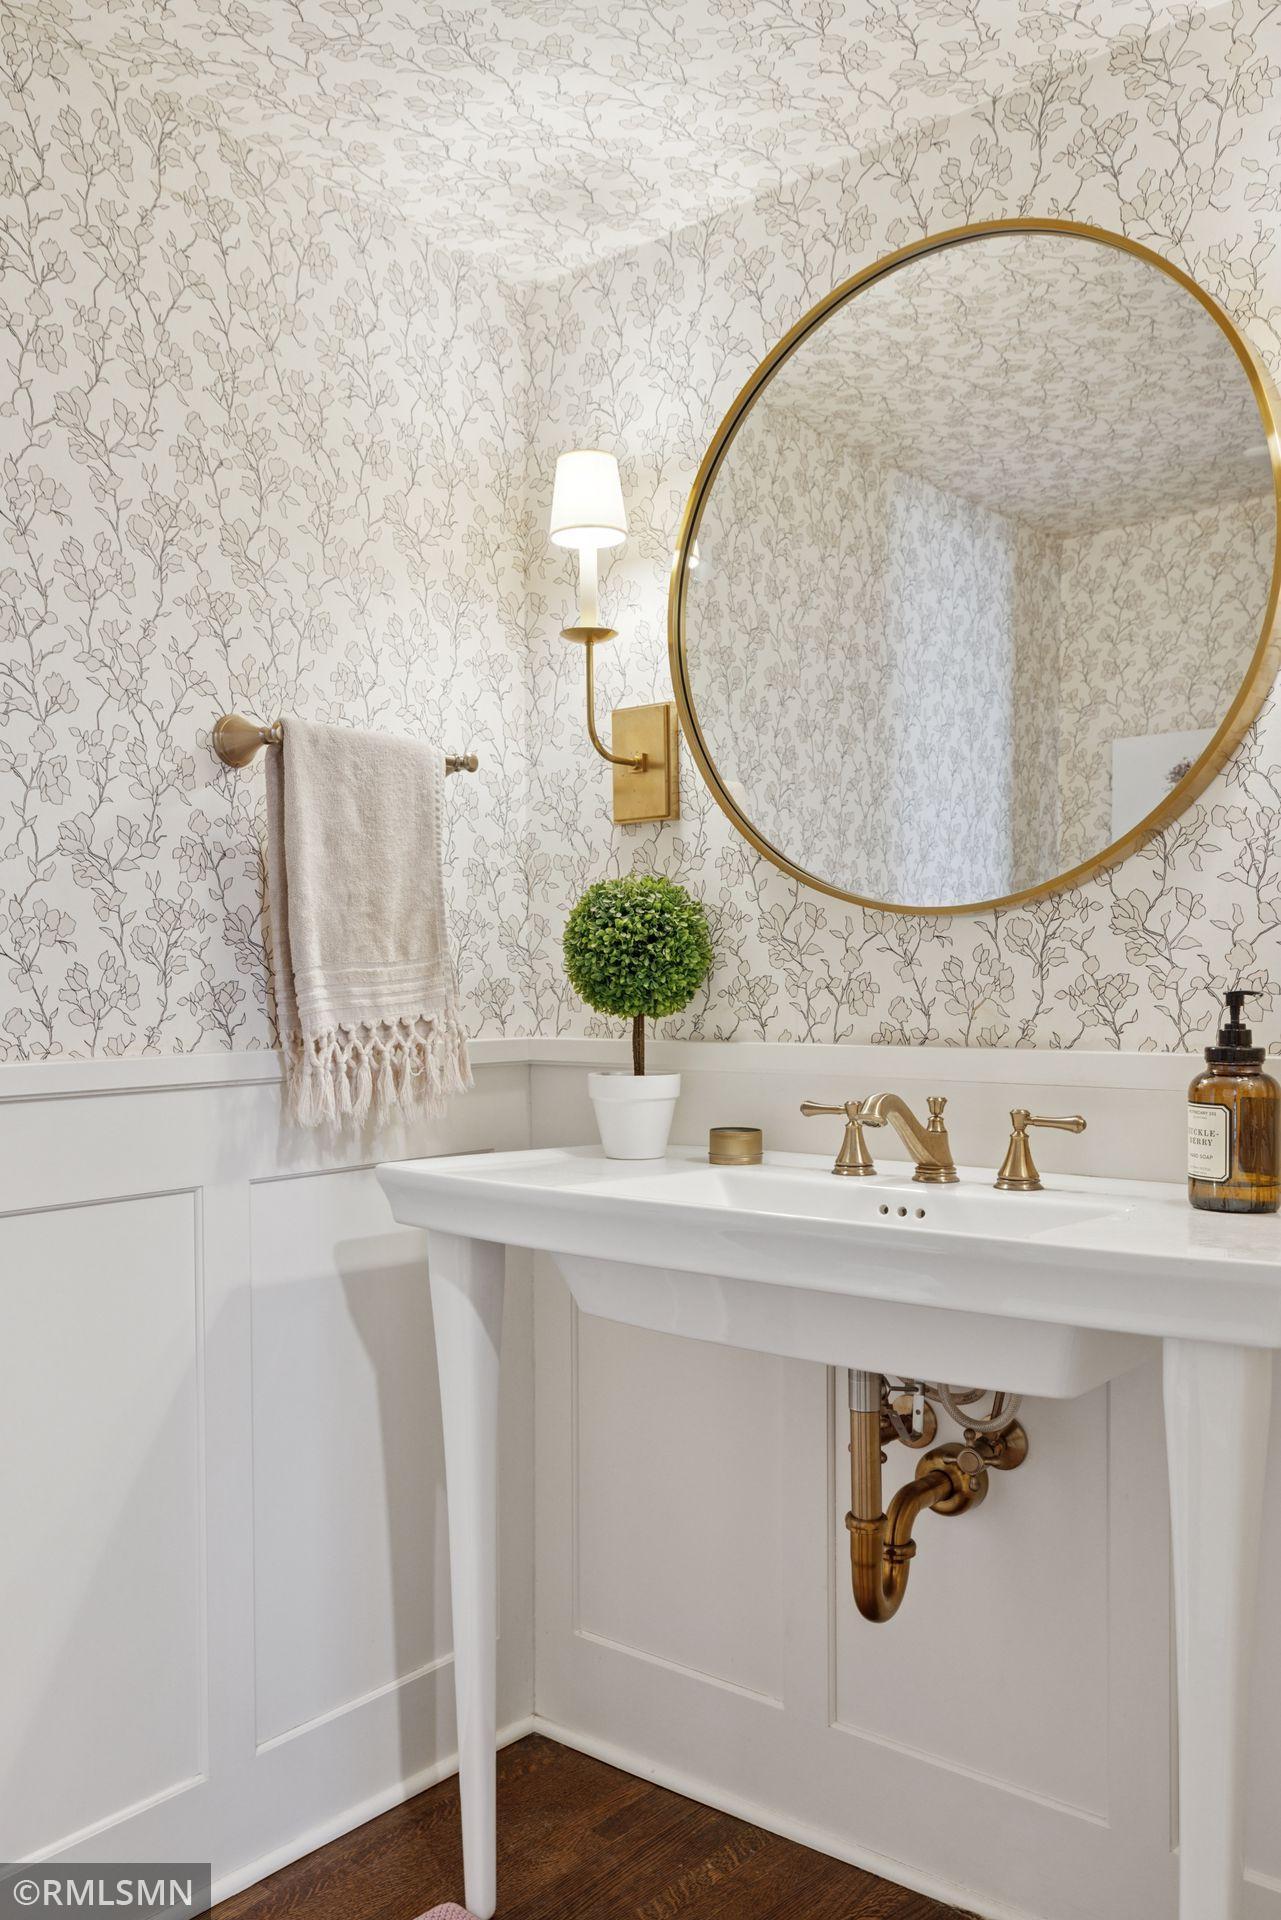
| Bathroom | 6'7" x 4'6" | Main |
| Family Room | 25'11" x 36'4" | Third |
| Sixth (6th) Bedroom | 12'5" x 16'6" | Third |
| Fifth (5th) Bedroom | 14'4" x 17'7" | Third |
| Fourth (4th) Bedroom | 15' x 12' | Upper |
| Third (3rd) Bedroom | 20' x 12'5" | Upper |
| Primary Bath | 21'7" x 7'1" | Upper |
| Mud Room | 12' x 8'3" | Main |
| Second (2nd) Bedroom | 14'11" x 16' | Upper |
| First (1st) Bedroom | 20'1" x 14'2" | Upper |
| Bar/Wet Bar Room | 10'5" x 11' | Main |
| Kitchen | 29'9" x 15'3" | Main |
| Foyer | 19'10" x 17'11" | Main |
| Office | 14'10" x 14'6" | Main |
| Dining Room | 20'2" x 15'11" | Main |
| Living Room | 20'2" x 17'3" | Main |
| Storage Room | 29'4" x 11'5" | Basement |
Listing Office: Metro Area Properties, Inc.
Last Updated: September - 09 - 2026

The data relating to real estate for sale on this web site comes in part from the Broker Reciprocity SM Program of the Regional Multiple Listing Service of Minnesota, Inc. The information provided is deemed reliable but not guaranteed. Properties subject to prior sale, change or withdrawal. ©2026 Regional Multiple Listing Service of Minnesota, Inc All rights reserved.
Thursday 15th of October 2026 12:23 PM

218-998-4400
Mohagen Real Estate


Let's Connect

Mohagen Real Estate
sue@MohagenRealEstate.com
Office: 218-998-4400
Cell: 218-731-7376

Mohagen Real Estate is licensed in the State of Minnesota