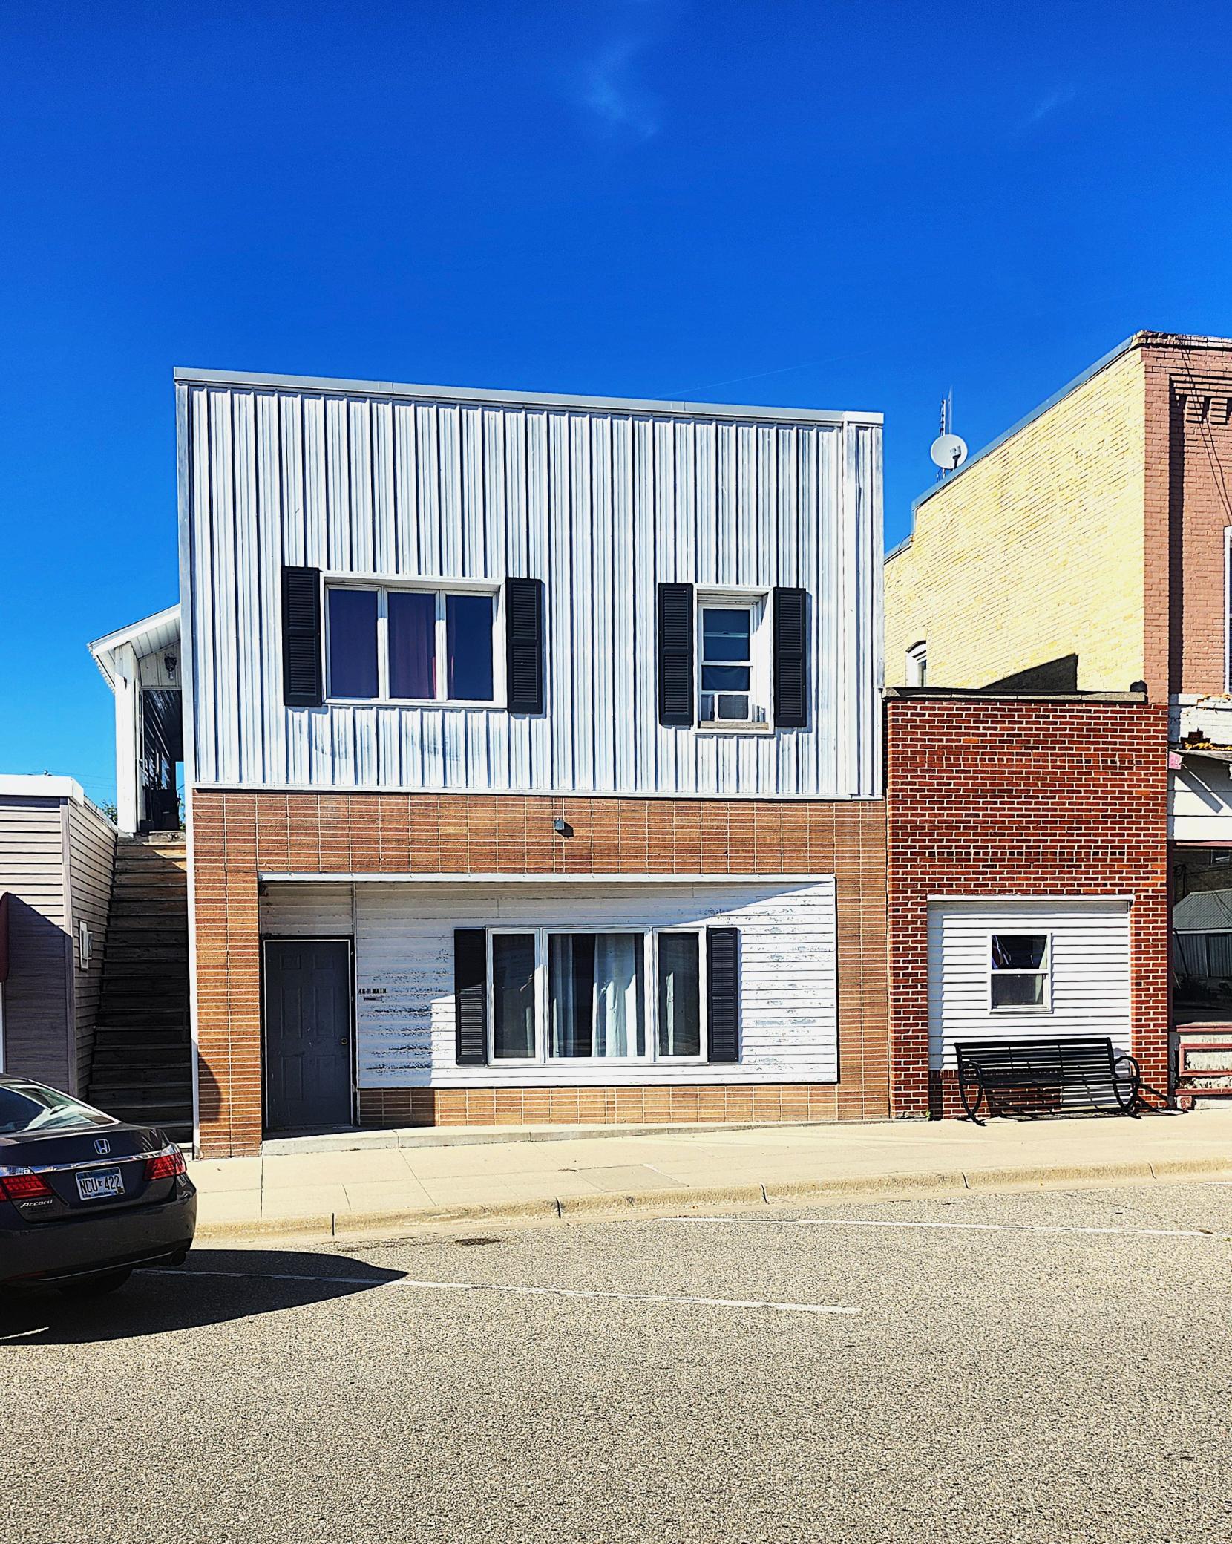
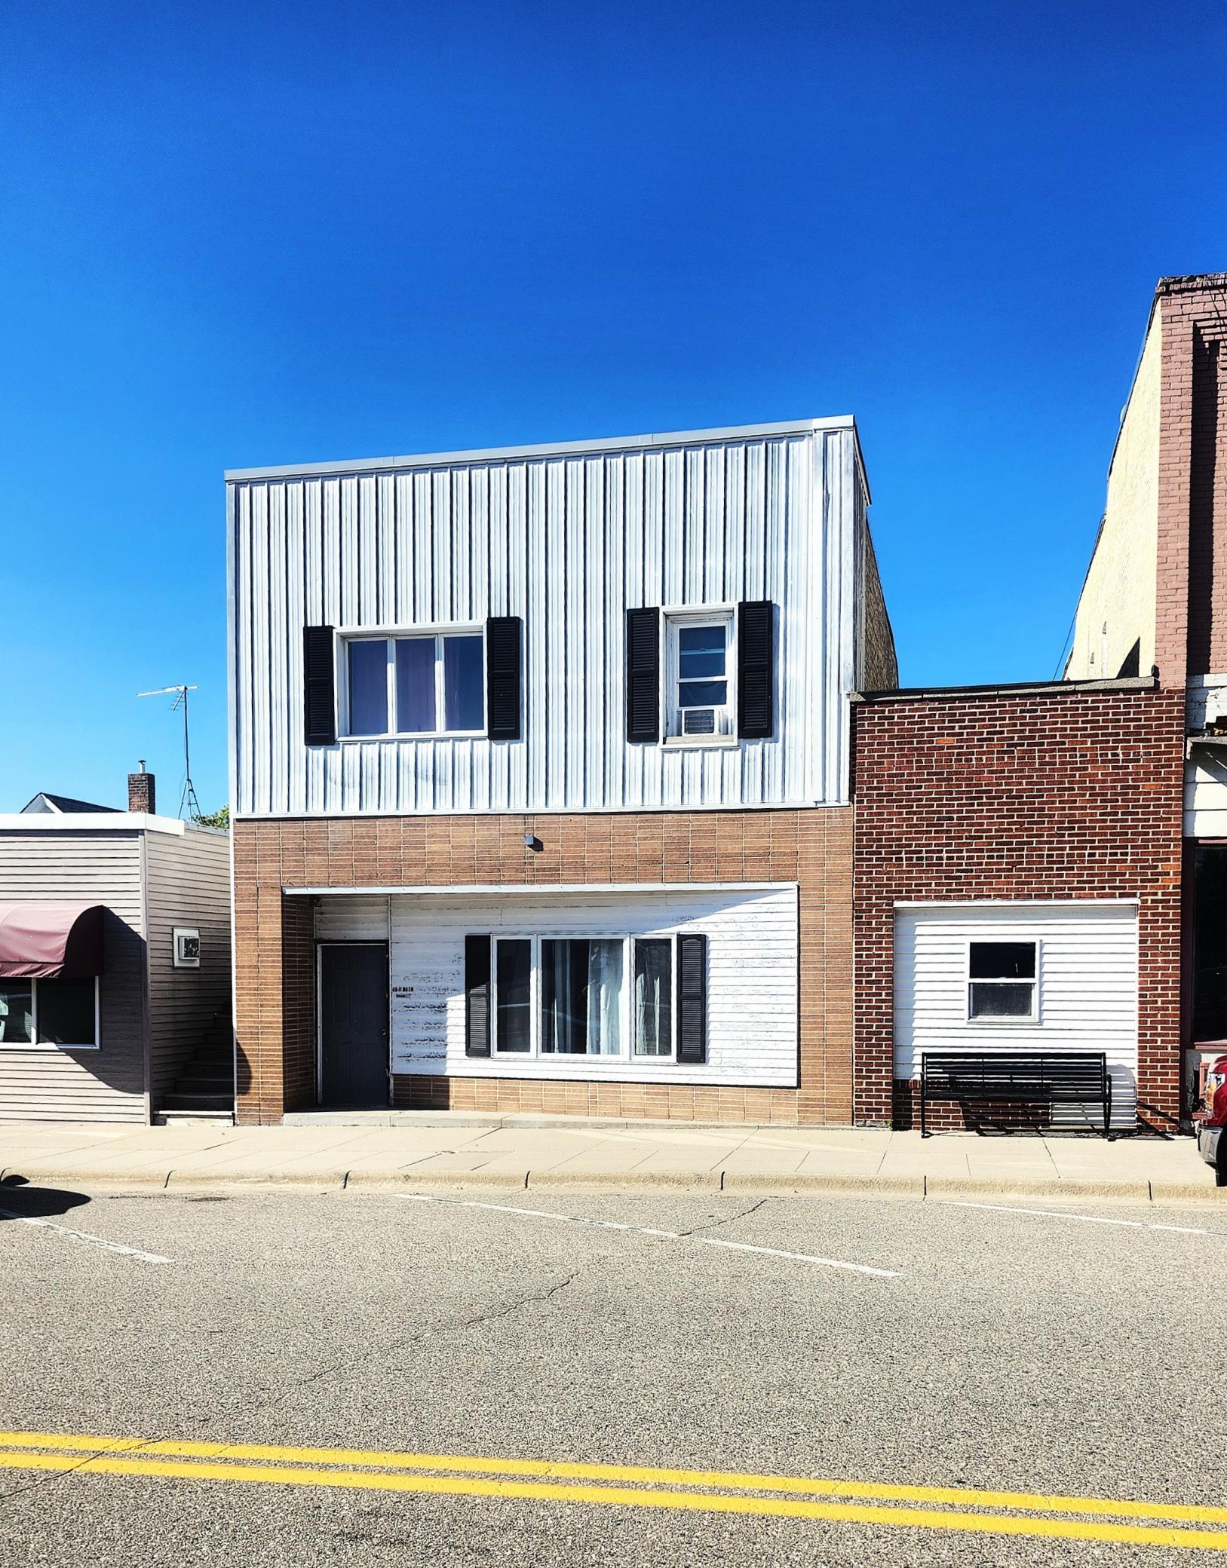
46 W Main Street, Osakis, MN 56360 (MLS# 7135296)
$189,000
Osakis, MN 56360
MLS# 7135296
Status: Closed
7 beds | 3 baths | 4700 sqft
1 / 15
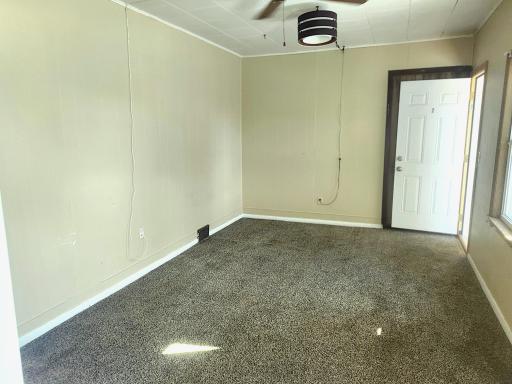
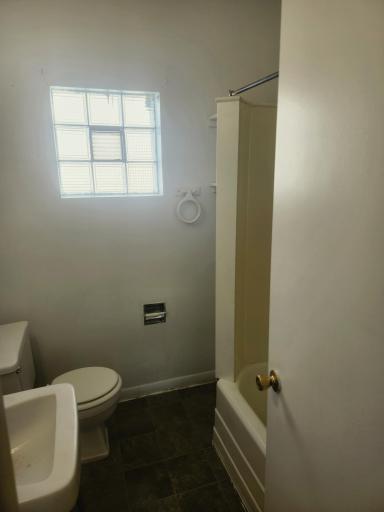
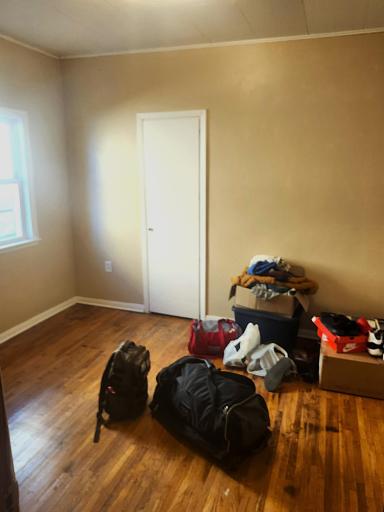
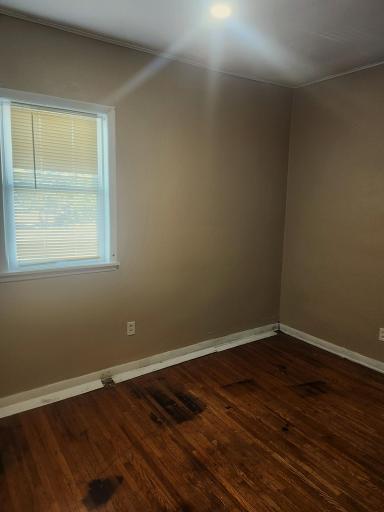
Property Description
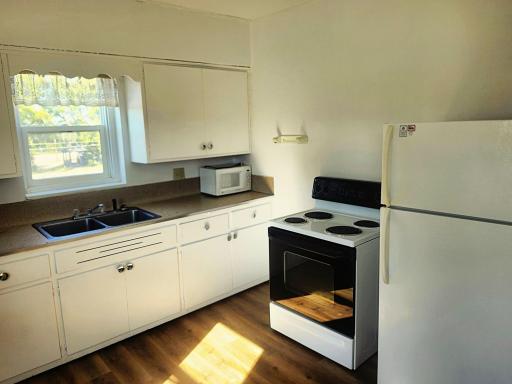
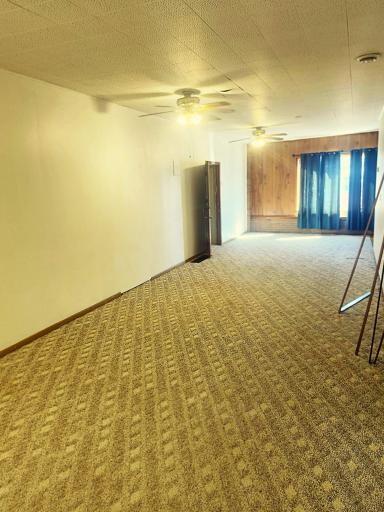
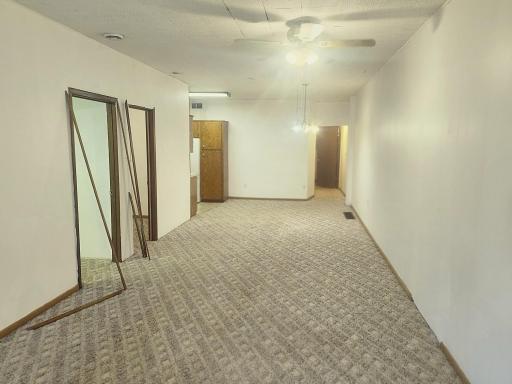
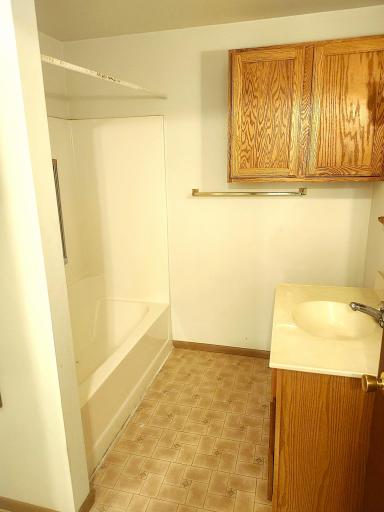
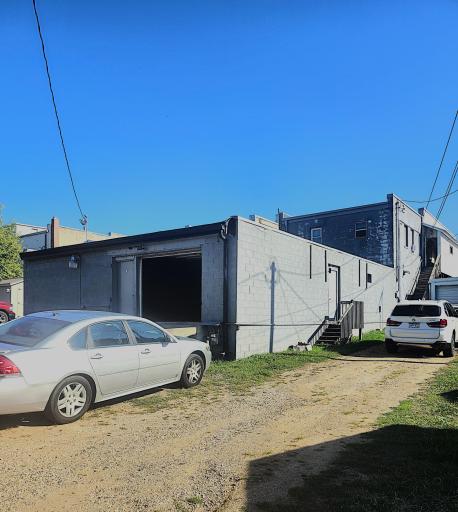
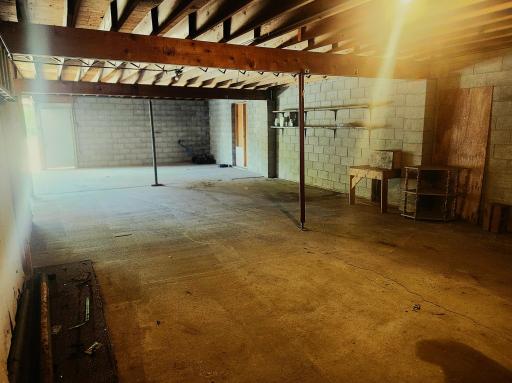
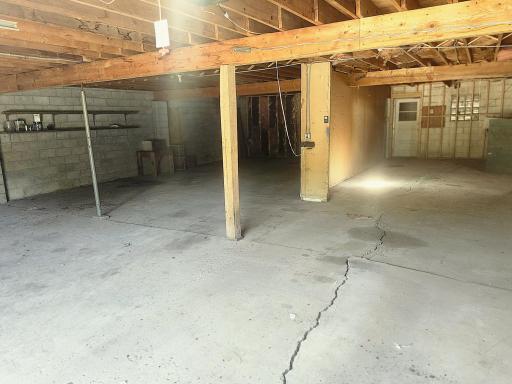
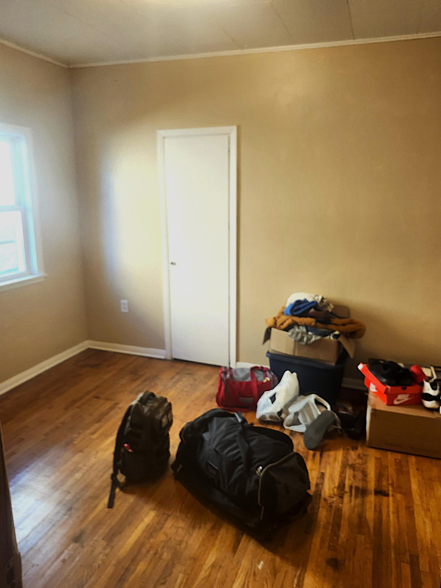
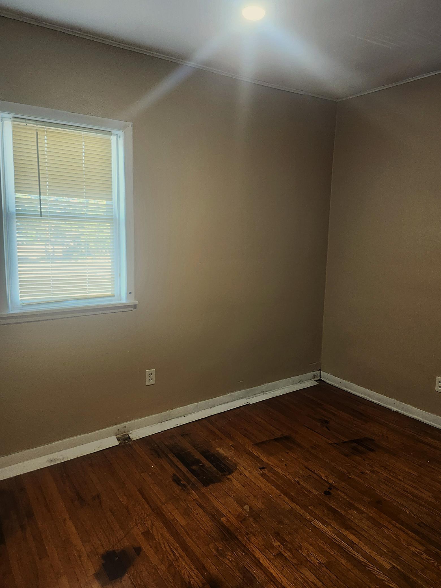
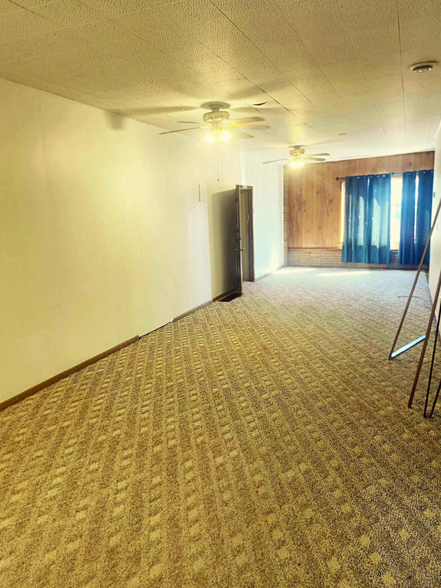
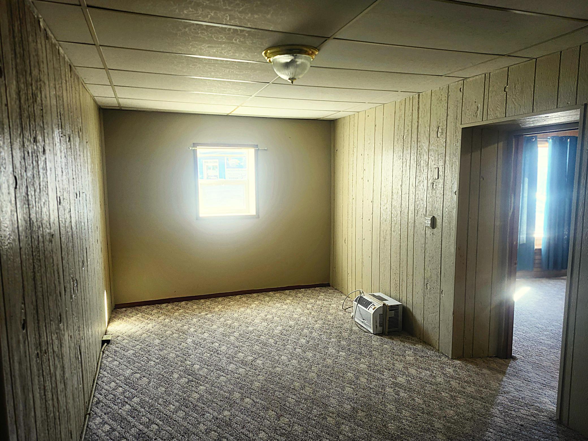
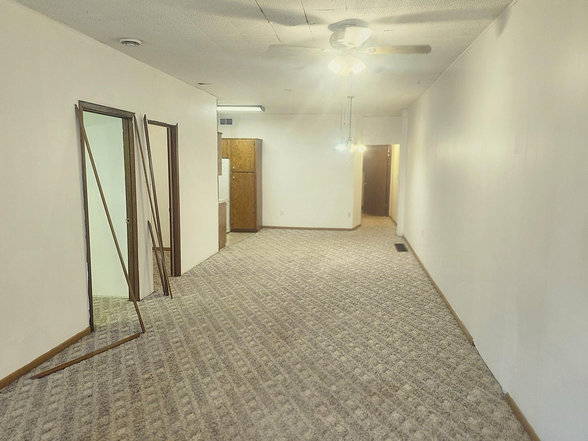
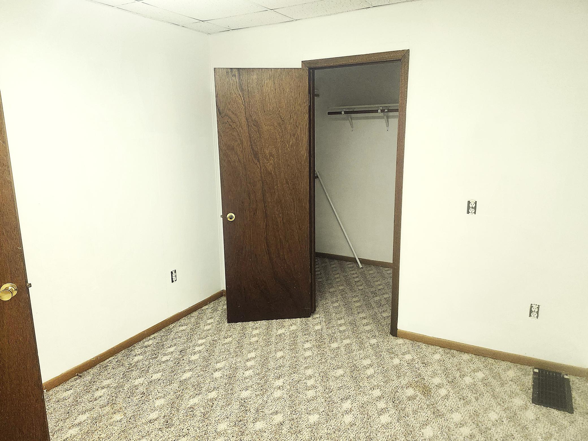
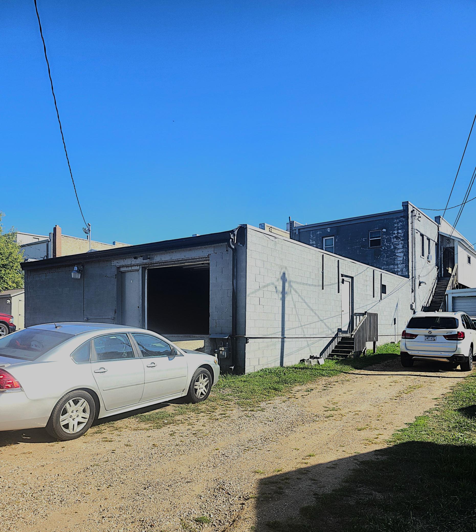
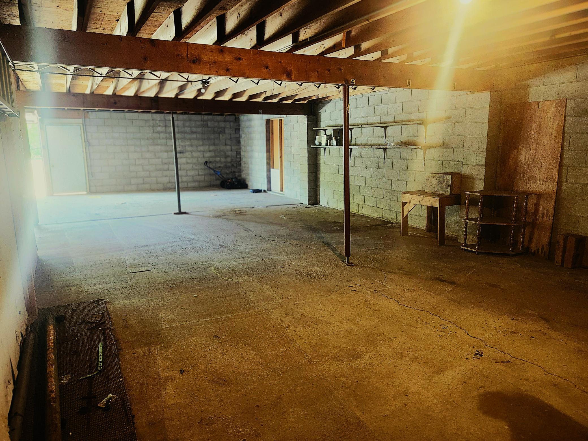
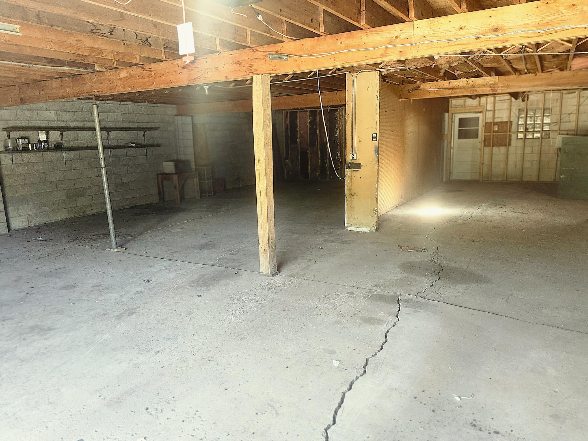
This Affordable 3-unit Building in Osakis has a solid positive Cash Flow history. This is the only building on the main streets of Osakis that currently allows for an apartment unit to occupy the main floor. There is a huge attached 30' x 40' garage attached to the main floor unit through the laundry room. This investment property is perfect for an addition to your current portfolio, or for the new "First Time" investor. The 2-story portion of the building's roof has been replaced.
Details
Maps
Contract Information
Status: Closed
Off Market Date: 2026-09-07
Contingency: None
Current Price: 191000
Closed Date: 2026-10-16
Original List Price: 189000
ListPrice: 189000
Sales Close Price: 191000
List Date: 2026-08-26
Owner is an Agent?: No
Auction?: No
General Property Information
Lot Measurement: Acres
Multiple PIDs?: No
Owner Occupied: No
Waterfront YN: No
Year Built: 1885
Yearly/Seasonal: Yearly
Zoning: Residential-Multi-Family
Bedrooms: 7
Baths Total: 3
Main Floor Total SqFt: 3850
Above Ground SqFt: 4700
Total SqFt: 4700
Foundation Size: 3850
Style: (MF) Triplex
Total Finished Sqft: 2400.00
Lake/Waterfront Name: Osakis
Garage Stalls: 2
Lot Dimensions: 37x141x38x150
Acres: 0.12
Assessment Pending: Unknown
Location Tax and Other Information
House Number: 46
Street Direction Prefix: W
Street Name: Main Street
Postal City: Osakis
County: Douglas
State: MN
Zip Code: 56360
Complex/Dev/Subdivision: Original Osakis
Assessments
Assessment Balance: 1
Assessment Installment: 957.08
Tax With Assessments: 2506
Building Information
Finished SqFt Above Ground: 2400
Income and Expenses
Annual Electric Expense: 3900
Annual Fuel Expense: 3408
Annual Gross Expenses: 15768
Annual Gross Income: 36000
Annual Insurance Expense: 2760
Annual Maintenance Expense: 1000
Annual Net Income: 20232
Annual Repair Expense: 2000
Annual Water/Sewer Expense: 2700
Total Annual Expenses: 15768
Lake Details
Lake Acres: 6389
Lake Depth: 73
Lease Details
Land Leased: Not Applicable
Miscellaneous Information
DP Resource: Yes
Homestead: No
Ownership
Fractional Ownership: No
Parking Characteristics
Garage Dimensions: 30x40
Garage Square Feet: 1200
Public Survey Info
Range#: 36
Section#: 25
Township#: 128
Unit 1
Furnished?: No
Leased?: Yes
Level: Main Level
Unit Number: 1
Annual Rent: 13200
Finished SqFt: 1100
Full Baths: 1
Monthly Expense: 438
Monthly Rent: 1200
No. of Units Like This: 1
Total Baths: 1
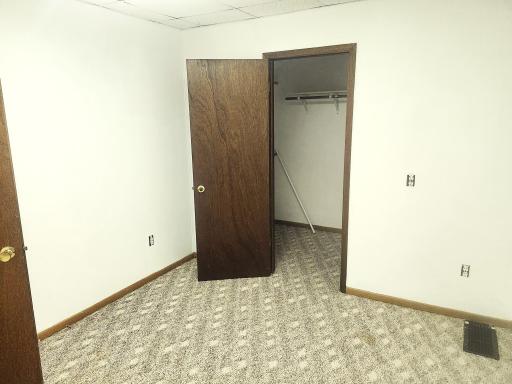
Total Bedrooms: 3
Total Rooms: 6
Unit 2
Furnished?: No
Leased?: Yes
Level: 2nd Level
Unit Number: 2
Annual Rent: 10800
Finished SqFt: 440
Full Baths: 1
Monthly Expense: 438
Monthly Rent: 900
No. of Units Like This: 1
Total Baths: 1
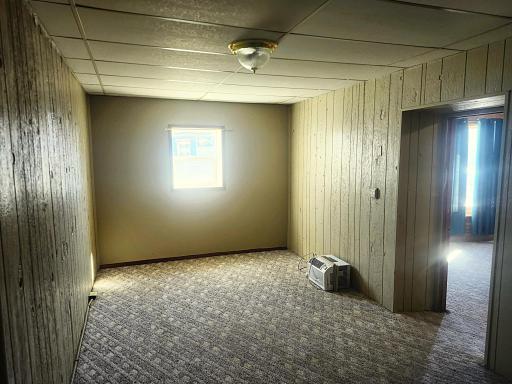
Total Bedrooms: 2
Total Rooms: 5
Unit 3
Furnished?: No
Leased?: Yes
Level: 2nd Level
Unit Number: 3
Annual Rent: 10800
Finished SqFt: 480
Full Baths: 1
Monthly Expense: 438
Monthly Rent: 900
No. of Units Like This: 1
Total Baths: 1
Total Bedrooms: 2
Total Rooms: 5
Unit Details
Total Units: 3
Property Features
Accessible: None
Assumable Loan: Not Assumable
Basement: None
Construction Materials: Block; Brick; Concrete; Frame
Construction Status: Previously Owned
Electric: 200+ Amp Service; Circuit Breakers
Existing Financing: Conventional
Exterior: Block; Brick/Stone; Metal; Wood
Fencing: None
Financing Terms: Conventional
Foundation: Brick/Mortar
Fuel: Natural Gas
Heating: Forced Air
Laundry: Other
Lock Box Type: Combo
Owner Pays: All Utilities
Parking Characteristics: Uncovered/Open
Rental License Type: Standard
Road Frontage: City Street; Paved Streets
Roof: Age 8 Years or Less; Age Over 8 Years
Sellers Terms: Cash; Conventional; Conventional Rehab
Sewer: City Sewer/Connected
Stories: Two
Topography: Level
Unit 1 Amenities: City View
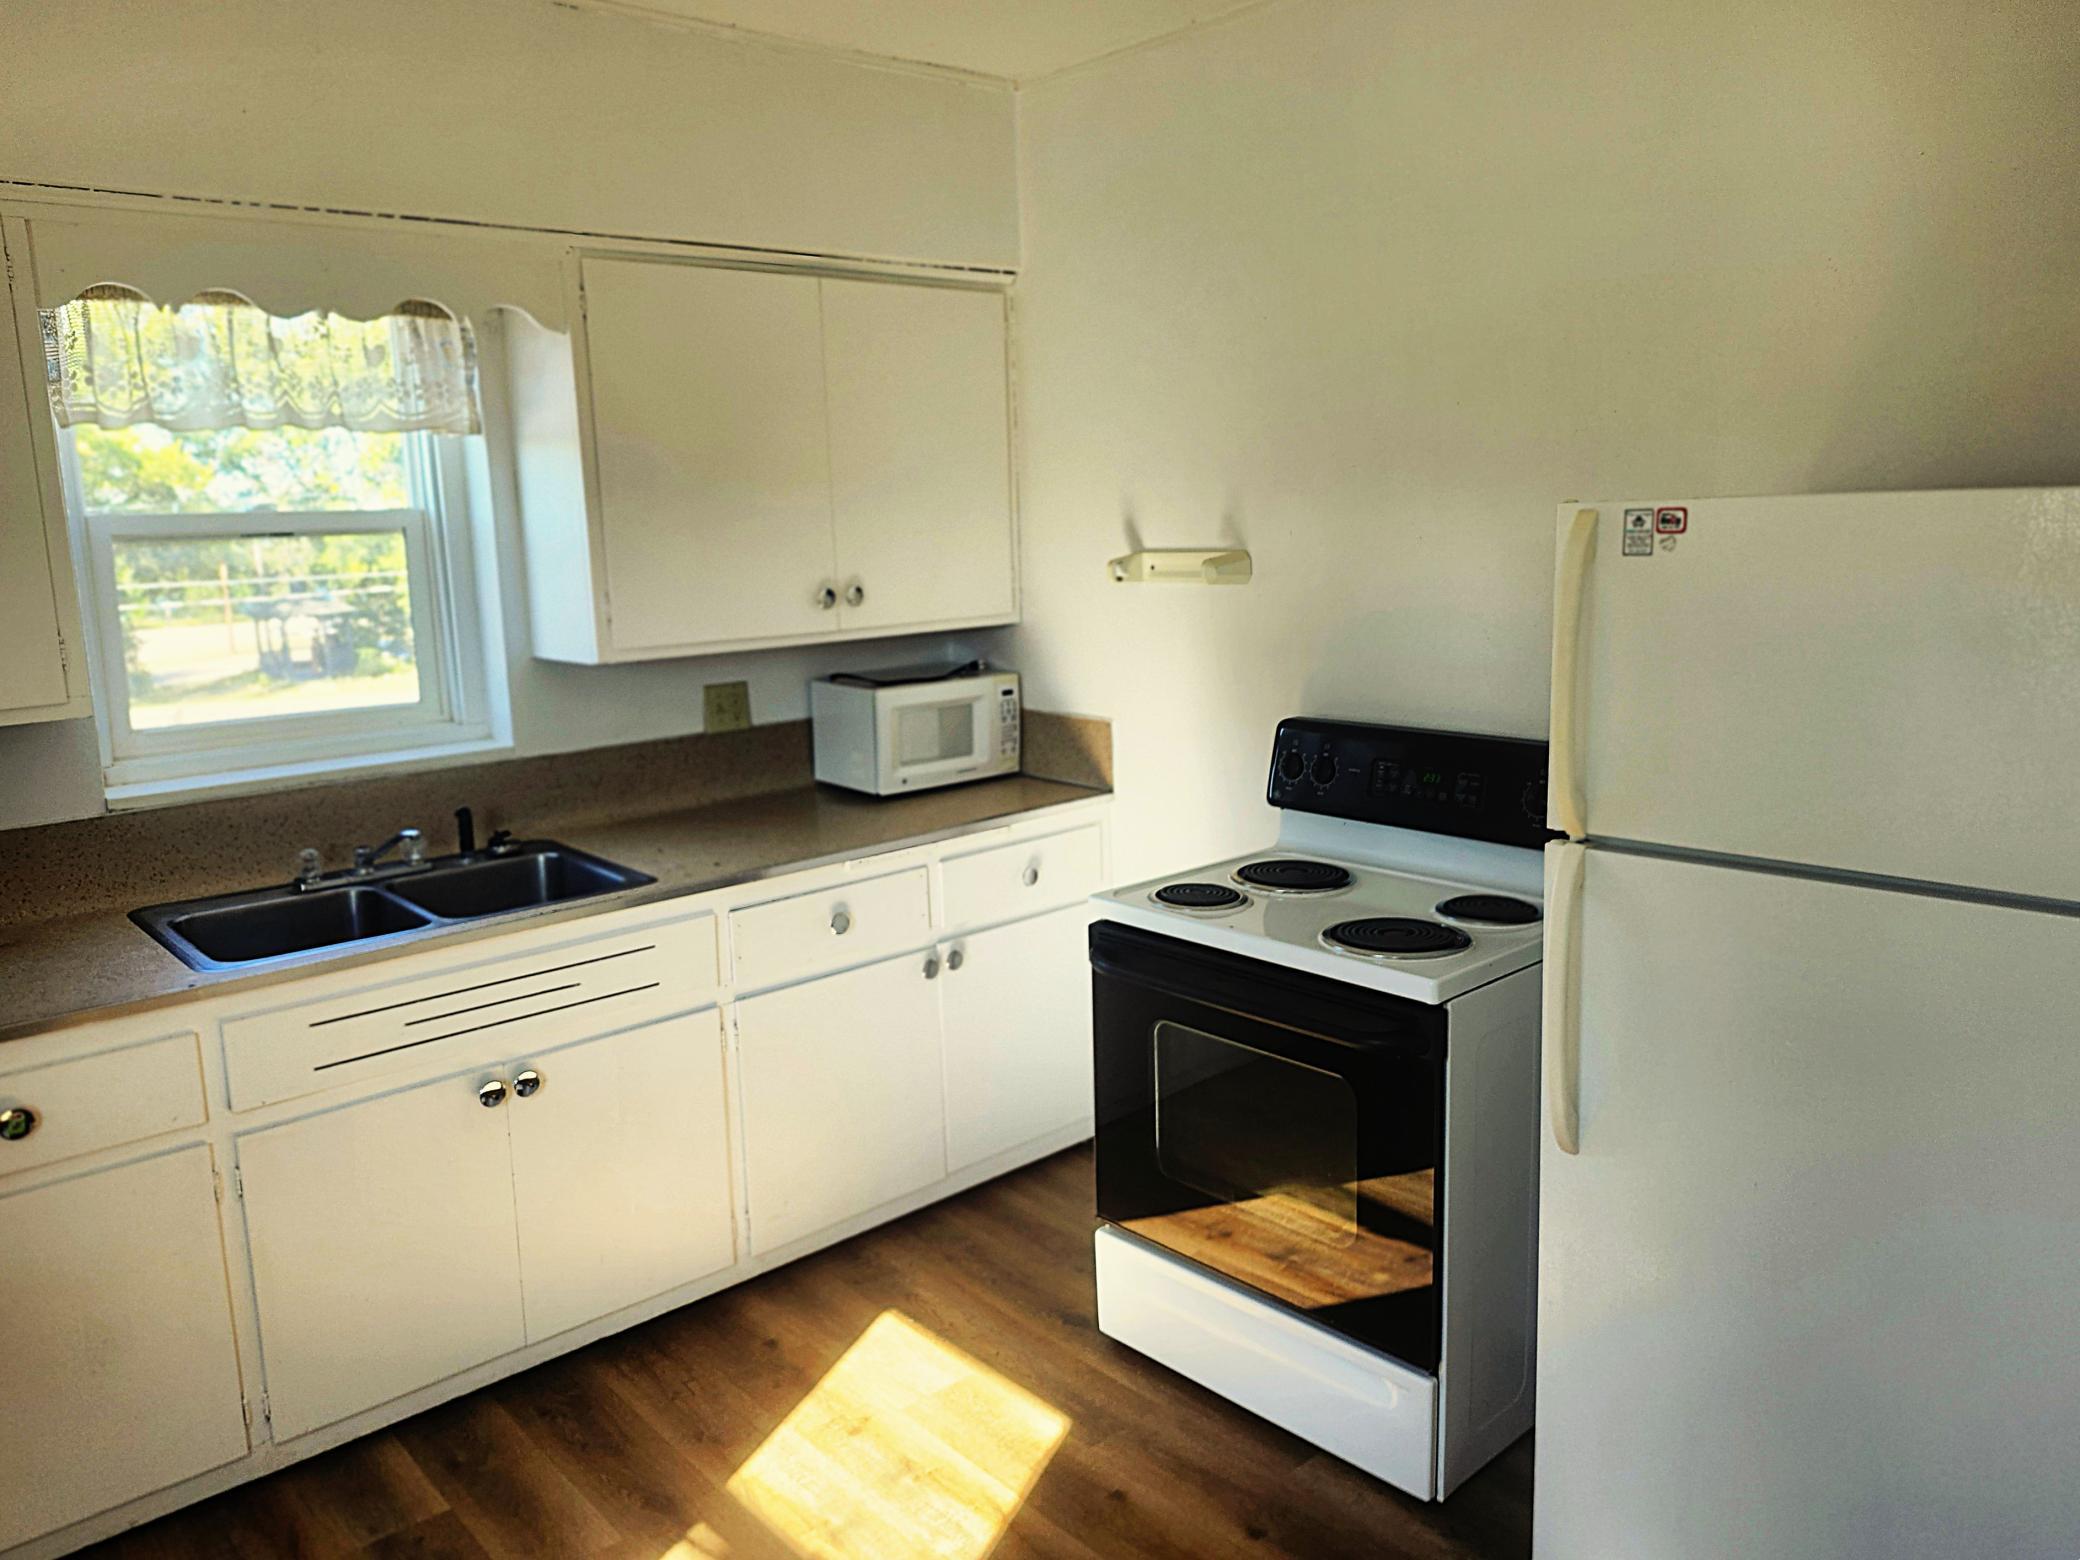
Unit 1 Appliances: Dryer; Range; Refrigerator; Washer
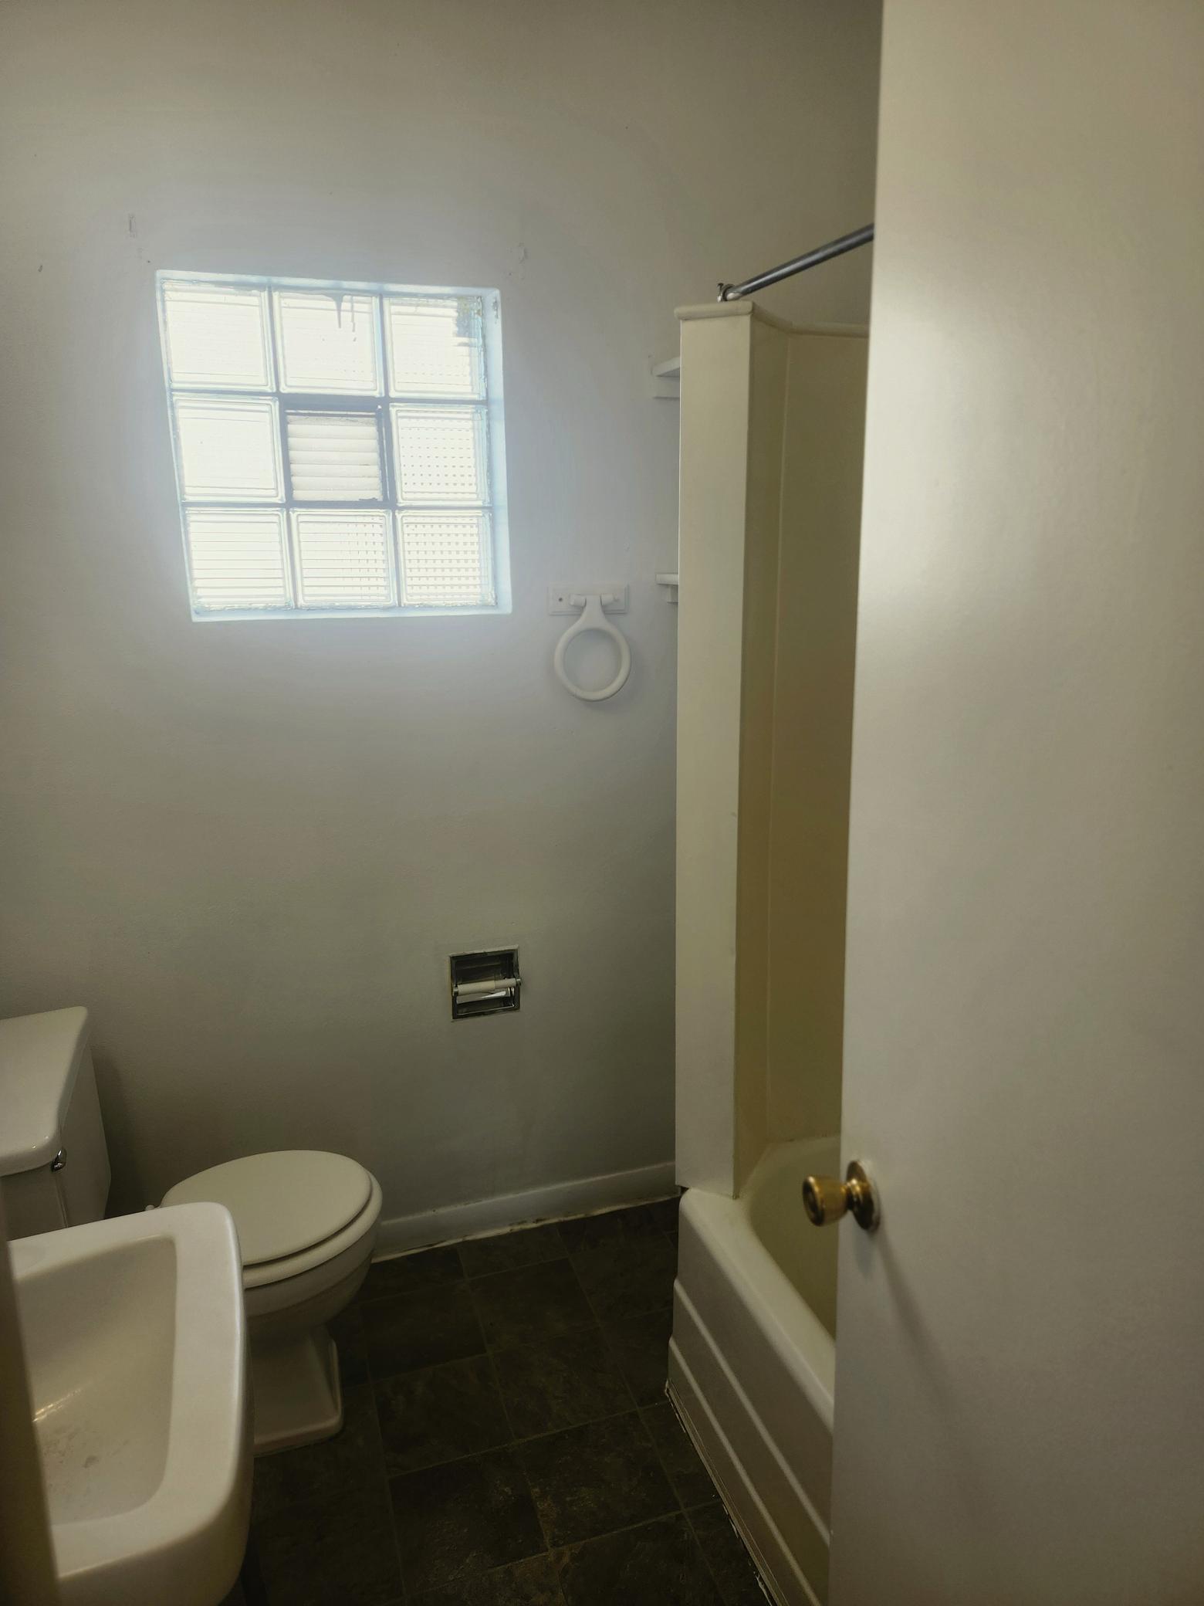
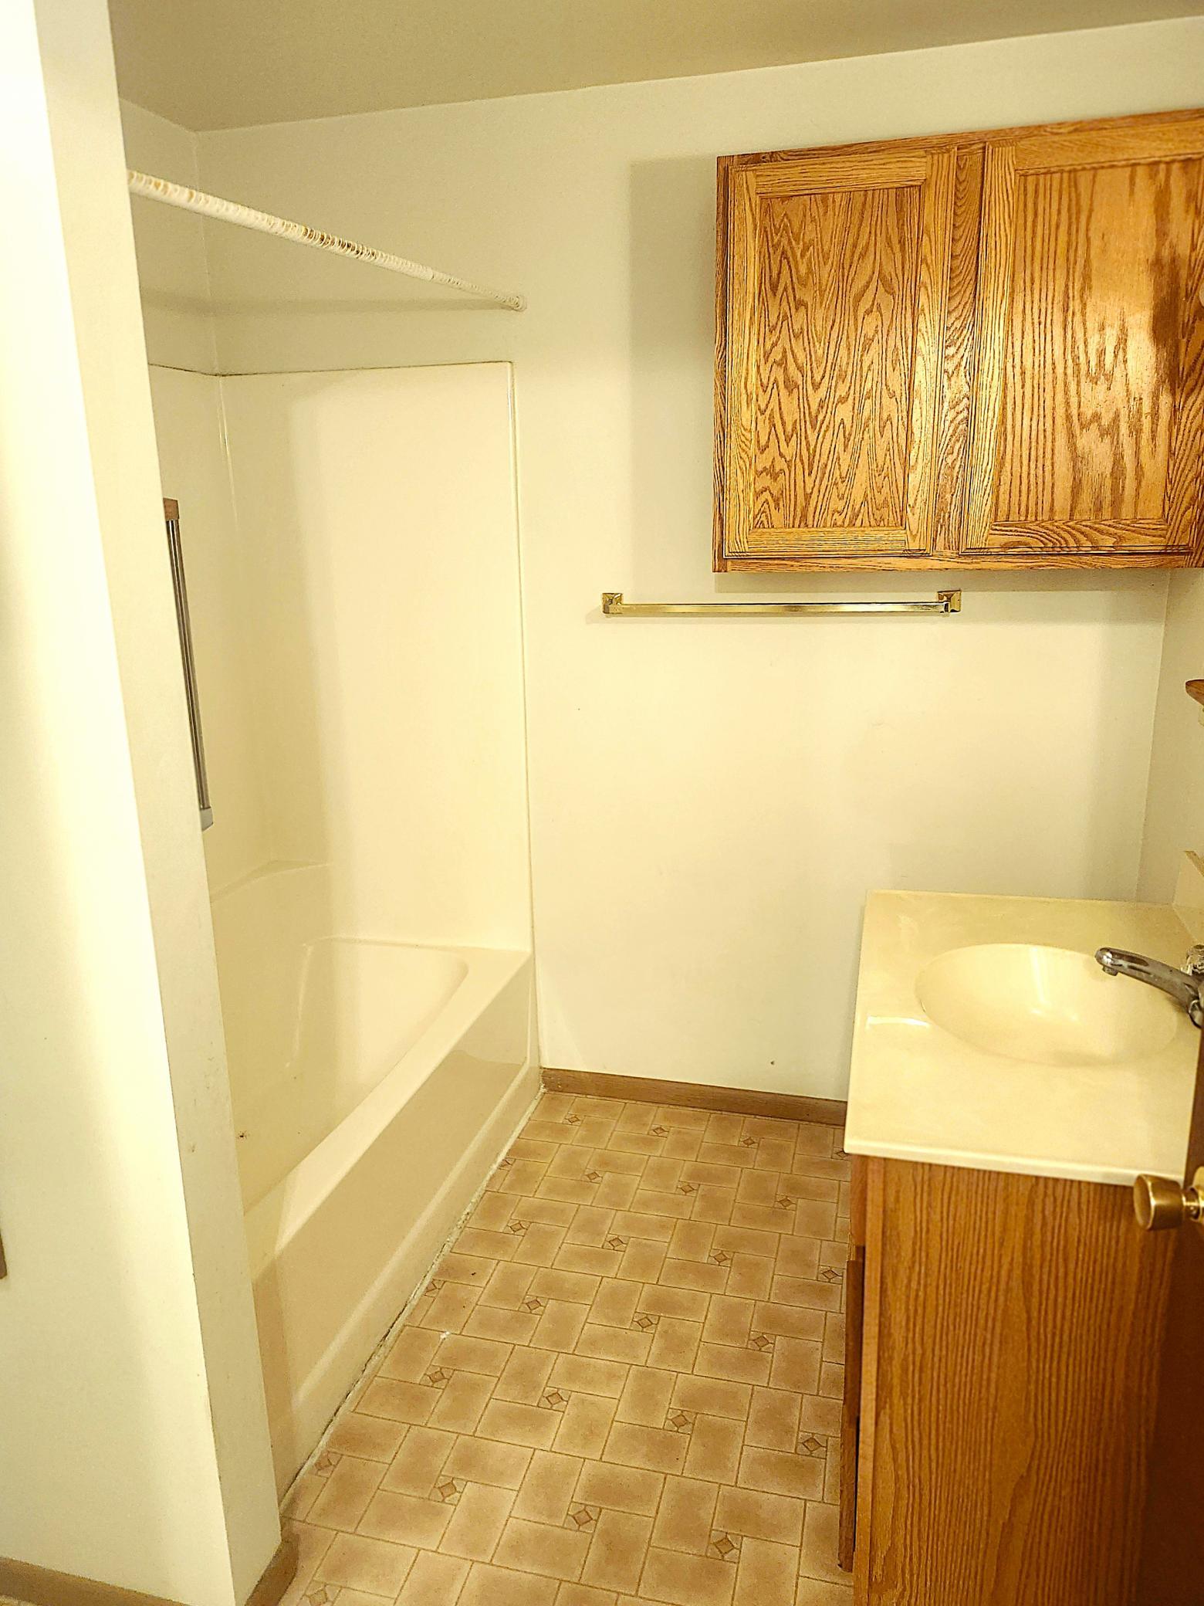
Unit 1 Bath Description: Main Floor Full Bath
Unit 1 Cooling: None
Unit 1 Dining Room Description: Living/Dining Room
Unit 1 Special Search: Main Floor Bedroom
Unit 2 Appliances: Range; Refrigerator
Unit 2 Bath Description: Upper Level Full Bath
Unit 2 Cooling: Window
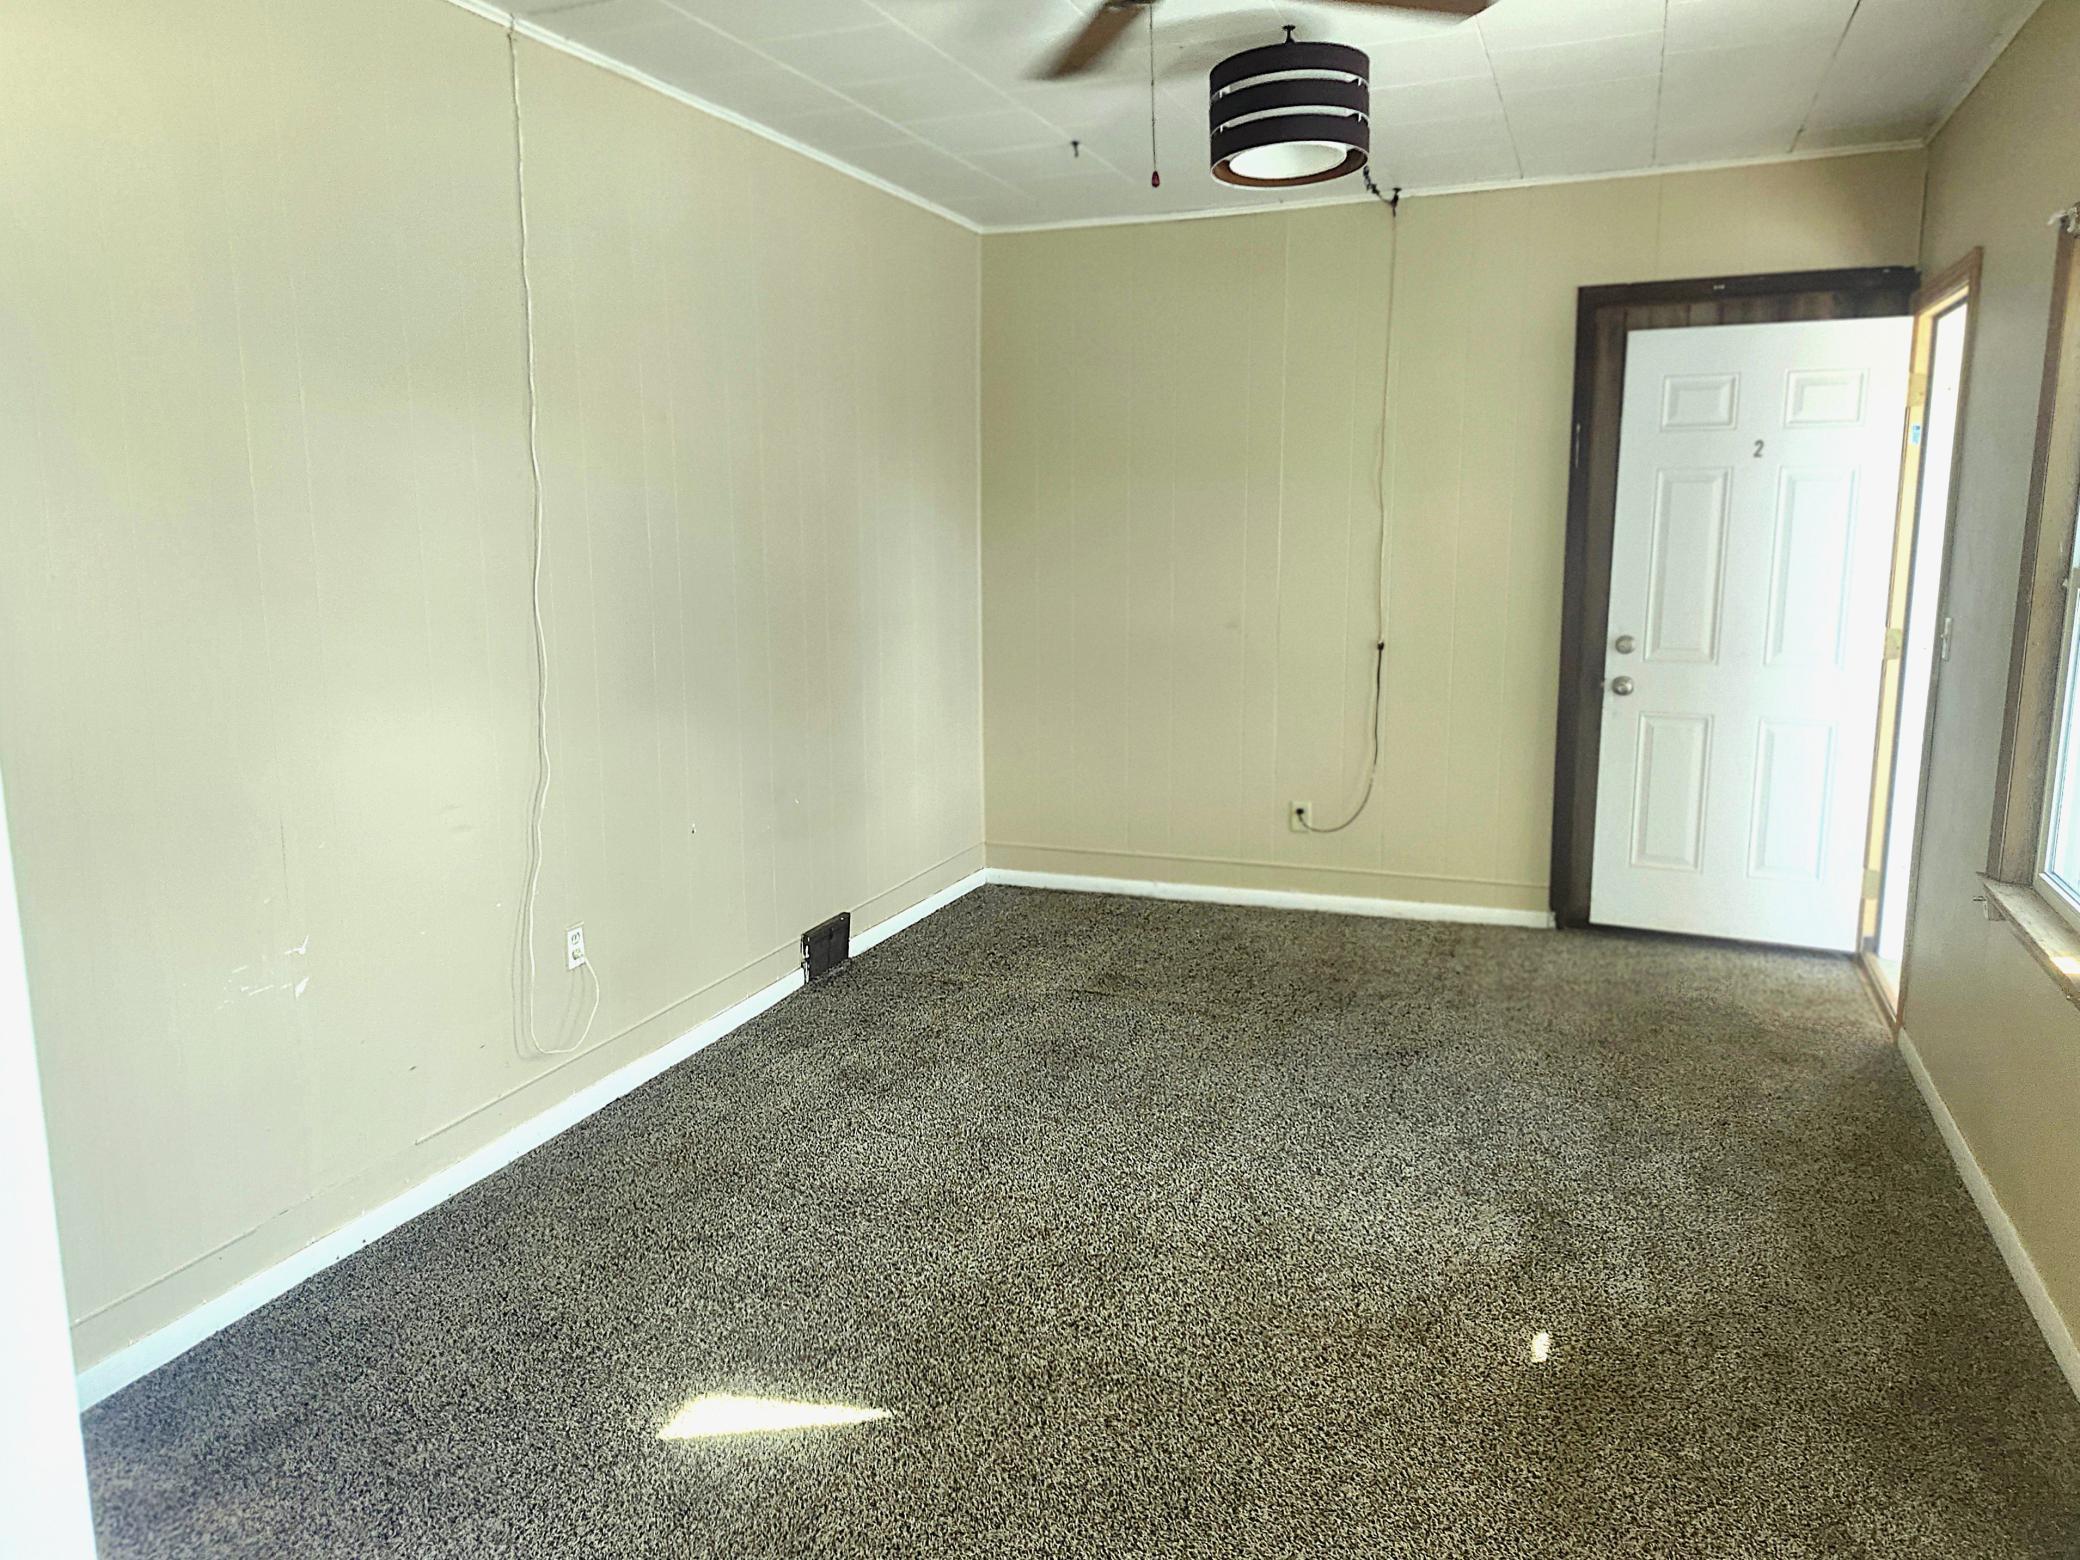
Unit 2 Dining Room Description: Living/Dining Room
Unit 2 Special Search: All Living Fac. on One Level
Unit 3 Cooling: None
Unit 3 Dining Room Description: Living/Dining Room
Water: City Water/Connected
Waterfront Type: Lake View
Listing Office: Century 21 First Realty, Inc.
Last Updated: October - 17 - 2026

The data relating to real estate for sale on this web site comes in part from the Broker Reciprocity SM Program of the Regional Multiple Listing Service of Minnesota, Inc. The information provided is deemed reliable but not guaranteed. Properties subject to prior sale, change or withdrawal. ©2026 Regional Multiple Listing Service of Minnesota, Inc All rights reserved.
Wednesday 21st of October 2026 09:25 PM

218-998-4400
Mohagen Real Estate


Let's Connect

Mohagen Real Estate
sue@MohagenRealEstate.com
Office: 218-998-4400
Cell: 218-731-7376

Mohagen Real Estate is licensed in the State of Minnesota