4600 Cedar Lake Road S, 2, Saint Louis Park, MN 55416 (MLS# 7112716)
$99,900
Saint Louis Park, MN 55416
MLS# 7112716
1 beds | 1 baths | 768 sqft
1 / 31
Property Description
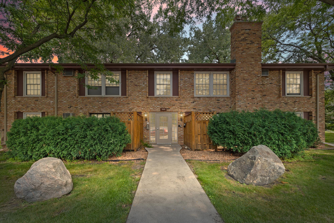
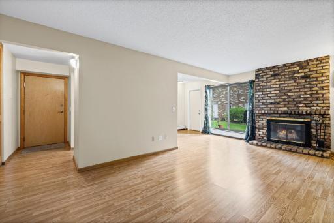
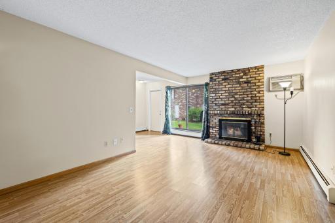
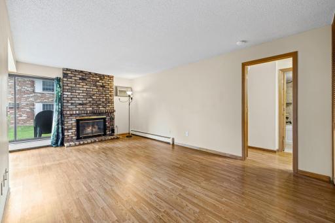
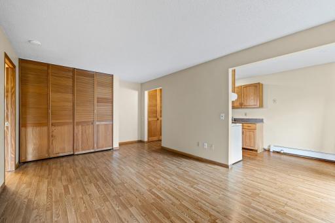
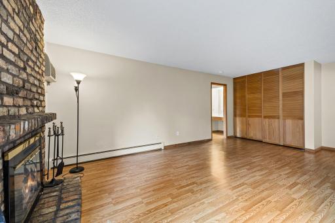
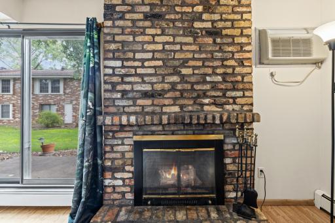
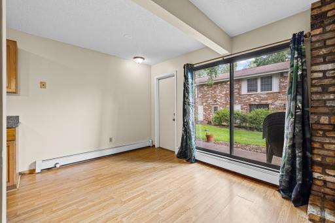
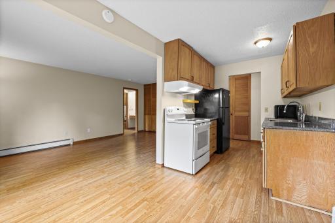
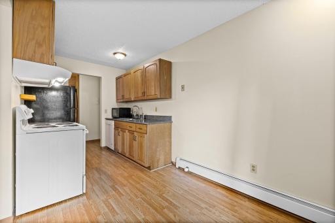
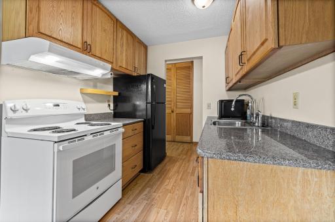
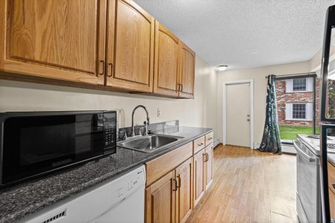
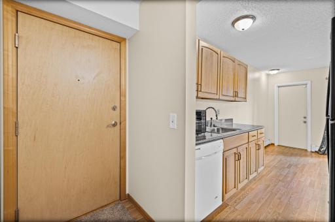
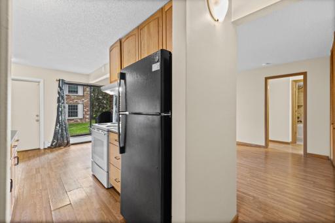
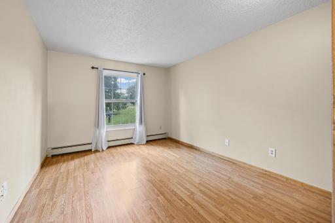
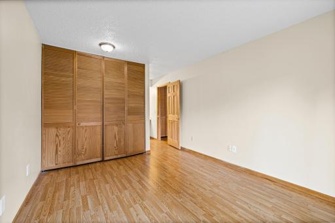
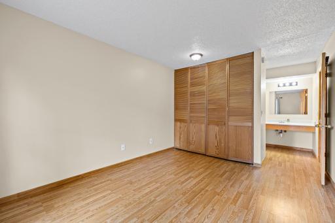
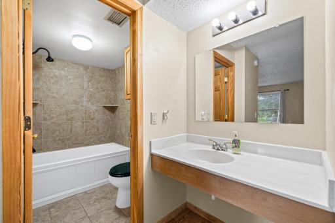
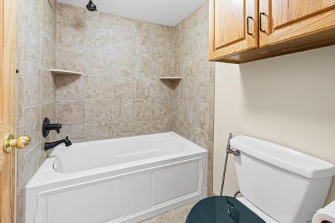
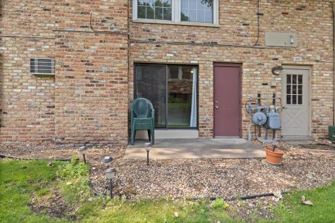
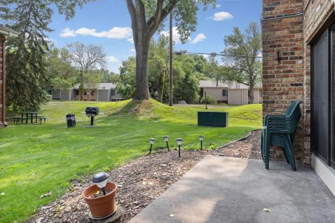
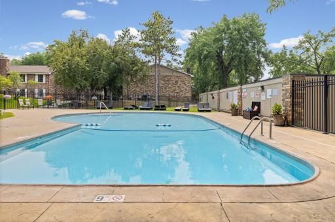
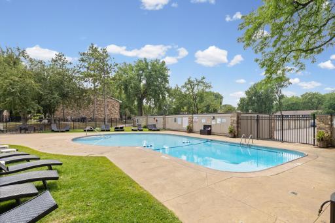
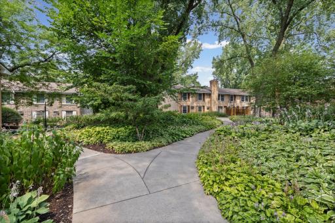
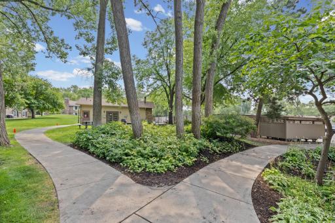
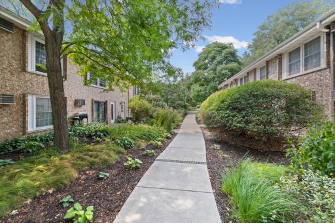
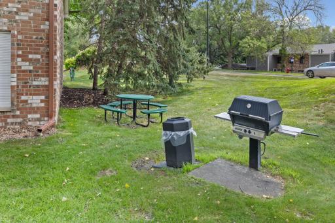
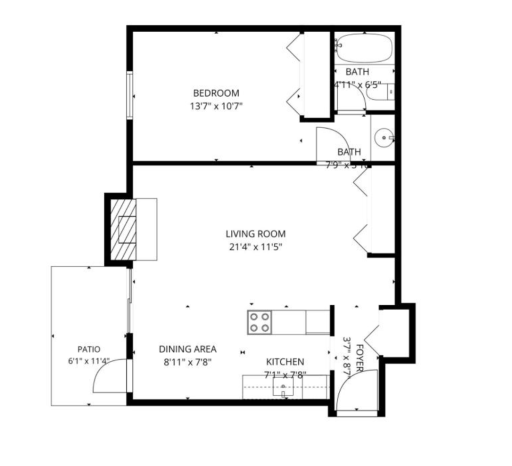
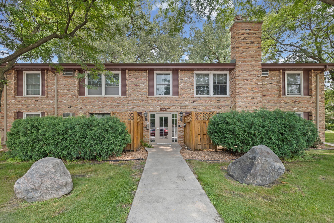
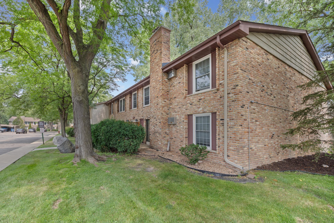
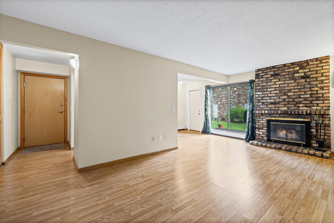
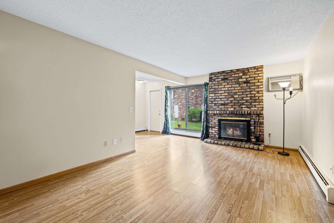
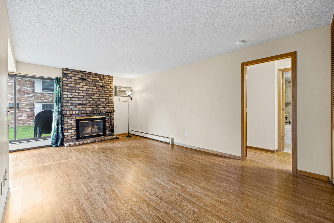
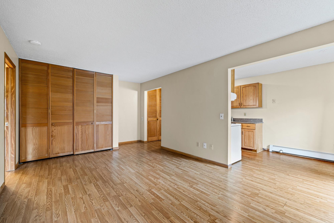
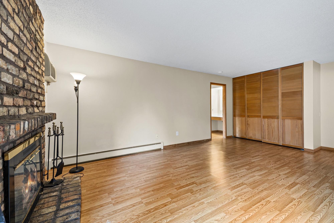
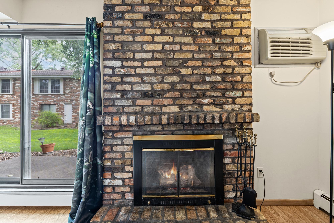
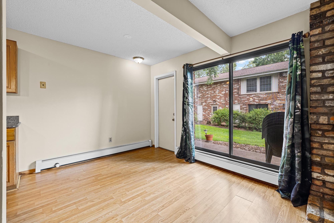
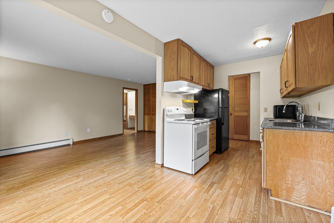
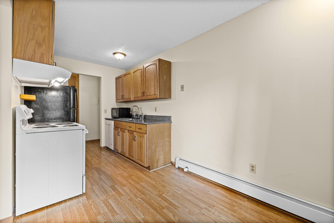
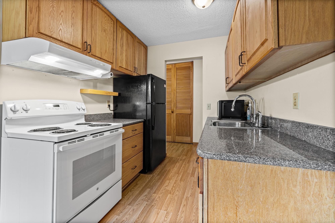
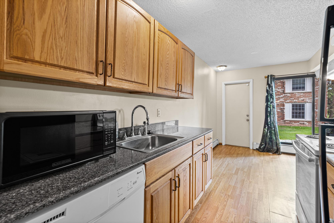
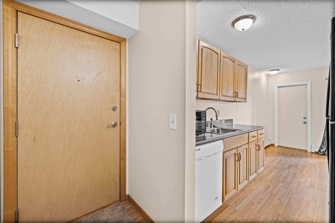
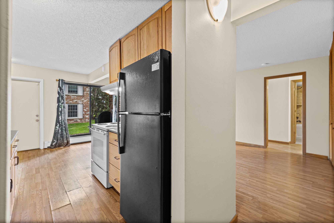
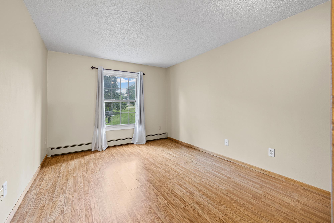
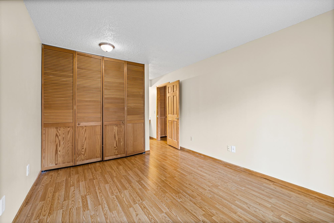
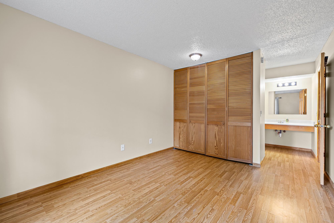
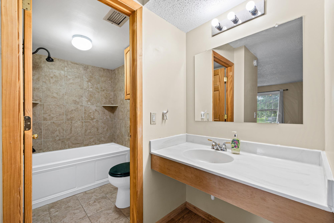
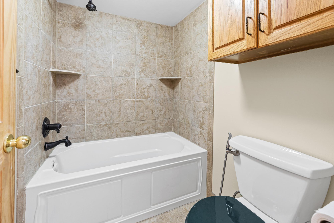
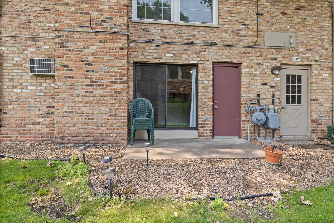
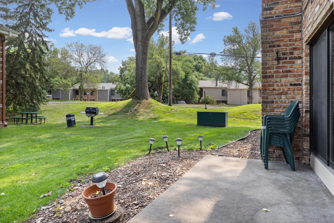
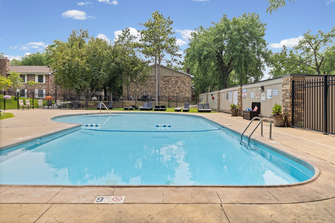
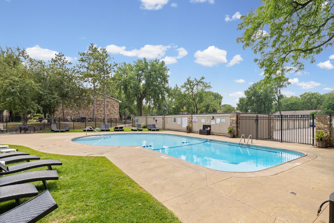
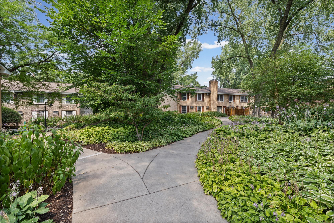
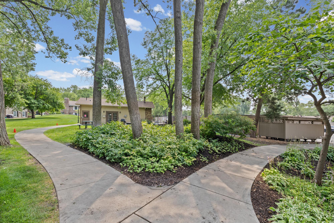
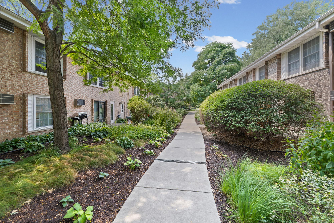
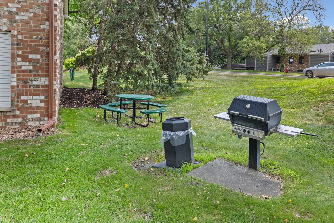
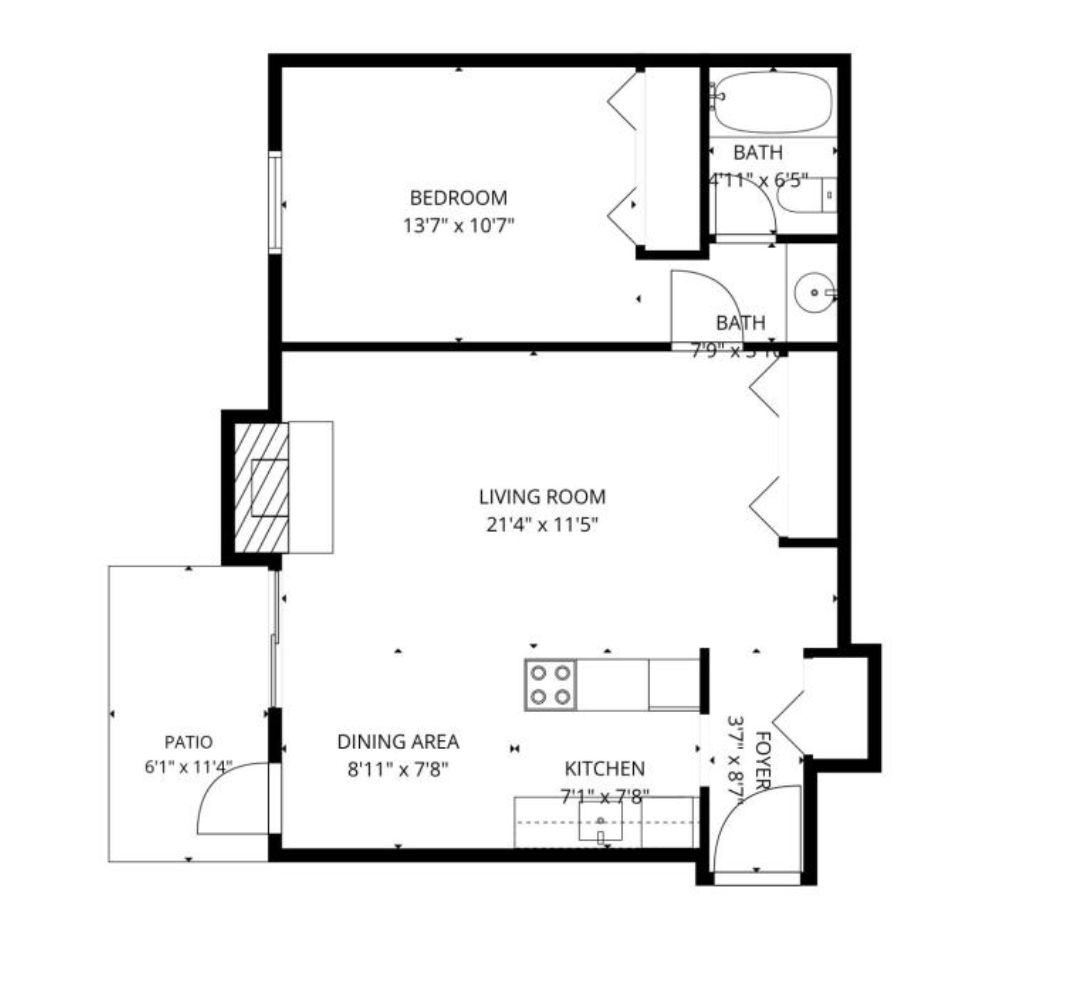
Enjoy easy, low-maintenance living in this inviting ground-floor 1-bedroom condo, ideally situated on a quiet dead-end street in one of St. Louis Park's most convenient locations. With HOA dues covering heat, water, trash, cable TV, Xfinity Gigabit Internet, exterior maintenance, and more, you'll only pay for electricityâmaking homeownership both simple and affordable. The community also benefits from a new roof installed in 2023. Inside, this well-maintained 704-square-foot home offers a functional layout with thoughtful updates throughout. The kitchen features a brand-new microwave (2026), new refrigerator (2025), new garbage disposal (2024), dishwasher, and ample cabinet space. The cozy living room is highlighted by a professionally restored and repaired wood-burning fireplace, creating a warm and inviting atmosphere. A spacious bedroom with generous closet space, updated bathroom with a new ceiling installed in 2025, through-wall air conditioning, private storage closet, and private patio overlooking beautifully landscaped grounds complete the home. Laundry is conveniently located on the same level, just steps from the unit. Residents enjoy a variety of community amenities, including an outdoor pool with pool house, community garden plots with irrigation, picnic areas, grills, and an on-site management office. The location is hard to beatâjust minutes from downtown Minneapolis with quick access to Highways 100, 394, and I-94. Nearby conveniences include Life Time Fitness, the Sabes JCC, The Shops at West End, Costco, Home Depot, Cub Foods, and PetSmart. Outdoor enthusiasts will love the proximity to Cedar Lake, the Cedar Lake Regional Trail, and miles of connected biking and walking trails extending to Theodore Wirth Regional Park and beyond. The future Bryn Mawr and West 21st Street METRO Green Line Extension stations are also just a short bike ride away. With extensive HOA-covered services, valuable recent updates, exceptional amenities, and an unbeatable location, this move-in-ready condo offers outstanding value for first-time buyers, downsizers, and investors alike.
Details
Maps
Contract Information
Status: Active
Contingency: Subject to Statutory Rescission
Current Price: 99900
Original List Price: 135000
ListPrice: 99900
List Date: 2026-07-31
Owner is an Agent?: No
Auction?: No
General Property Information
Assoc Mgmt Co. Phone #: 952-277-2700
Association Fee Frequency: Monthly
Association Mgmt Co. Name: First Service Residential
Common Wall: Yes
Lot Measurement: Acres
Manufactured Home?: No
Multiple PIDs?: No
New Development: No
Number of Fireplaces: 1
Waterfront YN: No
Year Built: 1973
Yearly/Seasonal: Yearly
Zoning: Residential-Single Family
Bedrooms: 1
Baths Total: 1
Bath Full: 1
Main Floor Total SqFt: 768
Above Grd Total SqFt: 768
Total SqFt: 768
Total Finished Sqft: 768.00
FireplaceYN: Yes
Style: (CC) Low Rise (3- Levels)
Foundation Size: 768
Association Fee: 564
Lot Dimensions: common
Acres: 15.8
Assessment Pending: No
Location Tax and Other Information
House Number: 4600
Street Name: Cedar Lake
Street Suffix: Road
Street Direction Suffix: S
Unit Number: 2
Postal City: Saint Louis Park
County: Hennepin
State: MN
Zip Code: 55416
Complex/Dev/Subdivision: Cic 0157 Cedar Trails Condo
Assessments
Tax With Assessments: 1248
Building Information
Finished SqFt Above Ground: 768
Lease Details
Land Leased: Not Applicable
Miscellaneous Information
DP Resource: Yes
Homestead: Yes
Ownership
Fractional Ownership: No
Public Survey Info
Range#: 24
Section#: 30
Township#: 29
Property Features
Accessible: No Stairs Internal
Air Conditioning: Wall Unit(s)
Amenities Shared: Common Garden; Common Laundry Facility
Amenities Unit: Patio
Appliances: Dishwasher; Disposal; Range; Refrigerator
Association Fee Includes: Building Exterior; Cable TV; Controlled Access; Hazard Insurance; Internet; Lawn Care; Outside Maintenance; Parking Space; Professional Mgmt; Sanitation; Shared Amenities; Snow Removal; Water
Basement: None
Construction Status: Previously Owned
Exterior: Brick/Stone
Fireplace Characteristics: Wood Burning
Foundation: Other
Fuel: Natural Gas
Heating: Hot Water
Internet Options: Cable
Laundry: Common Area
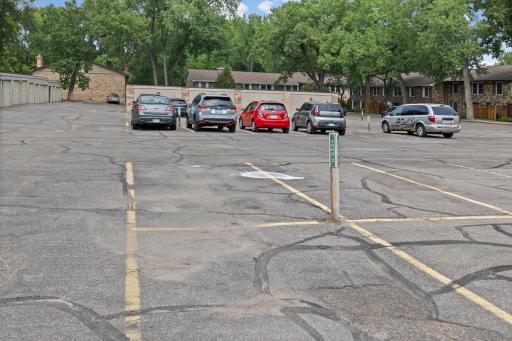
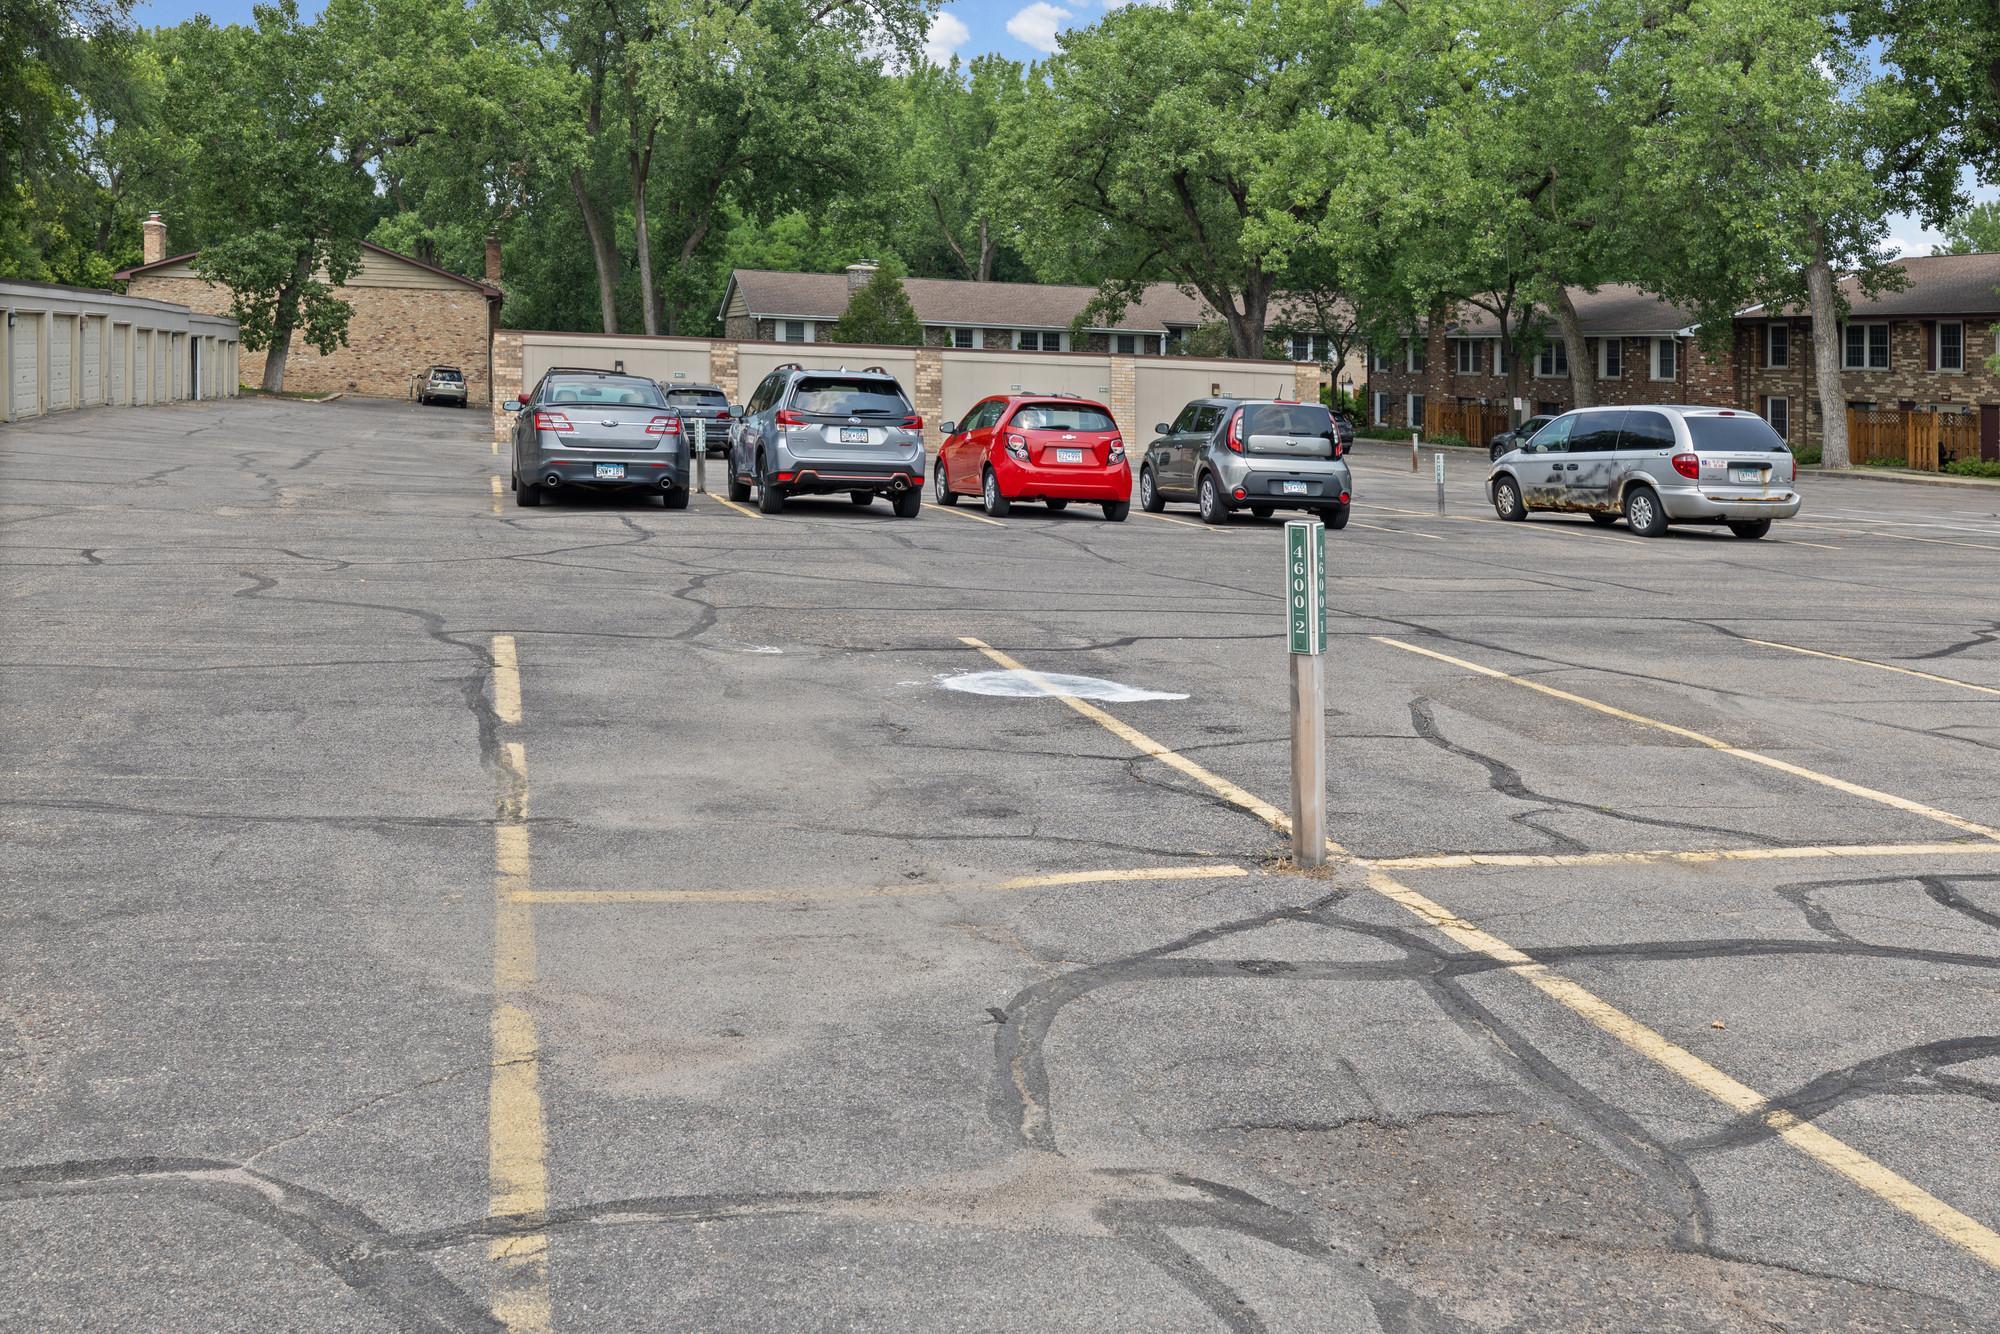
Parking Characteristics: Assigned; Uncovered/Open
Pool Description: Shared
Road Frontage: No Outlet/Dead End
Roof: Age 8 Years or Less; Asphalt Shingles
Sellers Terms: Cash; Conventional; FHA; VA; Other
Sewer: City Sewer/Connected
Special Search: All Living Facilities on One Level
Stories: One
Townhouse Characteristics: Single-Level; Street-Level
Water: City Water/Connected
Room Information
| Room Name | Dimensions | Level |
| Dining Room | 9x8 | Main |
| Kitchen | 7x8 | Main |
| Living Room | 21x11 | Main |
| First (1st) Bedroom | 15x12 | Main |
Listing Office: Pemberton RE
Last Updated: October - 08 - 2026

The data relating to real estate for sale on this web site comes in part from the Broker Reciprocity SM Program of the Regional Multiple Listing Service of Minnesota, Inc. The information provided is deemed reliable but not guaranteed. Properties subject to prior sale, change or withdrawal. ©2026 Regional Multiple Listing Service of Minnesota, Inc All rights reserved.
Friday 9th of October 2026 07:25 PM

218-998-4400
Mohagen Real Estate


Let's Connect

Mohagen Real Estate
sue@MohagenRealEstate.com
Office: 218-998-4400
Cell: 218-731-7376

Mohagen Real Estate is licensed in the State of Minnesota