4602 Merilane Avenue, Edina, MN 55436 (MLS# 7120396)
$1,895,000
Edina, MN 55436
MLS# 7120396
Status: Closed
4 beds | 4 baths | 5275 sqft
1 / 46

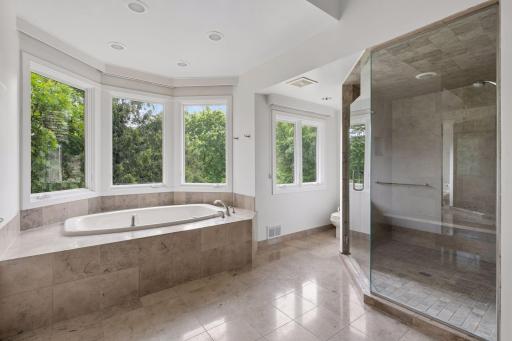
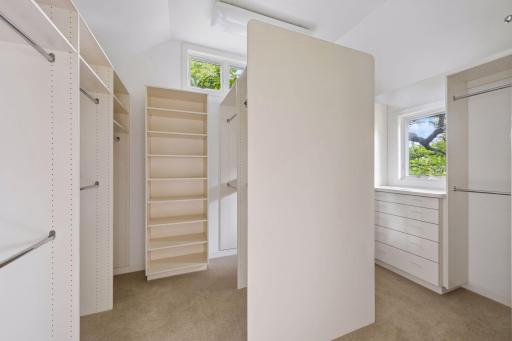
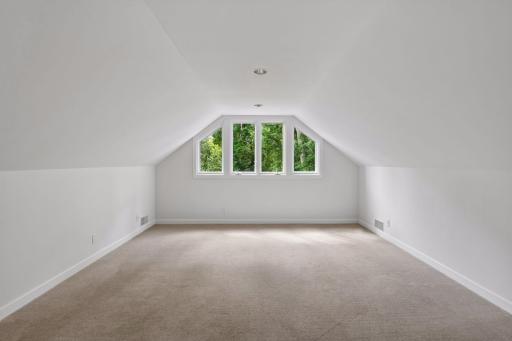
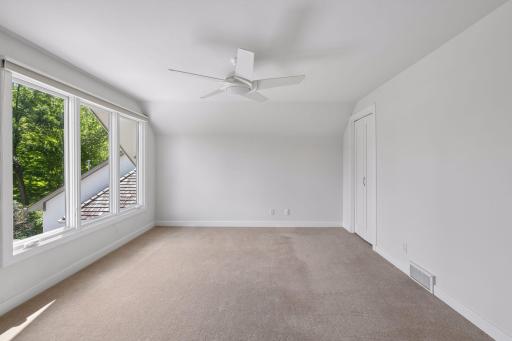

Property Description
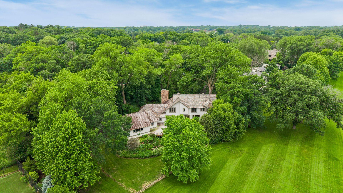
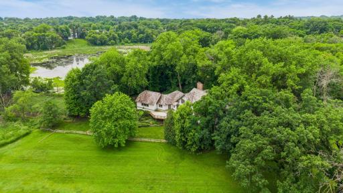
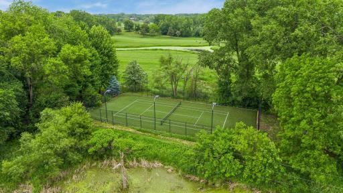
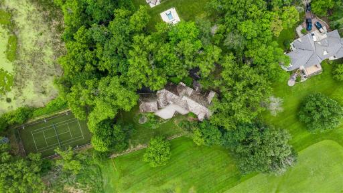
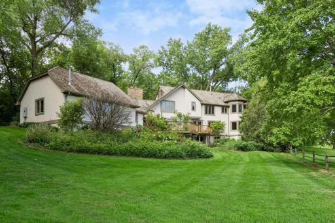
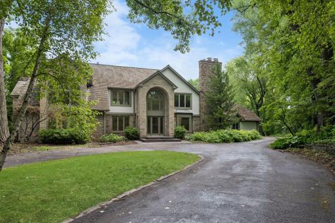
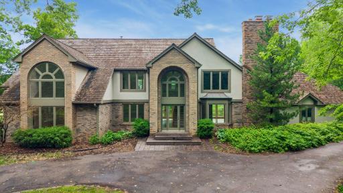
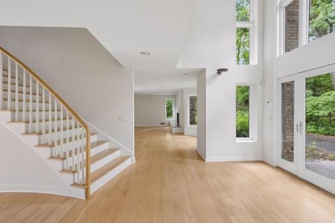
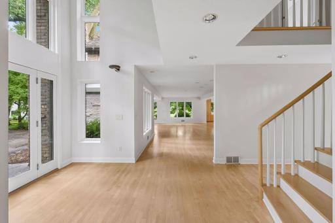
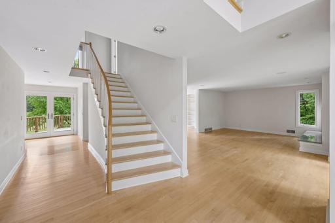
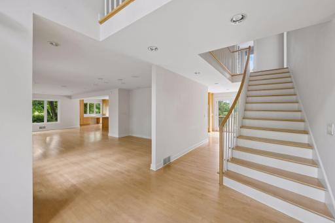
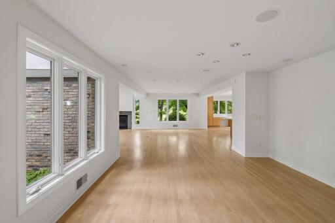
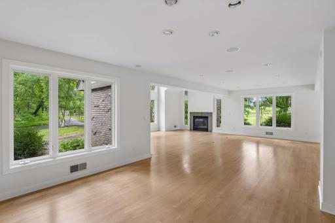
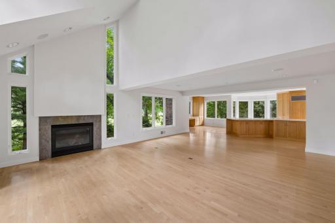
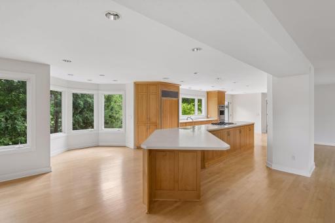
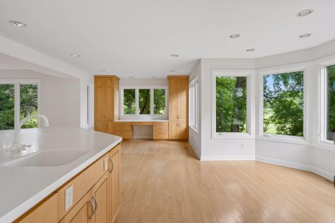
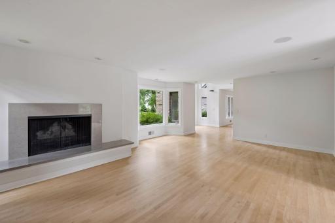
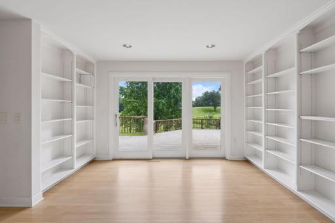
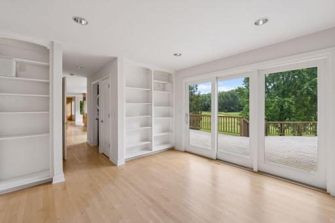
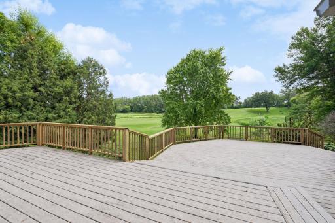
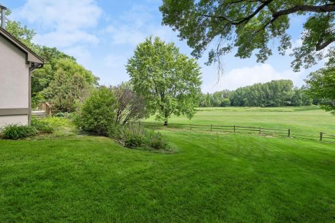
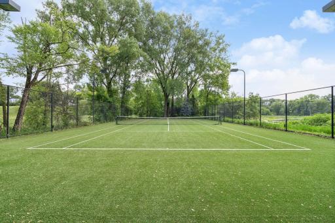
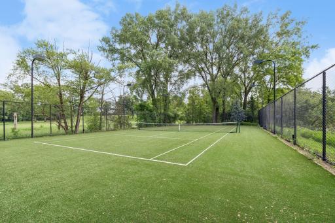
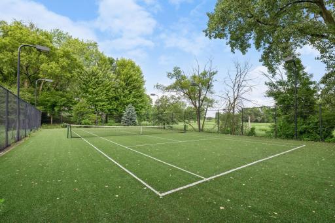
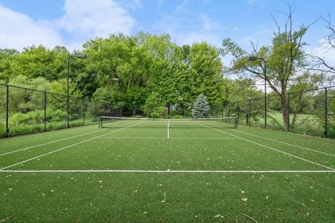
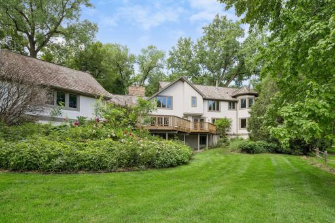
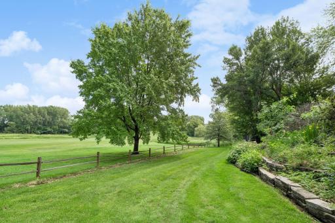
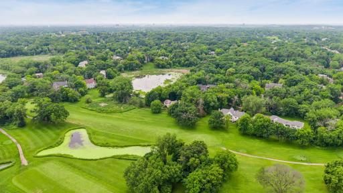
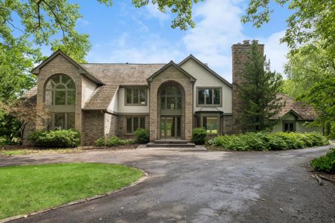
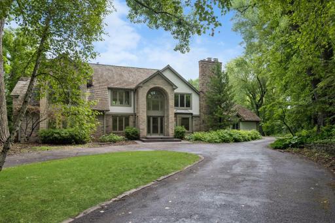
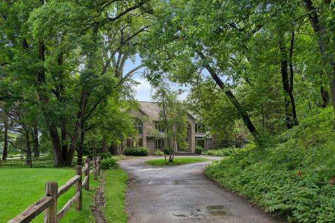
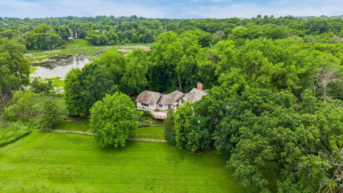
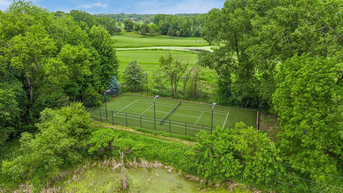
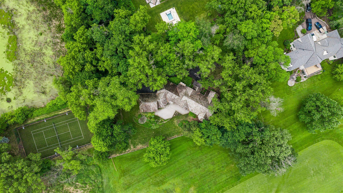
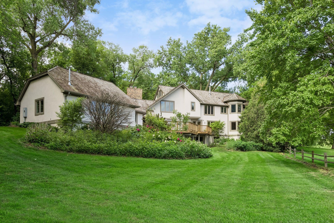
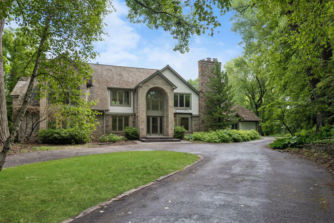
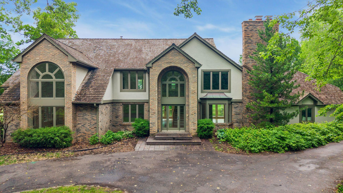
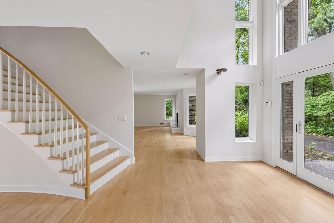
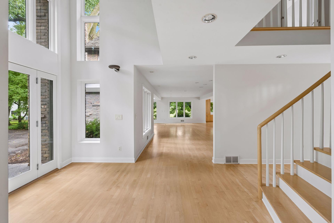
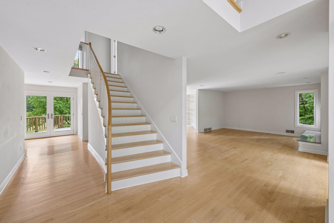
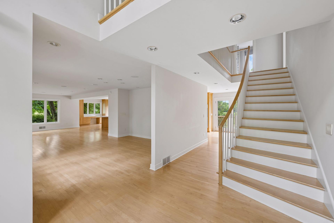
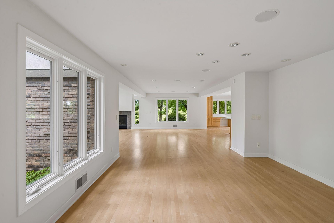
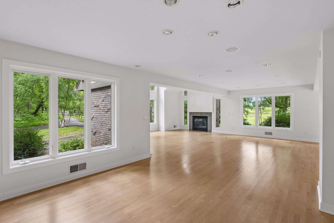
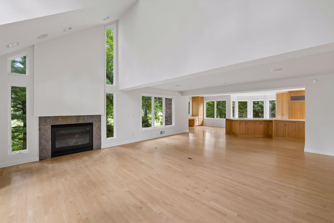
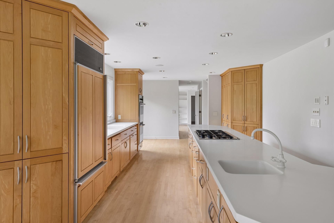
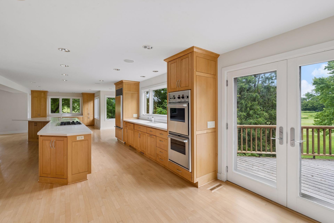
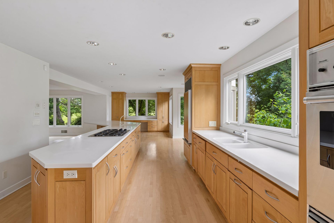
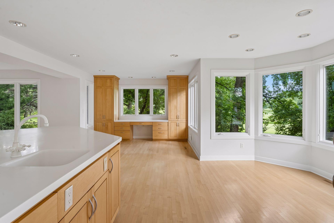
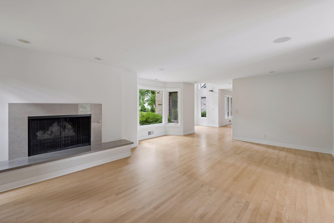
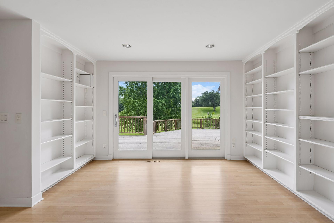
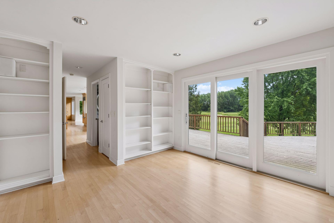
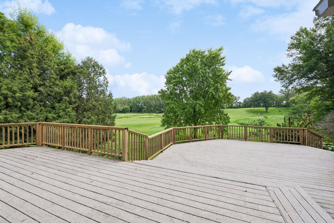
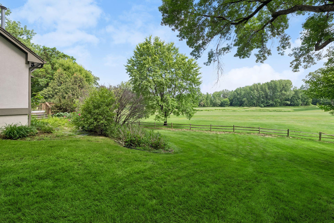
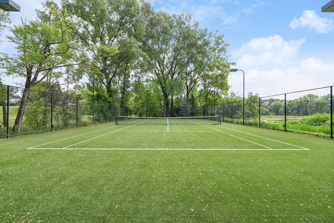
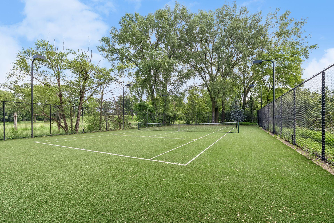
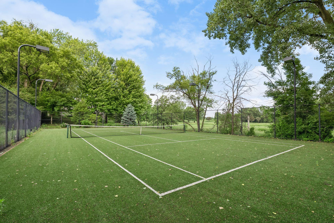
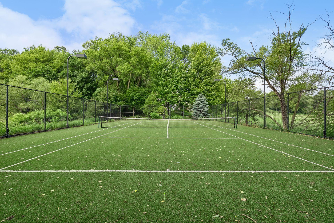
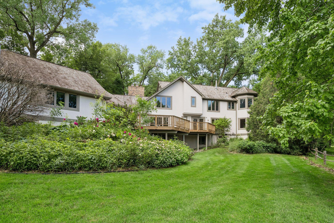
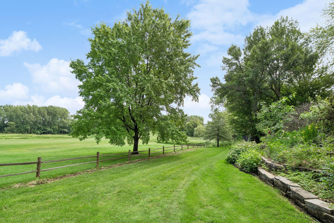
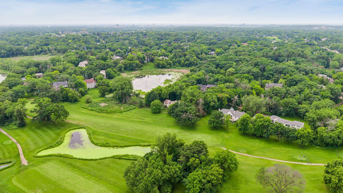
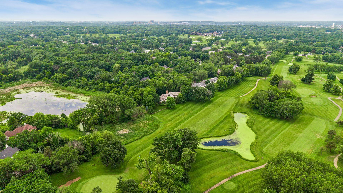
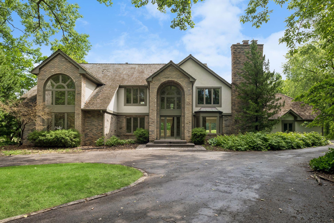
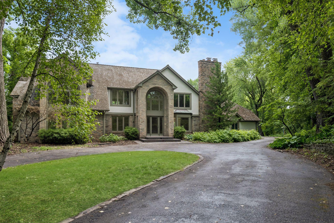
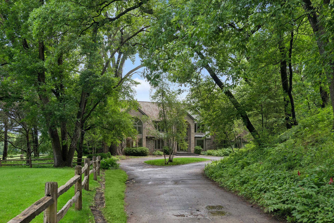
Experience one of the most extraordinary settings in Rolling Greenâ1.1 acres of sweeping golf course frontage with panoramic views that stretch across lush fairways, mature trees, and protected wetlands. Opportunities to own land of this quality and scale, in this setting, in one of Edina's most coveted neighborhoods are exceptionally rare, perhaps once-in-a-generation. The property feels less like a homesite and more like a private sanctuary. From nearly every vantage point, the views stretch uninterrupted across fairways, woods, and wetlands, creating a feeling of complete escape just minutes from everything. The beautifully landscaped grounds â expansive lawns, mature plantings, a constantly changing seasonal backdrop â blend seamlessly into the natural surroundings, reinforcing the sense that this is your own private retreat. A never-used, fully lit turf tennis and pickleball court overlooks the wetlands, offering a unique recreational amenity in a truly remarkable setting. Picture morning coffee as the fog lifts off the fairway. Evenings on the deck, with nothing but birdsong and sunset light. This is a property that offers something most can only dream of: true privacy, true peace, and space to simply breathe. The home is thoughtfully positioned to maximize the views and connection to the landscape, with four bedrooms, generous living spaces, a walkout lower level, and a rare four-car garage. But make no mistake: the land is the legacy here. A breathtaking 1.1-acre sanctuary in Edina's most prestigious neighborhoodâa setting this rare, this private, and this beautiful may never come available again. Rolling Green at its absolute finest.
Details
Maps
Contract Information
Status: Closed
Off Market Date: 2026-08-04
Contingency: None
Current Price: 1835000
Closed Date: 2026-08-25
Original List Price: 1895000
Sales Close Price: 1835000
ListPrice: 1895000
List Date: 2026-08-03
Owner is an Agent?: No
Auction?: No
General Property Information
Common Wall: No
Lot Measurement: Acres
Manufactured Home?: No
Multiple PIDs?: No
New Development: No
Number of Fireplaces: 3
Waterfront YN: No
Year Built: 1969
Yearly/Seasonal: Yearly
Zoning: Residential-Single Family
Bedrooms: 4
Baths Total: 4
Bath Full: 3
Bath Three Quarters: 1
Main Floor Total SqFt: 2090
Above Grd Total SqFt: 3907
Below Grd Total SqFt: 1368
Total SqFt: 5275
Total Finished Sqft: 5275.00
FireplaceYN: Yes
Style: (SF) Single Family
Foundation Size: 2090
Garage Stalls: 4
Lot Dimensions: Irregular
Acres: 1.1
Assessment Pending: No
Location Tax and Other Information
House Number: 4602
Street Name: Merilane
Street Suffix: Avenue
Postal City: Edina
County: Hennepin
State: MN
Zip Code: 55436
Complex/Dev/Subdivision: Wallings Add 1st Rep
Assessments
Assessment Balance: 540
Tax With Assessments: 29284
Building Information
Finished SqFt Above Ground: 3907
Finished SqFt Below Ground: 1368
Lease Details
Land Leased: Not Applicable
Miscellaneous Information
Homestead: Yes
Ownership
Fractional Ownership: No
Parking Characteristics
Garage Square Feet: 1288
Public Survey Info
Range#: 21
Section#: 29
Township#: 117
Property Features
Accessible: None
Air Conditioning: Central Air
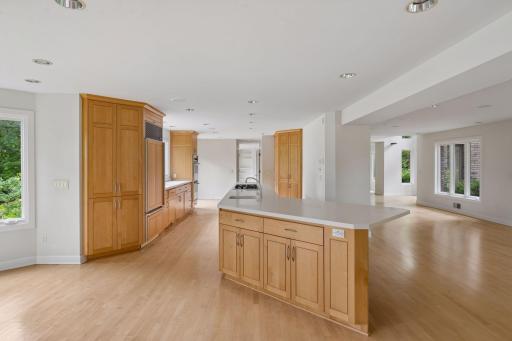
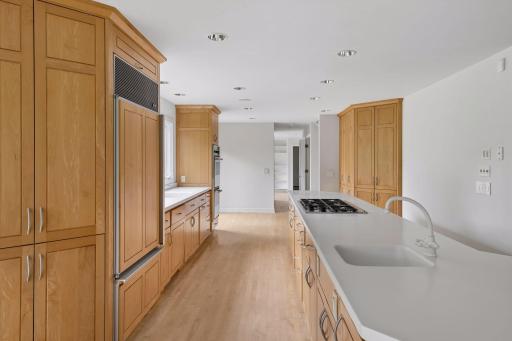
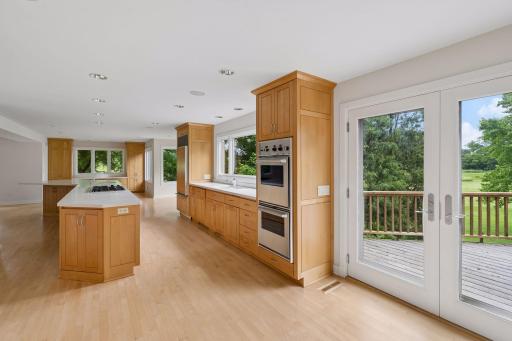
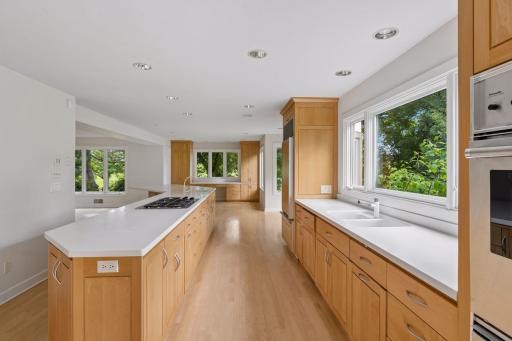
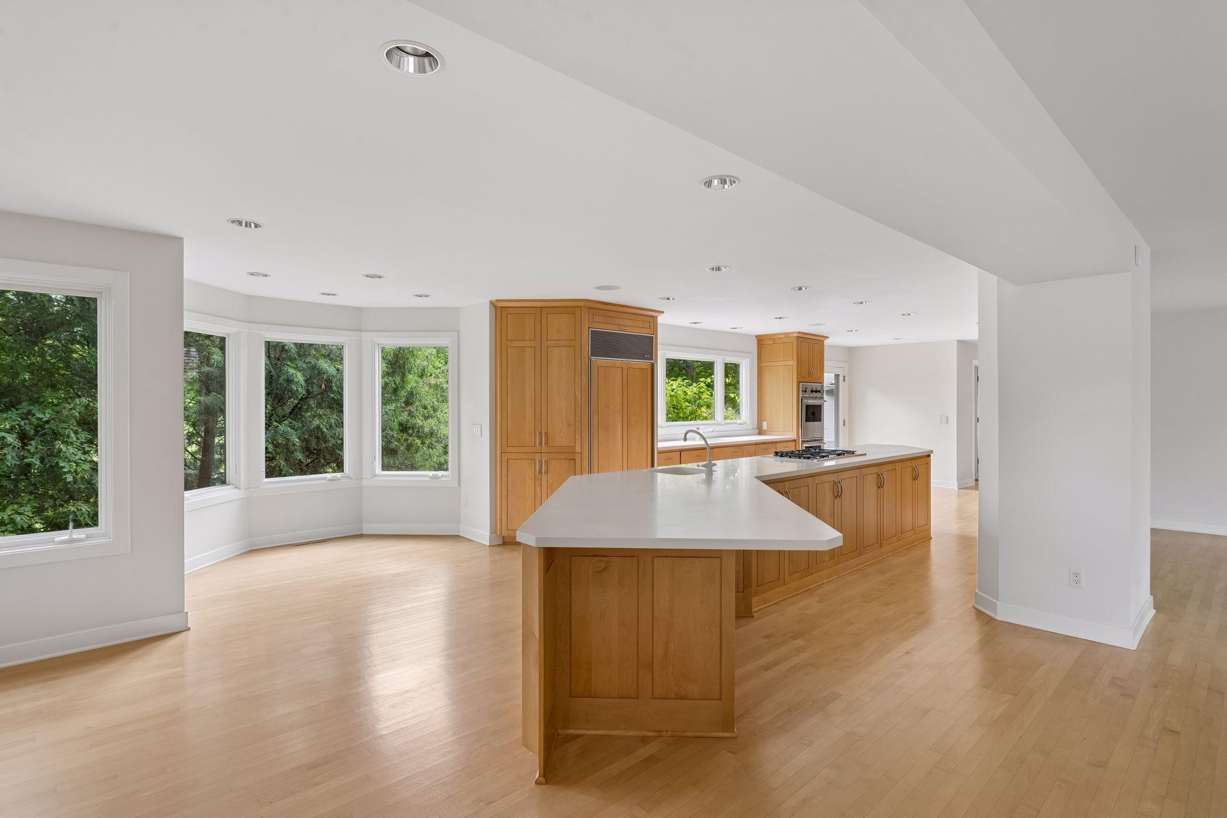
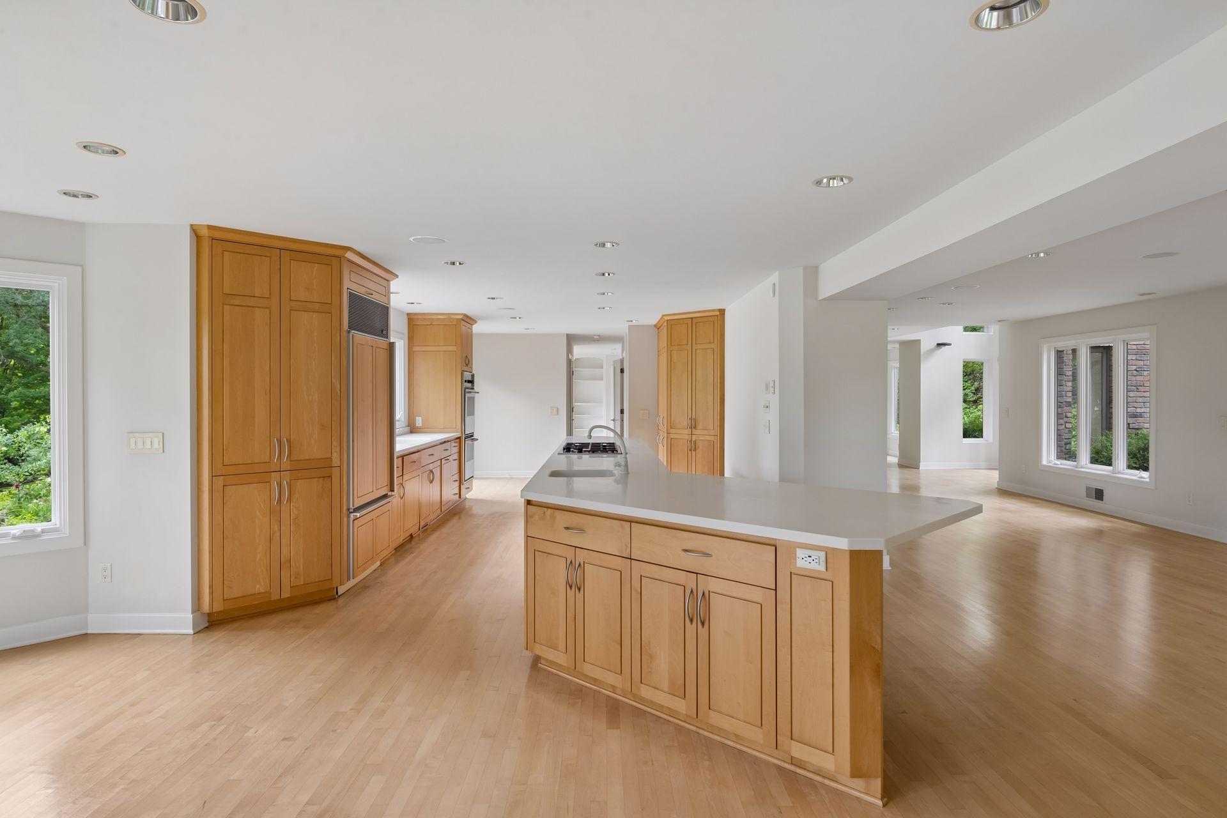
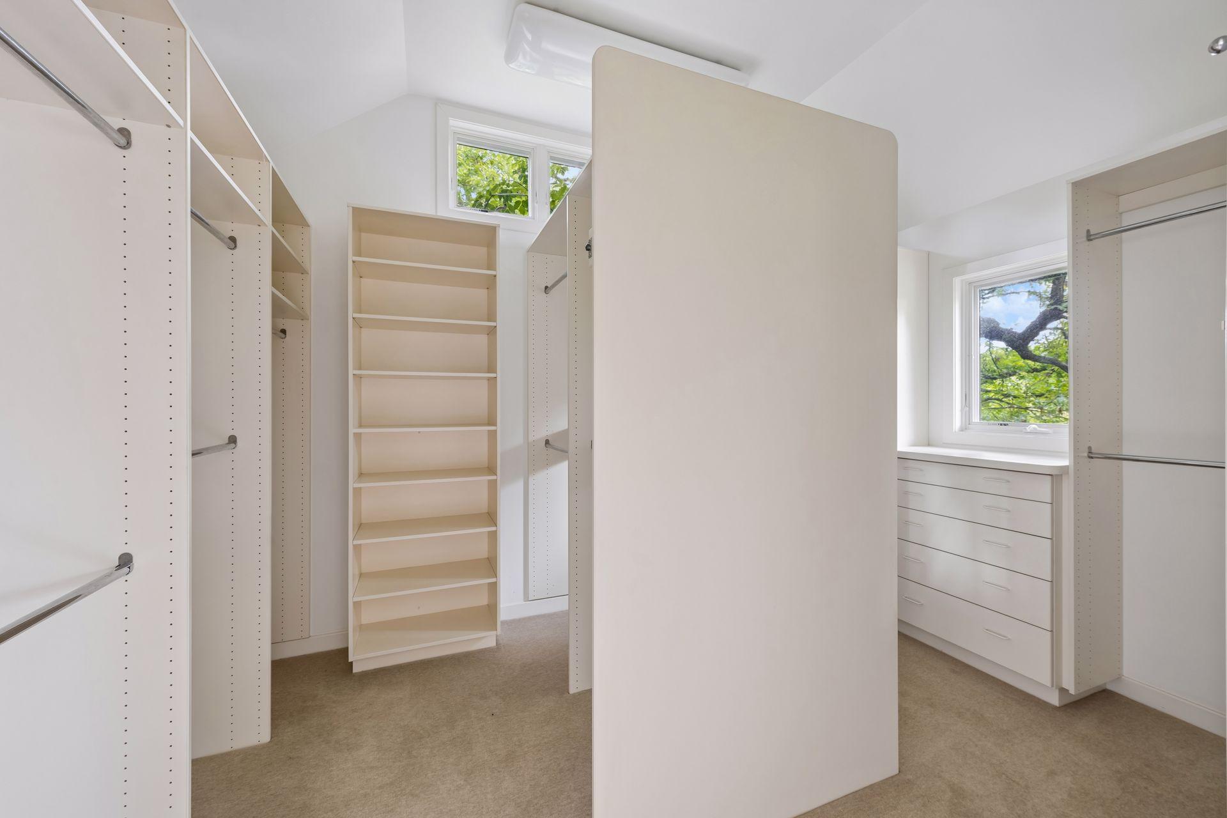
Amenities Unit: Cable; Deck; French Doors; Hardwood Floors; In-Ground Sprinkler; Kitchen Center Island; Kitchen Window; Primary Bedroom Walk-In Closet; Tennis Court; Tile Floors; Walk-In Closet; Washer/Dryer Hookup
Appliances: Cooktop; Dishwasher; Double Oven; Dryer; Refrigerator; Washer
Assumable Loan: Not Assumable
Basement: Full; Storage Space
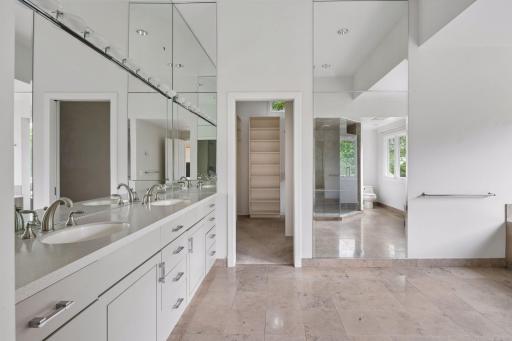
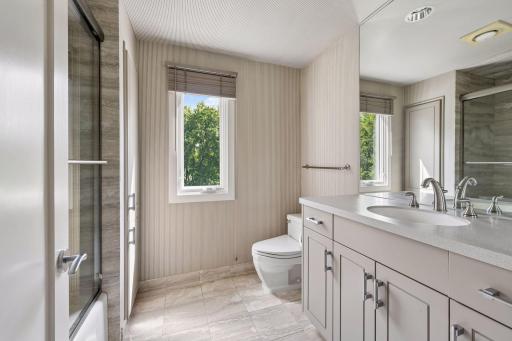
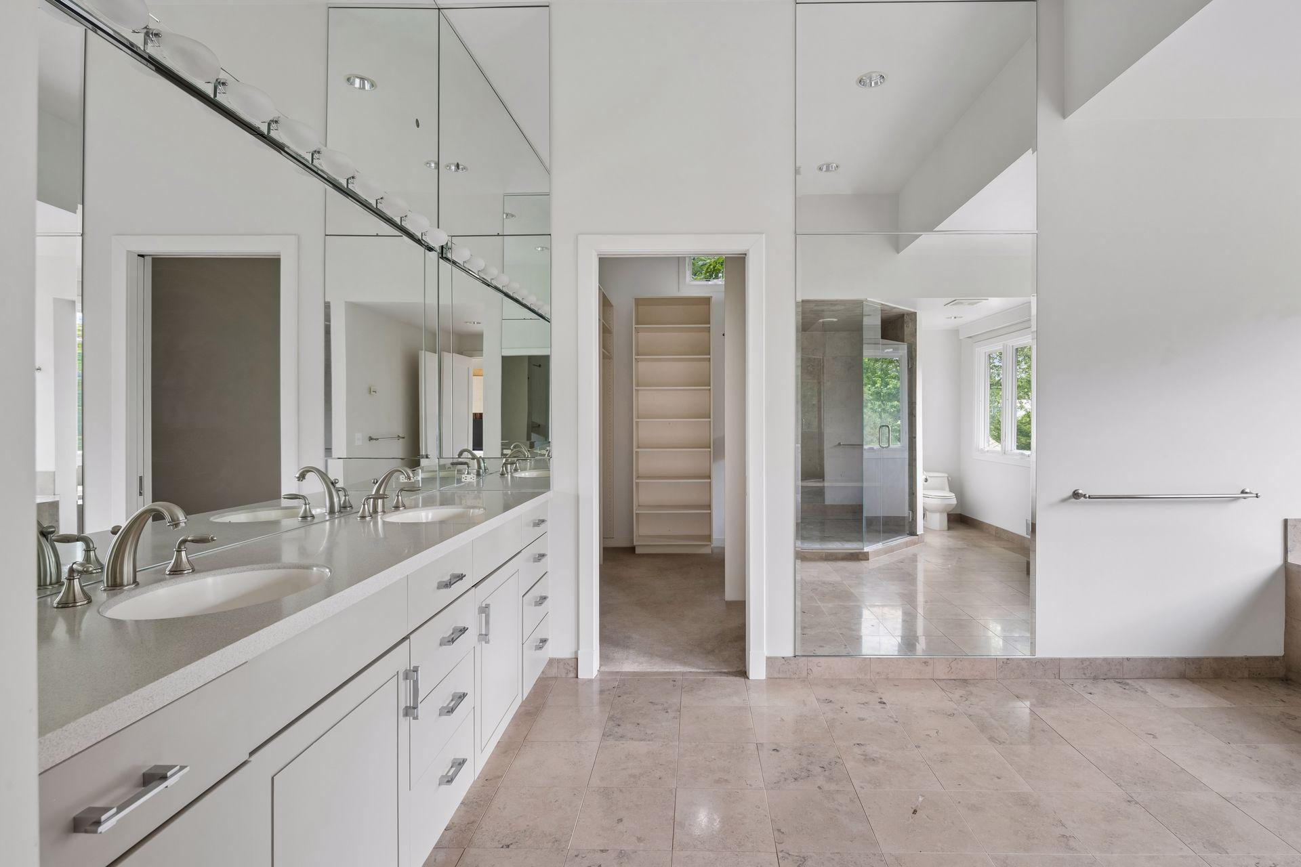
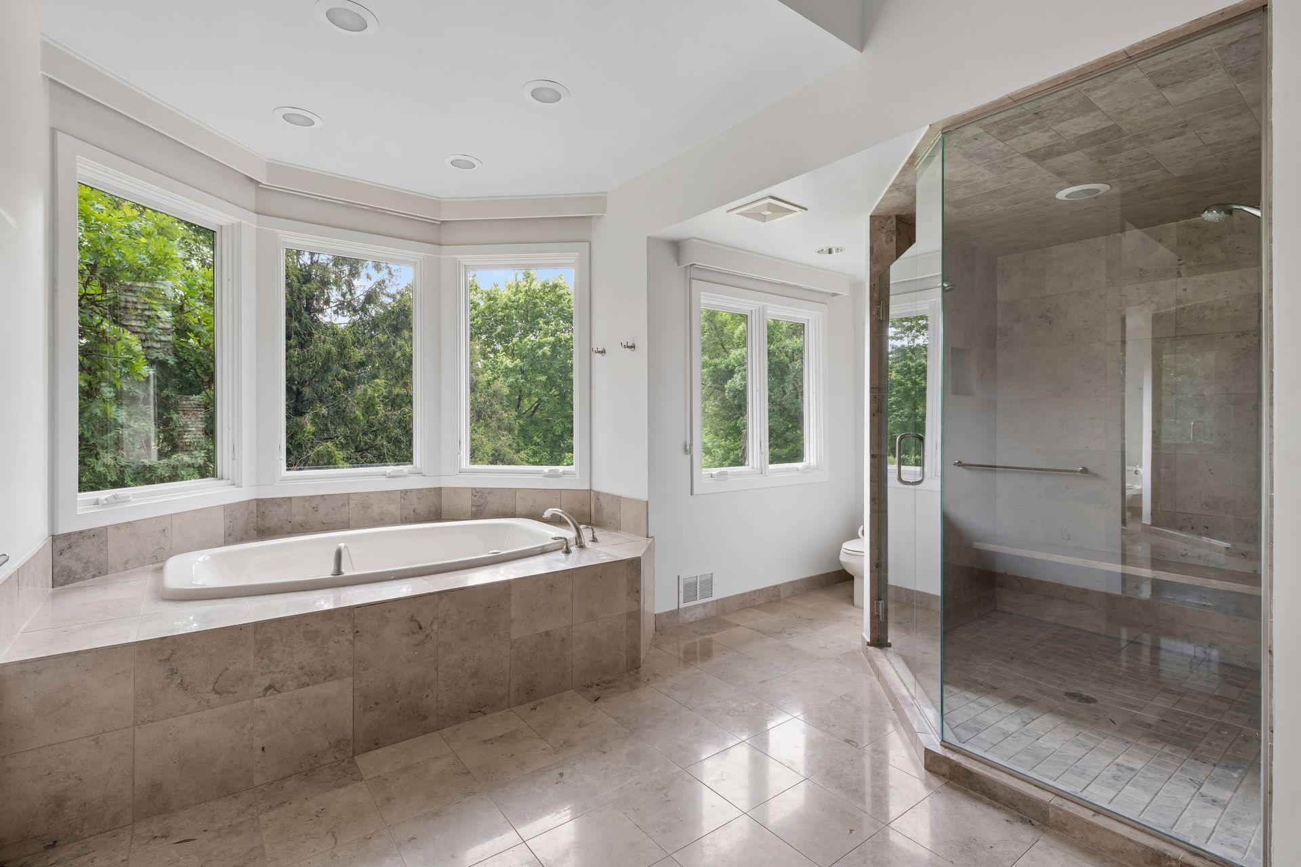
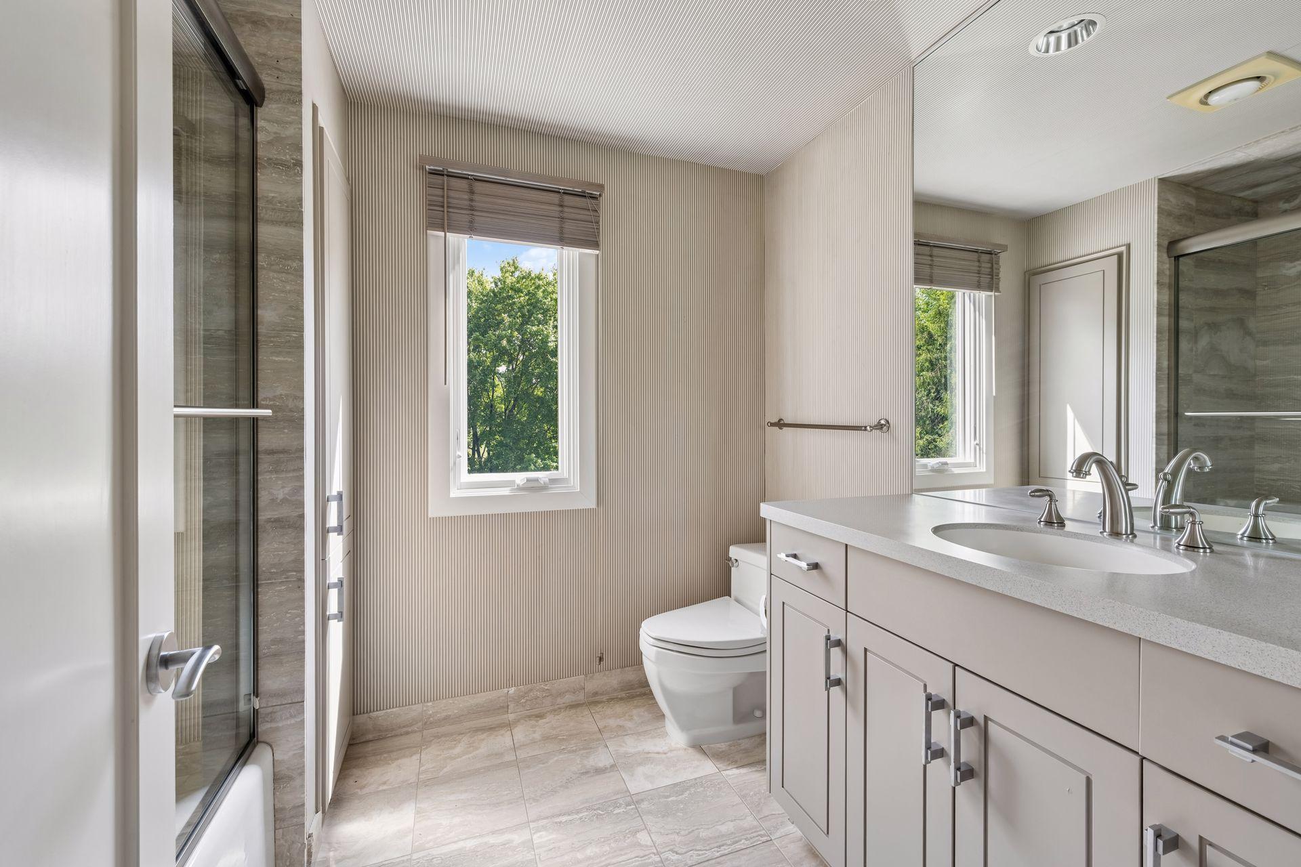
Bath Description: Main Floor 3/4 Bath; Upper Level Full Bath; 1/2 Primary; Private Primary; 3/4 Basement
Construction Status: Previously Owned
Dining Room Description: Breakfast Bar; Eat In Kitchen; Separate/Formal Dining Room
Electric: 100 Amp Service; Circuit Breakers
Exterior: Brick/Stone; Stucco
Family Room Characteristics: 2 or More; Family Room; Lower Level; Main Level
Financing Terms: Cash
Fireplace Characteristics: Amusement Room; Family Room; Living Room
Foundation: Concrete Block
Fuel: Natural Gas
Heating: Forced Air
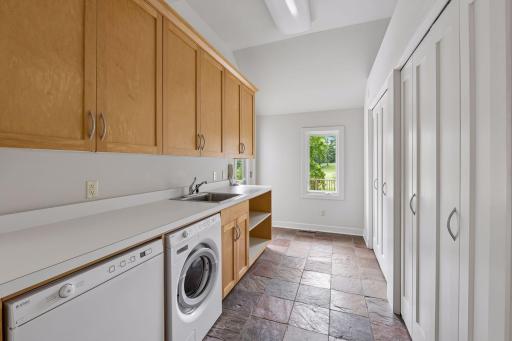
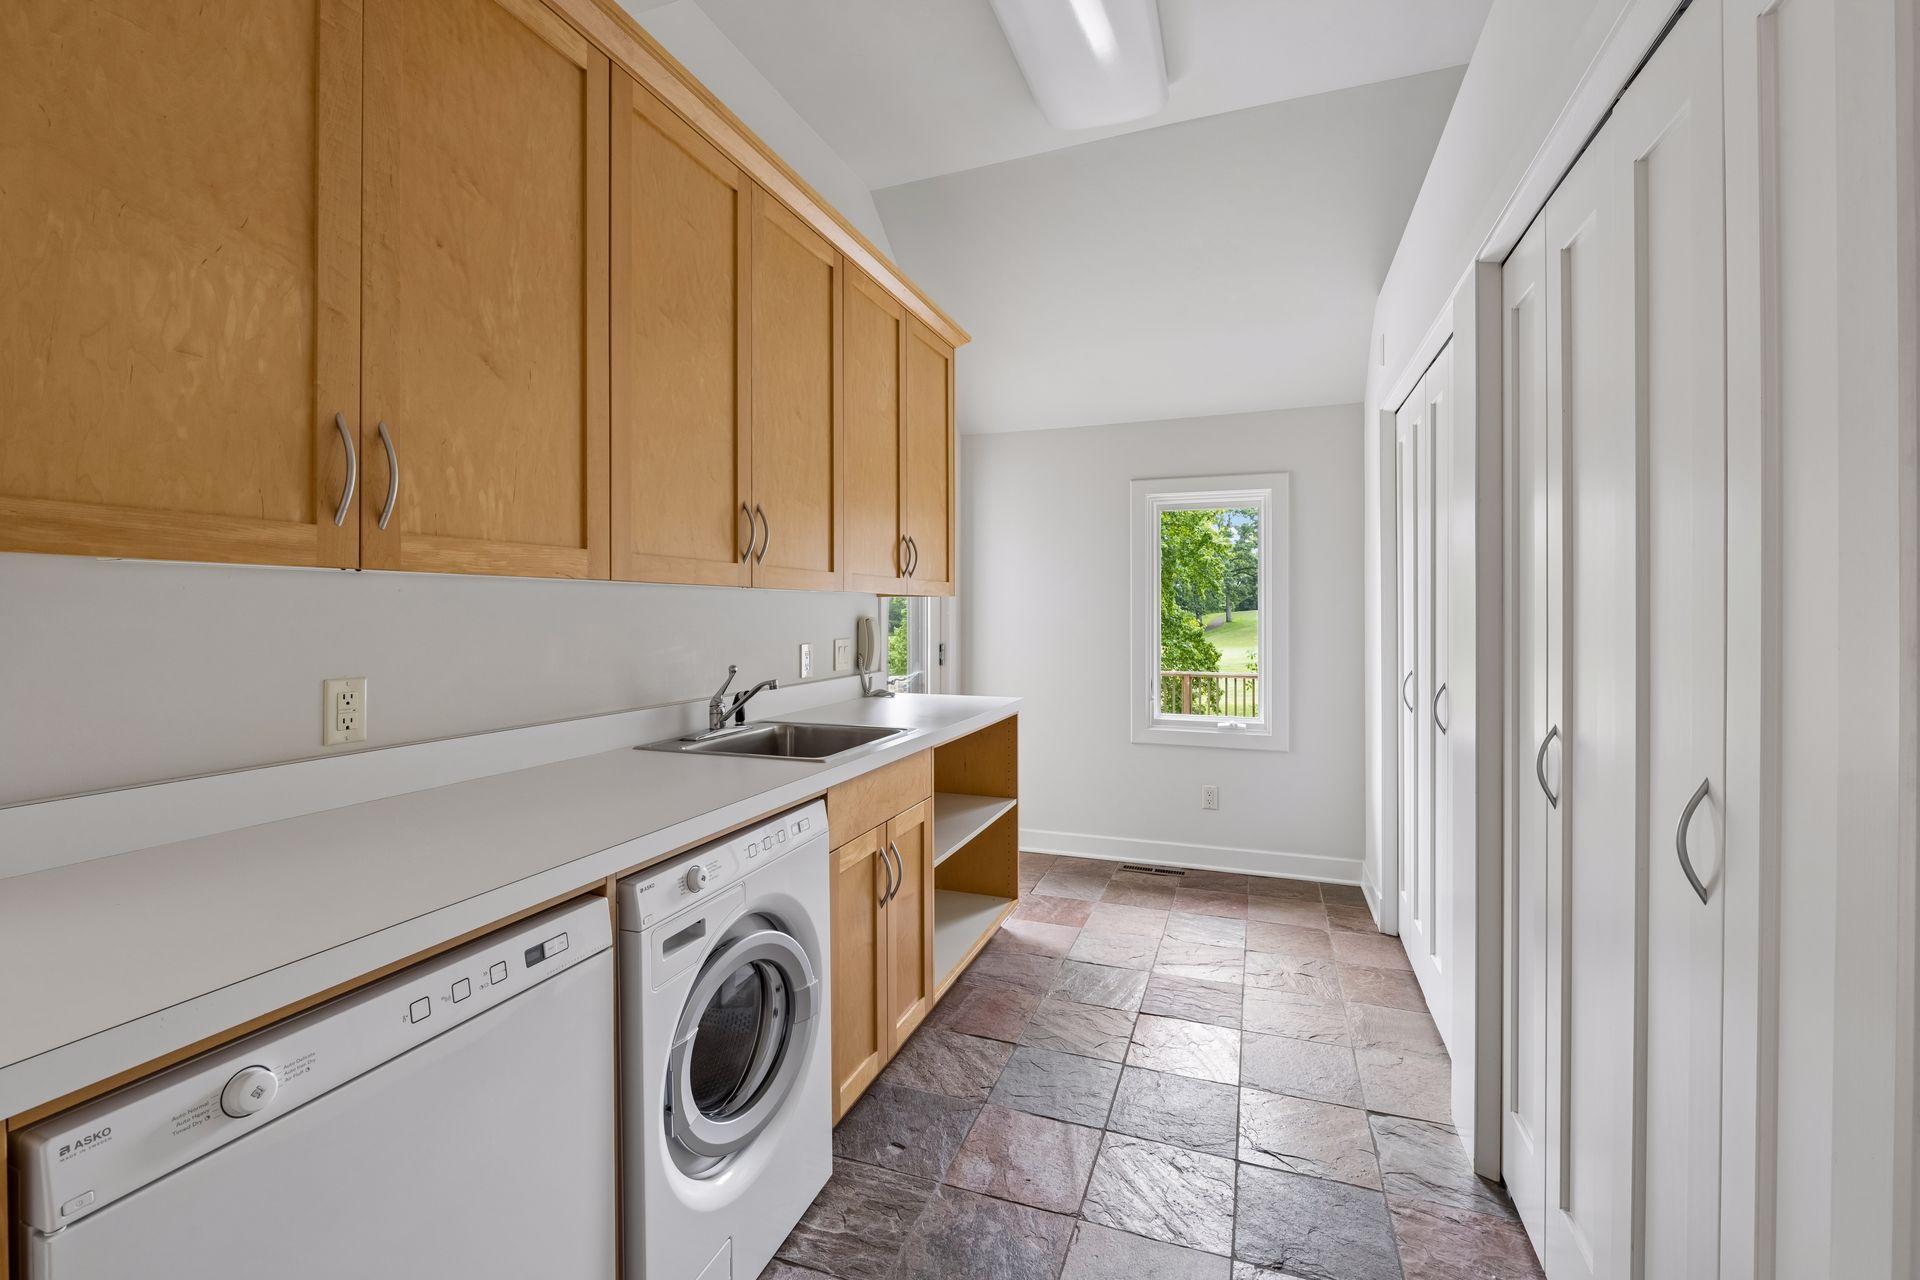
Laundry: Gas Dryer Hookup; Main Level; Sink; Washer Hookup
Lot Description: Underground Utilities
Parking Characteristics: Garage Door Opener
Road Frontage: City Street; Curbs; Paved Streets; Storm Sewer
Road Responsibility: Public Maintained Road
Roof: Shake
Sellers Terms: Cash; Conventional
Sewer: City Sewer/Connected
Special Search: 3 BR on One Level; Main Floor Laundry; Primary Bdr Suite
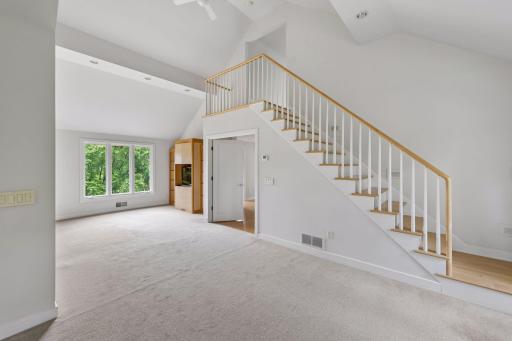
Stories: Two
Water: City Water/Connected
Room Information
| Room Name | Dimensions | Level |
| Dining Room | 14x12 | Main |
| Exercise Room | 20x19 | Lower |
| Family Room | 26x19 | Main |
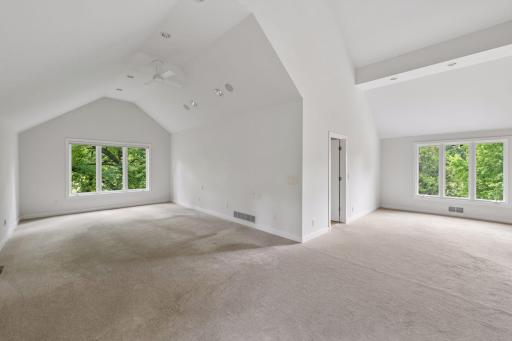
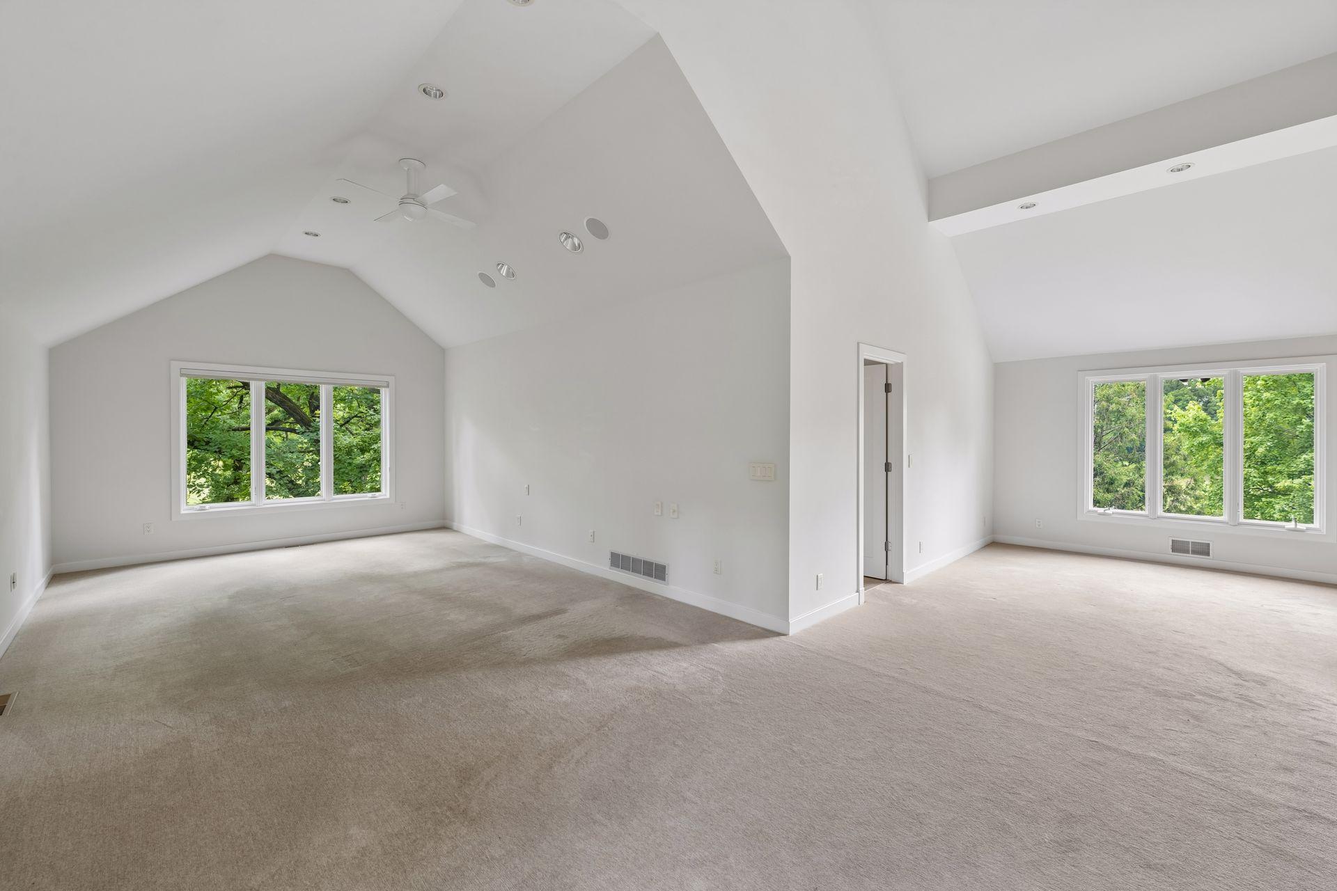
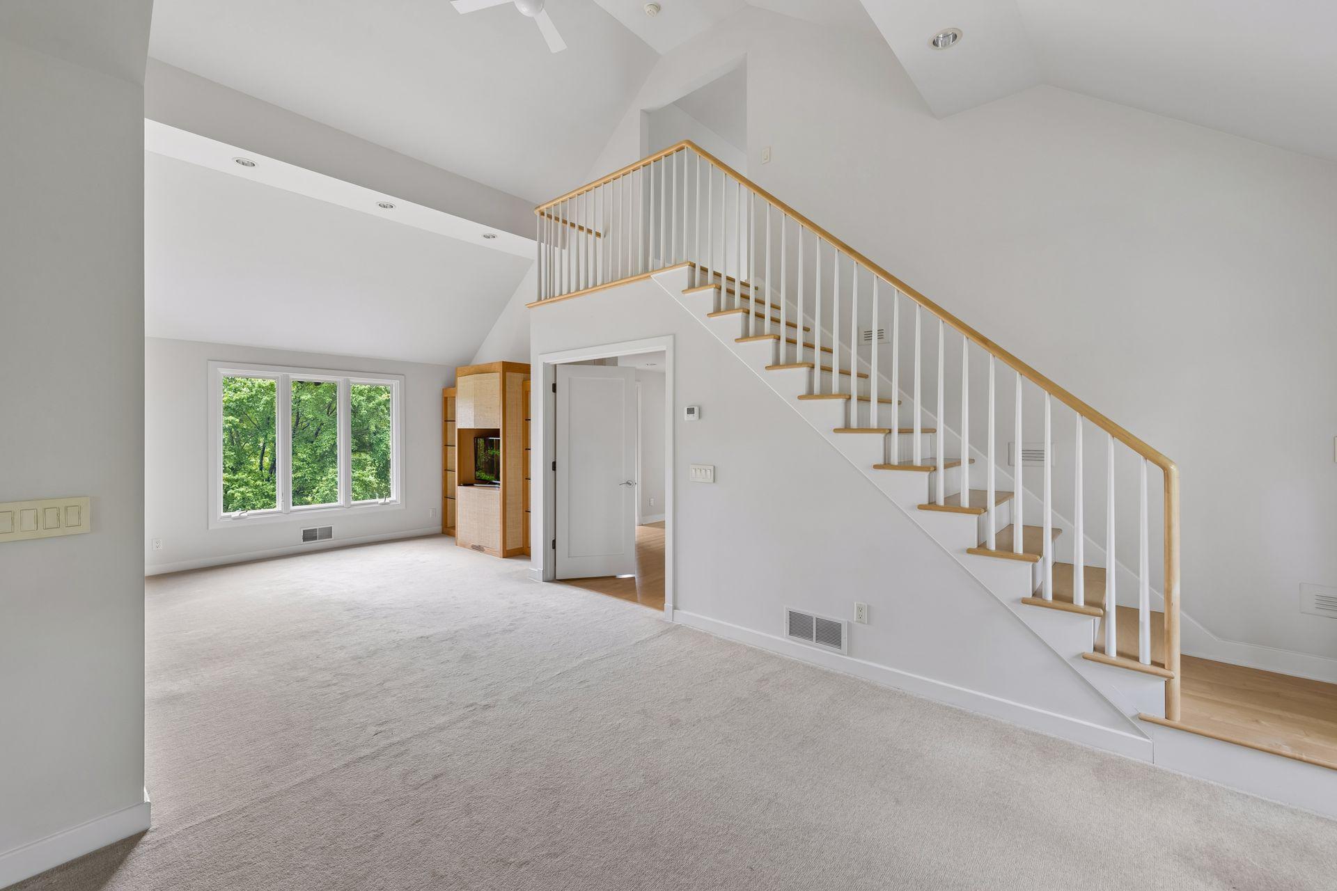
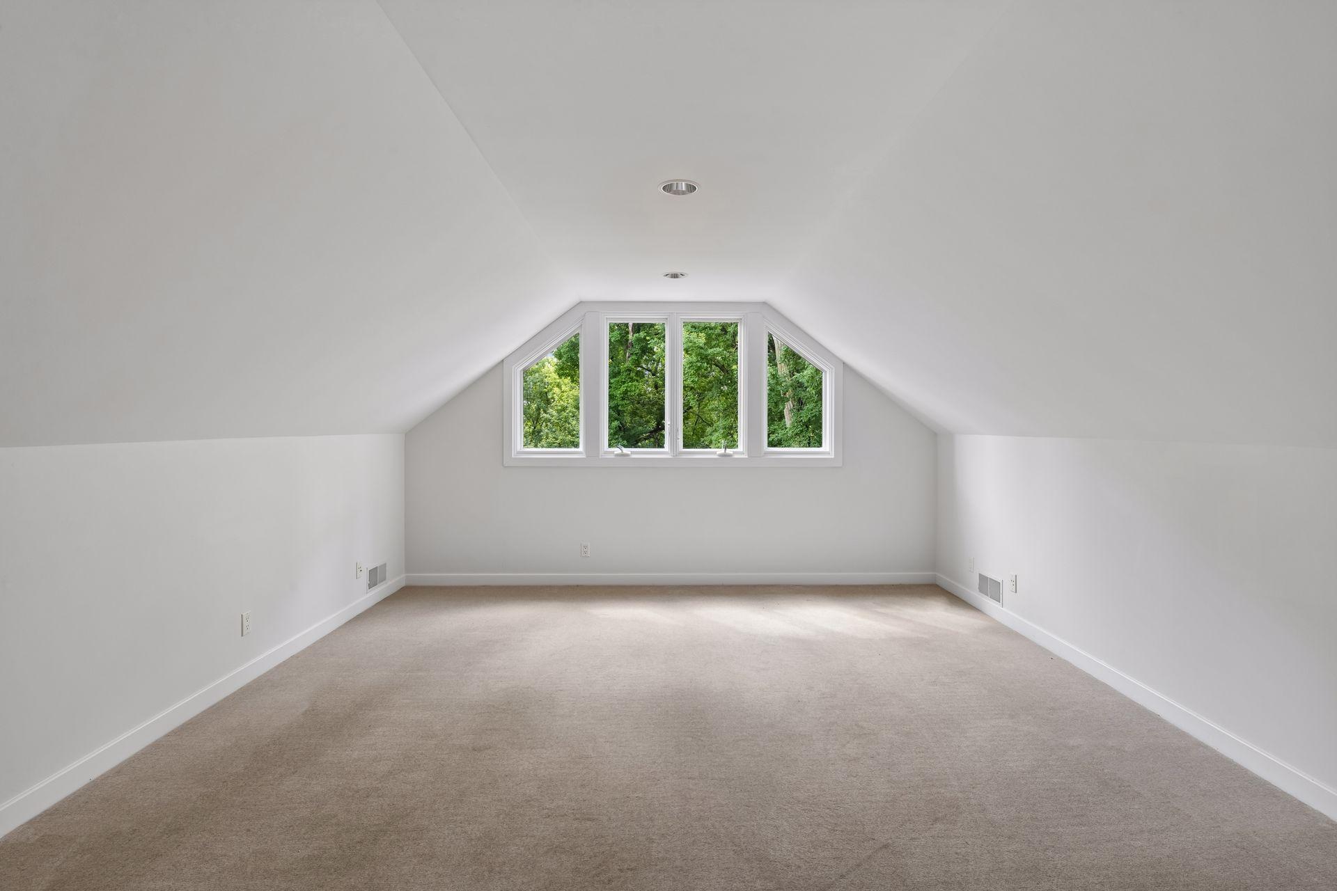
| First (1st) Bedroom | 32x28 | Upper |
| Fourth (4th) Bedroom | 17x12 | Lower |
| Kitchen | 28x18 | Main |
| Laundry | 16x8 | Main |
| Living Room | 22x15 | Main |
| Media Room | 43x26 | Lower |
| Office | 16x14 | Upper |
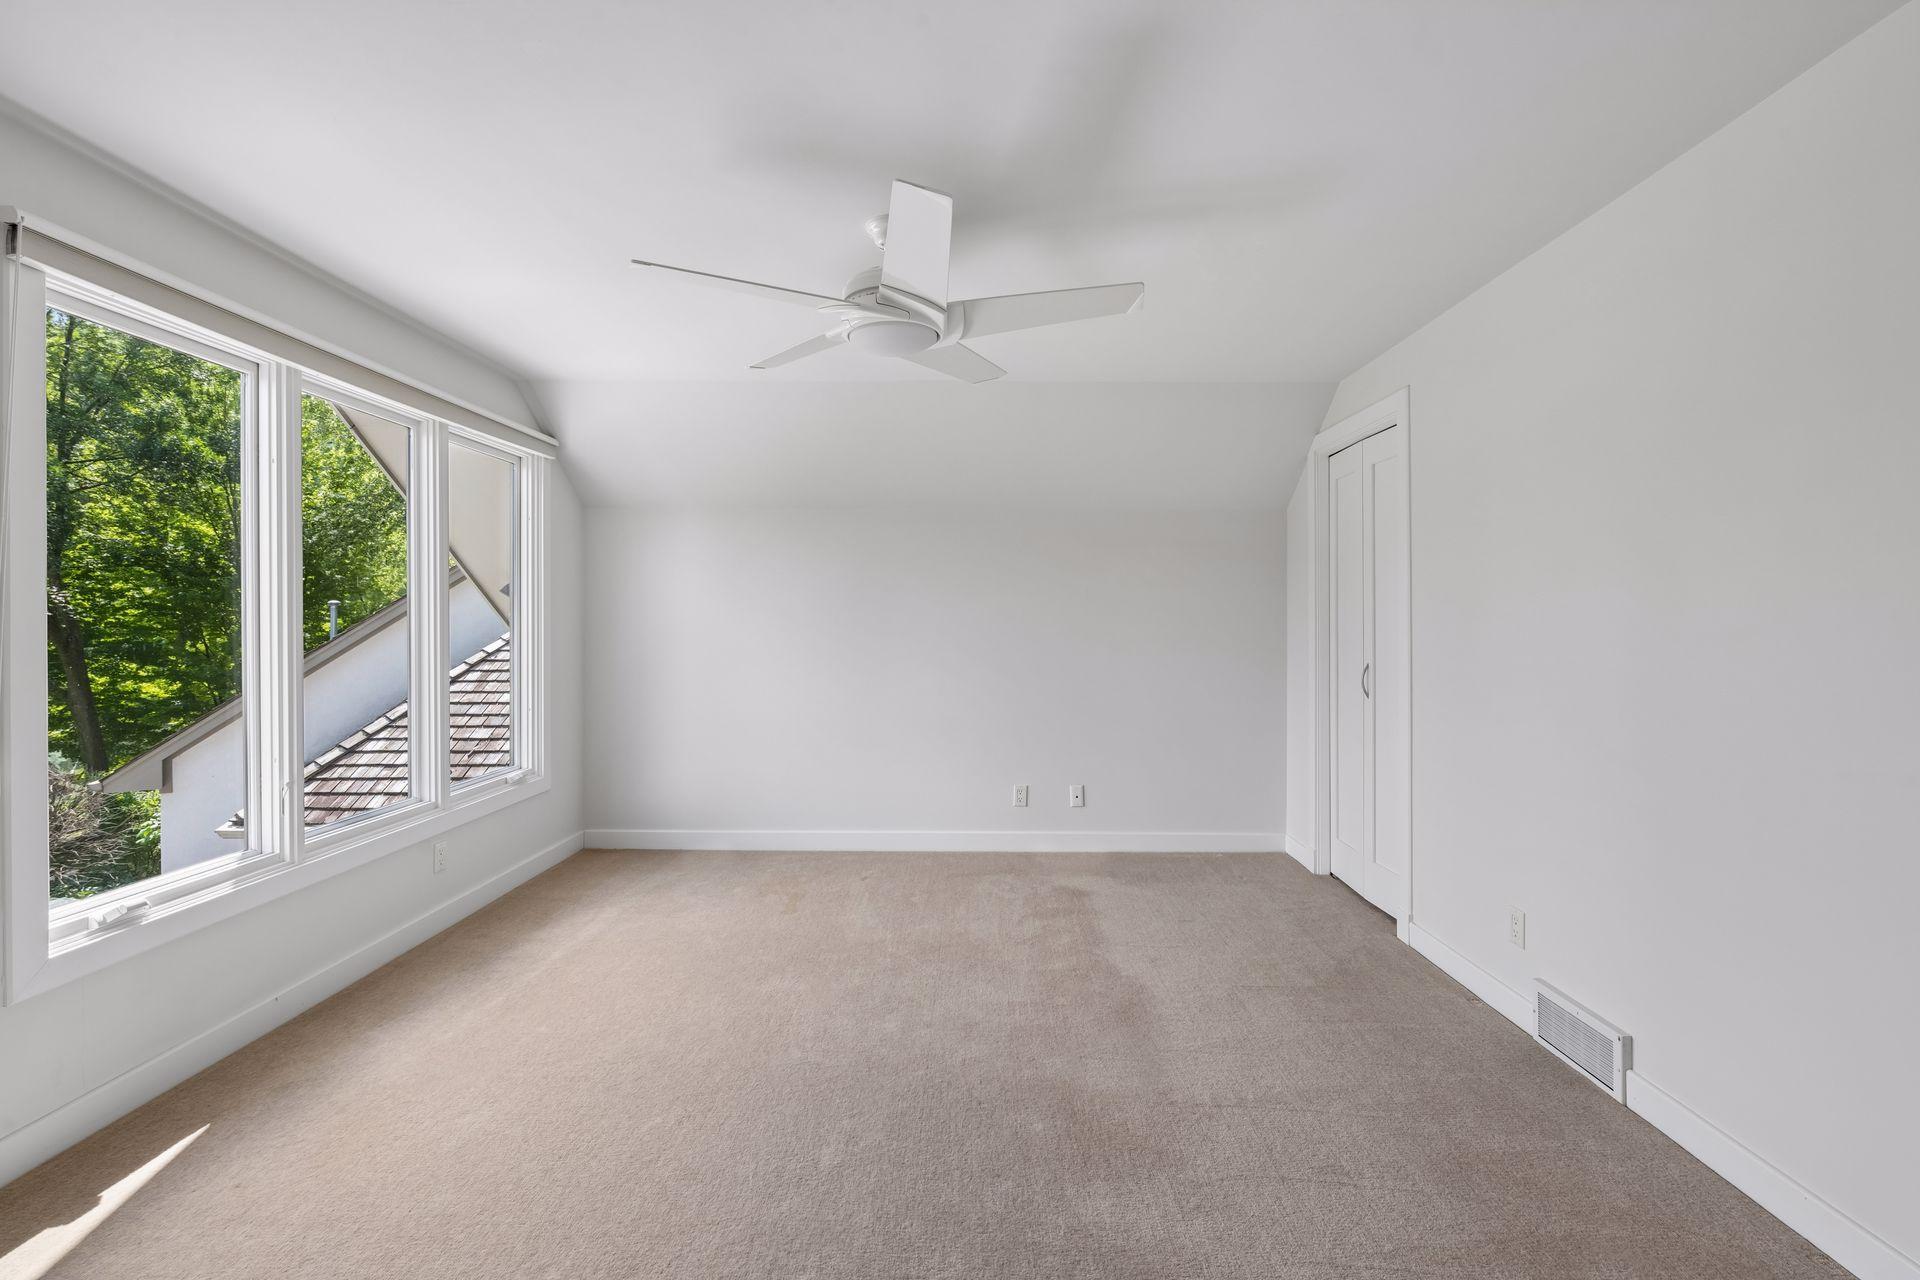
| Second (2nd) Bedroom | 14x13 | Upper |
| Third (3rd) Bedroom | 14x13 | Upper |
Listing Office: Coldwell Banker Realty - Lakes
Last Updated: August - 25 - 2026

The data relating to real estate for sale on this web site comes in part from the Broker Reciprocity SM Program of the Regional Multiple Listing Service of Minnesota, Inc. The information provided is deemed reliable but not guaranteed. Properties subject to prior sale, change or withdrawal. ©2026 Regional Multiple Listing Service of Minnesota, Inc All rights reserved.
Wednesday 14th of October 2026 11:26 PM

218-998-4400
Mohagen Real Estate



Let's Connect

Mohagen Real Estate
sue@MohagenRealEstate.com
Office: 218-998-4400
Cell: 218-731-7376

Mohagen Real Estate is licensed in the State of Minnesota