4602 Moorland Avenue, Edina, MN 55424 (MLS# 6384746)
$2,100,000
Edina, MN 55424
MLS# 6384746
Status: Closed
5 beds | 4 baths | 6710 sqft
1 / 50

Property Description
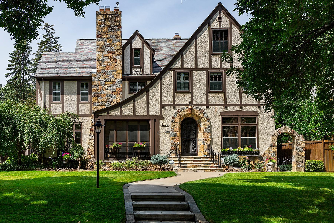
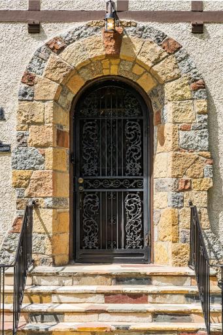
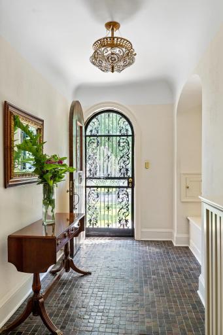
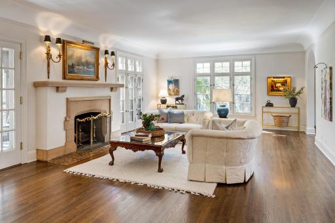
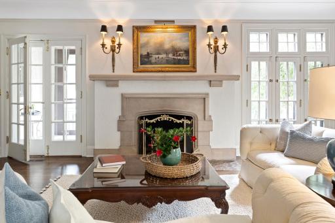
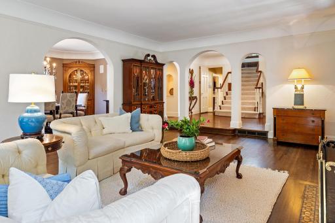
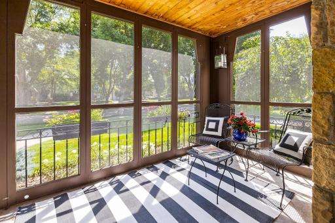
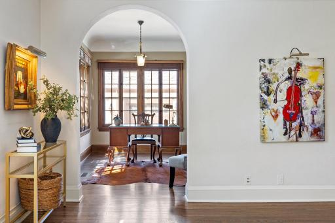
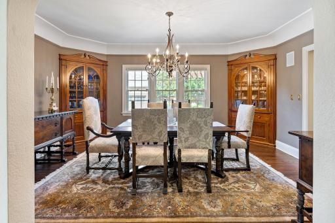
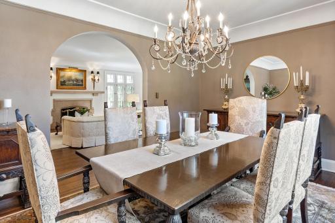
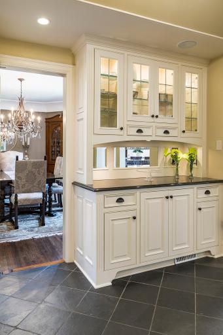
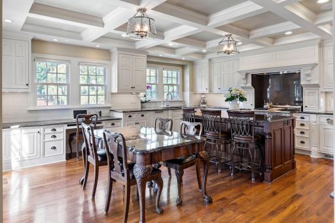
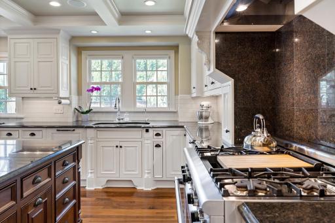
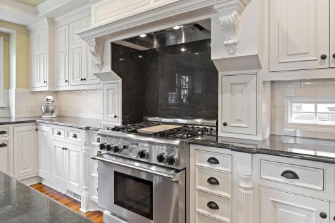
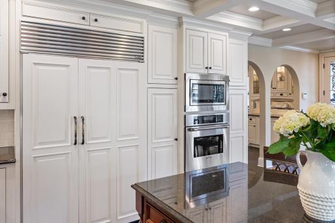
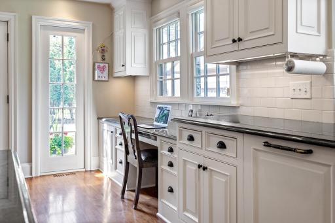
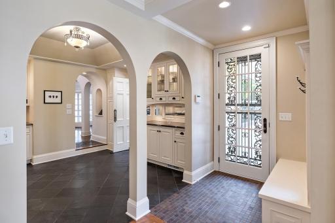
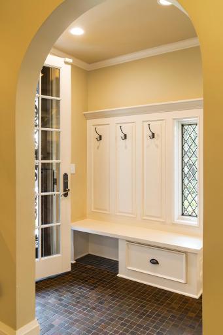
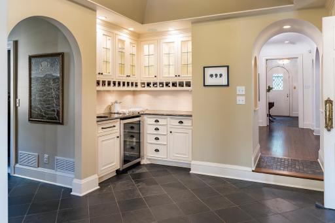
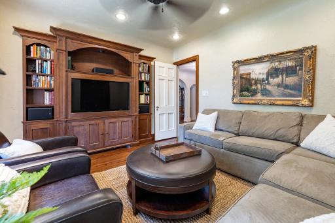
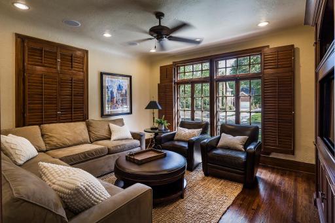
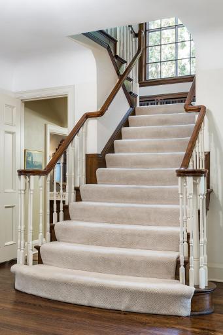
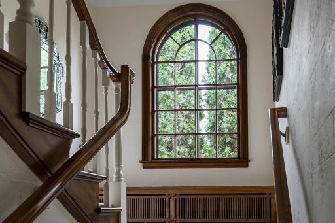
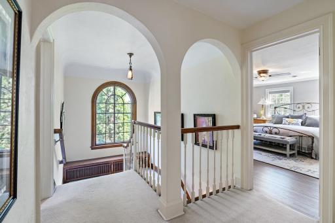
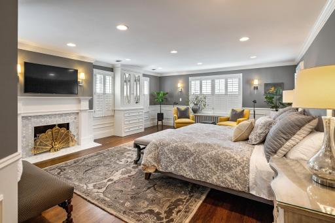
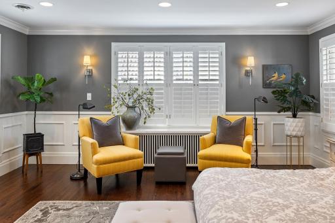
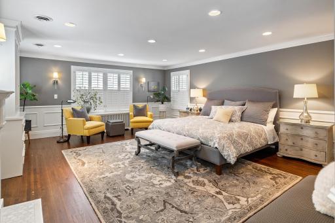
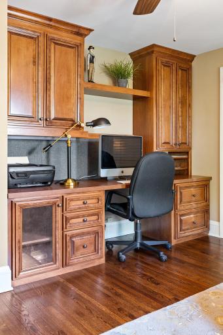
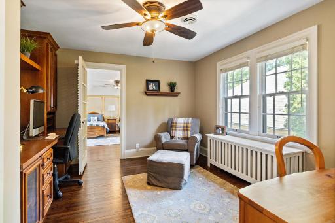
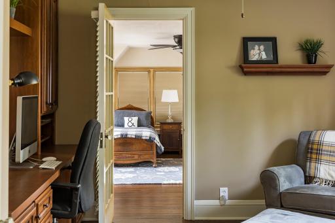
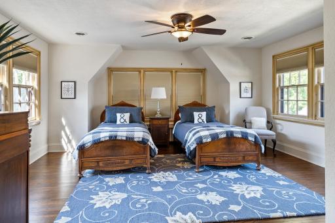
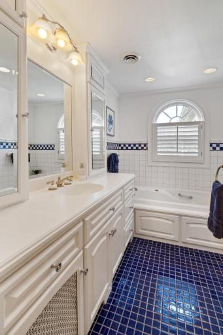
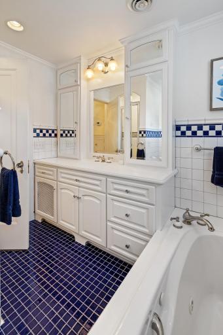
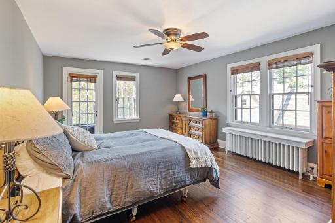
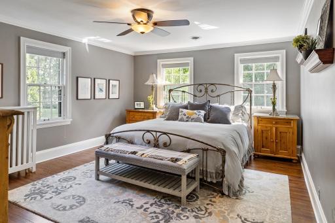
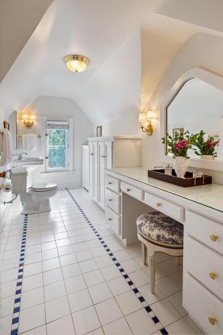
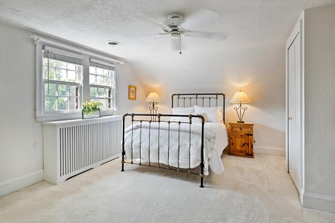
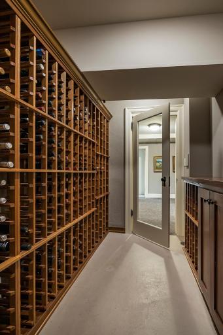
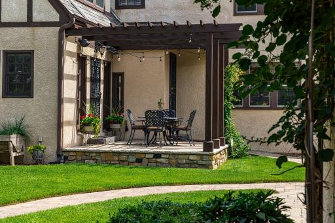
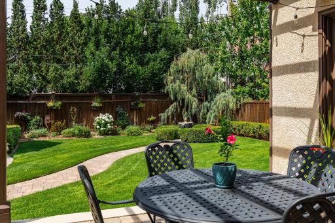
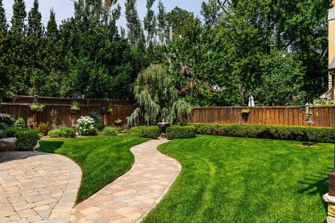
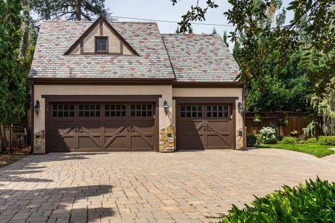
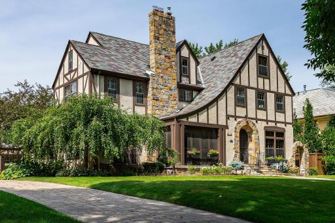
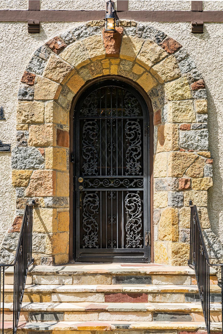
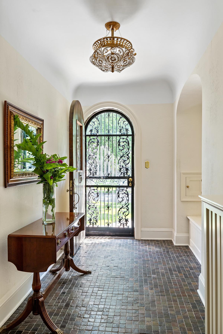
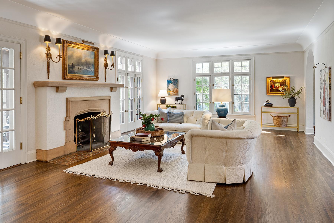

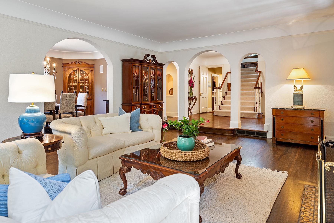
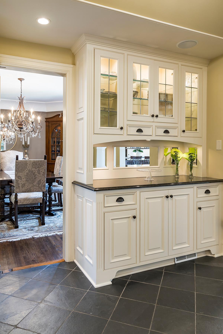
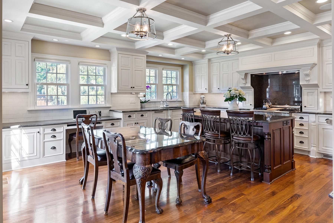
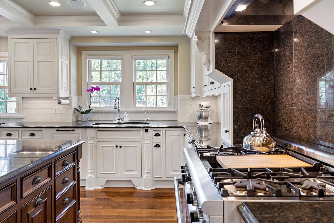

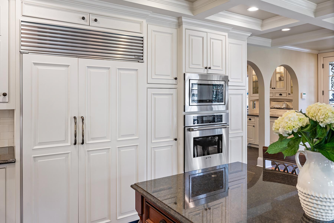
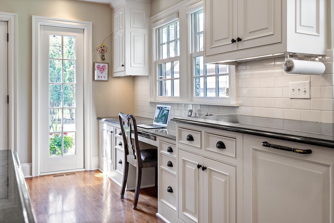
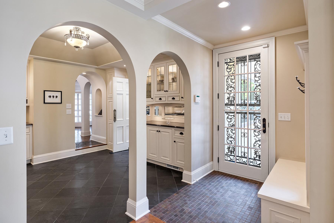
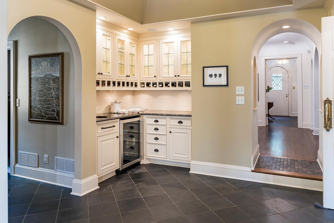
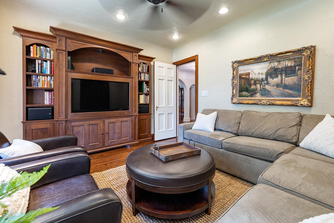
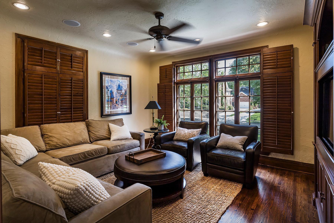
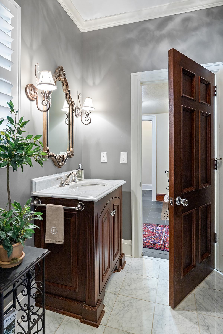
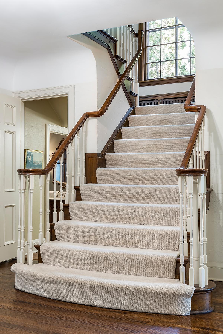
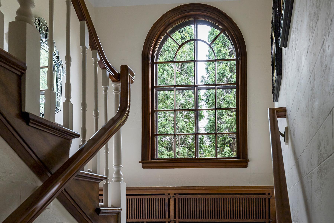
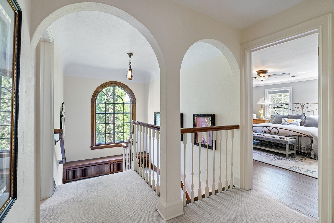

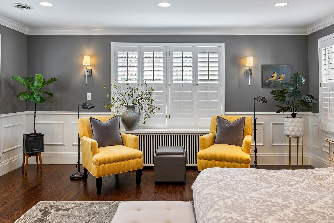
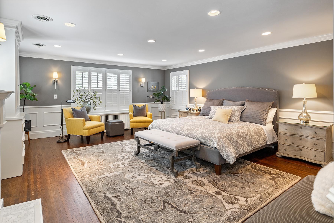

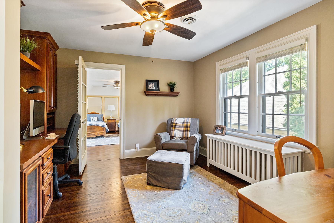
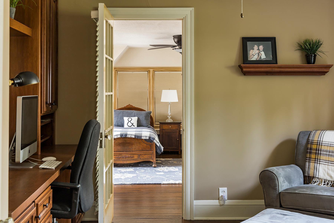
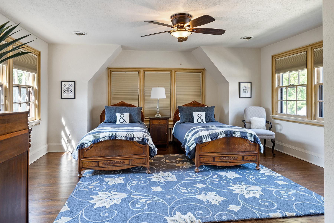
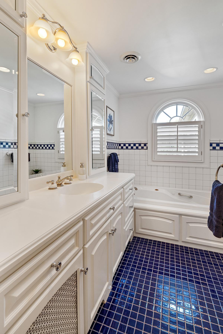
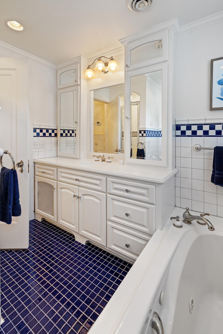
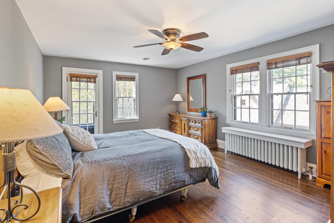
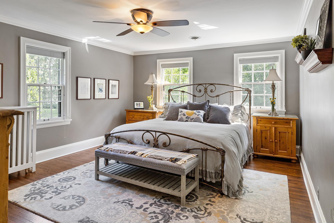
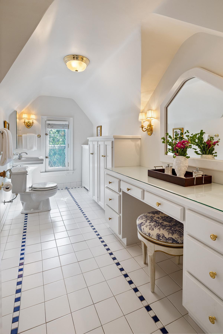
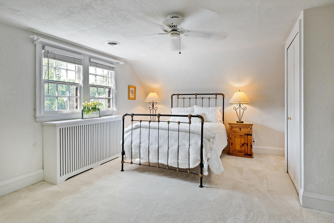
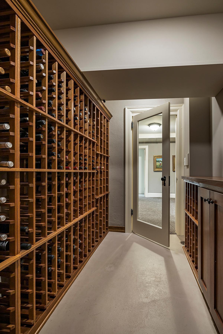
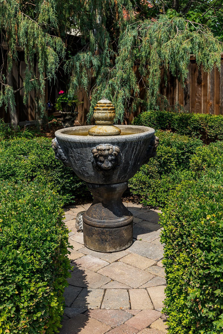
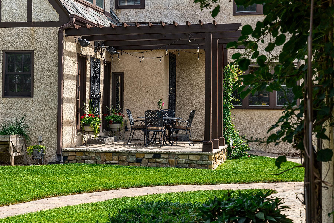
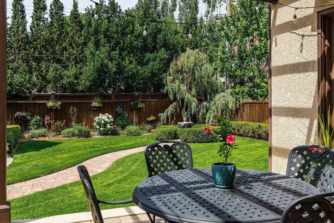
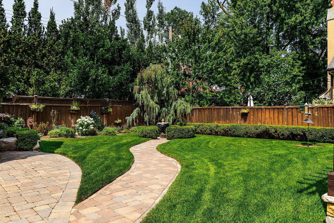
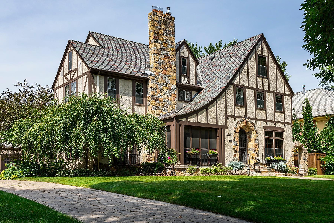
"Spectacular" definitely describes this impressive home located on Country Club's best street. Explore for yourself with a visual car or sidewalk tour on elegant Moorland Avenue. You will surely agree that the homes are beyond ordinary. This distinctive Tudor located at 4602 is unusually impressive with tremendous curb appeal, a professionally manicured yard and a substantial appearance that continues to the interior. Each room is generous in size and beautifully appointed. Nothing has been overlooked in terms of livability- the house and property are turn key in every respect. The floor plan exceeds expectations with generous spaces and a welcome traffic flow -- every room is beautifully finished from the fantastic dream kitchen to the guest /nanny quarters on the third floor. Extreme care and expense have been lavished on this home and grounds by the family, only the third to be its proud owners. See for yourself what an incredible and extraordinary home this is, then make it yours!
Details
Maps
Contract Information
Status: Closed
Off Market Date: 2023-08-31
Contingency: None
Current Price: 2000000
Closed Date: 2023-10-10
Original List Price: 2900000
Sales Close Price: 2000000
ListPrice: 2100000
List Date: 2023-06-27
Owner is an Agent?: No
Auction?: No
General Property Information
Common Wall: No
Lot Measurement: Acres
Manufactured Home?: No
Multiple PIDs?: No
New Development: No
Number of Fireplaces: 3
Year Built: 1928
Yearly/Seasonal: Yearly
Zoning: Residential-Single Family
Bedrooms: 5
Baths Total: 4
Bath Full: 1
Bath Three Quarters: 2
Bath Half: 1
Main Floor Total SqFt: 2187
Above Grd Total SqFt: 4699
Below Grd Total SqFt: 2011
Total SqFt: 6710
Total Finished Sqft: 6710.00
FireplaceYN: Yes
Style: (SF) Single Family
Foundation Size: 2187
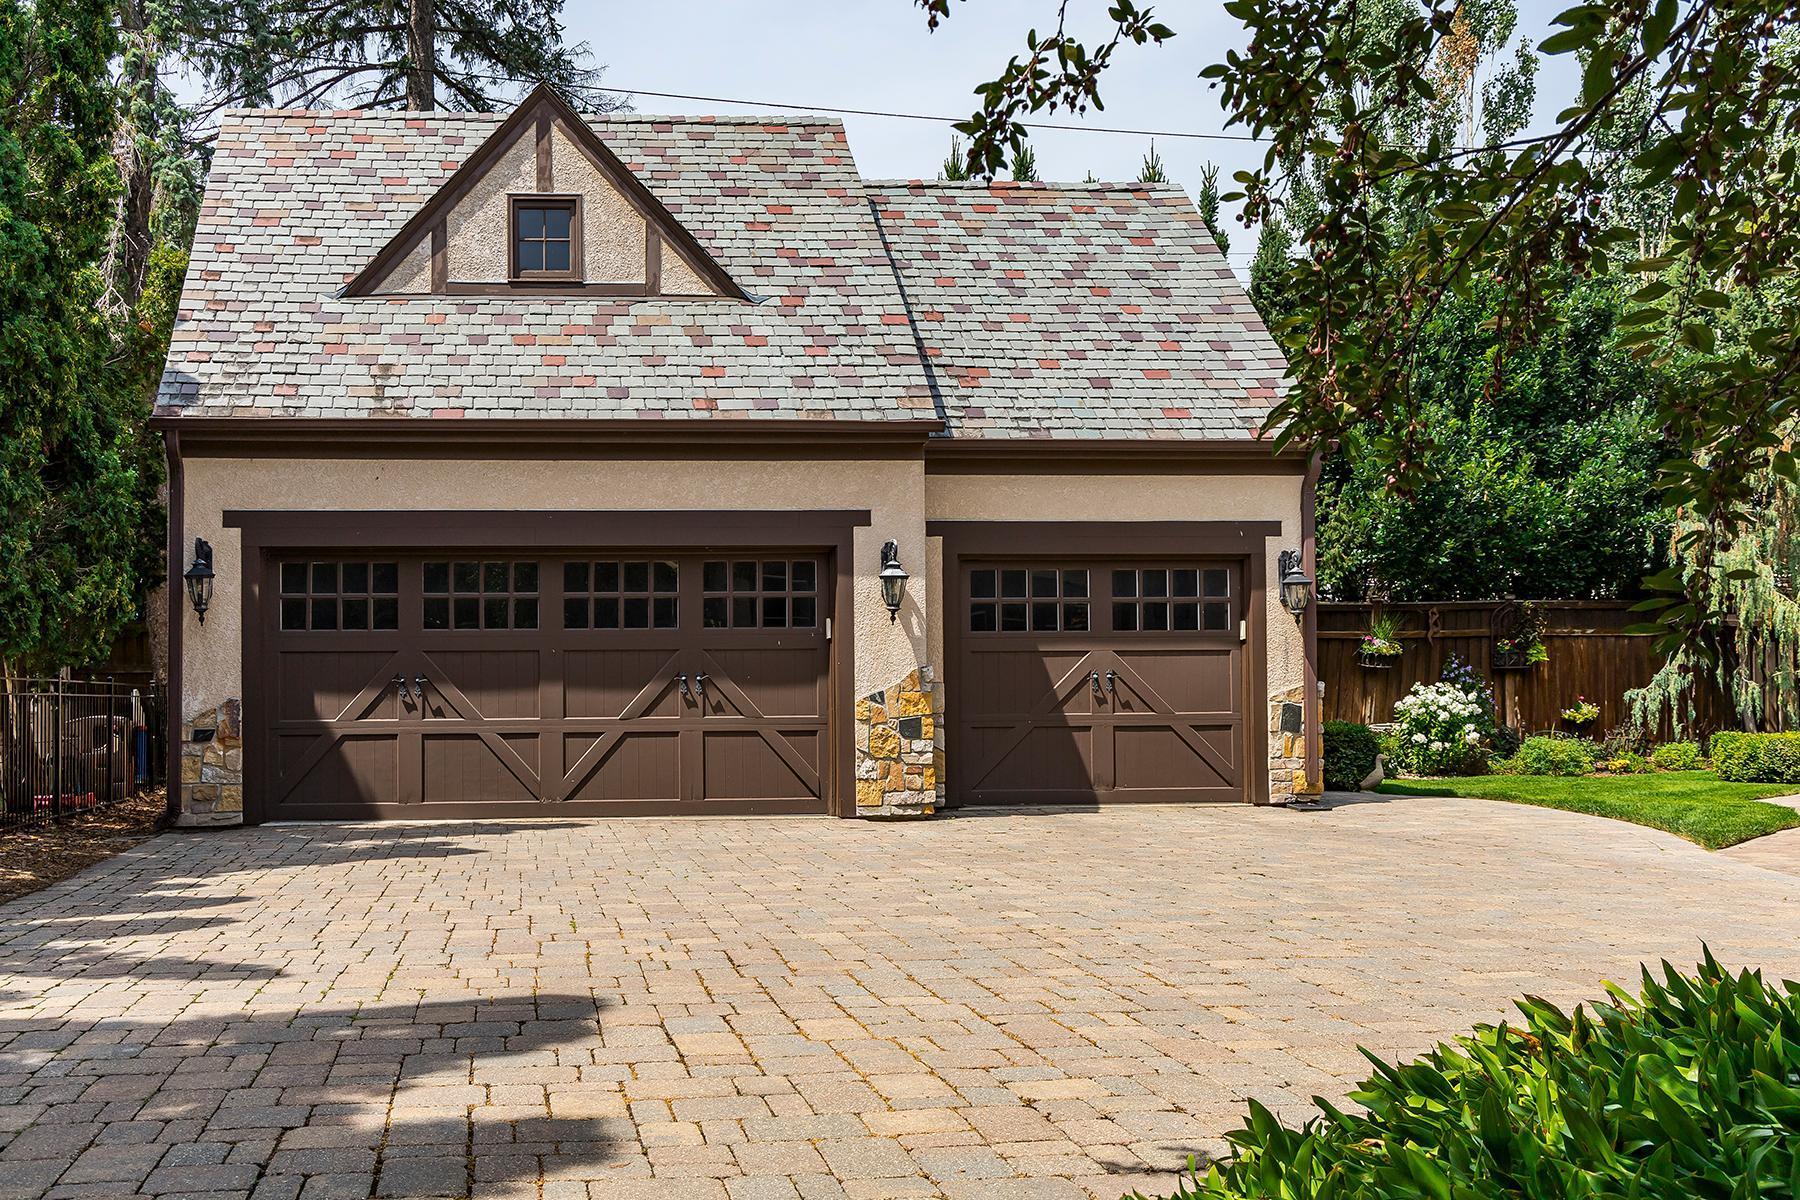
Garage Stalls: 3
Lot Dimensions: 80 x 148 x 81 x 142
Acres: 0.27
Location Tax and Other Information
House Number: 4602
Street Name: Moorland
Street Suffix: Avenue
Postal City: Edina
County: Hennepin
State: MN
Zip Code: 55424
Assessments
Tax With Assessments: 21918.86
Basement
Foundation Dimensions: irregular
Building Information
Finished SqFt Above Ground: 4699
Finished SqFt Below Ground: 2011
Lease Details
Land Leased: Not Applicable
Lock Box Type
Lock Box Source: MAAR
Miscellaneous Information
Homestead: Yes
Ownership
Fractional Ownership: No
Parking Characteristics
Garage Dimensions: 34 x 18
Garage Square Feet: 709
Property Features
Accessible: None
Air Conditioning: Attic Fan; Dual
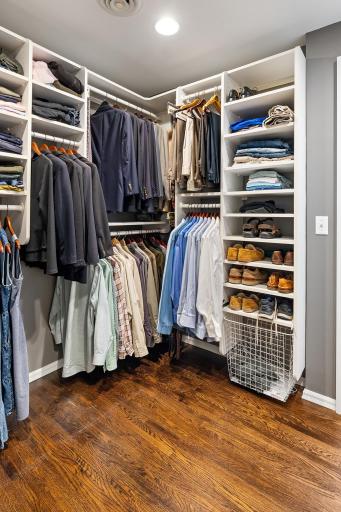
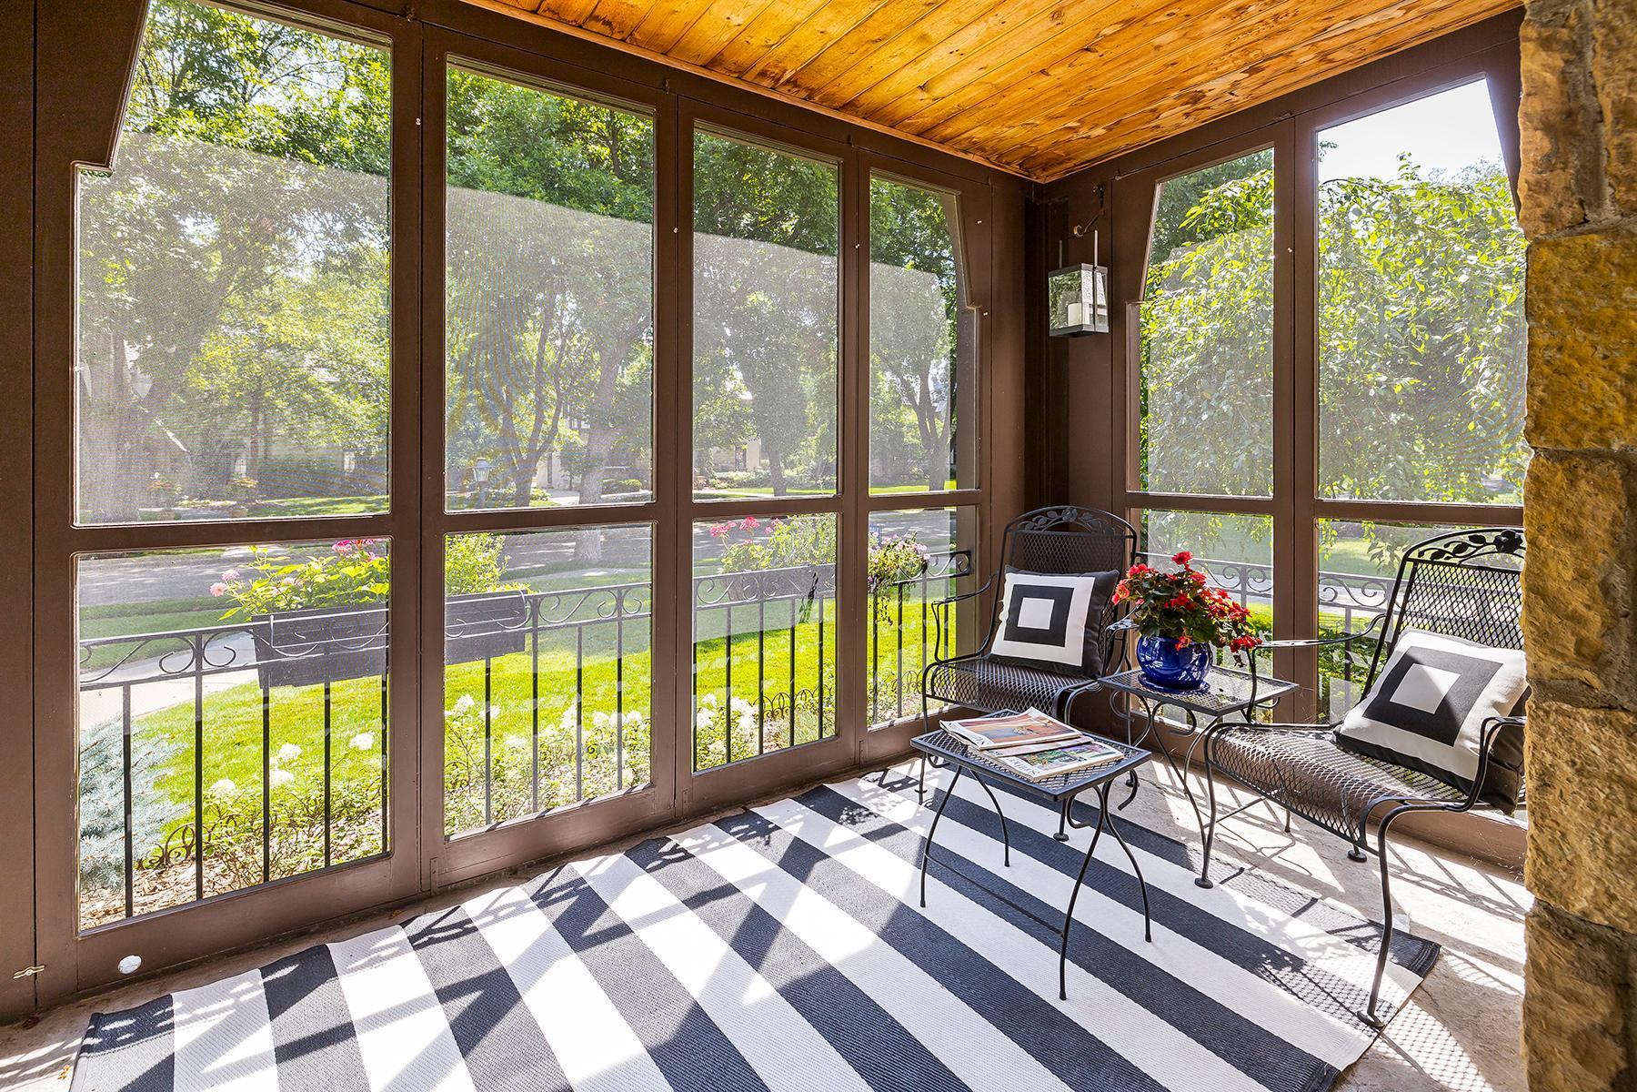
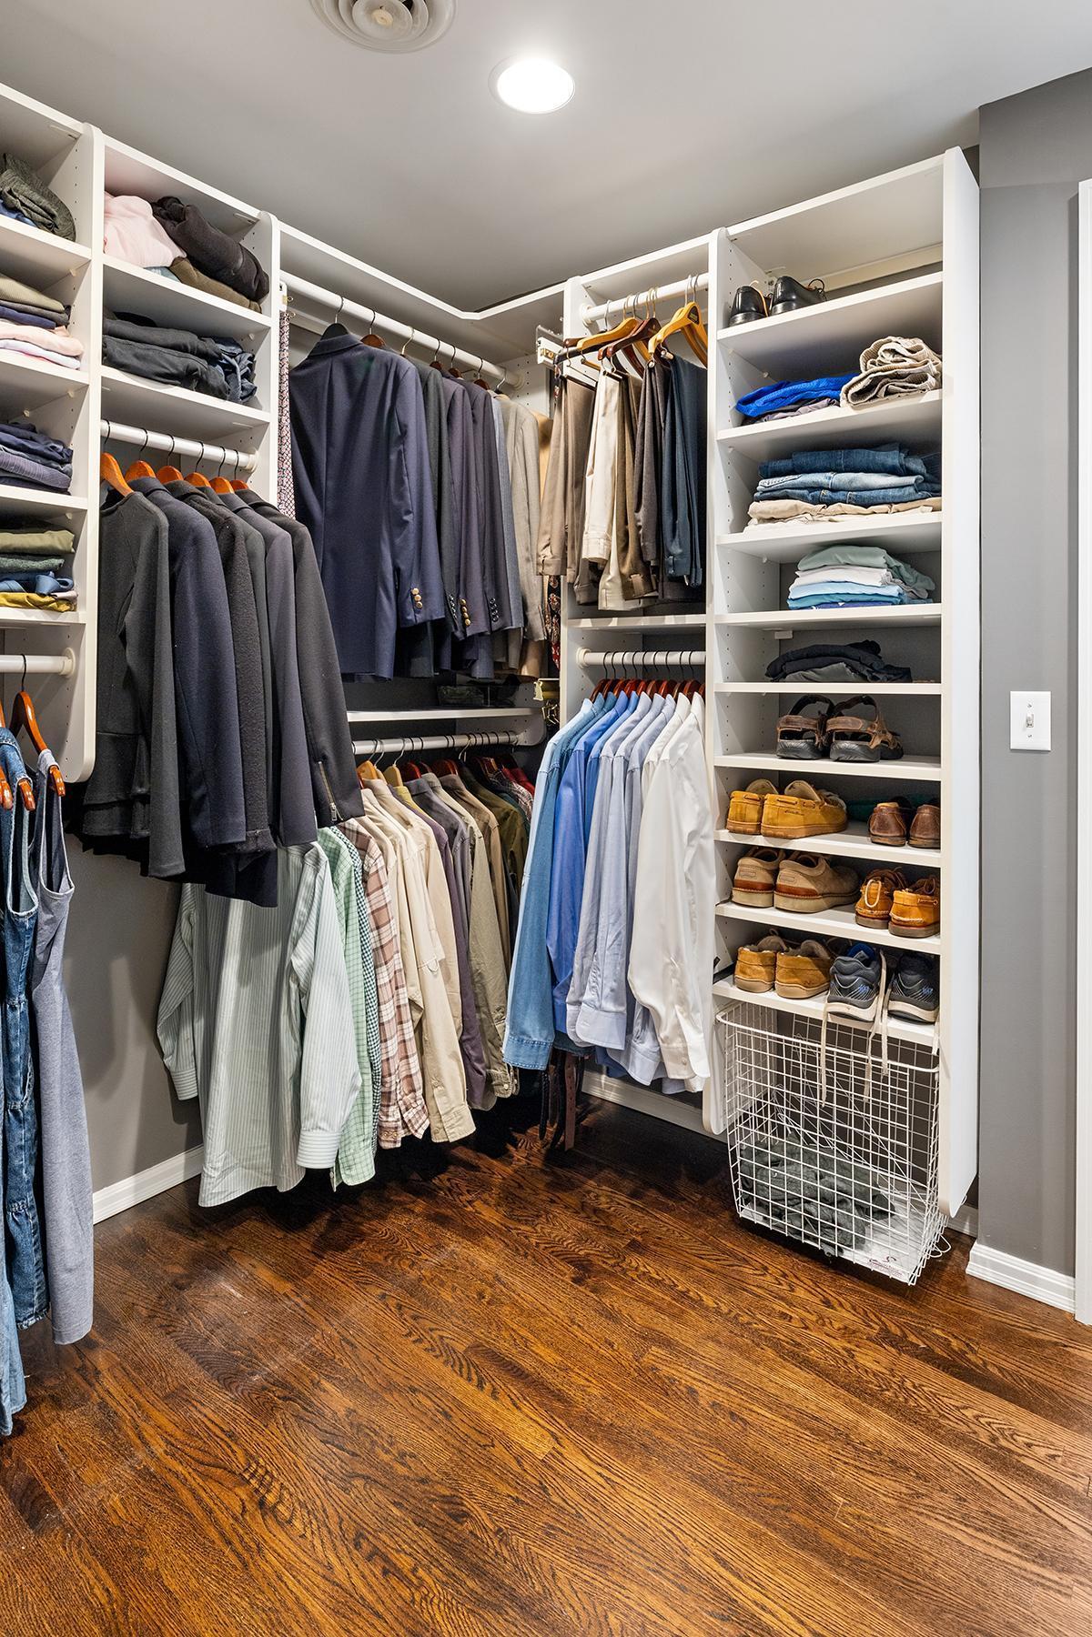
Amenities Unit: Cable; Ceiling Fan(s); Deck; French Doors; Hardwood Floors; In-Ground Sprinkler; Kitchen Center Island; Kitchen Window; Natural Woodwork; Paneled Doors; Patio; Porch; Primary Bedroom Walk-In Closet; Security System; Tile Floors; Walk-In Closet; Walk-Up Attic; Washer/Dryer Hookup; Wet Bar
Appliances: Cooktop; Dishwasher; Disposal; Double Oven; Dryer; Range; Refrigerator; Washer; Water Filtration System; Water Osmosis System; Wine Cooler
Basement: Concrete Block; Crawl Space; Full; Storage Space
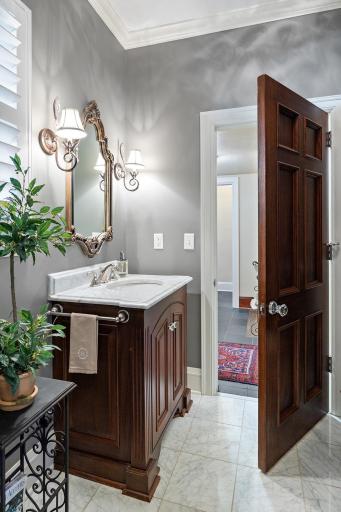
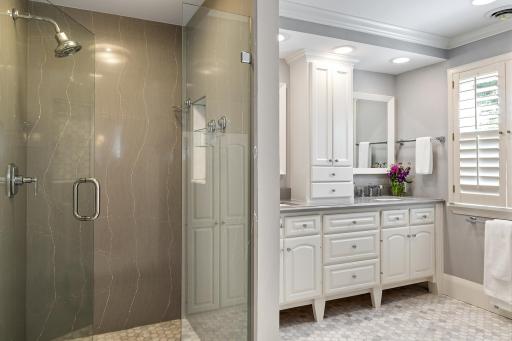
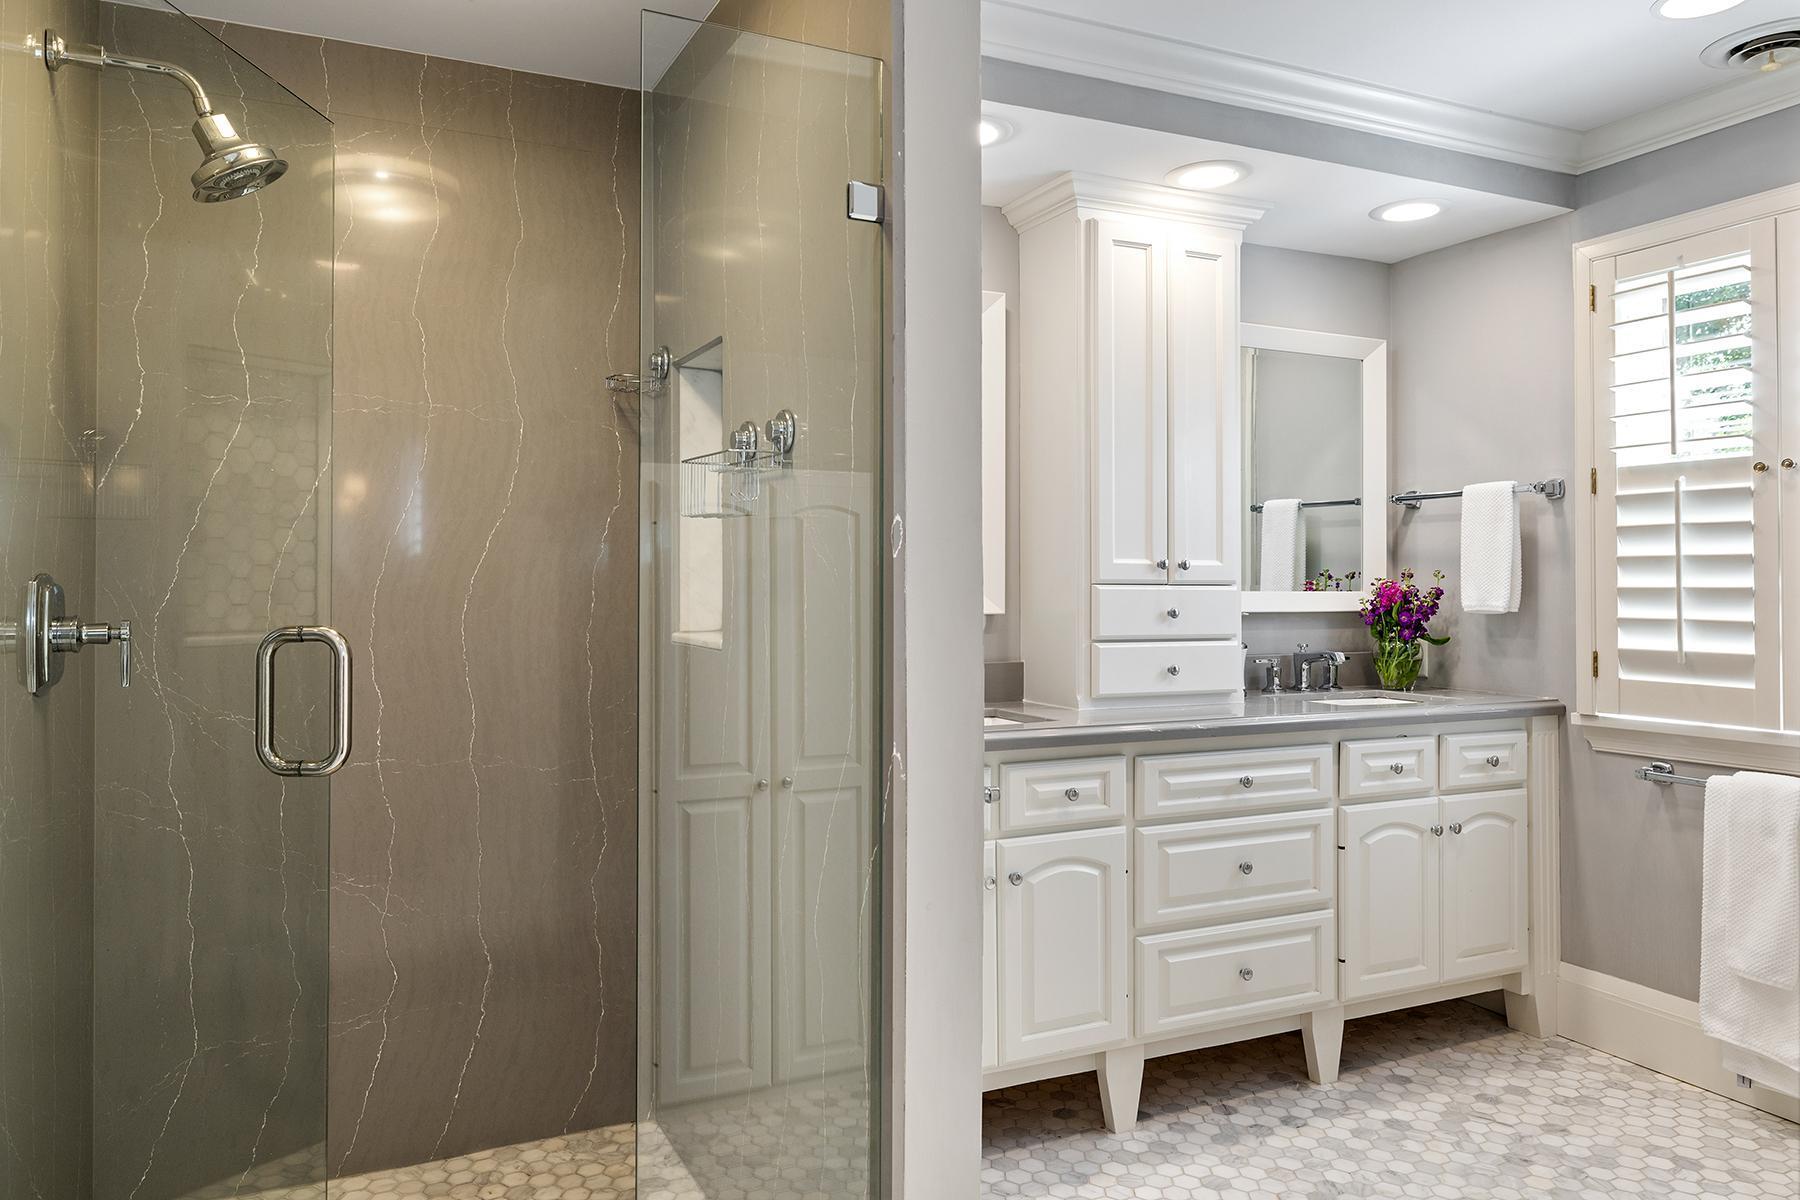
Bath Description: Main Floor 1/2 Bath; Upper Level 3/4 Bath; Upper Level Full Bath; 3/4 Primary; Bathroom Ensuite; Walk-In Shower Stall
Construction Status: Previously Owned

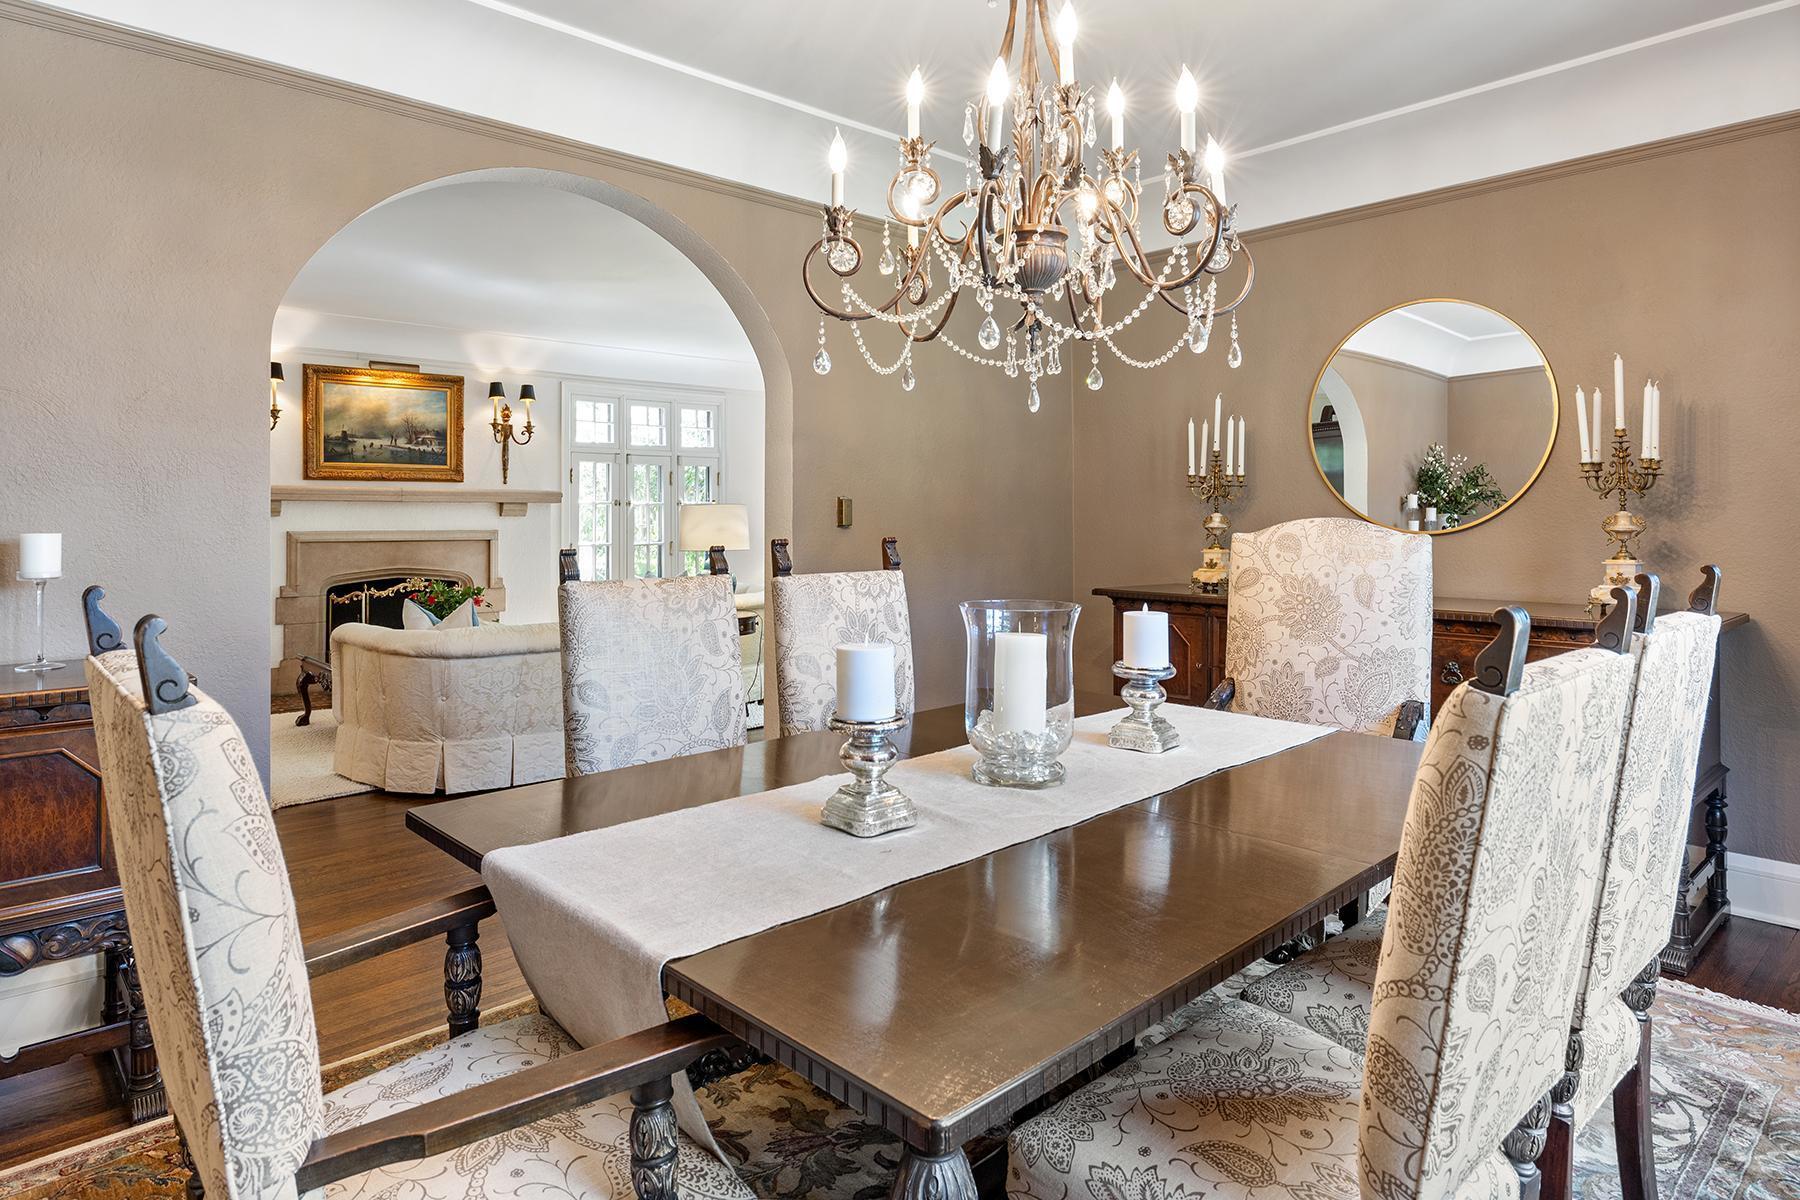
Dining Room Description: Eat In Kitchen; Separate/Formal Dining Room
Electric: 200+ Amp Service; Circuit Breakers
Exterior: Stucco
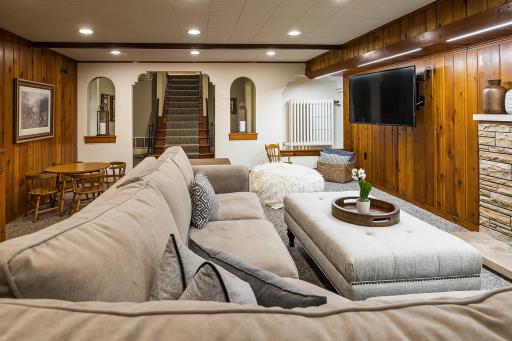
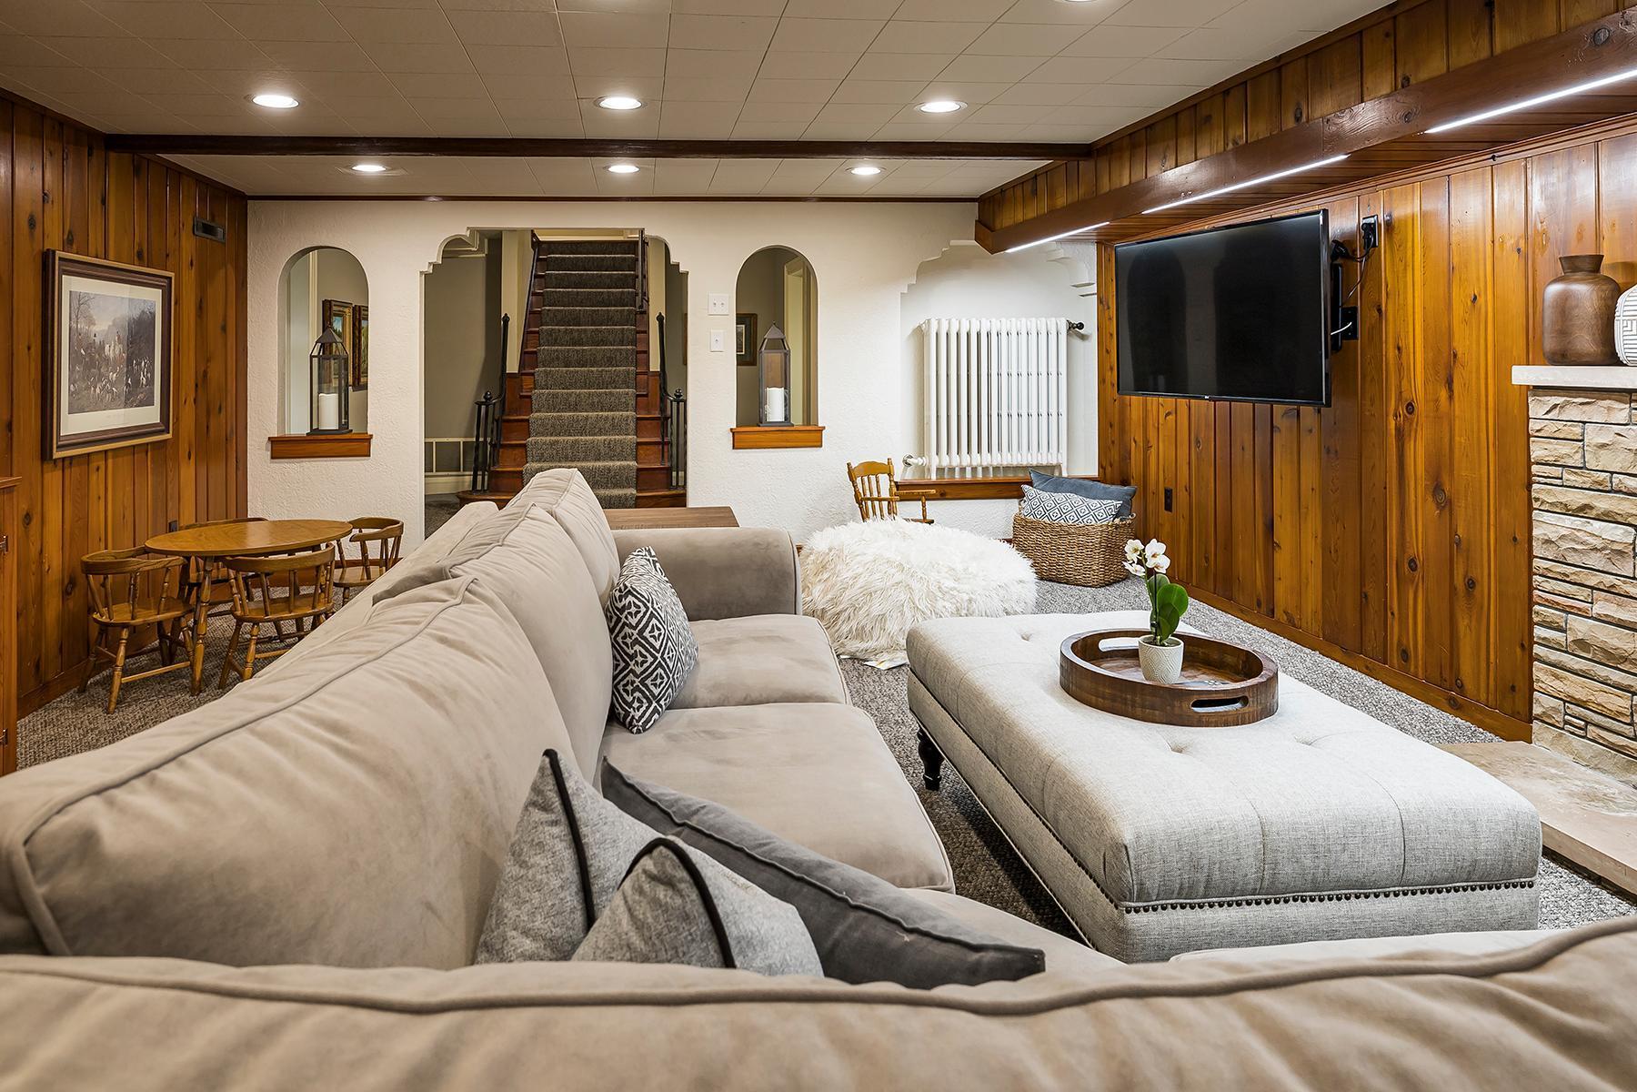
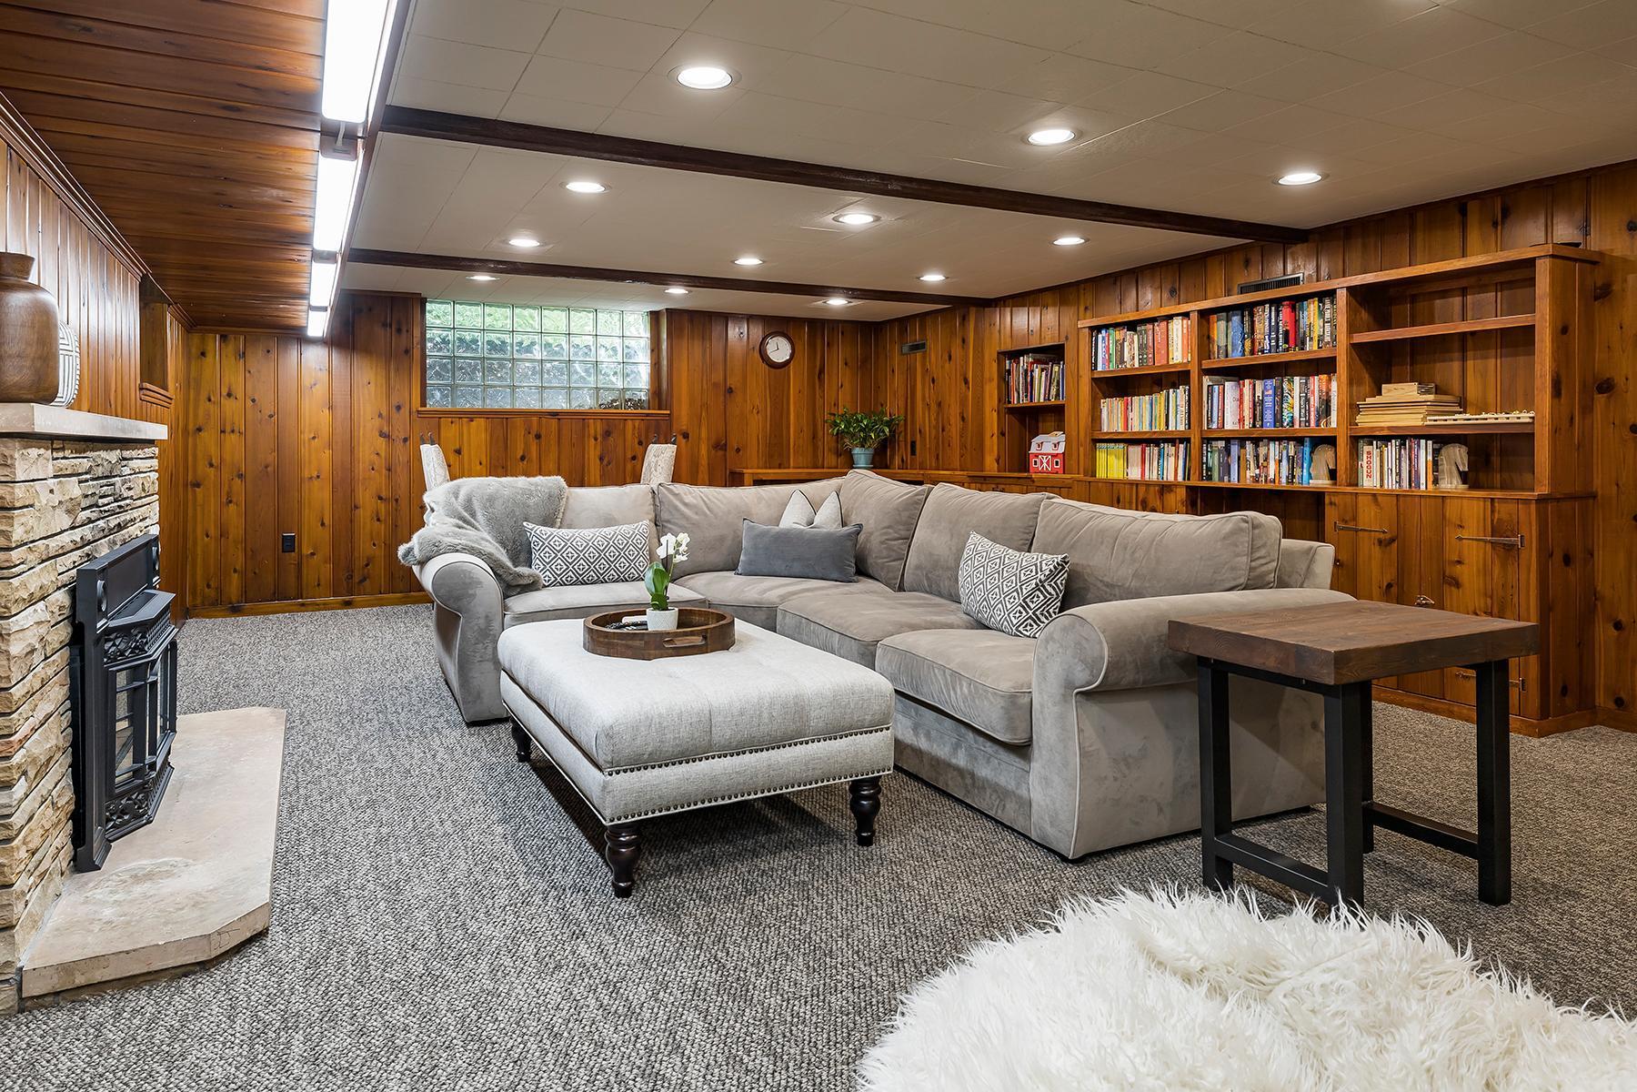
Family Room Characteristics: Lower Level
Fencing: Invisible
Financing Terms: Conventional
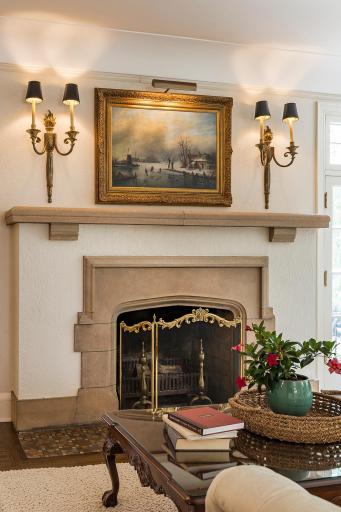
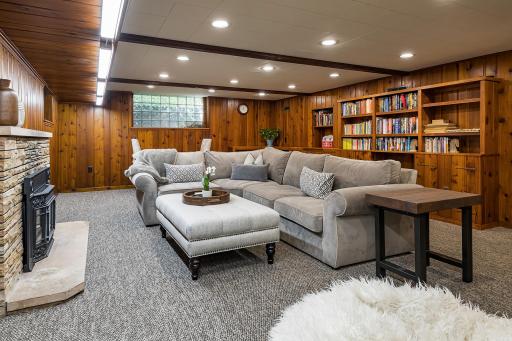

Fireplace Characteristics: Insert; Amusement Room; Gas Burning; Living Room; Primary Bedroom
Fuel: Electric; Natural Gas
Heating: Boiler; Forced Air
Lock Box Type: Supra
Lot Description: Tree Coverage - Light
Outbuildings: Additional Garage
Parking Characteristics: Multiple Garages; Floor Drain; Garage Door Opener; No Int Access to Dwelling
Road Frontage: City Street; Curbs; Paved Streets; Sidewalks; Storm Sewer; Street Lights
Roof: Slate
Sellers Terms: Cash; Conventional
Sewer: City Sewer/Connected
Special Search: 4 BR on One Level; Main Floor Laundry; Renovated
Stories: More Than 2 Stories
Water: City Water/Connected
Room Information
| Room Name | Dimensions | Level |
| Laundry | 4x6 | Main |
| Laundry | 27.9x13.8 | Lower |
| Hobby Room | 12x10 | Lower |
| Family Room | 28.9 x 16 | Lower |
| Fifth (5th) Bedroom | 17x12 | Third |
| Deck | 17 x 7.3 | Upper |
| Office | 16.2 x 12 | Upper |
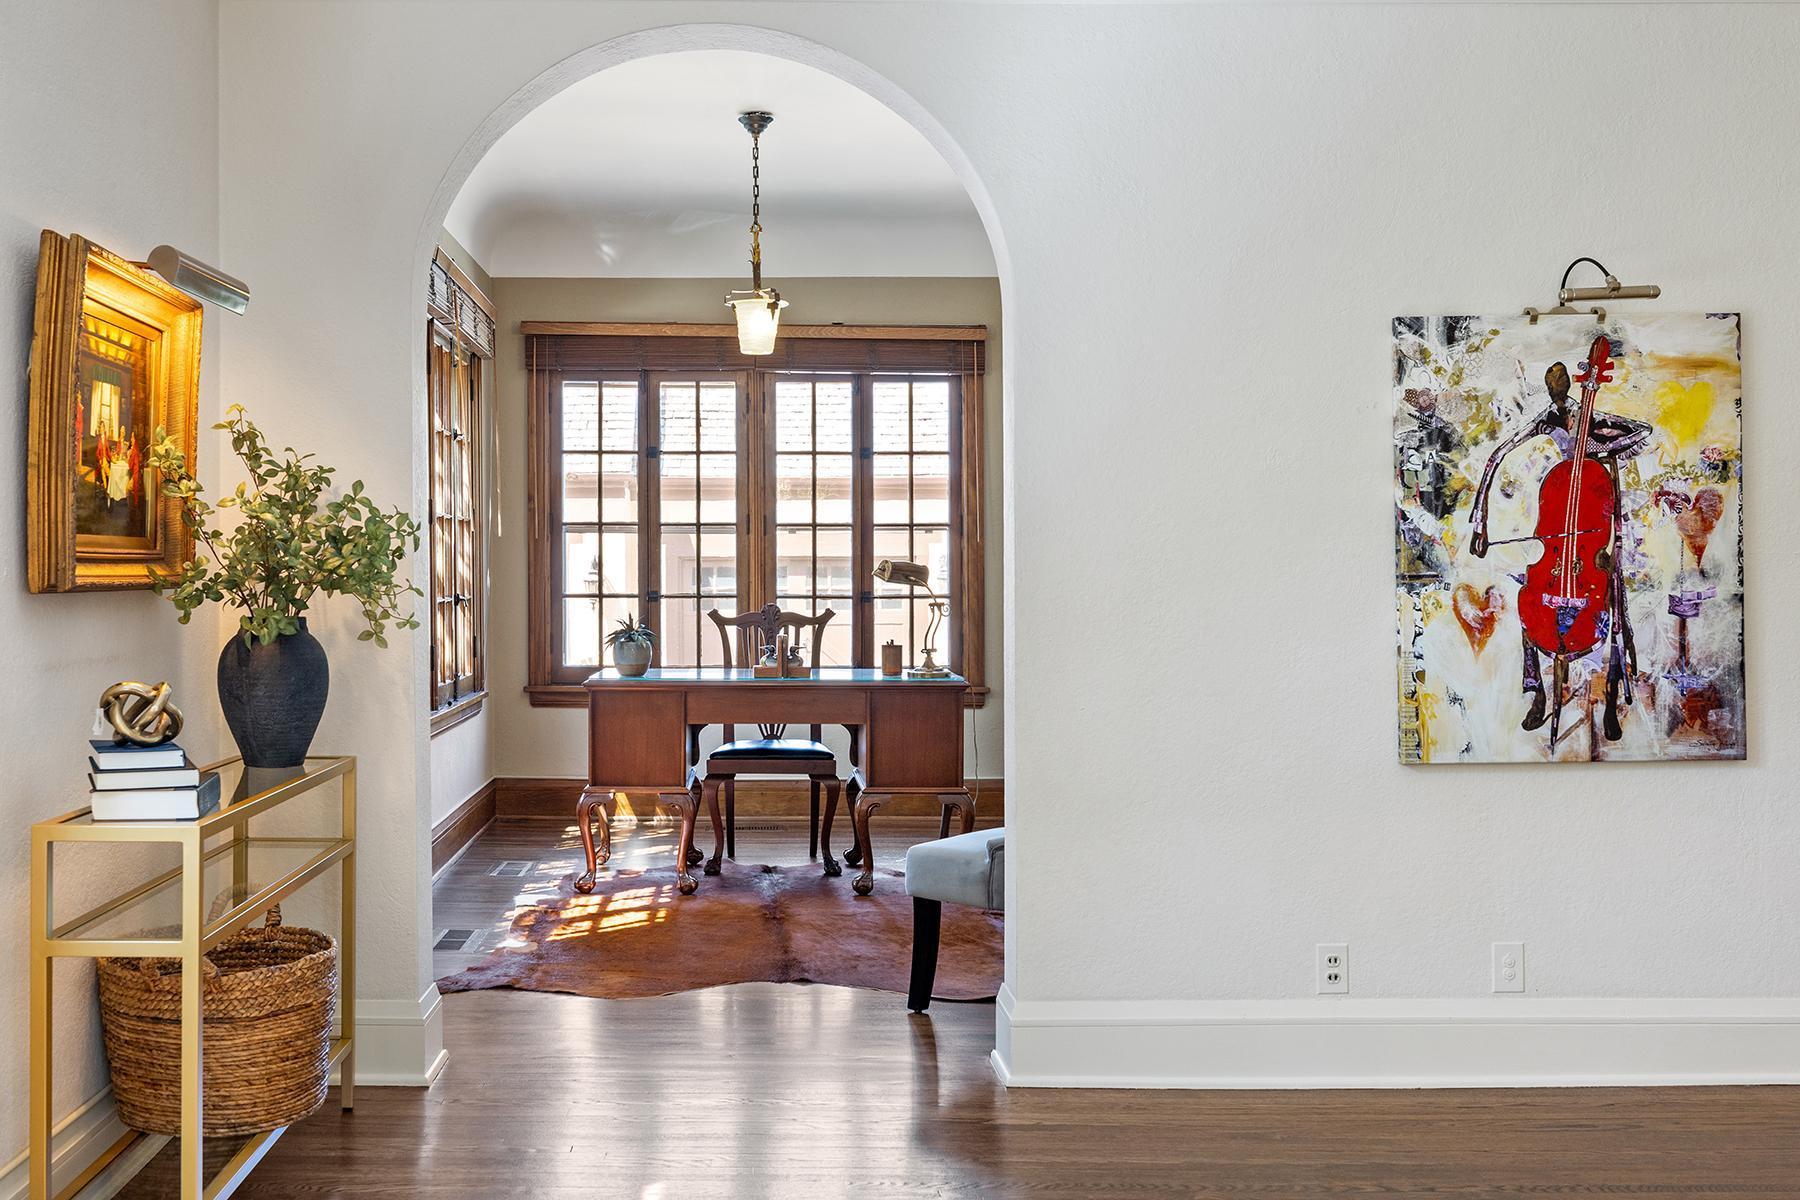
| Office | 13 x 8.3 | Main |
| Fourth (4th) Bedroom | 16 x 18 | Upper |
| Third (3rd) Bedroom | 15.7 x 13.3 | Upper |
| Second (2nd) Bedroom | 16.6 x 13 | Upper |
| First (1st) Bedroom | 24 x 16.3 | Upper |
| Screened Porch | 14x8 | Main |
| Patio | 12x12 | Main |
| Other | 10 x 9 | Main |
| Kitchen | 20.1 x 18.6 | Main |
| Dining Room | 20 x 13.9 | Main |
| Living Room | 28 x 17.9 | Main |
| Foyer | 10x5.6 | Main |
Listing Office: Metropolitan Real Estate Services of Minnesota LLC
Last Updated: August - 07 - 2025

The data relating to real estate for sale on this web site comes in part from the Broker Reciprocity SM Program of the Regional Multiple Listing Service of Minnesota, Inc. The information provided is deemed reliable but not guaranteed. Properties subject to prior sale, change or withdrawal. ©2026 Regional Multiple Listing Service of Minnesota, Inc All rights reserved.
Monday 12th of October 2026 08:26 PM

218-998-4400
Mohagen Real Estate


Let's Connect

Mohagen Real Estate
sue@MohagenRealEstate.com
Office: 218-998-4400
Cell: 218-731-7376

Mohagen Real Estate is licensed in the State of Minnesota