4603 Merilane Avenue, Edina, MN 55436 (MLS# 7024049)
$3,695,000
Edina, MN 55436
MLS# 7024049
Status: Closed
6 beds | 7 baths
1 / 35
Property Description
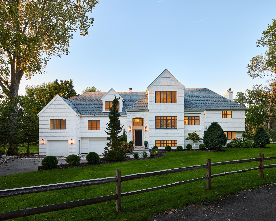
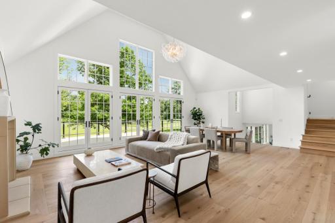
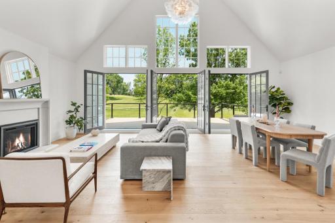
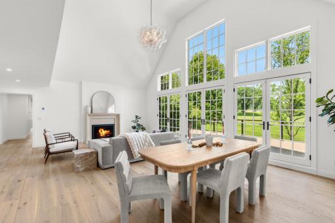
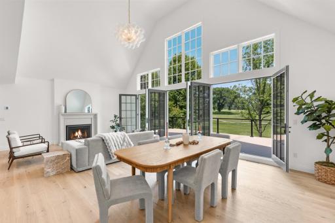
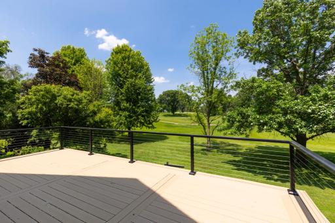
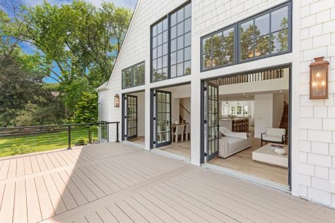
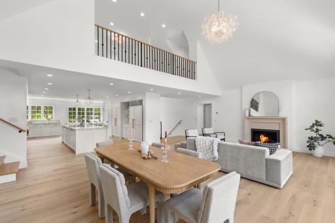
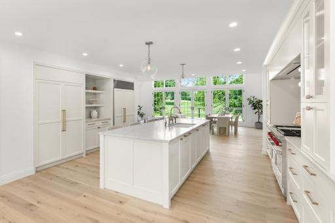
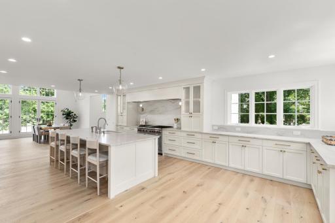
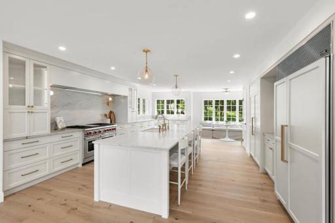
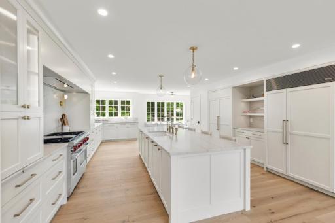
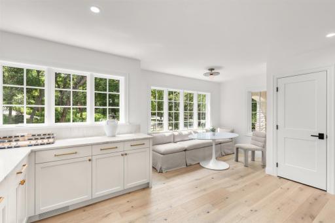
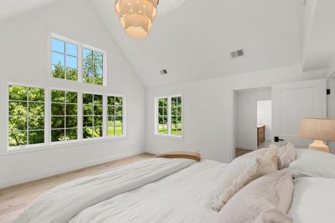
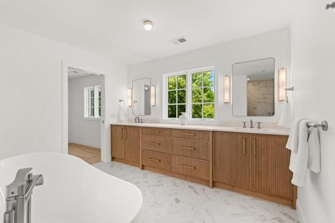
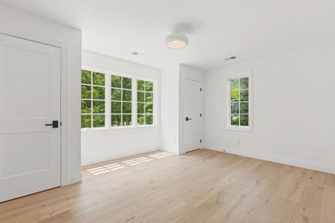
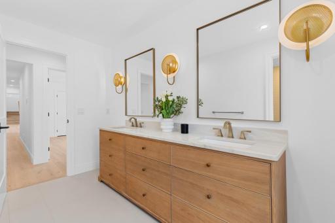
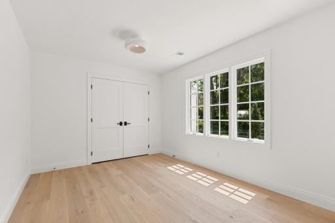
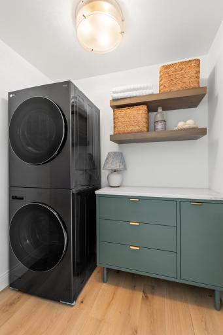
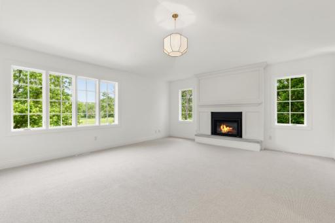
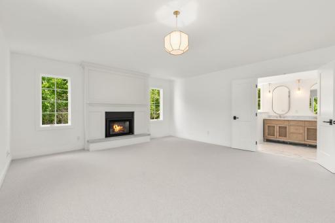
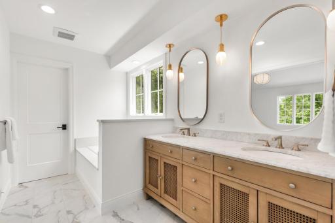
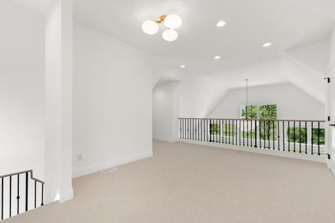
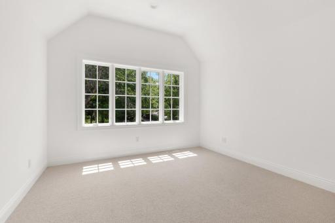
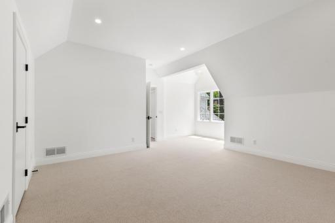
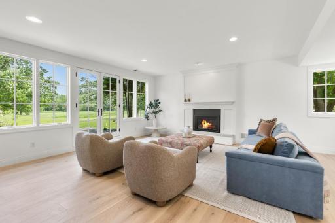
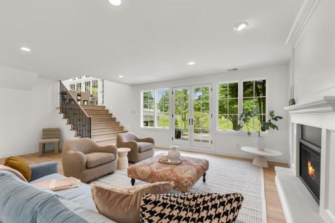
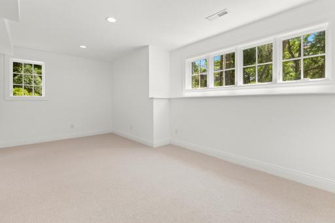
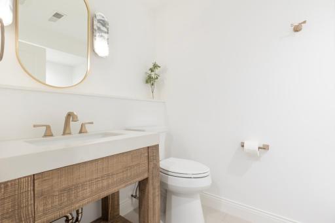
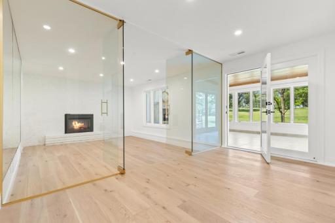
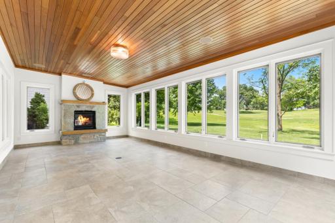
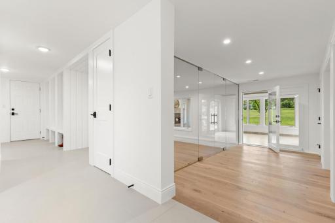
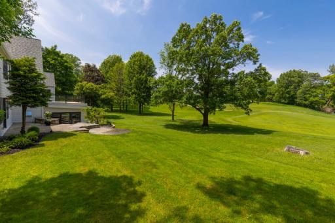
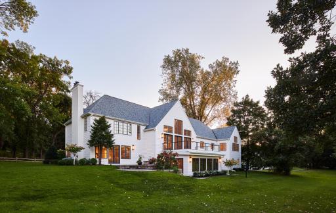
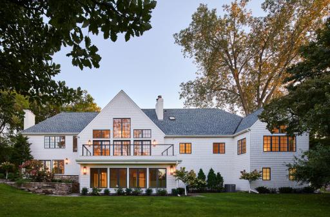

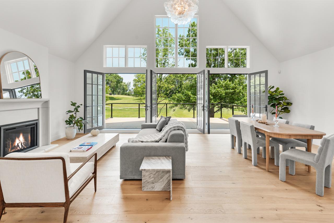
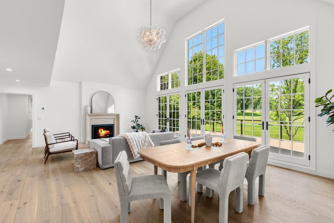
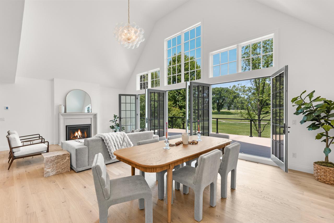
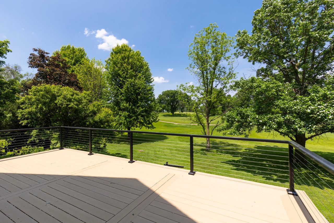
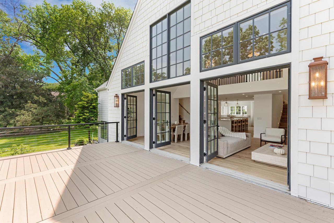
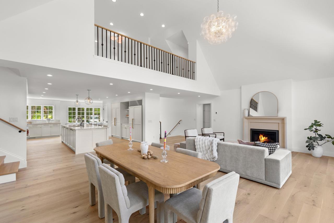
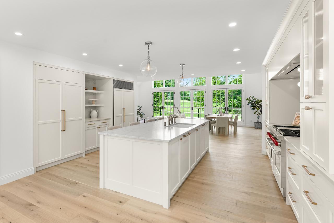
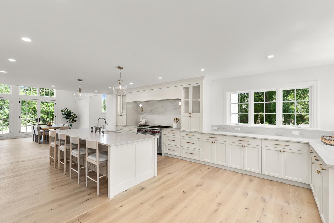

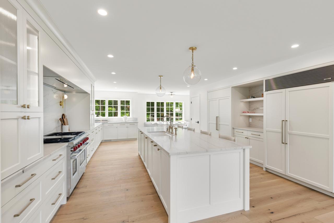
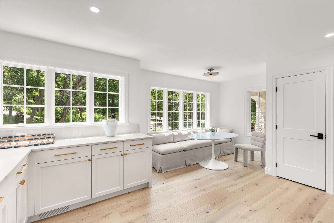
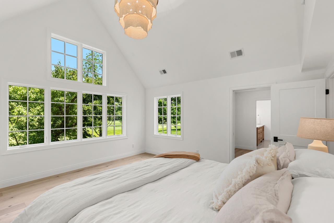
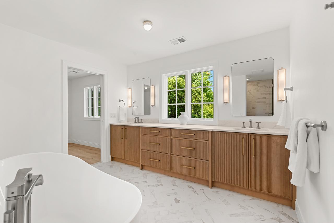


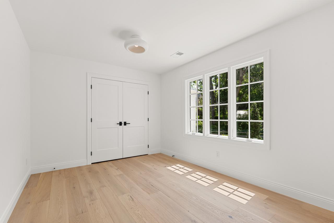
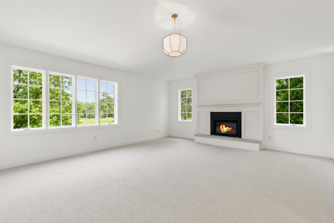


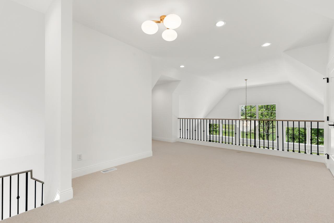
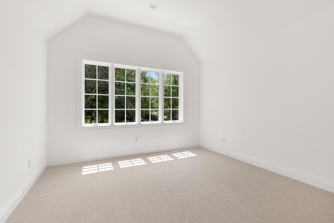
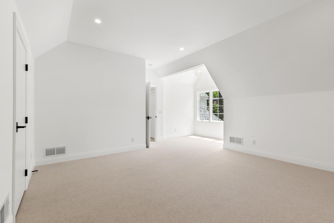
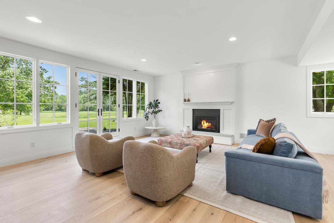
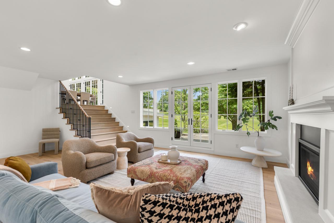
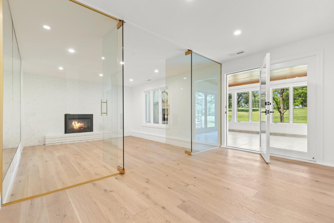
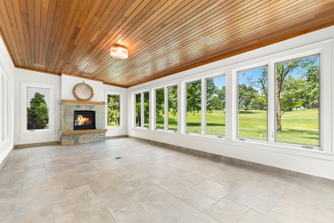
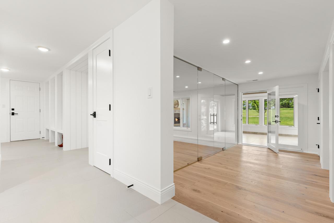
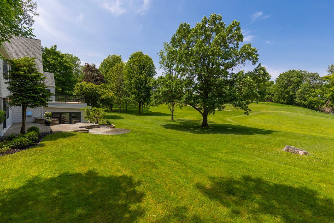
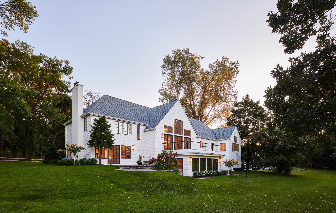
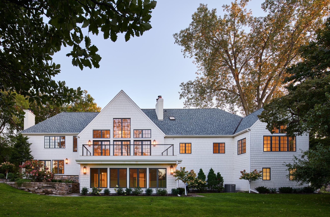
Breathtaking down-to-the-studs remodel and addition offering breathtaking golf course views in Rolling Green! Ideally sited at the end of a quiet cul-de-sac, this completely redesigned interior + exterior offers walls of windows showcasing unparalleled nature views! Enjoy vaulted ceilings and white oak floors throughout the open flowing floorplan. Main-level primary suite with spa-like bath (heated floor); junior suite with fireplace; exercise/yoga room; and sunroom with fireplace offering access to the tranquil backyard. New roof + windows. Extra-deep four car garage. Sought-after Edina schools. Architect: North Arrow Architecture; Builder: Hage homes; Interiors: Regarding Design. Turn-key and like-new!
Details
Maps
Contract Information
Status: Closed
Off Market Date: 2026-04-29
Contingency: None
Current Price: 3600000
Closed Date: 2026-05-14
Original List Price: 3695000
Sales Close Price: 3600000
ListPrice: 3695000
List Date: 2026-02-20
Owner is an Agent?: Yes
Auction?: No
General Property Information
Common Wall: No
Lot Measurement: Acres
Manufactured Home?: No
Multiple PIDs?: No
New Development: No
Number of Fireplaces: 5
Waterfront YN: No
Year Built: 1971
Yearly/Seasonal: Yearly
Zoning: Residential-Single Family
Bedrooms: 6
Baths Total: 7
Bath Full: 5
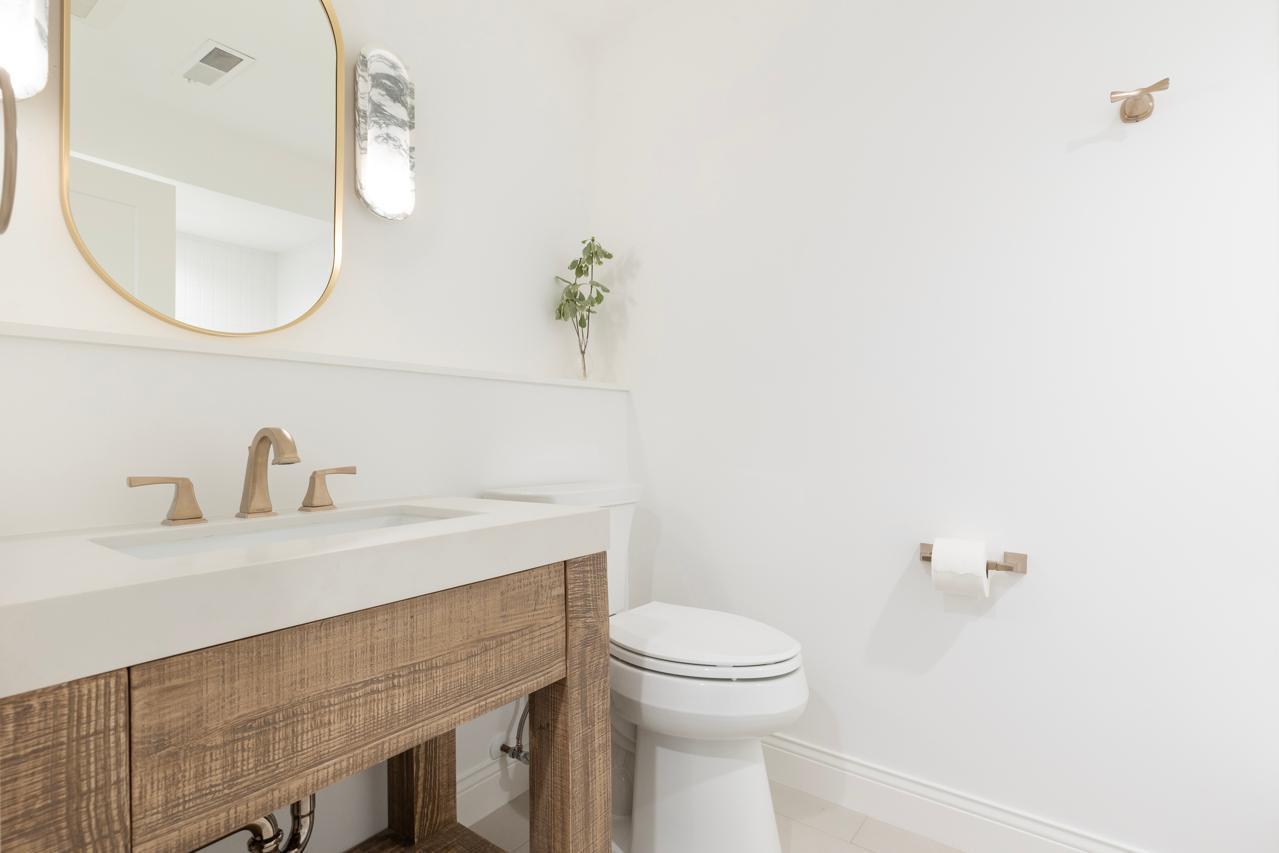
Bath Half: 2
Total Finished Sqft: 6024.00
Style: (SF) Single Family
Foundation Size: 3255
Garage Stalls: 4
Lot Dimensions: Irregular
Acres: 0.43
Assessment Pending: Unknown
Location Tax and Other Information
House Number: 4603
Street Name: Merilane
Street Suffix: Avenue
Postal City: Edina
County: Hennepin
State: MN
Zip Code: 55436
Complex/Dev/Subdivision: Wallings Add 1st Rep
Assessments
Tax With Assessments: 43360
Building Information
Finished SqFt Above Ground: 4616
Finished SqFt Below Ground: 1408
Lease Details
Land Leased: Not Applicable
Miscellaneous Information
Homestead: No
Ownership
Fractional Ownership: No
Public Survey Info
Range#: 21
Section#: 29
Township#: 117
Property Features
Accessible: None
Air Conditioning: Central Air
Amenities Unit: Deck; Exercise Room; Hardwood Floors; Kitchen Center Island; Kitchen Window; Main Floor Primary Bedroom; Primary Bedroom Walk-In Closet; Sun Room; Tile Floors; Vaulted Ceiling(s); Walk-In Closet; Washer/Dryer Hookup
Appliances: Dishwasher; Disposal; Dryer; Refrigerator
Bath Description: Main Floor 1/2 Bath; Main Floor Full Bath; Full Primary; Private Primary; Full Basement; Bathroom Ensuite
Construction Status: Previously Owned
Dining Room Description: Eat In Kitchen; Informal Dining Room; Living/Dining Room
Exterior: Other
Family Room Characteristics: 2 or More; 2 Story/High/Vaulted Ceilings; Family Room; Great Room; Lower Level; Main Level
Financing Terms: Conventional
Fireplace Characteristics: Family Room; Gas Burning
Foundation: None
Fuel: Natural Gas
Heating: Forced Air
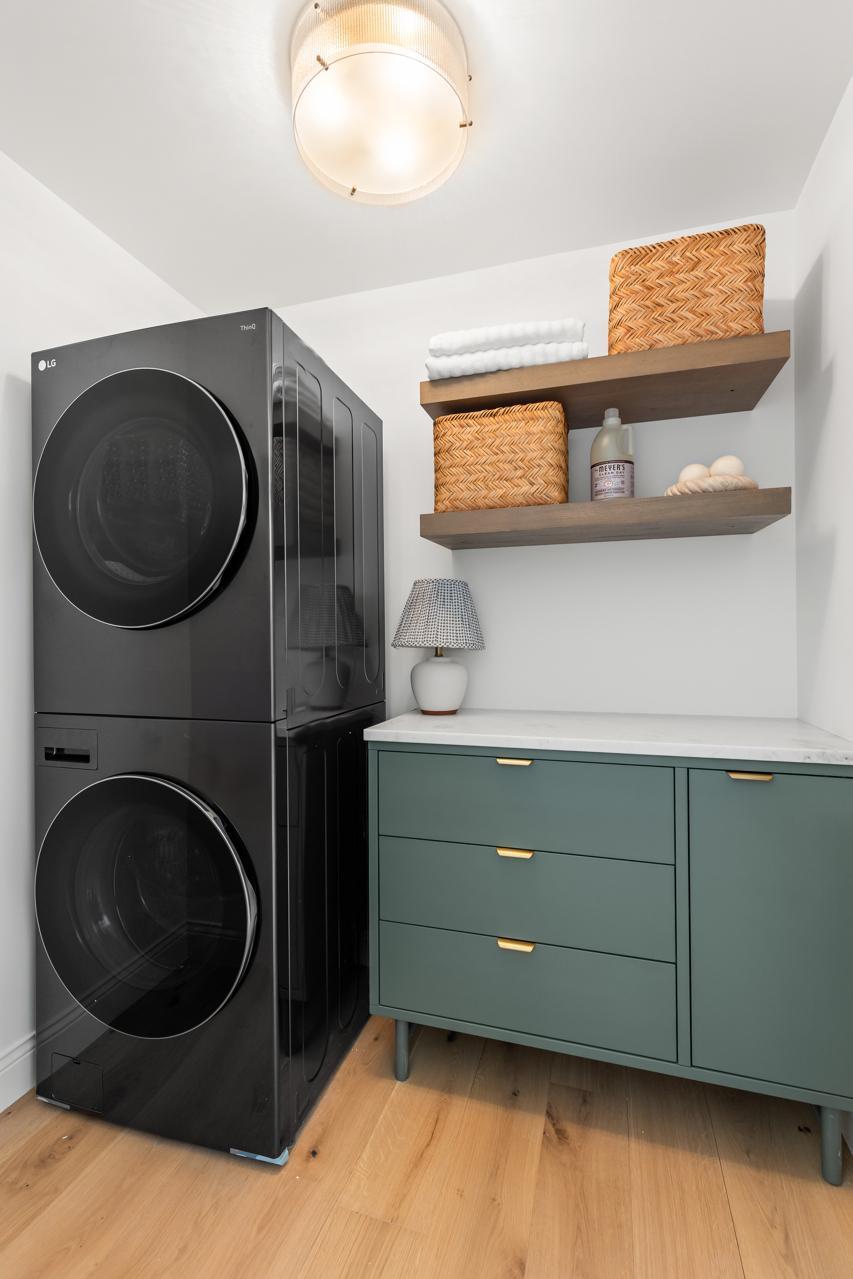
Laundry: Laundry Room; Lower Level; Main Level
Parking Characteristics: Garage Door Opener; Insulated Garage
Roof: Age 8 Years or Less; Asphalt Shingles
Sellers Terms: Cash; Conventional
Sewer: City Sewer/Connected
Special Search: 3 BR on One Level; Main Floor Laundry; Main Floor Primary; Primary Bdr Suite; Renovated
Stories: More Than 2 Stories
Water: City Water/Connected
Room Information
| Room Name | Dimensions | Level |
| Dining Room | 20 x 13 | Main |
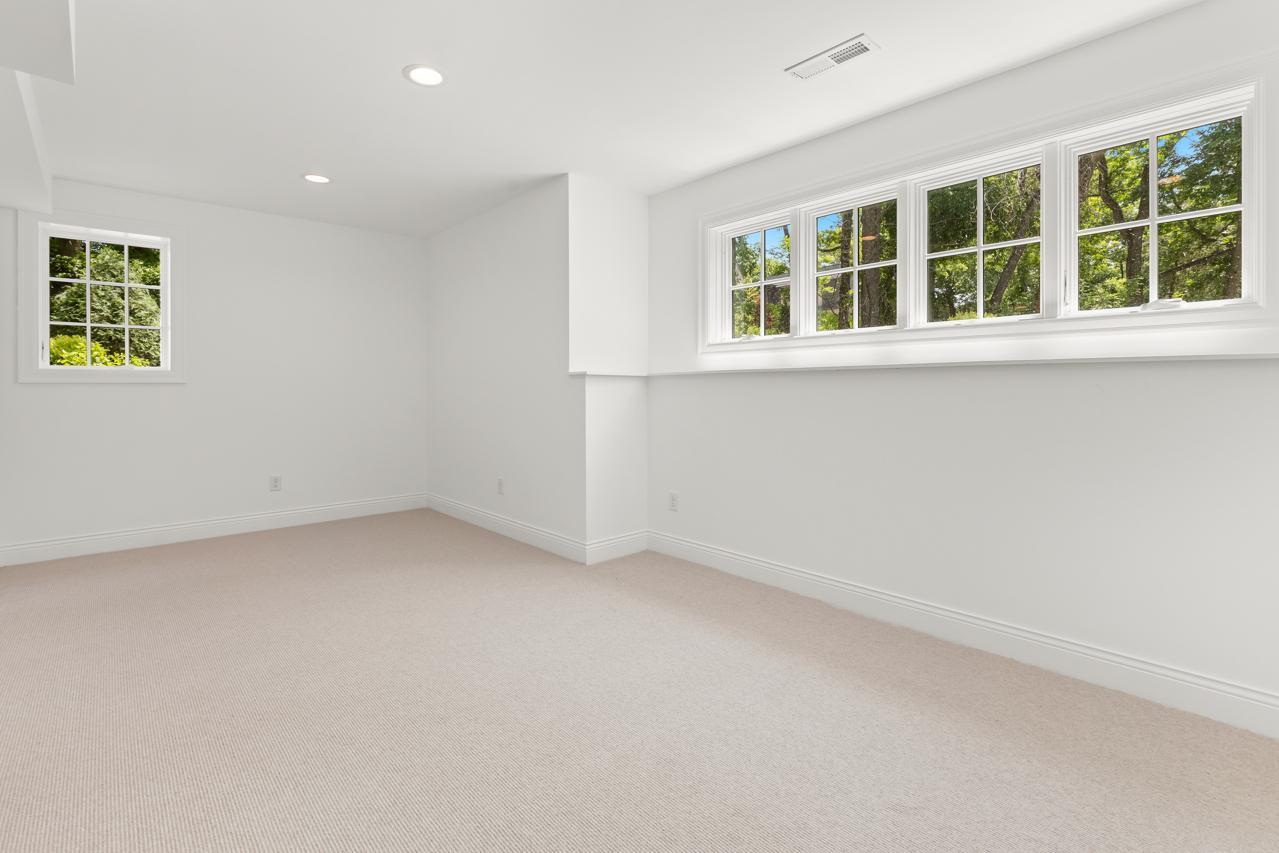
| Exercise Room | 23 x 13 | Lower |
| Family Room | 23 x 22 | Lower |
| Fifth (5th) Bedroom | 16 x 14 | Upper |
| First (1st) Bedroom | 16 x 15 | Main |
| Flex Room | 14 x 11 | Upper |
| Fourth (4th) Bedroom | 11.5 x 11.5 | Upper |
| Great Room | 20 x 15 | Main |
| Informal Dining Room | 11 x 7 | Main |
| Kitchen | 20 x 18 | Main |
| Office | 18 x 16 | Main |
| Second (2nd) Bedroom | 15 x 10 | Main |
| Sixth (6th) Bedroom | 17 x 11 | Lower |
| Third (3rd) Bedroom | 13 x 10 | Main |
Listing Office: Coldwell Banker Realty
Last Updated: May - 14 - 2026

The data relating to real estate for sale on this web site comes in part from the Broker Reciprocity SM Program of the Regional Multiple Listing Service of Minnesota, Inc. The information provided is deemed reliable but not guaranteed. Properties subject to prior sale, change or withdrawal. ©2026 Regional Multiple Listing Service of Minnesota, Inc All rights reserved.
Friday 9th of October 2026 05:30 PM

218-998-4400
Mohagen Real Estate


Let's Connect

Mohagen Real Estate
sue@MohagenRealEstate.com
Office: 218-998-4400
Cell: 218-731-7376

Mohagen Real Estate is licensed in the State of Minnesota