4603 Sunnyside Road, Edina, MN 55424 (MLS# 6147587)
$2,995,000
Edina, MN 55424
MLS# 6147587
Status: Closed
5 beds | 6 baths | 6266 sqft
1 / 84
Property Description
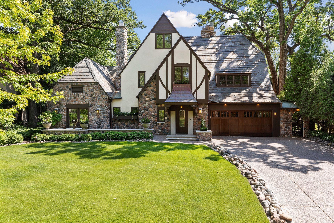
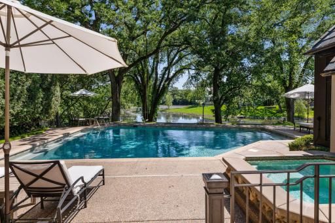
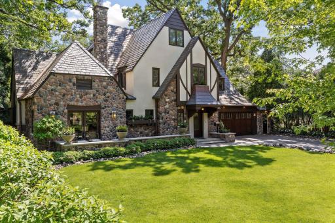
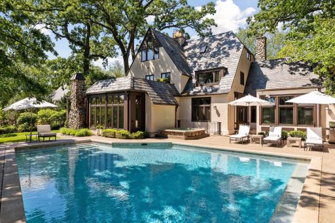
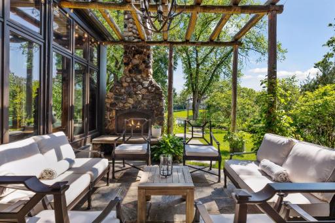
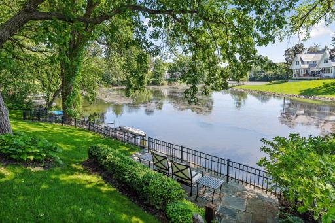
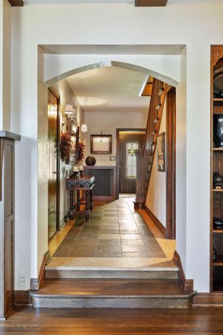
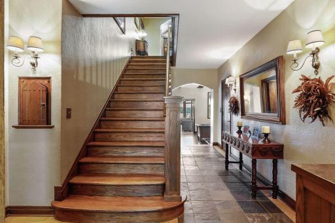
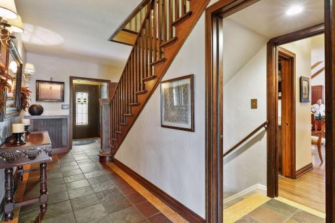
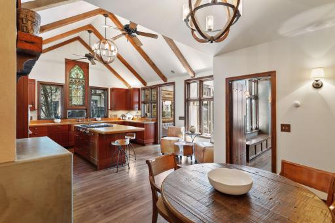
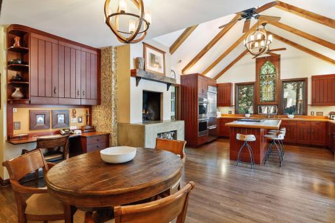
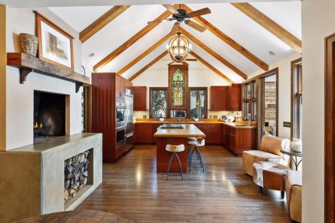
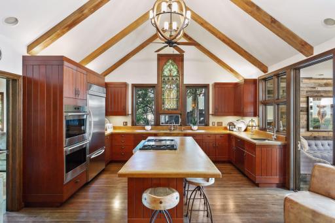
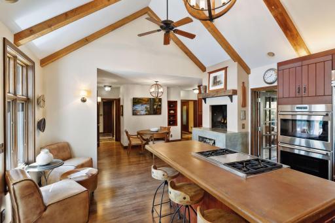
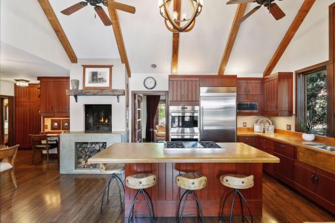
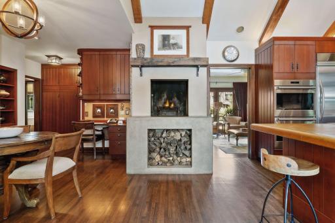
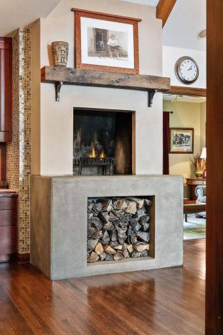
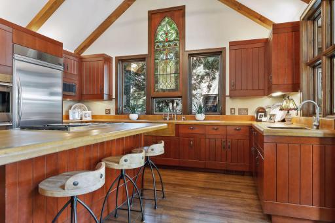
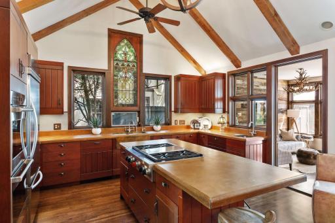
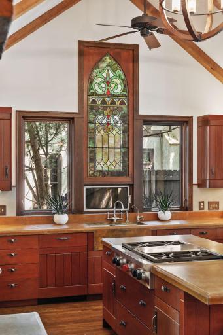
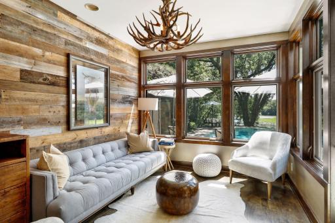
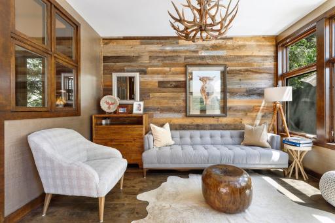
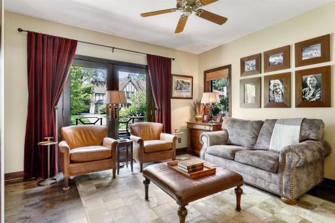
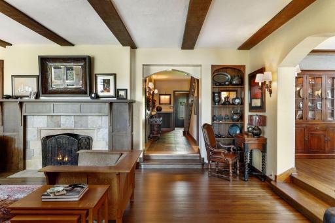
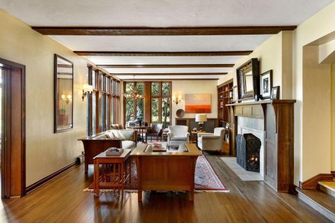
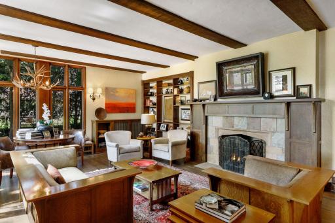
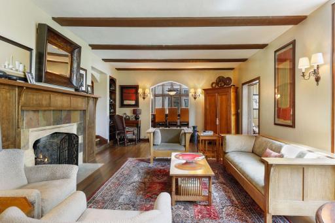
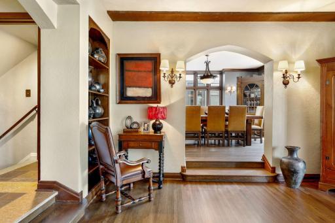
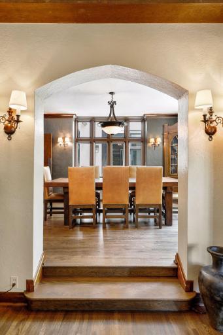
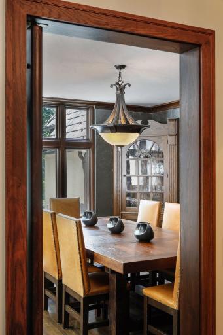
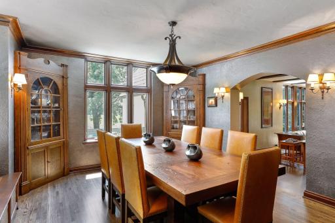
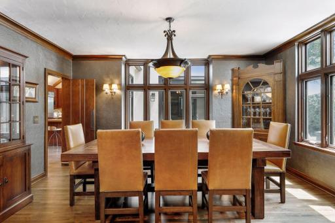
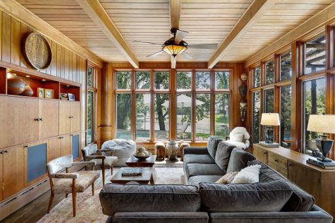
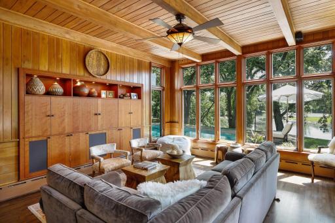
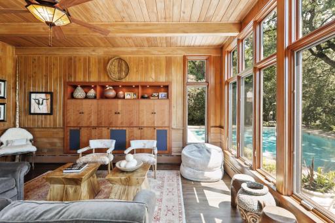
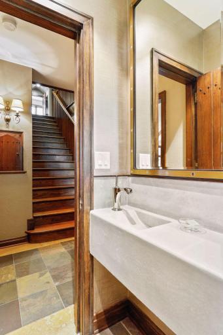
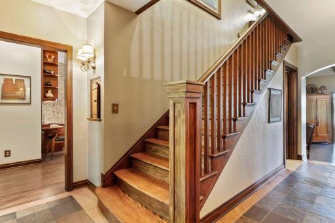
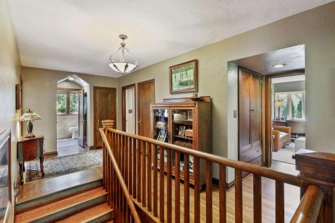
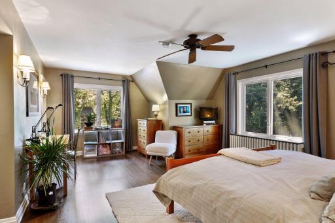
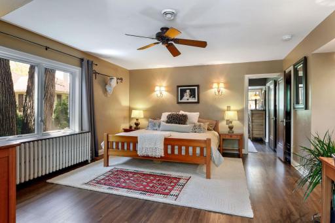
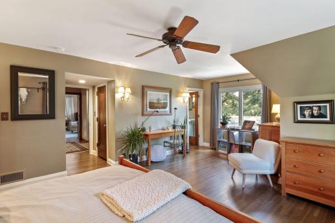
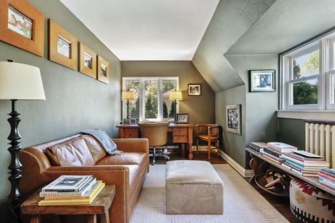
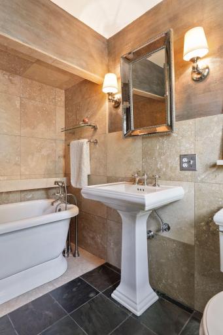
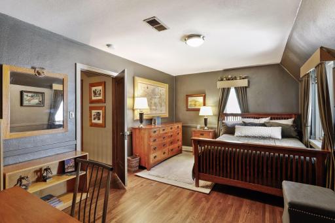
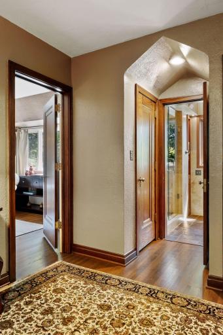
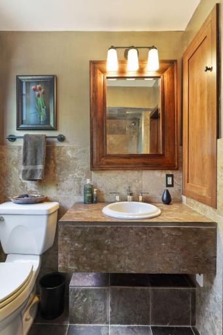
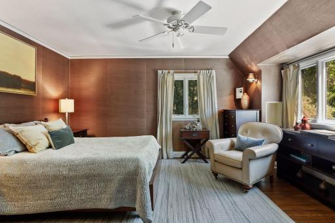
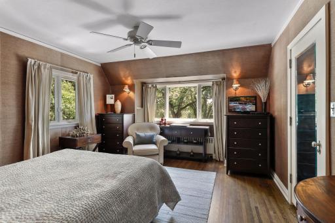
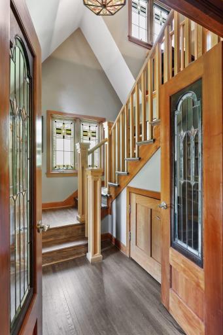
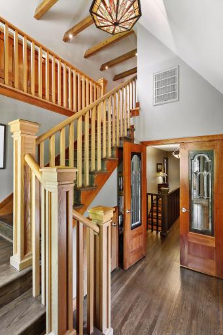
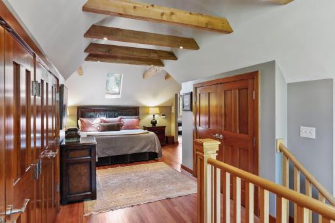
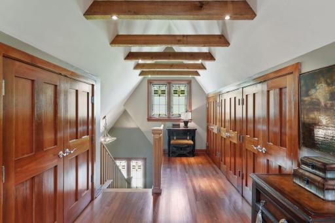
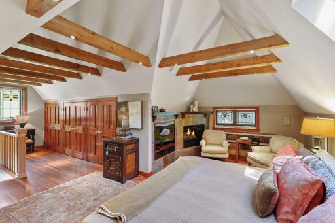
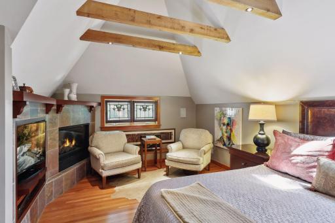
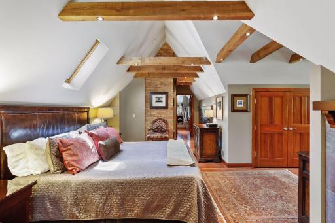
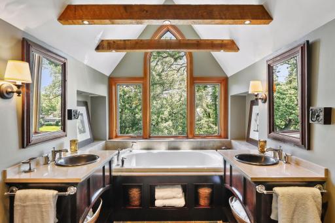
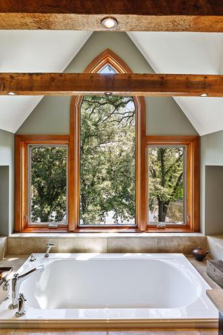
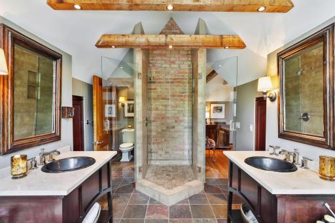
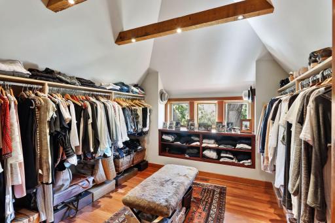
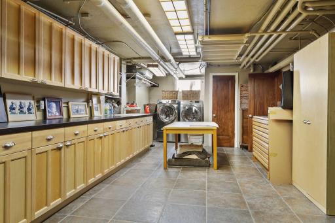
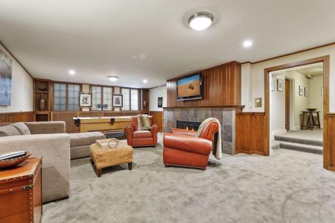
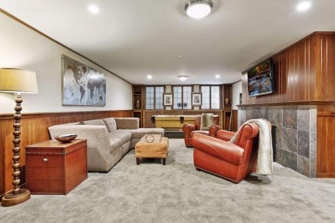
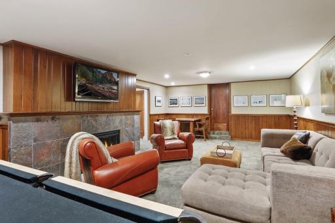
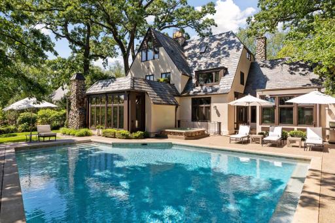
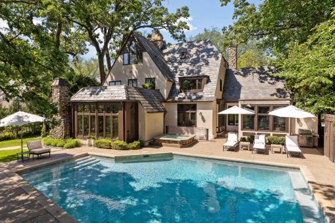
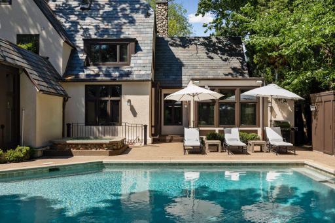
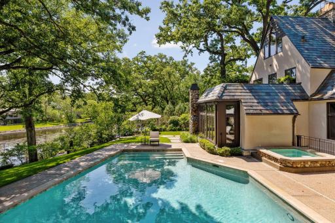
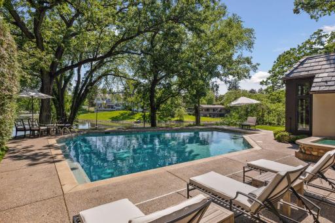
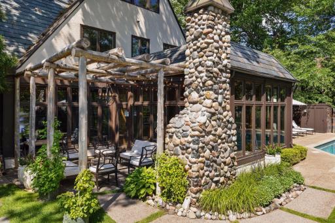
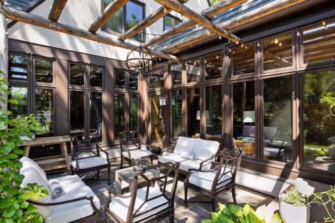
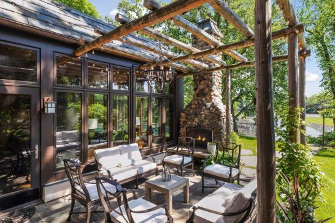
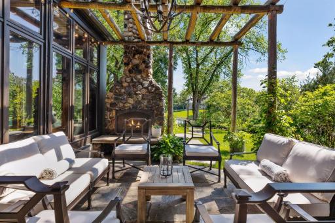
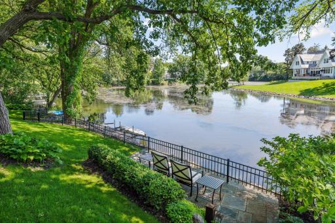
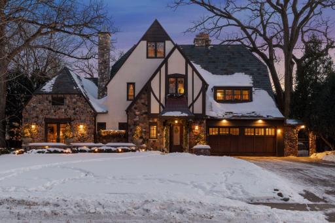
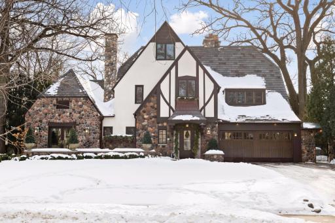
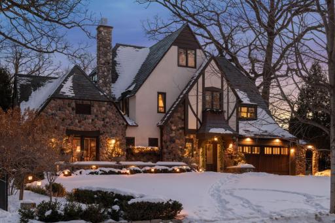
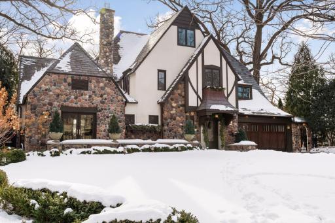
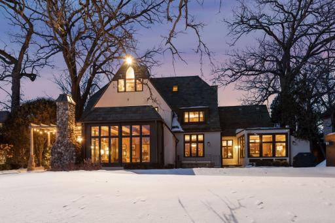
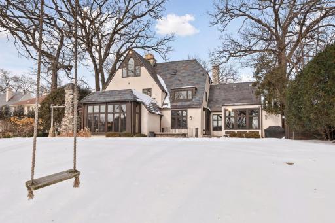
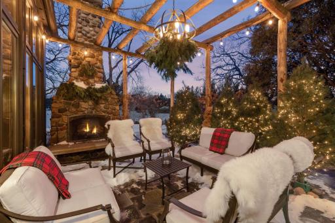
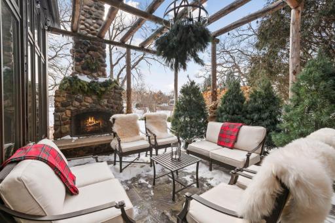
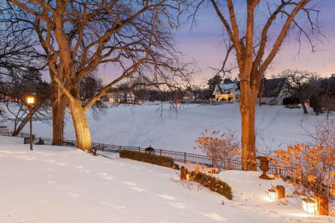
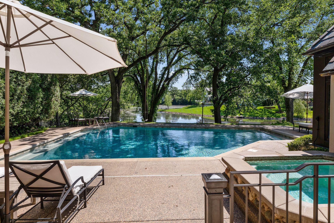
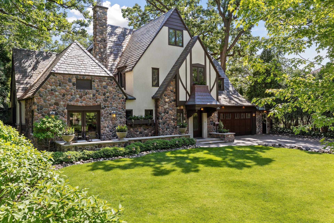
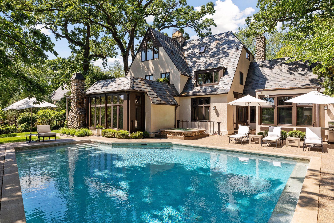
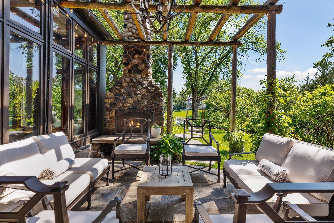
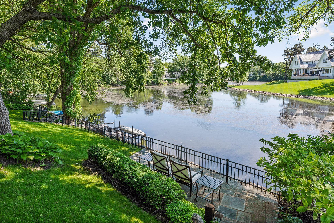
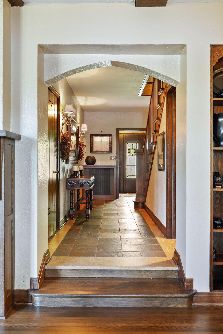
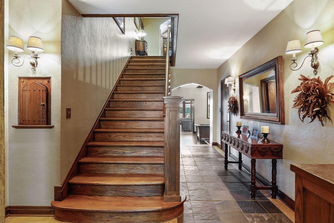
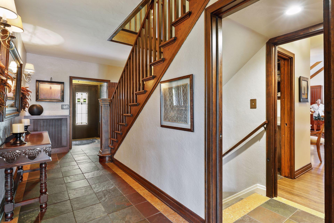
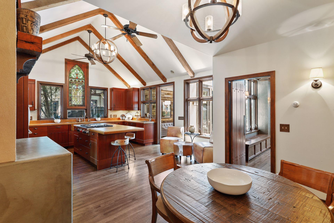
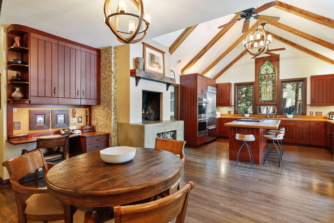
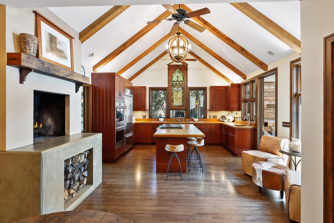
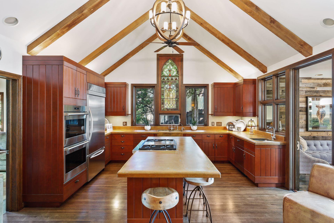
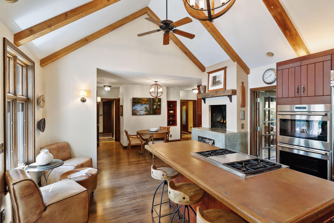
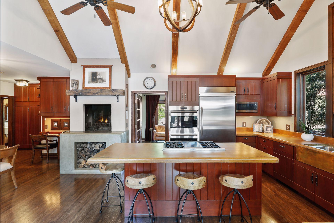
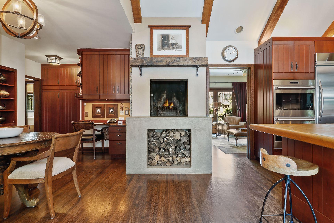
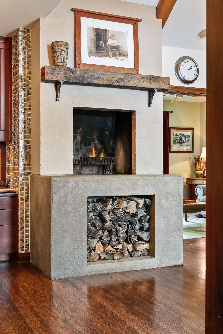
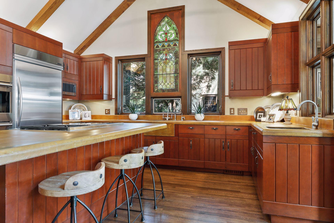
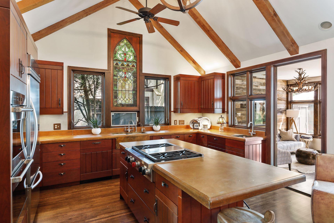
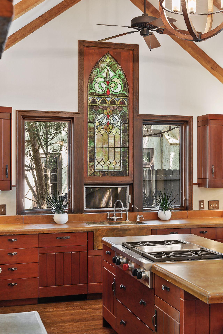
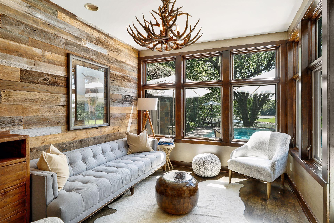
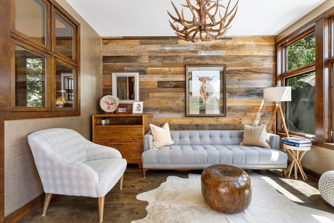
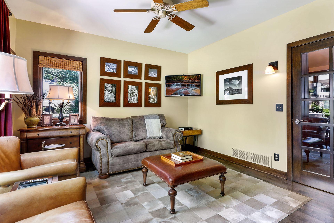
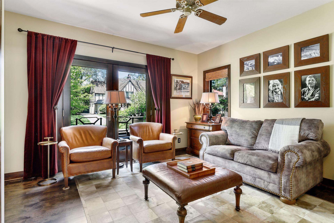
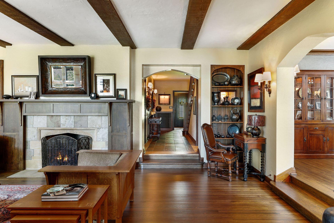
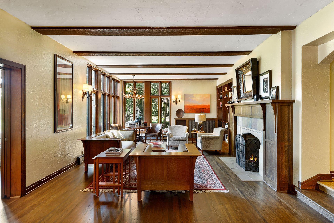
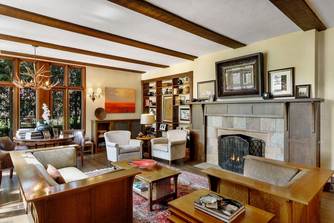
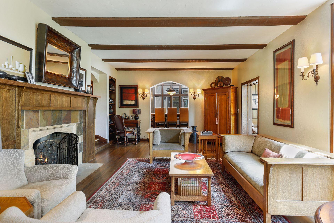
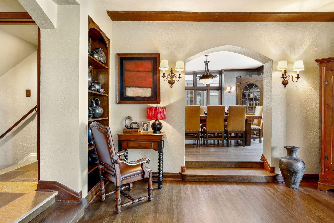
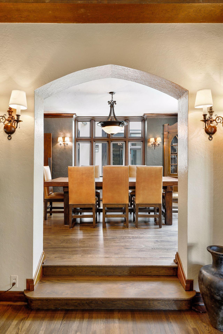
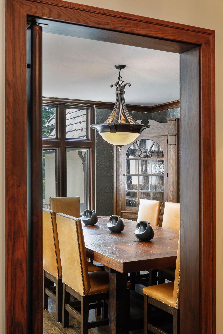
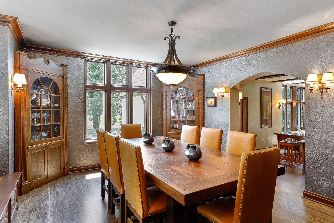
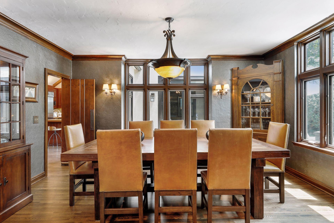
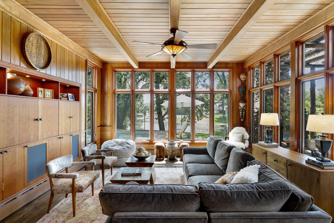
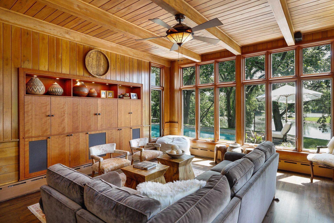
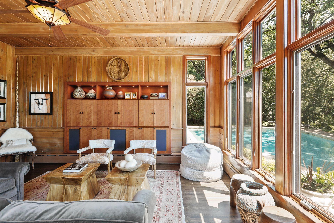
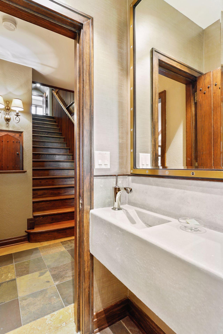
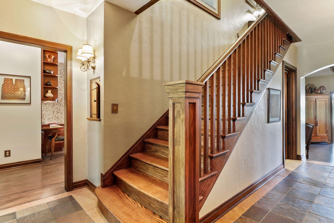
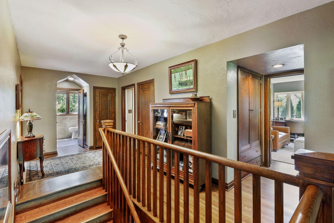

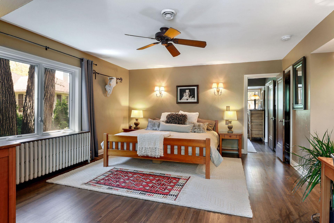
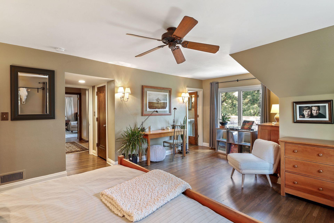
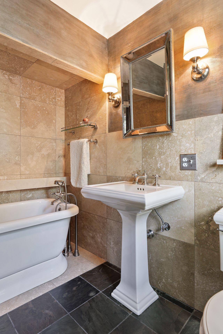
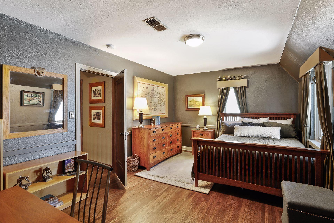
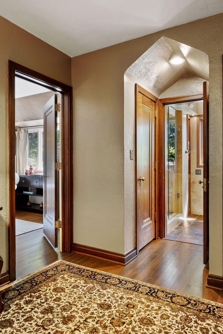
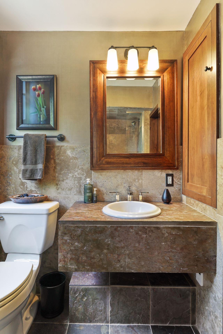
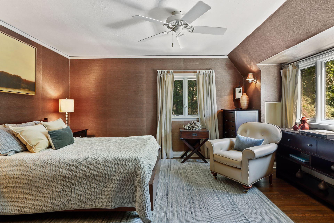
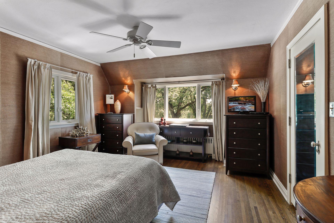
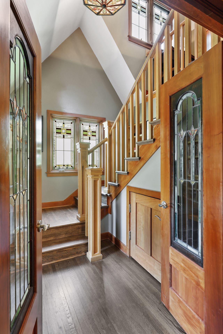

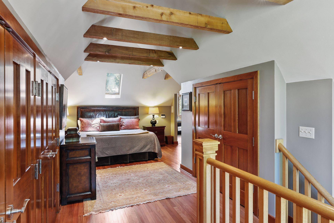
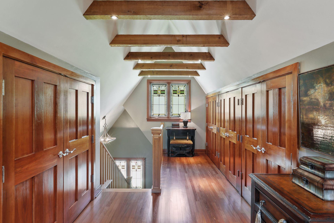
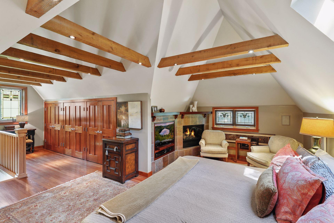
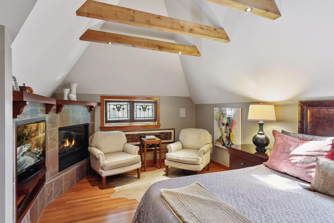
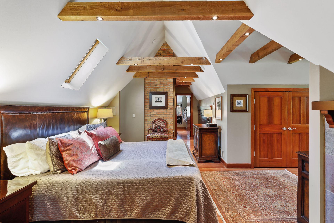
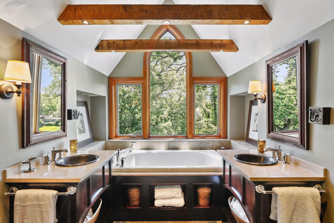
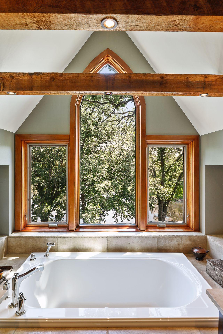
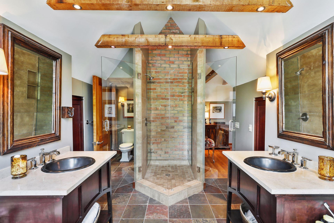
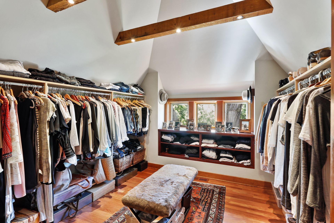
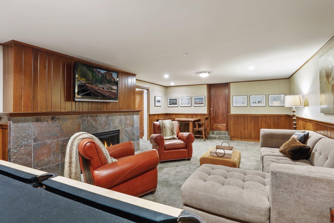
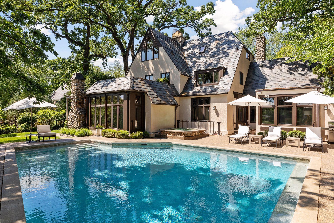
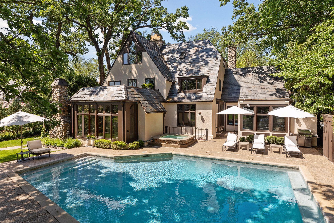
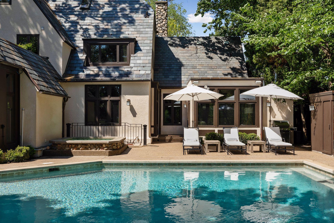
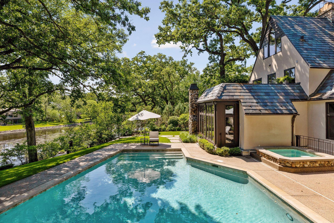
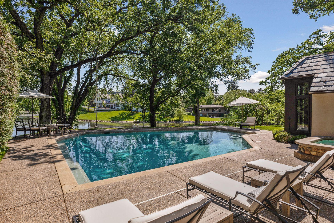
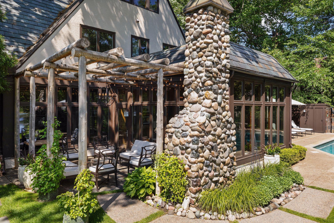
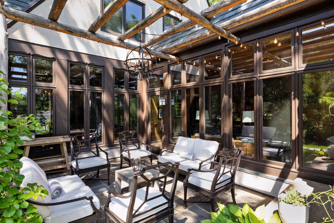
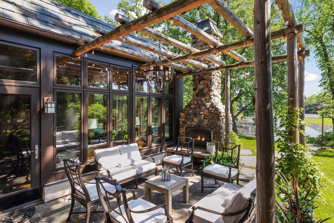
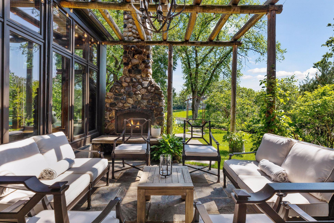
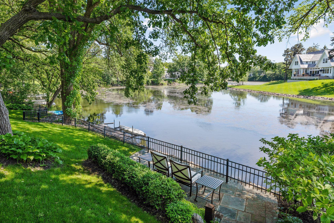
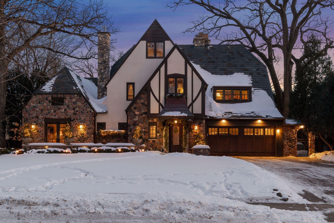
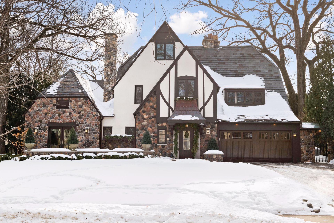
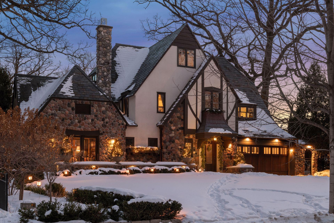
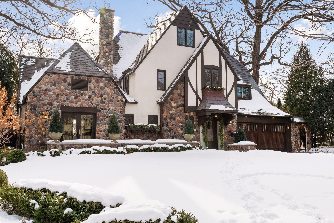
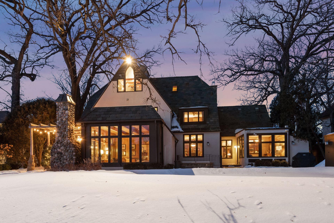

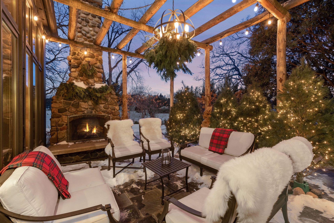
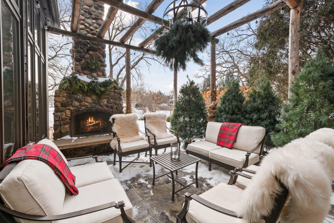
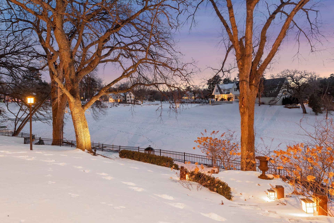
Few homes have the power to transform the way you live. This stunning home does, and has been renovated from top to bottom, boasting something for everyone, starting with the fabulous views up and down Minnehaha Creek on 100+ feet of private shoreline. Enjoy activities like fishing, canoeing, or snow shoeing and cross-country skiing. Swim in your private 25,000-gallon heated pool, enjoy the winter in your 8-person hot tub. The outdoor pergola features a slippery rock wood-burning fireplace for year-round gatherings. Ample beds/baths up create a clear distinction between entertaining and living quarters within the home. Attention to detail is evident in the reclaimed wood beams throughout the home, leaded/stained glass windows, slate roof, copper gutters, heated floors, and five fireplaces (both gas and wood). Appliances from Wolf, Bosch, and Sub-zero. This home offers the perfect balance of location, character, space, and privacy. Welcome home!
Details
Maps
Contract Information
Availability: Available
Status: Closed
Off Market Date: 2022-08-15
Contingency: None
Current Price: 2575000
Closed Date: 2022-09-21
Original List Price: 3500000
Sales Close Price: 2575000
ListPrice: 2995000
List Date: 2022-01-31
Owner is an Agent?: No
Auction?: No
General Property Information
Common Wall: No
Lot Measurement: Acres
Manufactured Home?: No
Multiple PIDs?: No
New Development: No
Number of Fireplaces: 5
Waterfront Frontage: 105
Waterfront Present: Yes
Year Built: 1931
Yearly/Seasonal: Yearly
Zoning: Residential-Single Family
Bedrooms: 5
Baths Total: 6
Bath Full: 1
Bath Three Quarters: 3
Bath Half: 2
Main Floor Total SqFt: 2341
Above Grd Total SqFt: 4361
Below Grd Total SqFt: 1905
Total SqFt: 6266
Total Finished Sqft: 5326.00
FireplaceYN: Yes
Lake/Waterfront Name: Minnehaha Creek
Style: (SF) Single Family
Foundation Size: 2341
Garage Stalls: 2
Lot Dimensions: 81x192x105x163
Acres: 0.35
Location Tax and Other Information
House Number: 4603
Street Name: Sunnyside
Street Suffix: Road
Postal City: Edina
County: Hennepin
State: MN
Zip Code: 55424
Complex/Dev/Subdivision: Country Club Dist Brown Sec
Assessments
Assessment Balance: 182
Tax With Assessments: 23496
Building Information
Finished SqFt Above Ground: 4361
Finished SqFt Below Ground: 965
Elevation Highpoint to Waterfront Feet
Elevation Highpoint Waterfront Feet: 4-10
Lease Details
Land Leased: Not Applicable
Miscellaneous Information
Homestead: Yes
Ownership
Fractional Ownership: No
Parking Characteristics
Garage Dimensions: 22x17
Garage Square Feet: 389
Public Survey Info
Range#: 24
Section#: 18
Township#: 28
Property Features
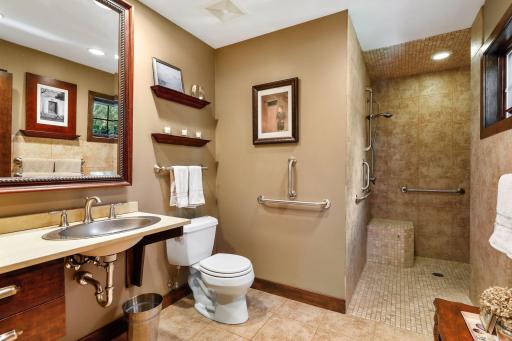
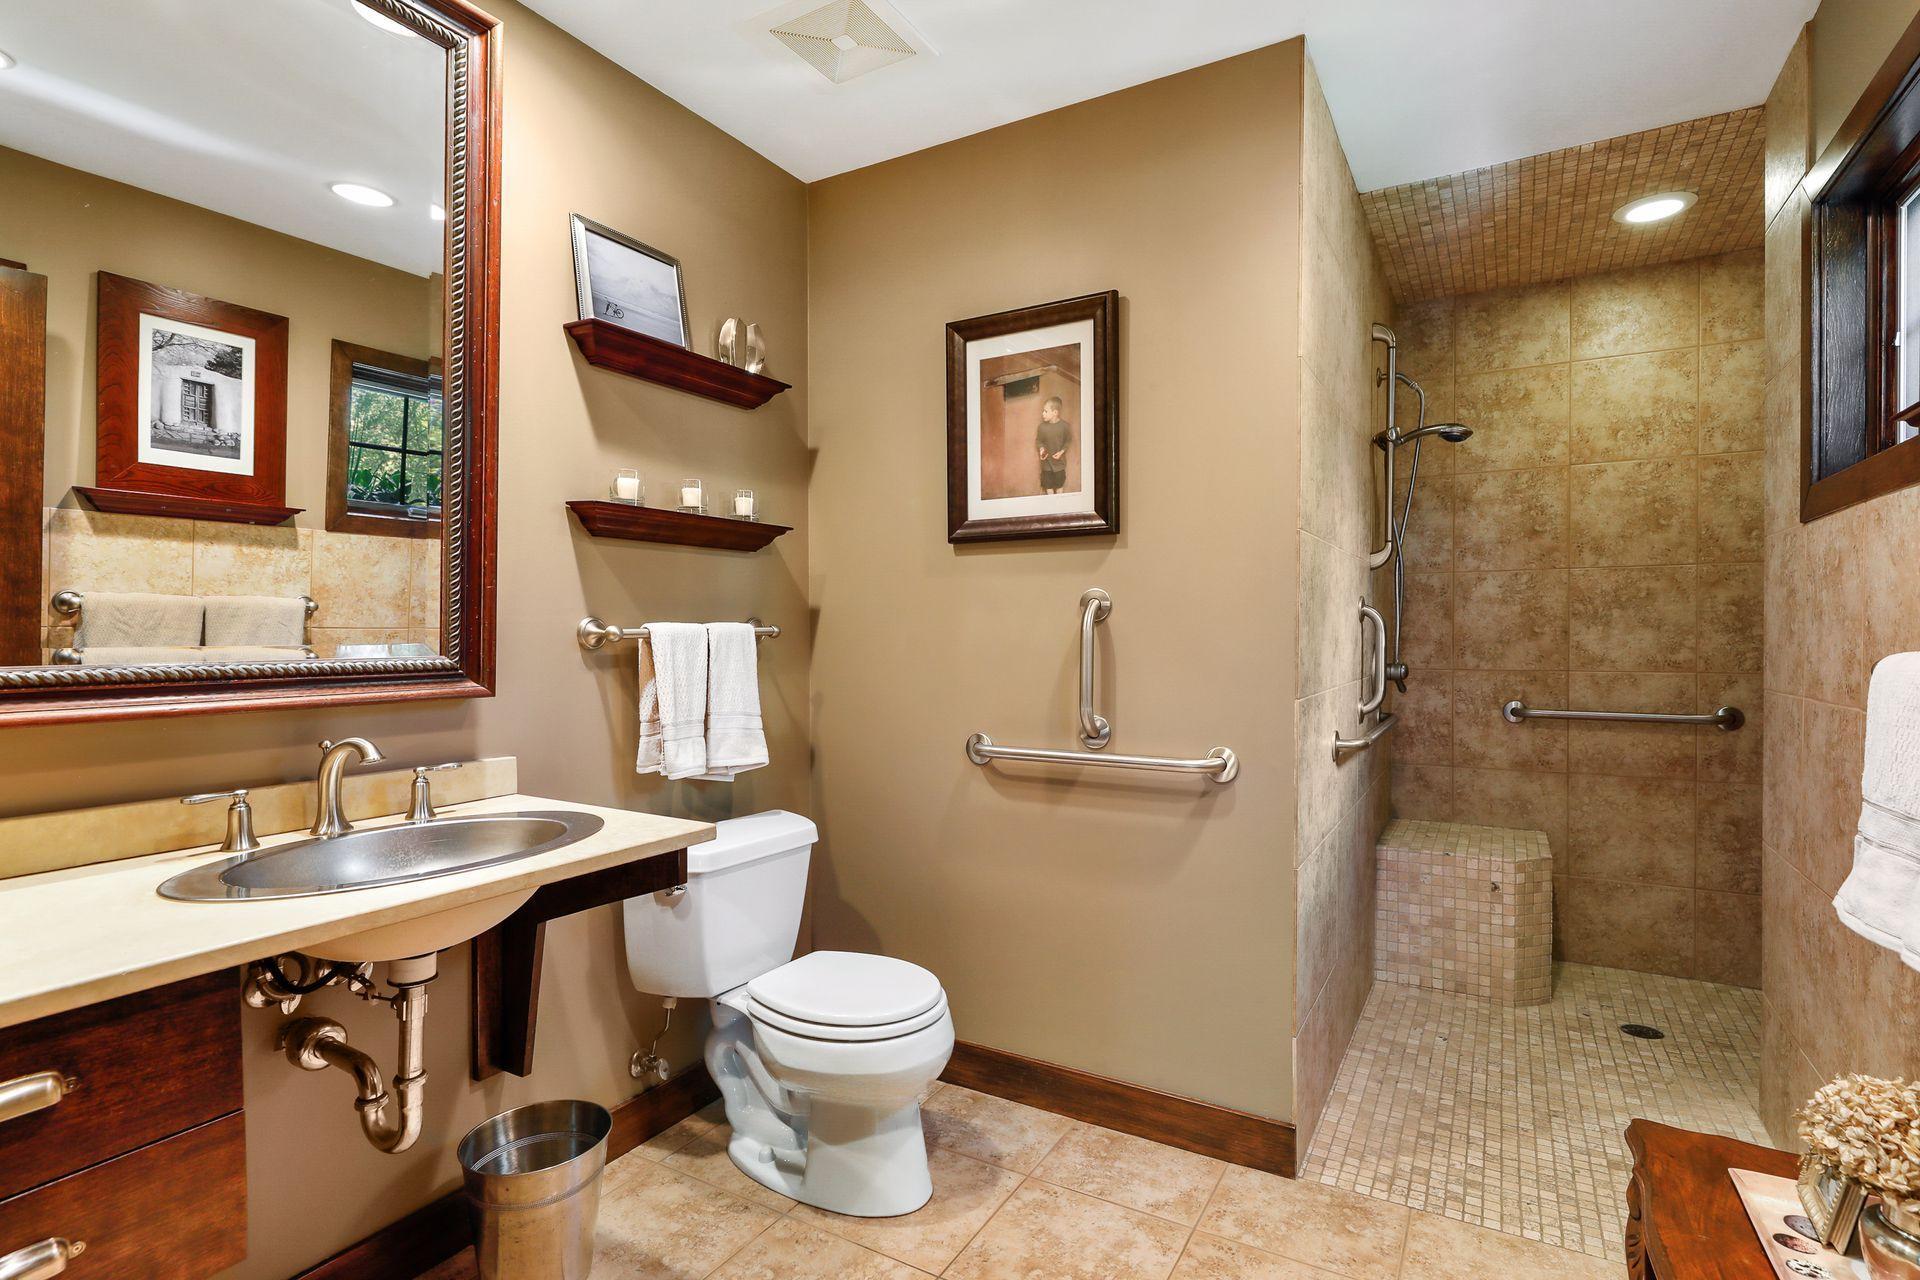
Accessible: Grab Bars In Bathroom; Roll-In Shower; Wheelchair Ramp
Air Conditioning: Central Air
Amenities Unit: Ceiling Fan(s); Exercise Room; French Doors; Hardwood Floors; Hot Tub; In-Ground Sprinkler; Kitchen Center Island; Main Floor Primary Bedroom; Natural Woodwork; Paneled Doors; Patio; Porch; Primary Bedroom Walk-In Closet; Sauna; Skylight; Sun Room; Tile Floors; Vaulted Ceiling(s); Walk-In Closet; Wet Bar
Appliances: Cooktop; Dishwasher; Disposal; Dryer; Electronic Air Filter; Microwave; Refrigerator; Washer
Assumable Loan: Not Assumable
Basement: Concrete Block; Full
Bath Description: Main Floor 1/2 Bath; Main Floor 3/4 Bath; Upper Level 3/4 Bath; Full Primary; Private Primary; 1/2 Basement; Bathroom Ensuite; Separate Tub & Shower; Walk-In Shower Stall
Construction Status: Previously Owned
Dining Room Description: Eat In Kitchen; Separate/Formal Dining Room
Electric: 200+ Amp Service; Circuit Breakers
Elevation Highpoint to Waterfront Slope: Gradual
Exterior: Brick/Stone; Stucco
Family Room Characteristics: Lower Level
Fencing: Split Rail
Financing Terms: Conventional
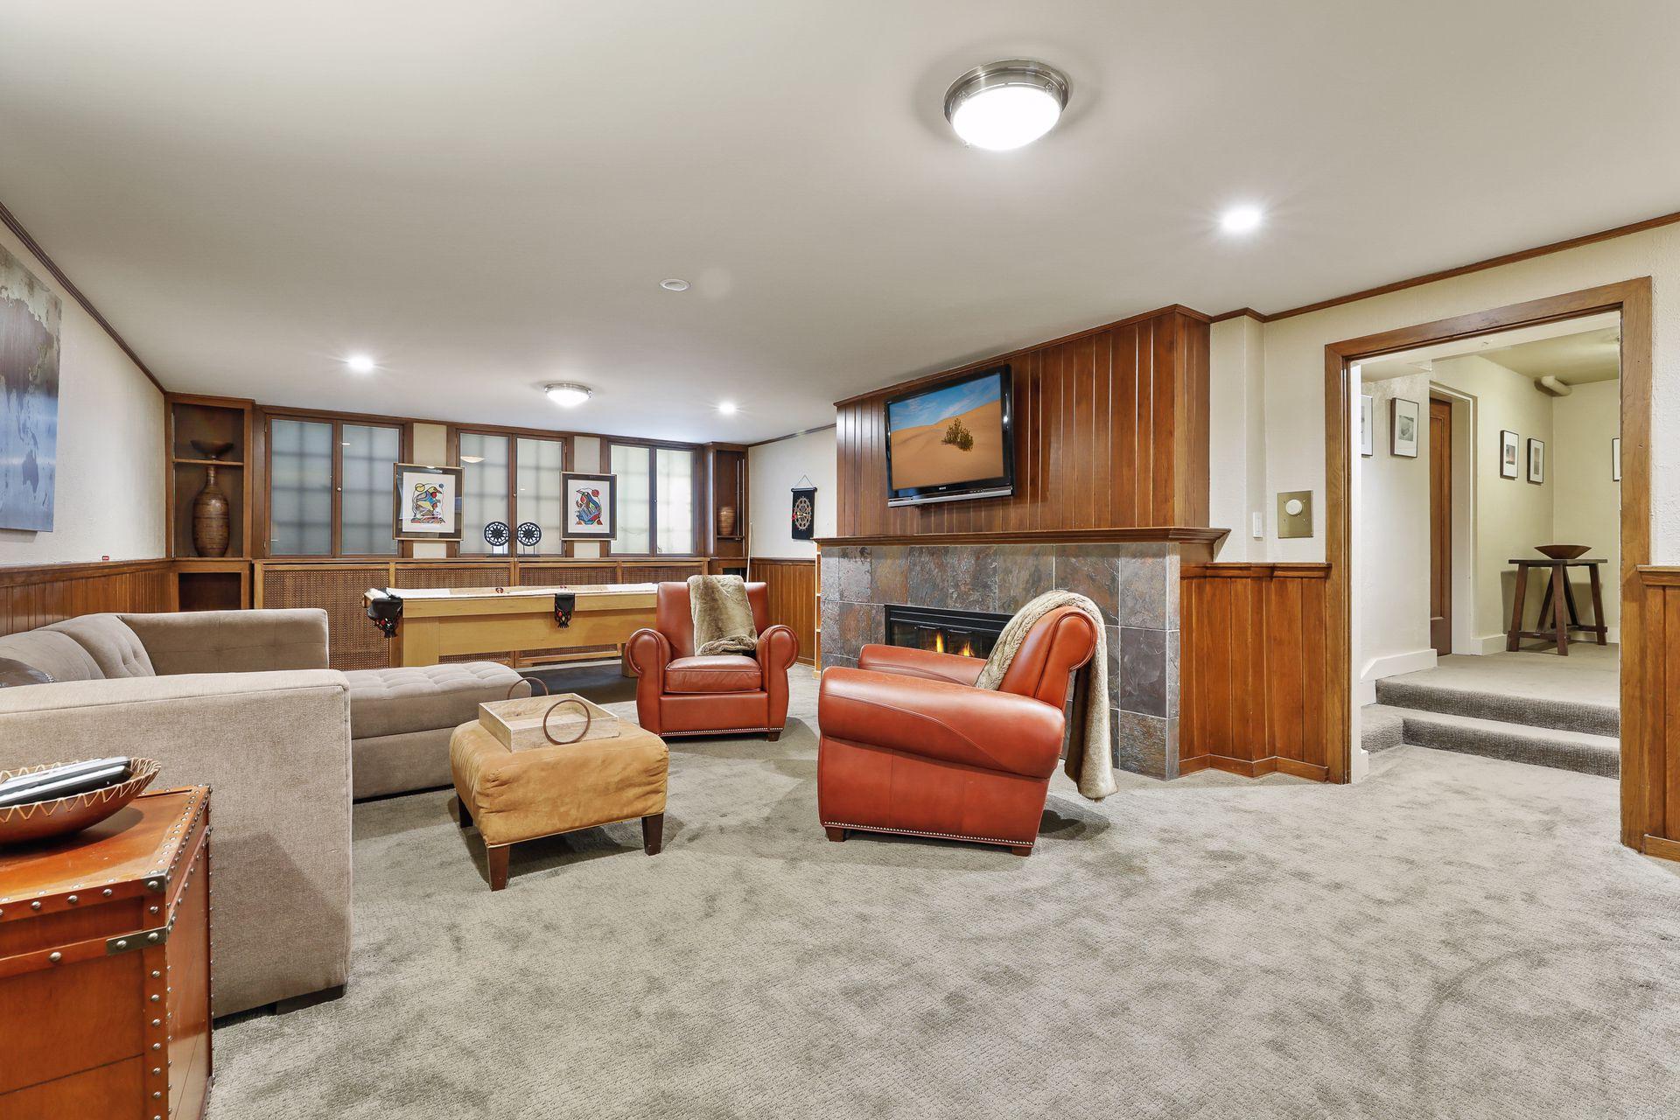
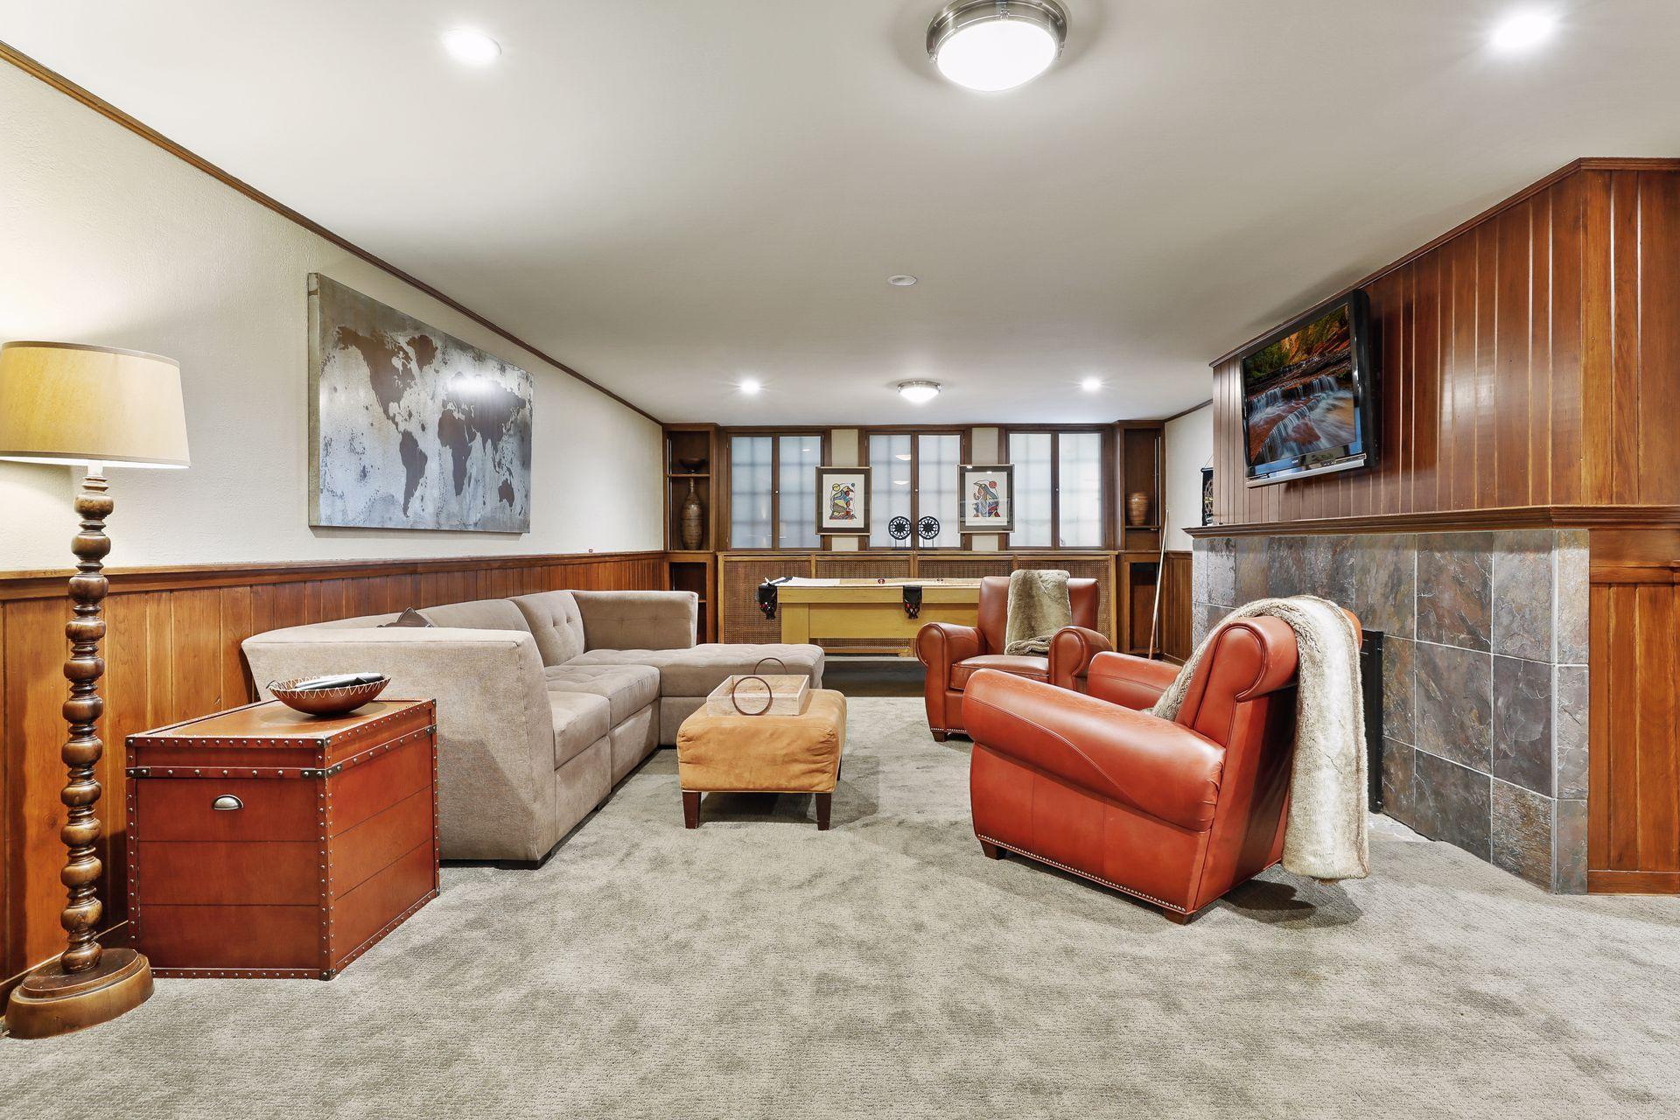
Fireplace Characteristics: Family Room; Gas Burning; Living Room; Primary Bedroom; Wood Burning
Fuel: Natural Gas
Heating: Baseboard; In-Floor Heating; Radiant
Lake Details: Soft
Lot Description: Public Transit (w/in 6 blks); Tree Coverage - Medium
Outbuildings: Gazebo; Hot Tub
Parking Characteristics: Garage Door Opener; Heated Garage
Pool Description: Below Ground; Heated
Road Frontage: City Street
Roof: Age Over 8 Years; Slate
Second Unit: Existing In-Law w/Bath
Sellers Terms: Cash; Conventional
Sewer: City Sewer/Connected
Special Search: 3 BR on One Level; Main Floor Bedroom
Stories: More Than 2 Stories
Water: City Water/Connected
Waterfront View: South
Room Information
| Room Name | Dimensions | Level |
| Third (3rd) Bedroom | 16x11 | Upper |
| Family Room | 28x15 | Lower |
| Fifth (5th) Bedroom | 12x11 | Main |
| First (1st) Bedroom | 23x10 | Third |
| Four Season Porch | 12x10 | Main |
| Dining Room | 16x13 | Main |
| Mud Room | 08x05 | Main |
| Office | 14x10 | Upper |
| Second (2nd) Bedroom | 20x14 | Upper |
| Fourth (4th) Bedroom | 15x12 | Upper |
| Kitchen | 18x15 | Main |

| Laundry | 28x12 | Lower |
| Living Room | 27x14 | Main |
Listing Office: Lakes Sotheby's International Realty
Last Updated: August - 07 - 2025

The data relating to real estate for sale on this web site comes in part from the Broker Reciprocity SM Program of the Regional Multiple Listing Service of Minnesota, Inc. The information provided is deemed reliable but not guaranteed. Properties subject to prior sale, change or withdrawal. ©2024 Regional Multiple Listing Service of Minnesota, Inc All rights reserved.
Monday 25th of May 2026 06:46 PM

218-998-4400
Mohagen Real Estate


Let's Connect

Mohagen Real Estate
sue@MohagenRealEstate.com
Office: 218-998-4400
Cell: 218-731-7376

Mohagen Real Estate is licensed in the State of Minnesota