4603 Vincent Avenue S, Minneapolis, MN 55410 (MLS# 7049462)
$1,695,000
Minneapolis, MN 55410
MLS# 7049462
Status: Closed
4 beds | 4 baths | 4438 sqft
1 / 66
Property Description
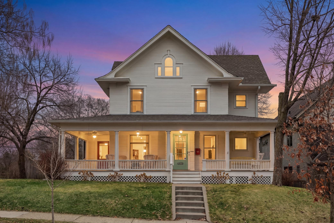
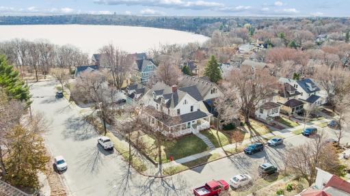
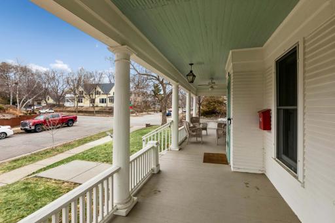
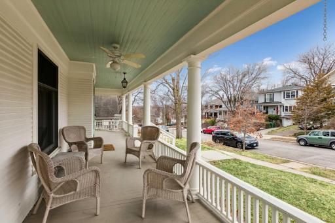
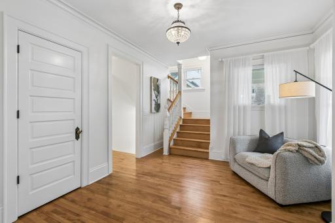
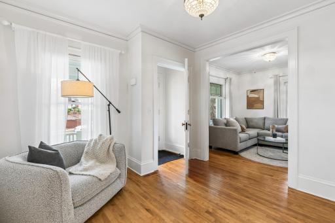
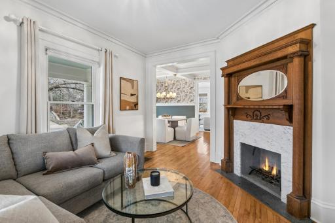
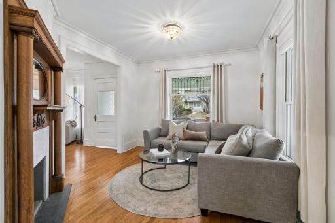
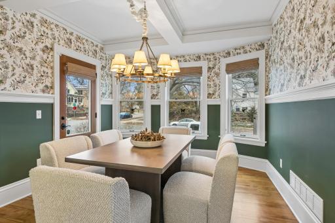
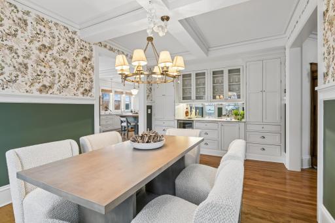
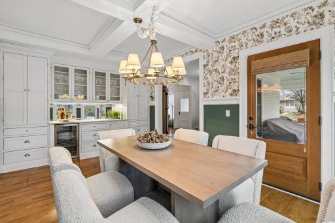
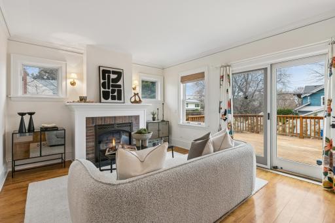
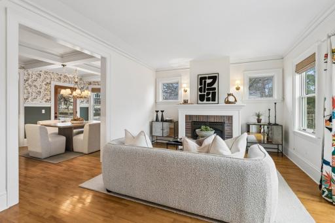
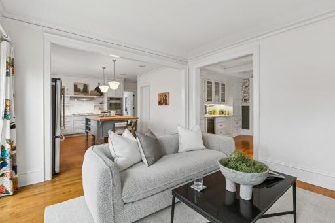
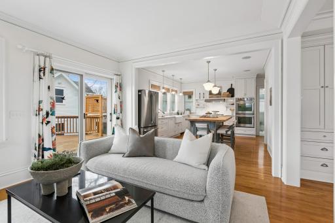
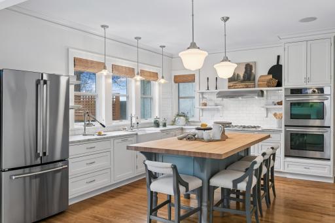
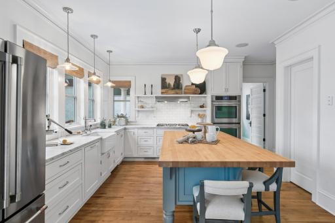
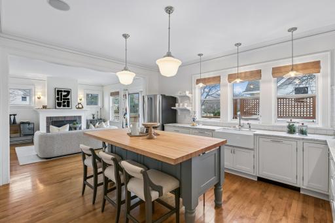
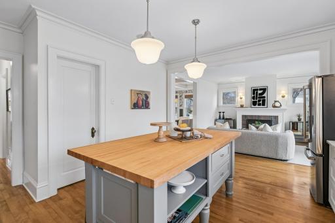
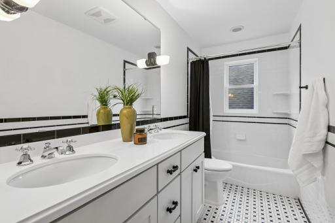
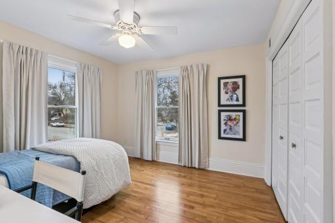
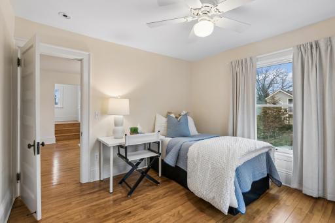
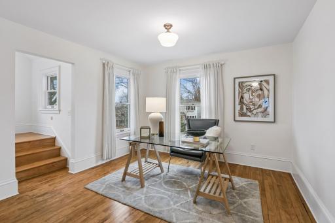
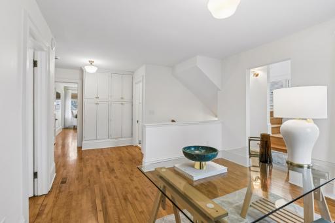
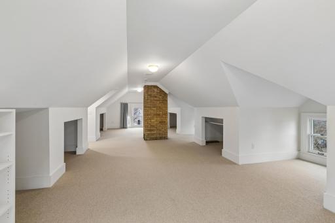
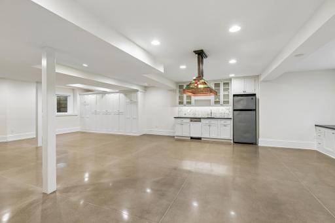
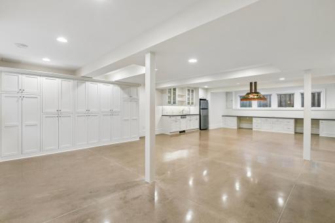
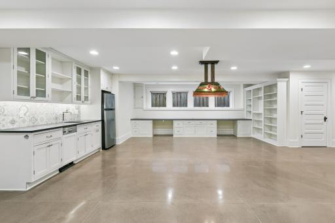
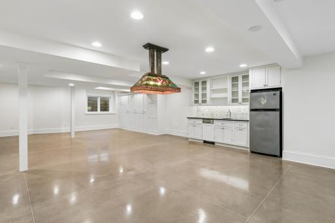
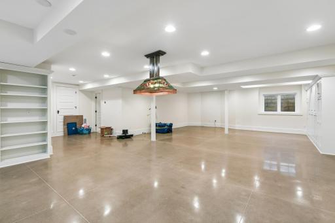
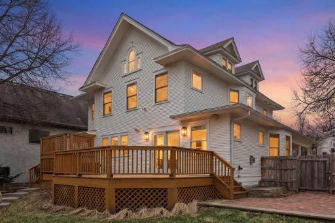
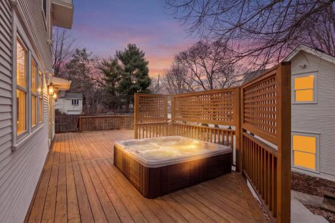
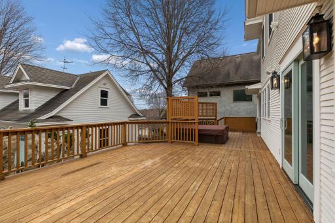
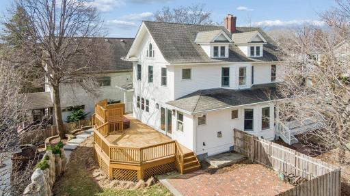
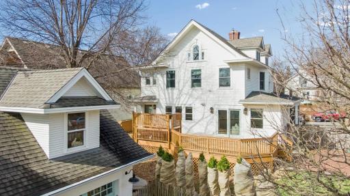
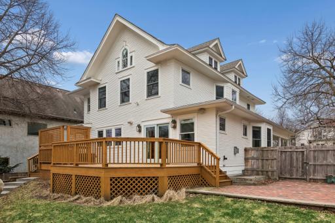
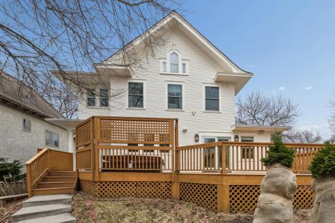
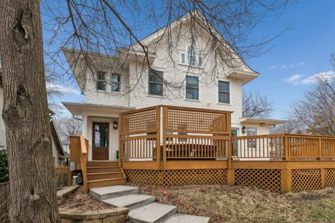
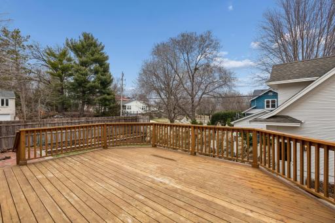
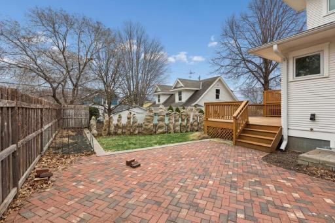
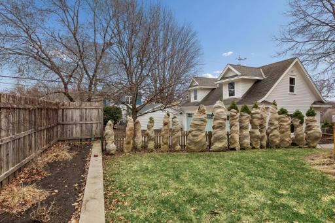
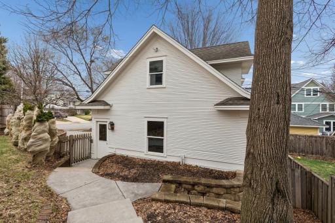
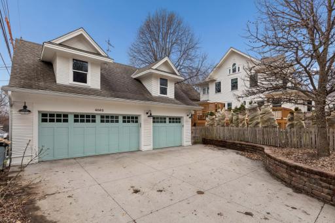
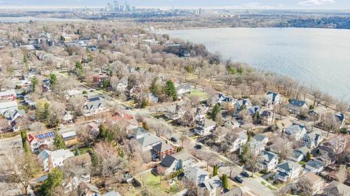
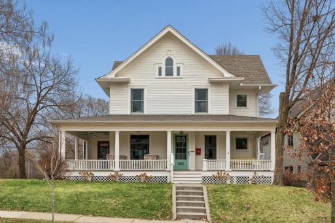
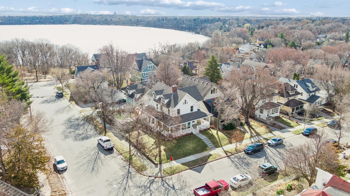
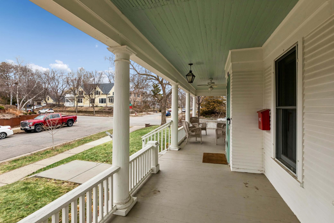
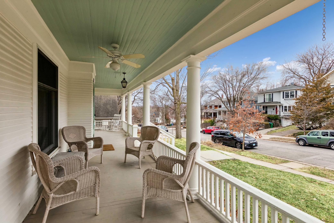

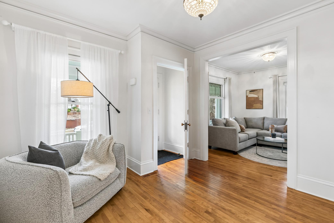

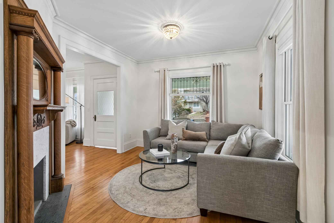
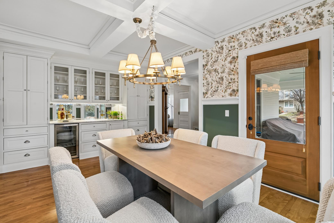
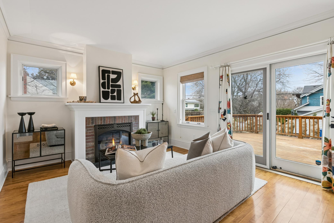
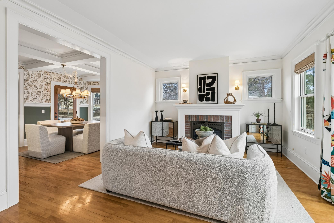
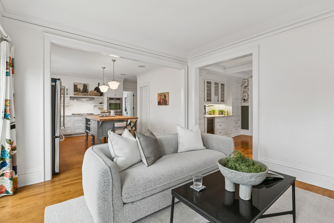
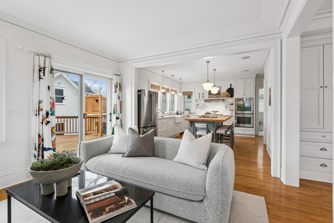
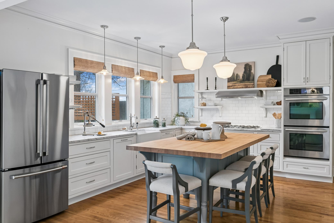
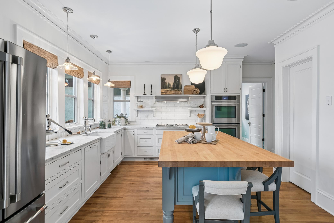
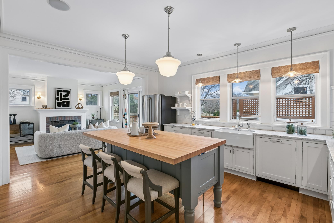
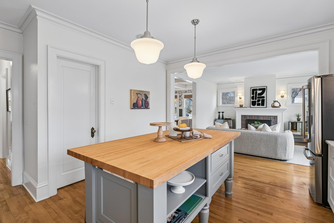

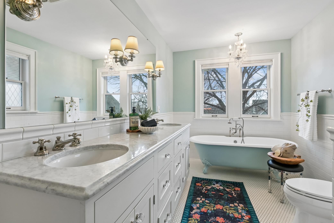
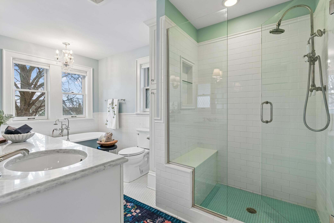
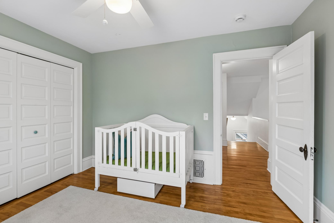
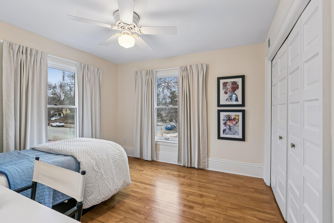
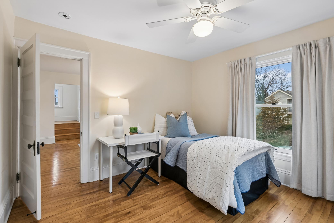
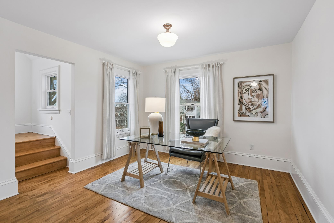
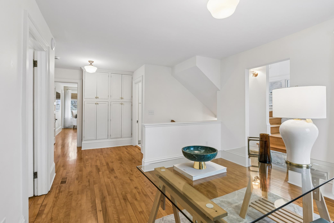
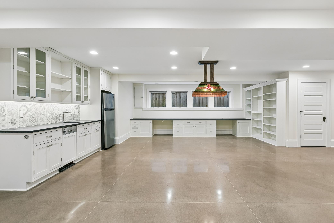
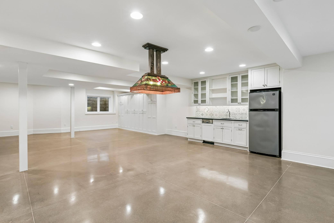
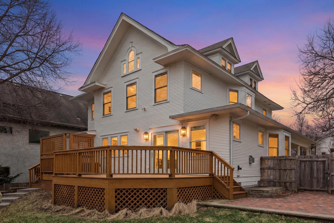
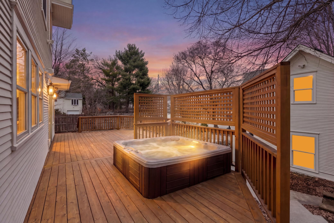
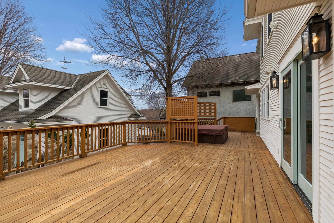
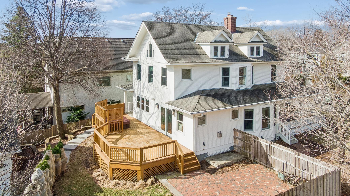
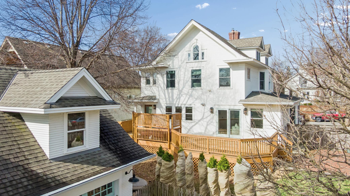
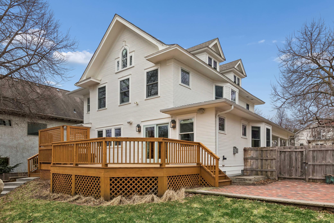
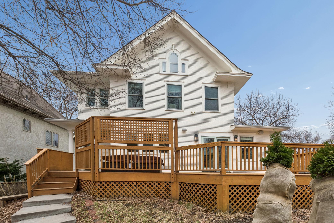
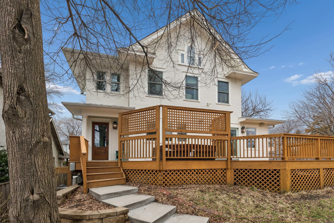
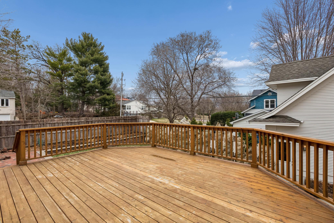
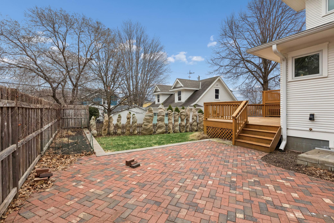
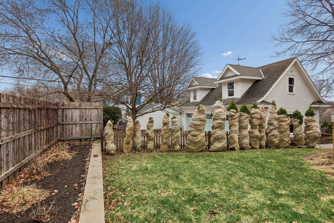
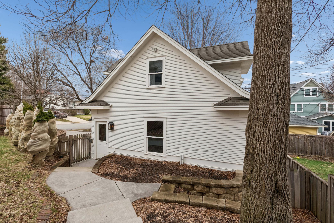
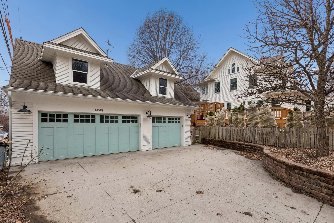
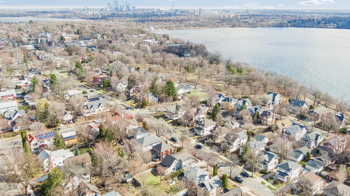
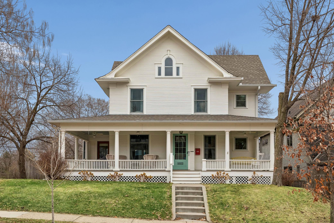
Timeless charm meets modern luxury in this stunning, fully renovated farmhouse perfectly positioned on a coveted corner lot. Just blocks from the shores of Lake Harriet, the eclectic boutiques and cafés of Downtown Linden Hills, playground, tennis courts, and sledding hill of Beard's Plaisance. Soak in neighborhood life from the sweeping wrap-around porch â your private front-row seat to one of Minneapolis's most beloved communities. Every inch of this home has been thoughtfully transformed, featuring updated mechanicals, windows, and finishes that deliver worry-free living. Inside, rooms flow effortlessly, showcasing quality craftsmanship at every turn. The open layout and easily accessible outdoor spaces balance warmth and functionality â ideal for entertaining or quiet evenings at home. Step outside and enjoy a fully fenced back yard with a large deck and hot tub and additional patio seating. Whether you're strolling to the bandshell on a summer evening or grabbing a latte on Upton Ave, the lifestyle here is unmatched. A rare opportunity to own a picture-perfect farmhouse with zero compromises â updated everything, dream location, undeniable curb appeal. 3 car garage with ADU possibilities. In-floor heating on every levelâwith fully zoned, individually controlled temperatures for comfort and efficiency.
Details
Maps
Documents
Contract Information
Status: Closed
Off Market Date: 2026-04-30
Contingency: None
Current Price: 1670000
Closed Date: 2026-05-22
Original List Price: 1695000
Sales Close Price: 1670000
ListPrice: 1695000
List Date: 2026-04-08
Owner is an Agent?: No
Auction?: No
General Property Information
Common Wall: No
Lot Measurement: Square Feet
Manufactured Home?: No
Multiple PIDs?: No
New Development: No
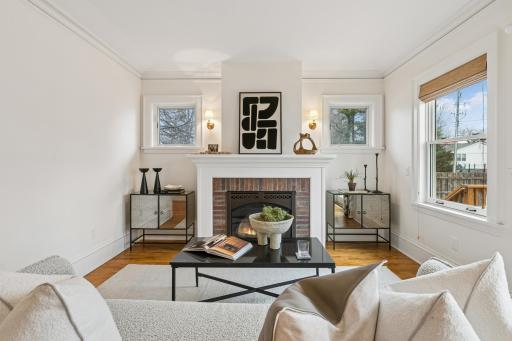
Number of Fireplaces: 2
Waterfront YN: No
Year Built: 1906
Yearly/Seasonal: Yearly
Zoning: Residential-Single Family
Bedrooms: 4
Baths Total: 4
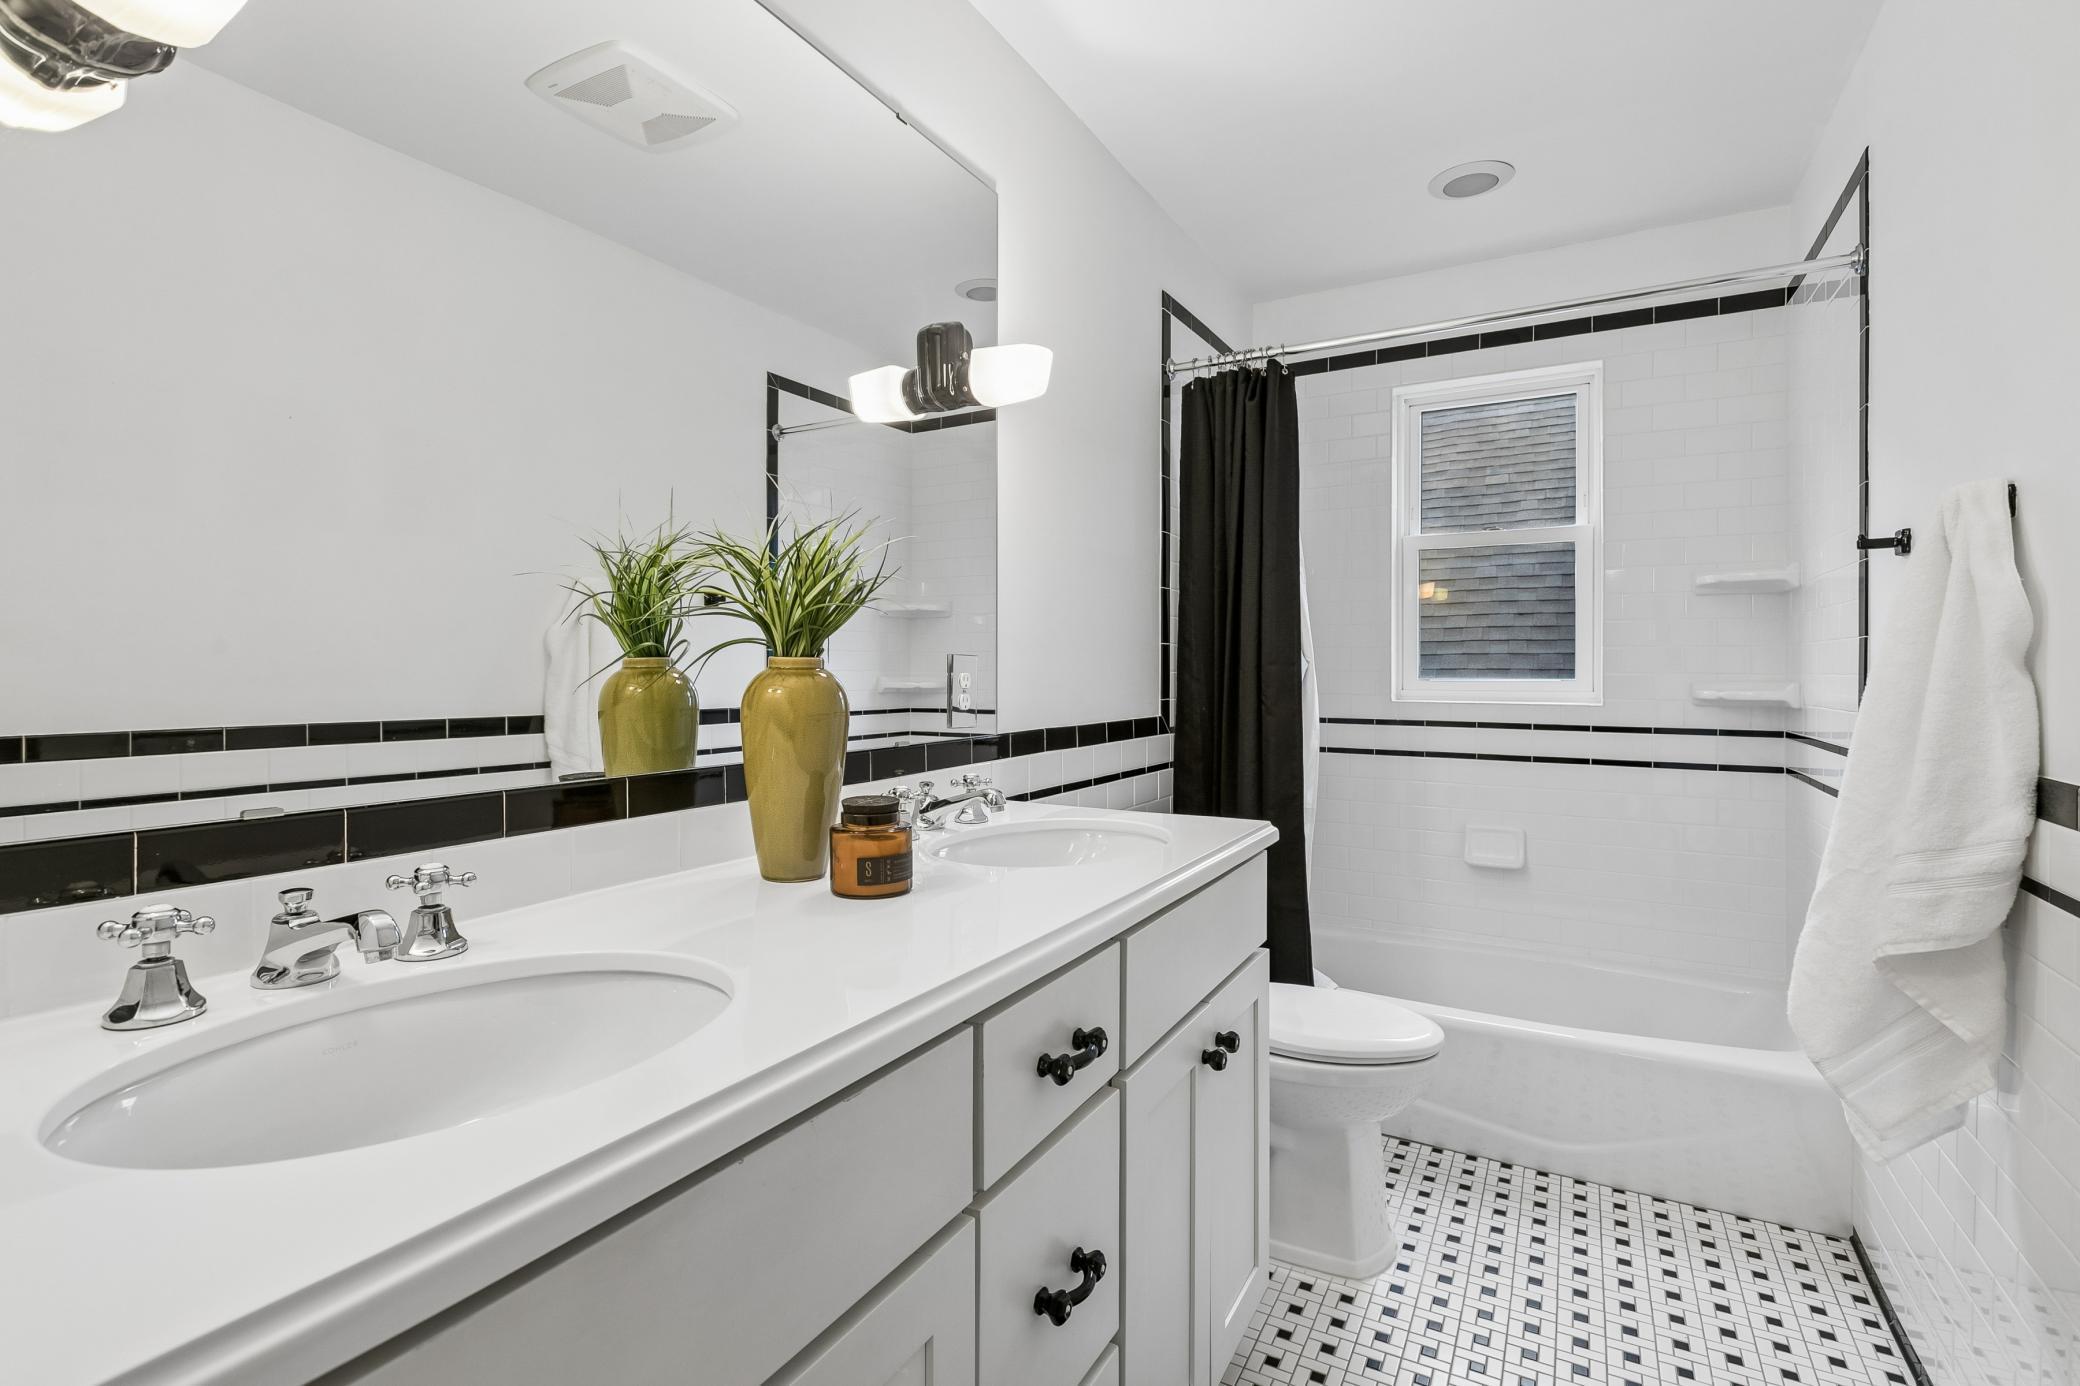
Bath Full: 2
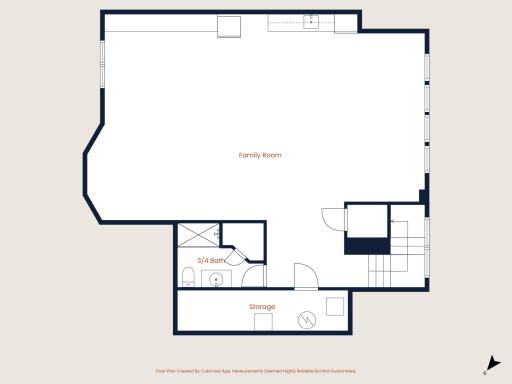
Bath Three Quarters: 1
Bath Half: 1
Main Floor Total SqFt: 1374
Above Grd Total SqFt: 3194
Below Grd Total SqFt: 1244
Total SqFt: 4438
Lot Size SqFt: 8134
Total Finished Sqft: 4333.00
FireplaceYN: Yes
Style: (SF) Single Family
Foundation Size: 1244
Garage Stalls: 3
Lot Dimensions: 60x135
Assessment Pending: No
Location Tax and Other Information
House Number: 4603
Street Name: Vincent
Street Suffix: Avenue
Street Direction Suffix: S
Postal City: Minneapolis
County: Hennepin
State: MN
Zip Code: 55410
Complex/Dev/Subdivision: SECOND DIVISION OF REMINGTON P
Assessments
Tax With Assessments: 20460.86
Building Information
Finished SqFt Above Ground: 3194
Finished SqFt Below Ground: 1139
Lease Details
Land Leased: Not Applicable
Miscellaneous Information
Homestead: Yes
Ownership
Fractional Ownership: No
Parking Characteristics
Garage Square Feet: 800
Property Features
Accessible: None
Air Conditioning: Central Air; Ductless
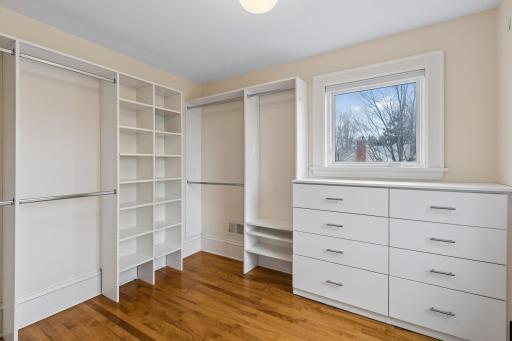
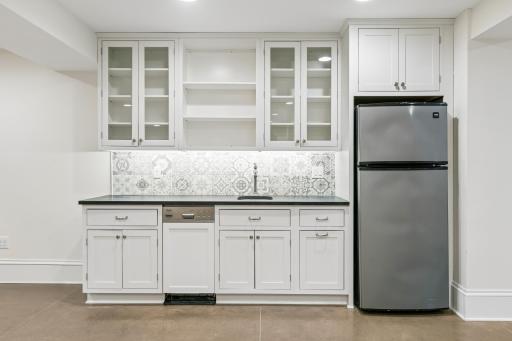
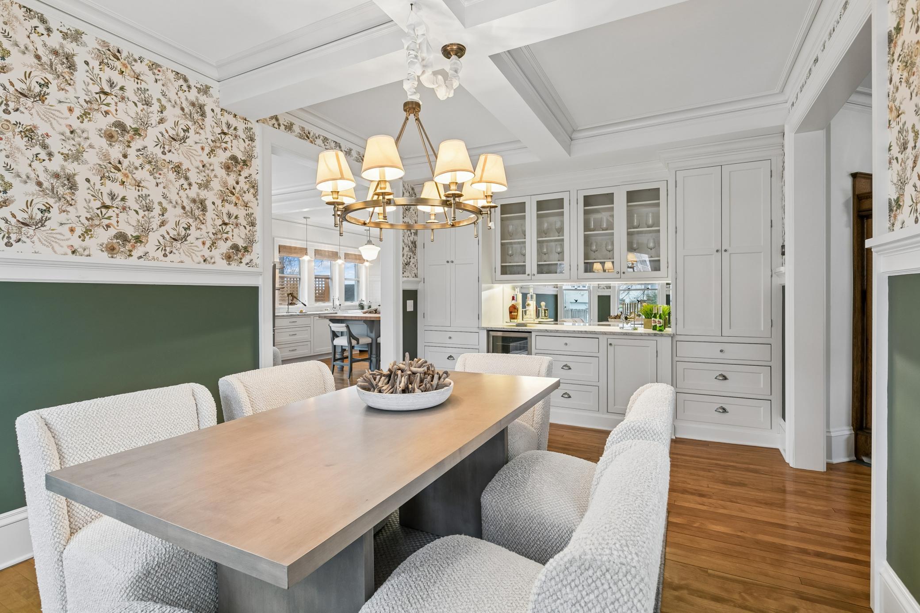
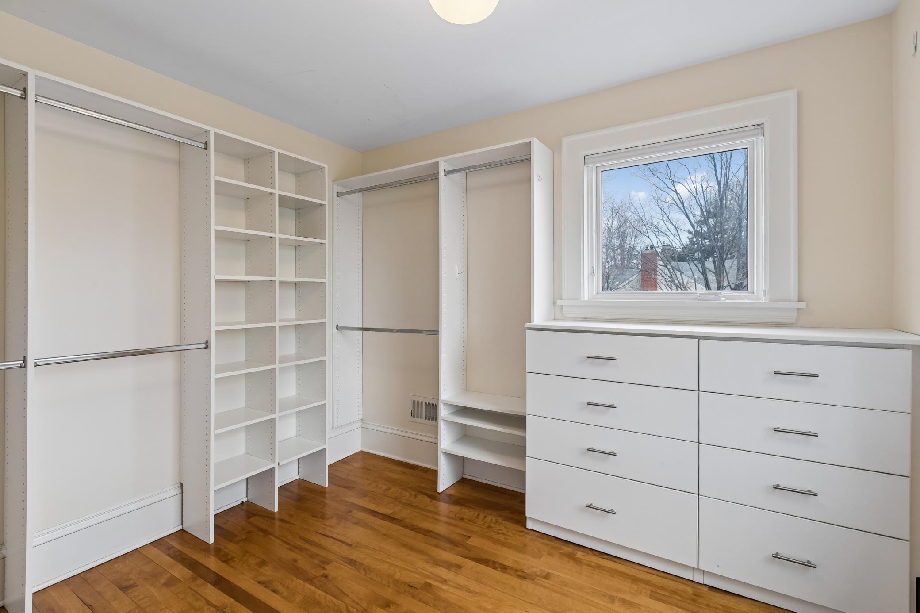
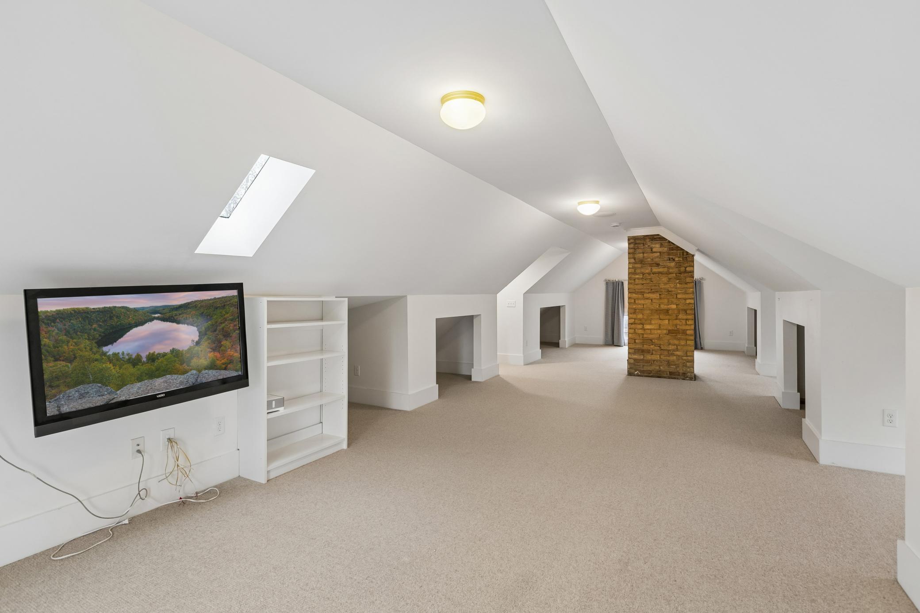
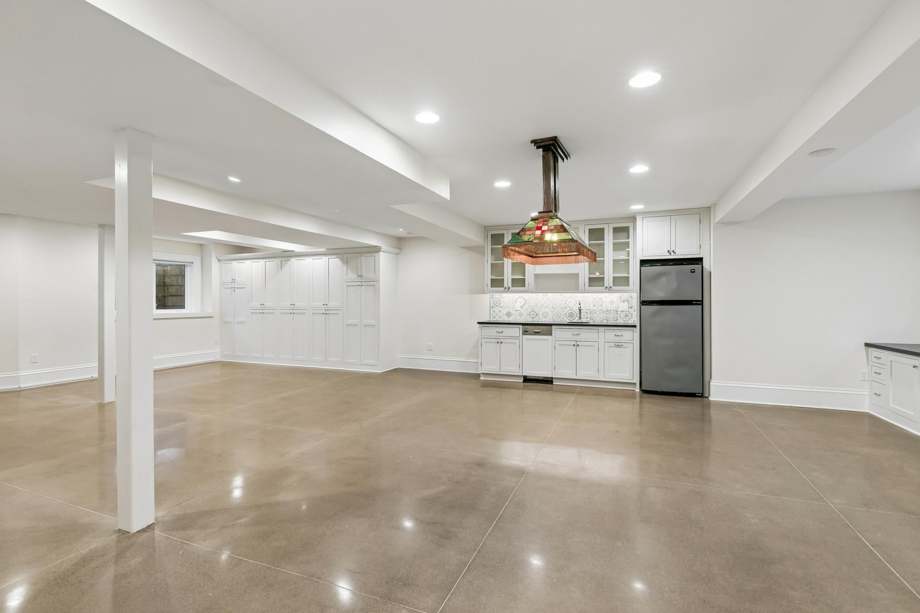
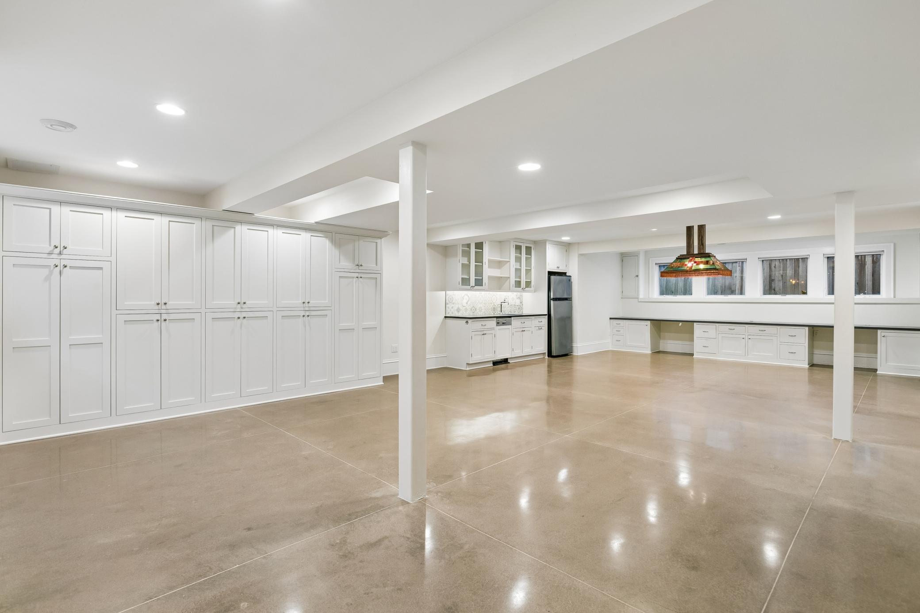
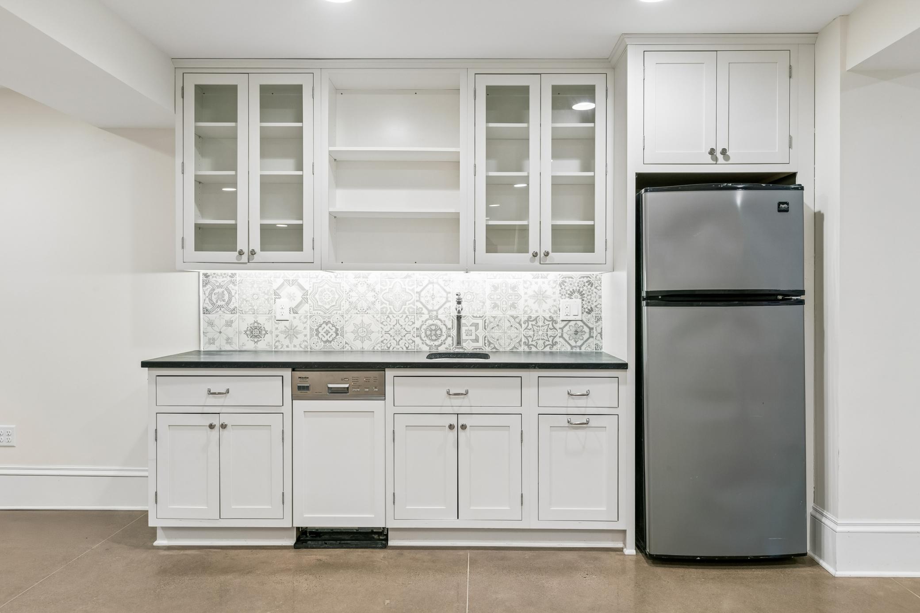
Amenities Unit: Ceiling Fan(s); Deck; Hardwood Floors; Hot Tub; Kitchen Center Island; Kitchen Window; Porch; Primary Bedroom Walk-In Closet; Skylight; Tile Floors; Walk-In Closet; Wet Bar
Appliances: Air-To-Air Exchanger; Cooktop; Dishwasher; Double Oven; Dryer; Refrigerator; Washer; Water Filtration System
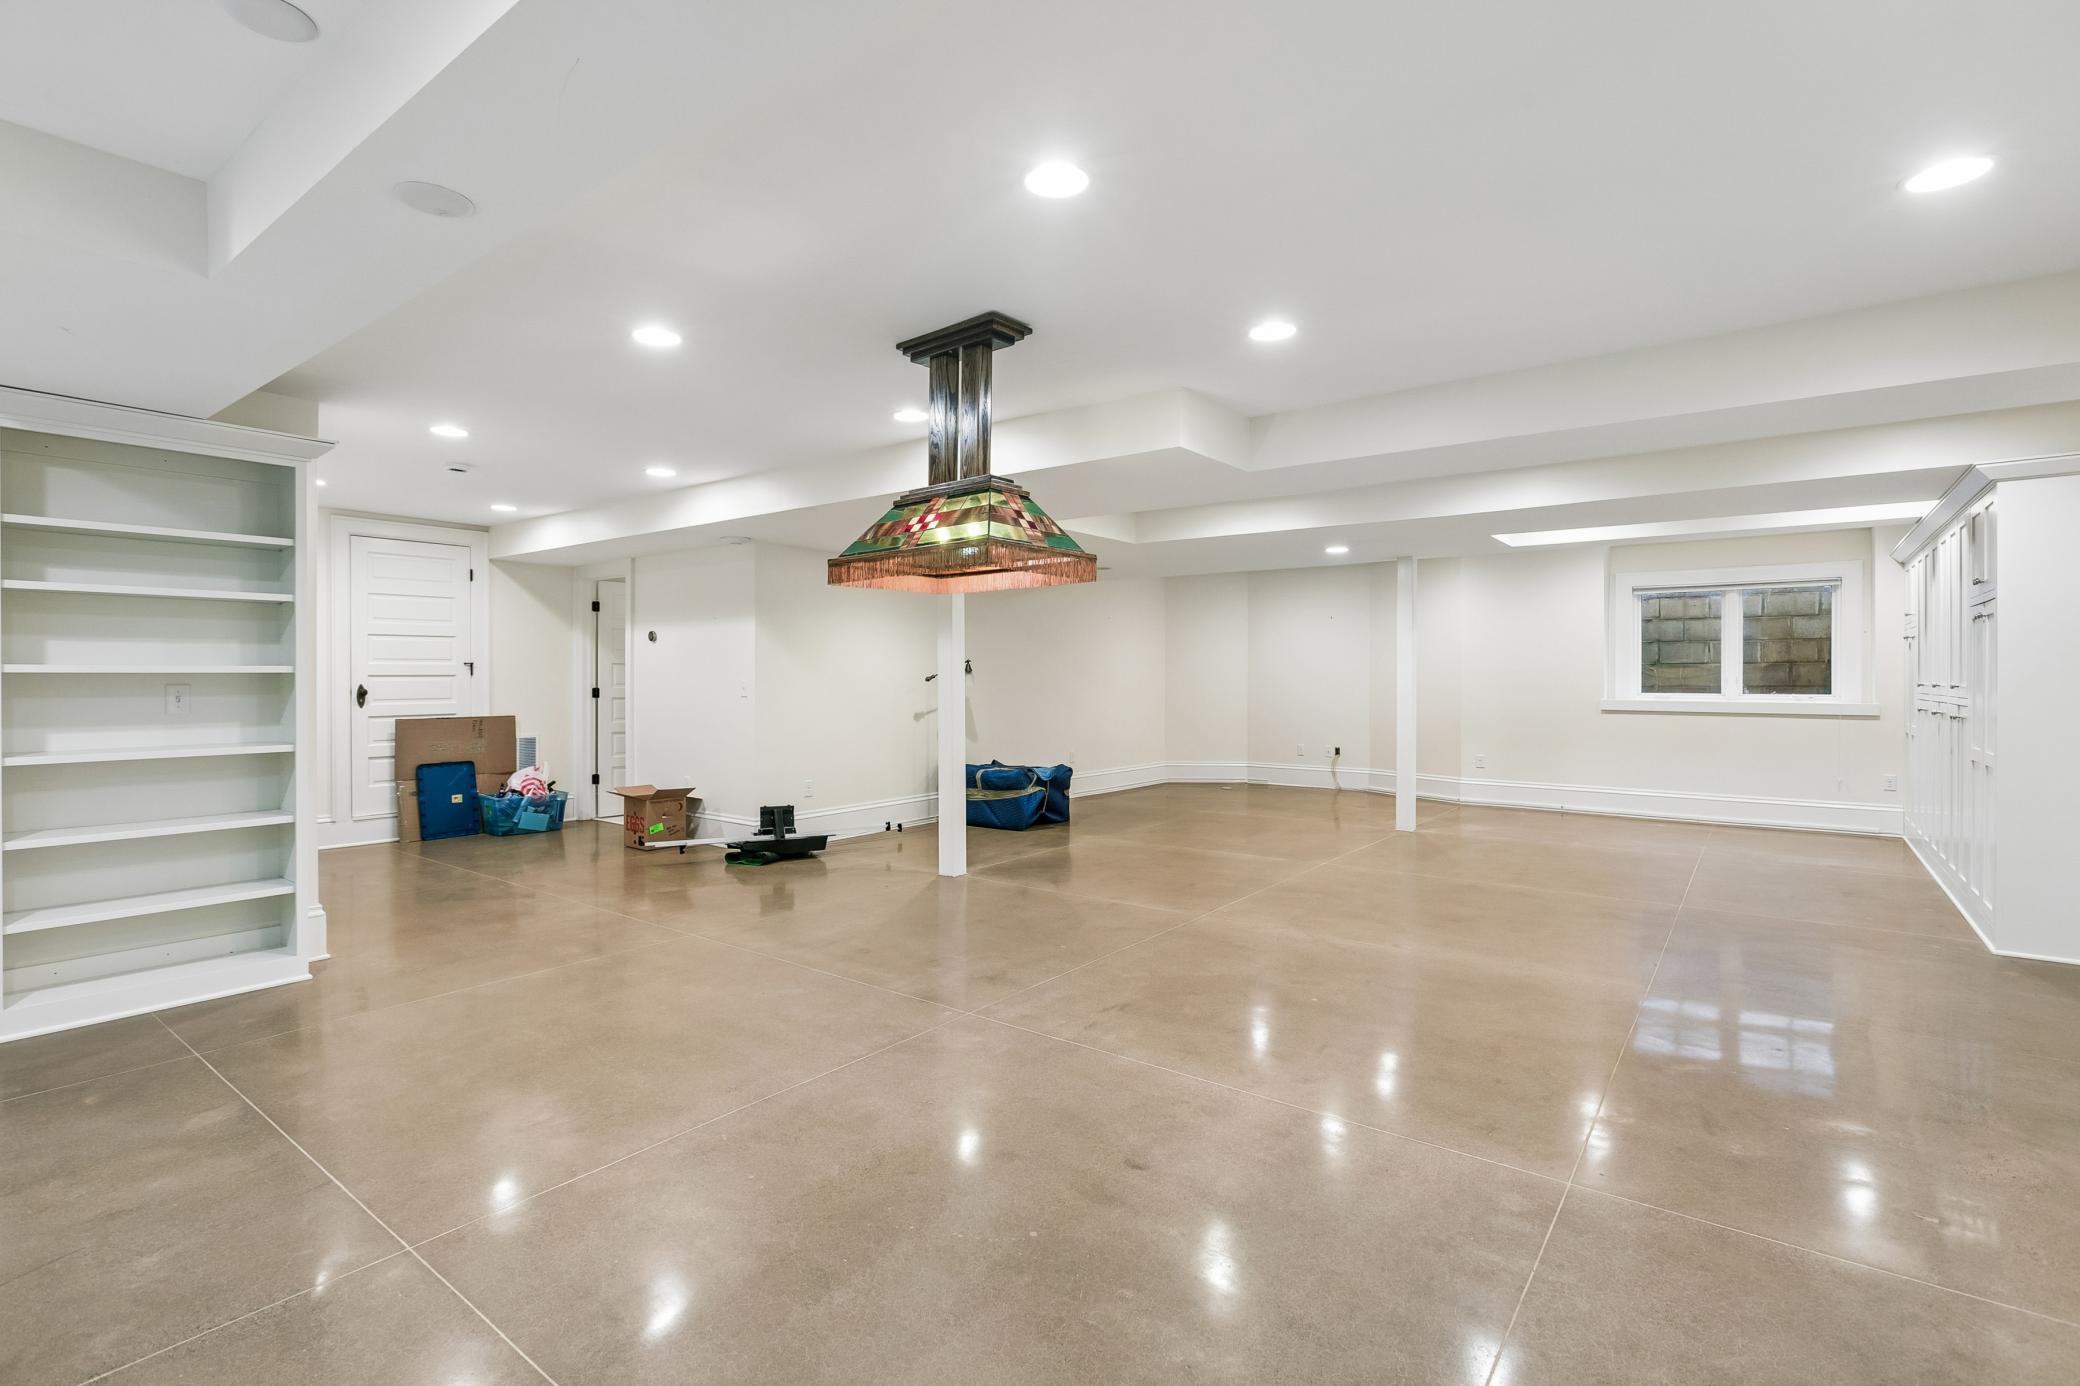
Basement: Concrete Block; Drain Tiled; Egress Windows; Full; Storage Space; Sump Pump
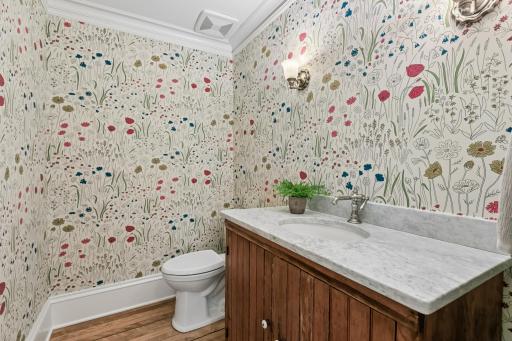
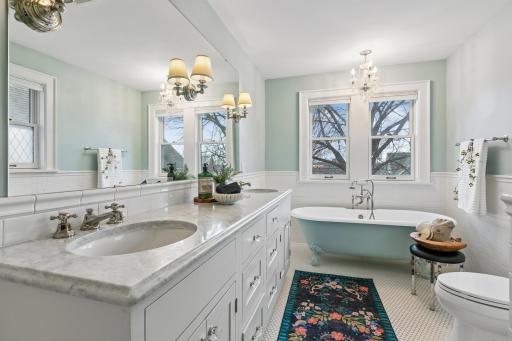
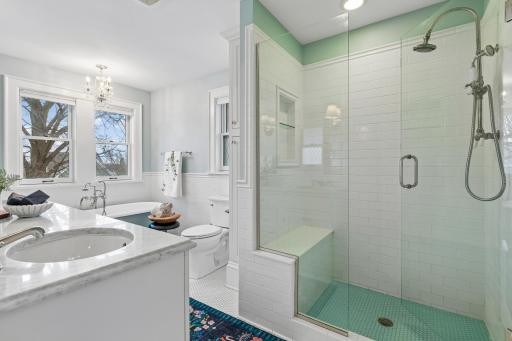
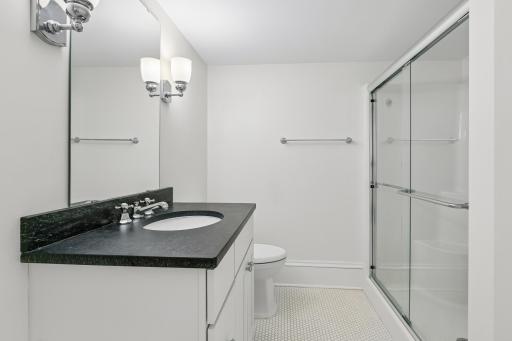
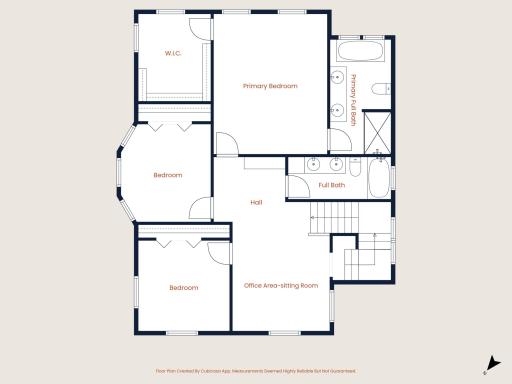
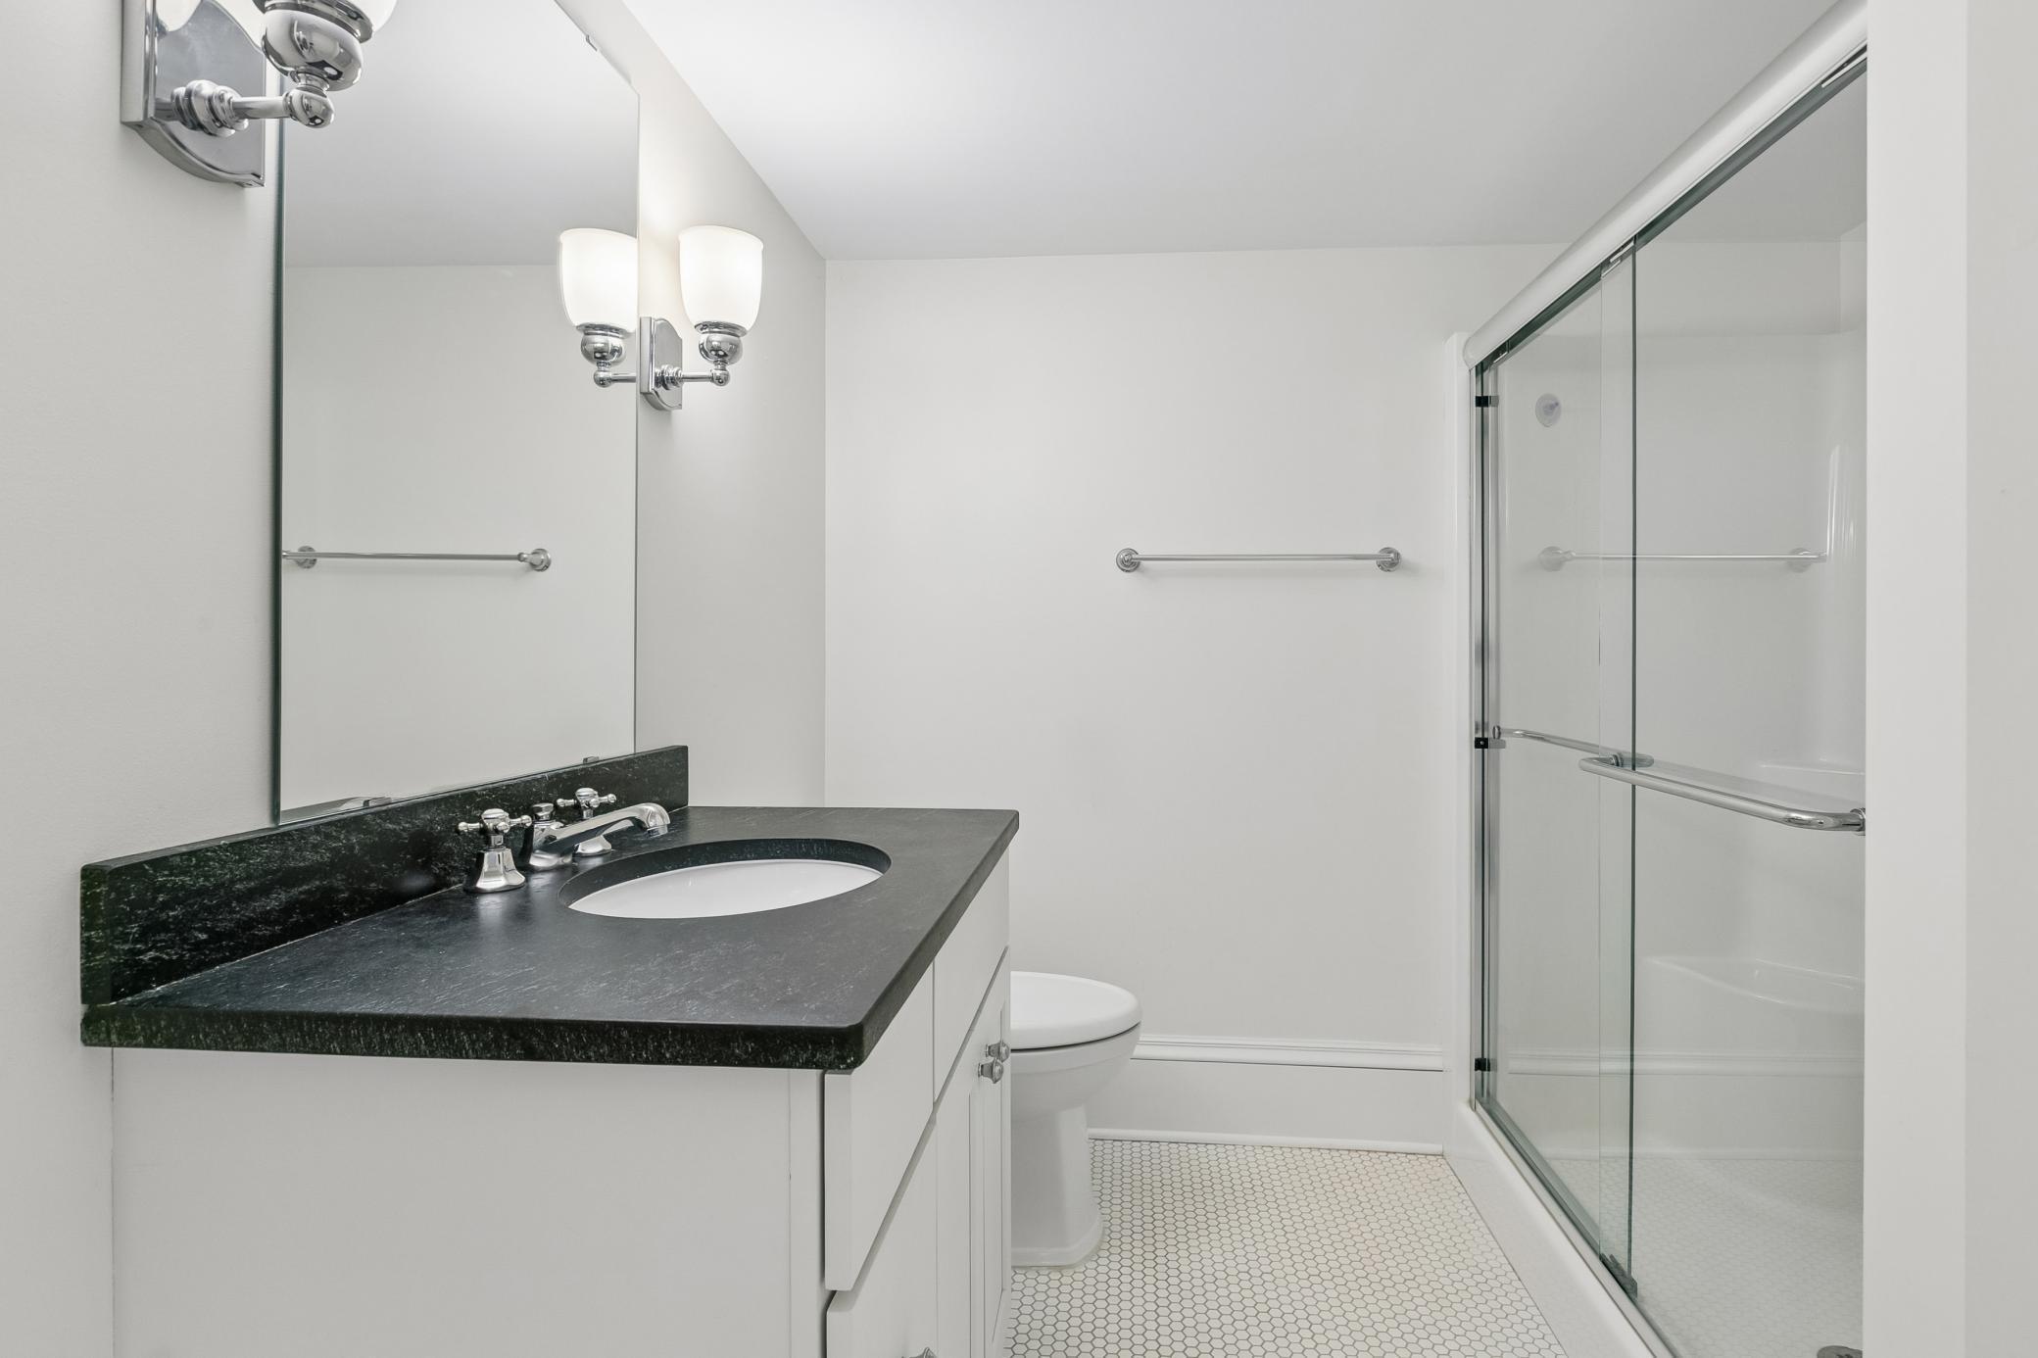
Bath Description: Double Sink; Main Floor 1/2 Bath; Upper Level Full Bath; Full Primary; Private Primary; 3/4 Basement; Separate Tub & Shower; Walk-In Shower Stall
Construction Status: Previously Owned
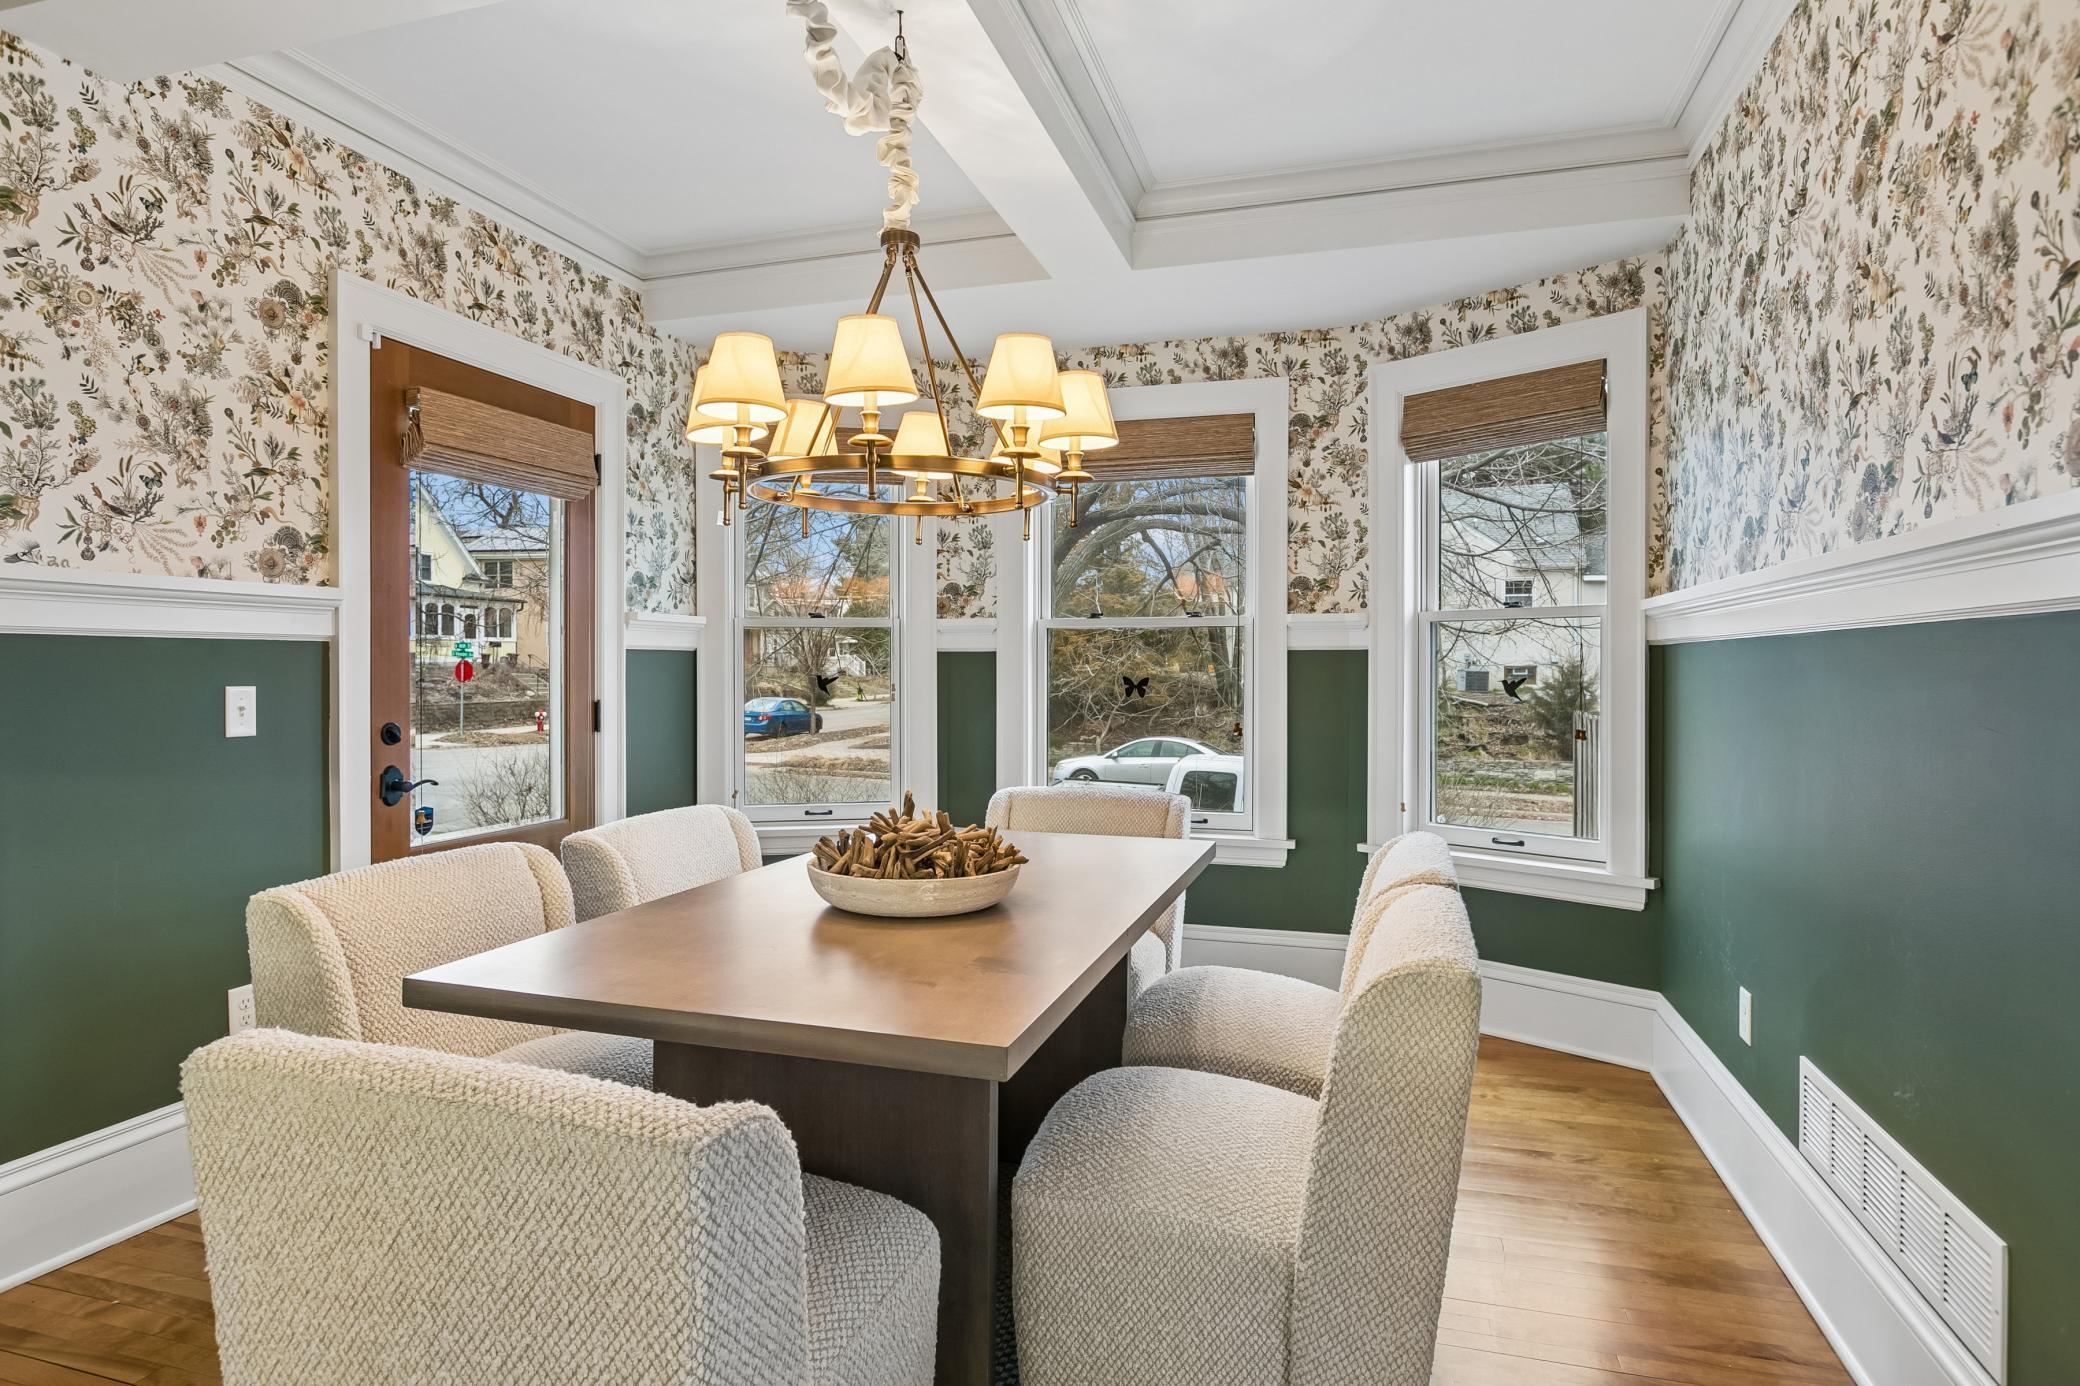
Dining Room Description: Eat In Kitchen; Separate/Formal Dining Room
Exterior: Wood
Family Room Characteristics: 2 or More; Family Room; Great Room; Lower Level; Main Level
Fencing: Wood
Financing Terms: Conventional
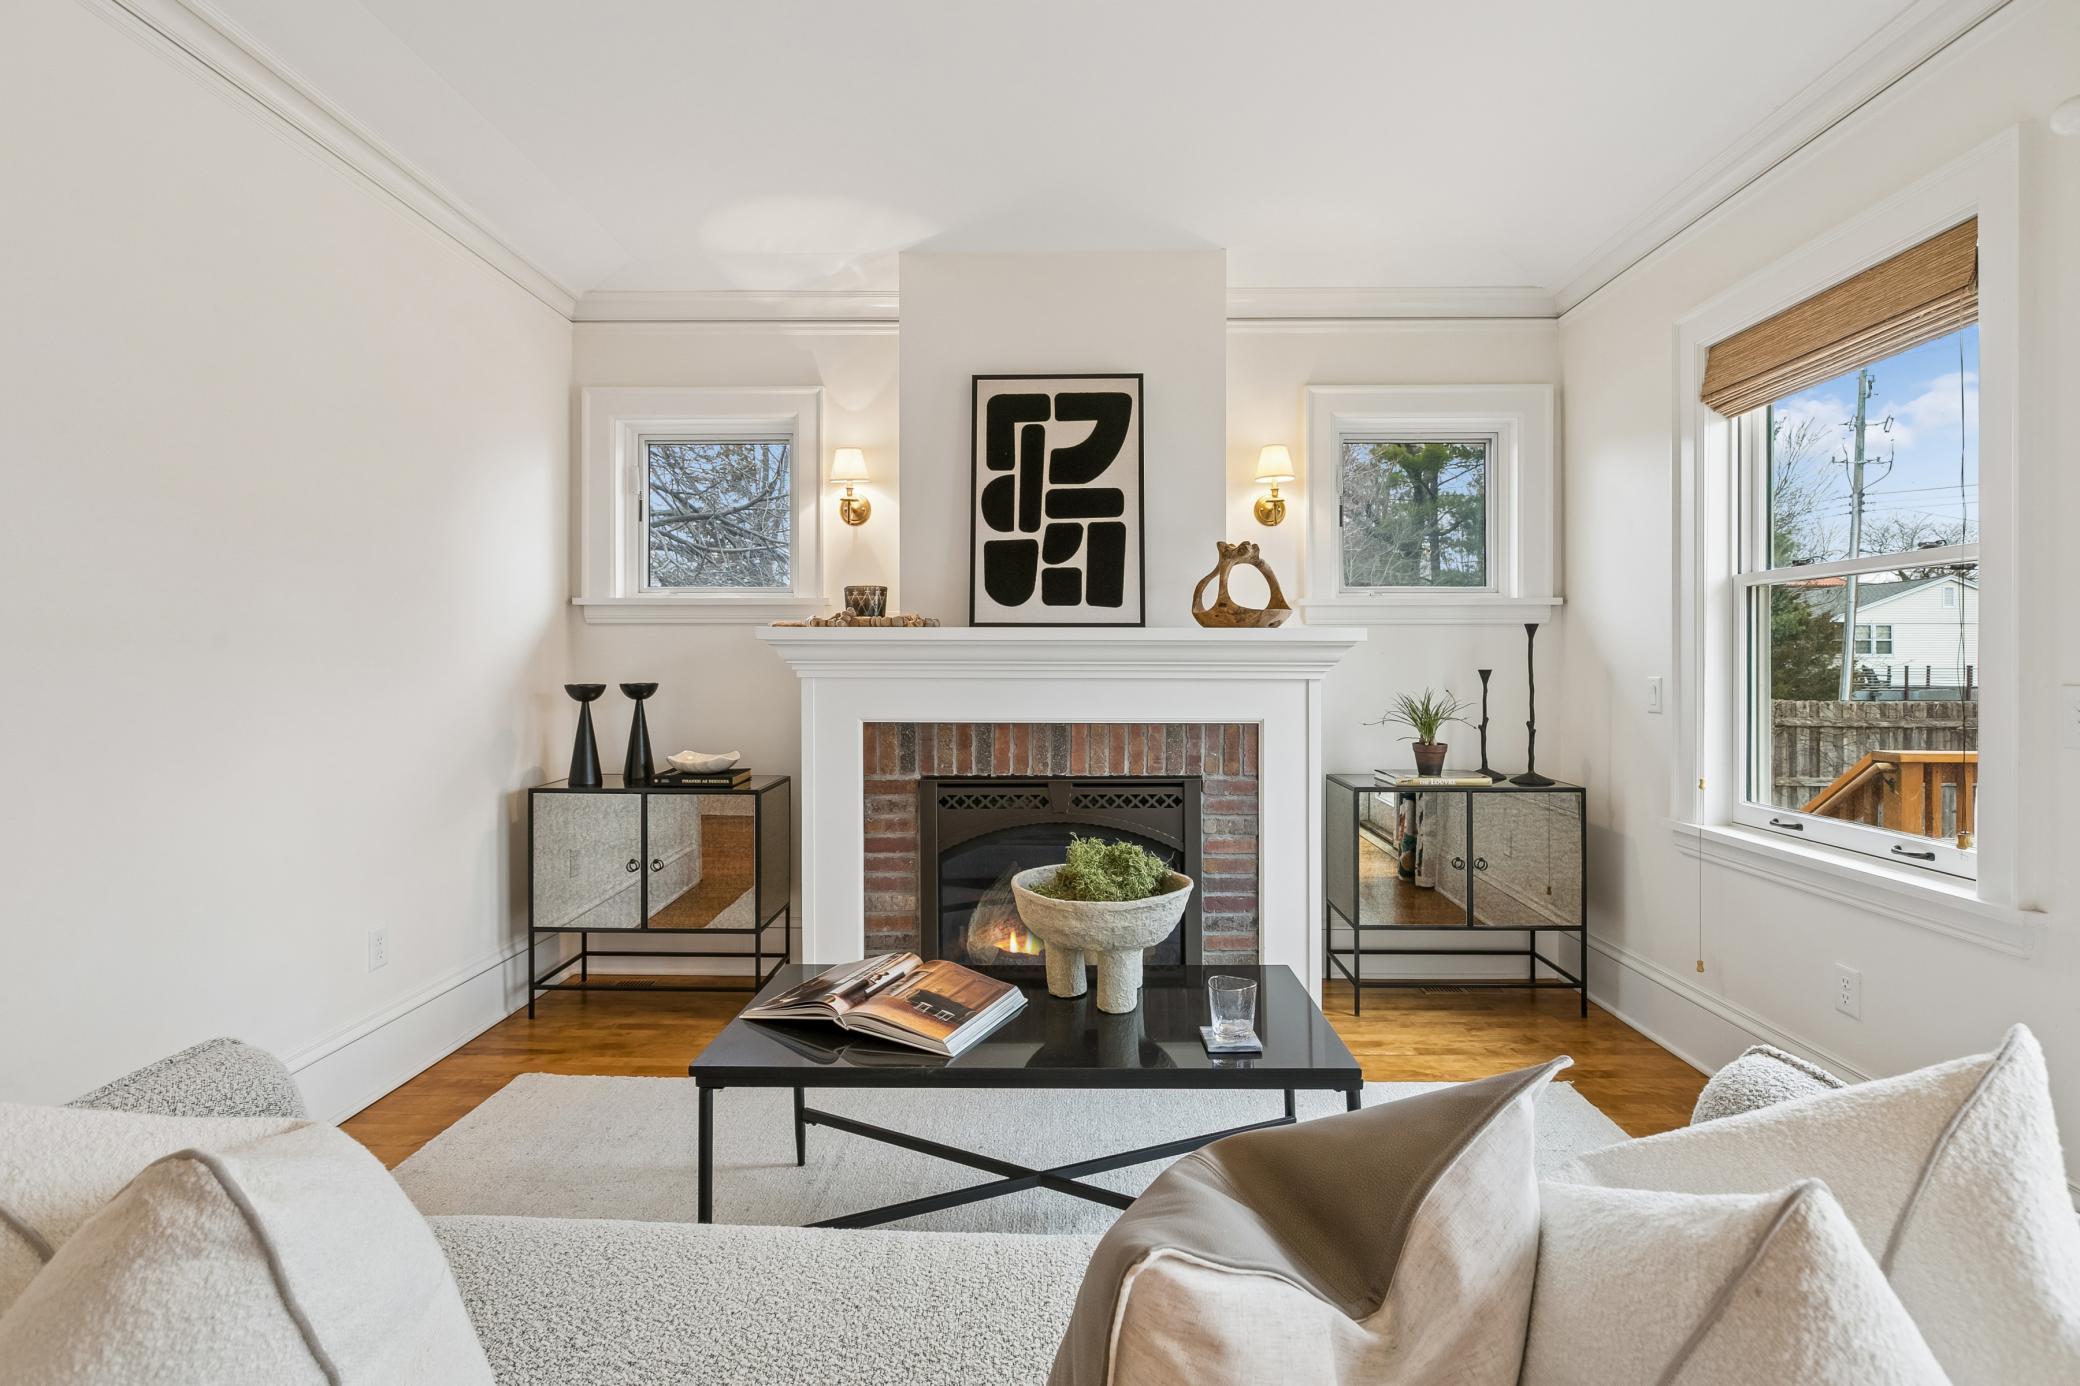
Fireplace Characteristics: Family Room; Gas Burning; Living Room; Wood Burning
Foundation: Other
Fuel: Natural Gas
Heating: Forced Air; Hot Water; In-Floor Heating; Zoned
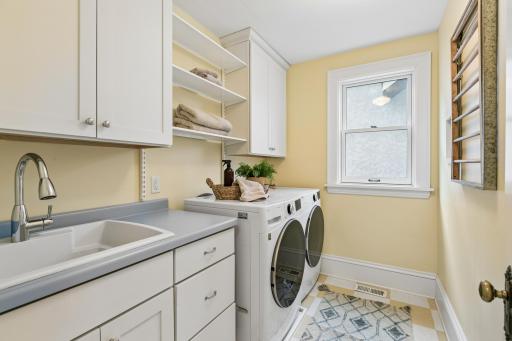
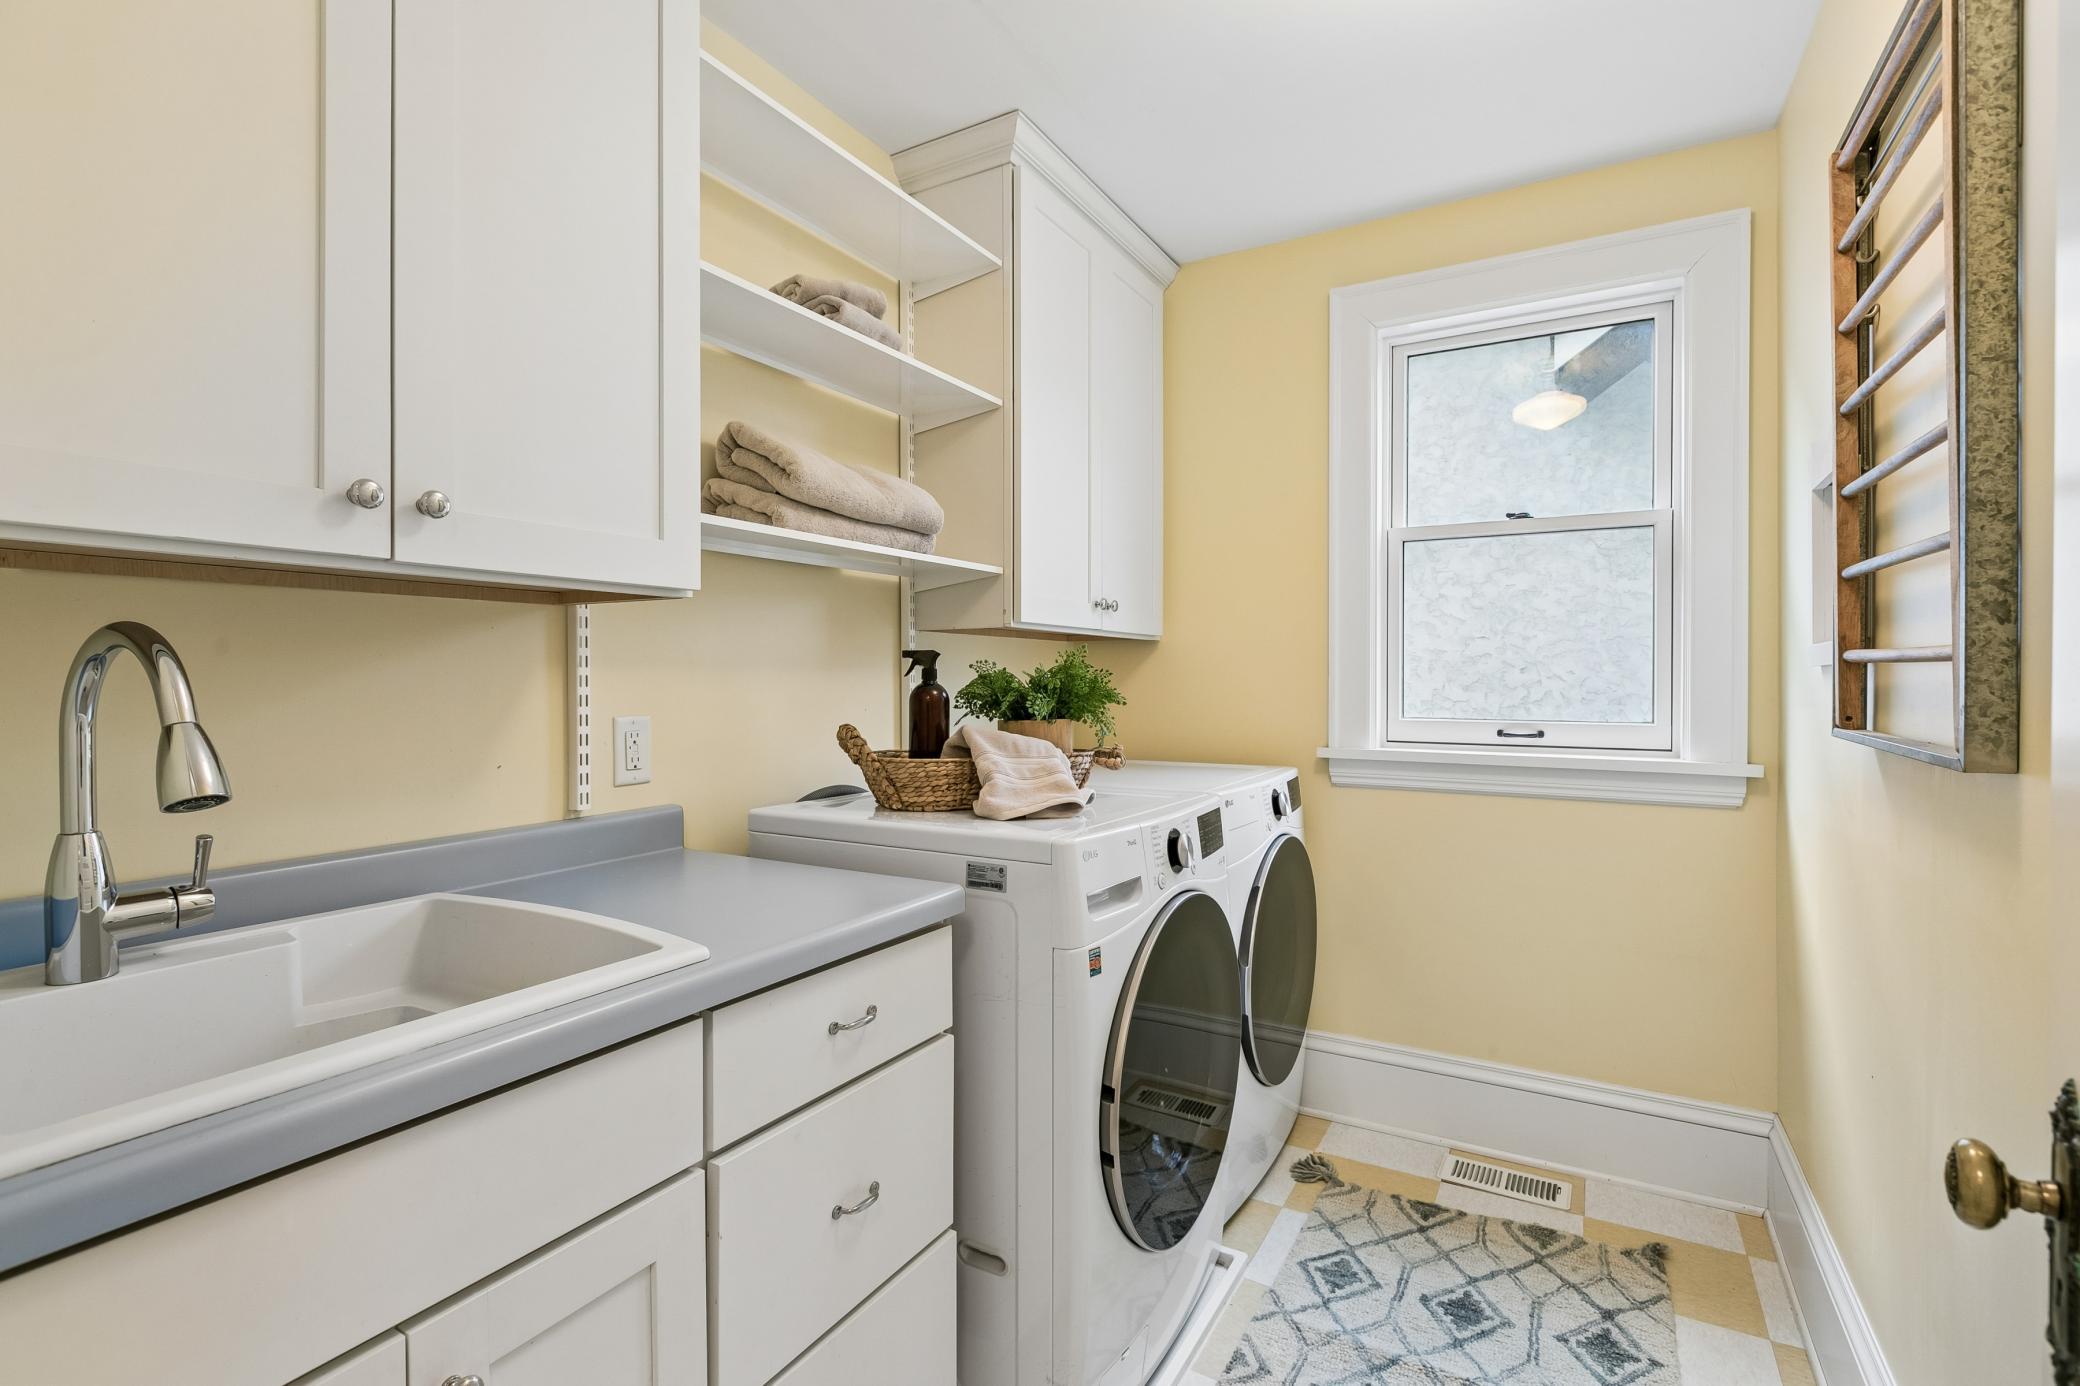
Laundry: Laundry Room; Main Level; Sink
Lot Description: Corner Lot; Public Transit (w/in 6 blks); Tree Coverage - Light
Parking Characteristics: Garage Door Opener
Road Frontage: Curbs
Roof: Age Over 8 Years
Sewer: City Sewer/Connected
Special Search: 3 BR on One Level; Main Floor Laundry; Primary Bdr Suite
Stories: More Than 2 Stories
Water: City Water/Connected
Room Information
| Room Name | Dimensions | Level |
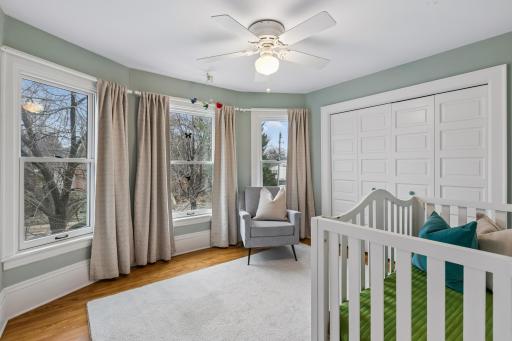
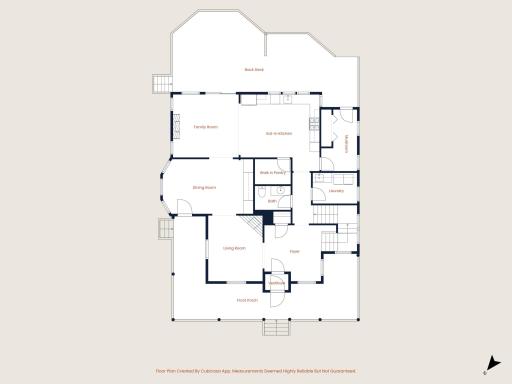
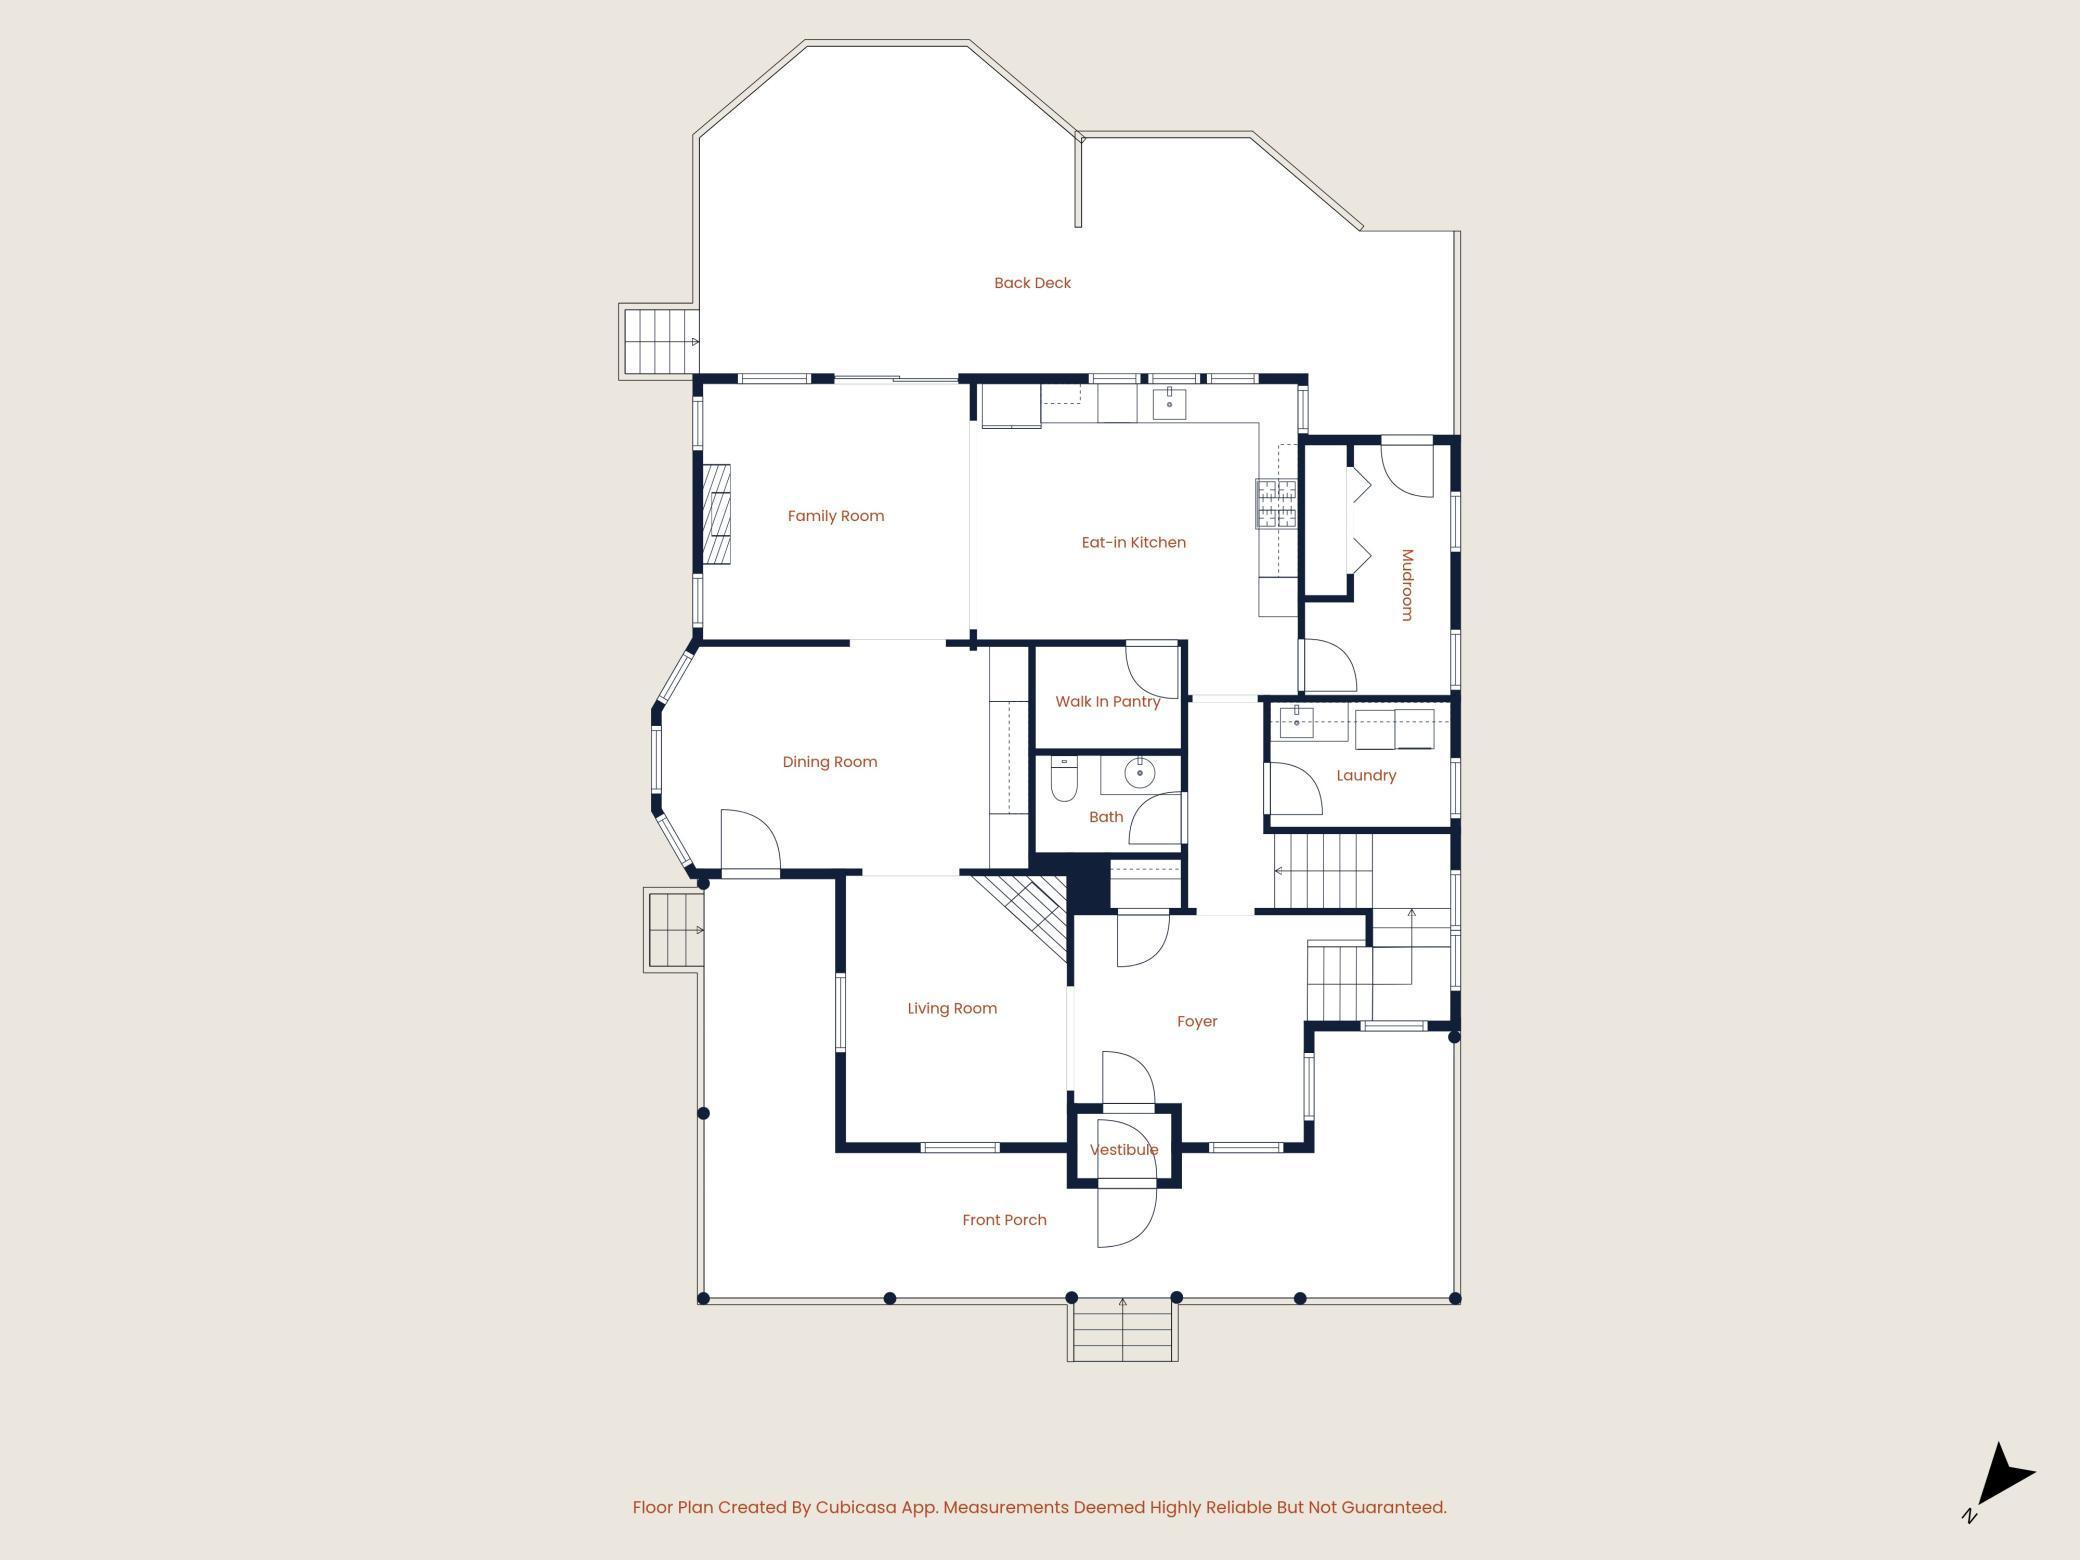
| Deck | 38x17 | Main |
| Dining Room | 19x11 | Main |
| Family Room | 13x13 | Main |
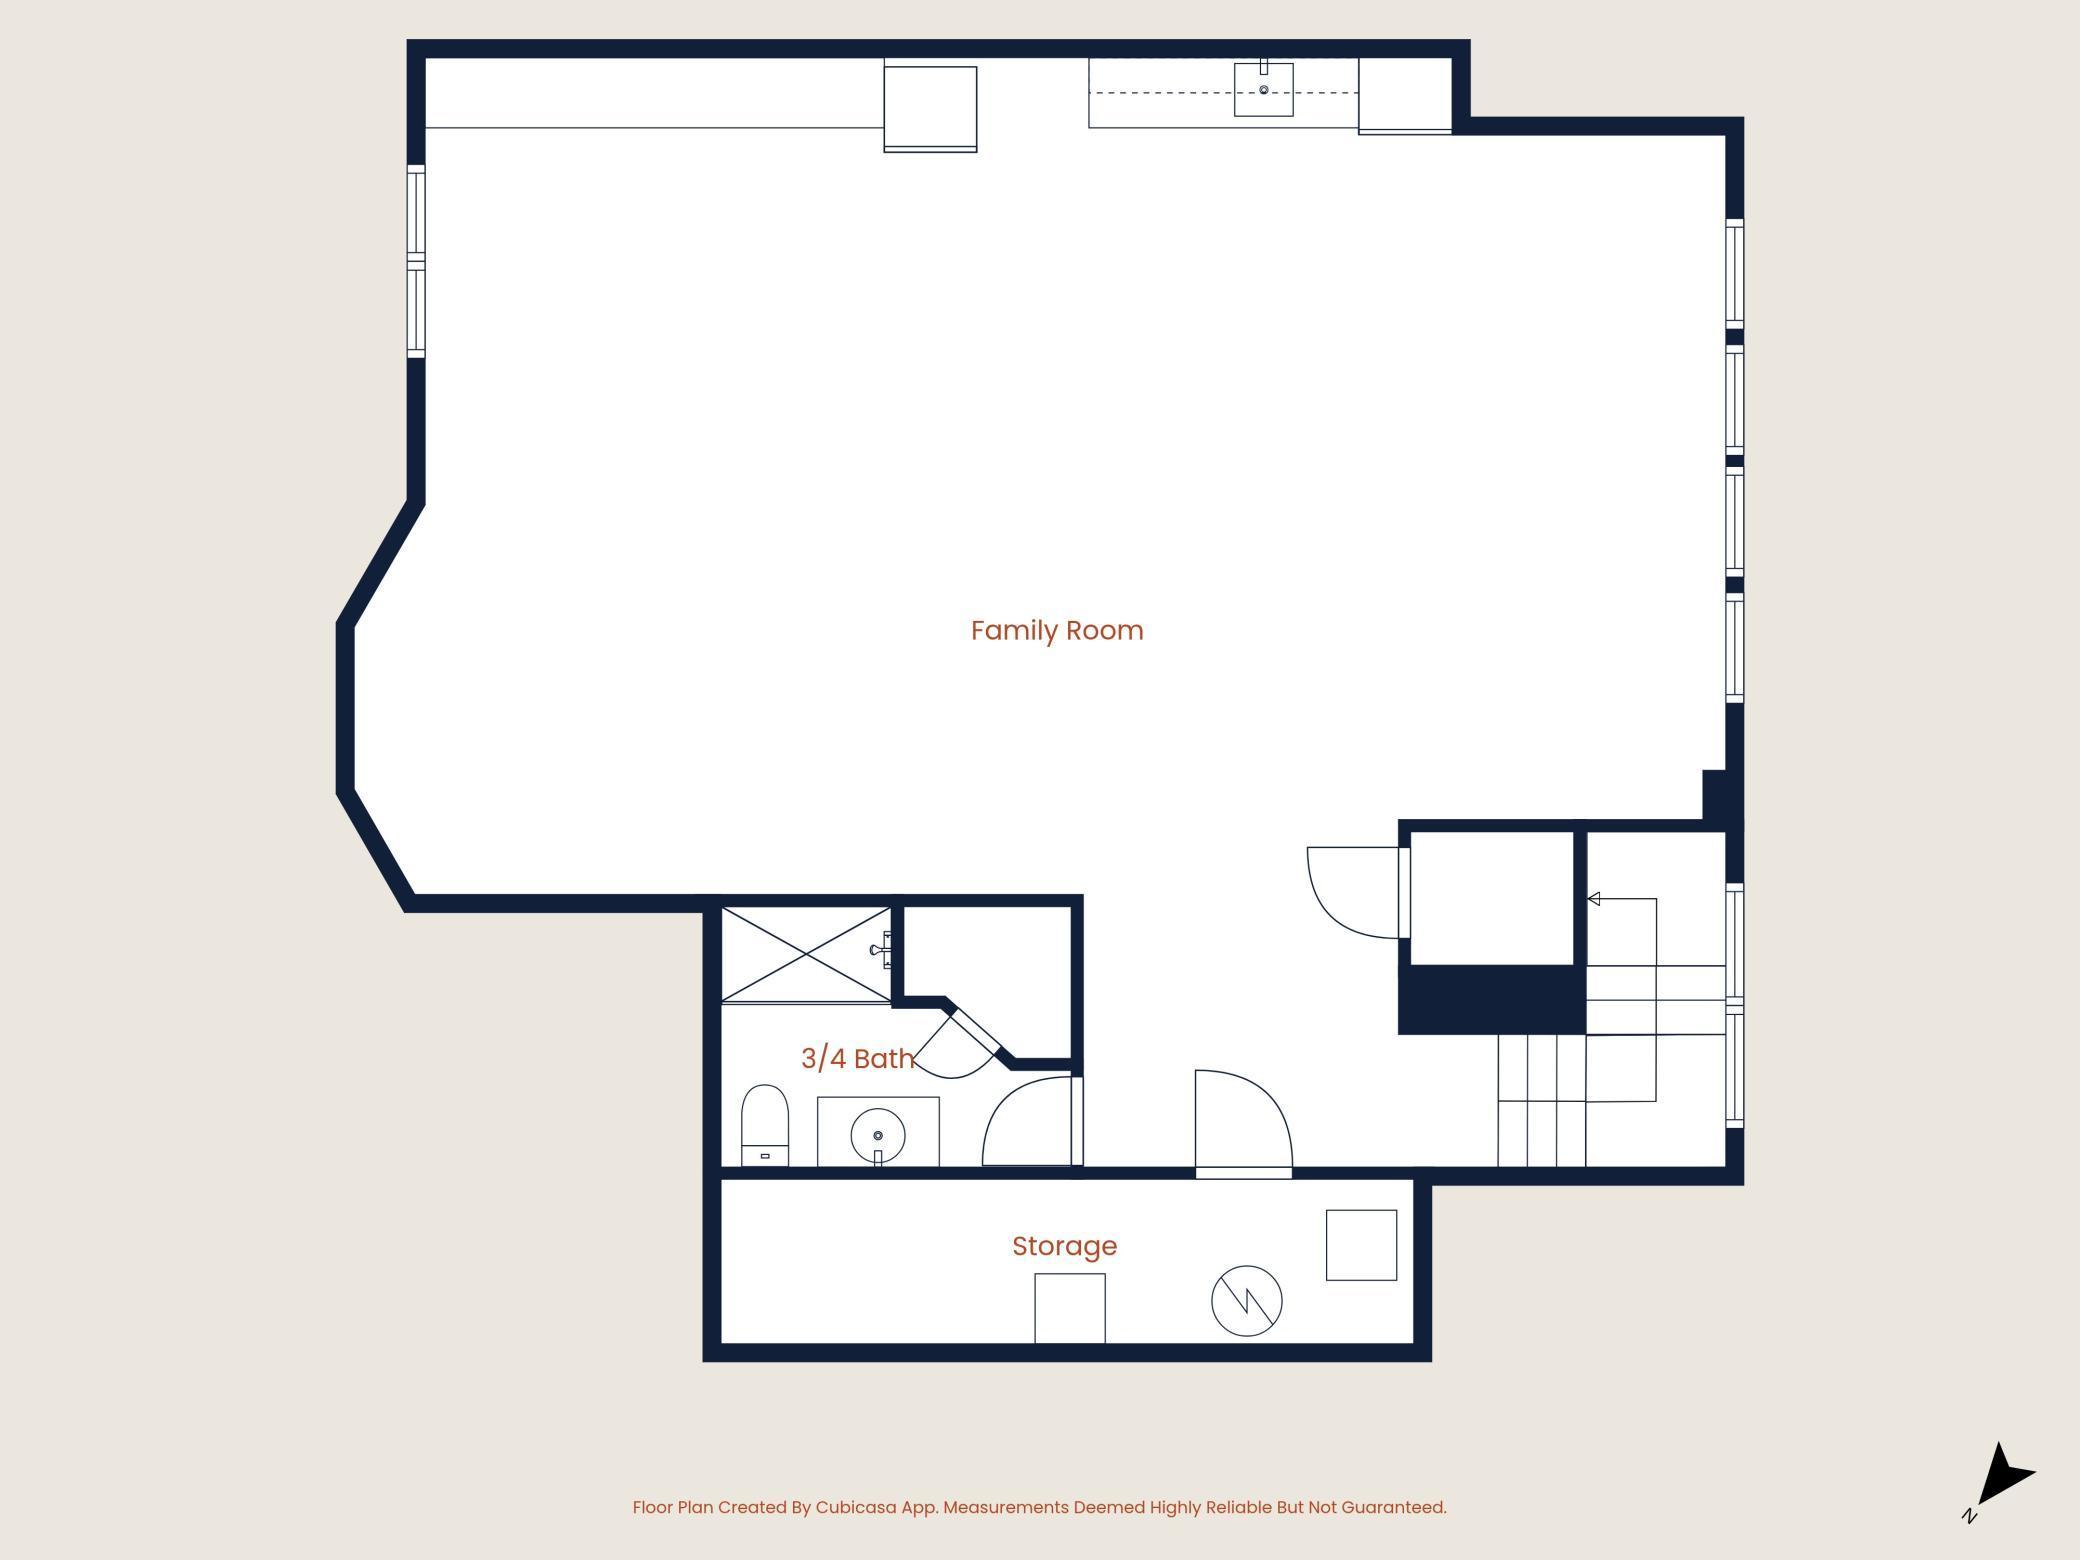
| Family Room | 39x32 | Lower |
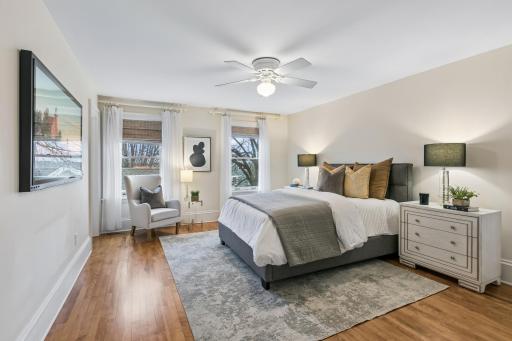
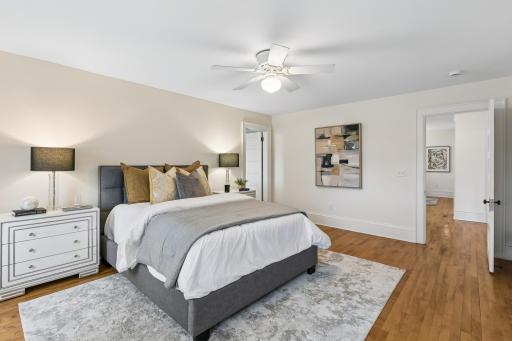
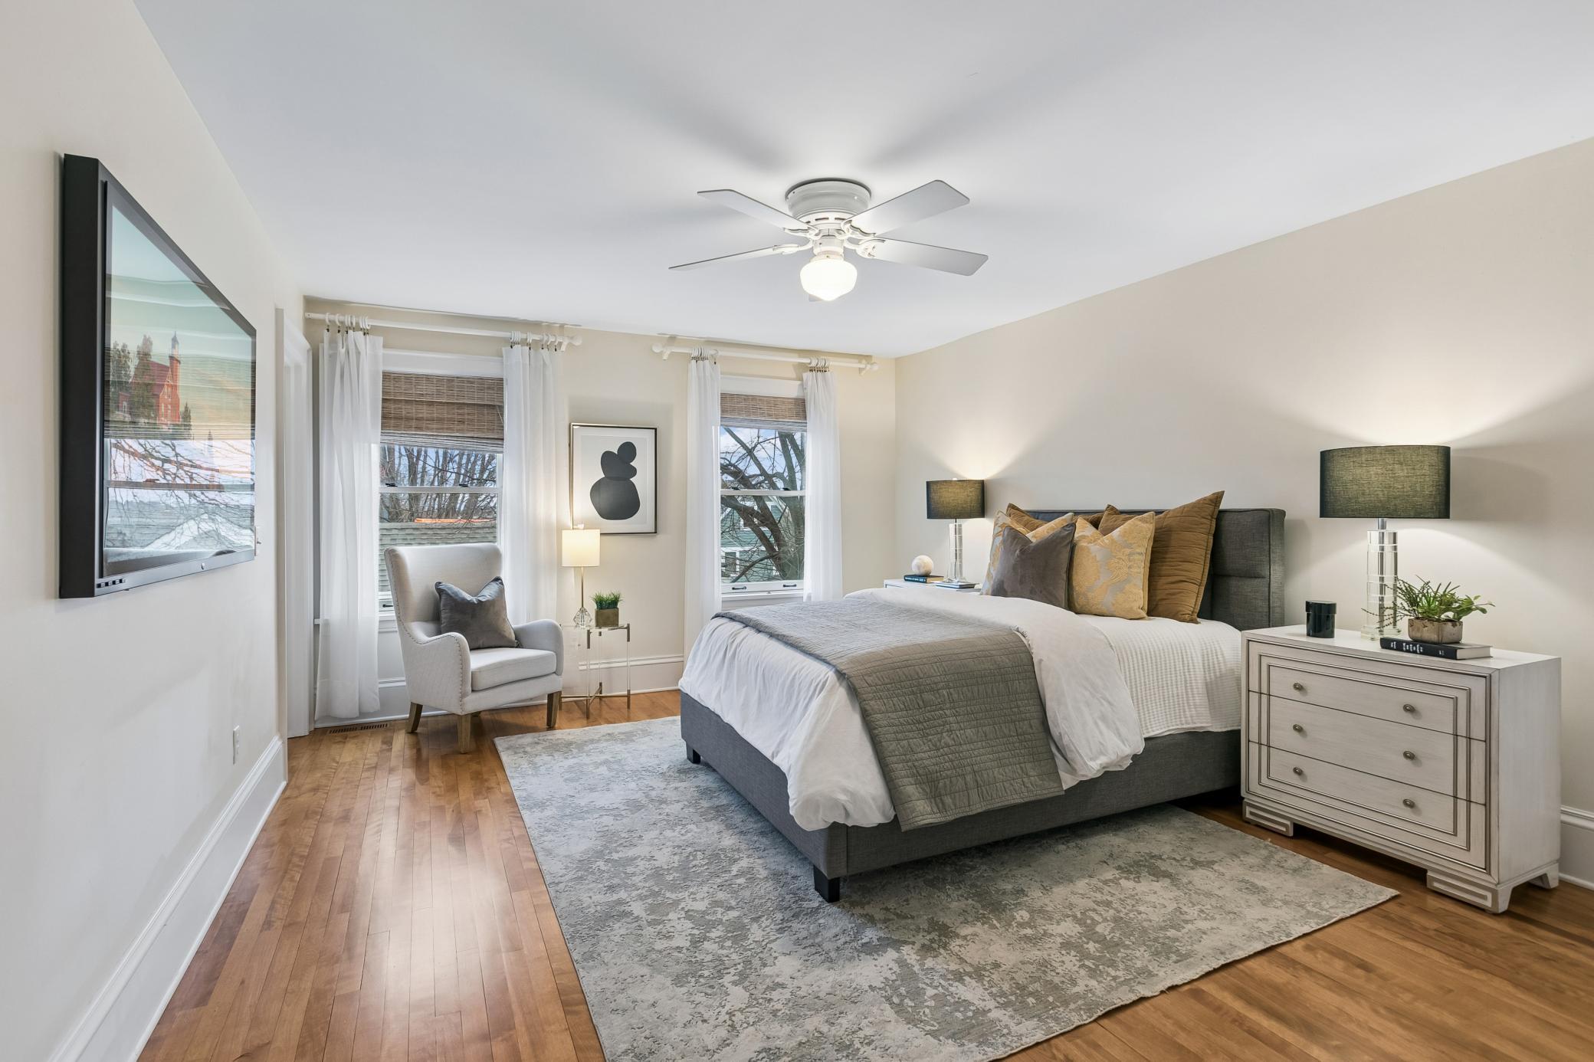
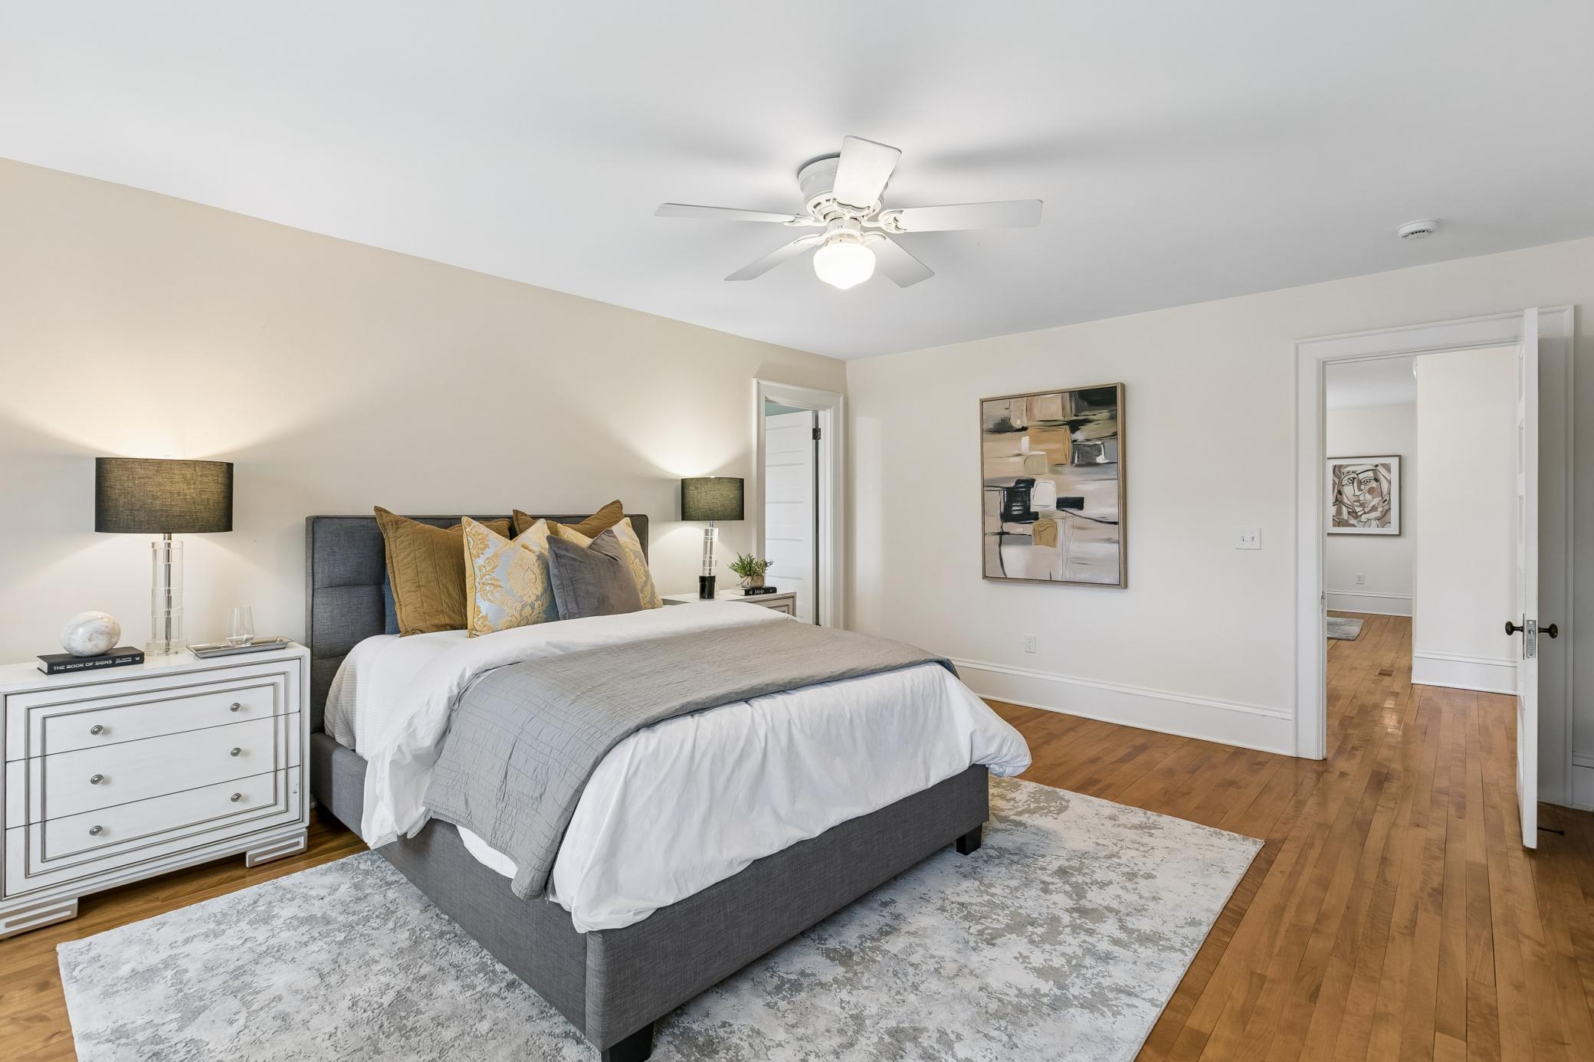
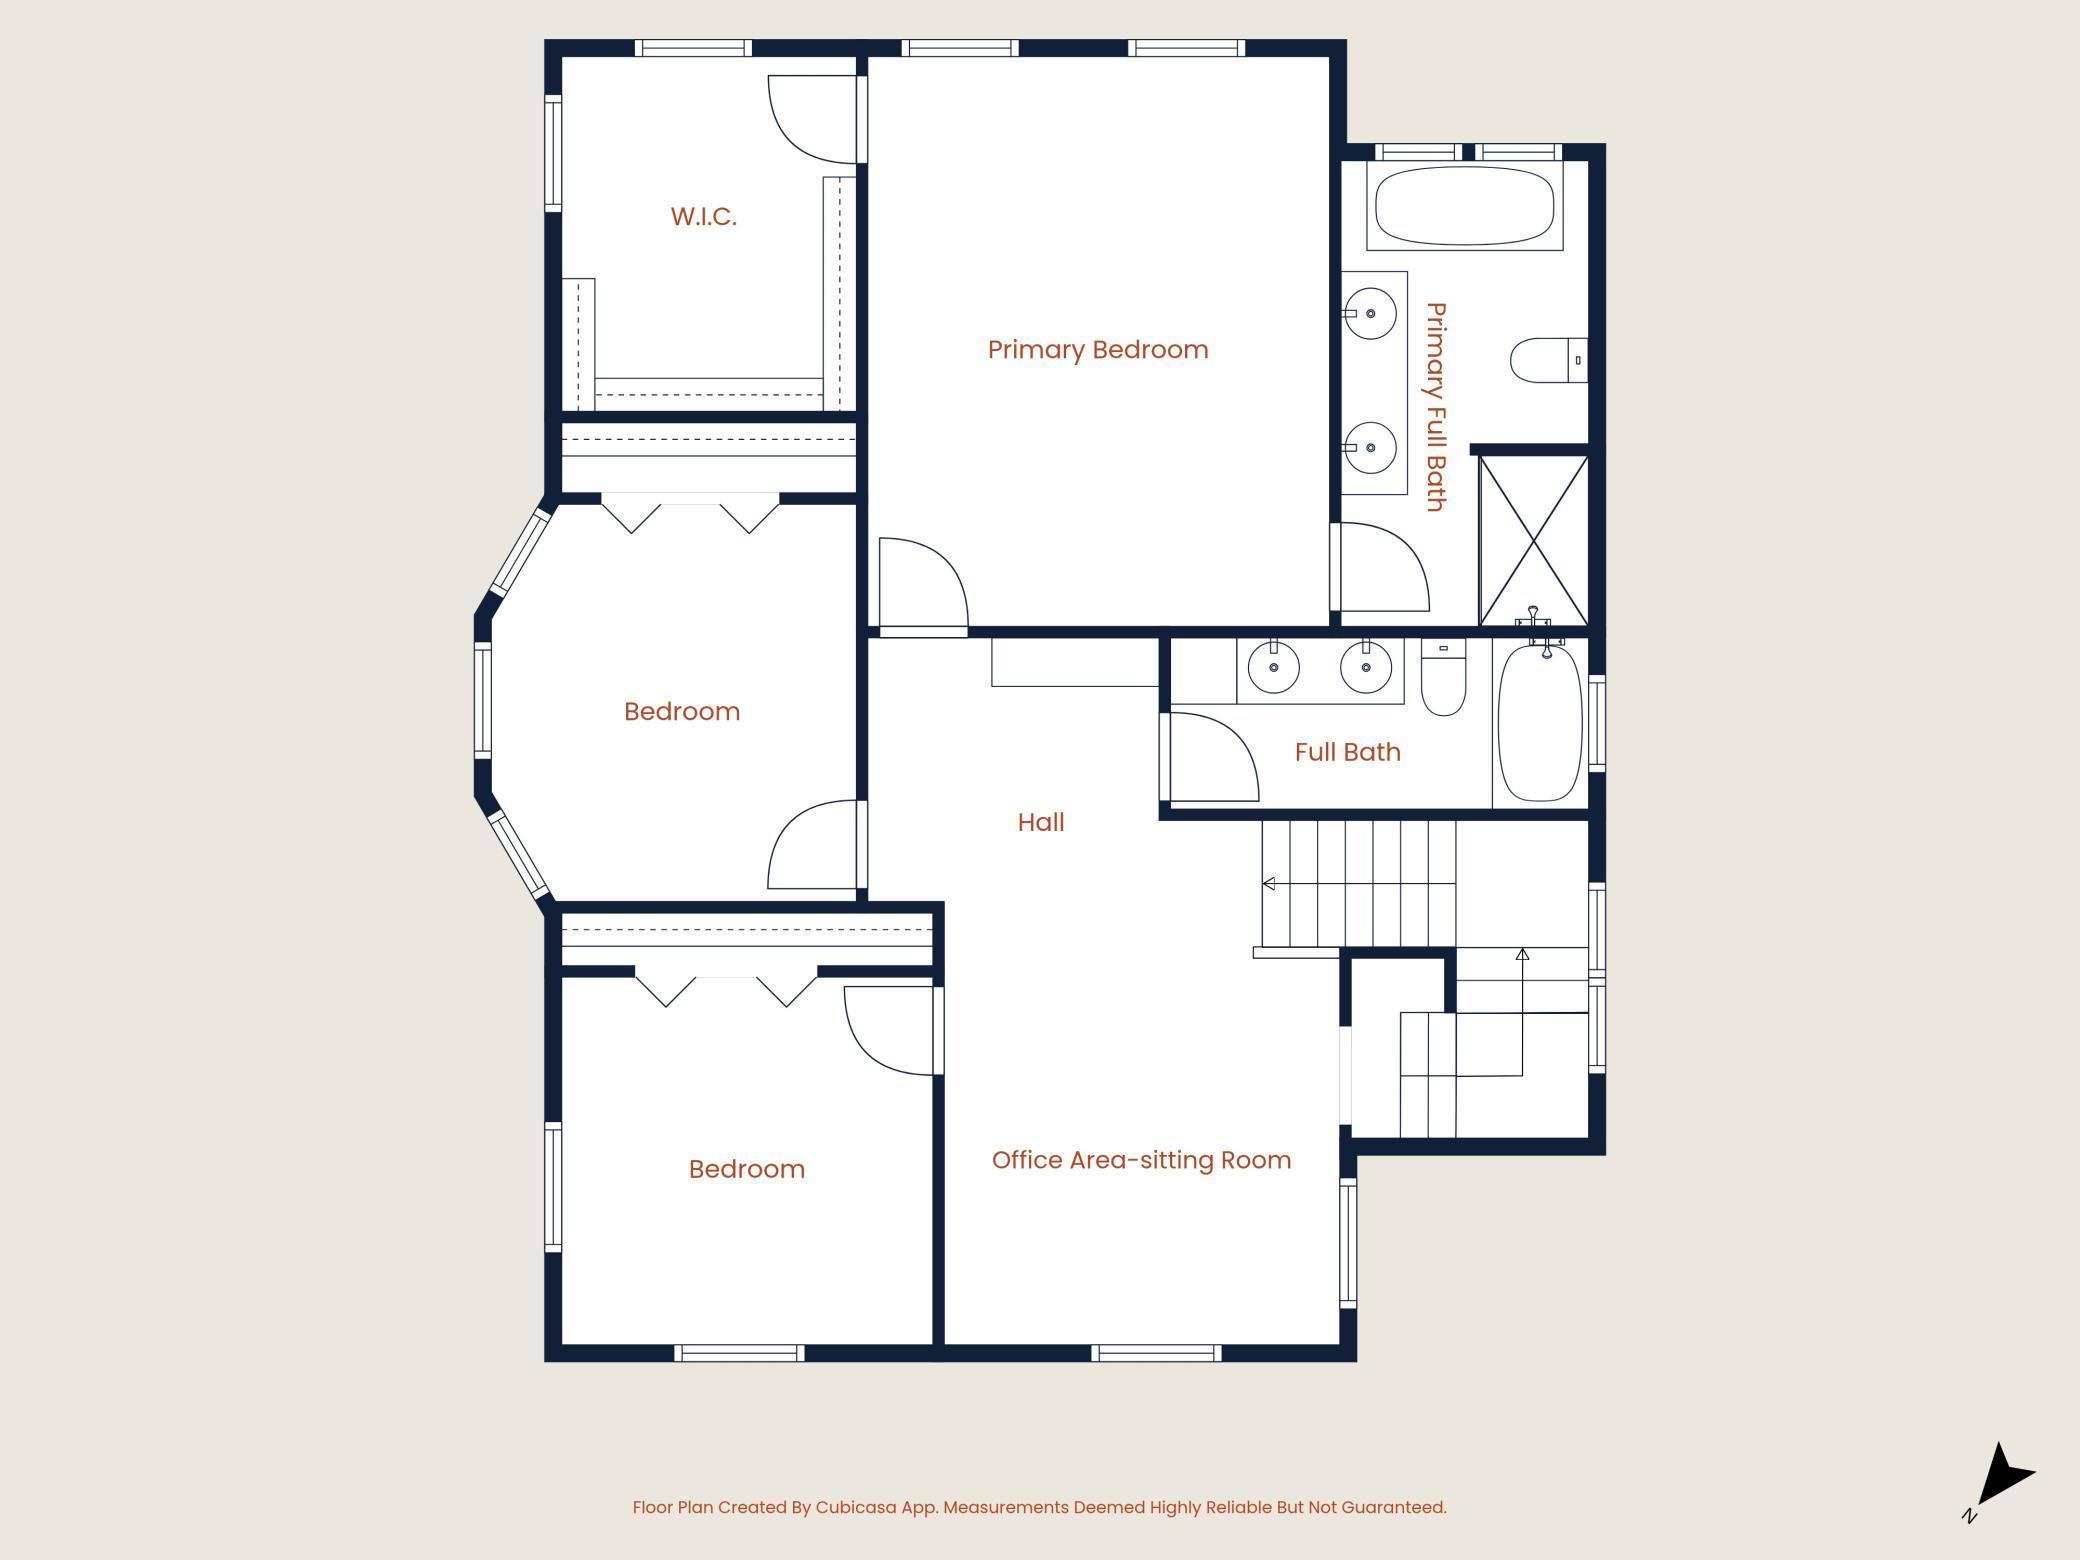
| First (1st) Bedroom | 14x17 | Upper |
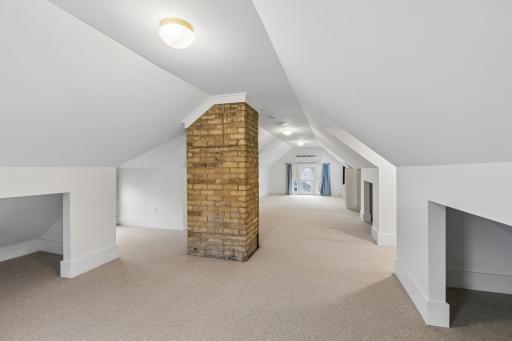
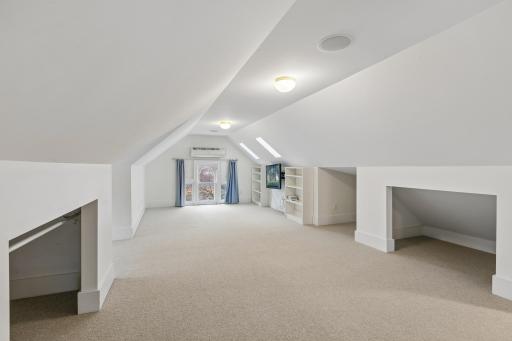
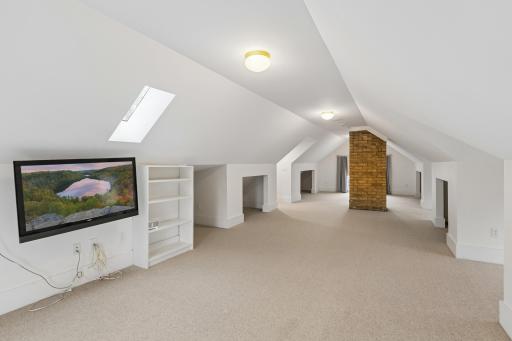
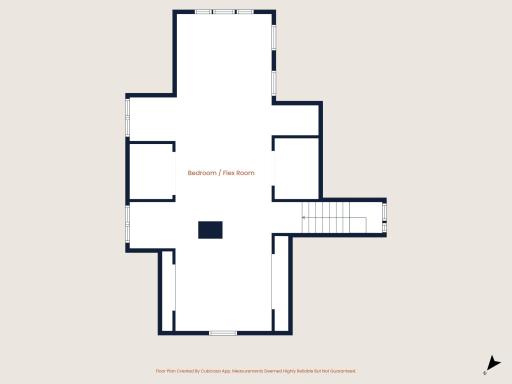
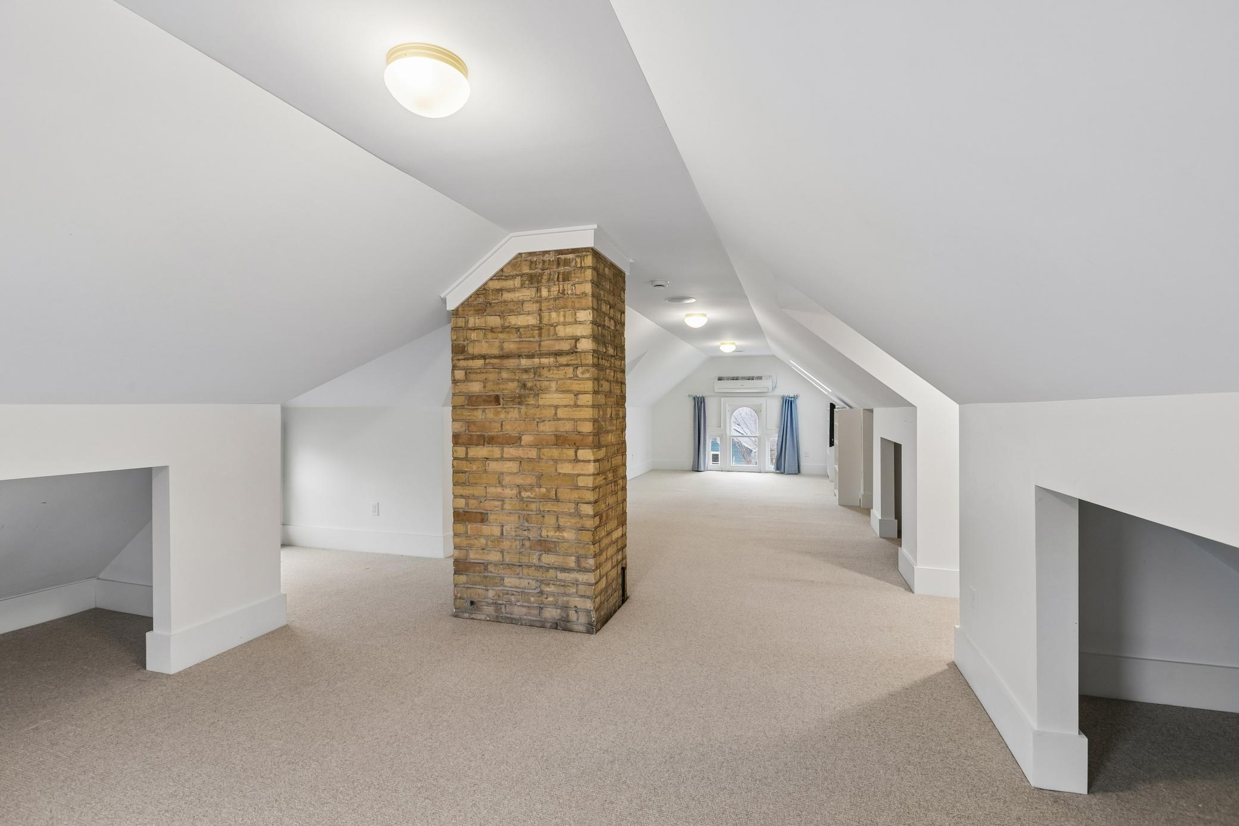
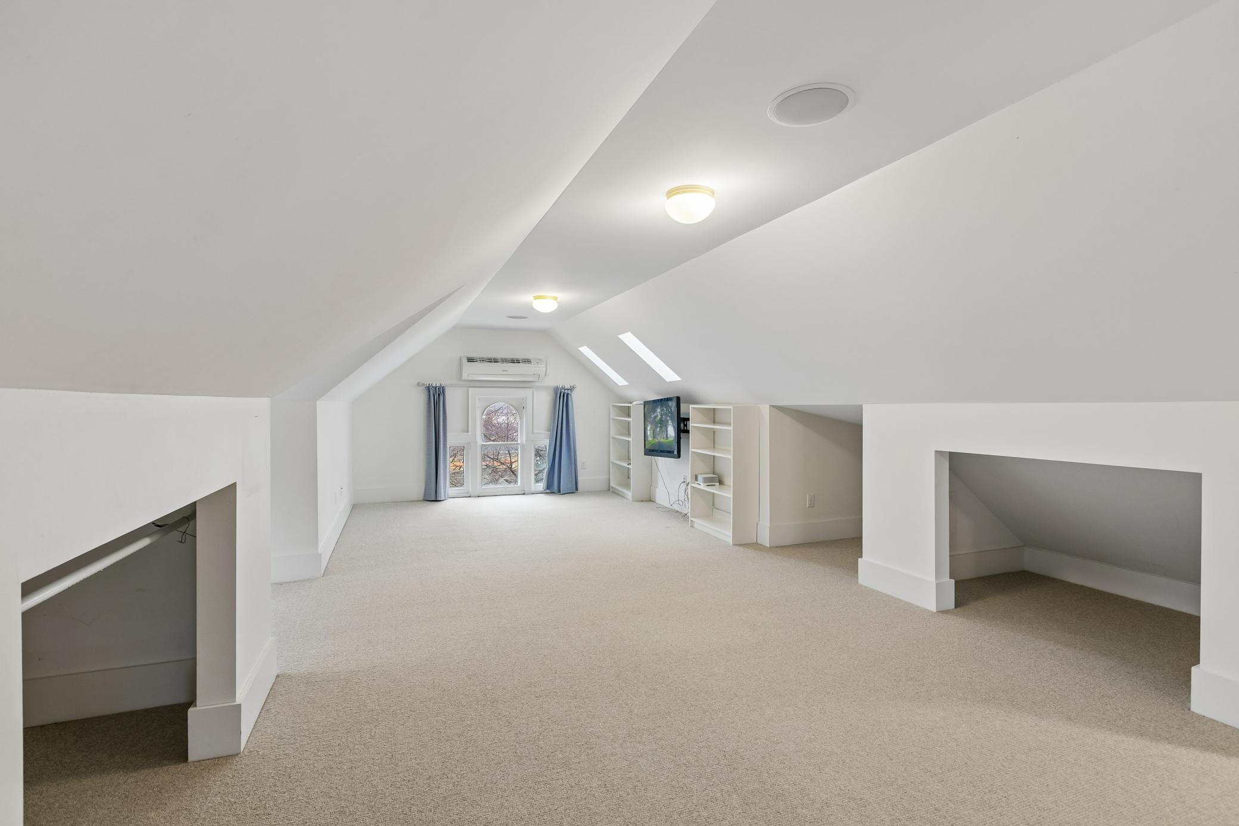
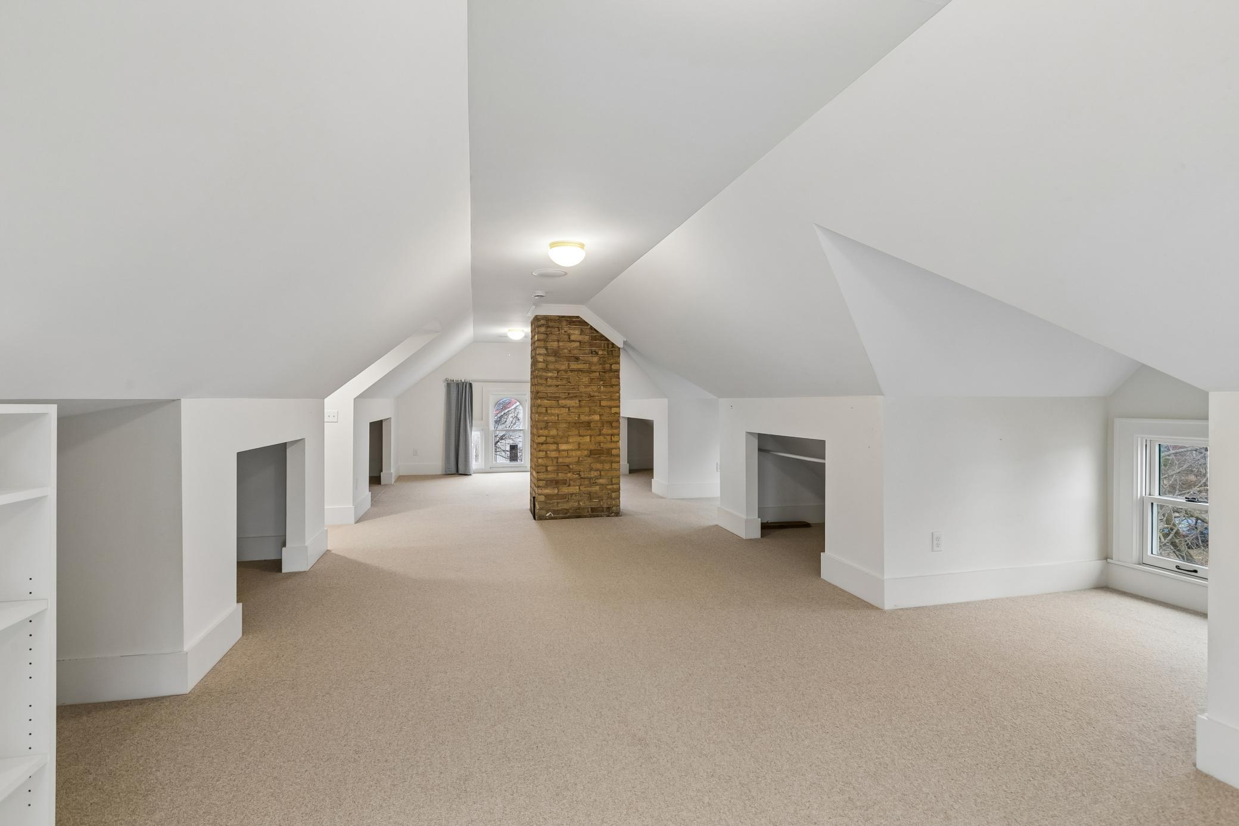
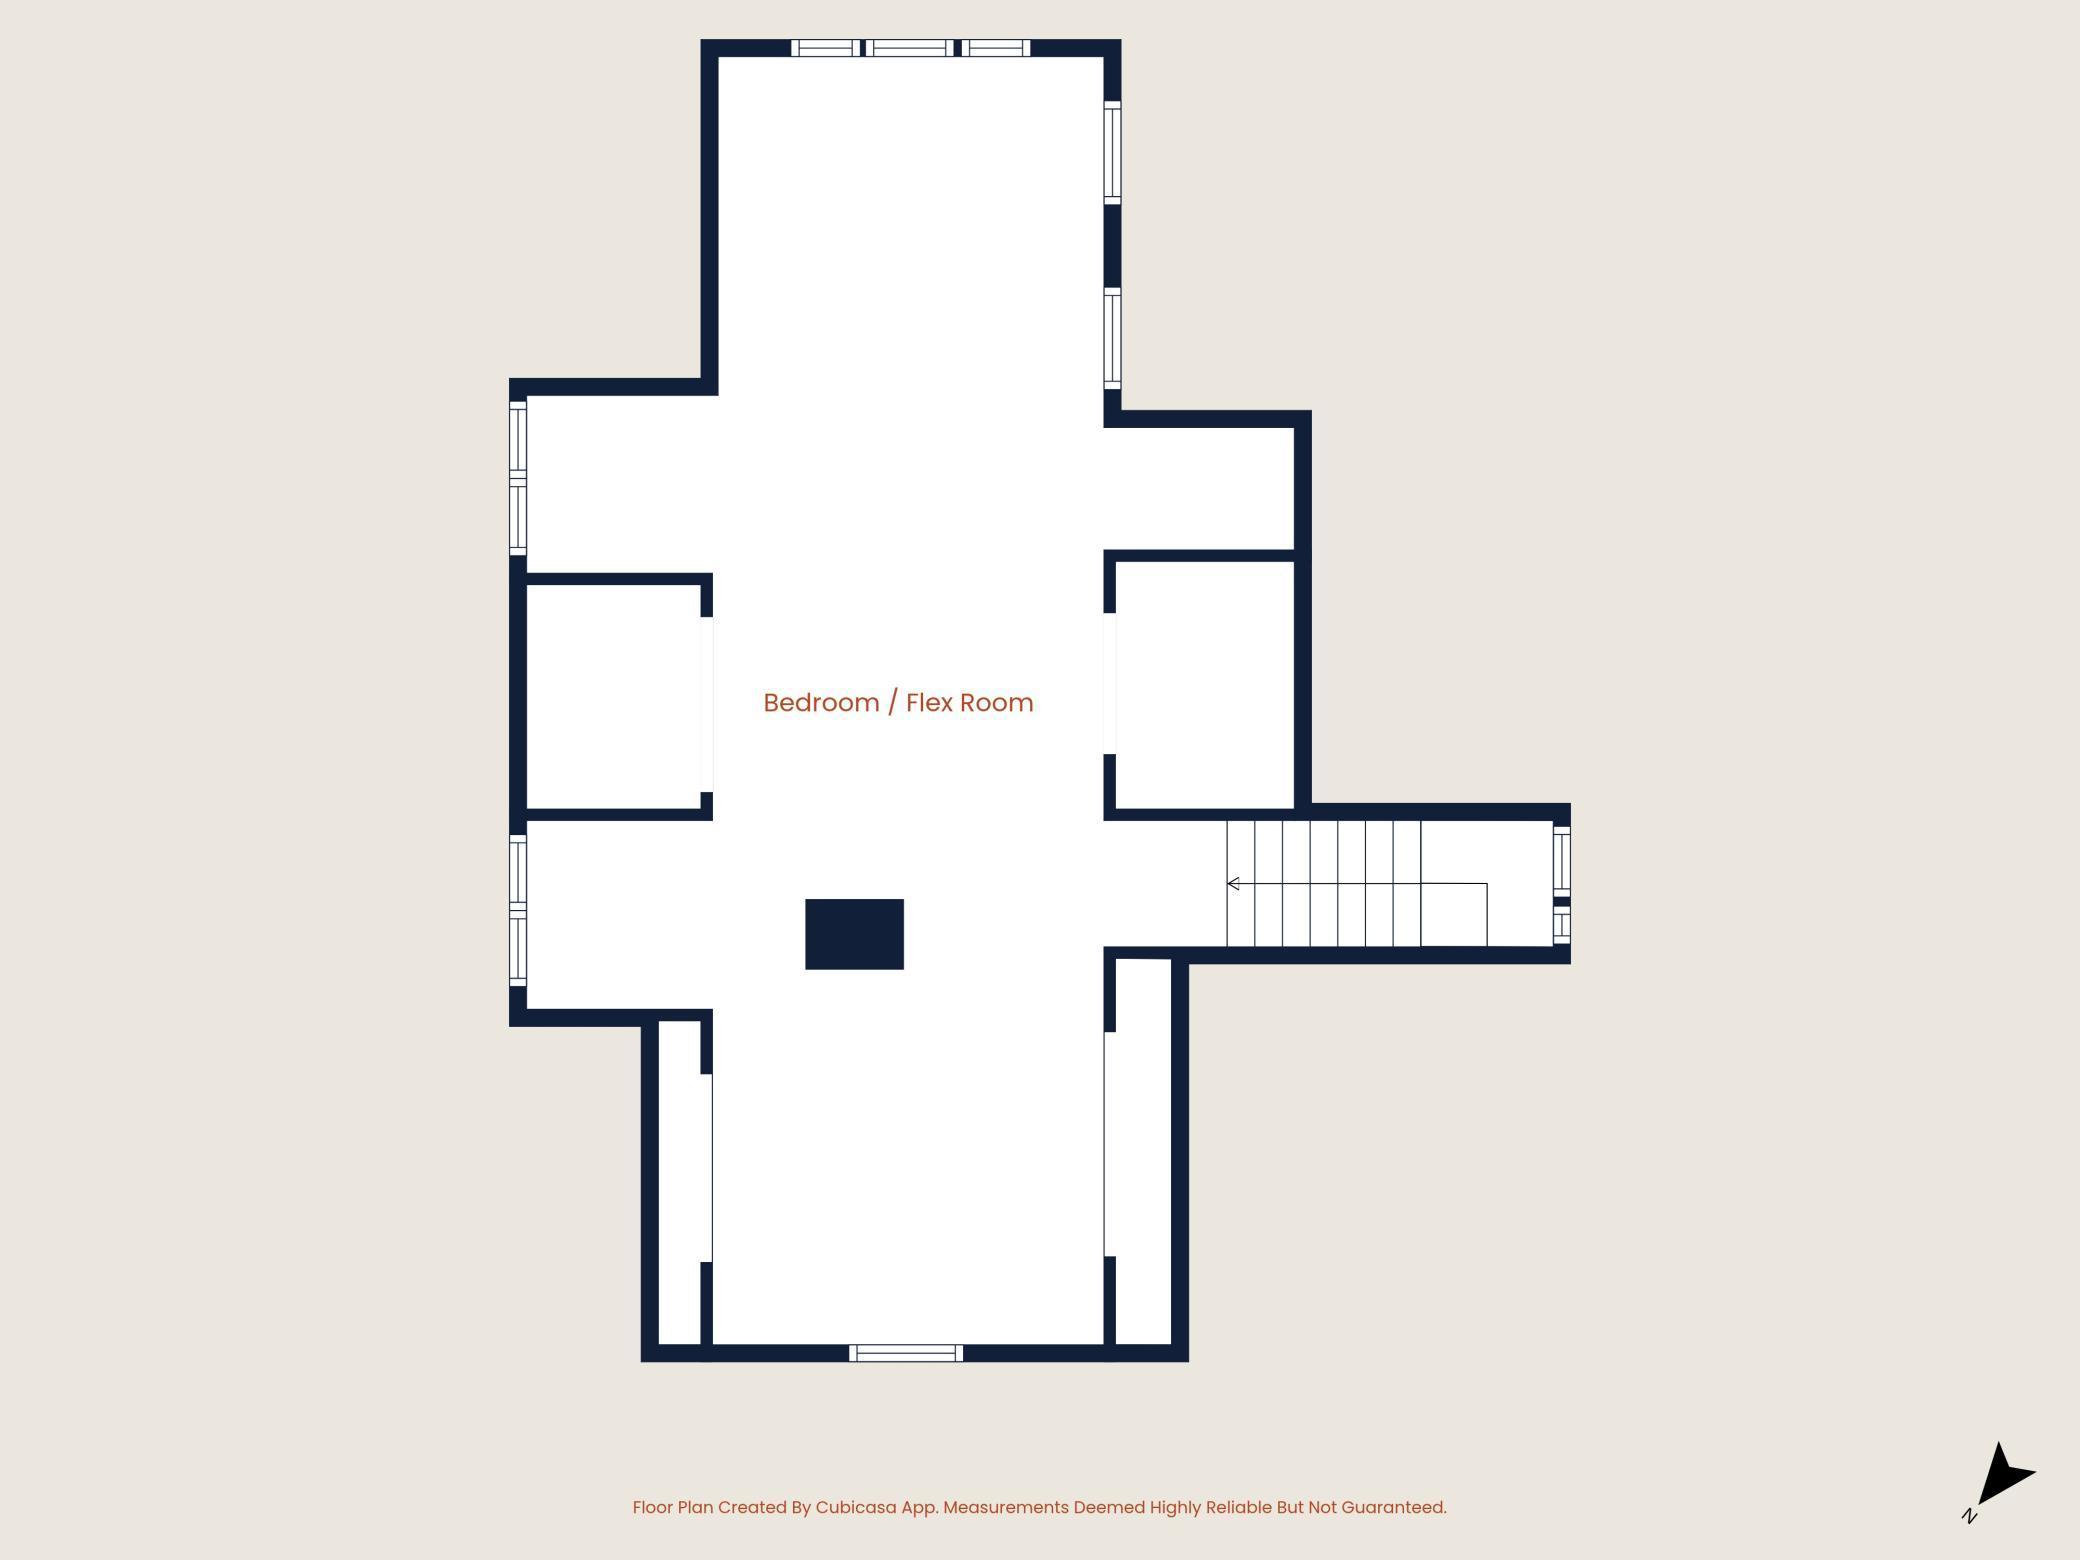
| Fourth (4th) Bedroom | 23x38 | Third |
| Foyer | 14x12 | Main |
| Kitchen | 16x16 | Main |
| Laundry | 09x06 | Main |
| Living Room | 11x13 | Main |
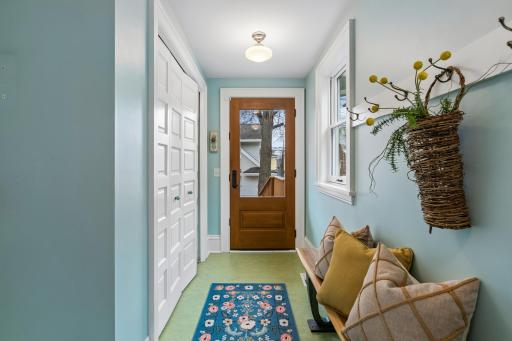
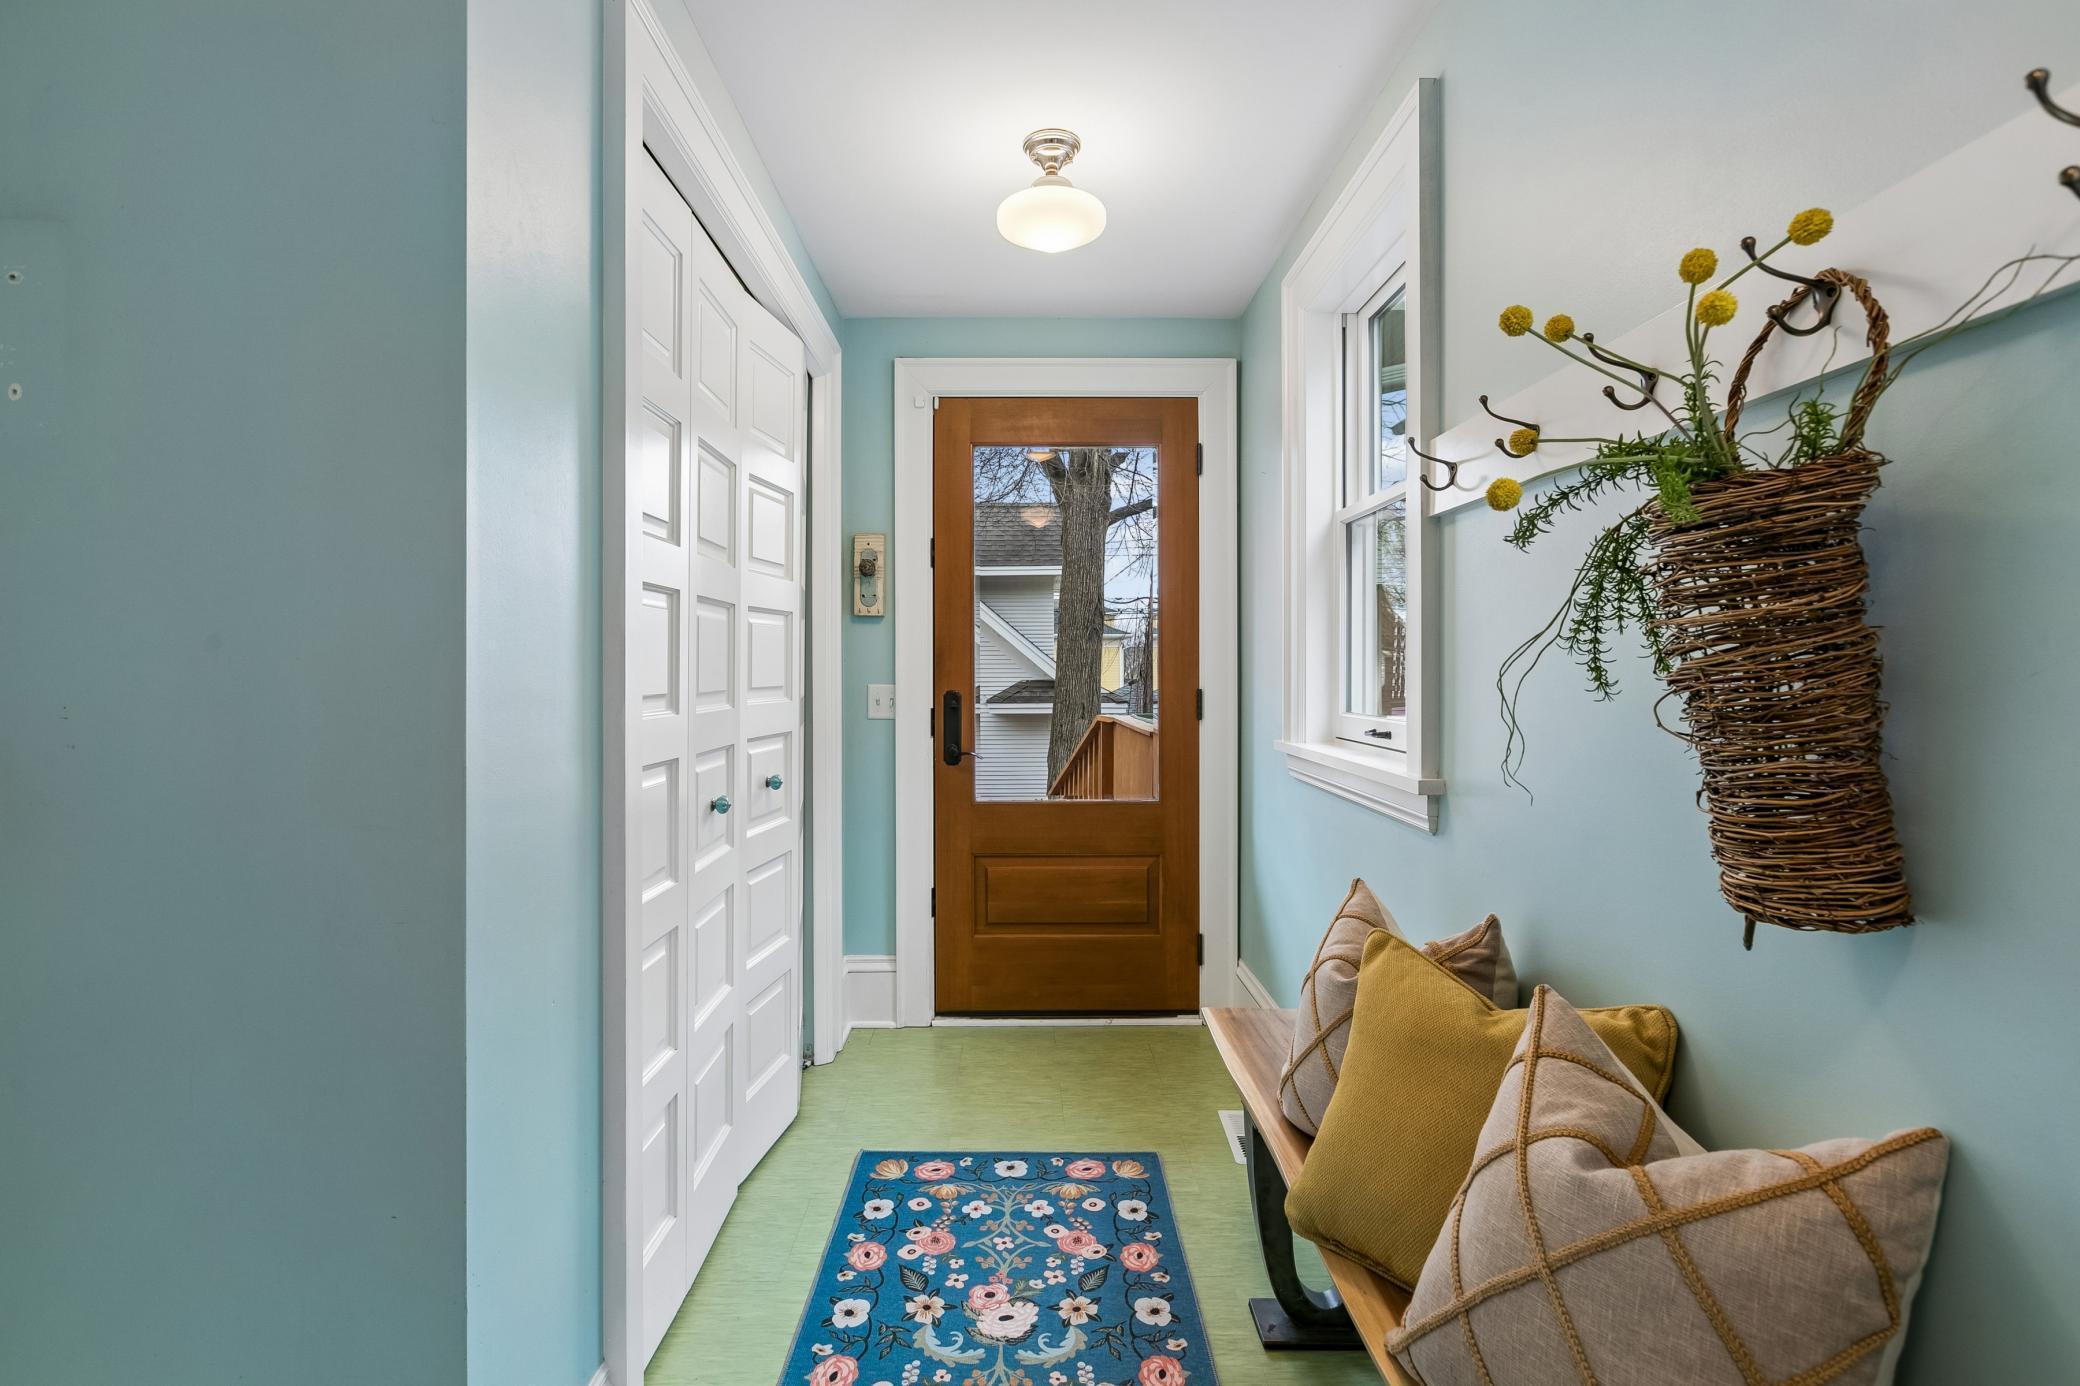
| Mud Room | 07x13 | Main |
| Office | 12x12 | Upper |
| Porch | 38x21 | Main |
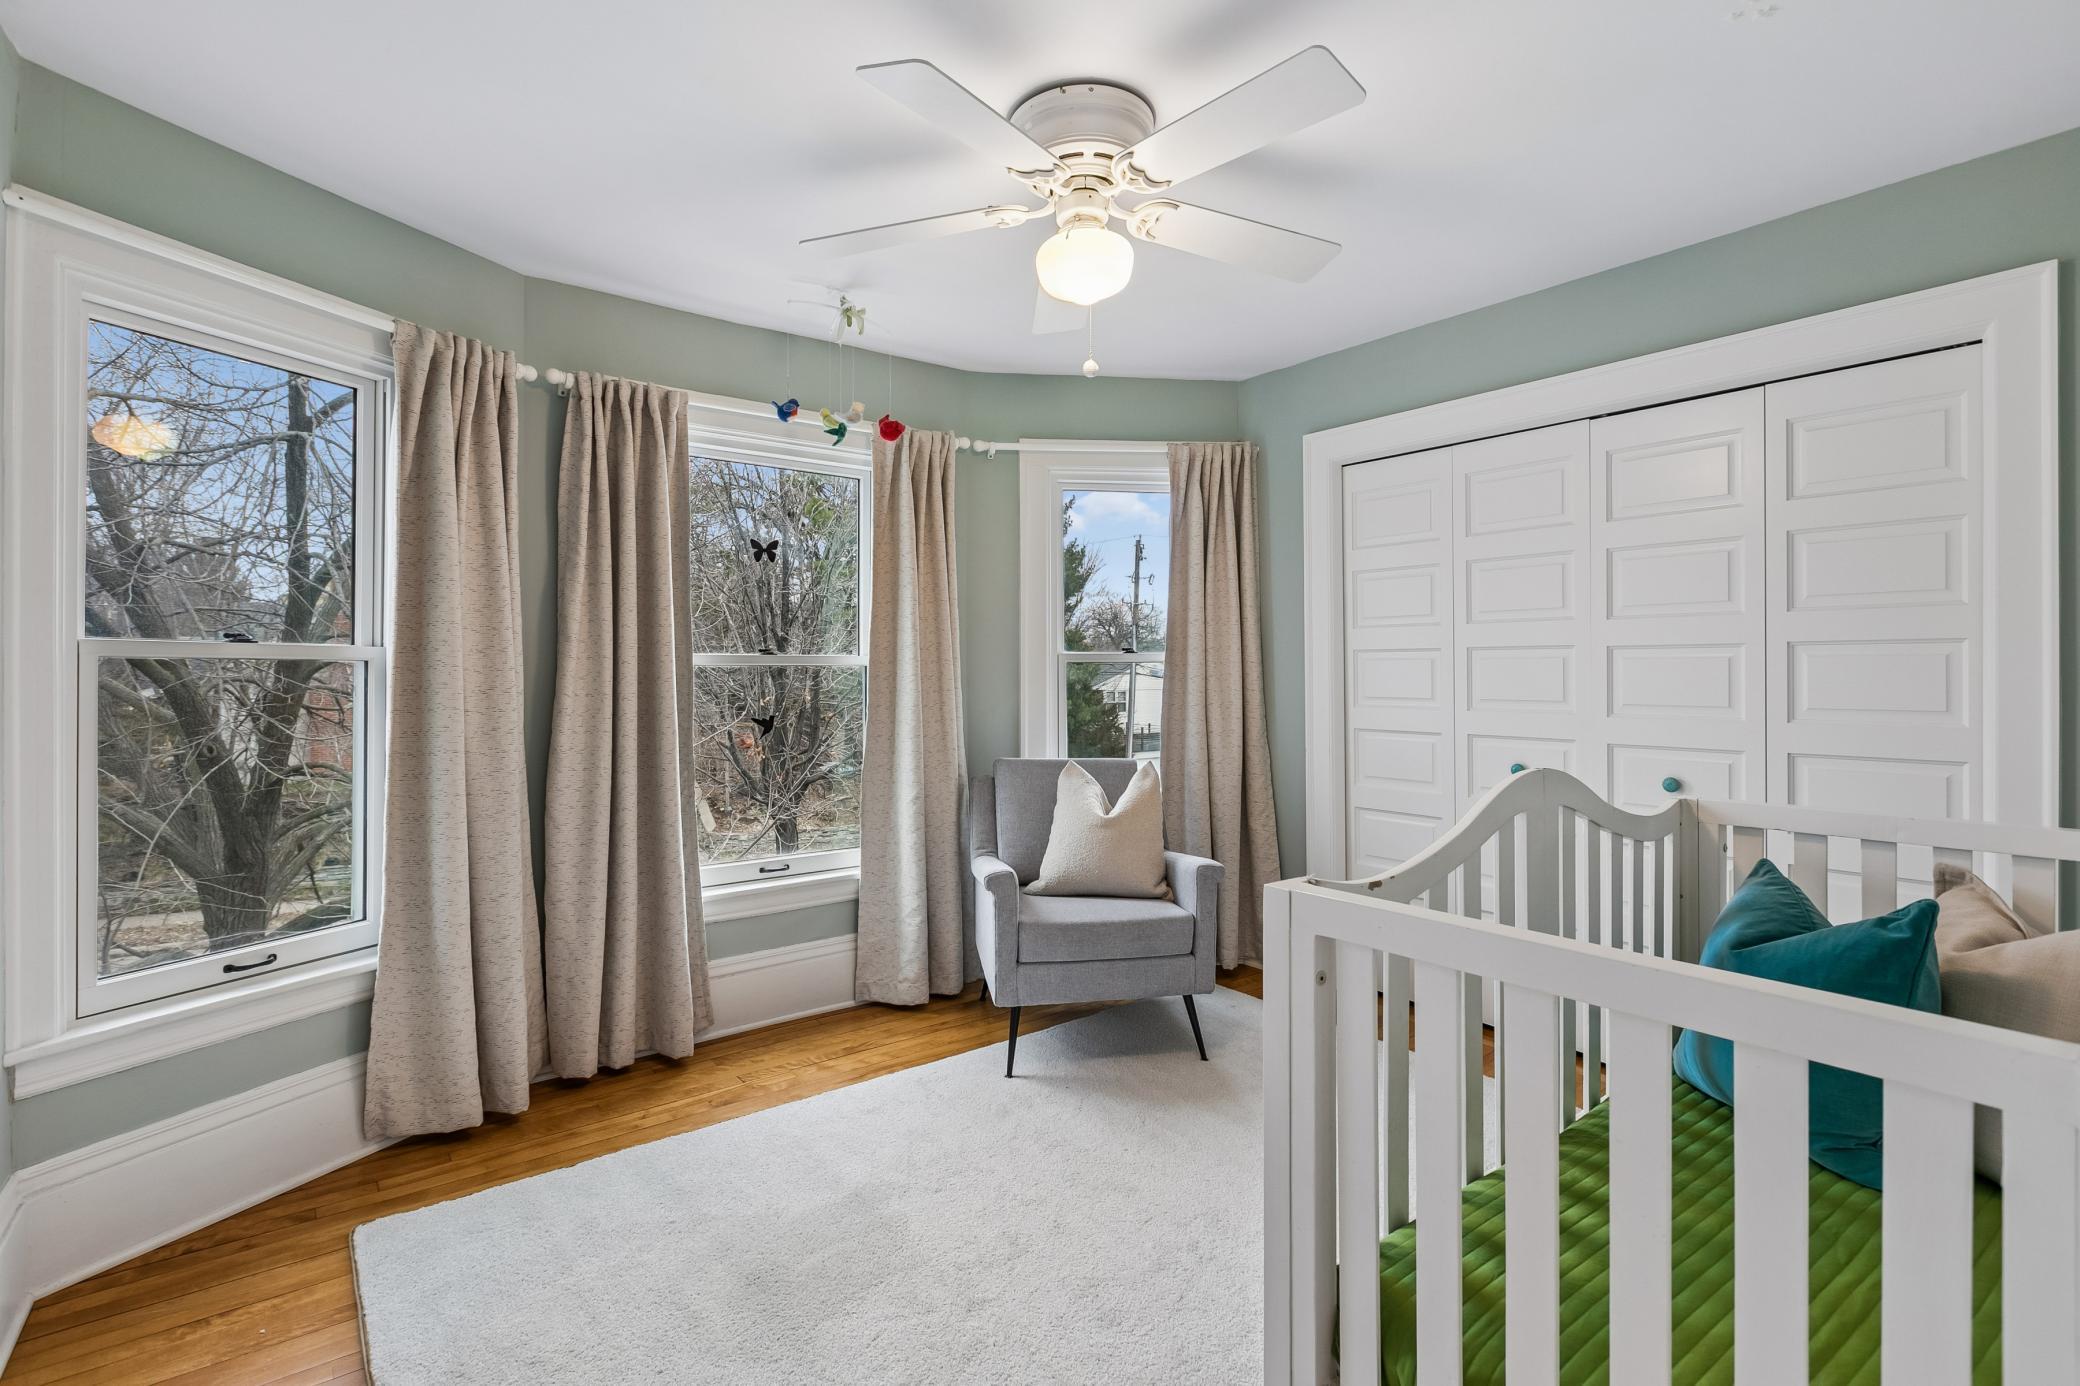
| Second (2nd) Bedroom | 11x12 | Upper |
| Third (3rd) Bedroom | 11x11 | Upper |
 Disclosure Statement Seller's Property D
 Listing Office: Coldwell Banker Realty - Lakes
Last Updated: May - 26 - 2026

The data relating to real estate for sale on this web site comes in part from the Broker Reciprocity SM Program of the Regional Multiple Listing Service of Minnesota, Inc. The information provided is deemed reliable but not guaranteed. Properties subject to prior sale, change or withdrawal. ©2026 Regional Multiple Listing Service of Minnesota, Inc All rights reserved.
Friday 16th of October 2026 09:10 PM

218-998-4400
Mohagen Real Estate


Let's Connect

Mohagen Real Estate
sue@MohagenRealEstate.com
Office: 218-998-4400
Cell: 218-731-7376

Mohagen Real Estate is licensed in the State of Minnesota