4605 Clinton Avenue, Minneapolis, MN 55419 (MLS# 7147877)
$347,900
Minneapolis, MN 55419
MLS# 7147877
Status: Coming Soon
3 beds | 1 baths | 1706 sqft
1 / 36

Property Description
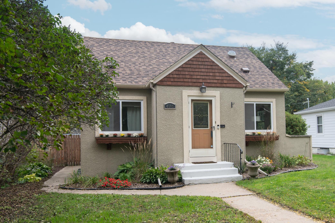
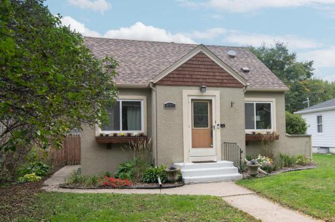
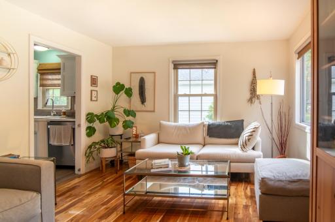
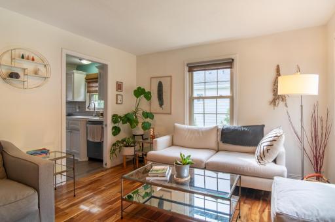
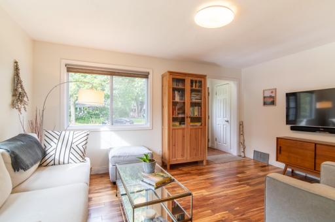
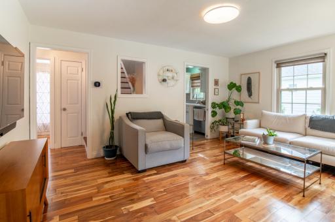
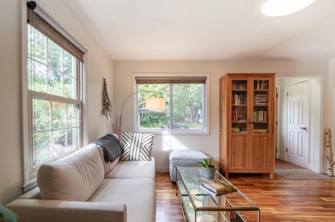
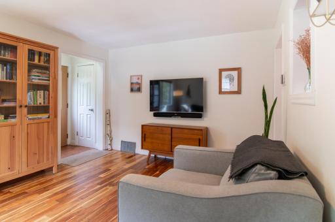
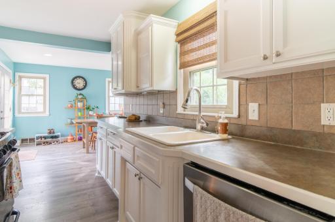
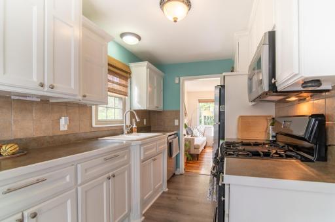
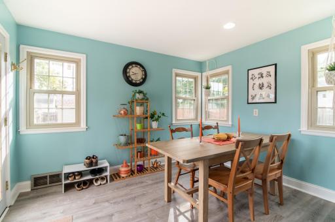
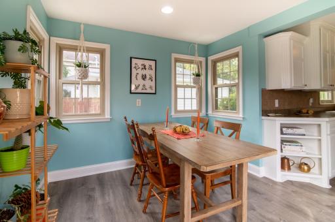
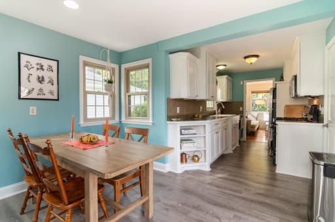
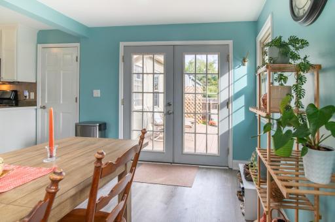
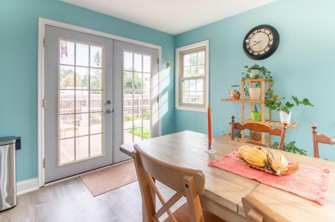
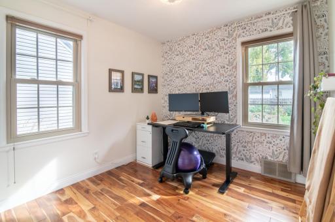
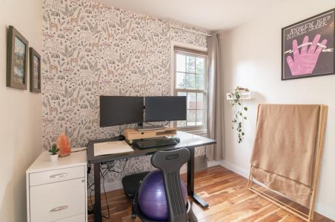
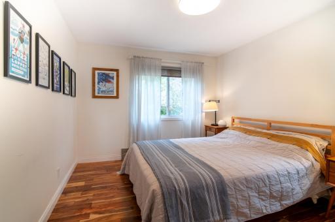
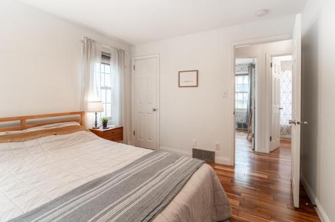
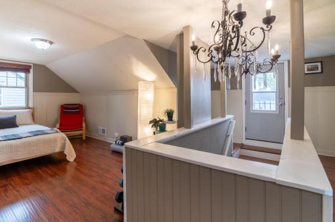
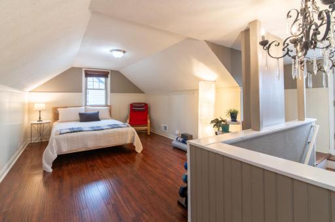
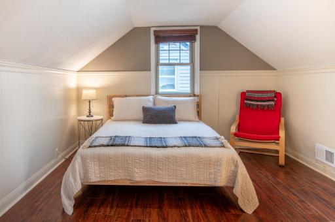
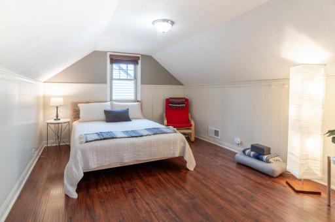
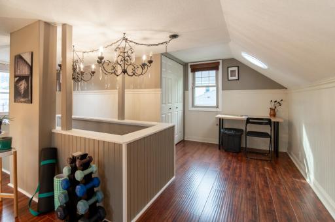
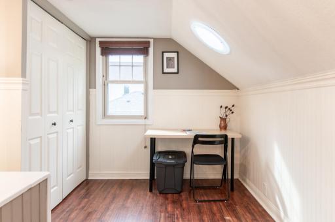
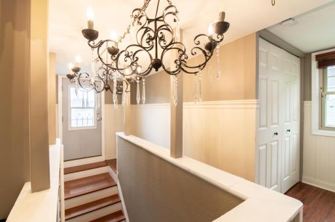
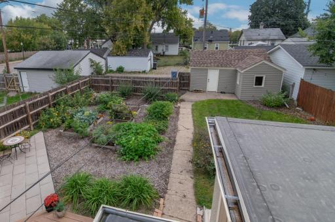
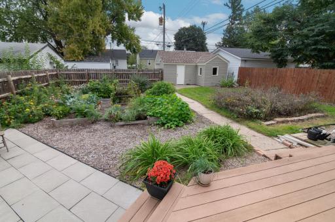
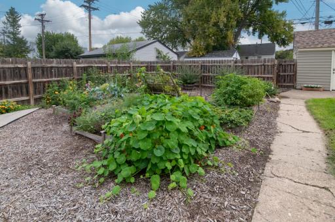
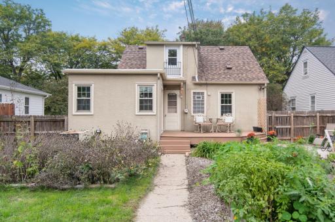
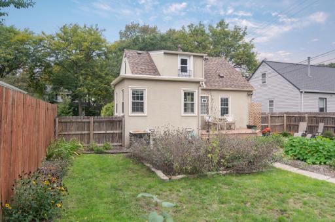
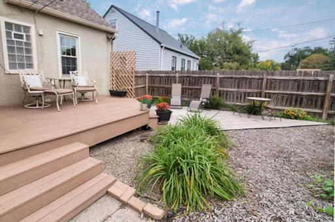
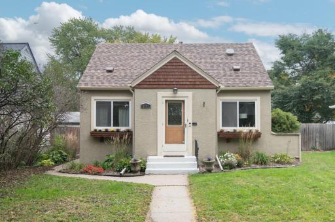
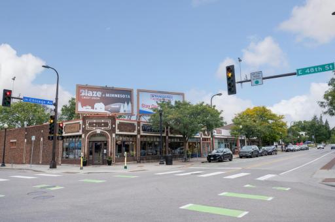
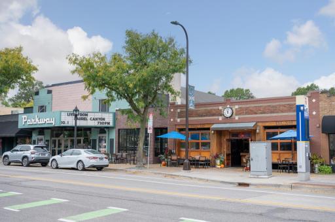
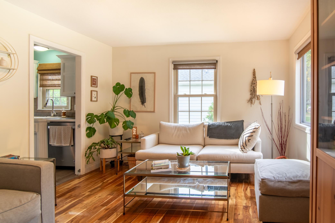
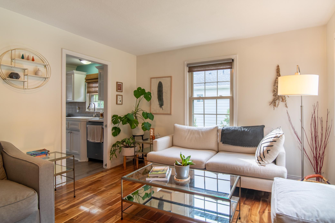
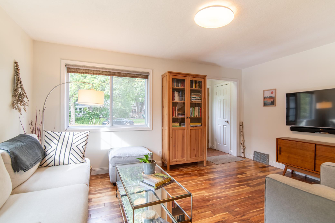
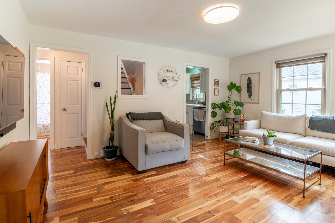
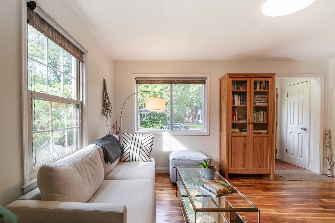
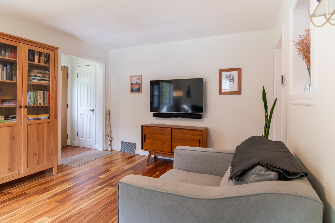
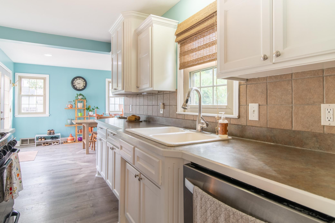
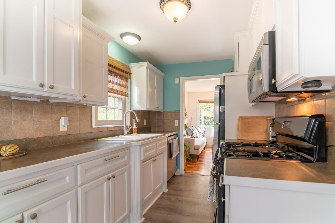
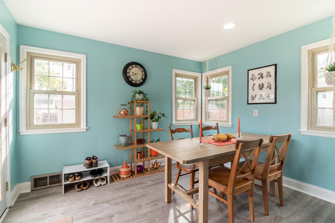
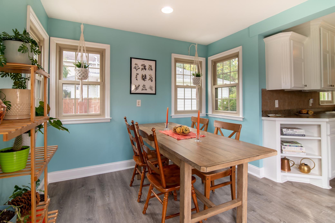
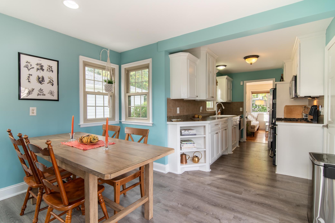
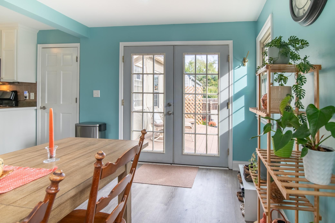
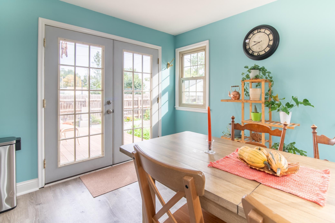
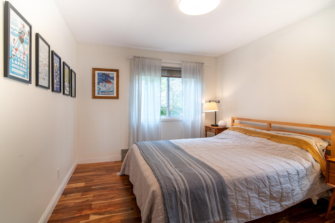
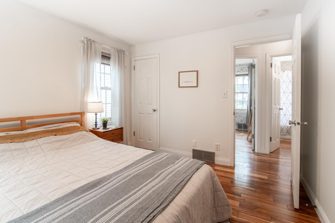
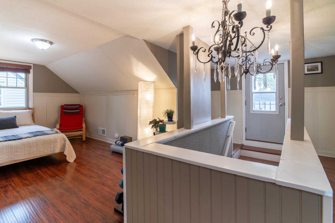
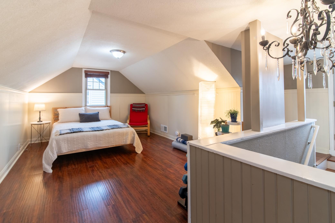
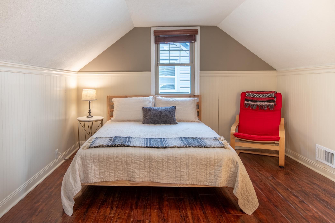
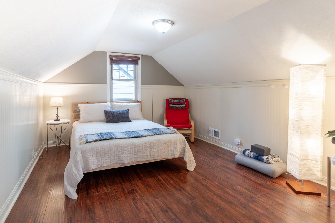
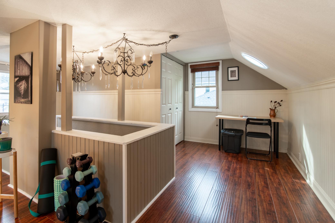
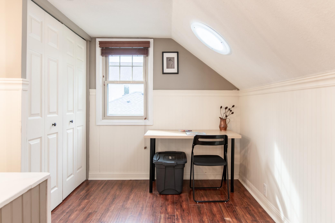
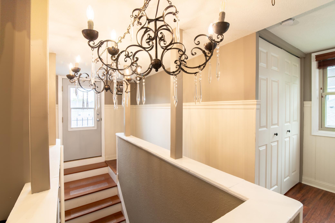
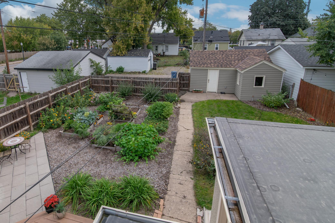
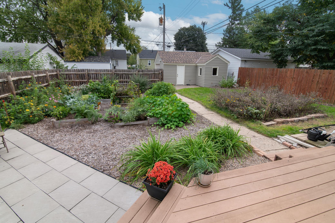
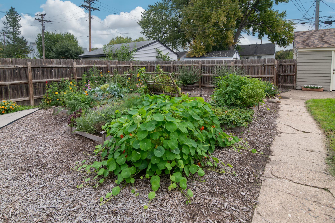
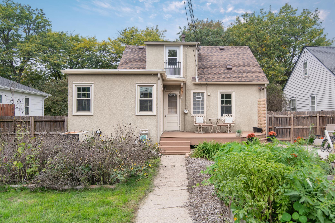
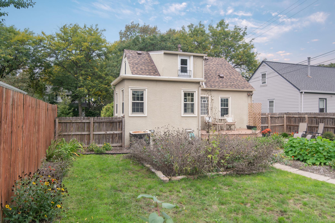
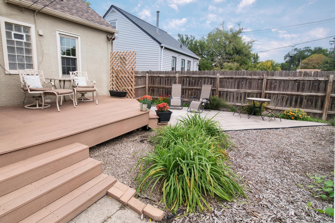
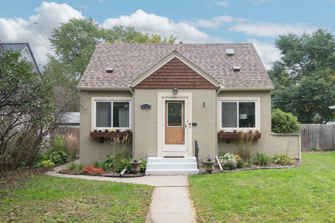
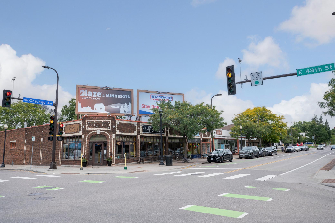
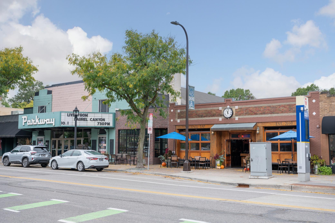
With its front facing West, this darling 1 1/2 story home features great natural light and inviting spaces to spend your day inside and out. Sitting on a 50 foot wide lot, the yard feels spacious by city standards and includes a patio, deck and beautiful garden beds to grow your own food or flowers. The addition to the kitchen off the back of the house means nearly 200 square feet of cooking and dining space perfect for making the most of your harvest. The upper level bedroom is very spacious and would make an ideal primary suite, and the main level bedrooms are by no means small either. Located approximately half a mile from Minnehaha Creek, and nearby to great shopping and restaurants such as 48th and Chicago as well as 46th and Nicollet businesses, this home is close to everything you need.
Details
Maps
Contract Information
Status: Coming Soon
Contingency: None
Current Price: 347900
Original List Price: 347900
ListPrice: 347900
List Date: 2026-10-03
Owner is an Agent?: No
Auction?: No
General Property Information
Common Wall: No
Lot Measurement: Acres
Manufactured Home?: No
Multiple PIDs?: No
New Development: No
Waterfront YN: No
Year Built: 1949
Yearly/Seasonal: Yearly
Zoning: Residential-Single Family
Bedrooms: 3
Baths Total: 1
Bath Full: 1
Main Floor Total SqFt: 784
Above Grd Total SqFt: 1064
Below Grd Total SqFt: 642
Total SqFt: 1706
Total Finished Sqft: 1064.00
FireplaceYN: No
Style: (SF) Single Family
Foundation Size: 84
Garage Stalls: 1
Lot Dimensions: 50x129
Acres: 0.15
Assessment Pending: No
Location Tax and Other Information
House Number: 4605
Street Name: Clinton
Street Suffix: Avenue
Postal City: Minneapolis
County: Hennepin
State: MN
Zip Code: 55419
Complex/Dev/Subdivision: F A Savages Portland Ave Add
Assessments
Tax With Assessments: 4902
Basement
Foundation Dimensions: 23x24
Building Information
Finished SqFt Above Ground: 1064
Lease Details
Land Leased: Not Applicable
Lock Box Type
Lock Box Source: MAAR
Miscellaneous Information
Homestead: Yes
Ownership
Fractional Ownership: No
Parking Characteristics
Garage Door Height: 7
Garage Square Feet: 150
Public Survey Info
Range#: 24
Section#: 15
Township#: 28
Property Features
Accessible: None
Air Conditioning: Central Air
Amenities Unit: Deck; Kitchen Window; Patio; Washer/Dryer Hookup
Appliances: Dishwasher; Dryer; Refrigerator; Washer
Assumable Loan: Not Assumable
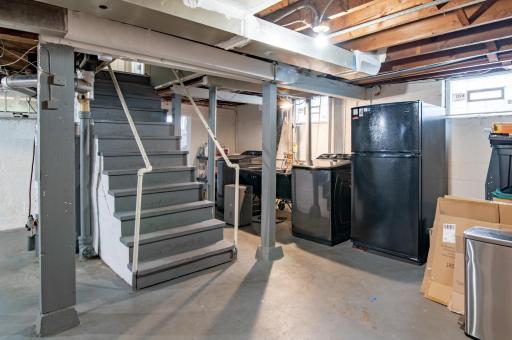
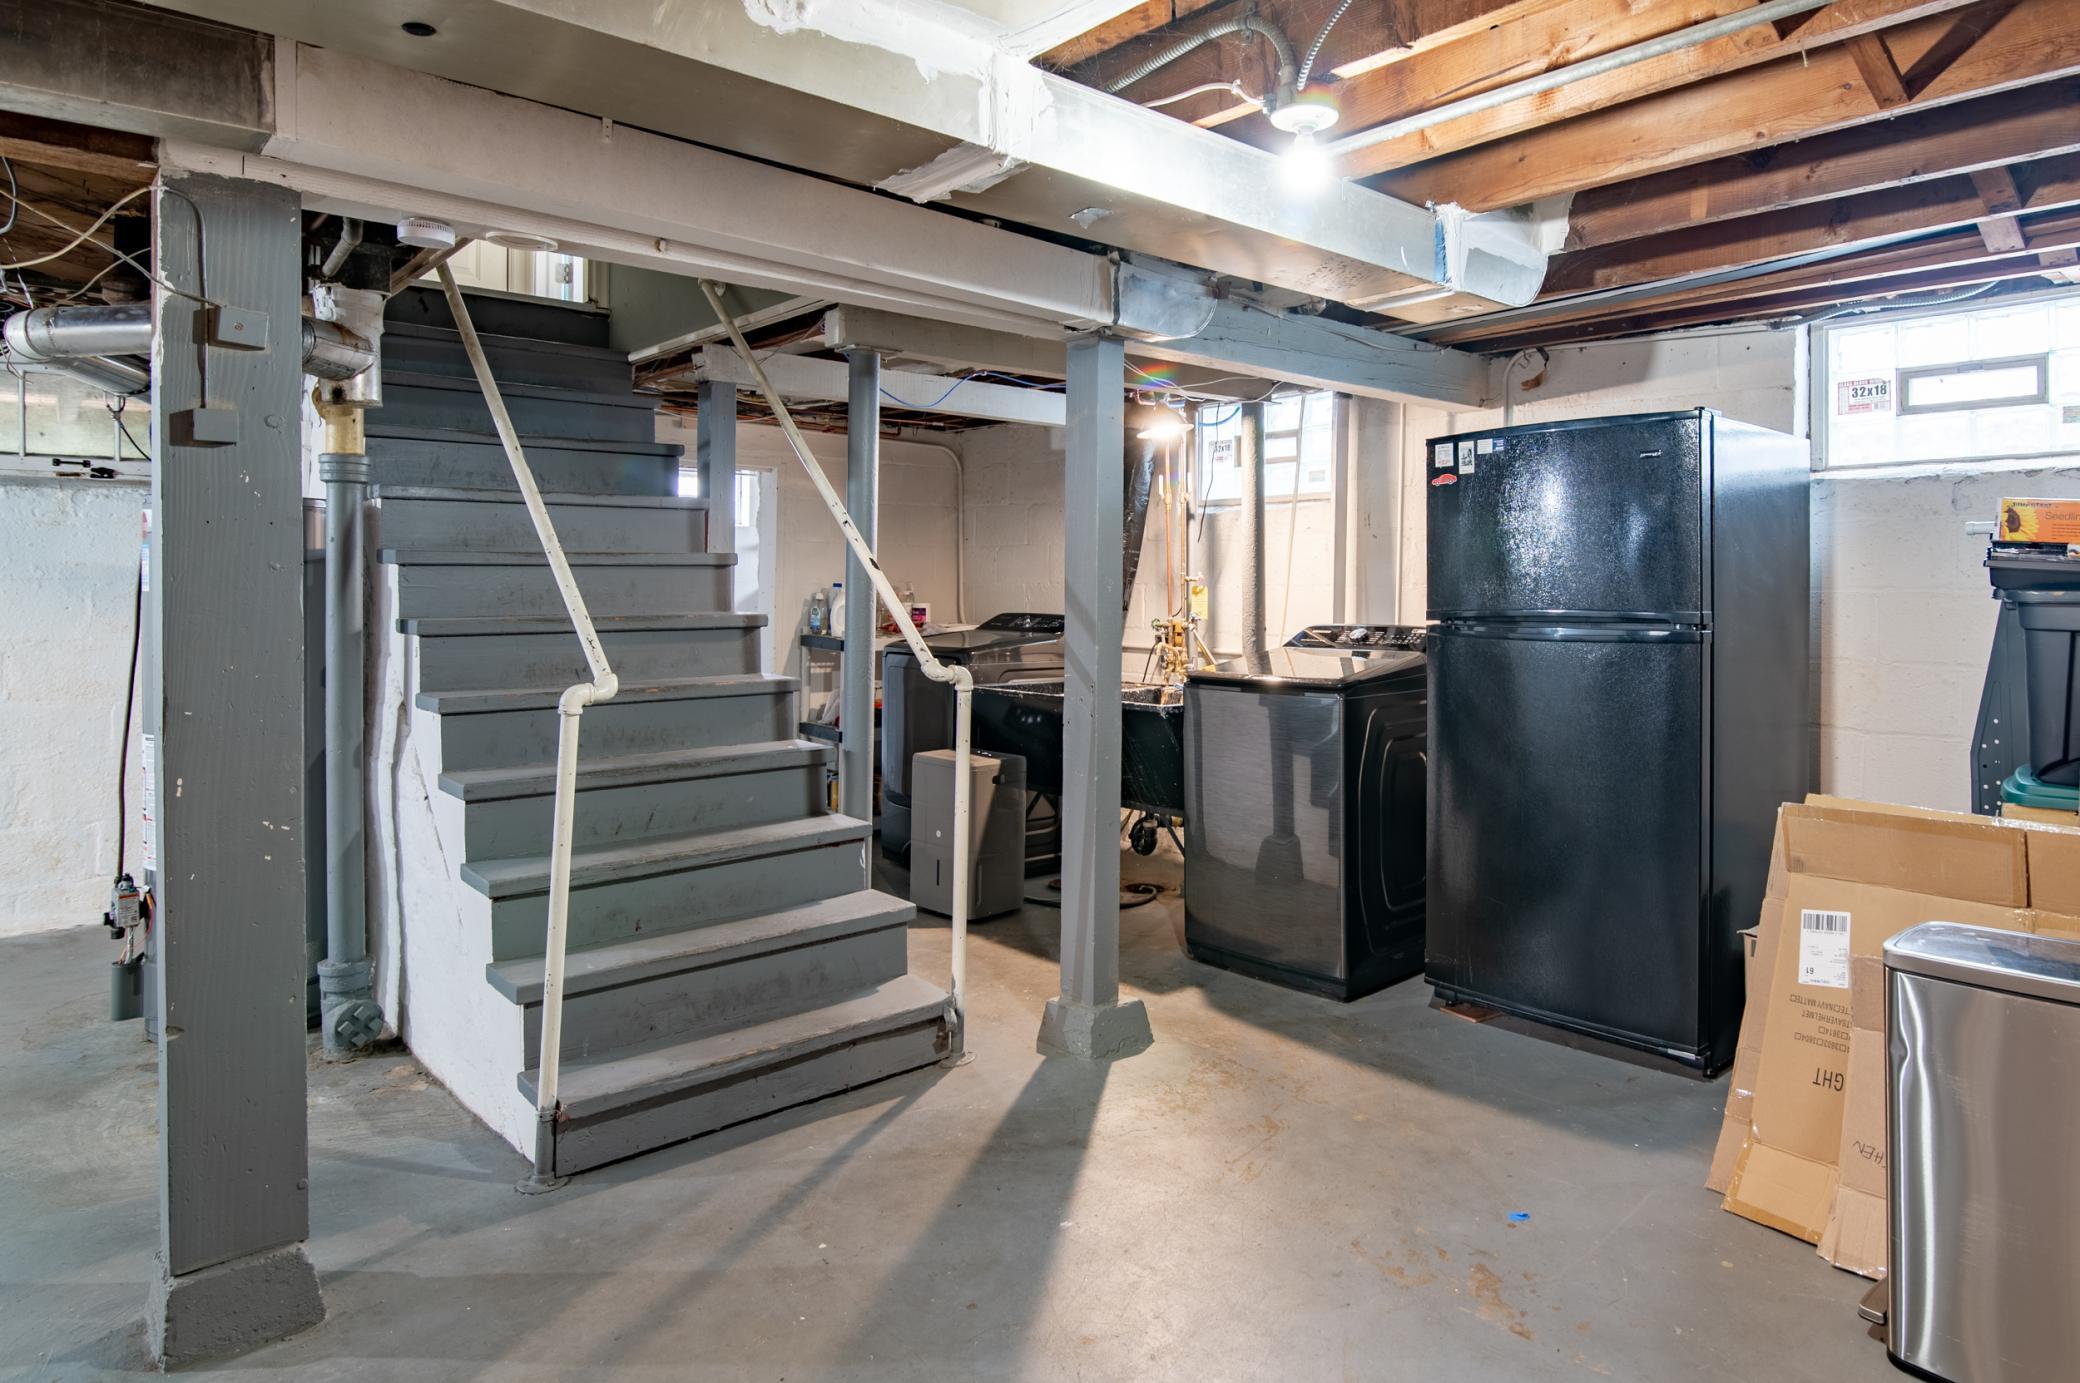
Basement: Concrete Block; Unfinished
Bath Description: Main Floor Full Bath
Construction Materials: Block; Frame
Construction Status: Previously Owned
Dining Room Description: Kitchen/Dining Room
Electric: 100 Amp Service; Circuit Breakers
Existing Financing: Conventional
Exterior: Stucco
Family Room Characteristics: Main Level
Fencing: Partial; Wood
Foundation: Concrete Block
Fuel: Natural Gas
Heating: Forced Air
Internet Options: Cable; DSL; Fiber Optic
Laundry: Electric Dryer Hookup; In Basement; Washer Hookup
Lock Box Type: Supra
Lot Description: Public Transit (w/in 6 blks); Tree Coverage - Light
Outbuildings: Additional Garage
Roof: Age 8 Years or Less; Architectural Shingle; Flat; Rubber
Sellers Terms: Cash; Conventional; FHA; VA
Sewer: City Sewer/Connected
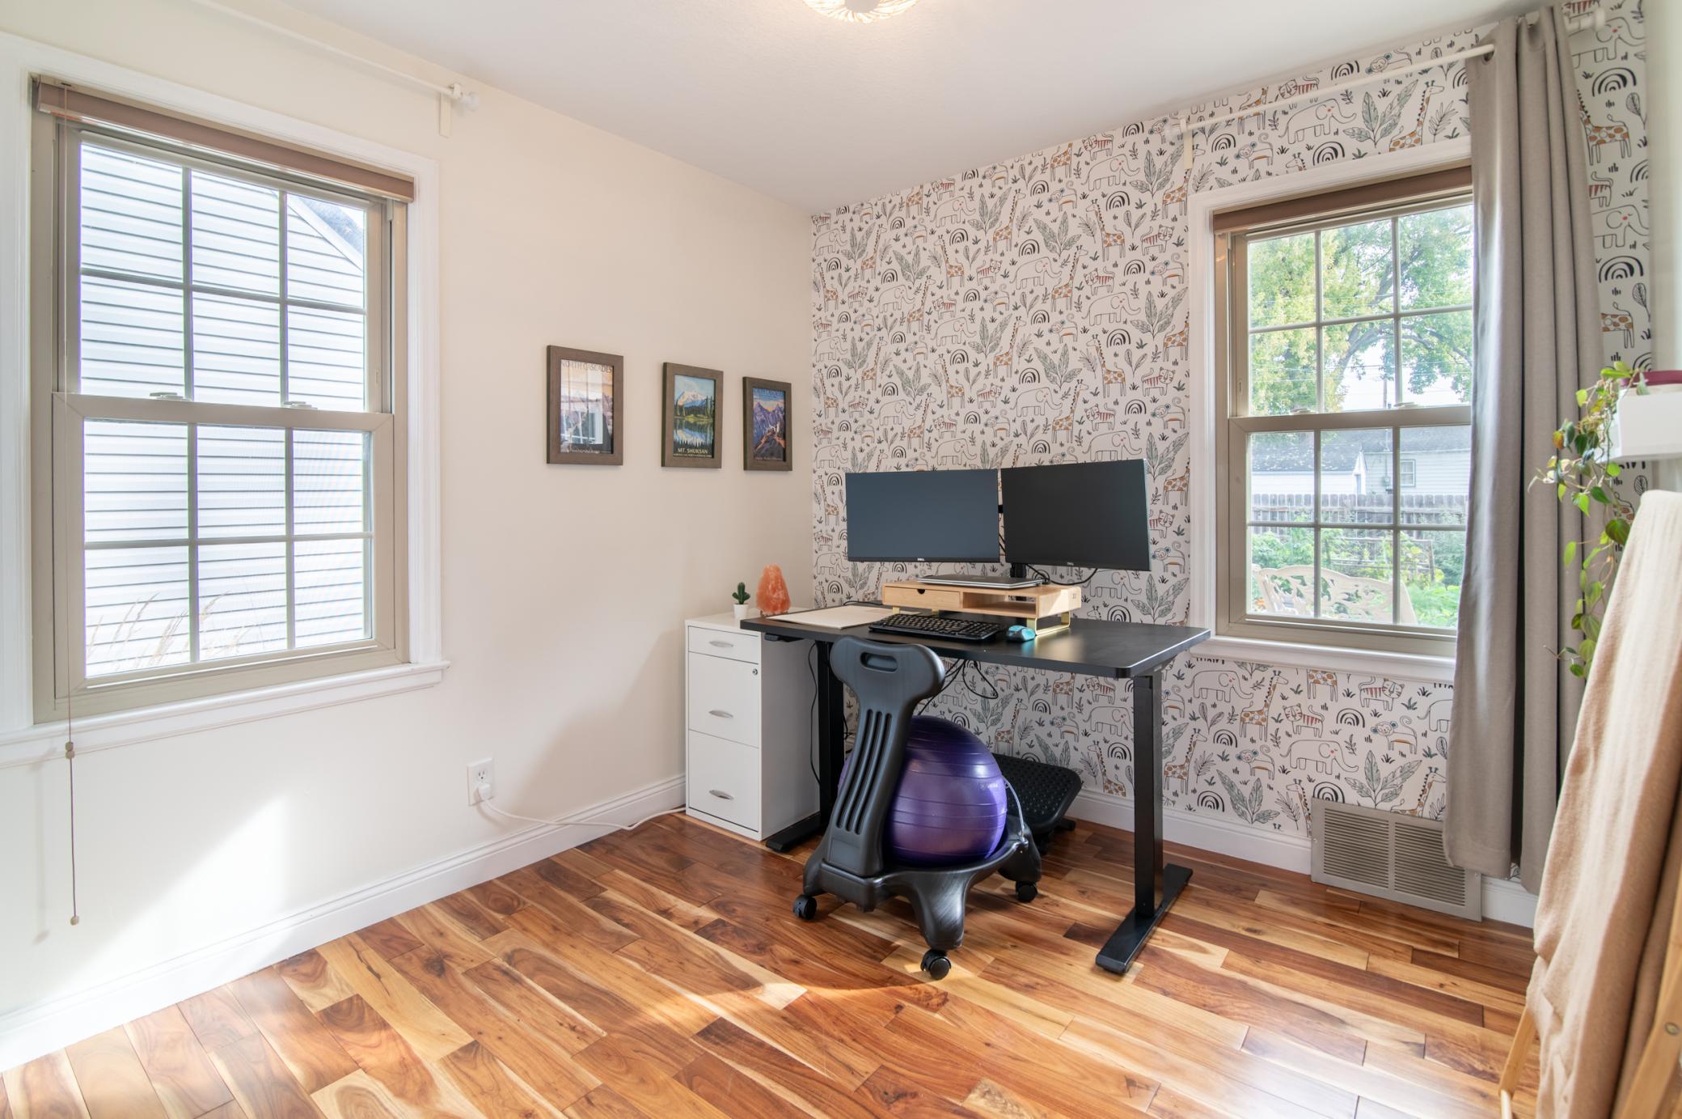
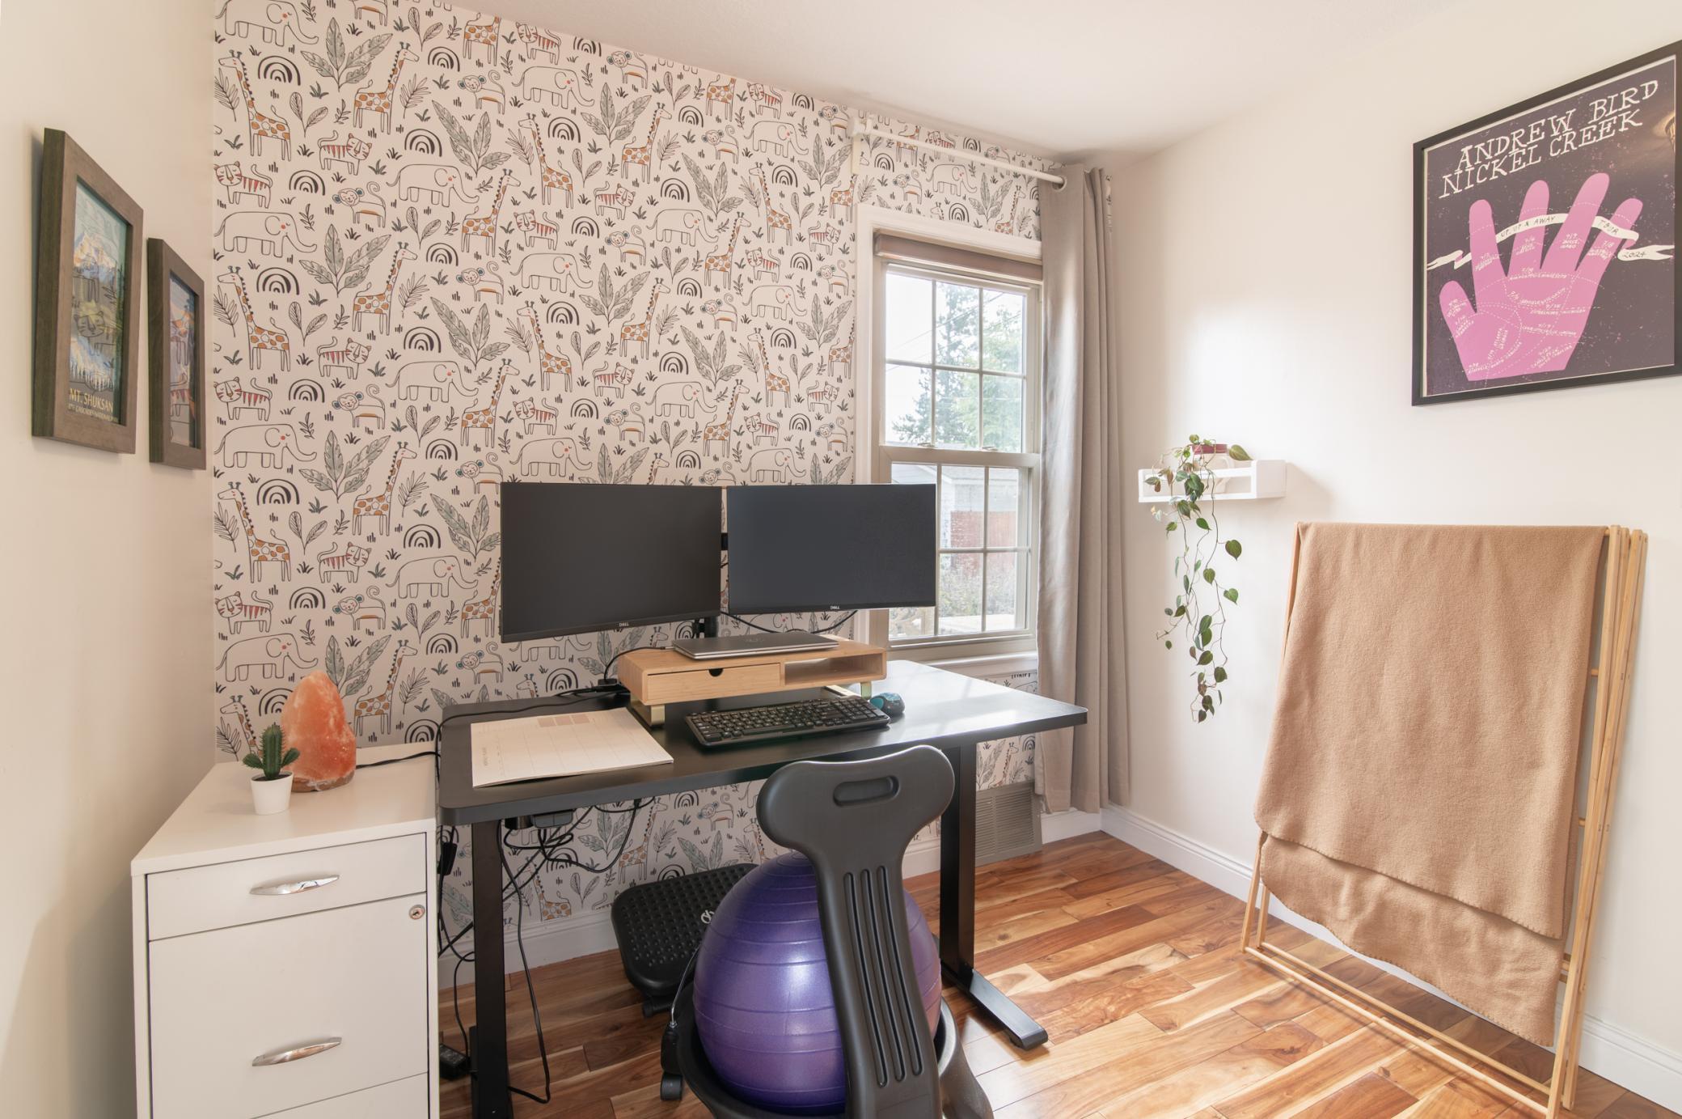
Special Search: Main Floor Bedroom
Stories: One and One Half
Water: City Water/Connected
Room Information
| Room Name | Dimensions | Level |
| Dining Room | 9'5x11'3 | Main |
| First (1st) Bedroom | 11'7x10'1 | Main |
| Kitchen | 11'5x7'3 | Main |
| Living Room | 14'7x11'6 | First |
| Second (2nd) Bedroom | 8'11x8'6 | Main |
| Third (3rd) Bedroom | 25'2x11'1 | Second |
Listing Office: Creek Realty
Last Updated: October - 03 - 2026

The data relating to real estate for sale on this web site comes in part from the Broker Reciprocity SM Program of the Regional Multiple Listing Service of Minnesota, Inc. The information provided is deemed reliable but not guaranteed. Properties subject to prior sale, change or withdrawal. ©2026 Regional Multiple Listing Service of Minnesota, Inc All rights reserved.
Sunday 4th of October 2026 04:51 AM

218-998-4400
Mohagen Real Estate



Let's Connect

Mohagen Real Estate
sue@MohagenRealEstate.com
Office: 218-998-4400
Cell: 218-731-7376

Mohagen Real Estate is licensed in the State of Minnesota