461 Peavey Lane, Wayzata, MN 55391 (MLS# 6780111)
$1,695,000
Wayzata, MN 55391
MLS# 6780111
Status: Closed
4 beds | 4 baths | 4948 sqft
1 / 52
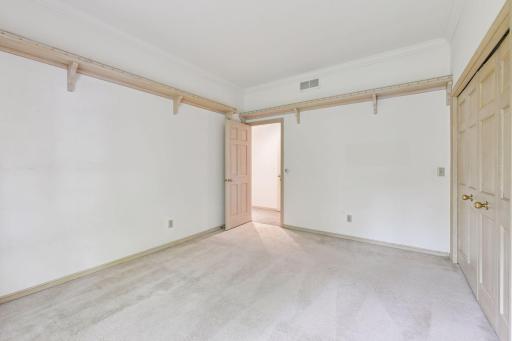
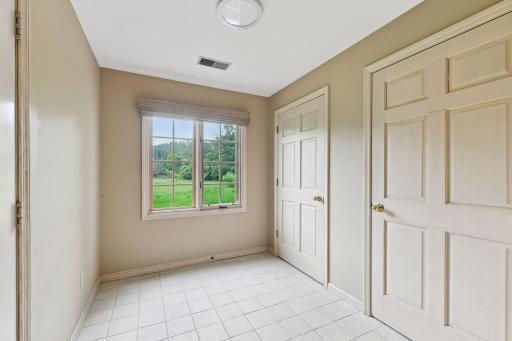
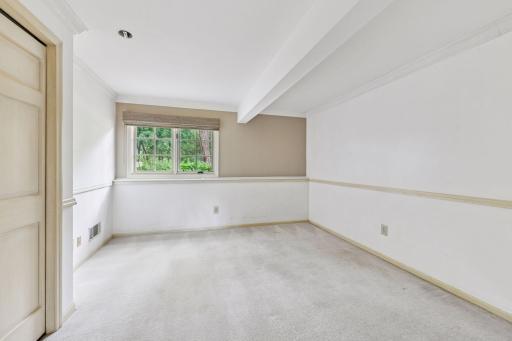
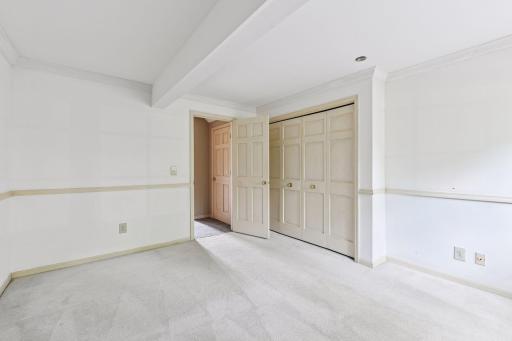

Property Description
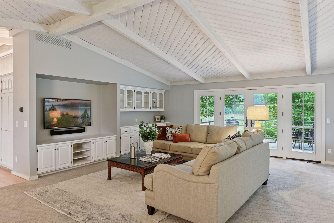
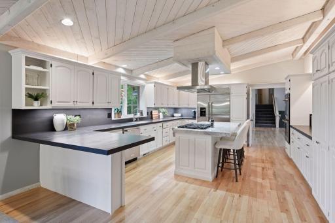
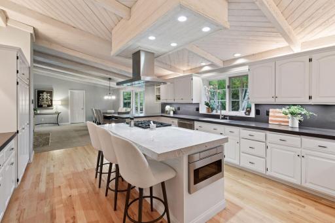
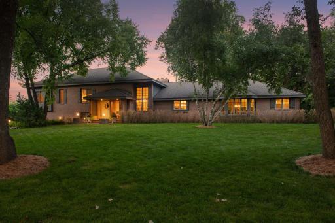
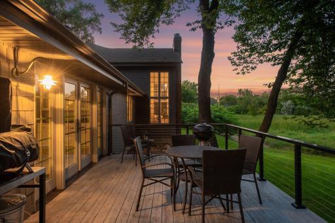
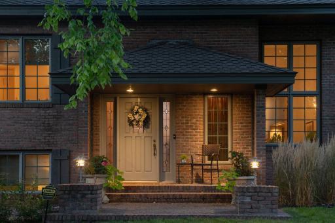
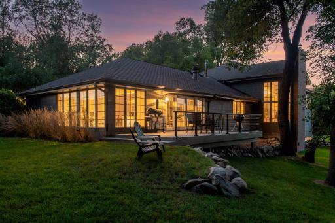
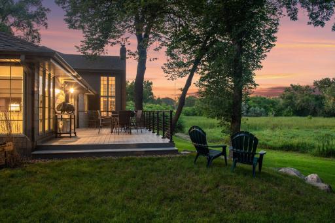
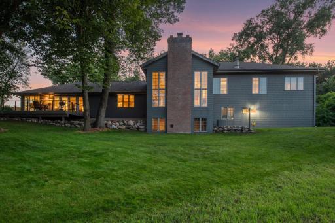
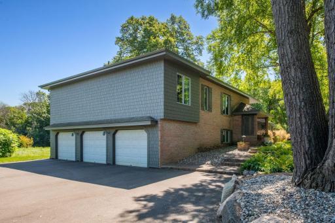
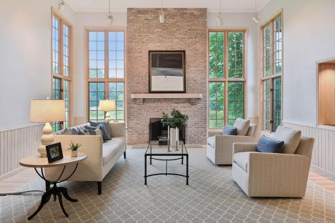
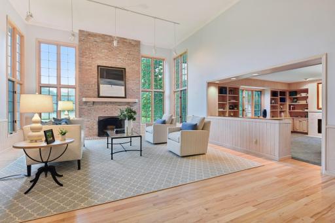
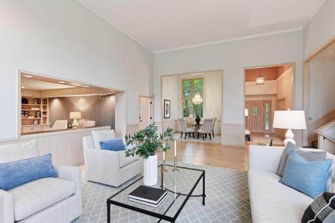
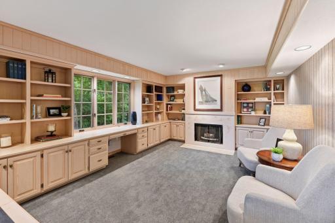
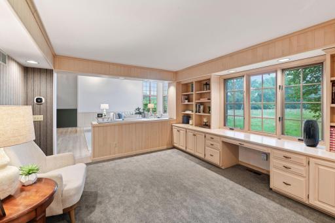
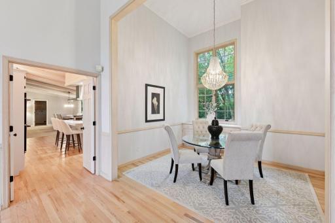
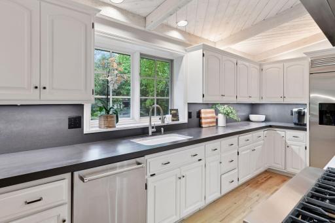
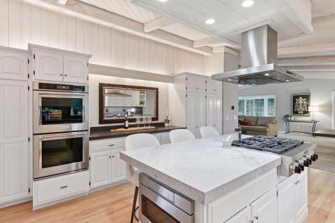


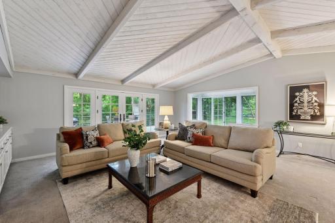
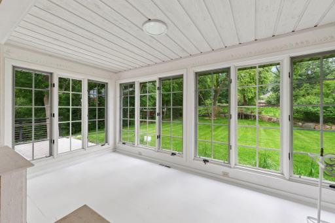
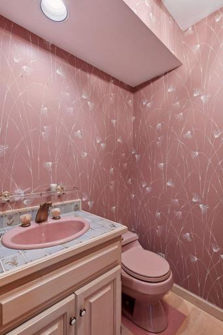
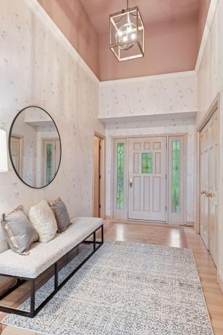
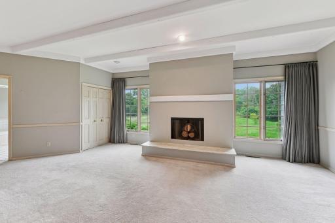
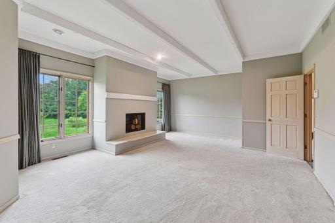
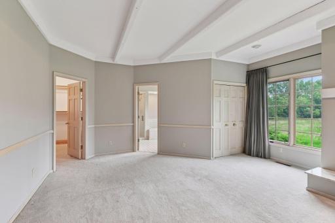
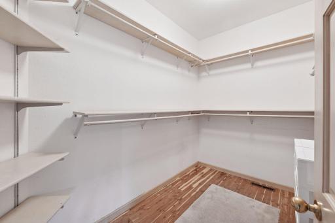
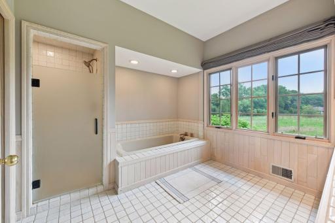
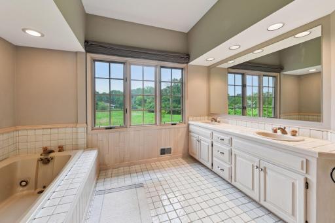
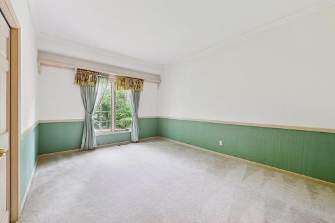
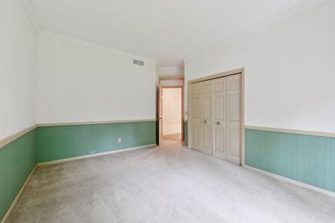
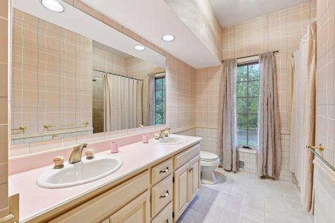

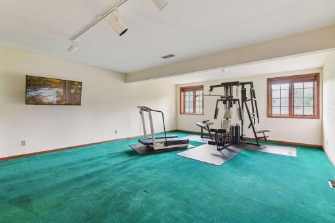
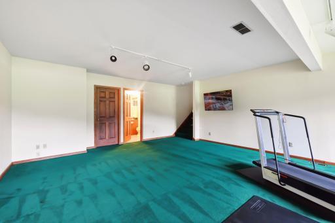
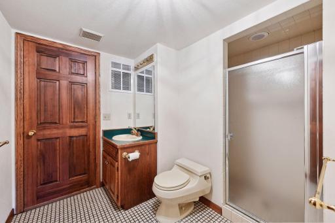
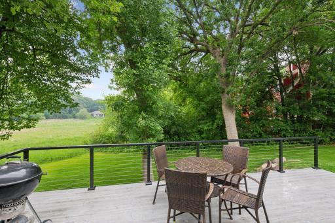
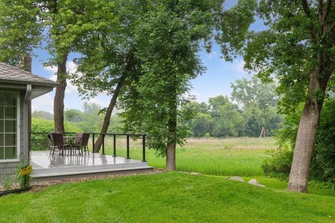
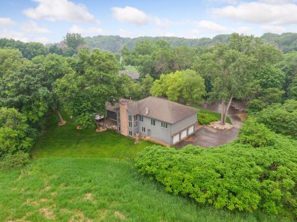
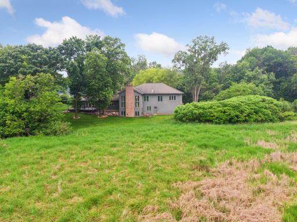
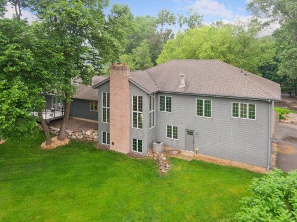
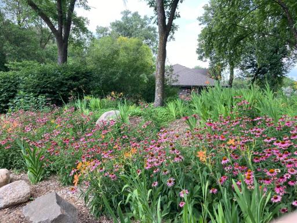
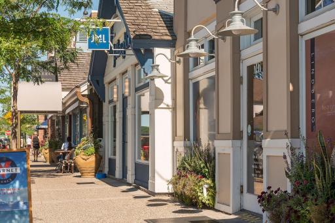
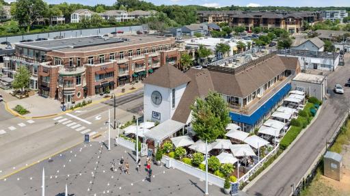
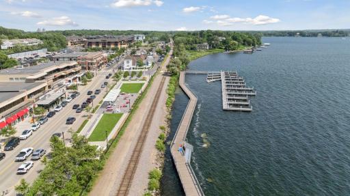
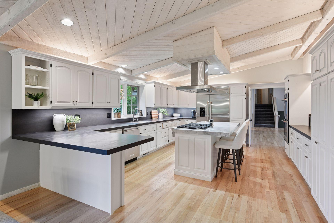
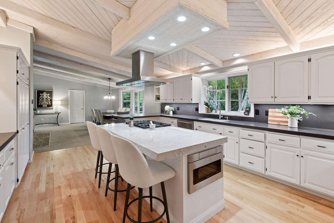
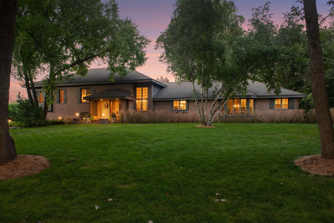
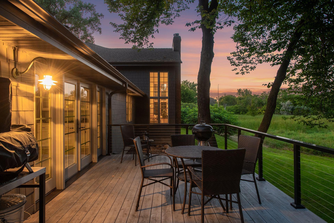
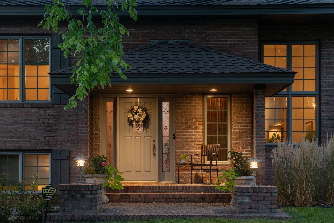
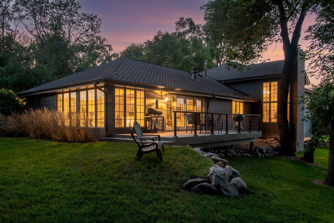
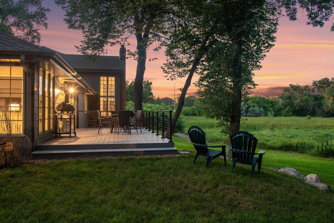
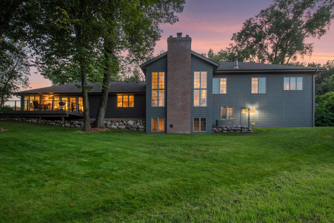
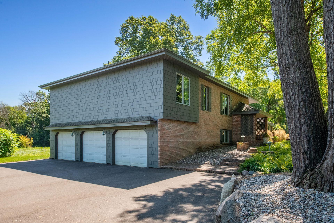
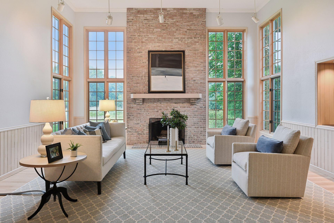
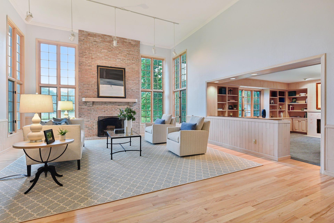
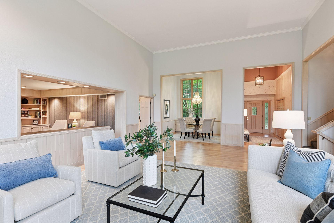
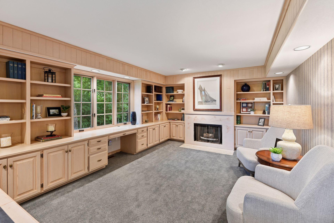

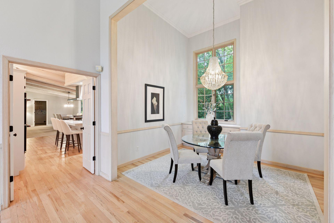
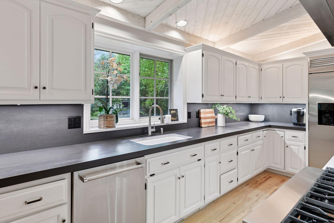
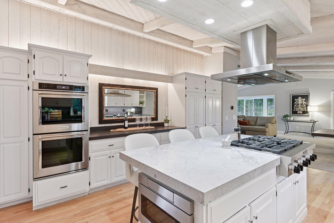
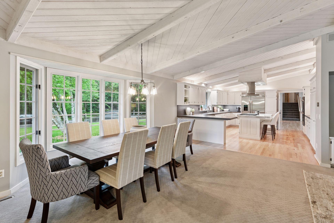
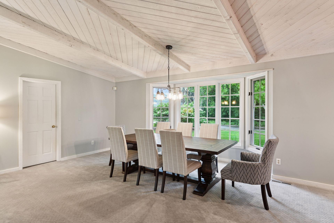
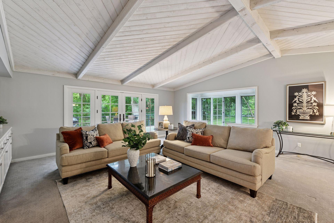
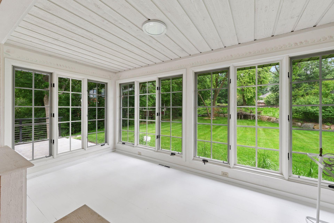
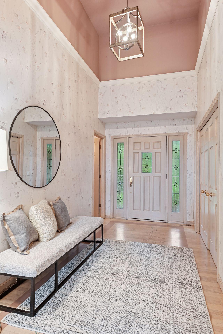
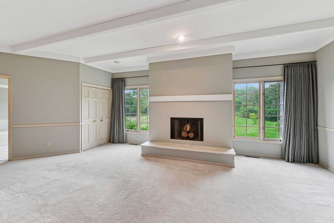
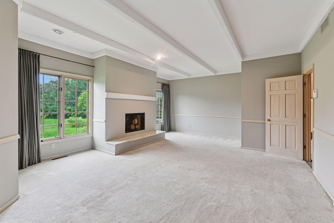

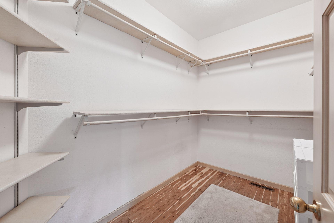
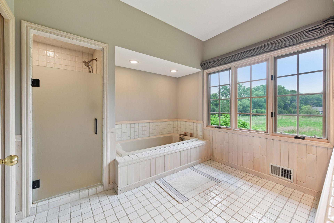
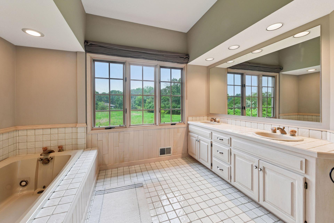
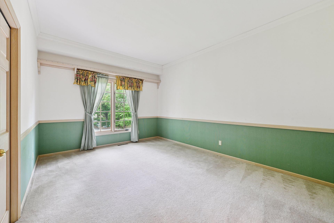
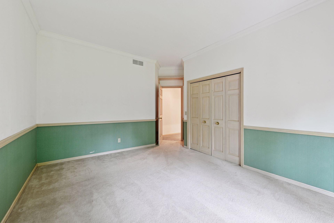
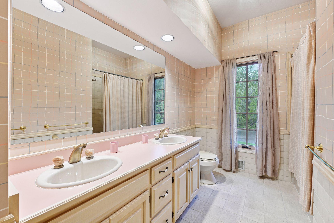
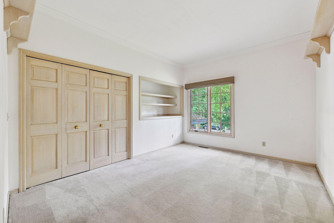
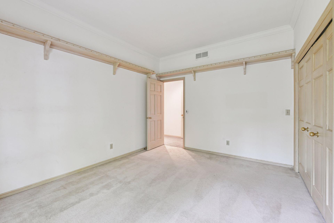
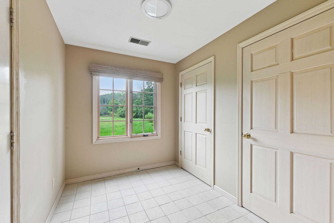
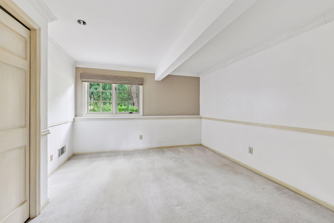
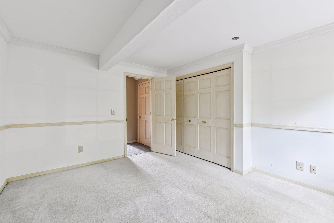
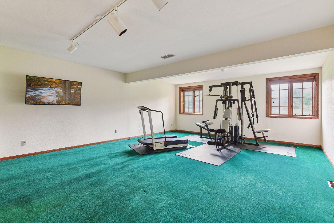
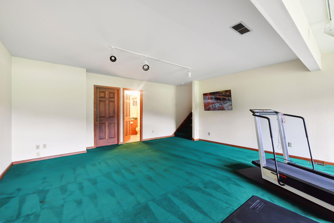
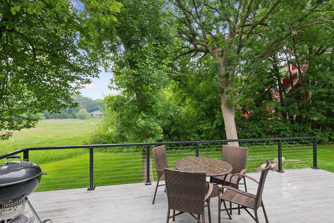
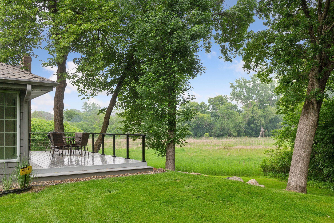
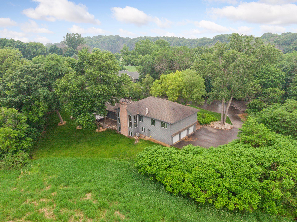
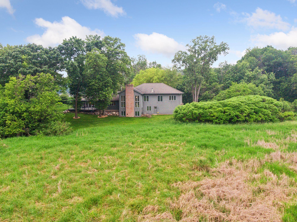
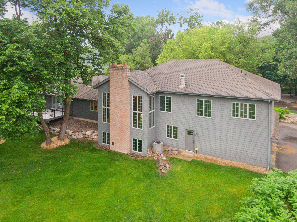
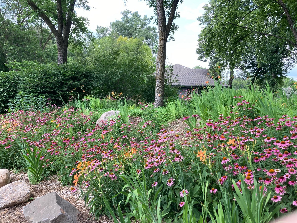
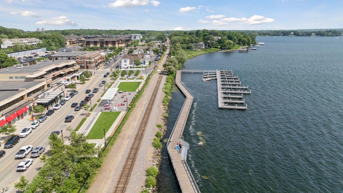
Welcome to 461 Peavey Lane, nestled in the serene Highcroft neighborhood of Wayzata. This home offers a rare opportunity in a quiet cul d sac with room to grow on a sprawling 2.5-acre lot. This residence boasts 4 spacious bedrooms and 4 bathrooms, including a private Jack and Jill bedroom wing across an expansive 4,718 square feet. As you enter, you are greeted by a grand main floor with soaring 16ft foot ceilings, capped w crown molding, floor to ceiling windows overlooking the woodland marsh. The custom library shares the amazing view. The kitchen and family room area is perfect for entertaining or family gatherings. The primary suite is a sanctuary of comfort with its own fireplace (1 of 3 wood-burning fireplaces), walk-in closet, and luxurious ensuite bathroom. The upper-level features two additional well-appointed bedrooms, while the fourth bedroom on the lower level provides privacy and versatility. The property also includes a partial lower level, offering additional living space and functionality. For wine-lovers, including a bonus segregated temp controlled wine cellar. The attached 3-car garage ensures ample space for vehicles and storage. Enjoy the beauty of nature from the deck. This home is ideally situated just a short distance from downtown Wayzata, where you can enjoy a variety of dining options, charming shops, sandy beach, an ADA equipped playground. Additionally, outdoor enthusiasts will appreciate easy access to the new lakeside boardwalk and the Dakota Trail, perfect for walking, running, and biking.
Details
Maps
Documents
Contract Information
Status: Closed
Off Market Date: 2026-05-02
Contingency: None
Current Price: 1450000
Closed Date: 2026-06-01
Original List Price: 1775000
Sales Close Price: 1450000
ListPrice: 1695000
List Date: 2025-09-02
Owner is an Agent?: No
Auction?: No
General Property Information
Common Wall: No
Lot Measurement: Acres
Manufactured Home?: No
Multiple PIDs?: Yes
New Development: No
Number of Fireplaces: 3
Waterfront YN: No
Year Built: 1984
Yearly/Seasonal: Yearly
Zoning: Residential-Single Family
Bedrooms: 4
Baths Total: 4
Bath Full: 2
Bath Three Quarters: 1
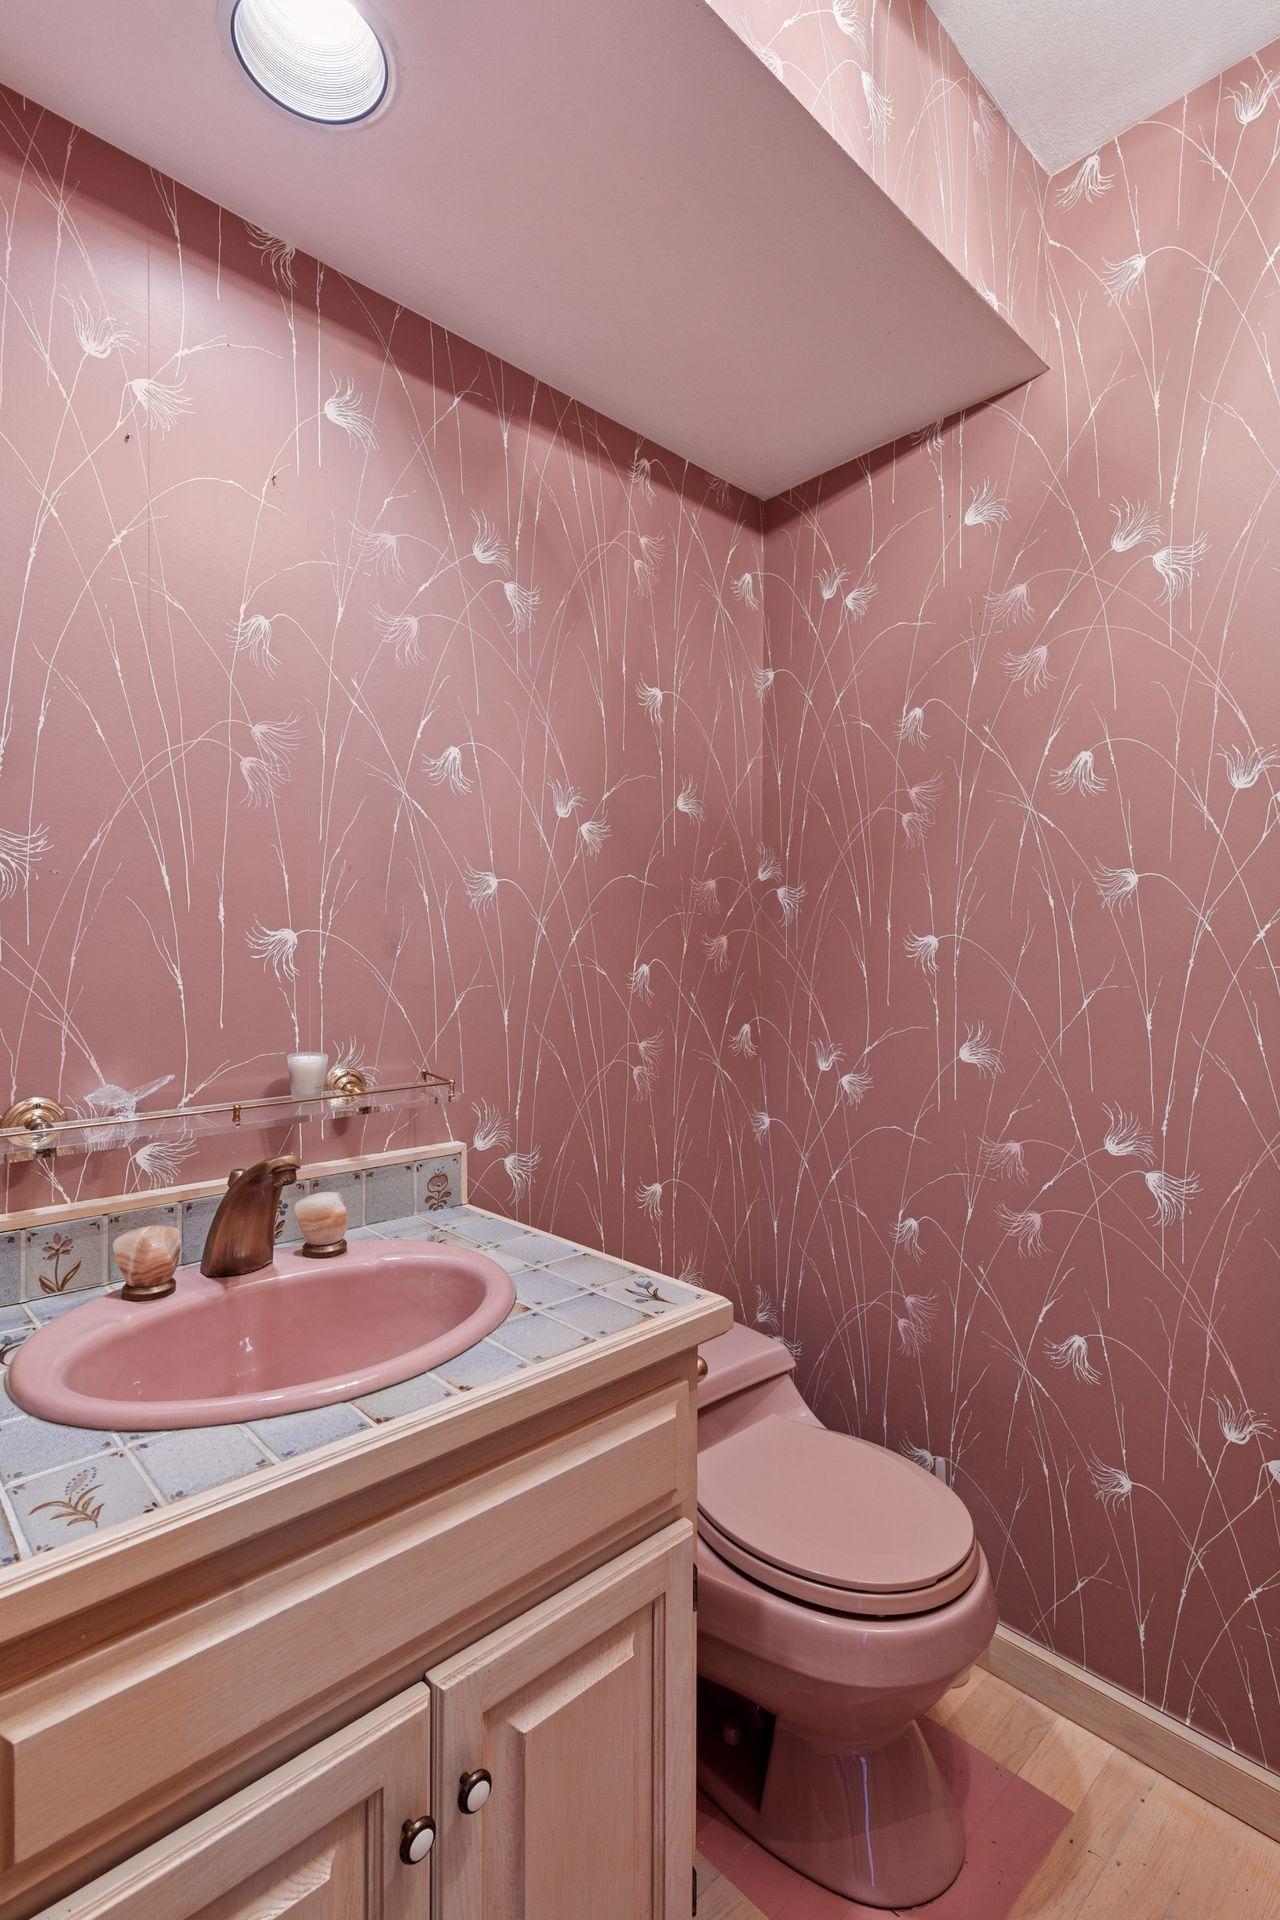
Bath Half: 1
Main Floor Total SqFt: 3623
Above Grd Total SqFt: 3623
Below Grd Total SqFt: 1325
Total SqFt: 4948
Total Finished Sqft: 4718.00
Style: (SF) Single Family
Foundation Size: 3591
Garage Stalls: 3
Lot Dimensions: Irregular
Acres: 2.48
Assessment Pending: No
Location Tax and Other Information
House Number: 461
Street Name: Peavey
Street Suffix: Lane
Postal City: Wayzata
County: Hennepin
State: MN
Zip Code: 55391
Complex/Dev/Subdivision: Ferndale Woods
Additional Parcels Information
Property ID #2: 0111723310014
Assessments
Tax With Assessments: 19347.56
Building Information
Finished SqFt Above Ground: 3623
Finished SqFt Below Ground: 1095
Lease Details
Land Leased: Not Applicable
Miscellaneous Information
Homestead: No
Ownership
Fractional Ownership: No
Parking Characteristics
Garage Dimensions: 23x35
Garage Square Feet: 800
Public Survey Info
Range#: 23
Section#: 01
Township#: 117
Property Features
Accessible: None
Air Conditioning: Central Air
Amenities Unit: Deck; Hardwood Floors; Kitchen Center Island; Porch; Primary Bedroom Walk-In Closet; Security System; Sun Room; Walk-In Closet; Other
Appliances: Dishwasher; Double Oven; Microwave; Refrigerator; Other
Basement: Partial

Bath Description: Main Floor 1/2 Bath; Upper Level 3/4 Bath; Upper Level Full Bath; Private Primary; 3/4 Basement; Bathroom Ensuite
Construction Status: Previously Owned
Dining Room Description: Eat In Kitchen; Informal Dining Room; Separate/Formal Dining Room
Exterior: Brick/Stone; Wood
Family Room Characteristics: Family Room
Financing Terms: Conventional
Foundation: Concrete Block
Fuel: Natural Gas
Heating: Forced Air
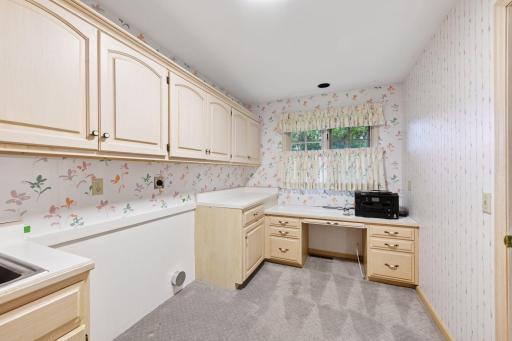
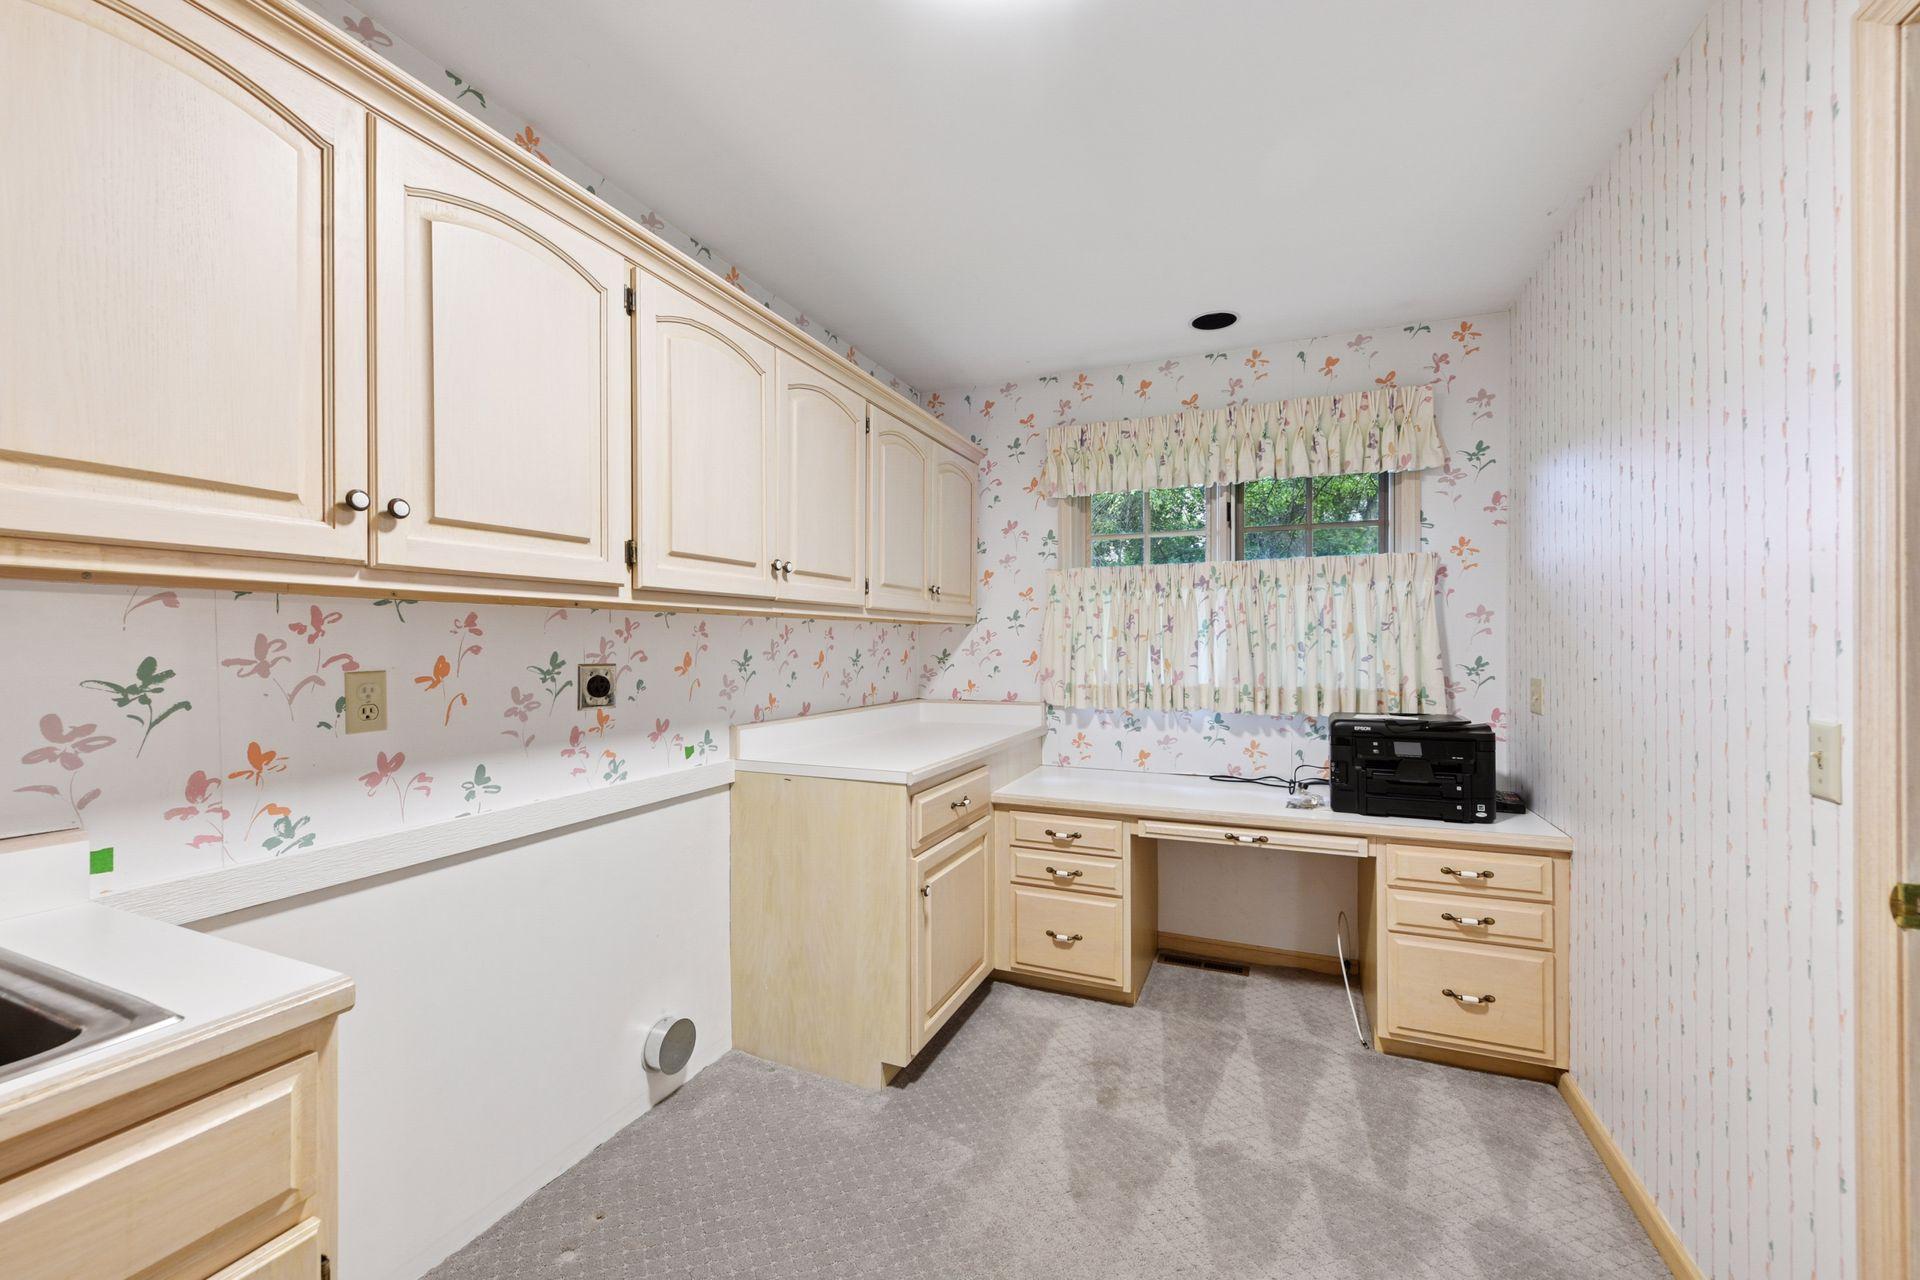
Laundry: Laundry Room; Main Level; Sink
Parking Characteristics: Garage Door Opener
Roof: Age Over 8 Years
Sewer: City Sewer/Connected
Special Search: 3 BR on One Level; Main Floor Laundry; Primary Bdr Suite
Stories: Four or More Level Split
Water: City Water/Connected
Room Information
| Room Name | Dimensions | Level |
| First (1st) Bedroom | 25x16 | |
| Office | 18x14 | Main |
| Family Room | 21x20 | Main |
| Informal Dining Room | 12x12 | Main |
| Fourth (4th) Bedroom | 12x14 | Lower |
| Third (3rd) Bedroom | 14x14 | |
| Second (2nd) Bedroom | 13x16 | |
| Dining Room | 21x12 | Main |
| Living Room | 20x27 | Main |
 Disclosure Statement Seller's Property D
 Listing Office: Compass
Last Updated: June - 26 - 2026

The data relating to real estate for sale on this web site comes in part from the Broker Reciprocity SM Program of the Regional Multiple Listing Service of Minnesota, Inc. The information provided is deemed reliable but not guaranteed. Properties subject to prior sale, change or withdrawal. ©2026 Regional Multiple Listing Service of Minnesota, Inc All rights reserved.
Saturday 17th of October 2026 07:00 AM

218-998-4400
Mohagen Real Estate





Let's Connect

Mohagen Real Estate
sue@MohagenRealEstate.com
Office: 218-998-4400
Cell: 218-731-7376

Mohagen Real Estate is licensed in the State of Minnesota