4610 131st Avenue NE, Blaine, MN 55449 (MLS# 7139942)
$809,990
Blaine, MN 55449
MLS# 7139942
5 beds | 5 baths | 4014 sqft
1 / 49
Property Description
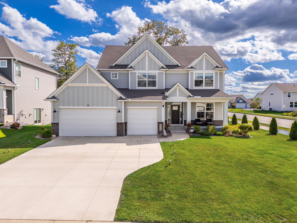
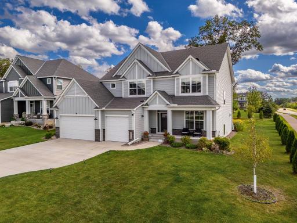
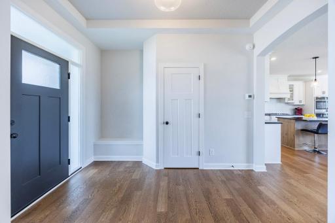
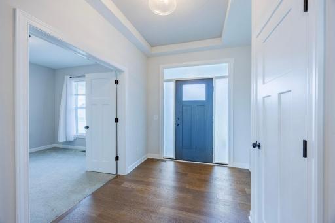
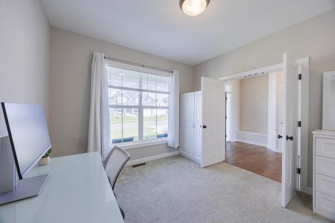
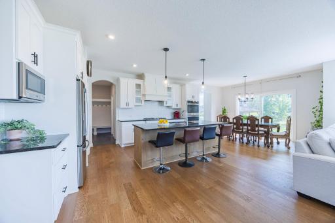
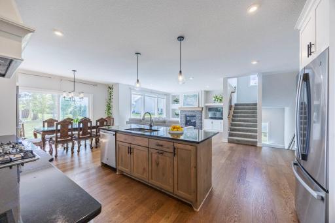
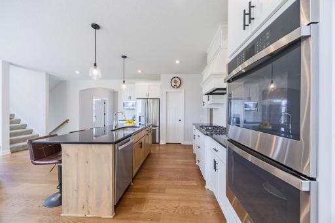
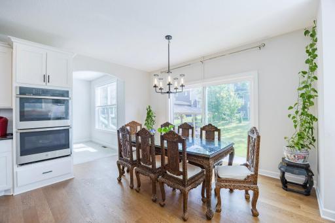
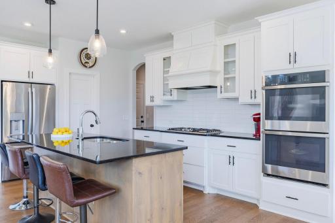
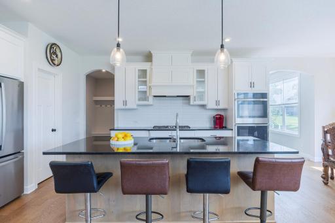
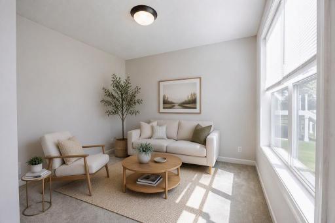
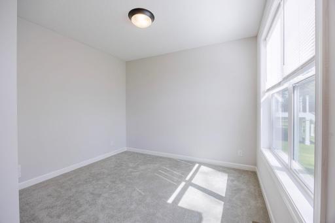
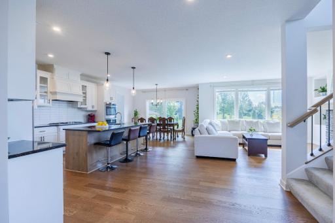
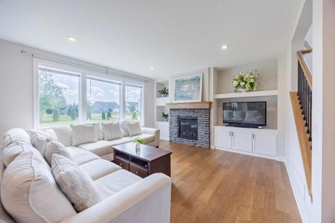
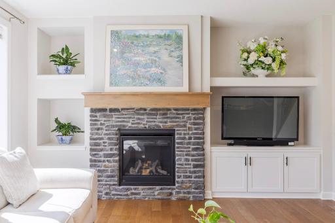
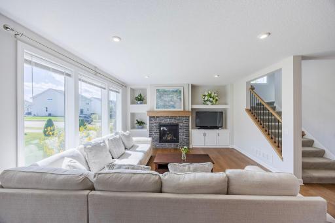
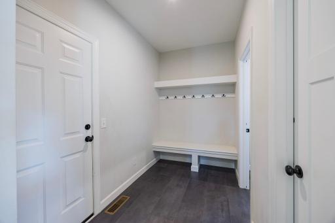
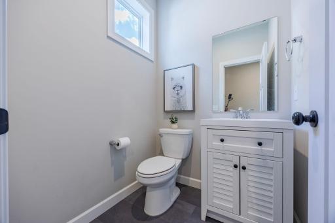
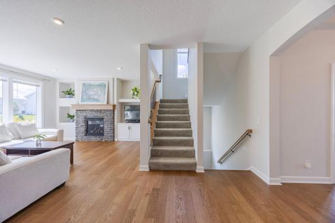
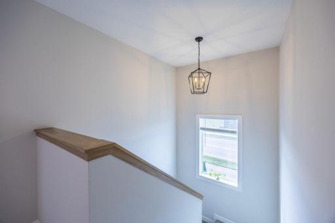
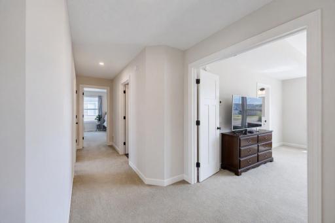
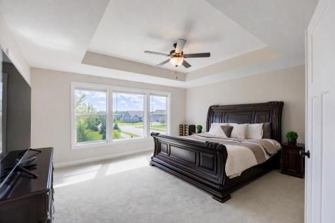
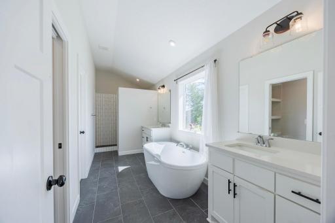
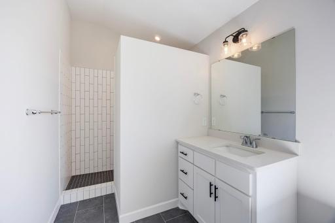
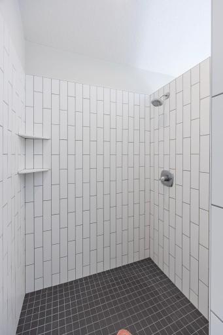
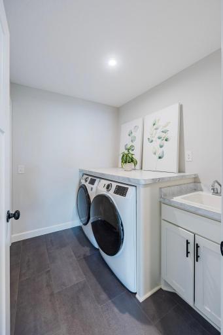
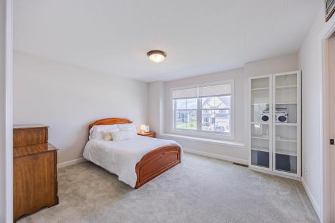
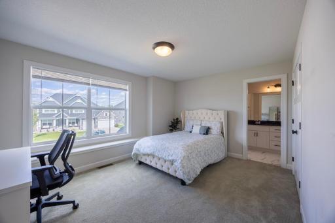
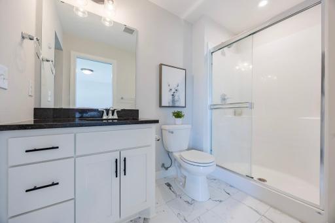
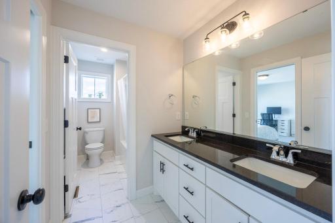
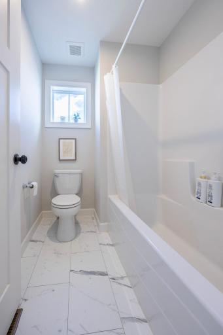
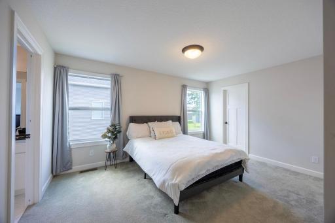
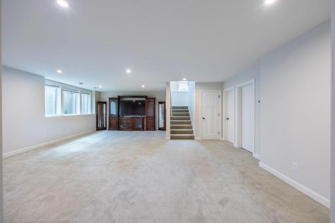
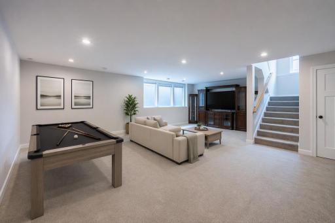
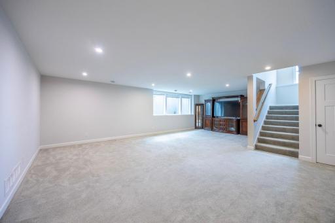
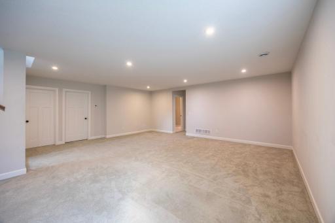
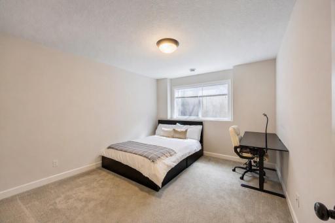
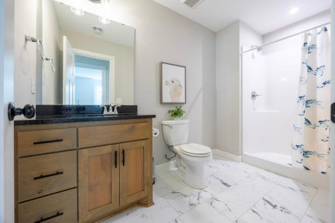
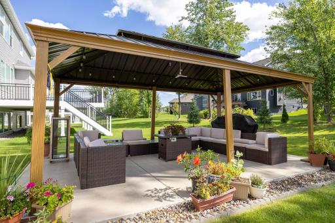
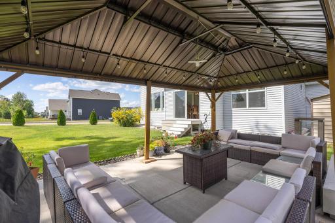
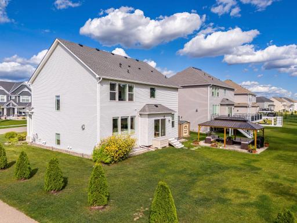
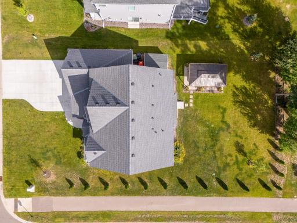
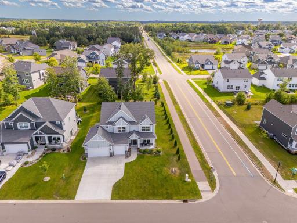
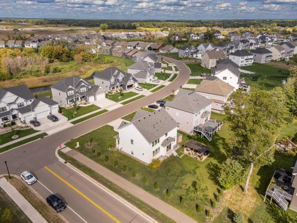
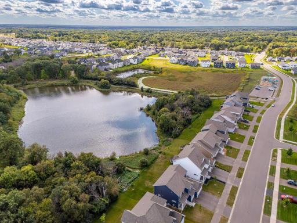
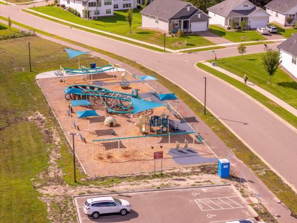
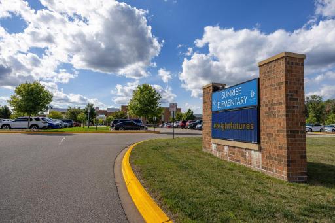
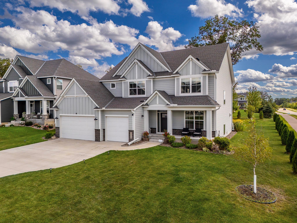
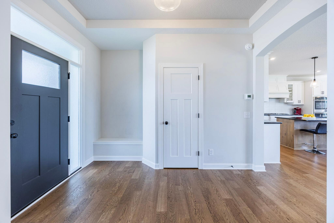
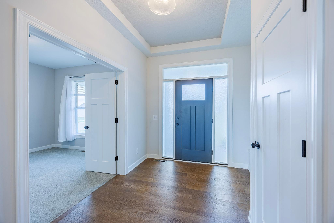
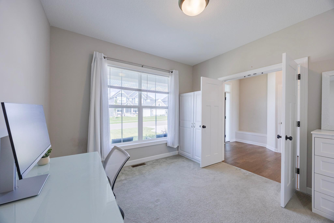
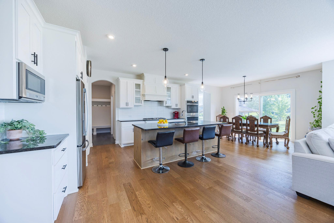
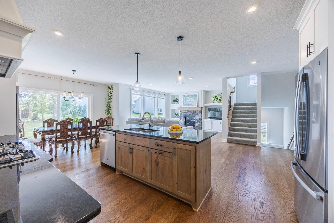
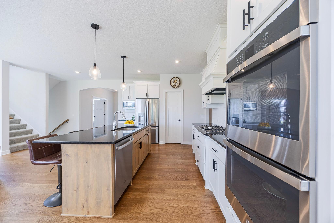
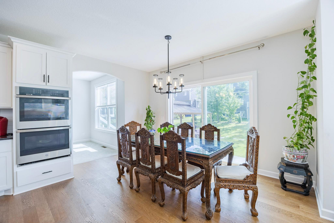
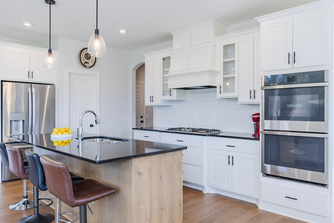
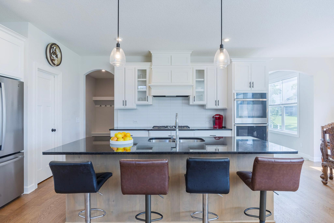
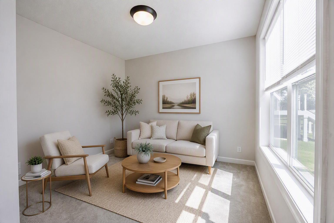
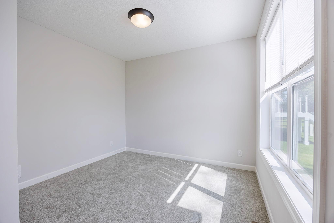
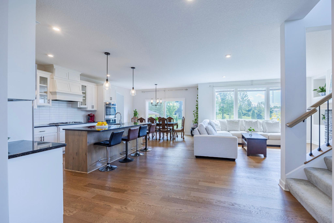
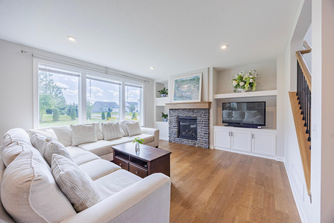
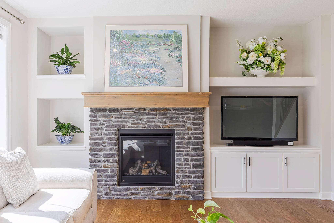
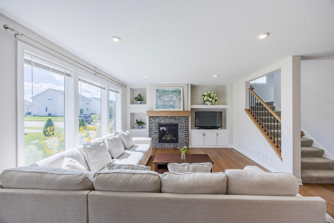
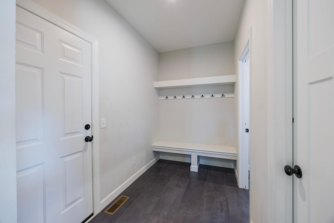
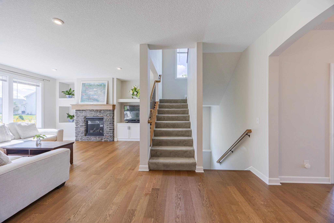
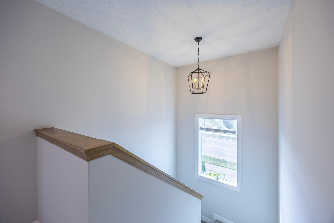
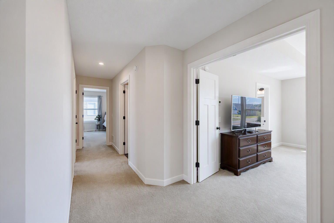
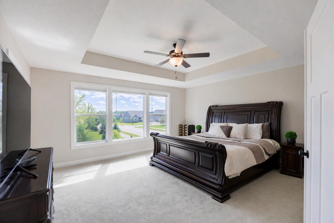
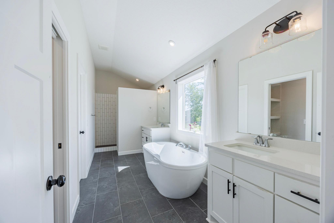
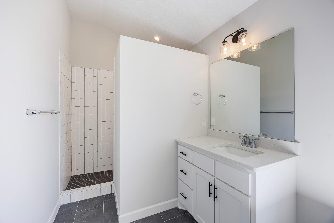
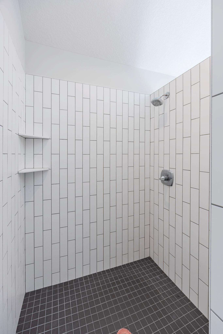
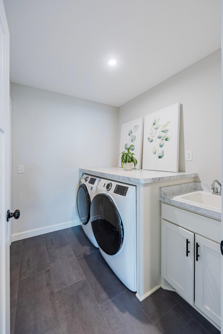
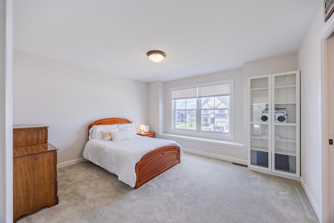
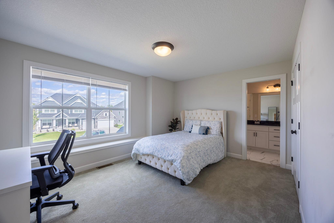
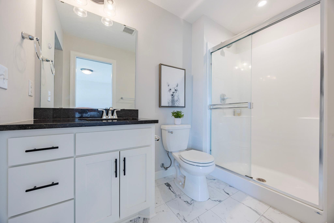
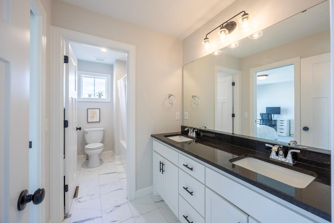
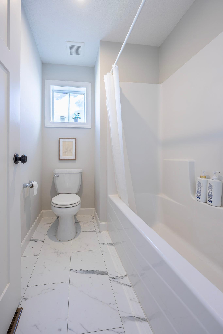
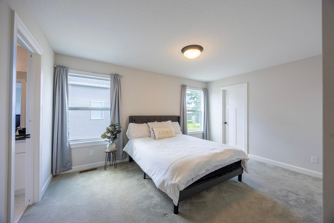
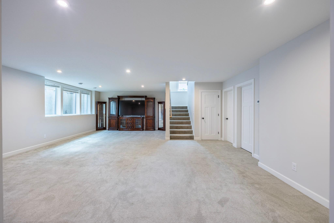
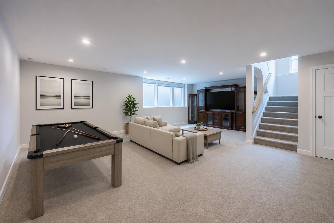
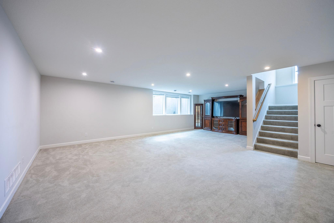
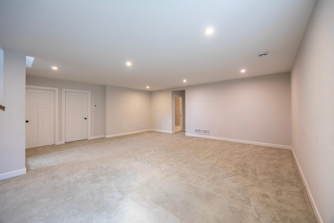
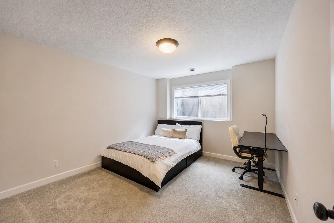
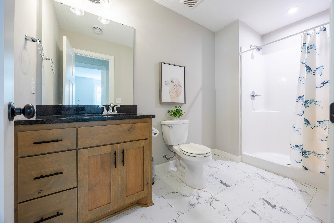
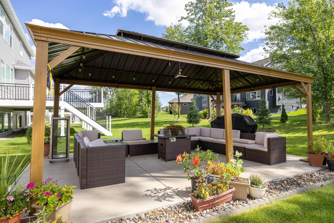
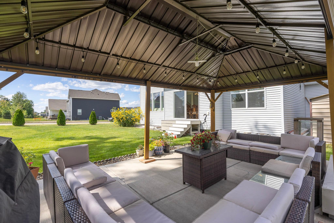
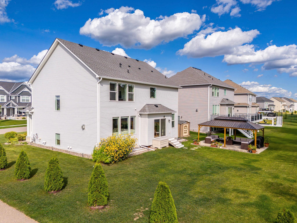
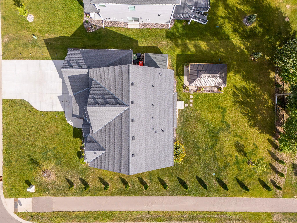
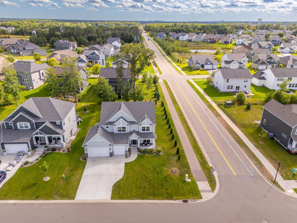
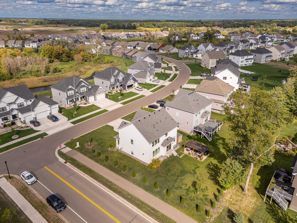
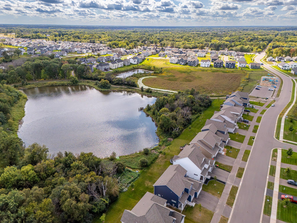
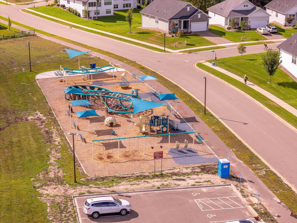
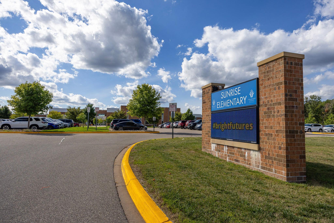
Jonathan Homes Aspen Floor Plan â Where âWOWâ Comes Standard! Built in 2023 and like new! Enjoy all the benefits of a newer home, with thoughtful upgrades already completedâincluding a spacious concrete exterior patio with gazebo, gutters, storage shed, and window treatments. Move-in ready with nothing left to do! Experience the exceptional design and thoughtful craftsmanship of the Jonathan Homes Aspen, a stunning 4,014-square-foot home offering five bedrooms, five bathrooms, and a three-car garage. Designed for todayâs lifestyle, this impressive residence combines spacious living areas, distinctive finishes, and flexible spaces throughout. The main level welcomes you with a grand, open entryway flowing seamlessly into an expansive open-concept living space. At the heart of the home is a beautifully appointed kitchen featuring custom cabinetry, double ovens, a cooktop, generous center island, and large walk-in pantry. The kitchen opens to a spacious dining area and inviting living room complete with a custom fireplace and built-in cabinetryâcreating the perfect setting for both everyday living and entertaining. Real hardwood floors add warmth and character throughout the main level. A dedicated home office and sunroom provide additional spaces designed around the way you live. Whether working from home, enjoying a quiet morning, or gathering with family and friends, every area has been thoughtfully designed for comfort and flexibility. Upstairs, discover four generously sized bedrooms and a thoughtfully designed ownerâs level. The spacious ownerâs suite creates a private, spa-inspired retreat with a freestanding soaking tub, oversized walk-in shower, and generous walk-in closet. The convenient upper-level laundry room is positioned near the bedrooms for effortless everyday living. Bedrooms two and three are connected by a full Jack-and-Jill bathroom, while the fourth bedroom offers the added privacy of its own ¾ bathroom. With generous bedroom spaces and multiple bathrooms, the upper level provides exceptional comfort for family and guests alike. The finished lower level expands the possibilities even further, featuring a large family room, fifth bedroom, flex space, ¾ bathroom, and utility room. Use the additional space for movie nights, recreation, guests, a home gym, hobbies, or whatever fits your lifestyle. Outside, the home continues to impress. Situated on a spacious corner lot, the property features a large concrete driveway, expansive concrete patio with gazebo, established evergreen landscaping, built-in shed, and fully installed in-ground sprinkler system. The generous backyard provides room to garden, play, entertain, or simply enjoy the outdoors. Conveniently located near Sunrise Elementary, Roosevelt Middle School, and Blaine High School, with easy access to nearby parks, trails, open spaces, and recreation. Enjoy the surrounding natural beauty at Ostmans Park, Legacy Woods Open Space, Sunrise Ponds, and Blaineâs extensive trail system connecting parks, schools, and open spaces. The Blaine Wetland Sanctuary, with more than 500 acres of wetland and upland habitat, offers even more opportunities to explore and enjoy nature. From its impressive open-concept design and custom kitchen to its private ownerâs retreat, finished lower level, expansive outdoor spaces, and three-car garage, the Aspen delivers the space, flexibility, and craftsmanship todayâs homeowners desire. Comfortable. Flexible. Distinctive. Exceptional.
Details
Maps
Contract Information
Status: Active
Contingency: None
Current Price: 809990
Original List Price: 819900
ListPrice: 809990
List Date: 2026-09-16
Owner is an Agent?: No
Auction?: No
General Property Information
Common Wall: No
Lot Measurement: Acres
Manufactured Home?: No
Multiple PIDs?: No
New Development: No
Number of Fireplaces: 1
Waterfront YN: No
Year Built: 2023
Yearly/Seasonal: Yearly
Zoning: Residential-Single Family
Bedrooms: 5
Baths Total: 5
Bath Full: 2
Bath Three Quarters: 2
Bath Half: 1
Main Floor Total SqFt: 1262
Above Grd Total SqFt: 2851
Below Grd Total SqFt: 1163
Total SqFt: 4014
Total Finished Sqft: 4014.00
FireplaceYN: Yes
Style: (SF) Single Family
Foundation Size: 1282
Garage Stalls: 3
Lot Dimensions: 88X135
Acres: 0.27
Assessment Pending: No
Location Tax and Other Information
House Number: 4610
Street Name: 131st
Street Suffix: Avenue
Street Direction Suffix: NE
Postal City: Blaine
County: Anoka
State: MN
Zip Code: 55449
Complex/Dev/Subdivision: Preserve/Lexington Waters
Assessments
Tax With Assessments: 7447
Building Information
Finished SqFt Above Ground: 2851
Finished SqFt Below Ground: 1163
Lease Details
Land Leased: Not Applicable
Miscellaneous Information
DP Resource: Yes
Homestead: No
Ownership
Fractional Ownership: No
Parking Characteristics
Garage Door Height: 7
Garage Square Feet: 783
Public Survey Info
Range#: 23
Section#: 01
Township#: 31
Property Features
Accessible: None
Air Conditioning: Central Air
Amenities Unit: Ceiling Fan(s); Exercise Room; French Doors; Hardwood Floors; Hot Tub; In-Ground Sprinkler; Kitchen Center Island; Paneled Doors; Patio; Primary Bedroom Walk-In Closet; Sun Room; Tile Floors; Vaulted Ceiling(s); Walk-In Closet
Appliances: Air-To-Air Exchanger; Dishwasher; Disposal; Microwave; Range; Refrigerator; Washer
Assumable Loan: Not Assumable
Basement: Egress Windows; Storage Space
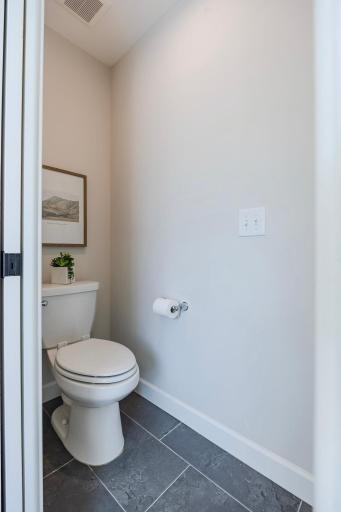
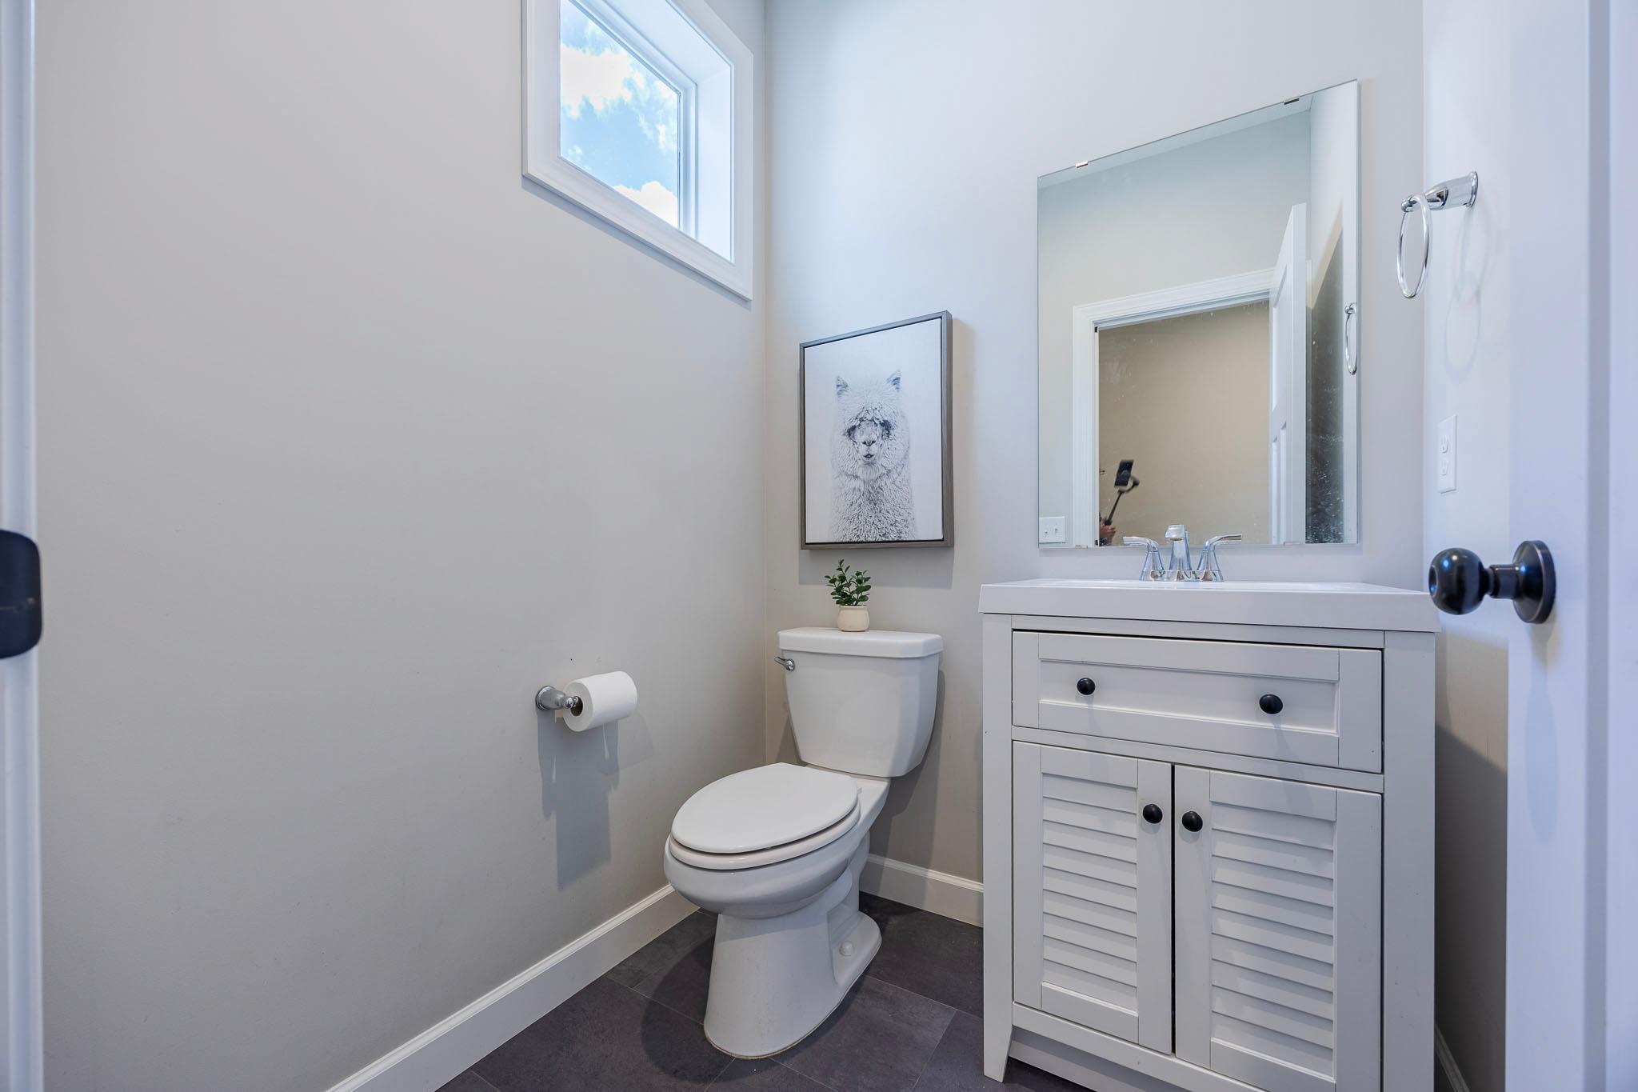
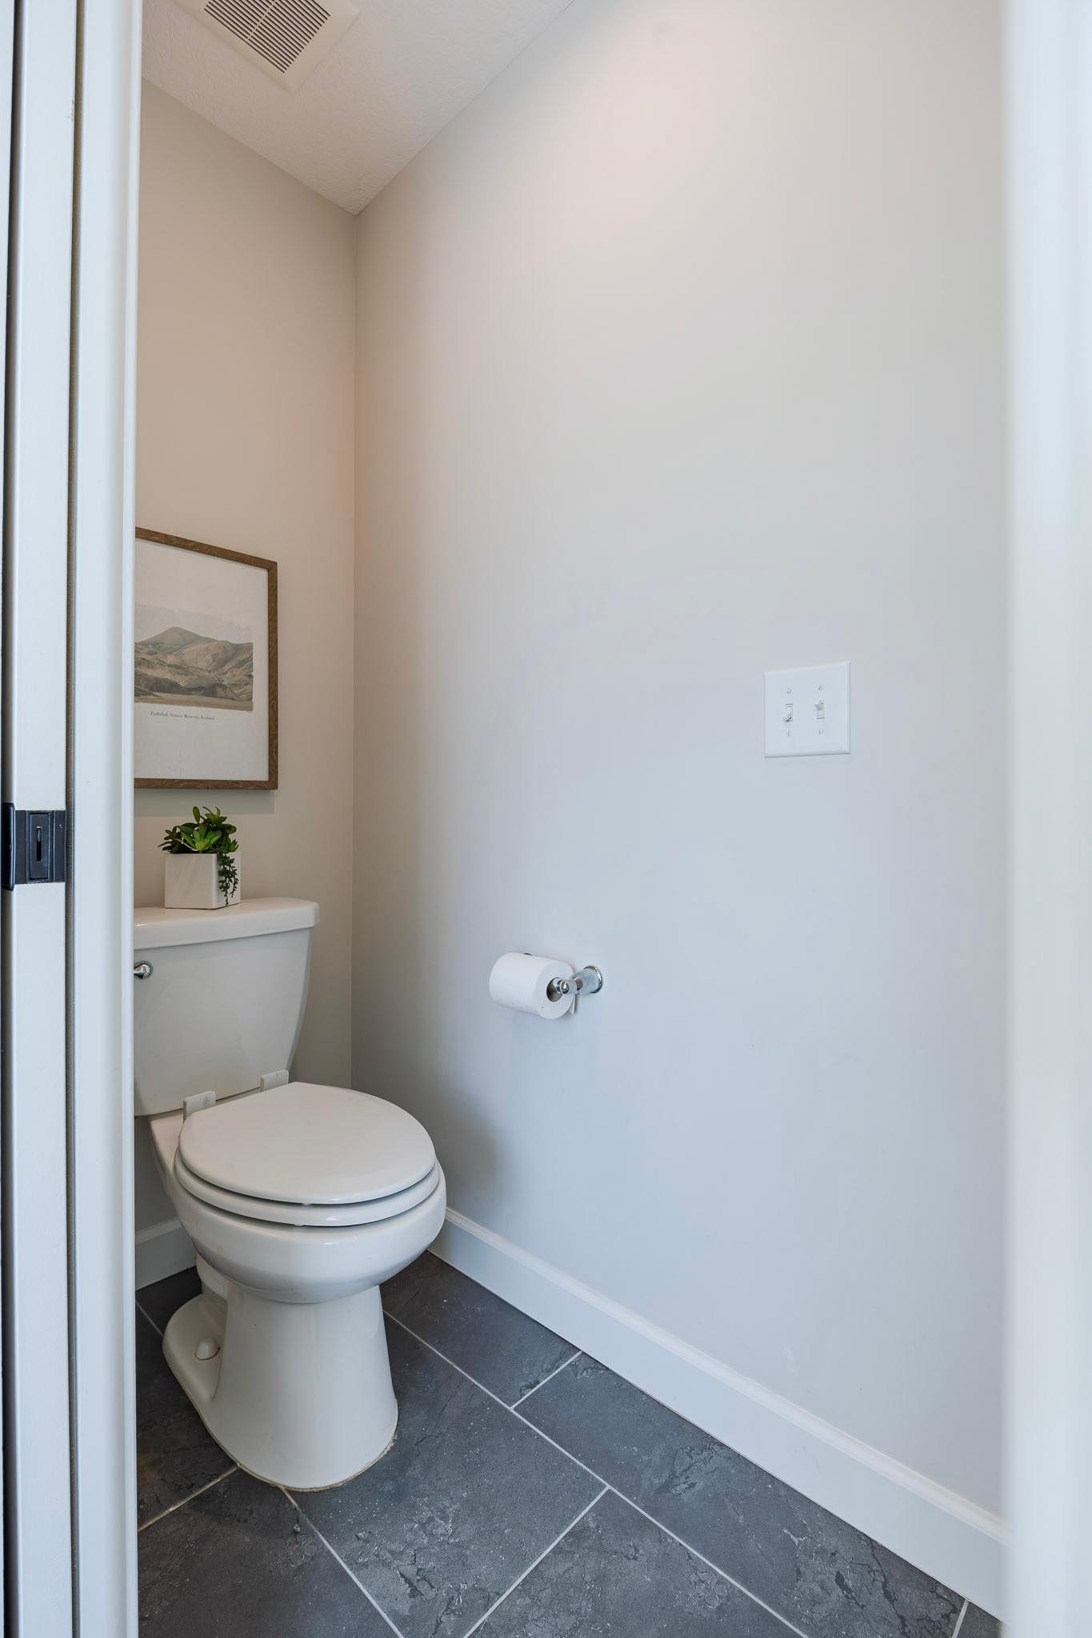
Bath Description: Full Jack & Jill; Primary Walk-Thru; Main Floor 1/2 Bath; Full Primary; Private Primary; 3/4 Basement; Separate Tub & Shower
Construction Materials: Concrete
Construction Status: Previously Owned
Dining Room Description: Breakfast Area; Informal Dining Room; Kitchen/Dining Room; Living/Dining Room
Electric: 200+ Amp Service
Existing Financing: Conventional
Exterior: Brick/Stone; Cement Board; Vinyl
Family Room Characteristics: Entertainment/Media Center; Family Room; Lower Level
Fencing: None
Fireplace Characteristics: Gas Burning; Living Room
Foundation: Poured Concrete
Fuel: Natural Gas
Heating: Forced Air
Internet Options: Cable
Laundry: Upper Level
Lock Box Type: Combo
Lot Description: Corner Lot; Tree Coverage - Light
Pool Description: None
Roof: Age 8 Years or Less
Sellers Terms: Cash; Conventional; VA
Sewer: City Sewer/Connected
Special Search: 4 BR on One Level
Stories: Two
Water: City Water/Connected
Room Information
| Room Name | Dimensions | Level |
| Dining Room | 15X8 | Main |
| Family Room | 29X36 | Lower |
| Fifth (5th) Bedroom | 13X14 | Lower |
| First (1st) Bedroom | 17X16 | Upper |
| Flex Room | 15X12 | Lower |
| Fourth (4th) Bedroom | 15X12 | Upper |
| Kitchen | 29X36 | Main |
| Laundry | 8X7 | Upper |
| Living Room | 17X16 | Main |
| Office | 12X12 | Main |
| Other | 12X8 | Main |
| Patio | 22X14 | Main |
| Second (2nd) Bedroom | 11X11 | Upper |
| Sun Room | 10X12 | Main |
| Third (3rd) Bedroom | 16X14 | Upper |
Listing Office: Integrity Realty
Last Updated: October - 05 - 2026

The data relating to real estate for sale on this web site comes in part from the Broker Reciprocity SM Program of the Regional Multiple Listing Service of Minnesota, Inc. The information provided is deemed reliable but not guaranteed. Properties subject to prior sale, change or withdrawal. ©2026 Regional Multiple Listing Service of Minnesota, Inc All rights reserved.
Monday 5th of October 2026 07:01 PM

218-998-4400
Mohagen Real Estate


Let's Connect

Mohagen Real Estate
sue@MohagenRealEstate.com
Office: 218-998-4400
Cell: 218-731-7376

Mohagen Real Estate is licensed in the State of Minnesota