4610 France Avenue S, Edina, MN 55410 (MLS# 7102139)
$1,150,000
Edina, MN 55410
MLS# 7102139
3 beds | 3 baths | 2550 sqft
1 / 35
Property Description
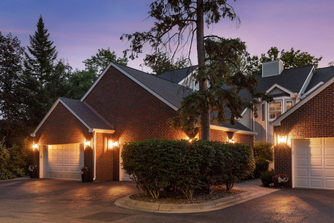
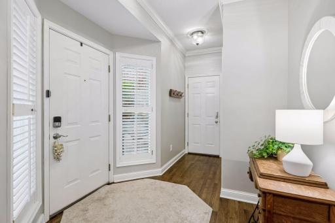
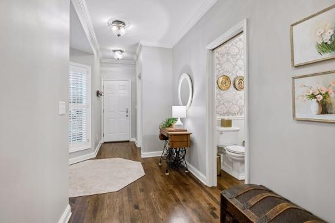
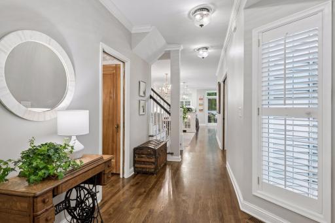
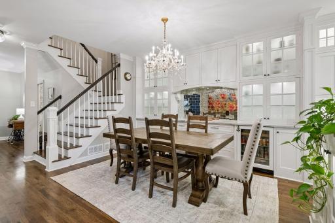
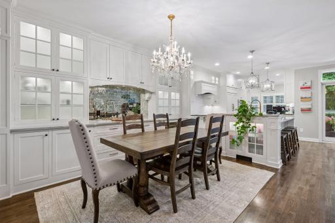
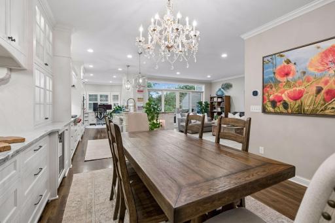
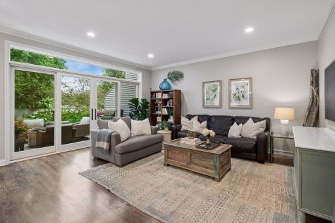
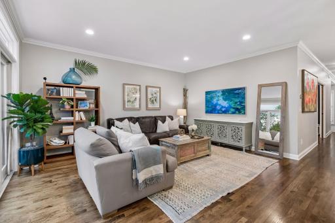
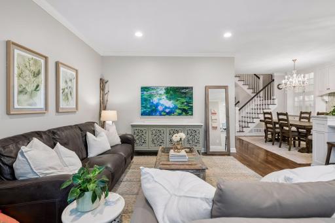
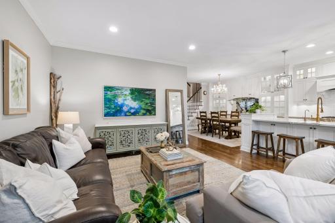
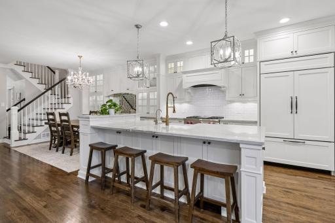
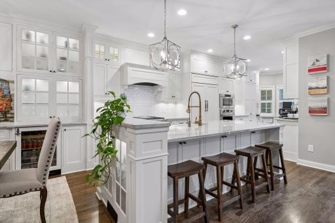
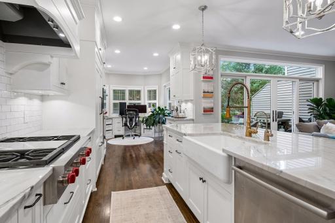
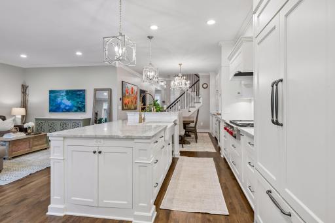
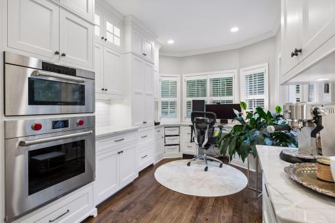
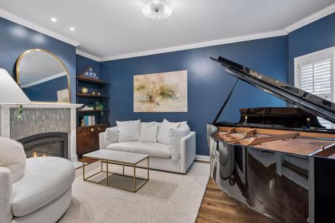
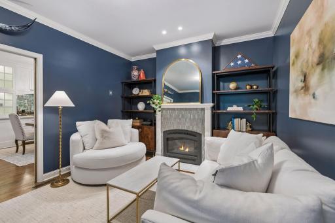
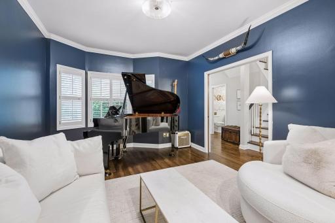
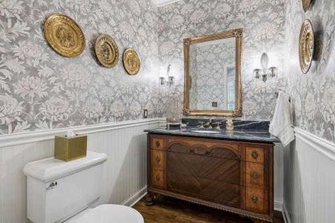
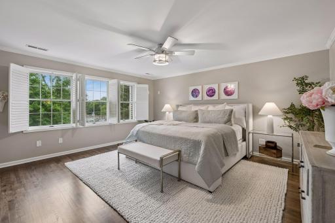
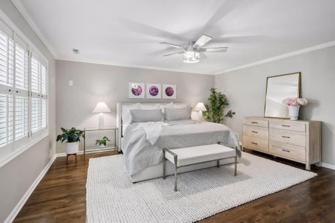
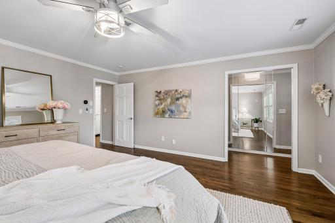
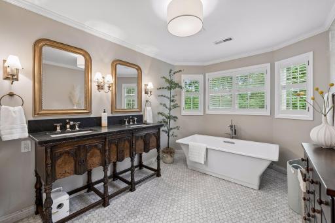
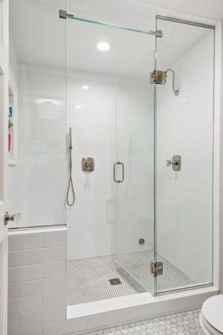
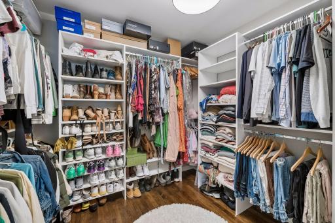
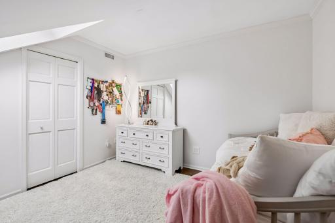
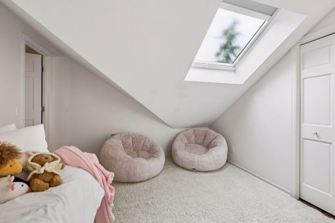
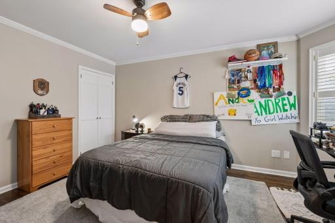
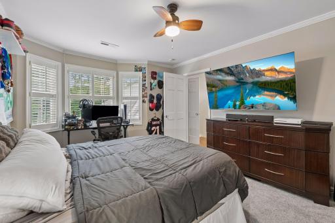
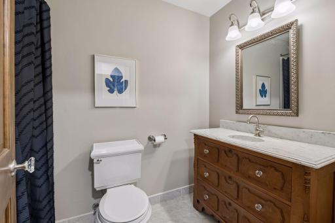
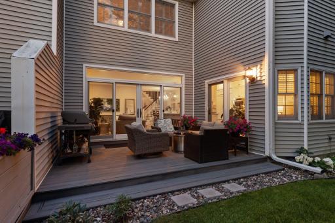
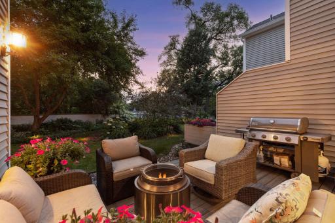
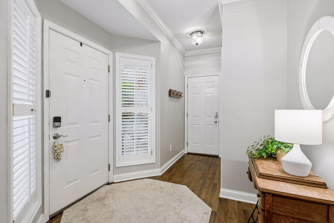
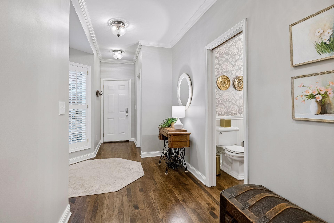
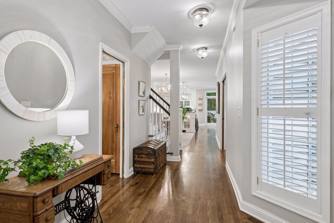
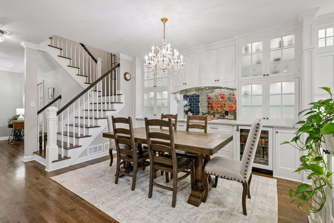
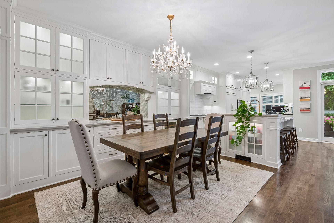
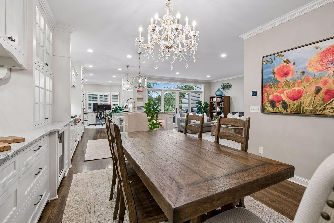
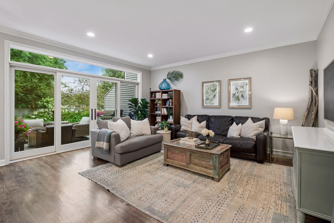
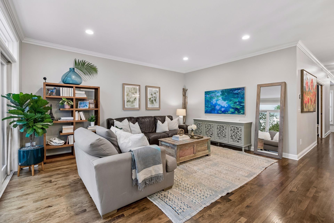
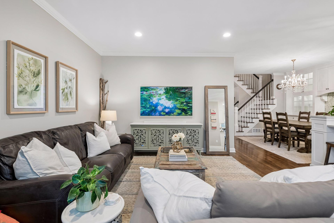
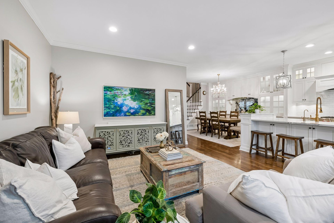
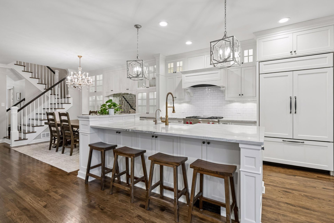
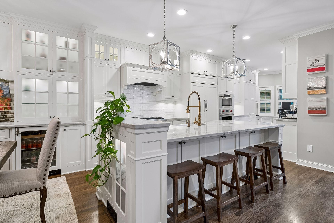
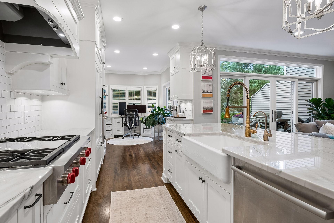
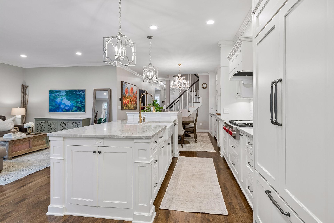
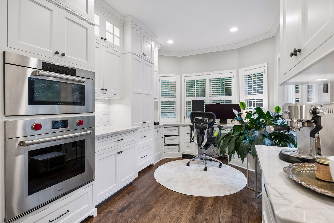
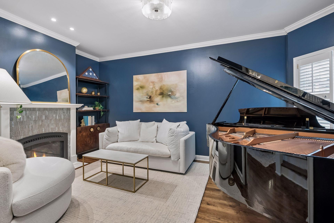
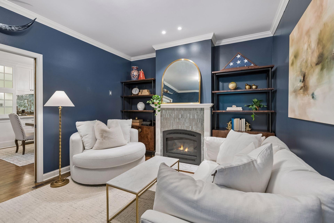
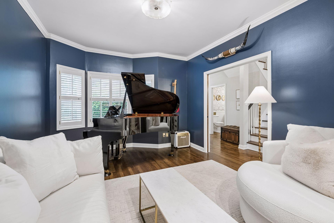
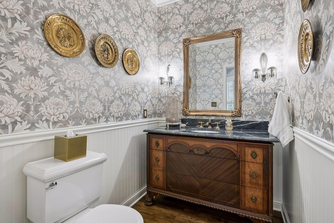
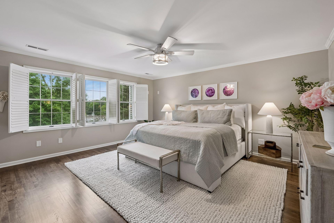
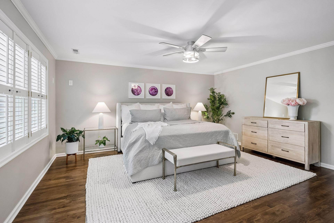
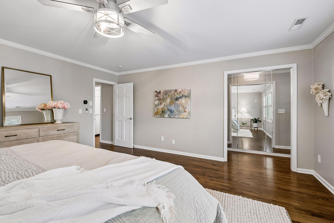
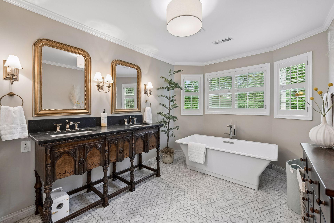
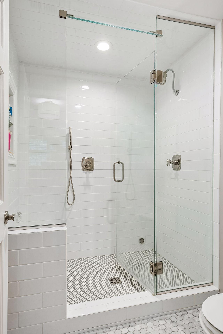
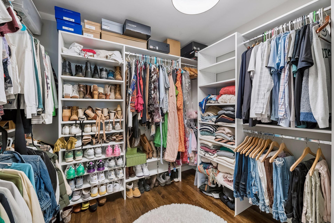
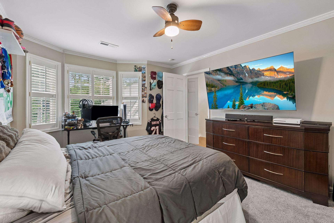
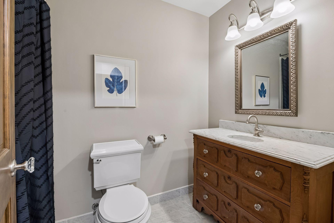
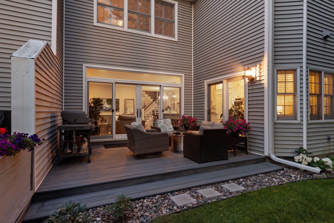
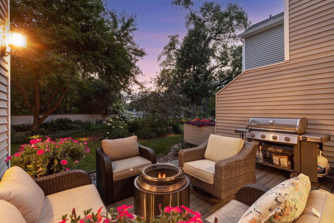
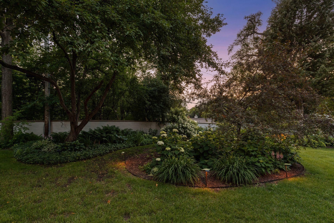
Like-new luxury townhome in a premier Edina location. Thoughtfully and extensively renovated with high-quality finishes throughout, this residence blends timeless craftsmanship, modern luxury, and effortless everyday living. The stunning chefâs kitchen serves as the heart of the home, showcasing a striking quartzite center island, custom cabinetry with frosted glass accents, generous storage, and premium stainless steel appliances including a Wolf range, oven, steam oven, Sub-Zero refrigerator, beverage refrigerator, and reverse osmosis system. A built-in computer/work area adds everyday convenience, while the open layout flows beautifully into a sun-filled family room designed for comfort and entertaining. A new sliding French door opens to a private west-facing Trex deck. The main level also features an inviting family room/library with a gas fireplace, custom woodwork, built-ins, elegant glass-paned sliding doors, and a beautifully updated powder bath. Upstairs, the luxurious primary suite is a true retreat with gorgeous finishes, custom closet hardware, and a spa-inspired bath featuring heated tile floors, dual sinks, a large walk-in steam shower, and a separate soaking tub. Two additional bedrooms offer flexibility for guests, work, or hobbies. Additional updates and highlights include new HVAC installed in 2025, upgraded smart thermostats, fresh whole-house paint completed in 2025, a heated garage, and a new roof and insulation completed in 2019. Throughout the home, solid hickory hardwood floors, intricate moldings, custom built-ins, and exceptional craftsmanship create a warm yet elevated feel. Enjoy the best of Edina living with incredible neighbors, beautifully maintained common grounds, and a peaceful setting that shines throughout spring, summer, and fall. With easy access to 50th & France, the Co-op, France 44, local restaurants, entertainment, lakes, and scenic walking paths, this home offers the rare combination of luxury, comfort, and community. A truly spectacular townhome and an exceptional opportunity in a premier location.
Details
Maps
Contract Information
Exclusions: The picture TV in the den, the counter microwave, the large wine fridge in the garage.
Status: Active
Contingency: None
Current Price: 1150000
Original List Price: 1150000
ListPrice: 1150000
List Date: 2026-07-06
Owner is an Agent?: No
Auction?: No
General Property Information
Assoc Mgmt Co. Phone #: 612-867-4687
Association Fee Frequency: Monthly
Association Mgmt Co. Name: Edina Mills Self-Managed
Common Wall: Yes
Lot Measurement: Acres
Manufactured Home?: No
Multiple PIDs?: No
New Development: No
Number of Fireplaces: 1
Waterfront YN: No
Year Built: 1983
Yearly/Seasonal: Yearly
Zoning: Residential-Single Family
Bedrooms: 3
Baths Total: 3
Bath Full: 2
Bath Half: 1
Main Floor Total SqFt: 1281
Above Grd Total SqFt: 2550
Total SqFt: 2550
Total Finished Sqft: 2550.00
FireplaceYN: Yes
Style: (TH) Side x Side
Foundation Size: 1281
Power Company: Xcel Energy
Association Fee: 675
Garage Stalls: 2
Lot Dimensions: 26X113
Acres: 0.07
Assessment Pending: No
Location Tax and Other Information
House Number: 4610
Street Name: France
Street Suffix: Avenue
Street Direction Suffix: S
Postal City: Edina
County: Hennepin
State: MN
Zip Code: 55410
Complex/Dev/Subdivision: Edina Mills
Assessments
Tax With Assessments: 7997
Building Information
Finished SqFt Above Ground: 2550
Lease Details
Land Leased: Not Applicable
Miscellaneous Information
Homestead: Yes
Ownership
Fractional Ownership: No
Parking Characteristics
Garage Dimensions: 22x20
Garage Square Feet: 477
Public Survey Info
Range#: 24
Section#: 18
Township#: 28
Property Features
Accessible: None
Air Conditioning: Central Air
Amenities Shared: In-Ground Sprinkler System
Amenities Unit: Ceiling Fan(s); Deck; French Doors; Hardwood Floors; In-Ground Sprinkler; Kitchen Center Island; Kitchen Window; Natural Woodwork; Paneled Doors; Primary Bedroom Walk-In Closet; Tile Floors; Walk-In Closet; Washer/Dryer Hookup
Appliances: Cooktop; Dishwasher; Dryer; Refrigerator; Washer; Wine Cooler
Association Fee Includes: Building Exterior; Hazard Insurance; Lawn Care; Outside Maintenance; Sanitation; Snow Removal
Basement: None
Bath Description: Double Sink; Steam Shower; Main Floor 1/2 Bath; Upper Level Full Bath; Full Primary; Private Primary; Bathroom Ensuite; Separate Tub & Shower; Walk-In Shower Stall
Construction Status: Previously Owned
Dining Room Description: Eat In Kitchen; Kitchen/Dining Room
Electric: Circuit Breakers
Existing Financing: Cash
Exterior: Brick/Stone; Vinyl
Family Room Characteristics: Great Room; Main Level
Fencing: None
Fireplace Characteristics: Family Room; Gas Burning
Foundation: Slab
Fuel: Natural Gas
Heating: Forced Air; In-Floor Heating
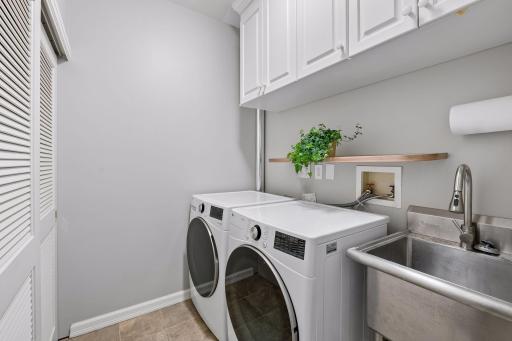
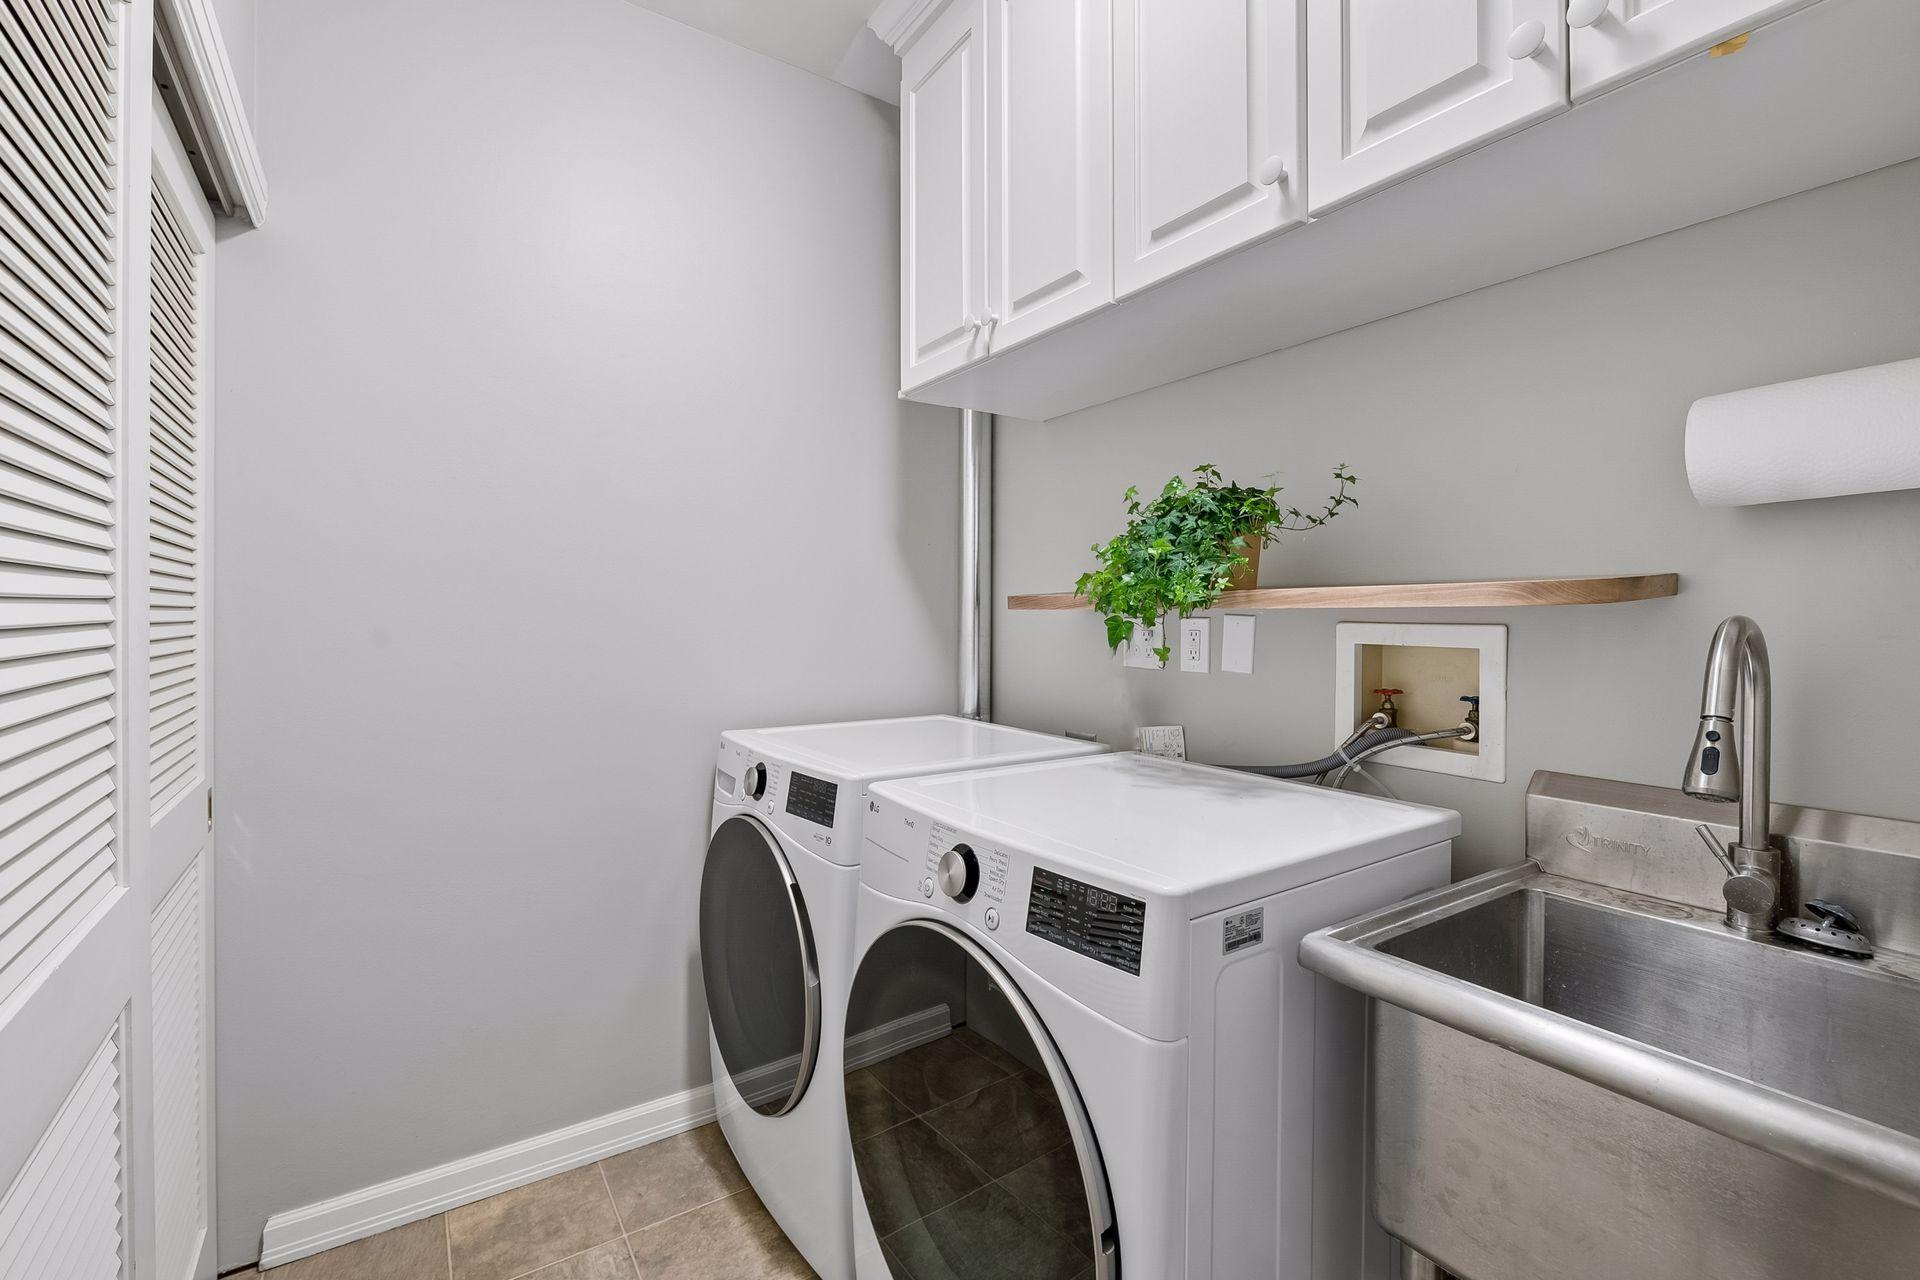
Laundry: Gas Dryer Hookup; Laundry Closet; Upper Level; Washer Hookup
Lot Description: Public Transit (w/in 6 blks); Tree Coverage - Medium
Parking Characteristics: Garage Door Opener; Heated Garage
Pool Description: None
Road Frontage: City Street; Curbs; Paved Streets; Sidewalks
Road Responsibility: Public Maintained Road
Roof: Age 8 Years or Less; Asphalt Shingles
Sellers Terms: Cash; Conventional
Sewer: City Sewer/Connected
Special Search: 2nd Floor Laundry; 3 BR on One Level; Primary Bdr Suite; Renovated
Stories: Two
Townhouse Characteristics: Street-Level
Water: City Water/Connected
Room Information
| Room Name | Dimensions | Level |
| Dining Room | 15x09 | Main |
| Family Room | 17x12 | Main |
| First (1st) Bedroom | 17x16 | Upper |
| Foyer | 22x10 | Main |
| Kitchen | 28x11 | Main |
| Living Room | 17x15 | Main |
| Primary Bath | 20x09 | Upper |
| Patio | Main | |
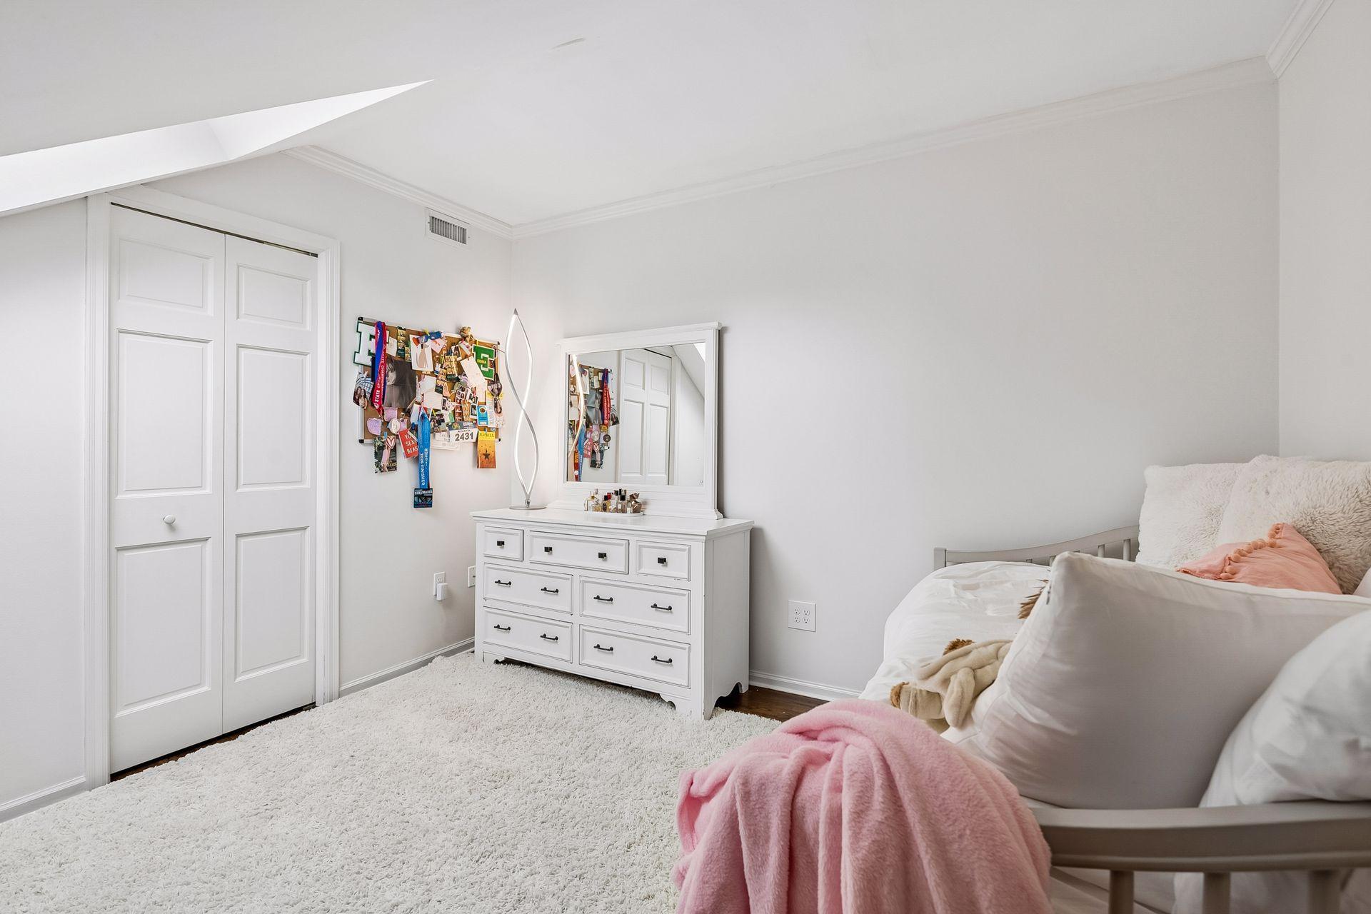
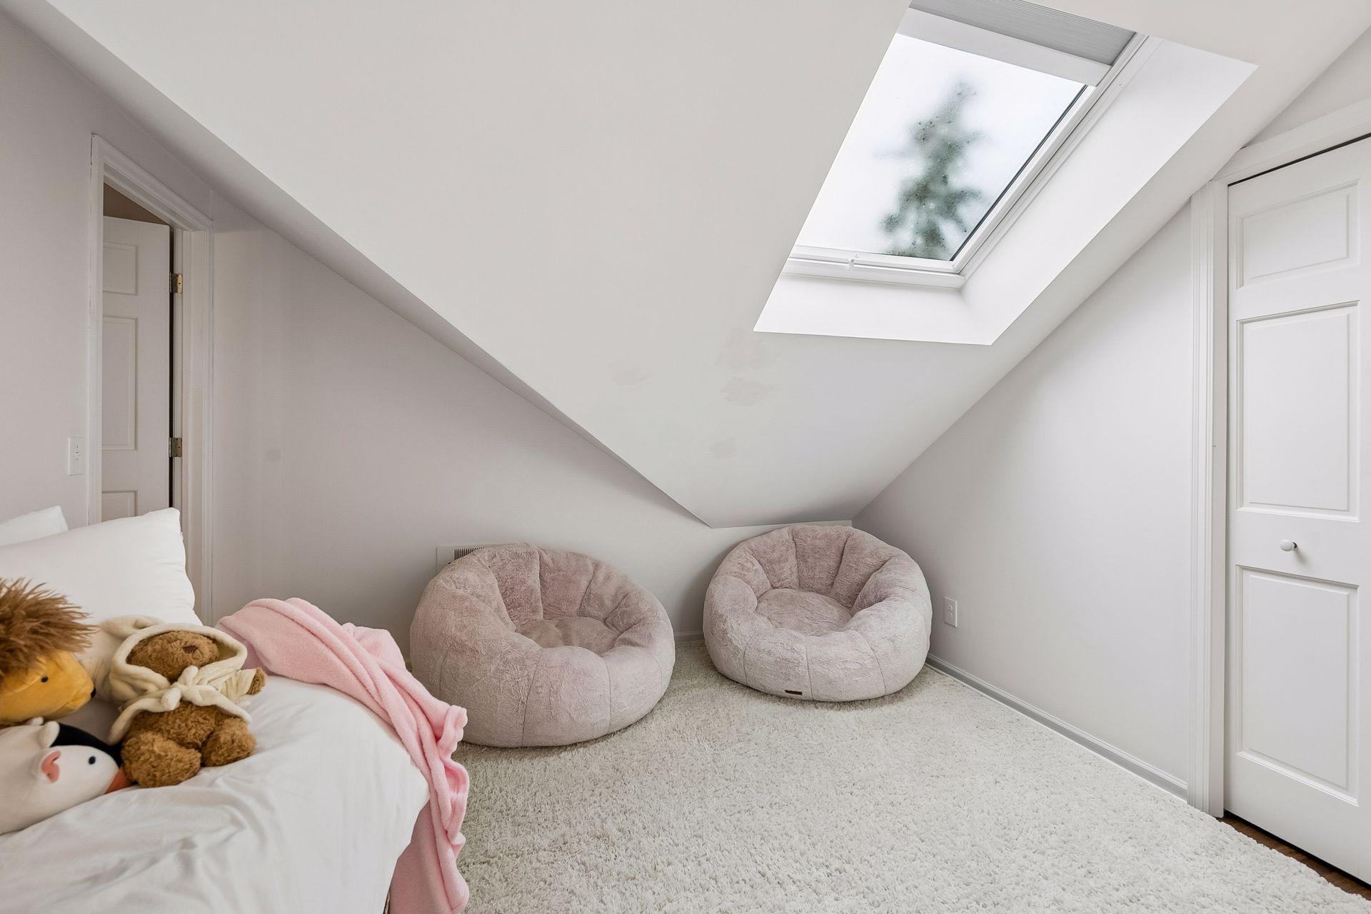
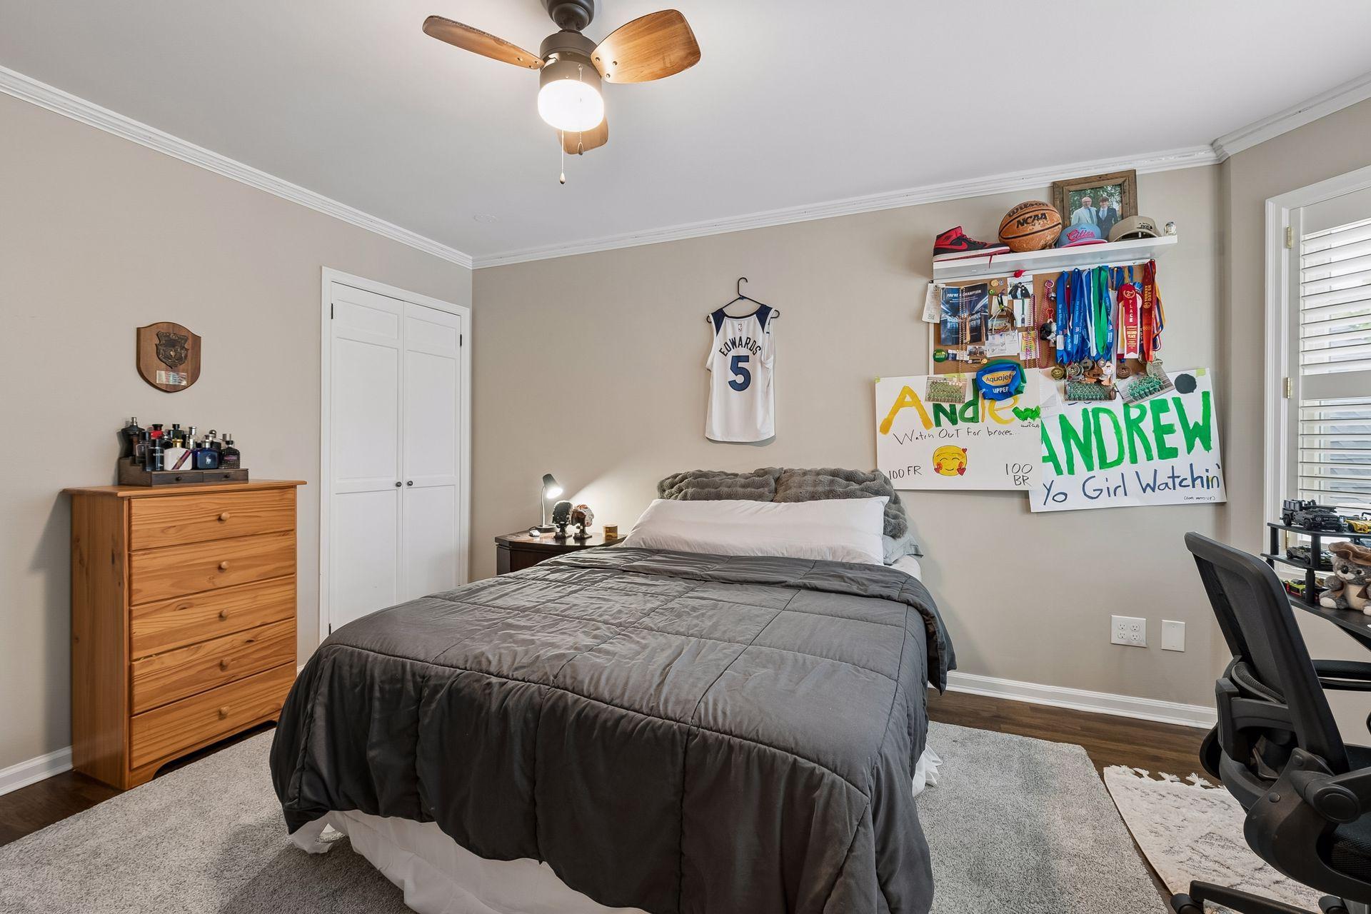
| Second (2nd) Bedroom | 15x12 | Upper |
| Third (3rd) Bedroom | 13x12 | Upper |
Listing Office: Lakes Sotheby's International Realty
Last Updated: July - 09 - 2026

The data relating to real estate for sale on this web site comes in part from the Broker Reciprocity SM Program of the Regional Multiple Listing Service of Minnesota, Inc. The information provided is deemed reliable but not guaranteed. Properties subject to prior sale, change or withdrawal. ©2024 Regional Multiple Listing Service of Minnesota, Inc All rights reserved.
Sunday 12th of July 2026 07:29 PM

218-998-4400
Mohagen Real Estate


Let's Connect

Mohagen Real Estate
sue@MohagenRealEstate.com
Office: 218-998-4400
Cell: 218-731-7376

Mohagen Real Estate is licensed in the State of Minnesota