4615 Portland Avenue, Minneapolis, MN 55407 (MLS# 7105835)
$323,300
Minneapolis, MN 55407
MLS# 7105835
3 beds | 2 baths | 2447 sqft
1 / 21
Open House (10/11/2026 - 1:30 pm - 3:00 pm)
Property Description
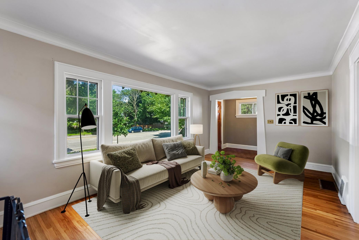
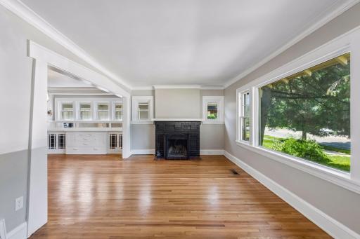
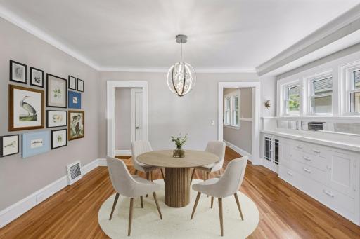
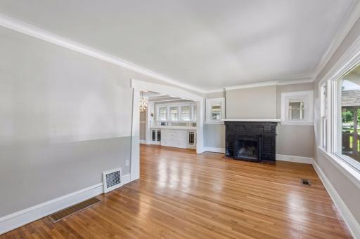
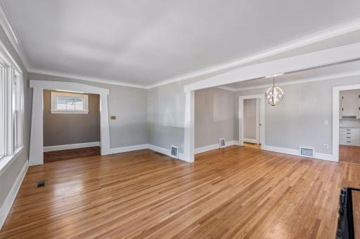
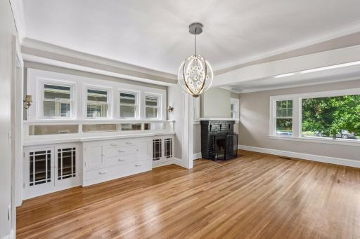
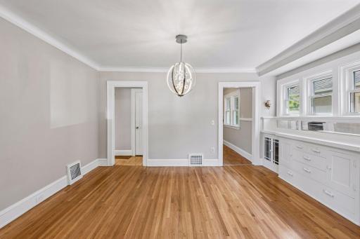
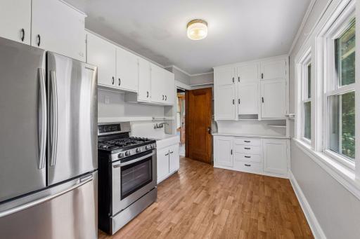
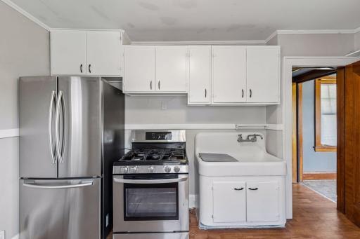
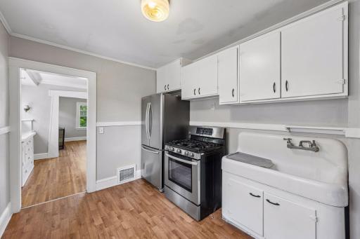
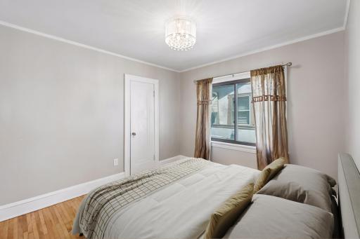
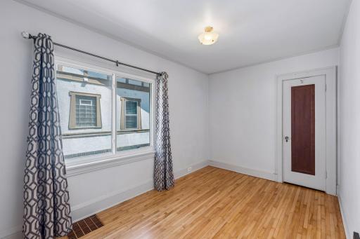
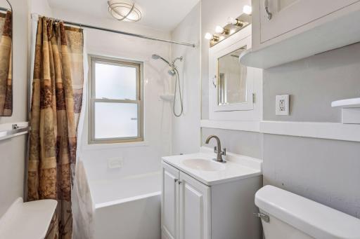
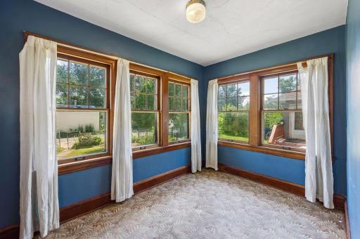
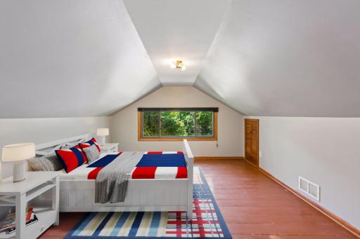
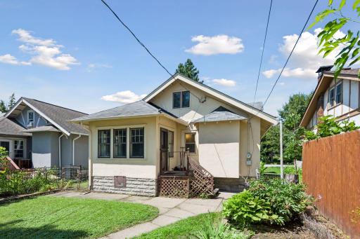
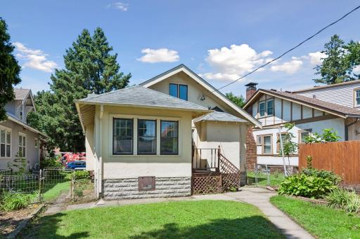
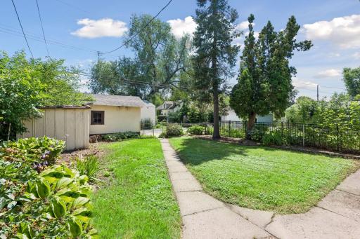
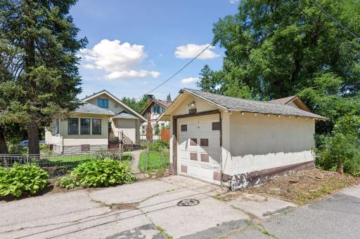
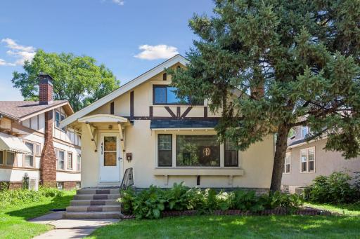
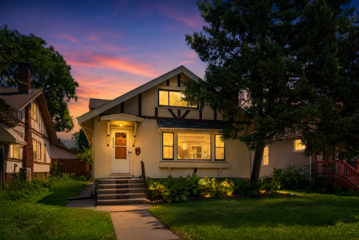
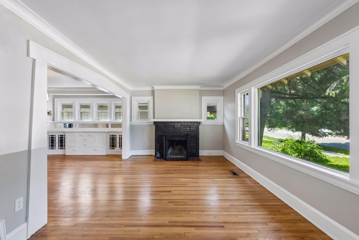
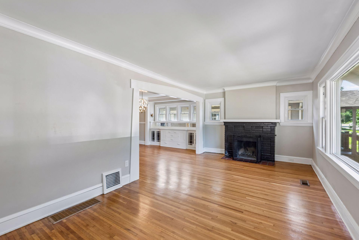
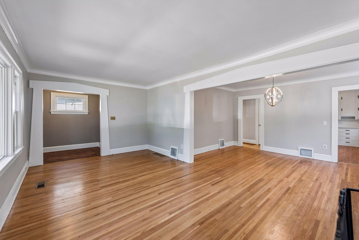
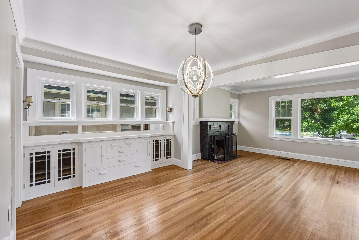
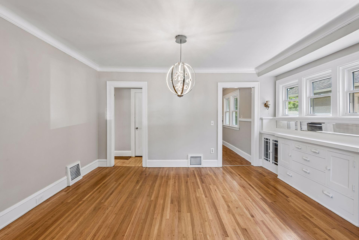
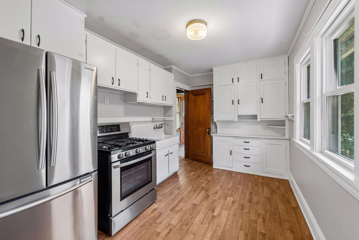
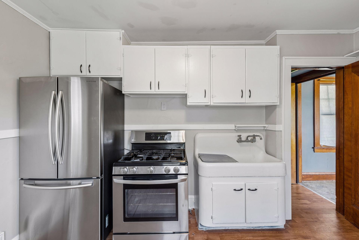
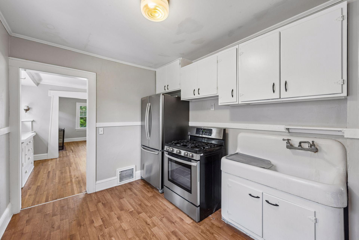
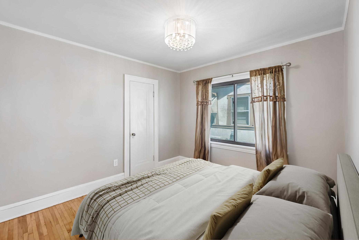
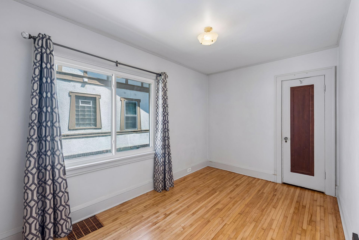
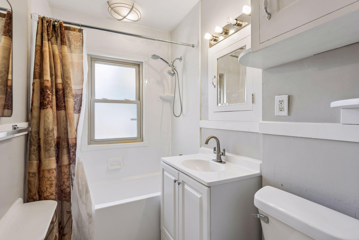
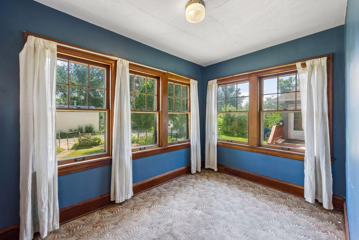
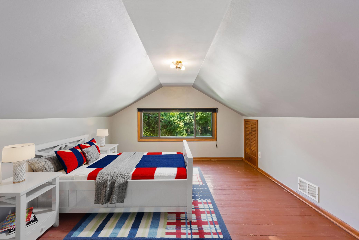
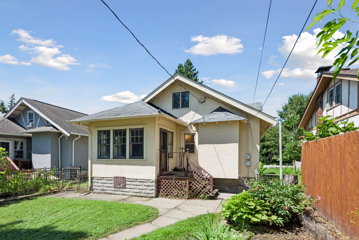
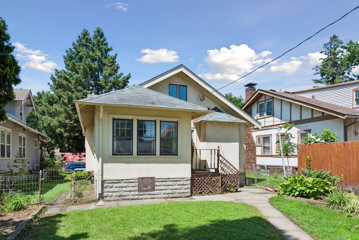
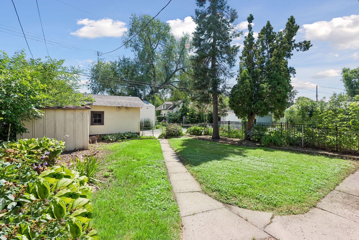
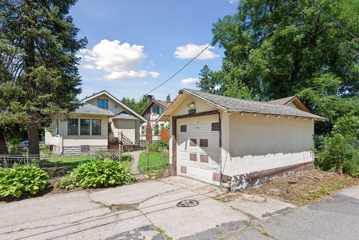
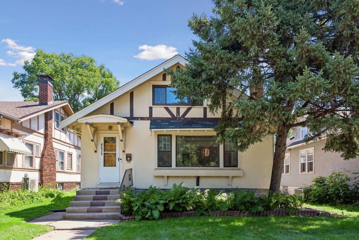
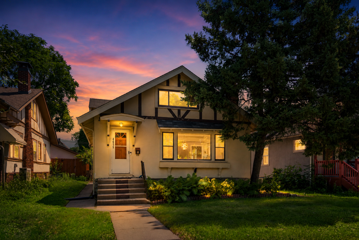
Welcome 4615 Portland the perfect opportunity to build sweat equity with other homes in the area that have sold for a significantly higher price. Owned by the same owner for more than 35 years, this home showcases timeless character and charm. Sun-filled living spaces are enhanced by large windows that fill the home with natural light. The main level features two spacious bedrooms, while the upper level offers a generous primary bedroom with a half bathroom. The inviting kitchen blends old-world charm with freshly painted cabinetry, creating a welcoming space for everyday living. Additional highlights include refinished hardwood floors, some newer windows & a private backyard perfect for entertaining. Enjoy easy access to the scenic trails along Minnehaha Creek. With an impressive Walk Score of 73 and Bike Score of 94, this home is an ideal for those who love to explore the city on foot or by bike with an unbeatable location for an active lifestyle. Conveniently located just minutes from downtown Minneapolis, the airport, major freeways, and an outstanding selection of restaurants, this home offers both comfort and convenience. Don't miss this wonderful opportunity to own a home filled with character in one of South Minneapolis's most sought-after neighborhoods! Interested? Please don't hesitate to submit your best offer. All reasonable offers considered.
Details
Maps
Contract Information
Status: Active
Contingency: None
Current Price: 323300
Original List Price: 374900
ListPrice: 323300
List Date: 2026-07-07
Owner is an Agent?: No
Auction?: No
General Property Information
Common Wall: No
Lot Measurement: Acres
Manufactured Home?: No
Multiple PIDs?: No
New Development: No
Number of Fireplaces: 1
Waterfront YN: No
Year Built: 1924
Yearly/Seasonal: Yearly
Zoning: Residential-Single Family
Bedrooms: 3
Baths Total: 2
Bath Full: 1
Bath Half: 1
Main Floor Total SqFt: 1055
Above Grd Total SqFt: 1415
Below Grd Total SqFt: 1032
Total SqFt: 2447
Total Finished Sqft: 1415.00
FireplaceYN: Yes
Style: (SF) Single Family
Foundation Size: 1032
Garage Stalls: 1
Lot Dimensions: 40x117
Acres: 0.11
Assessment Pending: Unknown
Location Tax and Other Information
House Number: 4615
Street Name: Portland
Street Suffix: Avenue
Postal City: Minneapolis
County: Hennepin
State: MN
Zip Code: 55407
Complex/Dev/Subdivision: Vinton Heights Add
Assessments
Tax With Assessments: 4697
Building Information
Finished SqFt Above Ground: 1415
Lease Details
Land Leased: Not Applicable
Miscellaneous Information
DP Resource: Yes
Homestead: Yes
Ownership
Fractional Ownership: No
Parking Characteristics
Garage Square Feet: 240
Public Survey Info
Range#: 24
Section#: 14
Township#: 28
Property Features
Accessible: None
Air Conditioning: Central Air
Amenities Unit: Hardwood Floors; Kitchen Window; Main Floor Primary Bedroom
Appliances: Range; Refrigerator
Basement: Full; Unfinished
Bath Description: Main Floor Full Bath; Upper Level 1/2 Bath
Construction Status: Previously Owned
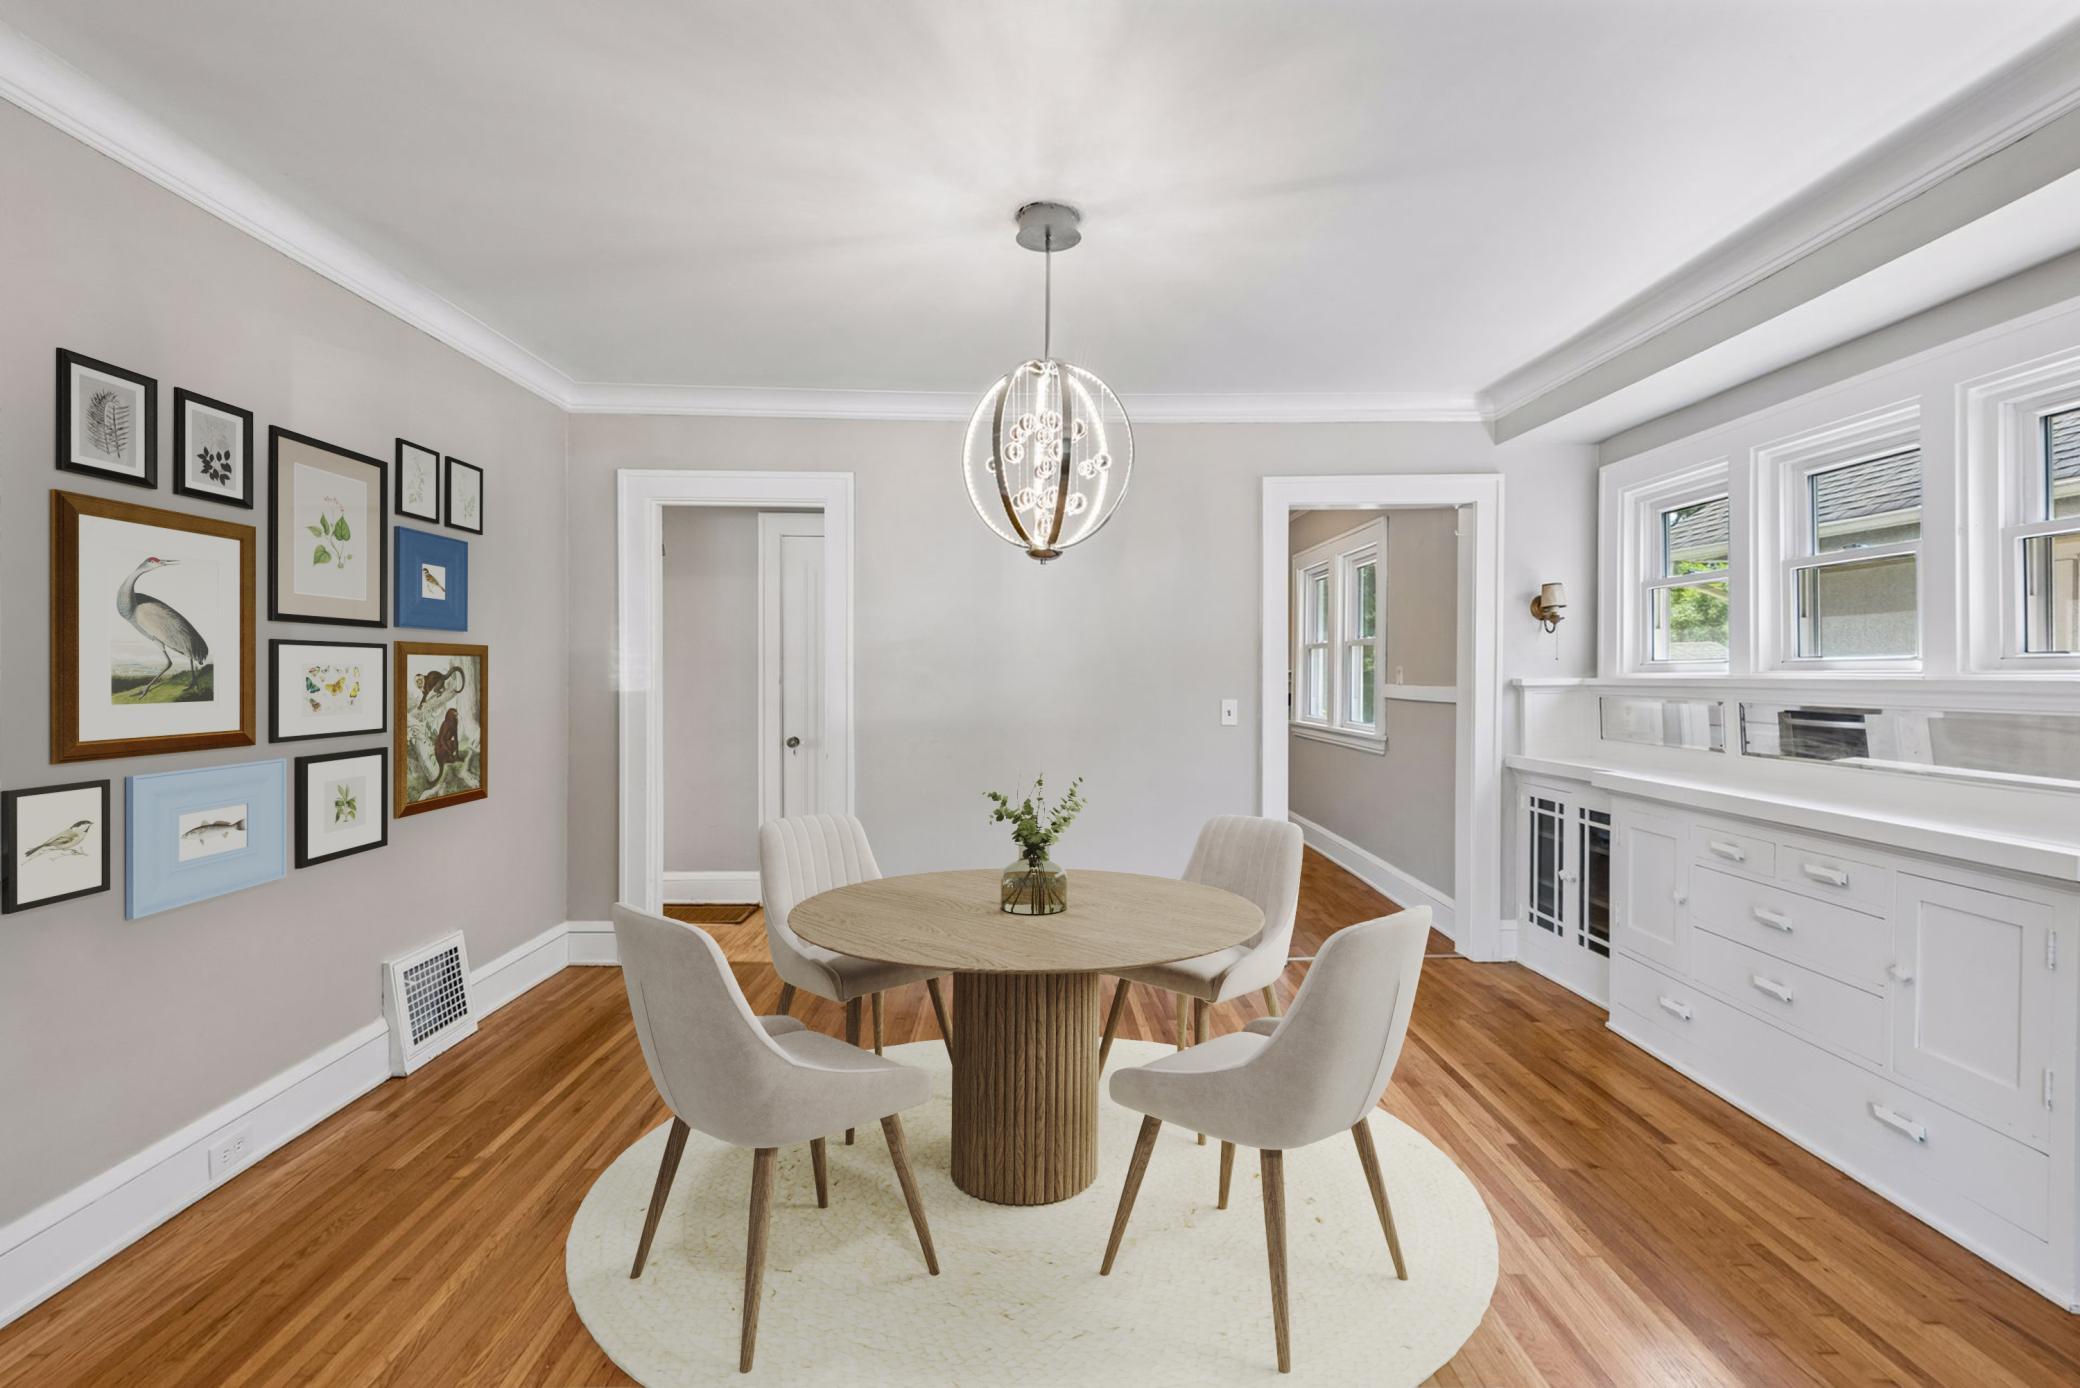
Dining Room Description: Informal Dining Room
Exterior: Stucco
Fireplace Characteristics: Living Room
Foundation: Concrete Block
Fuel: Natural Gas
Heating: Forced Air
Laundry: Lower Level
Lot Description: Tree Coverage - Light
Road Frontage: City Street
Road Responsibility: Public Maintained Road
Roof: Age Over 8 Years
Sellers Terms: Cash; Conventional; FHA; VA
Sewer: City Sewer/Connected
Stories: One and One Half
Water: City Water/Connected
Room Information
| Room Name | Level |
| Dining Room | Main |
| First (1st) Bedroom | Main |
| Kitchen | Main |
| Living Room | Main |
| Porch | Main |
| Second (2nd) Bedroom | Main |
| Third (3rd) Bedroom | Upper |
Listing Office: RE/MAX Results
Last Updated: October - 07 - 2026

The data relating to real estate for sale on this web site comes in part from the Broker Reciprocity SM Program of the Regional Multiple Listing Service of Minnesota, Inc. The information provided is deemed reliable but not guaranteed. Properties subject to prior sale, change or withdrawal. ©2026 Regional Multiple Listing Service of Minnesota, Inc All rights reserved.
Thursday 8th of October 2026 05:05 AM

218-998-4400
Mohagen Real Estate


Let's Connect

Mohagen Real Estate
sue@MohagenRealEstate.com
Office: 218-998-4400
Cell: 218-731-7376

Mohagen Real Estate is licensed in the State of Minnesota