4616 Nord Drive, Bloomington, MN 55437 (MLS# 7114900)
$485,000
Bloomington, MN 55437
MLS# 7114900
Status: Closed
4 beds | 2 baths | 2552 sqft
1 / 30
Property Description
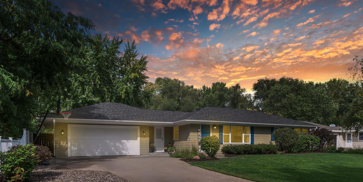
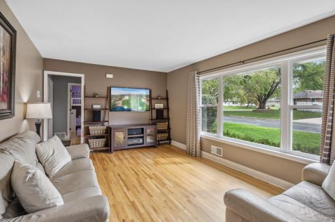
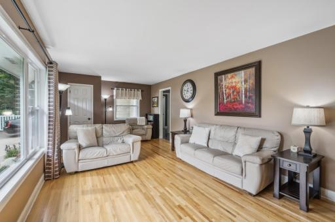
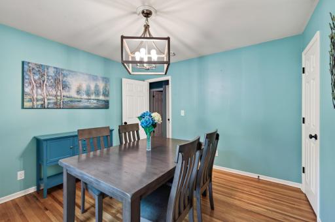
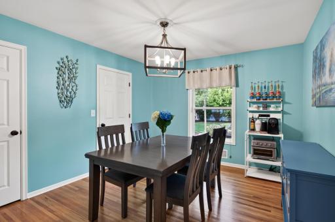
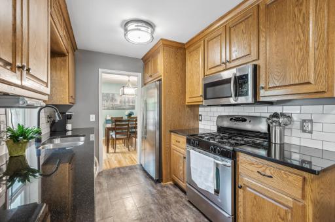
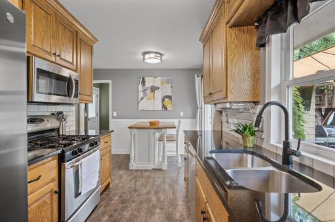
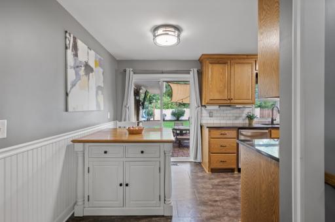
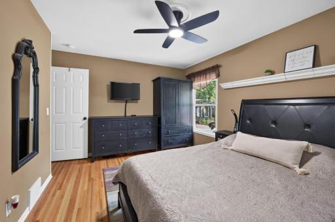
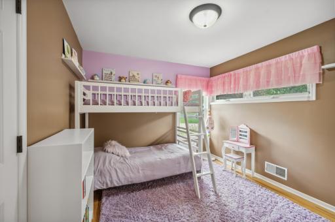
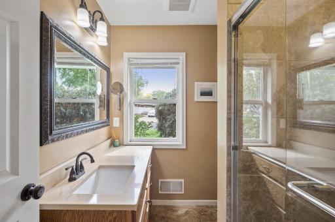
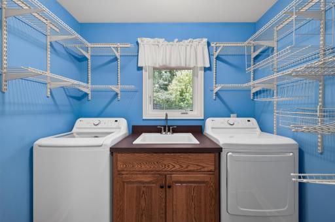
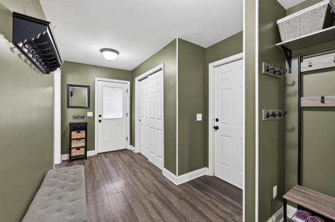
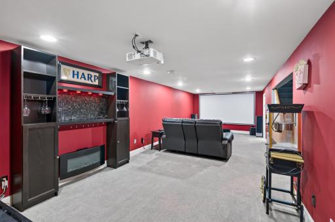
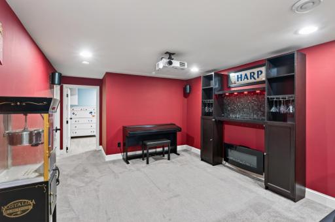
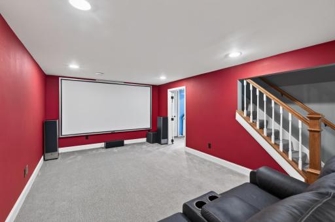
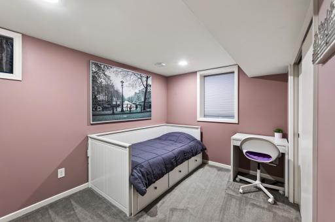
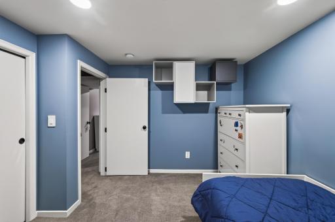
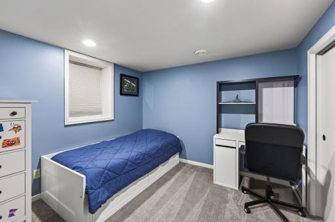
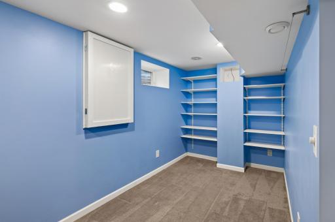
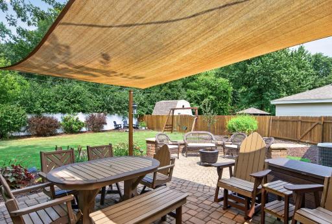
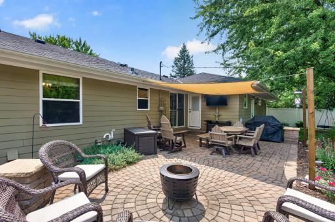
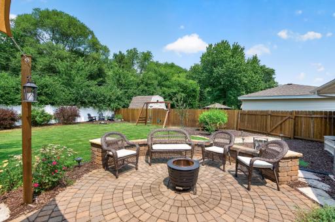
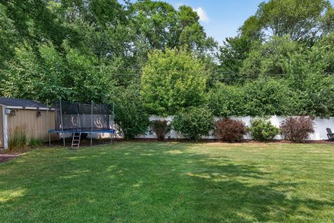
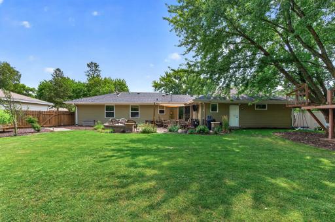
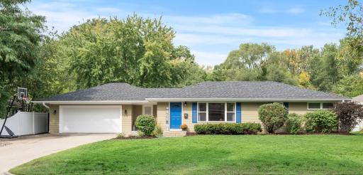
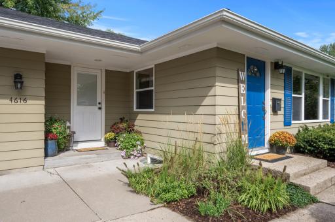
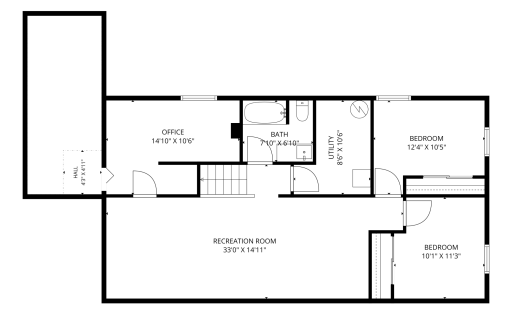
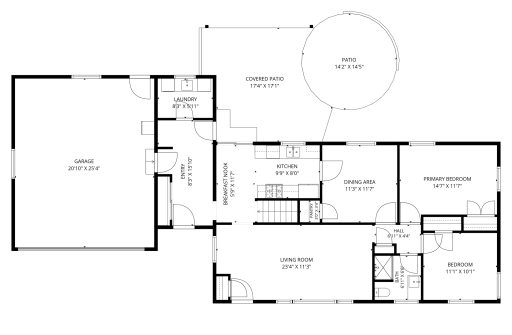
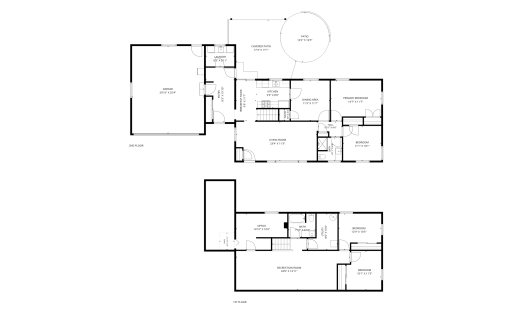
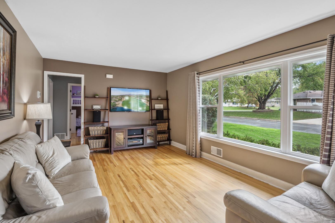
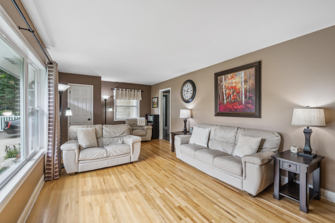
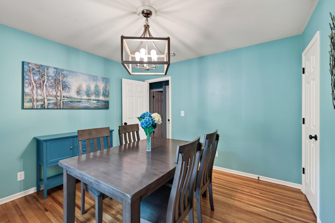
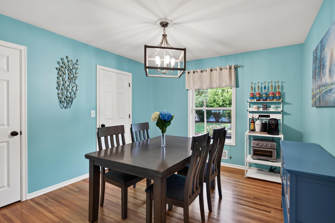
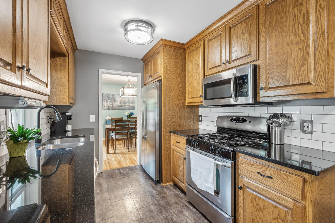
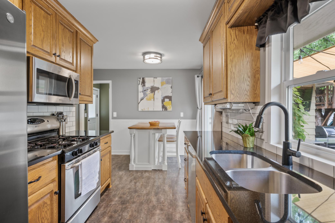
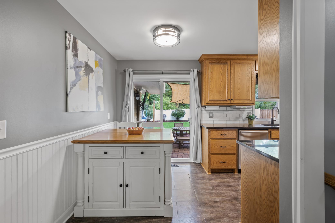
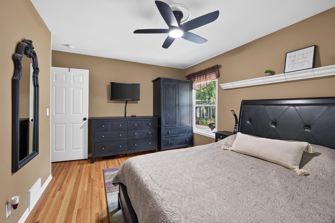
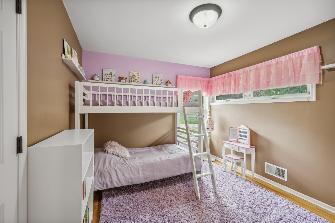
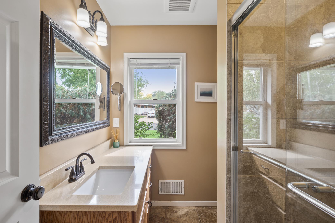
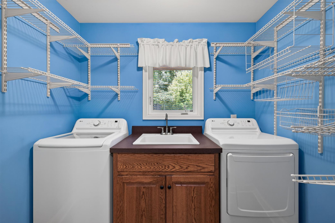
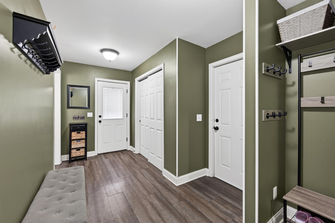
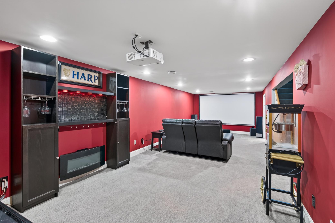
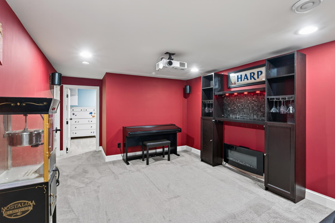
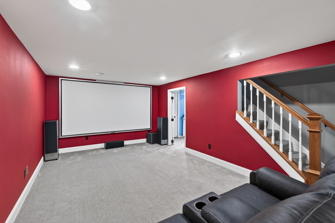
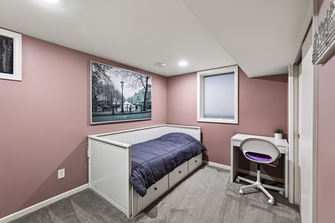
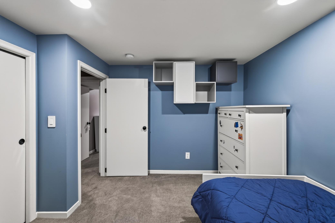
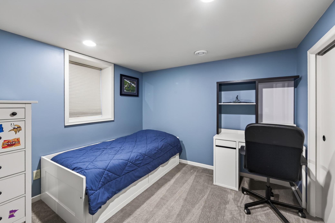
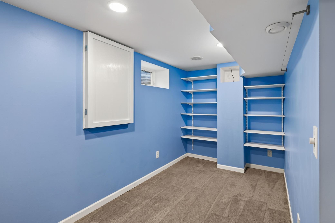
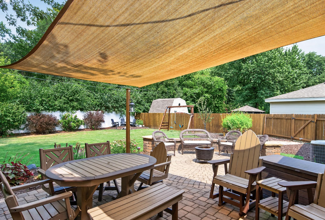
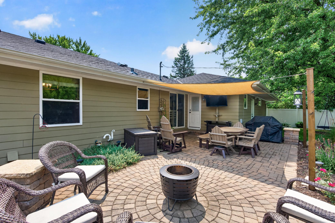
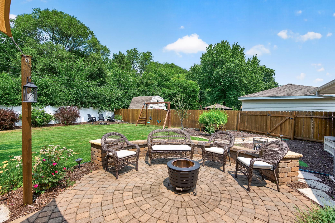
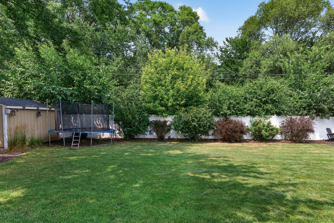
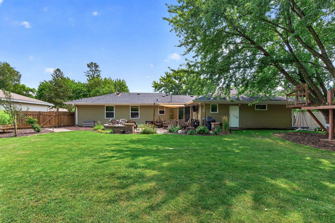
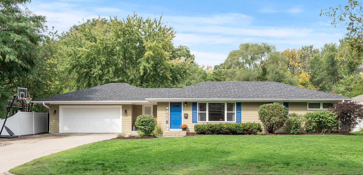
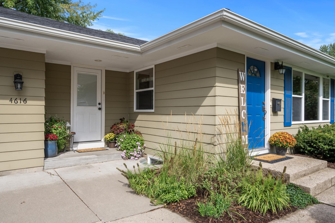
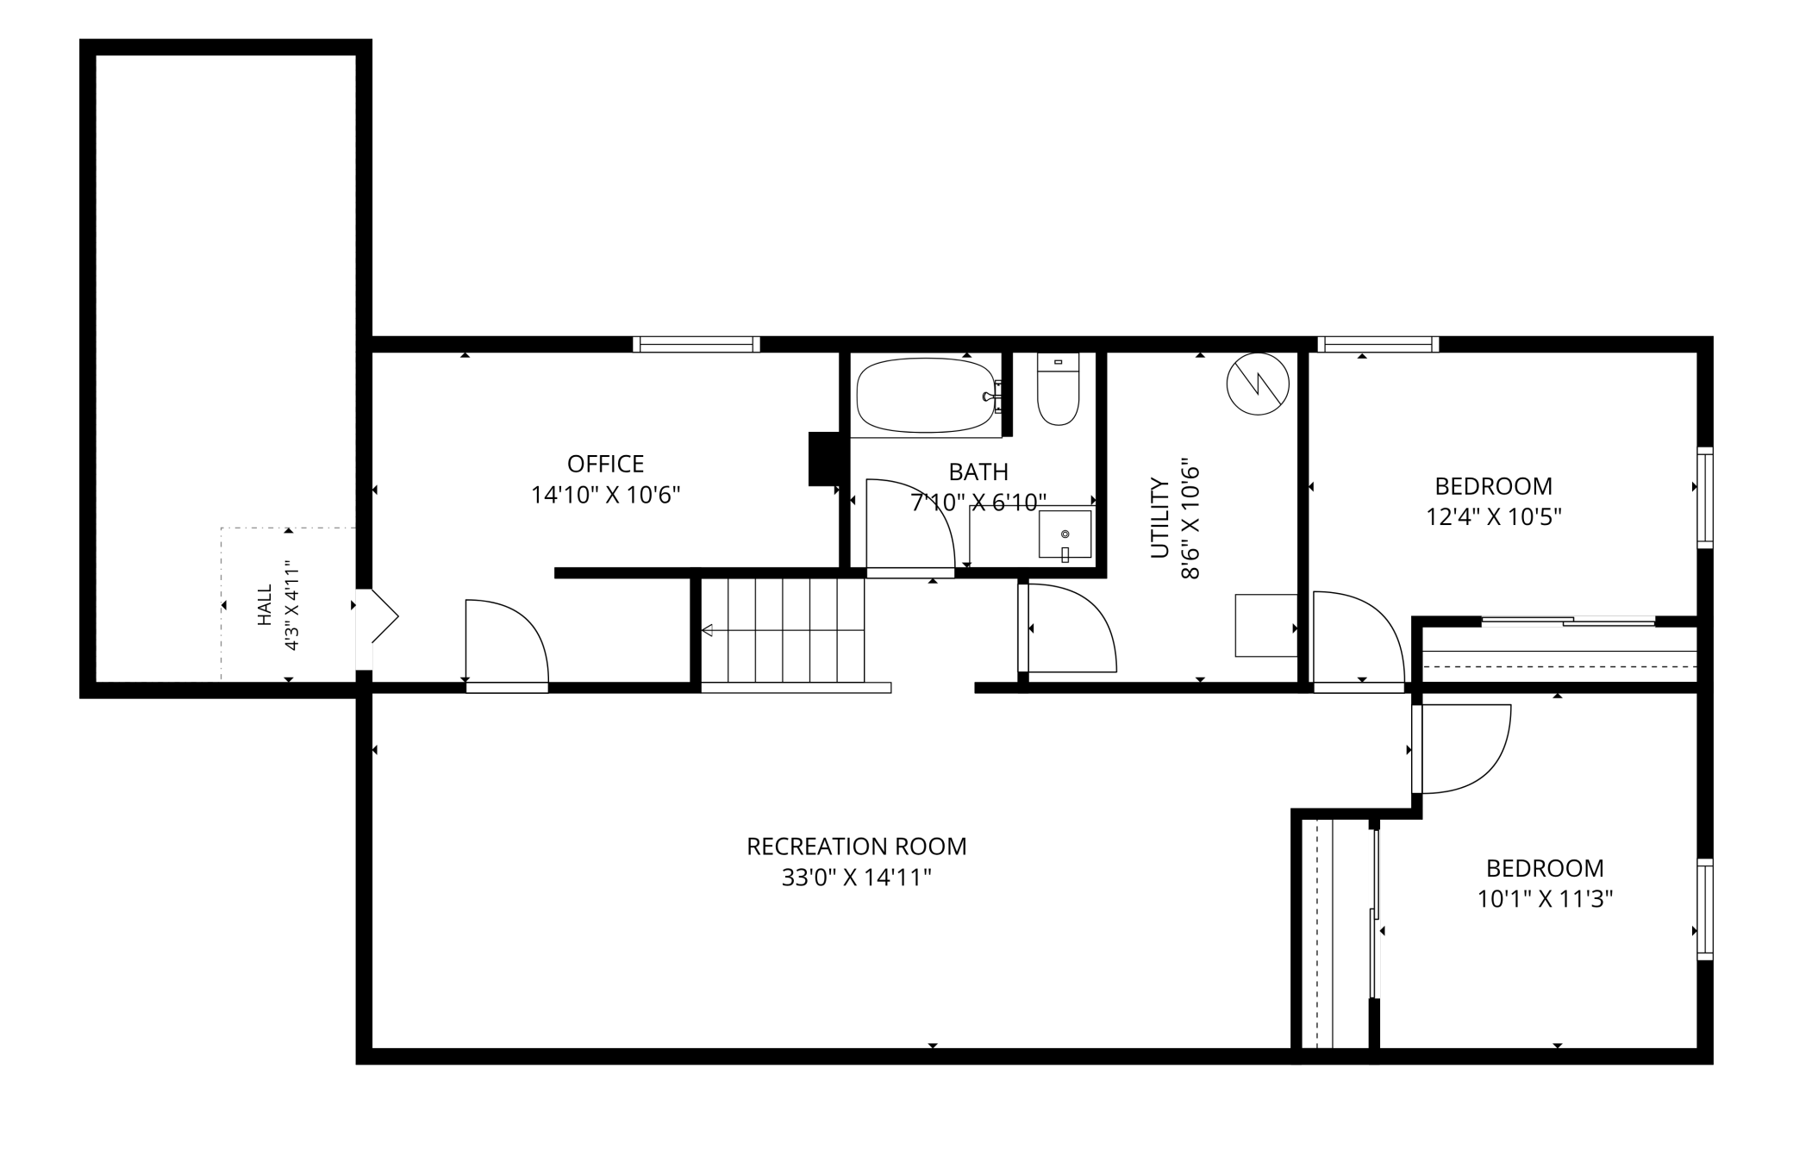
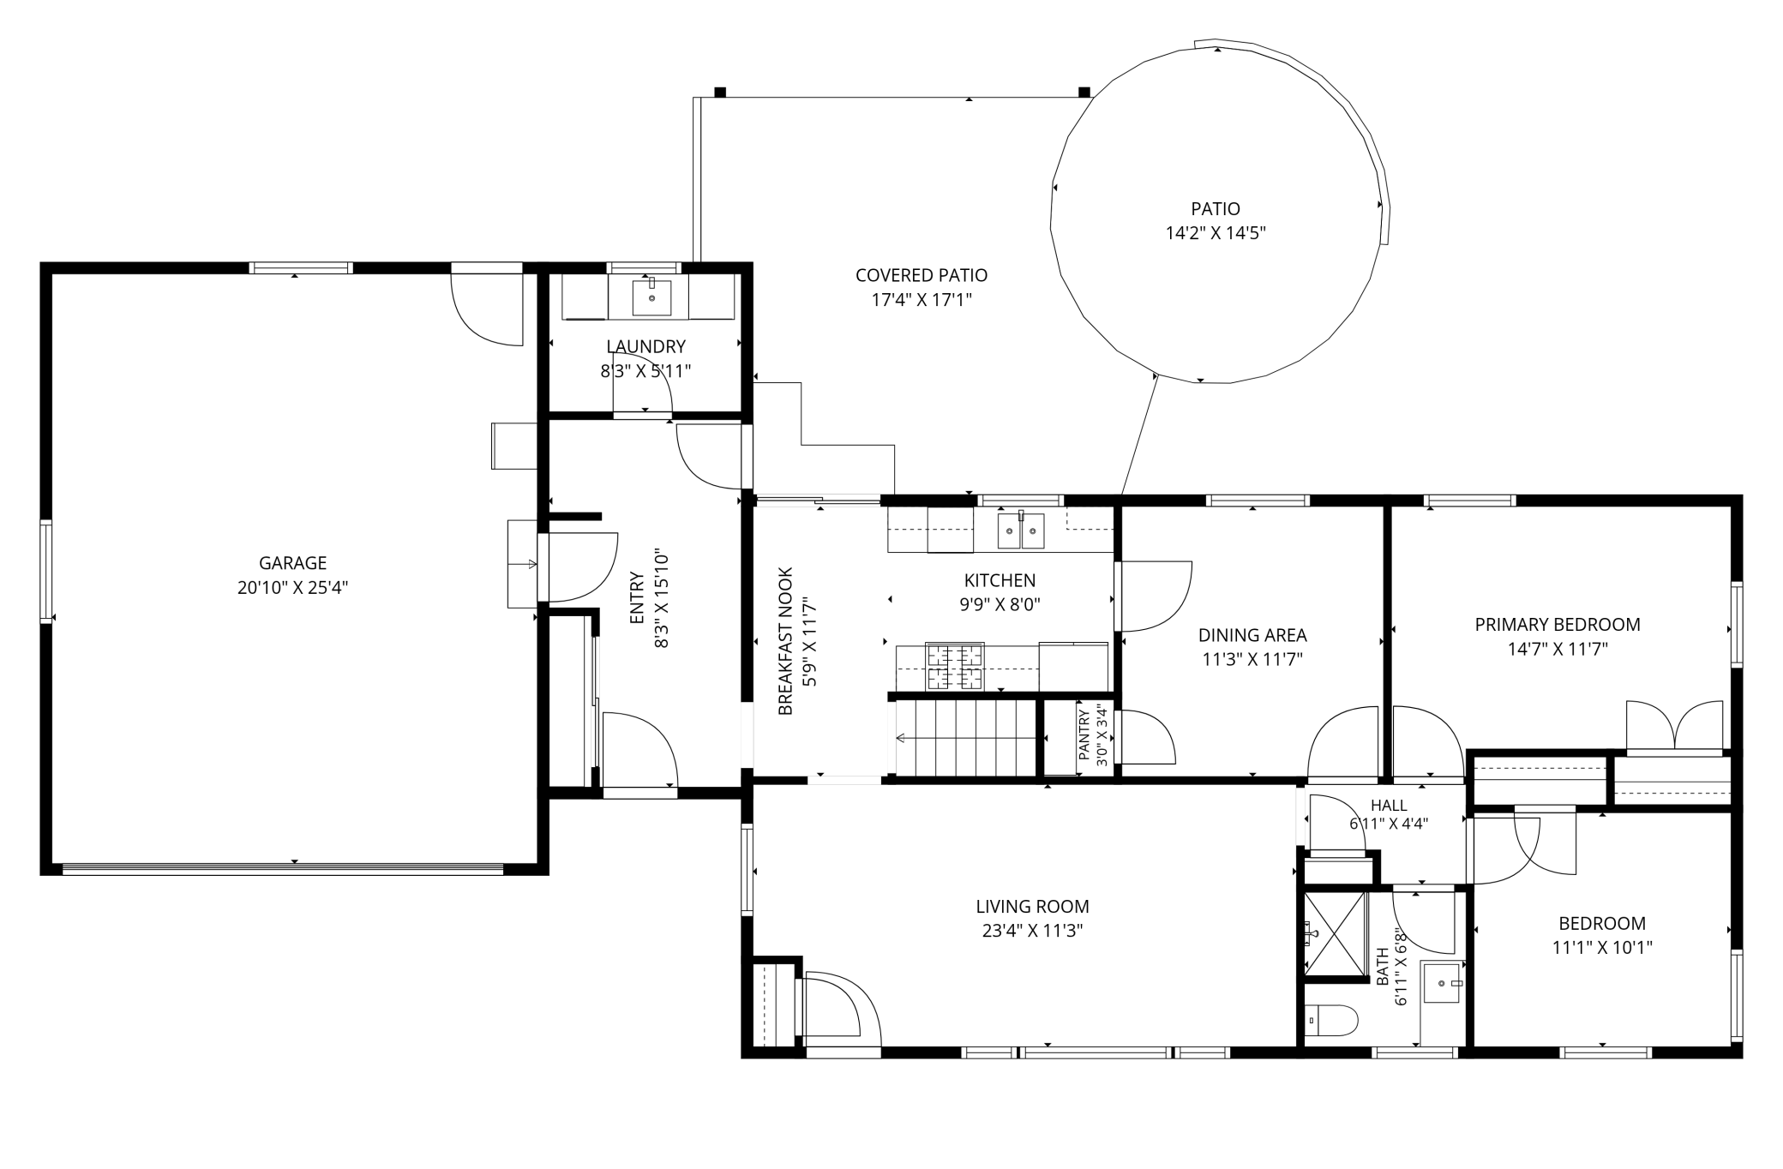
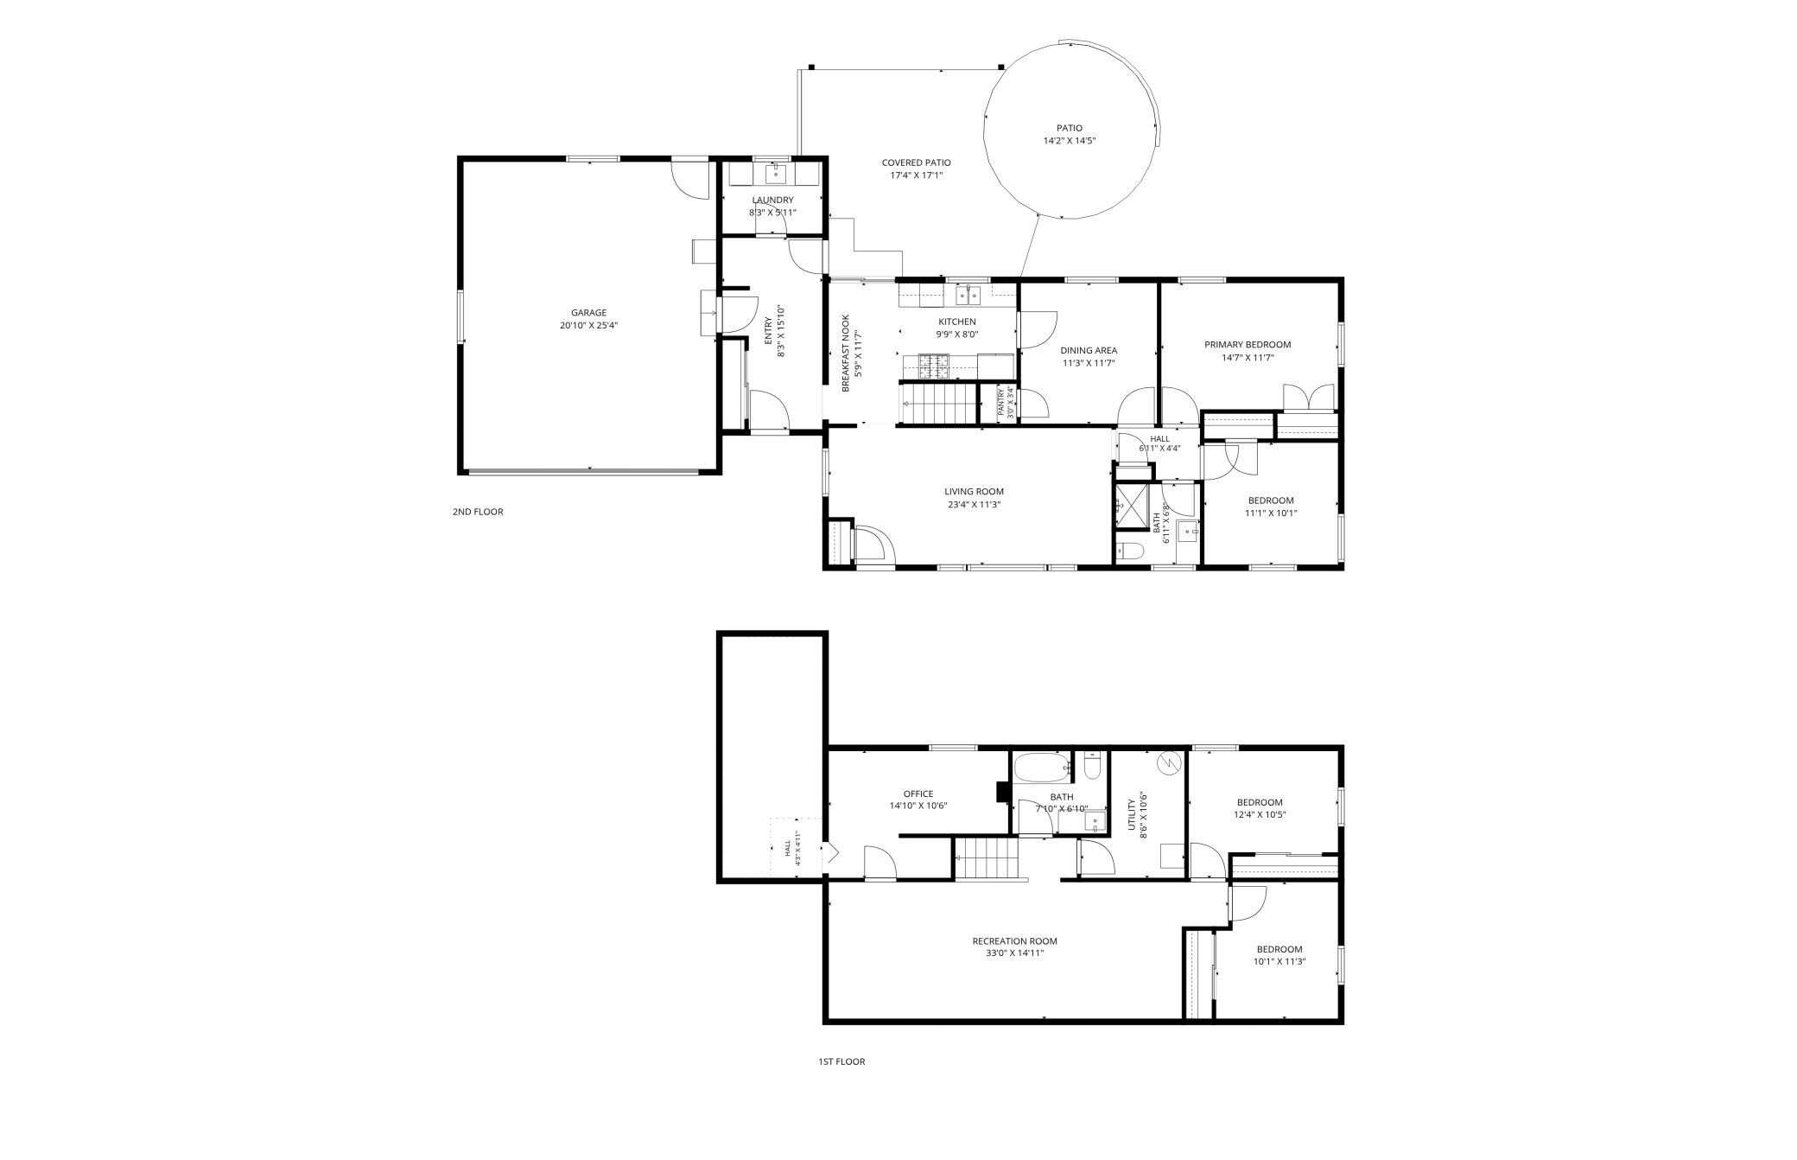
A fantastic opportunity to own this beautifully updated rambler in the heart of West Bloomington! Situated on a flat, fully fenced lot, this move-in-ready home offers the ease of main-level living with two bedrooms, a full bath, convenient main-floor laundry, and a practical mudroom that provides everyday organization with space for coats, shoes, backpacks, and more. The finished lower level adds two additional bedrooms, a spacious family room complete with a home theater setup, and a versatile flex room that's perfect for a home office, workout space, hobby room, or playroom. The current owners have invested more than $95,000 in thoughtful improvements, making this home truly turnkey. Recent updates include a new roof, garage door, water heater, washer and dryer, refrigerator, basement carpet, landscaping, and much more. The updated kitchen features granite countertops, a classic subway tile backsplash, and new flooring, offering timeless style and everyday functionality. Step outside to enjoy the fully fenced backyard, featuring a beautiful paver patio that's perfect for relaxing or entertaining, a charming treehouse for outdoor fun, and a storage shed for all your lawn equipment, tools, and seasonal items. This inviting outdoor space offers plenty of room to play, garden, or host family and friends. Located just blocks from Olson Elementary/Middle School, Jefferson High School, and nearby parks, this home offers exceptional convenience in one of West Bloomington's most sought-after neighborhoods. With shopping, dining, trails, and major commuter routes just minutes away, this thoughtfully updated home is ready for its next ownersâsimply move in and enjoy!
Details
Maps
Documents
Contract Information
Status: Closed
Off Market Date: 2026-09-21
Contingency: None
Current Price: 465000
Closed Date: 2026-09-29
Original List Price: 500000
Sales Close Price: 465000
ListPrice: 485000
List Date: 2026-08-03
Owner is an Agent?: No
Auction?: No
General Property Information
Common Wall: No
Lot Measurement: Acres
Manufactured Home?: No
Multiple PIDs?: No
New Development: No
Number of Fireplaces: 1
Waterfront YN: No
Year Built: 1956
Yearly/Seasonal: Yearly
Zoning: Residential-Single Family
Bedrooms: 4
Baths Total: 2
Bath Full: 1
Bath Three Quarters: 1
Main Floor Total SqFt: 1276
Above Grd Total SqFt: 1276
Below Grd Total SqFt: 1276
Total SqFt: 2552
Total Finished Sqft: 2276.00
FireplaceYN: Yes
Style: (SF) Single Family
Foundation Size: 1276
Garage Stalls: 2
Lot Dimensions: 90x130
Acres: 0.27
Assessment Pending: No
Location Tax and Other Information
House Number: 4616
Street Name: Nord
Street Suffix: Drive
Postal City: Bloomington
County: Hennepin
State: MN
Zip Code: 55437
Complex/Dev/Subdivision: Nord Add
Assessments
Tax With Assessments: 5138
Building Information
Finished SqFt Above Ground: 1276
Finished SqFt Below Ground: 1000
Lease Details
Land Leased: Not Applicable
Lock Box Type
Lock Box Source: SPAAR
Miscellaneous Information
DP Resource: Yes
Homestead: Yes
Ownership
Fractional Ownership: No
Parking Characteristics
Garage Dimensions: 21x25
Garage Square Feet: 525
Public Survey Info
Range#: 24
Section#: 19
Township#: 27
Property Features
Accessible: None
Air Conditioning: Central Air
Appliances: Disposal; Dryer; Microwave; Range; Refrigerator; Washer
Basement: Concrete Block; Egress Windows
Bath Description: Main Floor 3/4 Bath; Full Basement
Construction Status: Previously Owned
Dining Room Description: Kitchen/Dining Room; Separate/Formal Dining Room
Existing Financing: Conventional
Exterior: Cement Board
Family Room Characteristics: Entertainment/Media Center; Family Room; Lower Level
Fencing: Vinyl; Wood
Financing Terms: Cash
Foundation: Concrete Block
Fuel: Natural Gas
Heating: Forced Air
Laundry: In Hall; Main Level; Sink
Lock Box Type: Supra
Lot Description: Tree Coverage - Light
Road Frontage: City Street
Sellers Terms: Adj. Rate/Gr Payment; Cash; Conventional; FHA; Special Funding; VA
Sewer: City Sewer/Connected
Special Search: All Living Facilities on One Level; Main Floor Bedroom; Main Floor Laundry; Main Floor Primary
Stories: One
Water: City Water/Connected
Room Information
| Room Name | Dimensions | Level |
| Dining Room | 11x12 | Main |
| Family Room | 33x15 | Lower |
| First (1st) Bedroom | 15x12 | Main |
| Fourth (4th) Bedroom | 11x10 | Lower |
| Informal Dining Room | 6x12 | Main |
| Kitchen | 9x8 | Main |
| Laundry | 12x6 | Main |
| Living Room | 23x11 | Main |
| Office | 15x11 | Lower |
| Second (2nd) Bedroom | 11x10 | Main |
| Third (3rd) Bedroom | 12x10 | Lower |
 Home improvement log_4616 Nord Dr.pdf
 Listing Office: Edina Realty, Inc.
Last Updated: September - 29 - 2026

The data relating to real estate for sale on this web site comes in part from the Broker Reciprocity SM Program of the Regional Multiple Listing Service of Minnesota, Inc. The information provided is deemed reliable but not guaranteed. Properties subject to prior sale, change or withdrawal. ©2026 Regional Multiple Listing Service of Minnesota, Inc All rights reserved.
Tuesday 29th of September 2026 10:11 PM

218-998-4400
Mohagen Real Estate


Let's Connect

Mohagen Real Estate
sue@MohagenRealEstate.com
Office: 218-998-4400
Cell: 218-731-7376

Mohagen Real Estate is licensed in the State of Minnesota