46195 Highway 47, Isle, MN 56342 (MLS# 7110746)
$1,850,000
Isle, MN 56342
MLS# 7110746
5 beds | 4 baths | 4402 sqft
1 / 38
Property Description
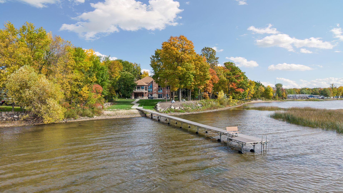
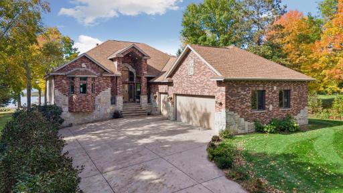
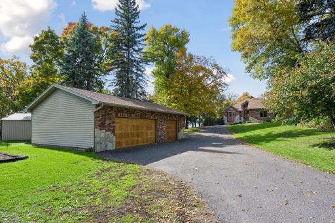
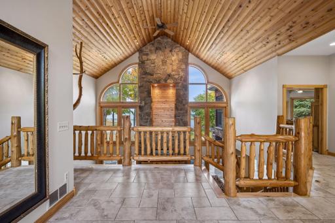
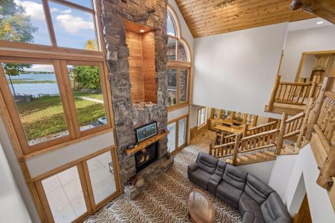
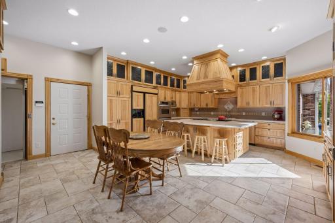
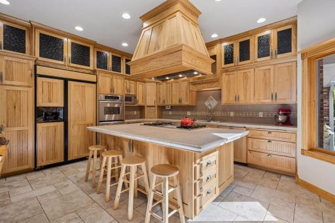
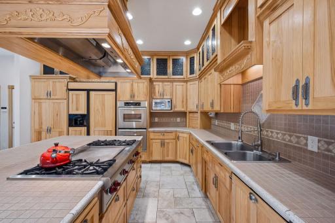
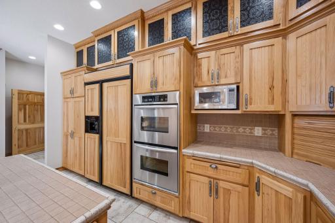
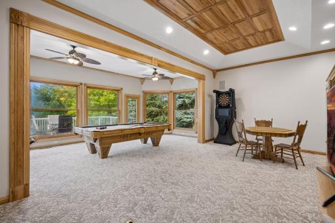
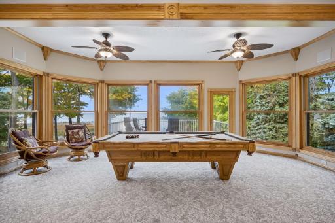
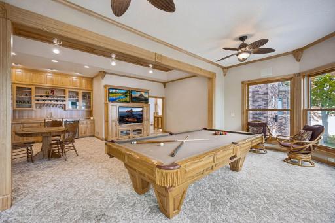
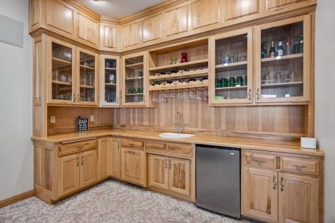
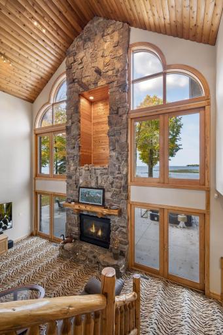
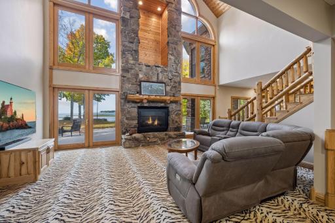
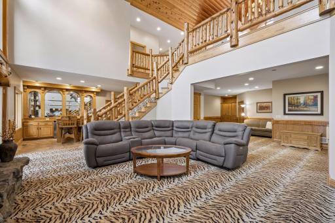
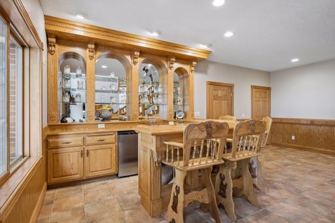
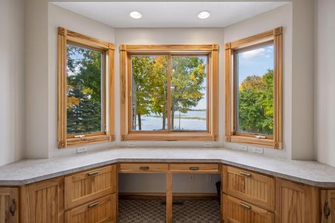
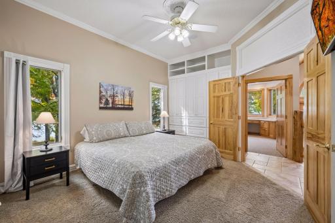
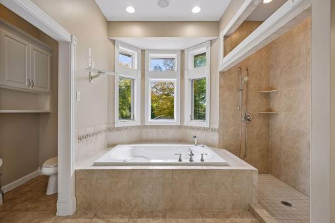
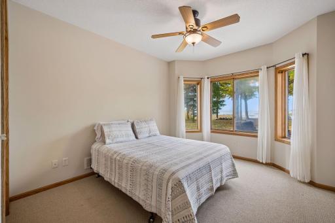
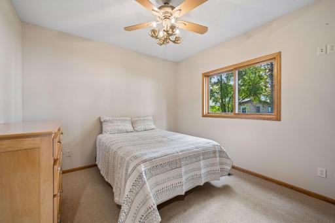
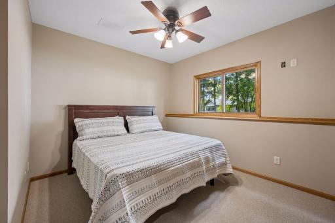
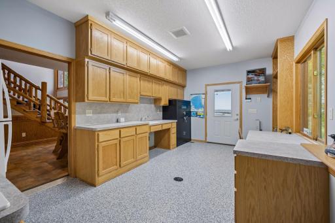
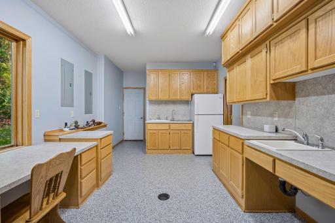
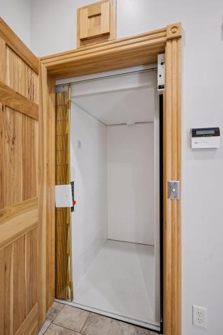
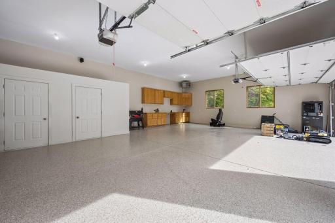
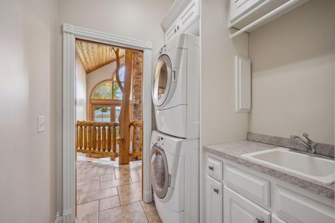
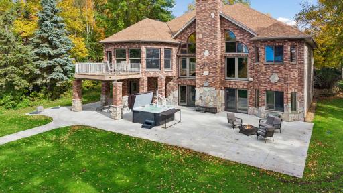
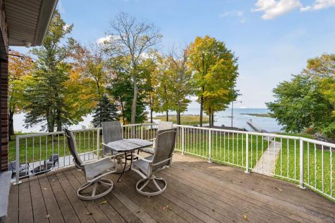
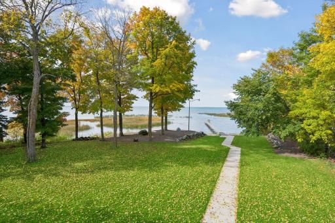
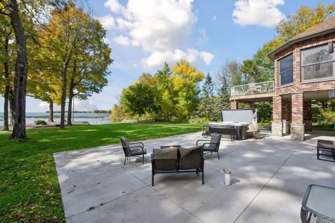
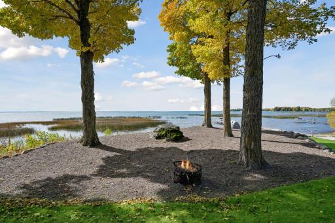
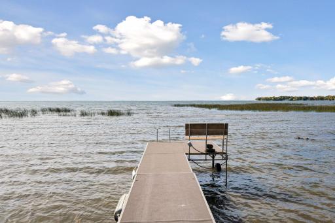
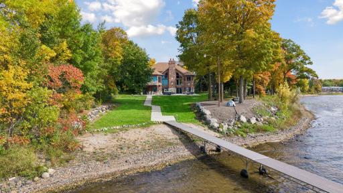
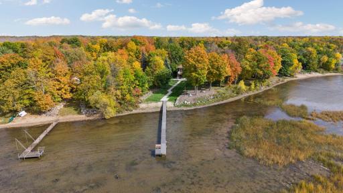
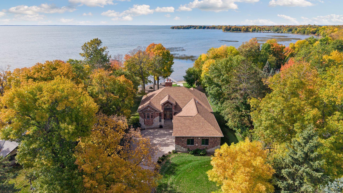
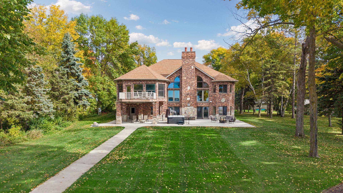
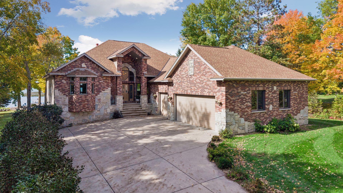
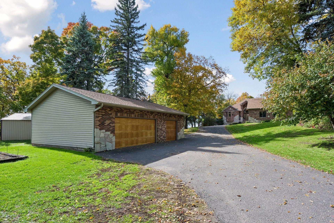
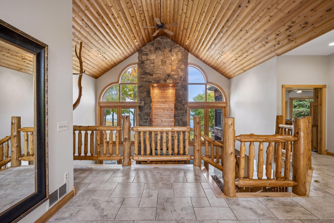
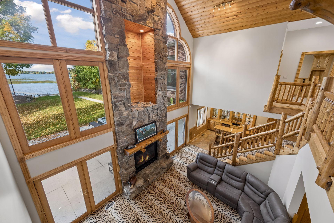
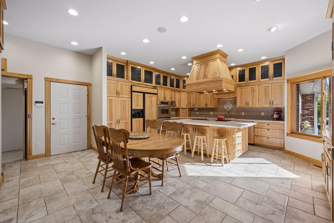
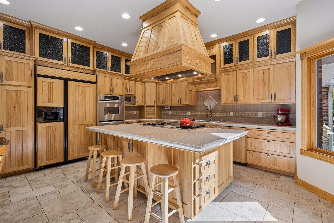
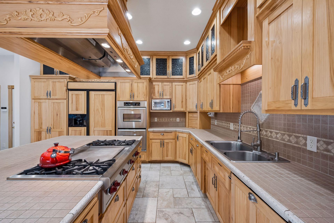
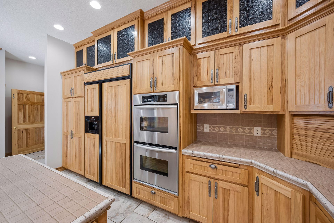
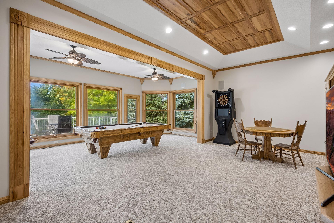
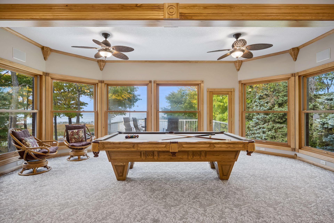
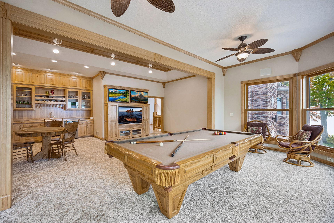
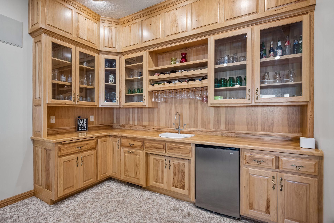
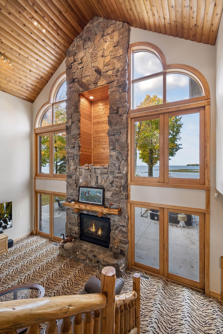
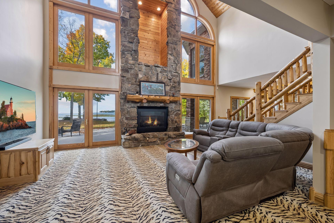
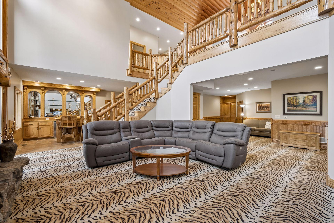
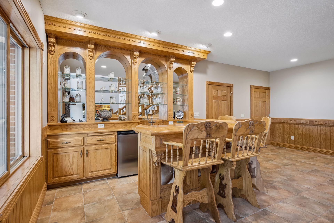
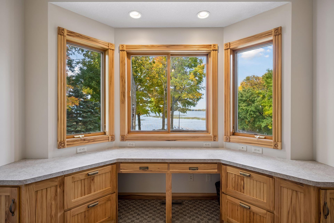
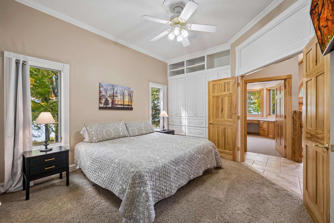
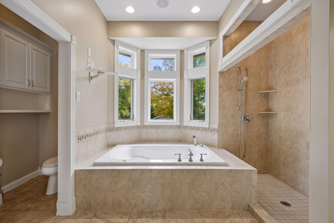
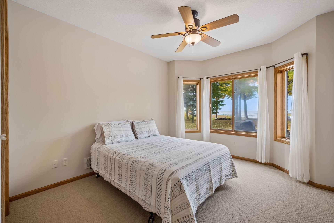
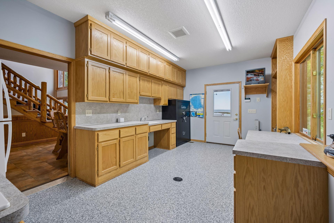
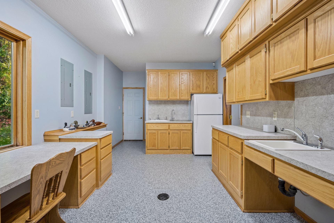
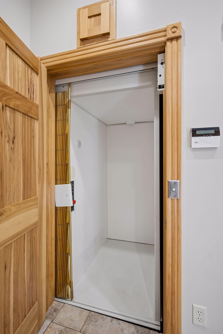
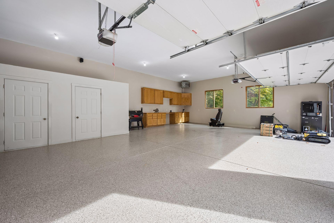
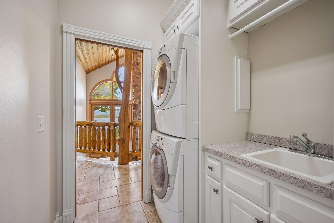
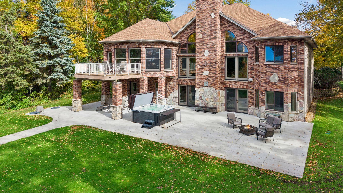
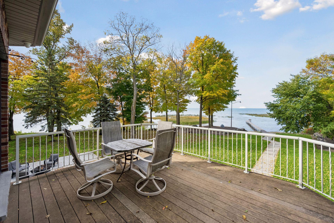
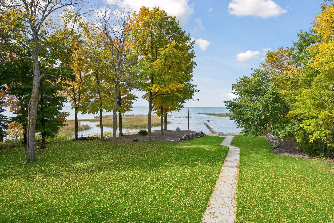
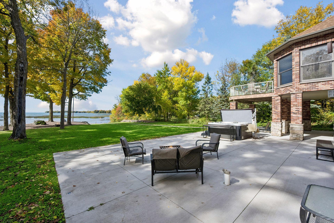
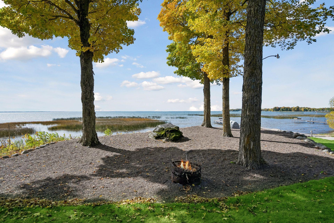
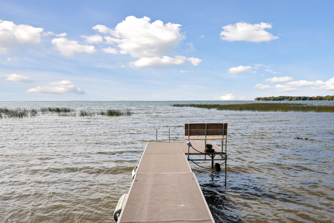
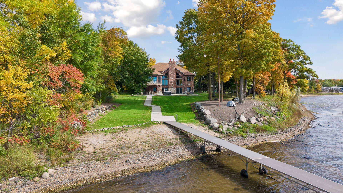
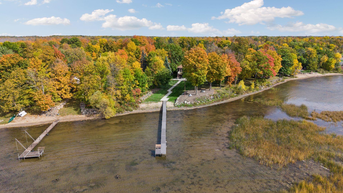
Words truly canât describe this one-of-a-kind Lake Mille Lacs property. Set on 1.2 beautifully landscaped acres with 120 feet of shoreline, this exceptional lakefront home offers stunning views, mature trees, a sandy beach, and thoughtful details throughout. The craftsmanship is truly remarkable. The owner, a custom cabinet maker, personally designed and built much of the homeâs stunning woodwork, including custom cabinetry, built-ins, vaulted ceilings with inlays, and countless other details. The expansive open-concept kitchen is a showstopper, featuring beautiful custom woodwork and tile, a huge center island with custom range hood, double ovens, and abundant cabinetry. The kitchen opens directly to the upper-level deck. A gorgeous entryway chandelier welcomes you into the home, while a dramatic floor-to-ceiling stone fireplace stretches from the lower level to the ceiling. The main level includes a spacious recreation room with oversized lake-facing windows, a beautiful custom bar, main-level laundry, and exceptional woodwork. The impressive ownerâs suite features a large walk-in closet and an extra-large bathroom with abundant storage, a separate soaking tub and shower. One of the homeâs most impressive features is its exceptional wheelchair accessibility, thoughtfully incorporated throughout the design without sacrificing style. An elevator provides easy access between levels, while 36-inch doors and 42-inch hallways throughout create a comfortable, accessible layout. The impressive lower level has an open-concept staircase leading into a spacious entertaining area. A stunning full wet bar showcases even more custom woodwork and opens directly to the backyard. Also included is a large bait room with new epoxy flooring and direct garage access, along with a dedicated safe room. Outdoor living is just as impressive, with a massive concrete patio extending the full length of the home. Complete with a hot tub, itâs the perfect place to relax and take in the lake views.The property offers six total garage stalls. The attached three-stall garage is heated, insulated, freshly painted and sheetrocked, and features epoxy flooring, hot and cold water, cabinetry, and additional storage. A second detached three-stall garage provides even more space for vehicles, lake toys, recreational equipment, and storage. Additional features include a WiFi-controlled thermostat, alarm and camera systems, and speakers throughout the home, garages, and outdoor areas with Bluetooth capability. A brick and stone exterior, gutter-guard system, and extensive storage add to the quality of this exceptional property. With exceptional craftsmanship, thoughtful accessibility throughout, and a stunning Lake Mille Lacs setting, this is truly a special property unlike any other.
Details
Maps
Contract Information
Status: Active
Contingency: None
Current Price: 1850000
Original List Price: 1850000
ListPrice: 1850000
List Date: 2026-10-07
Owner is an Agent?: No
Auction?: No
General Property Information
Common Wall: No
Lot Measurement: Acres
Manufactured Home?: No
Multiple PIDs?: No
New Development: No
Number of Fireplaces: 1
Road Btwn WF & Home?: No
Waterfront Frontage: 120
Waterfront YN: Yes
Year Built: 2003
Yearly/Seasonal: Yearly
Zoning: Residential-Single Family
Bedrooms: 5
Baths Total: 4
Bath Full: 1
Bath Three Quarters: 1
Bath Half: 2
Main Floor Total SqFt: 1937
Above Grd Total SqFt: 2209
Below Grd Total SqFt: 2193
Total SqFt: 4402
Total Finished Sqft: 4402.00
FireplaceYN: Yes
Lake/Waterfront Name: Mille Lacs
Style: (SF) Single Family
Foundation Size: 1937
Garage Stalls: 6
Lot Dimensions: 125x530x127x538
Acres: 1.2
Assessment Pending: No
Location Tax and Other Information
House Number: 46195
Street Name: Highway 47
Postal City: Isle
County: Mille Lacs
State: MN
Zip Code: 56342
Assessments
Tax With Assessments: 12008
Building Information
Finished SqFt Above Ground: 2209
Finished SqFt Below Ground: 2193
Elevation Highpoint to Waterfront Feet
Elevation Highpoint Waterfront Feet: 4-10
Lake Details
Lake Acres: 128250
Lake Depth: 42
Lease Details
Land Leased: Not Applicable
Miscellaneous Information
Homestead: No
Ownership
Fractional Ownership: No
Parking Characteristics
Garage Dimensions: 29x60
Garage Square Feet: 921
Property Features
Accessible: Accessible Elevator Installed; Doors 36"+; Fully Wheelchair; Grab Bars In Bathroom; Hallways 42"+; Roll-In Shower
Air Conditioning: Central Air; Zoned
Amenities Unit: Ceiling Fan(s); Deck; Dock; Ethernet Wired; Hot Tub; In-Ground Sprinkler; Kitchen Center Island; Kitchen Window; Main Floor Primary Bedroom; Natural Woodwork; Patio; Primary Bedroom Walk-In Closet; Security Lights; Security System; Sun Room; Tile Floors; Vaulted Ceiling(s); Walk-In Closet; Washer/Dryer Hookup; Wet Bar
Appliances: Air-To-Air Exchanger; Chandelier; Cooktop; Dishwasher; Double Oven; Dryer; Energy Star Appliances; Fuel Tank - Owned; Iron Filter; Microwave; Refrigerator; Washer
Assumable Loan: Not Assumable
Basement: Concrete Block; Drain Tiled; Full; Sump Pump; Tile Shower
Bath Description: Main Floor 1/2 Bath; Full Primary; Private Primary; 1/2 Basement; 3/4 Basement; Two Basement Baths; Bathroom Ensuite; Jetted Tub; Separate Tub & Shower
Construction Materials: Block
Construction Status: Previously Owned
Dining Room Description: Informal Dining Room; Kitchen/Dining Room
Electric: 200+ Amp Service; Circuit Breakers
Elevation Highpoint to Waterfront Slope: Gradual
Exterior: Brick/Stone; Metal
Family Room Characteristics: 2 Story/High/Vaulted Ceilings; Great Room; Lower Level
Fencing: None
Fireplace Characteristics: Family Room; Gas Burning; Stone
Foundation: Brick/Mortar; Concrete Block
Fuel: Natural Gas
Heating: Forced Air; In-Floor Heating
Internet Options: Cable; Fiber Optic; Satellite
Lake Details: Sand
Laundry: Gas Dryer Hookup; Main Level; Sink; Washer Hookup
Lot Description: Accessible Shoreline; Tree Coverage - Medium
Outbuildings: Additional Garage; Hot Tub
Parking Characteristics: Finished Garage; Floor Drain; Garage Door Opener; Heated Garage; Insulated Garage; RV Access/Parking; Storage
Pool Description: None
Property Subtype: Acreage
Road Frontage: Private Road; Unpaved Streets
Road Responsibility: Private Maintained Road
Roof: Age Over 8 Years; Asphalt Shingles; Pitched
Sellers Terms: Cash; Conventional
Sewer: Private Sewer; Septic System Compliant - Yes
Special Search: 3 BR on One Level; All Living Facilities on One Level; Main Floor Bedroom; Main Floor Laundry; Primary Bdr Suite
Stories: Two
Water: Drilled; Lake Water; Well
Waterfront Type: Lake Front
Waterfront View: Lake
Room Information
| Room Name | Dimensions | Level |
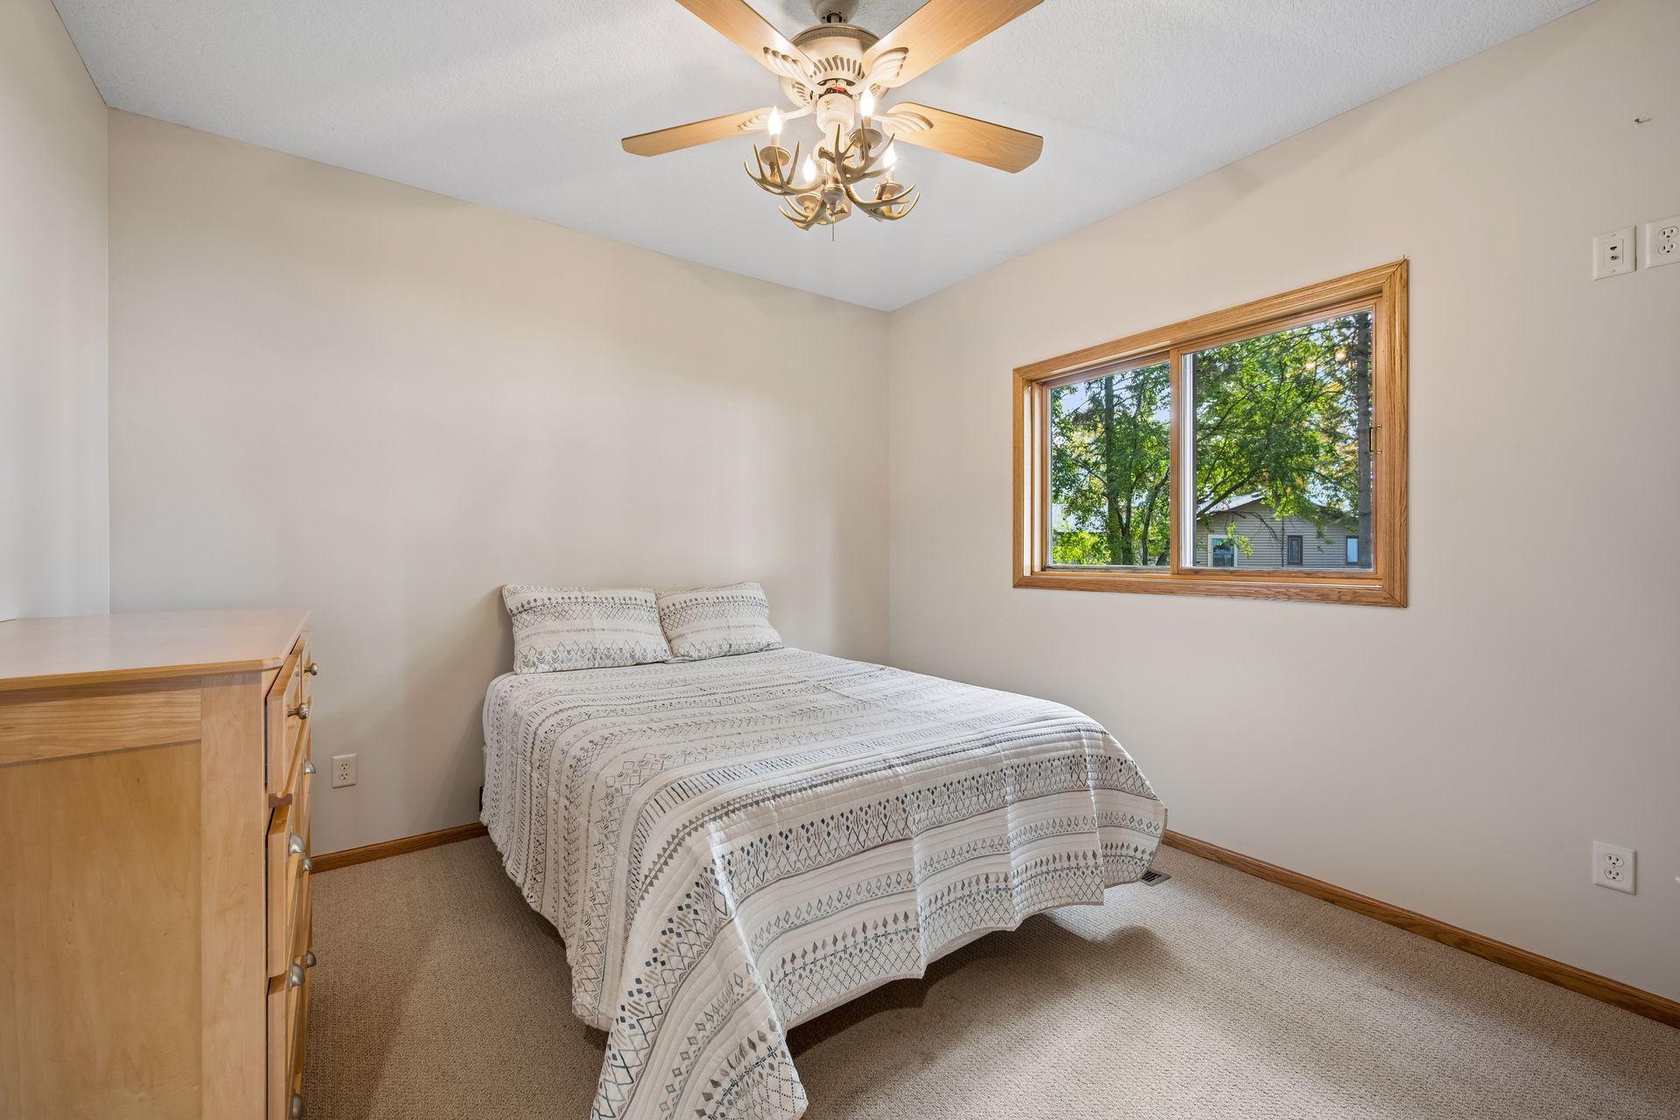
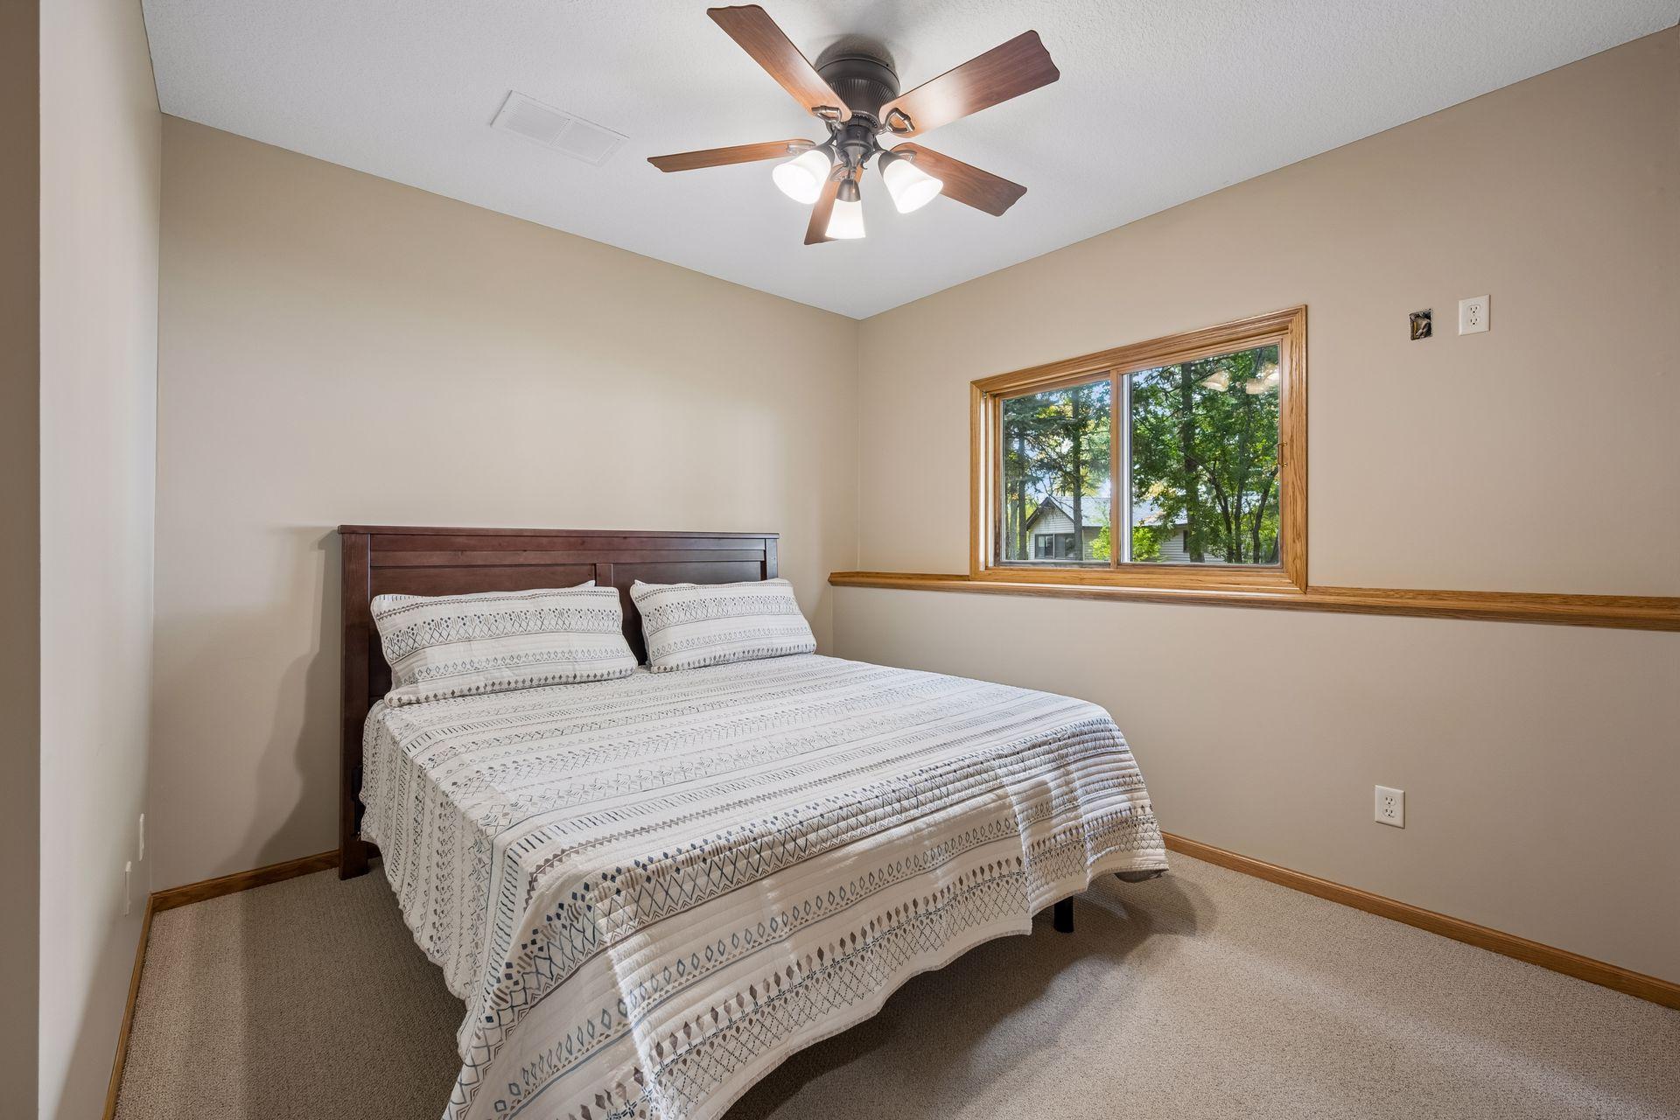
| Fifth (5th) Bedroom | 11x13 | Lower |
| Laundry | 11x23 | Main |
| Living Room | 24x20 | Main |
| Second (2nd) Bedroom | 11x14 | Main |
| Sitting Room | 23x12 | Main |
| Dining Room | 12x16 | Main |
| Deck | 7x6 | Main |
| Family Room | 24x16 | Lower |
| First (1st) Bedroom | 17x13 | Main |
| Four Season Porch | 24x12 | Main |
| Fourth (4th) Bedroom | 13x11 | Lower |
| Game Room | 20x20 | Lower |
| Kitchen | 20x16 | Main |
| Third (3rd) Bedroom | 12x11 | Lower |
Listing Office: Keller Williams Classic Realty
Last Updated: October - 08 - 2026

The data relating to real estate for sale on this web site comes in part from the Broker Reciprocity SM Program of the Regional Multiple Listing Service of Minnesota, Inc. The information provided is deemed reliable but not guaranteed. Properties subject to prior sale, change or withdrawal. ©2026 Regional Multiple Listing Service of Minnesota, Inc All rights reserved.
Friday 9th of October 2026 10:46 AM

218-998-4400
Mohagen Real Estate


Let's Connect

Mohagen Real Estate
sue@MohagenRealEstate.com
Office: 218-998-4400
Cell: 218-731-7376

Mohagen Real Estate is licensed in the State of Minnesota