4624 Bruce Avenue, Minneapolis, MN 55424 (MLS# 6692176)
$1,895,000
Minneapolis, MN 55424
MLS# 6692176
Status: Closed
5 beds | 4 baths | 4474 sqft
1 / 62
Property Description
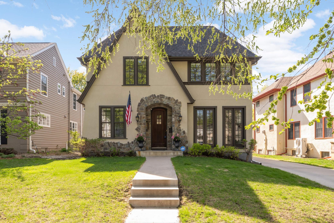
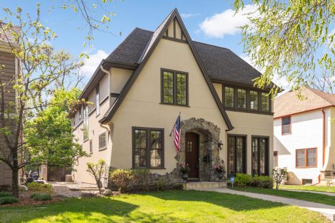
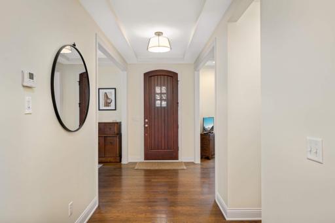
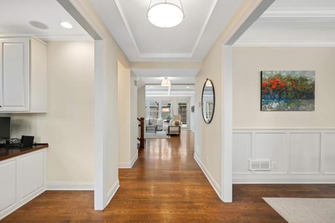
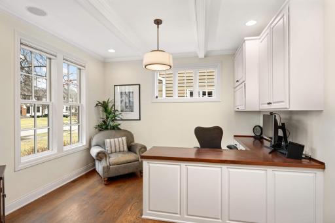
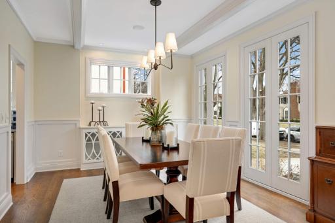
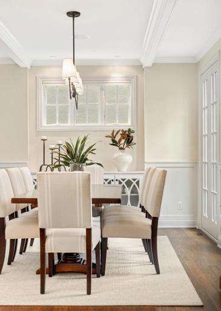
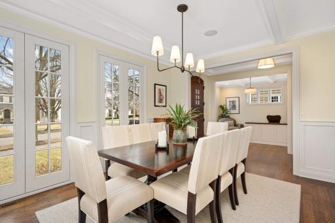
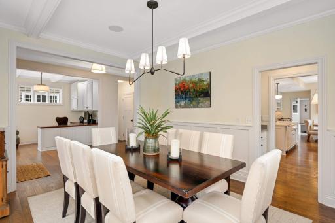
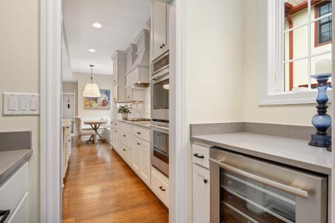
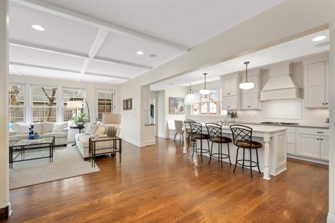
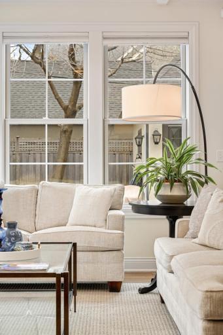
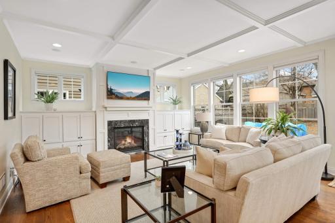
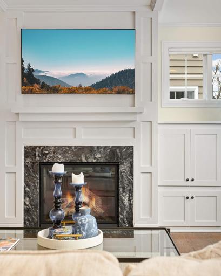
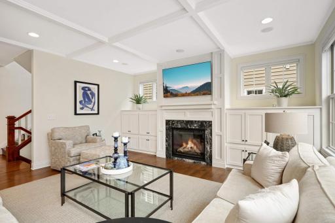
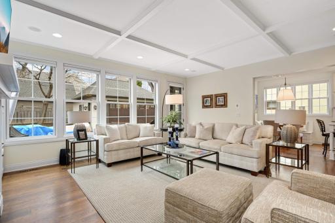
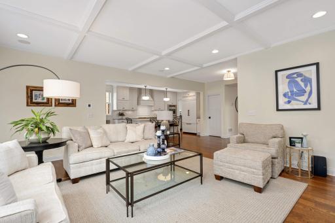
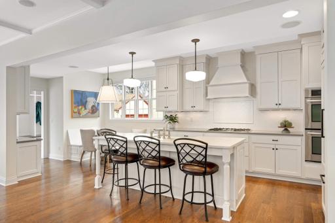
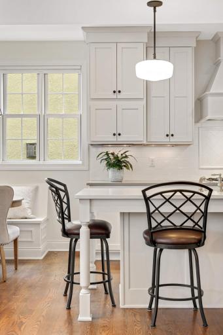
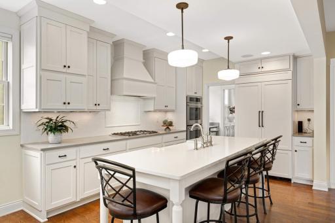
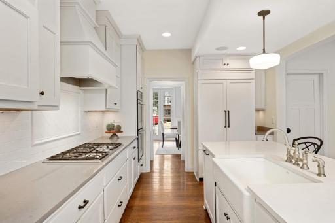
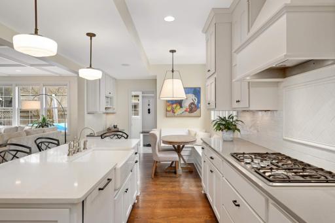
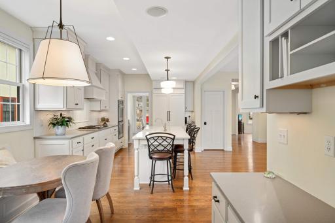
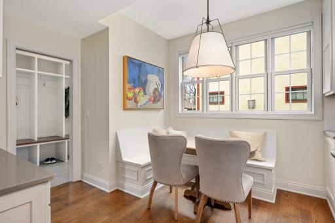
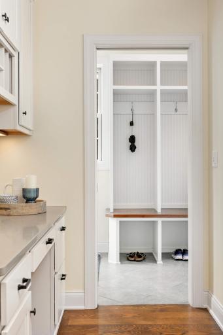
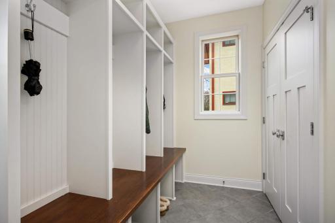
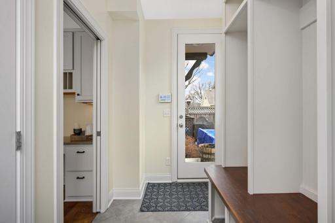
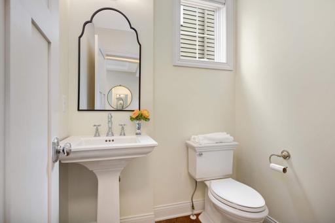
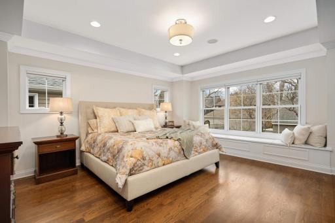
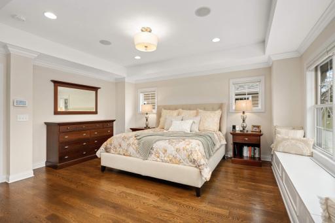
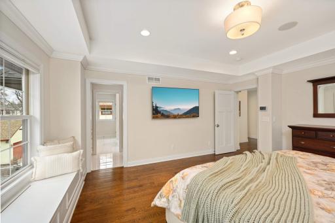
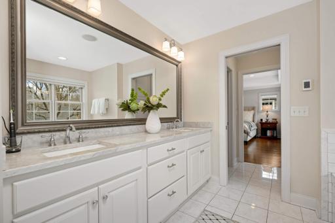
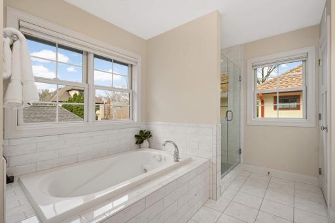
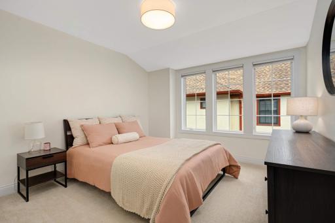
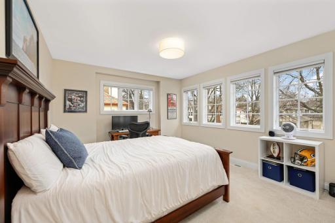
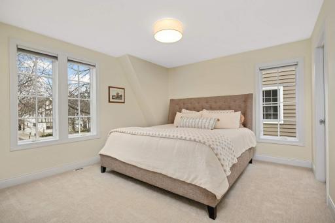
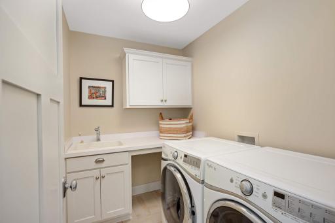
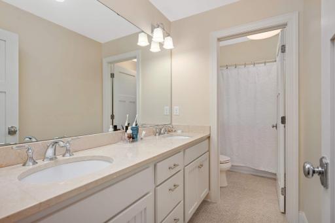
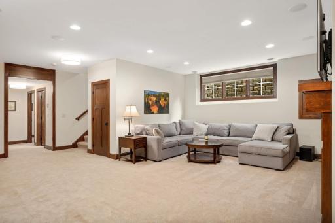
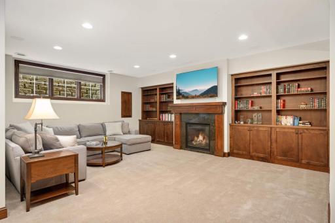
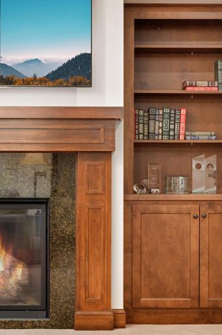
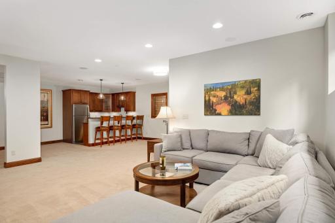
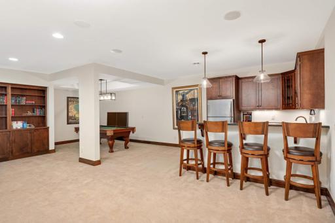
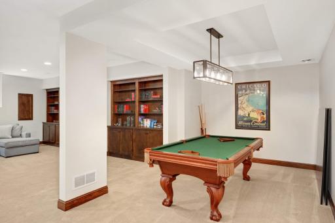
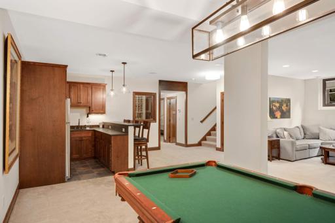
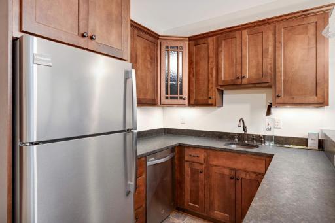
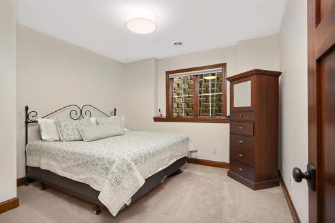
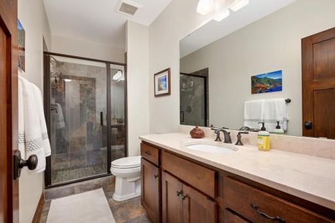
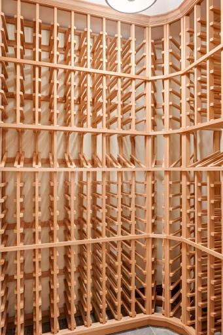
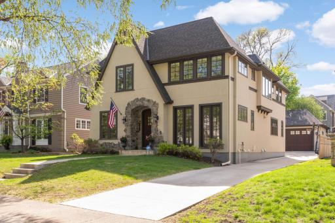
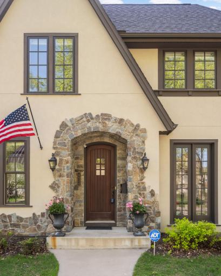
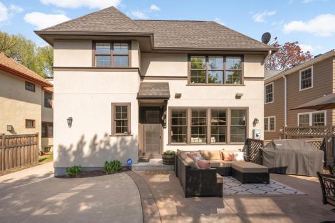
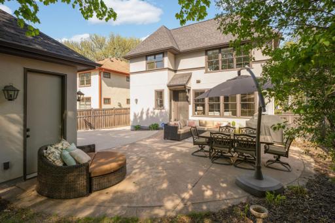
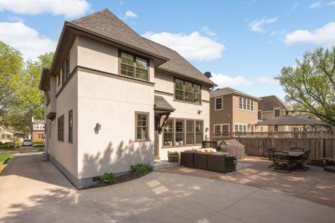
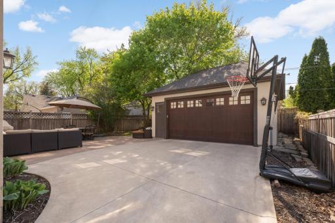
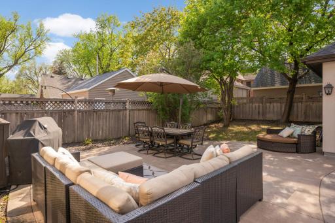
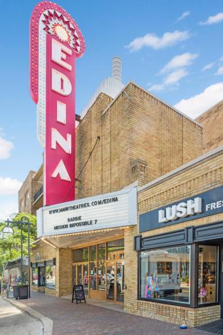
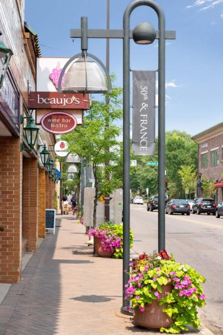
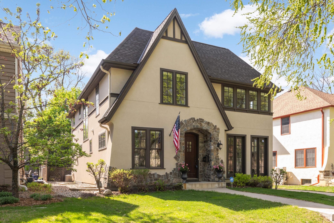









































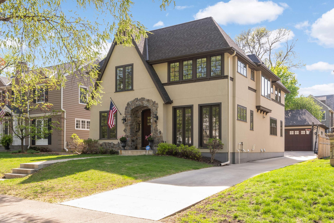
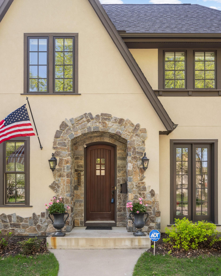
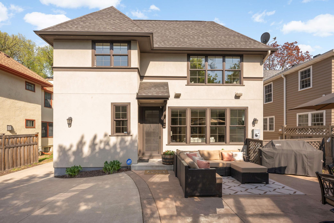
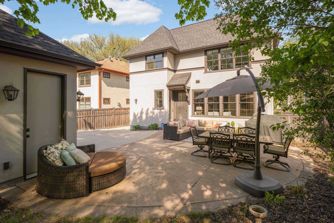
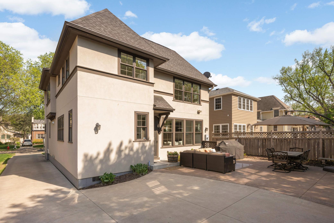
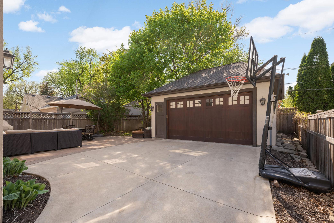
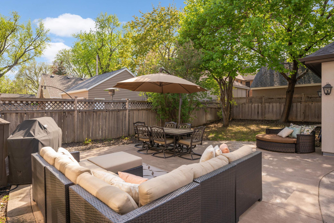

Lovely Country Club. Treelined streets and storybook architecture. Steps from 50th/France and Edina CC, minutes to Minneapolisâ Lakes area, and of course, highly sought after Edina Schools. This special home is a rare offering for the location. Built in 2012, it is one of only a handful of newer constructed options in the neighborhood. Boasting all the features of a new home, while capturing the architectural style of the period homes around it, it offers a seamless blend of traditional detailing with the open layout so many buyers are after. This home checks all the wish-list boxes as well, with 4 bedrooms upstairs, a dynamic primary suite, a 5th guest bedroom down, a large mudroom, a cooks-sized kitchen with panty and eat-in options, a main floor office and an amazing lower level with wet-bar and wine cellar. Spaces are sunny and open. White woodwork and cabinetry are throughout the upper levels. Lower level is rich and cozy. Rooms are generously sized. The home has an open layout and still offers options to get away. Outdoor spaces are equally impressive, featuring an entertainment sized patio and room for a playset.
Details
Maps
Contract Information
Status: Closed
Off Market Date: 2025-05-29
Contingency: None
Current Price: 1800000
Closed Date: 2025-07-01
Original List Price: 1995000
Sales Close Price: 1800000
ListPrice: 1895000
List Date: 2025-04-04
Owner is an Agent?: No
Auction?: No
General Property Information
Common Wall: No
Lot Measurement: Acres
Manufactured Home?: No
Multiple PIDs?: No
New Development: No
Number of Fireplaces: 2
Year Built: 2012
Yearly/Seasonal: Yearly
Zoning: Residential-Single Family
Bedrooms: 5
Baths Total: 4
Bath Full: 2
Bath Three Quarters: 1

Bath Half: 1
Main Floor Total SqFt: 1493
Above Grd Total SqFt: 2981
Below Grd Total SqFt: 1493
Total SqFt: 4474
Total Finished Sqft: 4089.00
FireplaceYN: Yes
Style: (SF) Single Family
Foundation Size: 1493
Power Company: Xcel Energy
Garage Stalls: 2
Lot Dimensions: 50x131
Acres: 0.15
Assessment Pending: Unknown
Location Tax and Other Information
House Number: 4624
Street Name: Bruce
Street Suffix: Avenue
Postal City: Minneapolis
County: Hennepin
State: MN
Zip Code: 55424
Complex/Dev/Subdivision: Country Club Dist Fairway Sec
Assessments
Tax With Assessments: 23785
Building Information
Finished SqFt Above Ground: 2981
Finished SqFt Below Ground: 1108
Lease Details
Land Leased: Not Applicable
Miscellaneous Information
Homestead: Yes
Ownership
Fractional Ownership: No
Public Survey Info
Range#: 24
Section#: 18
Township#: 28
Property Features
Accessible: None
Air Conditioning: Central Air
Amenities Unit: Cable; Hardwood Floors; In-Ground Sprinkler; Kitchen Center Island; Kitchen Window; Natural Woodwork; Paneled Doors; Patio; Primary Bedroom Walk-In Closet; Security System; Tile Floors; Walk-In Closet; Washer/Dryer Hookup; Wet Bar
Appliances: Air-To-Air Exchanger; Cooktop; Dishwasher; Disposal; Double Oven; Dryer; Microwave; Refrigerator; Washer
Assumable Loan: Not Assumable
Basement: 8 ft+ Pour; Drain Tiled; Egress Windows; Full; Storage Space; Sump Pump; Tile Shower

Bath Description: Double Sink; Main Floor 1/2 Bath; Upper Level Full Bath; Full Primary; Private Primary; 3/4 Basement; Separate Tub & Shower; Walk-In Shower Stall
Construction Materials: Frame
Construction Status: Previously Owned
Dining Room Description: Breakfast Area; Eat In Kitchen; Separate/Formal Dining Room
Electric: 200+ Amp Service; Circuit Breakers
Existing Financing: Conventional
Exterior: Stucco
Family Room Characteristics: Family Room; Great Room; Lower Level; Main Level
Fencing: None
Financing Terms: Conventional

Fireplace Characteristics: Amusement Room; Gas Burning; Living Room
Fuel: Natural Gas
Heating: Forced Air; In-Floor Heating
Internet Options: DSL

Laundry: Gas Dryer Hookup; Laundry Room; Upper Level; Washer Hookup
Lot Description: Public Transit (w/in 6 blks); Tree Coverage - Light
Parking Characteristics: Garage Door Opener
Pool Description: None
Road Frontage: City Street; Curbs; Paved Streets; Sidewalks; Storm Sewer; Street Lights
Road Responsibility: Public Maintained Road
Roof: Architectural Shingle; Pitched
Sellers Terms: Adj. Rate/Gr Payment; Cash; Conventional
Sewer: City Sewer/Connected
Special Search: 4 BR on One Level; Primary Bdr Suite
Stories: Two
Water: City Water/Connected
Room Information
| Room Name | Dimensions | Level |
| Fifth (5th) Bedroom | 11x12 | Lower |
| Fourth (4th) Bedroom | 13x12 | Upper |
| Third (3rd) Bedroom | 13x13 | Upper |
| Second (2nd) Bedroom | 11x10 | Upper |
| Bar/Wet Bar Room | 10x9 | Lower |
| Recreation Room | 14x10 | Lower |
| Dining Room | 14x12 | Main |
| Living Room | 18x17 | Main |
| First (1st) Bedroom | 15x15 | Upper |
| Family Room | 20x15 | Lower |
| Office | 12x10 | Main |
| Kitchen | 13x11 | Main |
Listing Office: Coldwell Banker Realty - Lakes
Last Updated: August - 08 - 2025

The data relating to real estate for sale on this web site comes in part from the Broker Reciprocity SM Program of the Regional Multiple Listing Service of Minnesota, Inc. The information provided is deemed reliable but not guaranteed. Properties subject to prior sale, change or withdrawal. ©2024 Regional Multiple Listing Service of Minnesota, Inc All rights reserved.
Thursday 28th of May 2026 07:54 PM

218-998-4400
Mohagen Real Estate





Let's Connect

Mohagen Real Estate
sue@MohagenRealEstate.com
Office: 218-998-4400
Cell: 218-731-7376

Mohagen Real Estate is licensed in the State of Minnesota