4624 Vallacher Avenue, Minneapolis, MN 55416 (MLS# 7100288)
$579,000
Minneapolis, MN 55416
MLS# 7100288
4 beds | 3 baths | 2471 sqft
1 / 30
Open House (10/10/2026 - 12:00 pm - 1:00 pm)
Property Description
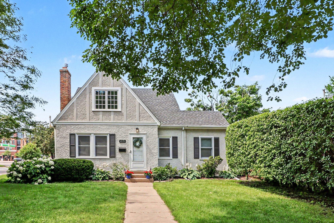
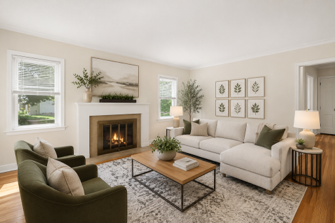
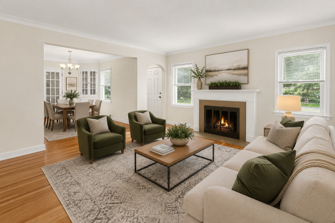
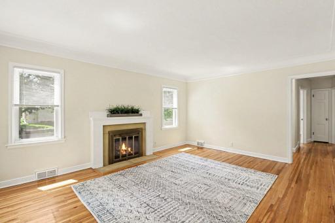
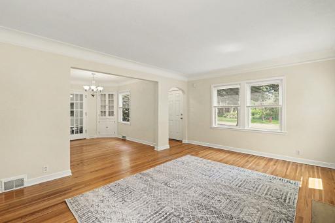
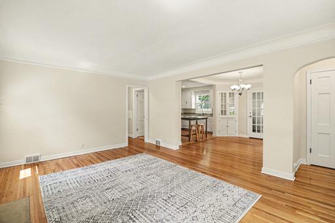
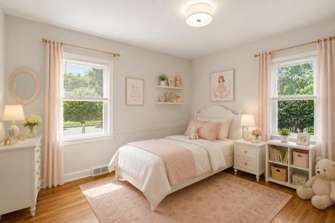
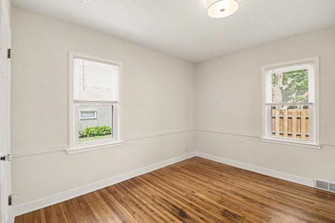
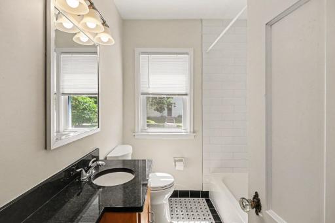
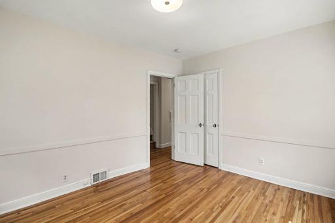
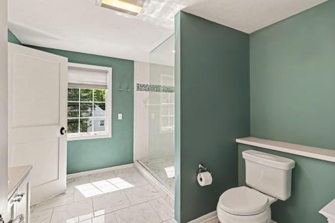
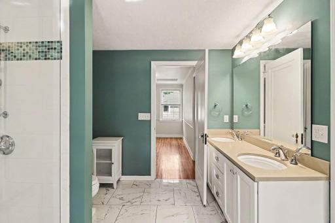
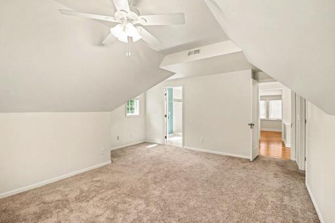
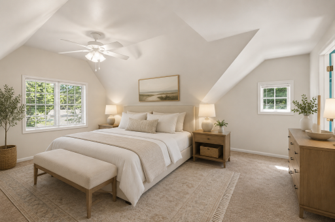
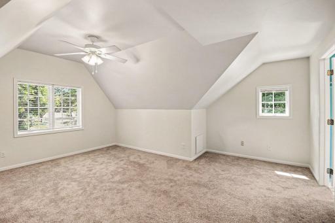
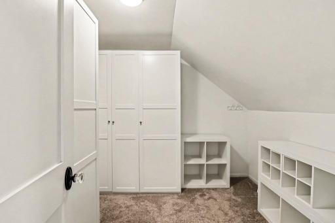
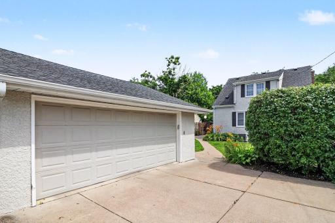
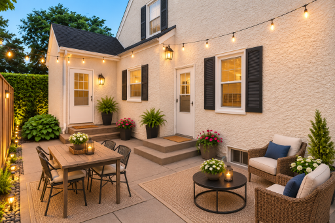
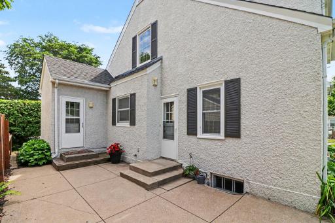
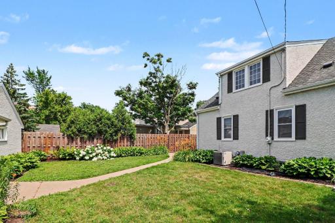
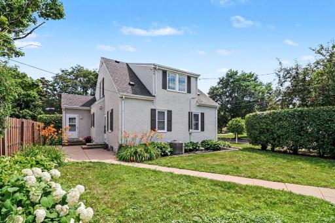
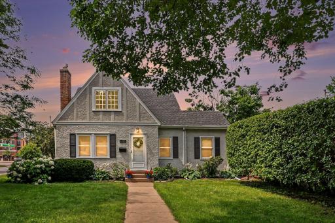
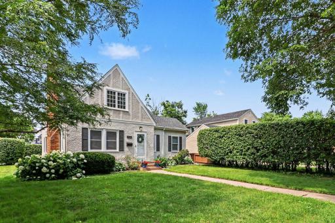
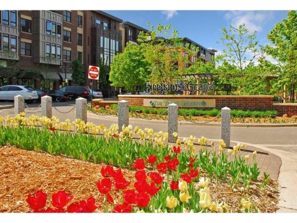
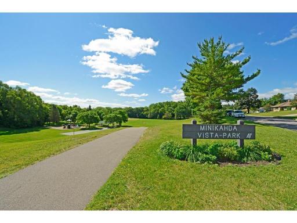
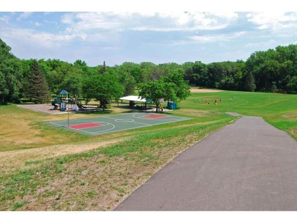
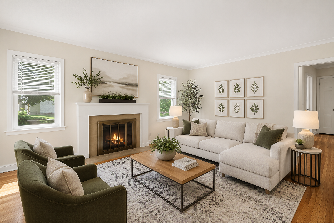
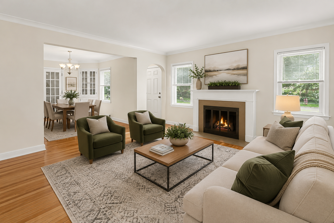
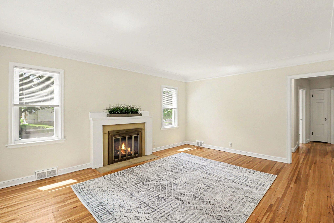
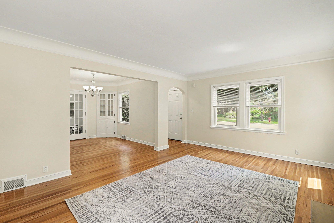
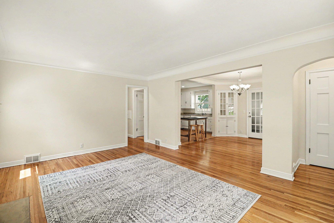
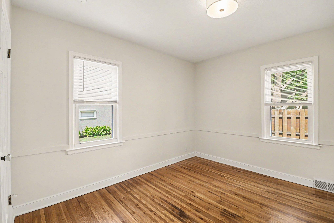
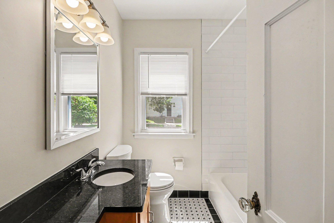
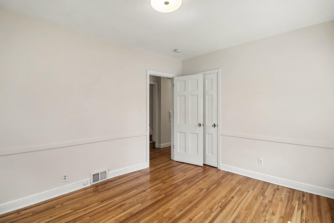
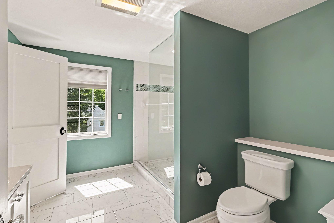
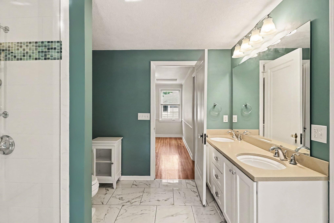
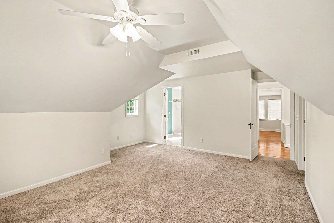
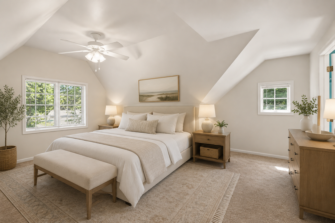
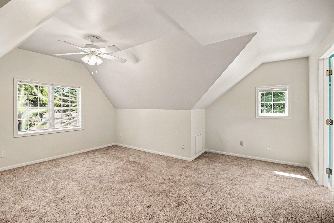
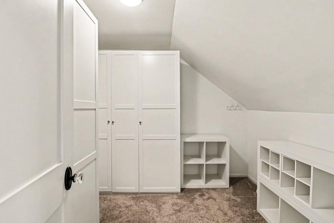
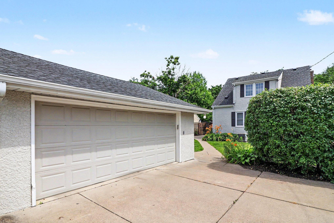
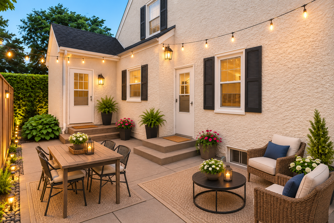
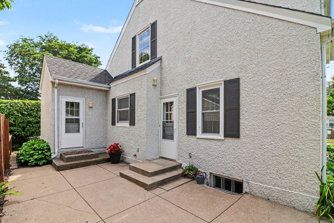
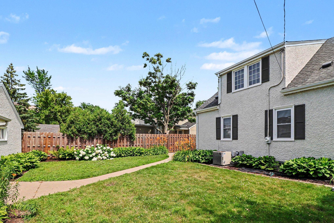
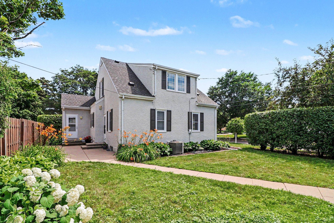
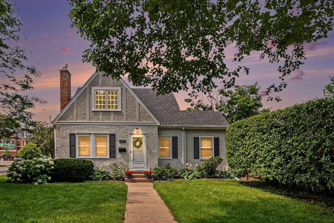
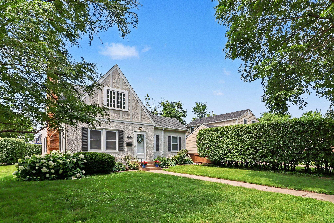
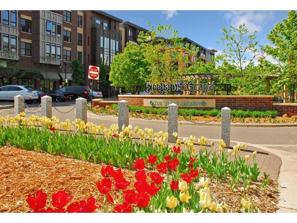
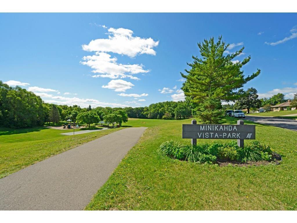
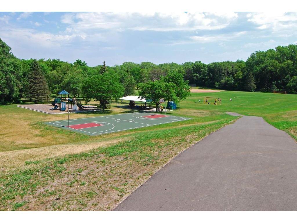
MORE HOUSE, MORE UPDATES, MORE VALUE In Desirable Minnekahda Vista Neighborhood A great fit for buyers looking for space and updates without a major renovation. Convenient and walkable access to Excelsior and Grand restaurants, shopping, and parks. Easy access to lakes, biking and walking trails. This 4-bedroom, 3-bath home offers 2461 finished sf and is ready for move-in and to call home. Highlights: Spacious Living and Entertaining areas, Outdoor Space to Gather, Work-from-home flexibility, New AC in 2026, Newer Roof for Homeownerâs Insurance, Newer Windows for Energy Savings, Updated Primary and Guest Baths, Newer Exterior Paint, Beautiful Hardwood Floors, Freshly Painted Interior, Updated Mudroom, Newer Water Heater, 2-car garage. Nestled in the highly sought-after Minikahda Vista neighborhood, this beautifully updated home offers Louis Park's most desirable features. This spacious 4-bedroom, 3-bath home features approximately 2,400 finished square feet with an inviting one-and-a-half-story design. Recent updates include new windows. a new roof, fresh interior paint throughout. a beautifully remodeled primary bath, and an attractive mudroom, creating a move-in-ready home with exceptional comfort and style. Enjoy generous living spaces, an attached 2-car garage, and a thoughtfully updated interior that's perfect for everyday living and entertaining. The location is truly exceptional. Just a short walk to Excelsior & Grand, you' 11 enjoy an outstanding selection of restaurants, cafés. boutiques, grocery shopping, and everyday conveniences. Nearby parks. lakes. and scenic walking and biking trails offer abundant opportunities for outdoor recreation, all just minutes from downtown Minneapolis. This is a rare opportunity to own an updated home in one of the most sought-after neighborhoods.
Details
Maps
Contract Information
Status: Active
Contingency: None
Current Price: 579000
Original List Price: 629000
ListPrice: 579000
List Date: 2026-06-27
Owner is an Agent?: No
Auction?: No
General Property Information
Common Wall: No
Lot Measurement: Acres
Manufactured Home?: No
Multiple PIDs?: No
New Development: No
Number of Fireplaces: 1
Waterfront YN: No
Year Built: 1945
Yearly/Seasonal: Yearly
Zoning: Residential-Single Family
Bedrooms: 4
Baths Total: 3
Bath Full: 1
Bath Three Quarters: 1
Bath Half: 1
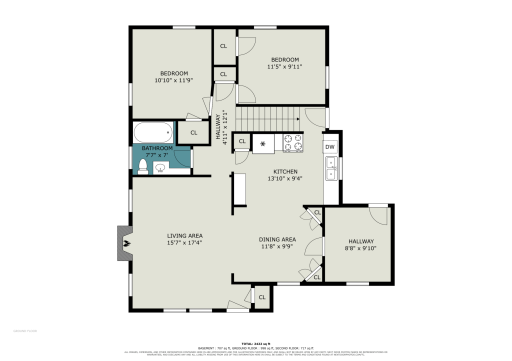
Main Floor Total SqFt: 1074
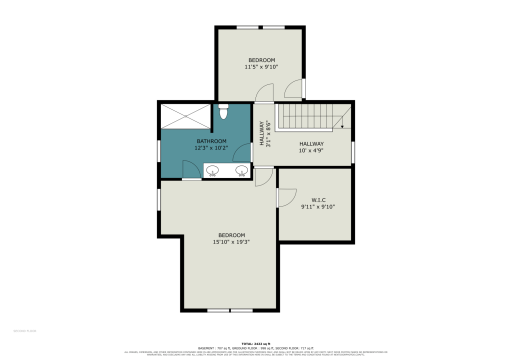
Above Grd Total SqFt: 1934
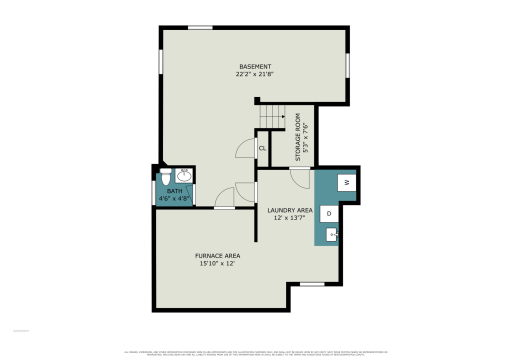
Below Grd Total SqFt: 537
Total SqFt: 2471
Total Finished Sqft: 2461.00
FireplaceYN: Yes
Style: (SF) Single Family
Foundation Size: 1074
Garage Stalls: 2
Lot Dimensions: 50x135
Acres: 0.15
Assessment Pending: Unknown
Location Tax and Other Information
House Number: 4624
Street Name: Vallacher
Street Suffix: Avenue
Postal City: Minneapolis
County: Hennepin
State: MN
Zip Code: 55416
Complex/Dev/Subdivision: Minikahda Vista St Louis Park
Assessments
Tax With Assessments: 7025
Building Information
Finished SqFt Above Ground: 1924
Finished SqFt Below Ground: 537
Lease Details
Land Leased: Not Applicable
Miscellaneous Information
DP Resource: Yes
Homestead: No
Ownership
Fractional Ownership: No
Public Survey Info
Range#: 24
Section#: 07
Township#: 28
Property Features
Accessible: None
Air Conditioning: Central Air
Amenities Unit: Ceiling Fan(s); French Doors; Hardwood Floors; Kitchen Window; Local Area Network; Main Floor Primary Bedroom; Natural Woodwork; Paneled Doors; Patio; Porch; Tile Floors; Washer/Dryer Hookup
Appliances: Dishwasher; Dryer; Microwave; Range; Refrigerator; Washer
Basement: Sump Pump; Tile Shower
Construction Status: Previously Owned
Exterior: Aluminum Siding; Engineered Wood
Foundation: Concrete Block
Fuel: Natural Gas
Heating: Forced Air
Lock Box Type: Supra
Road Frontage: City Street
Roof: Age 8 Years or Less
Sewer: City Sewer/Connected
Stories: One and One Half
Water: City Water/Connected
Room Information
| Room Name | Dimensions | Level |
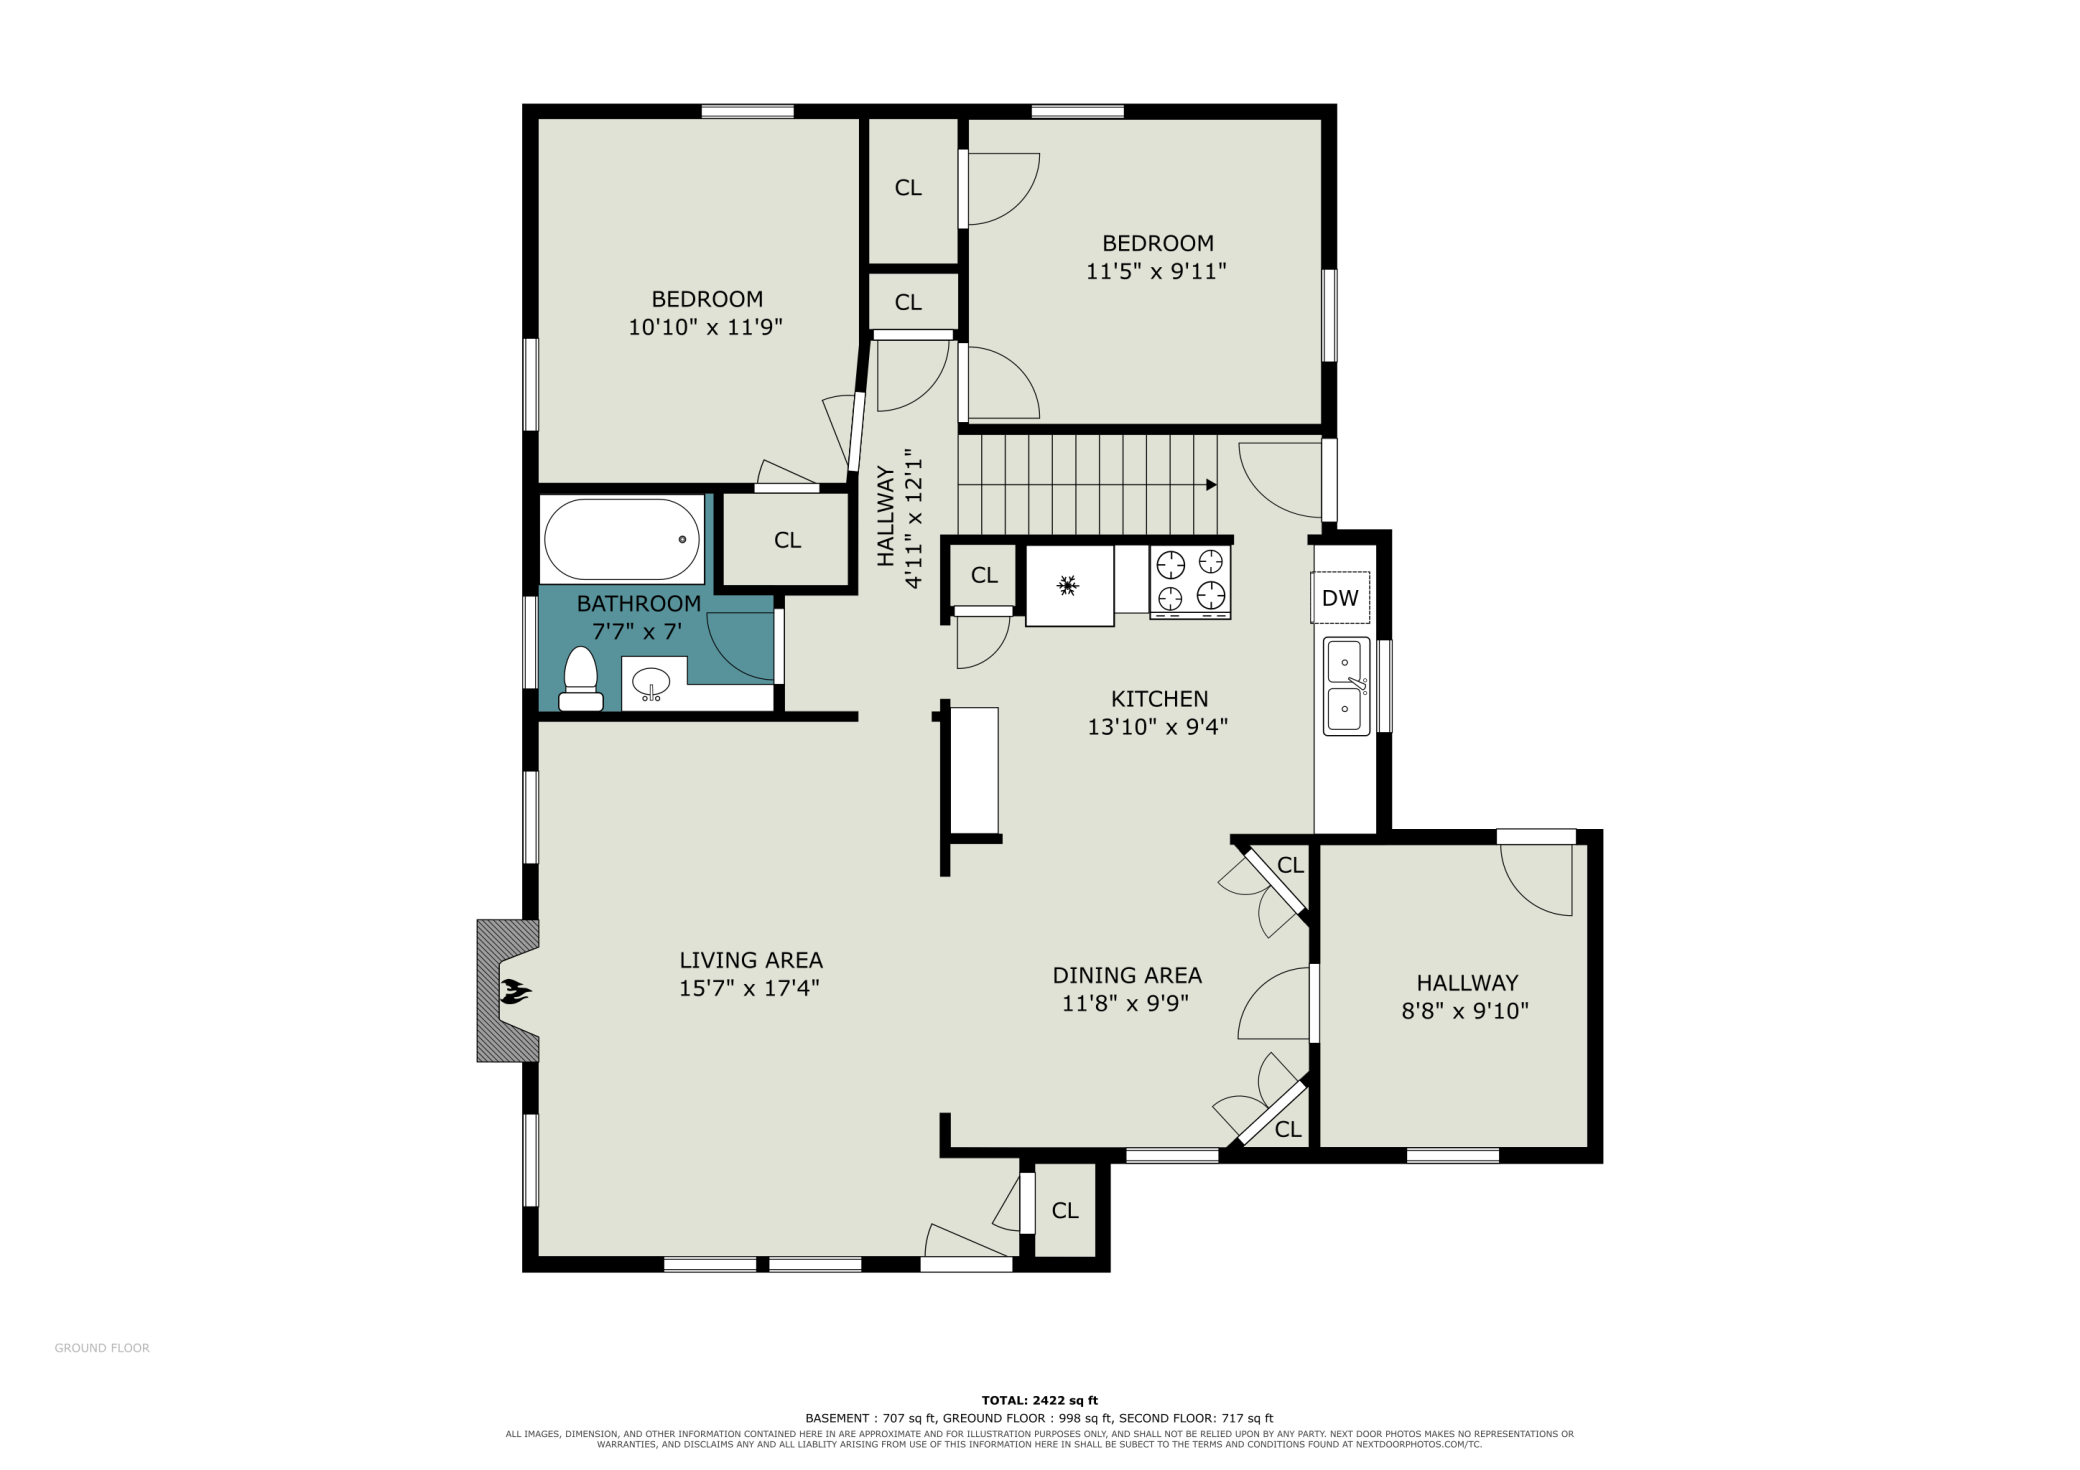
| Dining Room | 12x10 | Main |
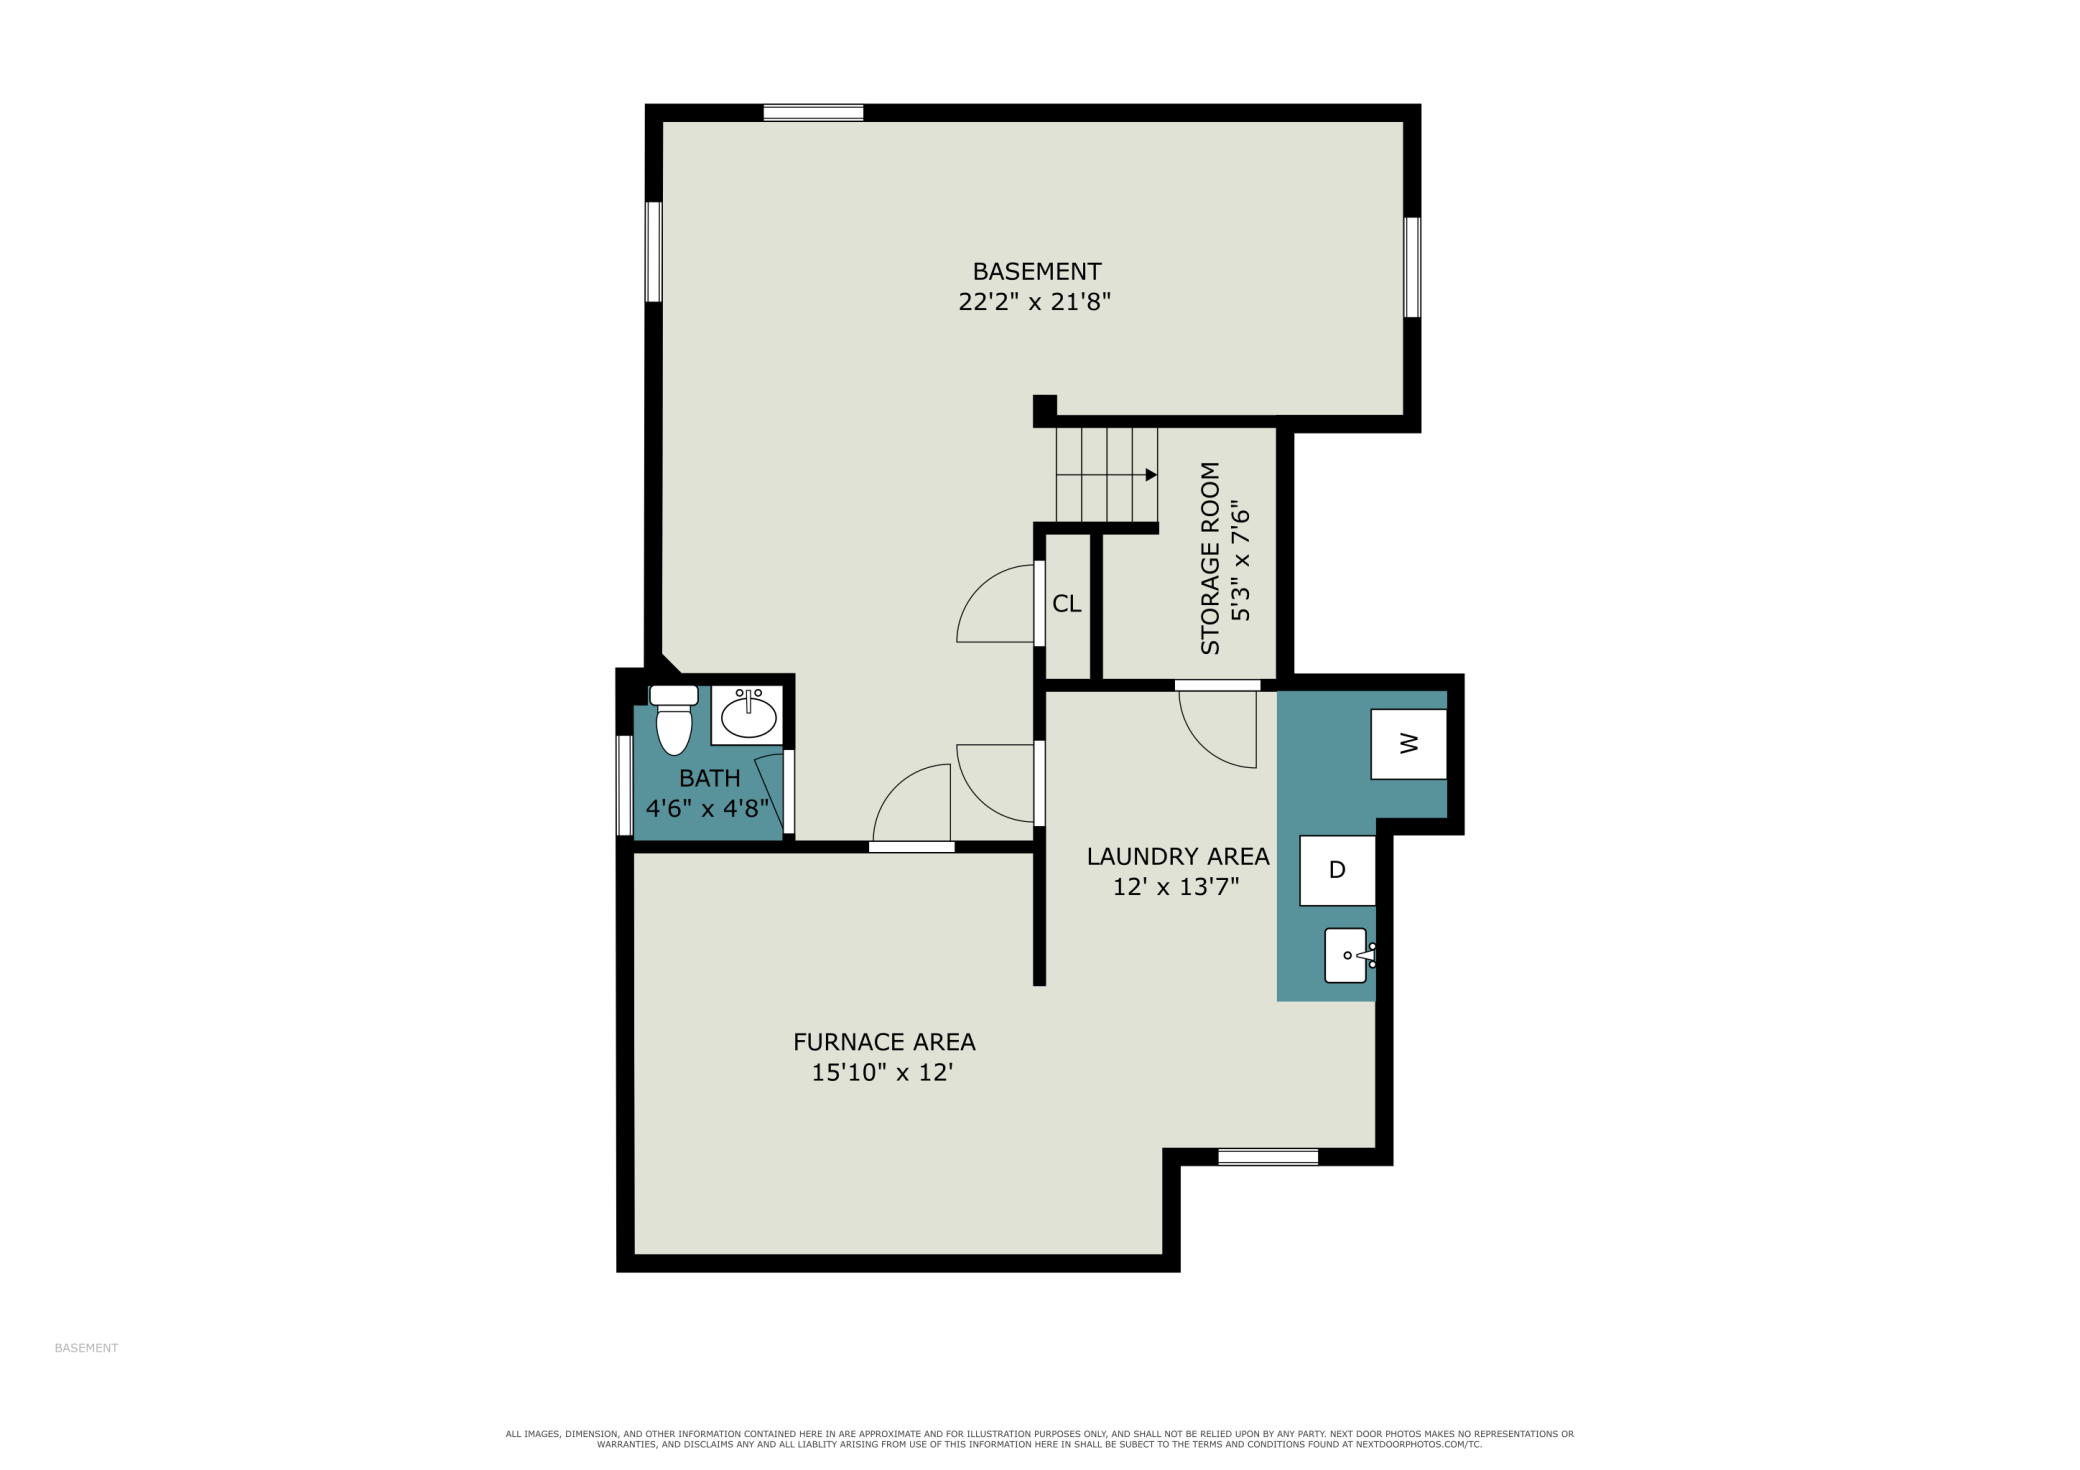
| Family Room | 21x13 | Lower |
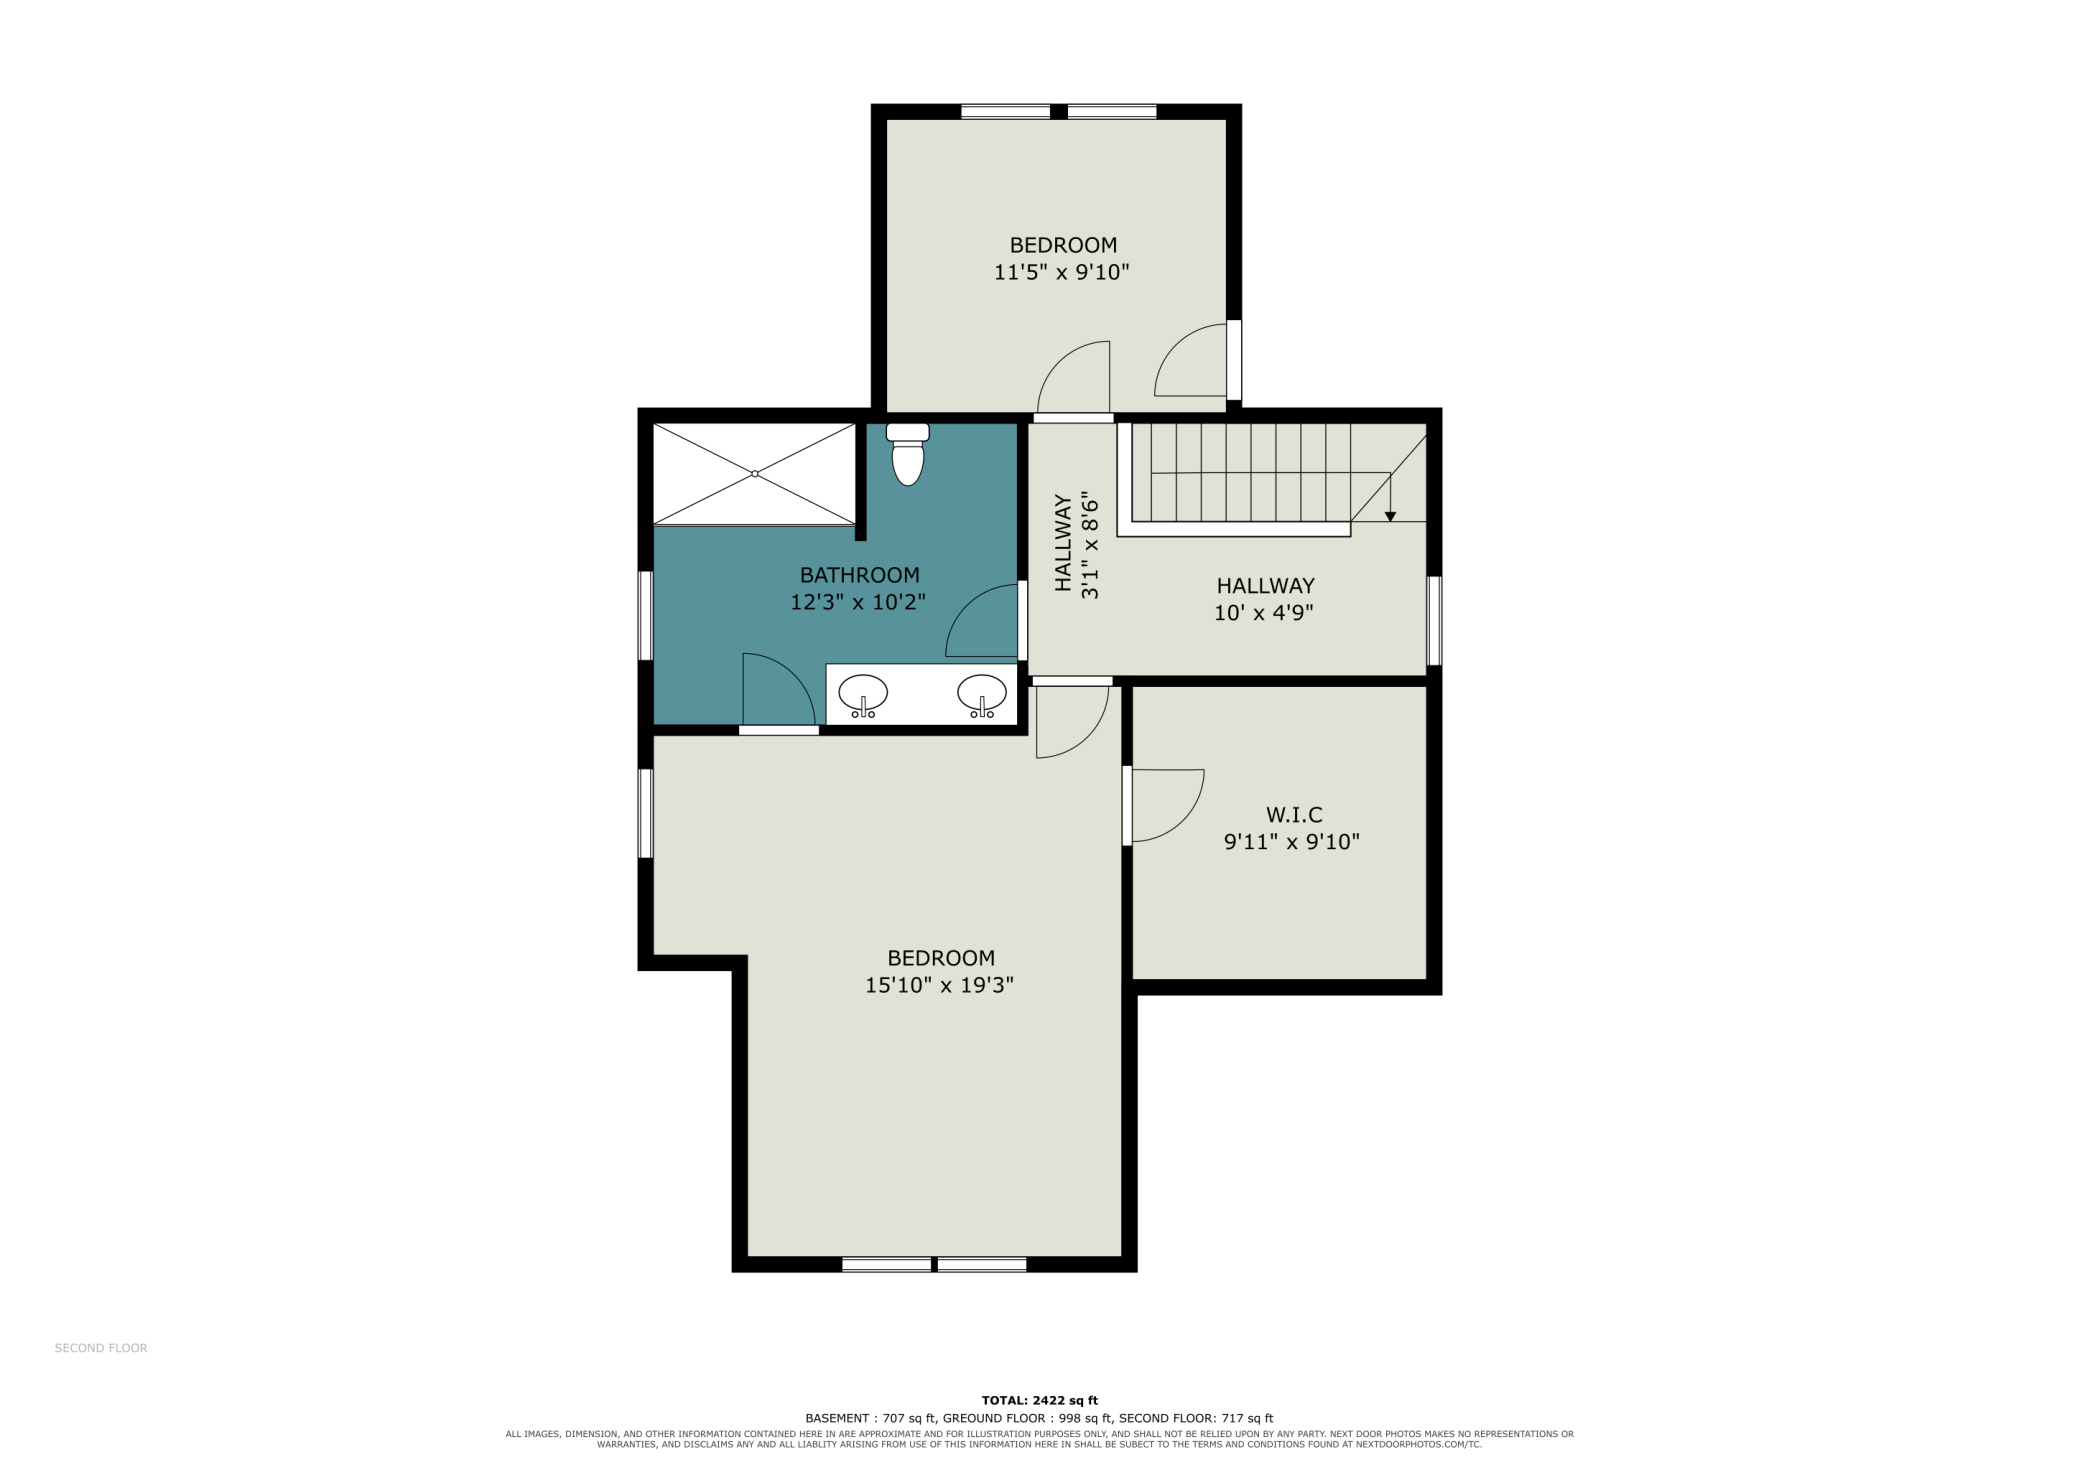
| First (1st) Bedroom | 17x15 | Upper |
| Fourth (4th) Bedroom | 12x9 | Main |
| Kitchen | 14x10 | Main |
| Living Room | 18x13 | Main |
| Mud Room | 9x9 | Main |
| Office | 11x9 | Lower |
| Patio | 28x13 | Main |
| Second (2nd) Bedroom | 11x10 | Upper |
| Third (3rd) Bedroom | 12x10 | Upper |
Listing Office: RE/MAX Advantage Plus
Last Updated: October - 08 - 2026

The data relating to real estate for sale on this web site comes in part from the Broker Reciprocity SM Program of the Regional Multiple Listing Service of Minnesota, Inc. The information provided is deemed reliable but not guaranteed. Properties subject to prior sale, change or withdrawal. ©2026 Regional Multiple Listing Service of Minnesota, Inc All rights reserved.
Friday 9th of October 2026 09:40 PM

218-998-4400
Mohagen Real Estate


Let's Connect

Mohagen Real Estate
sue@MohagenRealEstate.com
Office: 218-998-4400
Cell: 218-731-7376

Mohagen Real Estate is licensed in the State of Minnesota