4624 Xerxes Avenue S, Minneapolis, MN 55410 (MLS# 7144148)
$775,000
Minneapolis, MN 55410
MLS# 7144148
3 beds | 3 baths | 2948 sqft
1 / 47
Property Description
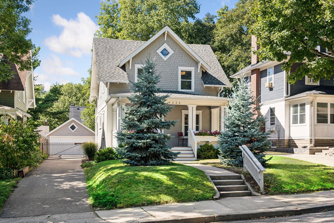
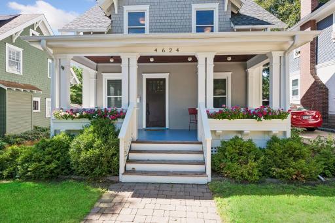
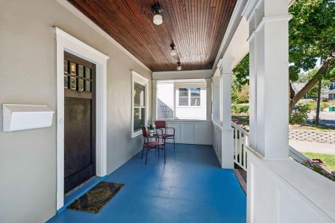
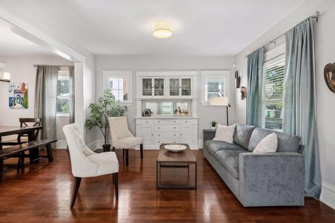
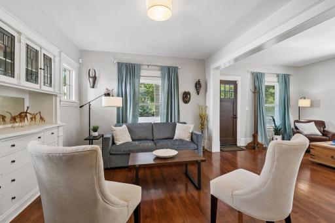
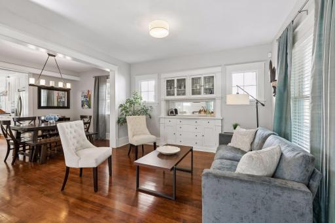
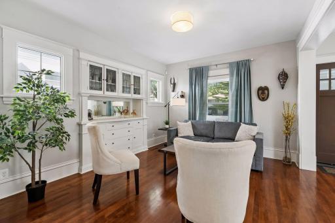
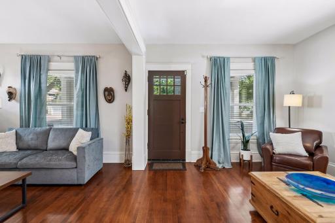
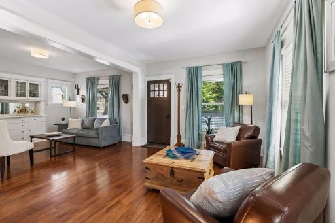
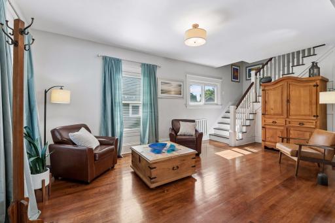
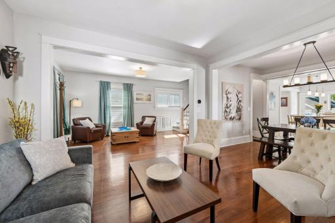
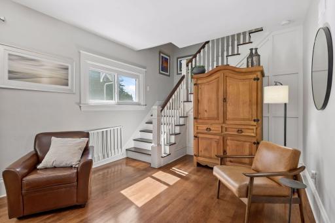
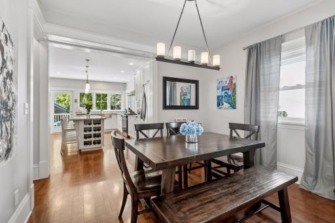
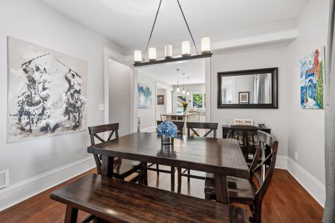
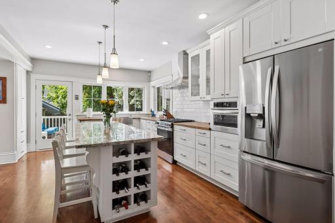
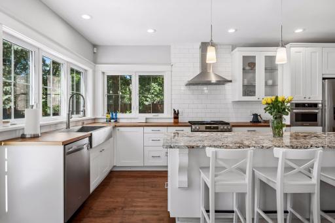
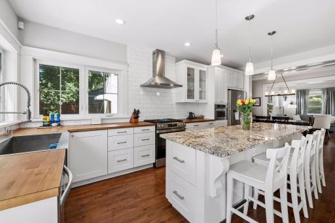
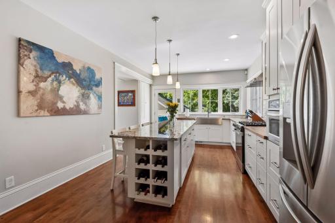
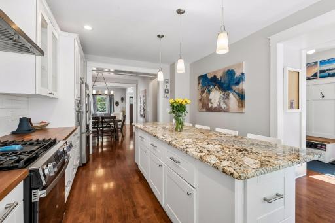
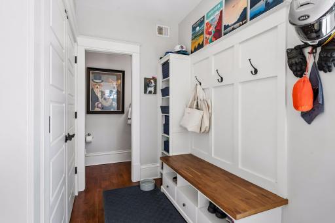
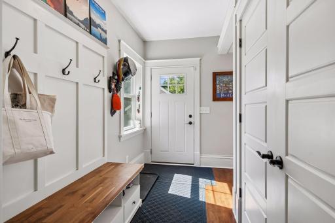
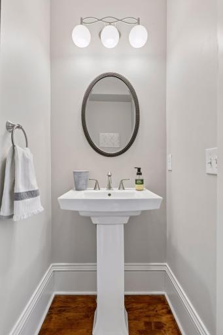
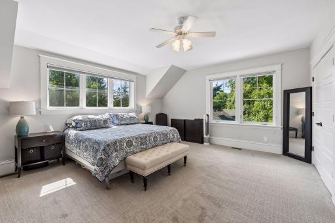
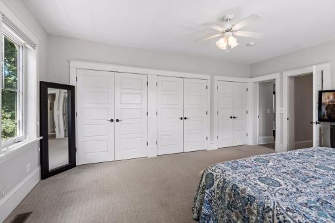
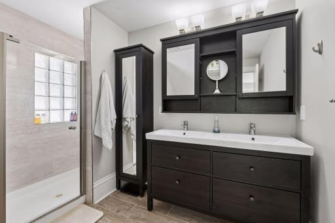
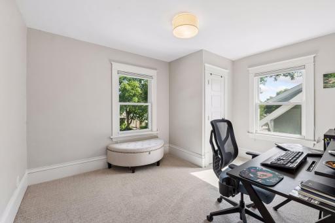
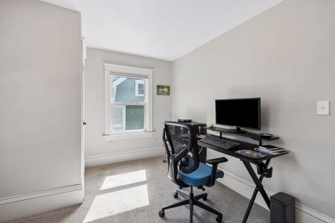
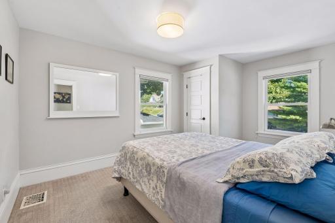
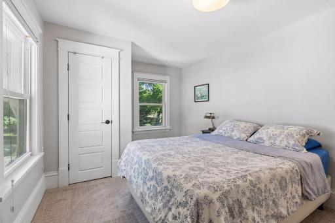
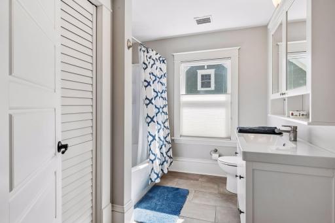
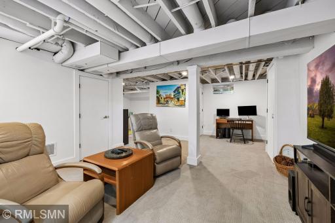
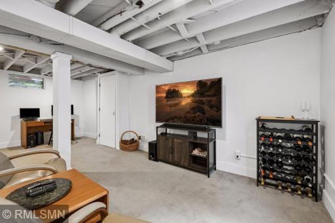
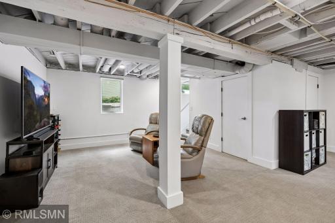
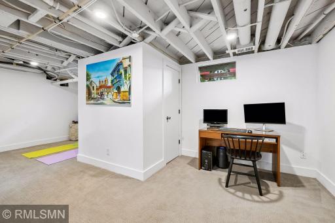
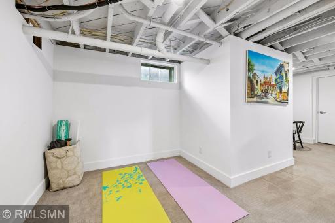
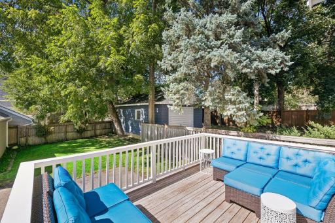
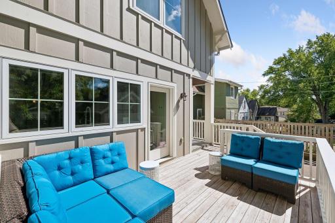
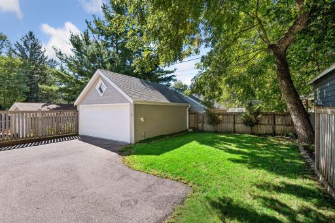
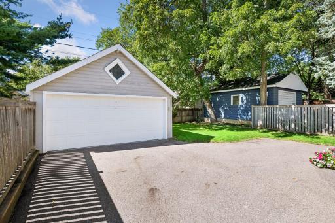
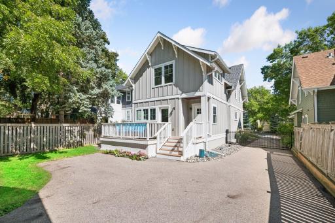
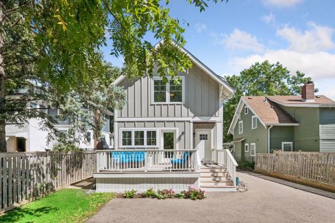
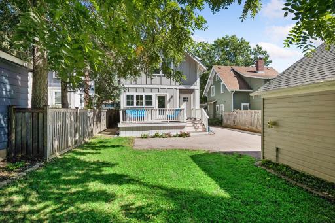
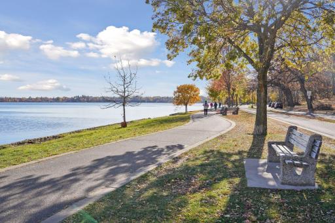
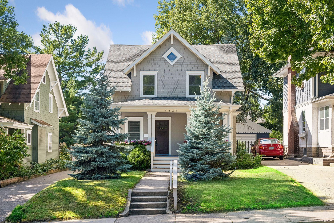
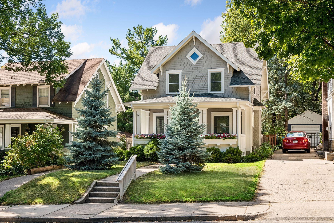
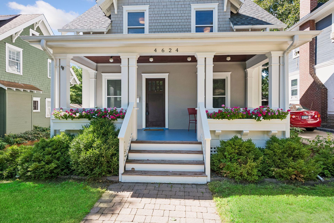
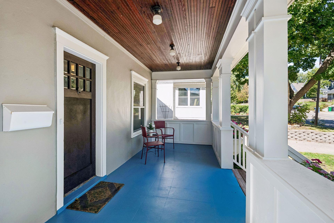
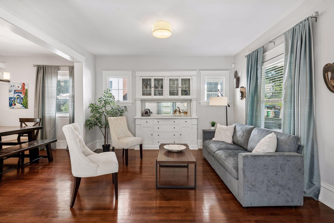
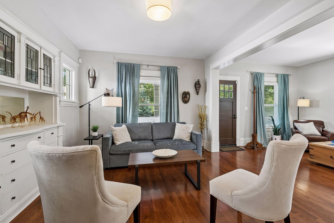
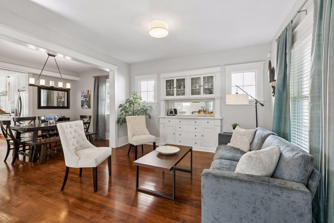
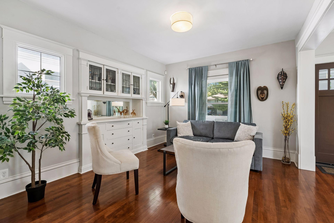
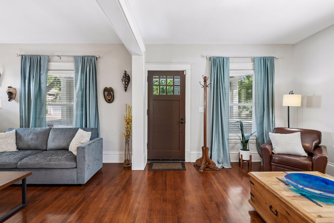
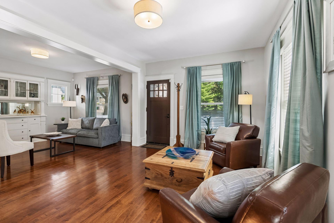
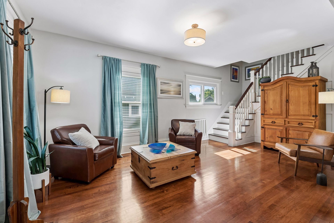
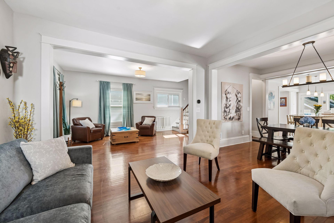
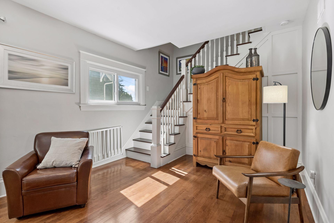
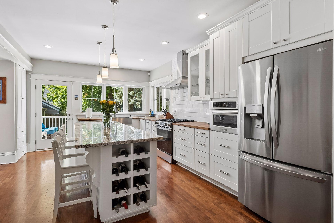
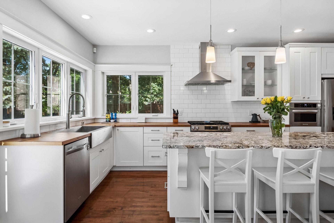
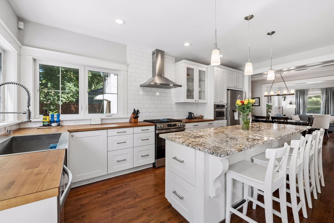
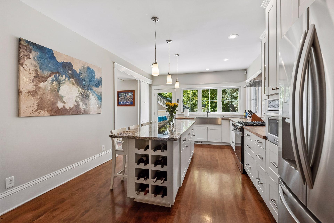
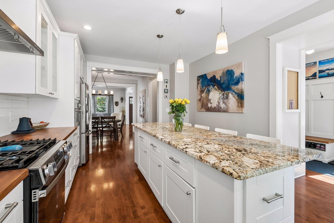
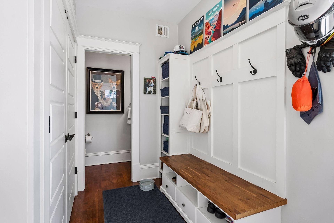
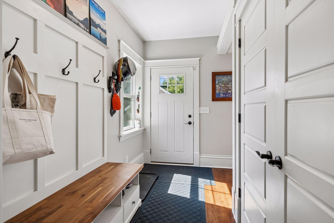
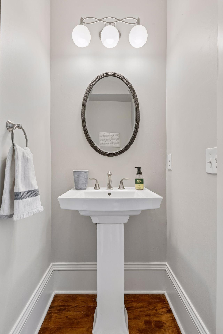
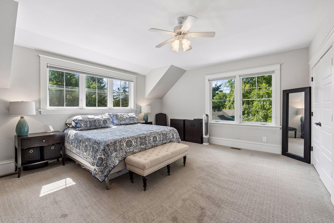
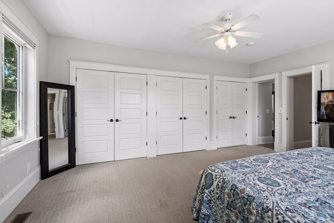
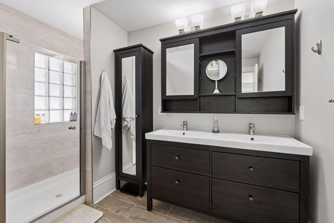
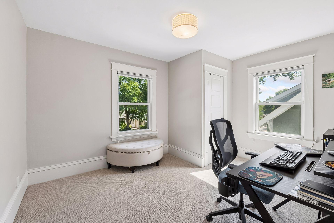
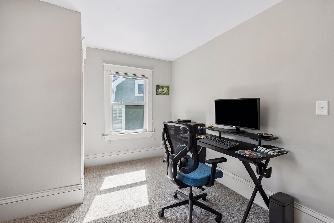
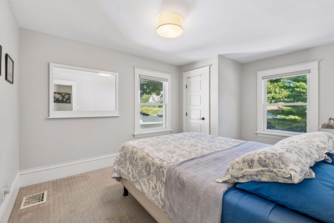
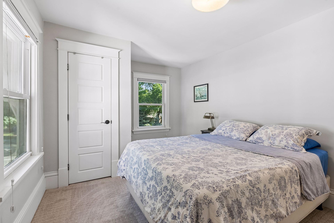
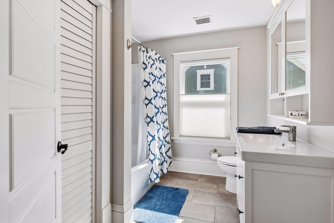
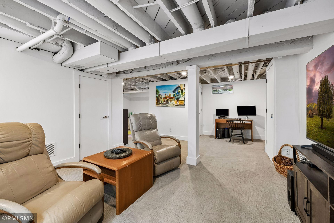
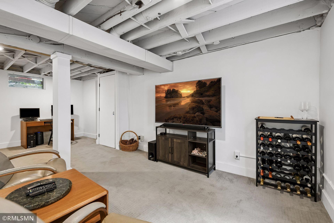
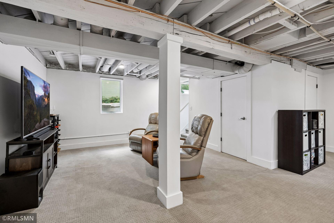
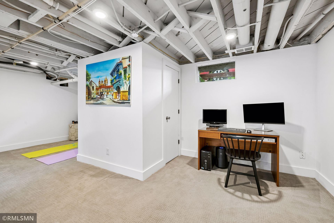
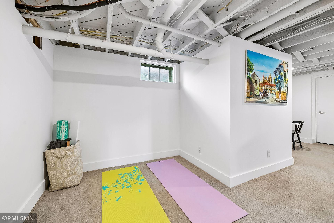
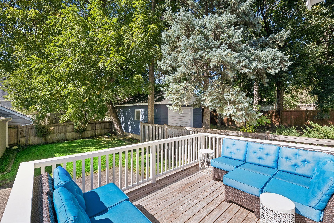
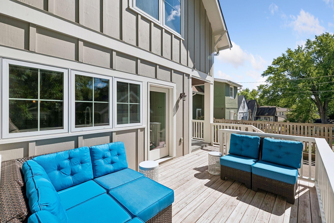
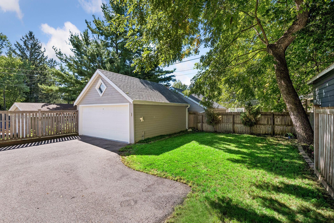
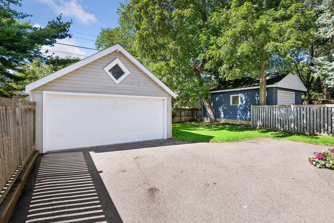
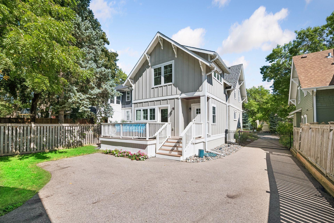
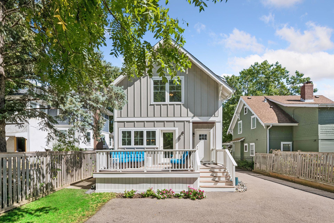
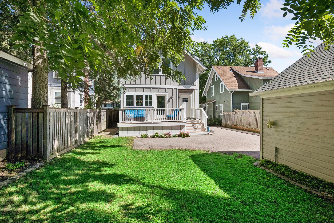
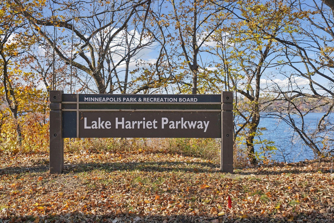
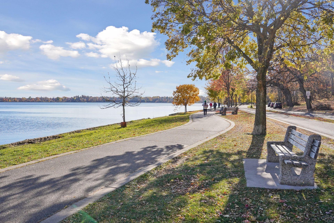
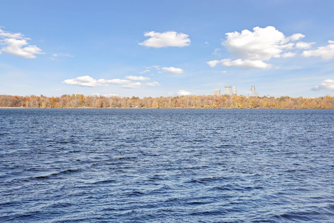
Move-in ready Linden Hills charmer with 3 bedrooms & 3 baths. This 1912 cottage was redesigned by an architect in 2016 with a seamless addition that added a large gourmet kitchen, mudroom with powder room, and a generous primary suite. The lower level includes a family room and exercise room. You keep the character of an original lake-neighborhood cottageâbuilt-ins, maple floors, and a darling front porchâplus the systems buyers want: new windows, plumbing, electrical, HVAC and air conditioning, gas lines, and a newer water heater. Fresh 2026 exterior paint and Hunter Douglas blinds throughout. The chefâs kitchen has a center island, all stainless state-of-the-art appliances, granite countertops, and walls of windows. It opens to a west-facing deck and a beautifully fenced backyard. Upstairs are three bedrooms, including the primary ensuite with washer and dryer, primary bath, two large closets, and a second full bath. Mudroom off the back door includes the half bath. The yard is fully fenced with a two-car garage, a newly installed electric gate you can open from the car, and a newer driveway with turnaround. Nothing was left out of this remodel. Just three blocks to Lake Harriet. Walk to shopping, restaurants, & breweries. Easy access to the airport & downtown Minneapolis. A must see.
Details
Maps
Documents
Contract Information
Status: Active
Contingency: None
Current Price: 775000
Original List Price: 775000
ListPrice: 775000
List Date: 2026-09-14
Owner is an Agent?: No
Auction?: No
General Property Information
Common Wall: No
Lot Measurement: Acres
Manufactured Home?: No
Multiple PIDs?: No
New Development: No
Waterfront YN: No
Year Built: 1912
Yearly/Seasonal: Yearly
Zoning: Residential-Single Family
Bedrooms: 3
Baths Total: 3
Bath Full: 1
Bath Three Quarters: 1
Bath Half: 1
Main Floor Total SqFt: 1024
Above Grd Total SqFt: 1924
Below Grd Total SqFt: 1024
Total SqFt: 2948
Total Finished Sqft: 2256.00
FireplaceYN: No
Style: (SF) Single Family
Foundation Size: 1024
Garage Stalls: 2
Lot Dimensions: 42 X 135
Acres: 0.13
Assessment Pending: No
Location Tax and Other Information
House Number: 4624
Street Name: Xerxes
Street Suffix: Avenue
Street Direction Suffix: S
Postal City: Minneapolis
County: Hennepin
State: MN
Zip Code: 55410
Complex/Dev/Subdivision: Second Div Of Remington Park
Assessments
Tax With Assessments: 11087
Building Information
Finished SqFt Above Ground: 1924
Finished SqFt Below Ground: 332
Lease Details
Land Leased: Not Applicable
Miscellaneous Information
DP Resource: Yes
Homestead: No
Ownership
Fractional Ownership: No
Parking Characteristics
Garage Dimensions: 21 X 19
Garage Square Feet: 399
Public Survey Info
Range#: 24
Section#: 17
Township#: 28
Property Features
Accessible: None
Air Conditioning: Central Air
Amenities Unit: Deck; Exercise Room; Hardwood Floors; Kitchen Center Island; Kitchen Window; Natural Woodwork; Paneled Doors
Appliances: Dishwasher; Disposal; Dryer; Microwave; Range; Refrigerator; Washer
Basement: Full
Bath Description: His and Her Closets; Main Floor 1/2 Bath; Upper Level 3/4 Bath; Upper Level Full Bath; 3/4 Primary
Construction Status: Previously Owned
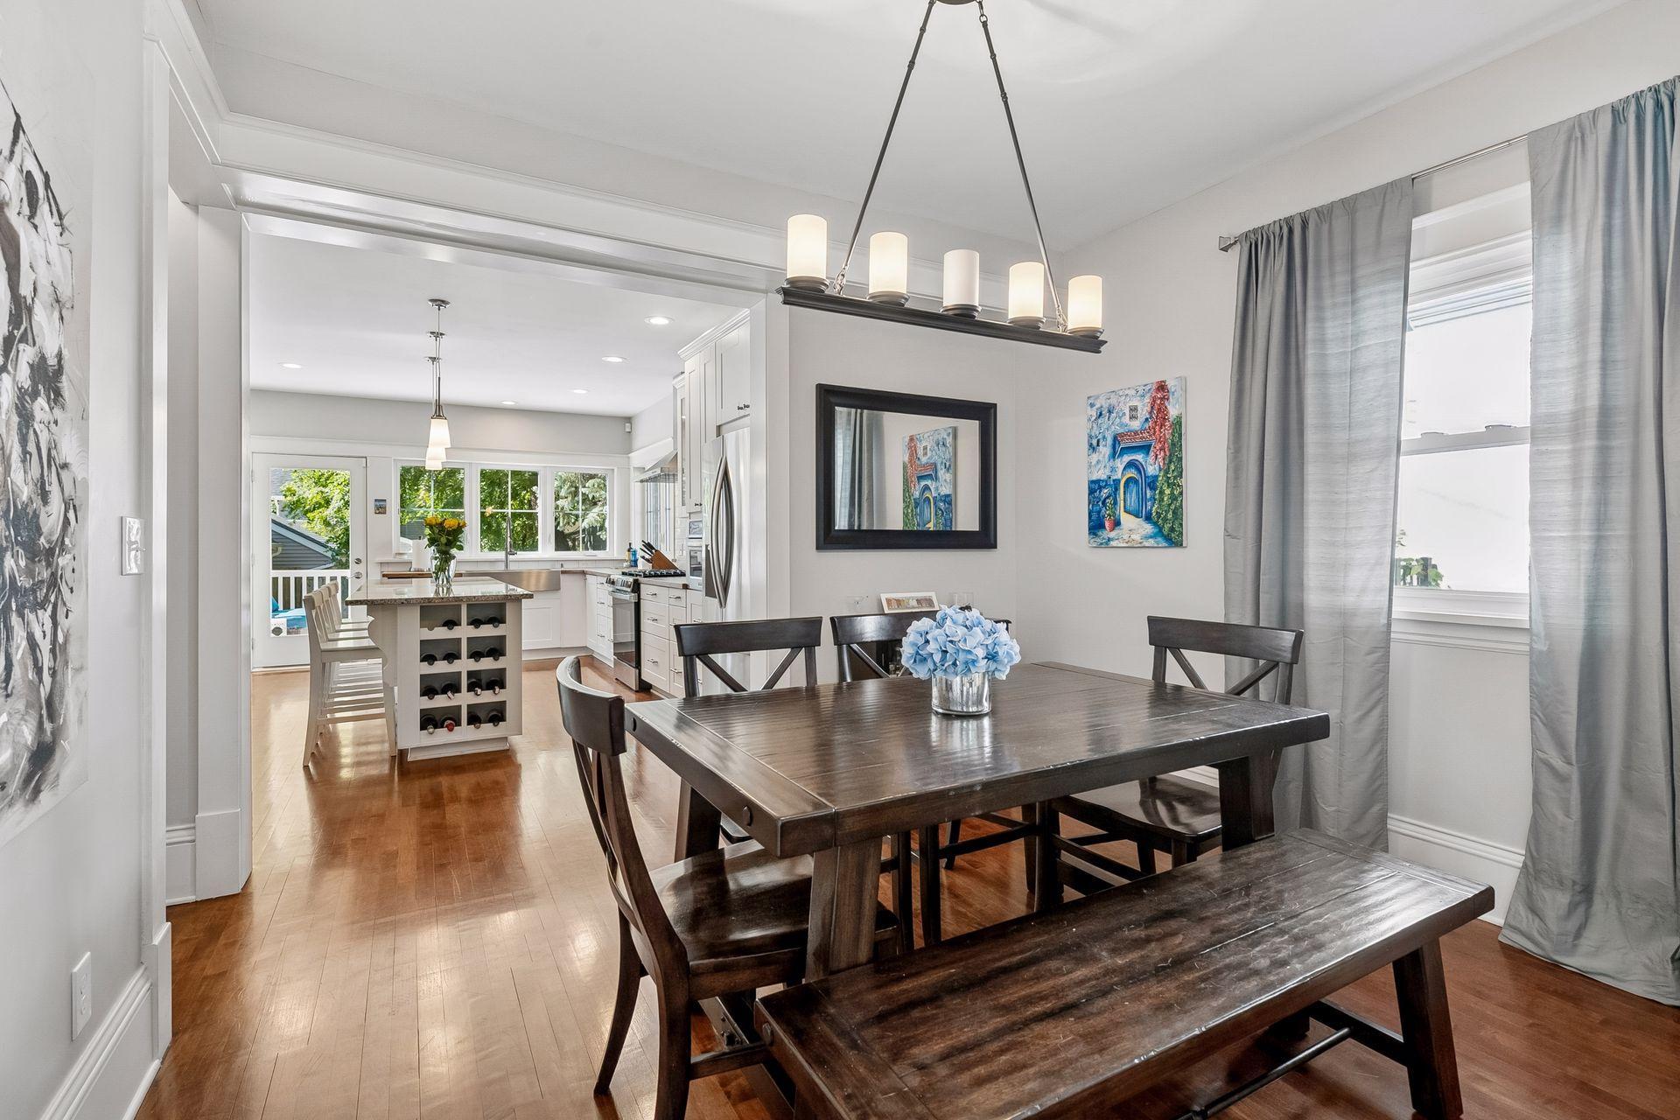
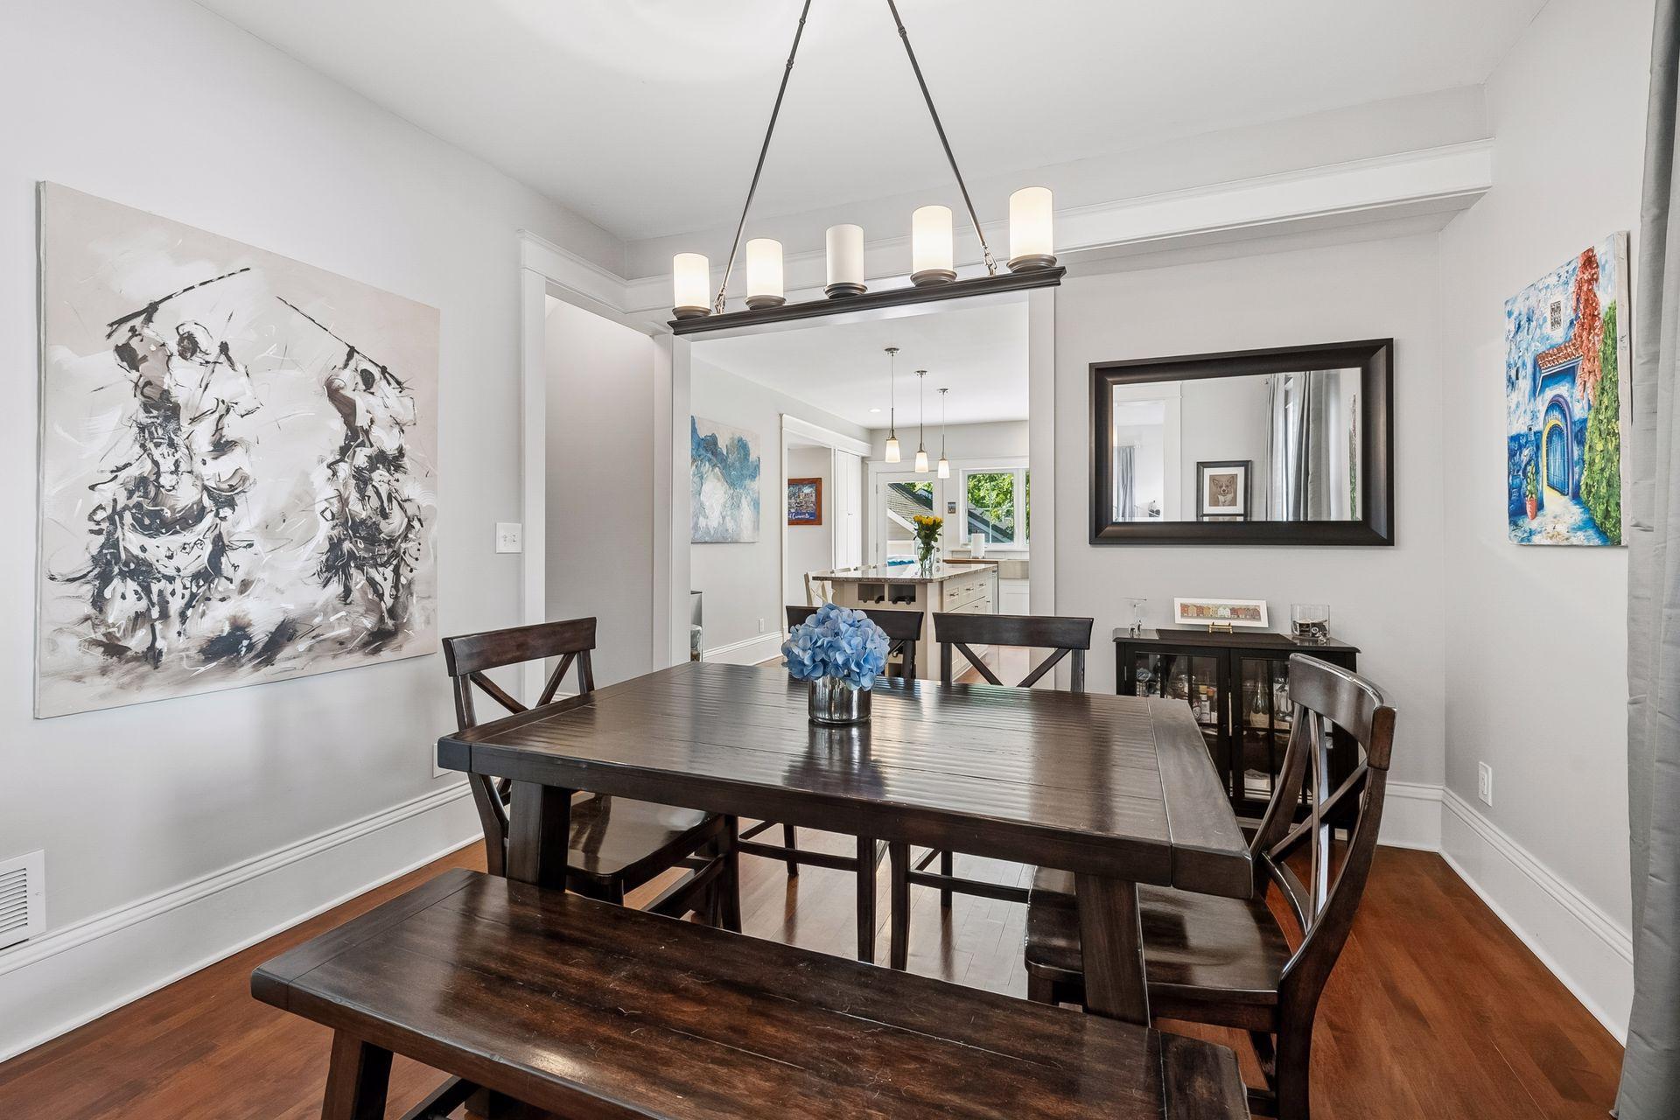
Dining Room Description: Separate/Formal Dining Room
Exterior: Stucco; Wood
Family Room Characteristics: Family Room; Lower Level
Fencing: Full; Privacy; Wood
Foundation: Concrete Block
Fuel: Natural Gas
Heating: Forced Air
Internet Options: Cable; Fiber Optic
Laundry: Laundry Closet; Upper Level
Lot Description: Public Transit (w/in 6 blks); Tree Coverage - Light
Parking Characteristics: Garage Door Opener
Road Responsibility: Public Maintained Road
Roof: Age Over 8 Years
Sellers Terms: Cash; Conventional; VA
Sewer: City Sewer/Connected
Special Search: 3 BR on One Level; Primary Bdr Suite; Renovated
Stories: Two
Water: City Water/Connected
Room Information
| Room Name | Dimensions | Level |
| Deck | 10 X 16 | Main |
| Den | 9 X 11 | Main |
| Dining Room | 11 X 13 | Main |
| Exercise Room | 10 X 7.8 | Lower |
| Family Room | 13 X 17 | Lower |
| First (1st) Bedroom | 15 X 18 | Upper |
| Kitchen | 12 X 18 | Main |
| Laundry | 4.8 X 4.2 | Upper |
| Living Room | 11 X 19 | Main |
| Primary Bath | 8.2 X 10 | Upper |
| Mud Room | 11 X 5.5 | Main |
| Porch | 7 X 20 | Main |
| Second (2nd) Bedroom | 10 X 14 | Upper |
| Third (3rd) Bedroom | 10 X 13 | Upper |
 Scan Sep 17, 2026 at 10.20 AM.pdf
 Listing Office: Hollway Real Estate
Last Updated: October - 04 - 2026

The data relating to real estate for sale on this web site comes in part from the Broker Reciprocity SM Program of the Regional Multiple Listing Service of Minnesota, Inc. The information provided is deemed reliable but not guaranteed. Properties subject to prior sale, change or withdrawal. ©2026 Regional Multiple Listing Service of Minnesota, Inc All rights reserved.
Monday 5th of October 2026 05:59 AM

218-998-4400
Mohagen Real Estate


Let's Connect

Mohagen Real Estate
sue@MohagenRealEstate.com
Office: 218-998-4400
Cell: 218-731-7376

Mohagen Real Estate is licensed in the State of Minnesota