4625 Valley View Road, Edina, MN 55424 (MLS# 7065057)
$714,900
Edina, MN 55424
MLS# 7065057
4 beds | 2 baths | 2476 sqft
1 / 29
Open House (07/12/2026 - 2:00 pm - 4:00 pm)
Property Description
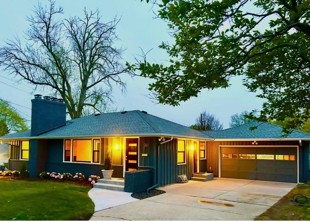
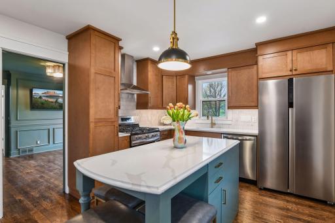
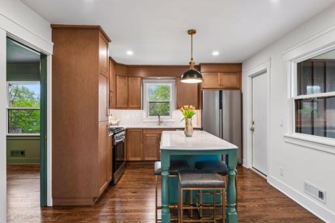
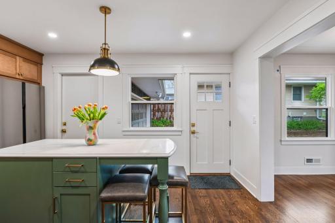
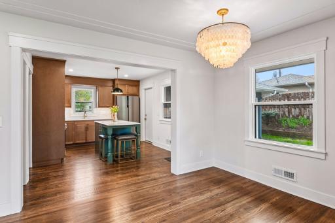
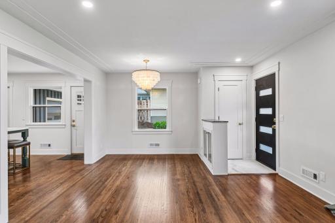
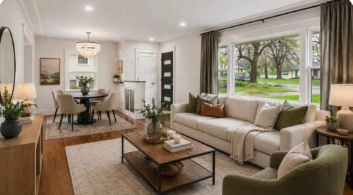
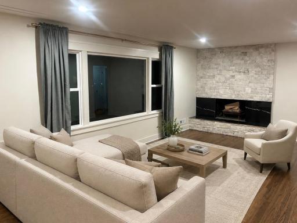
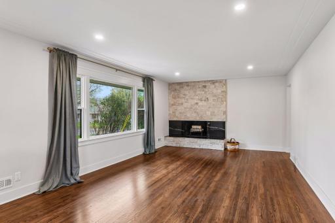
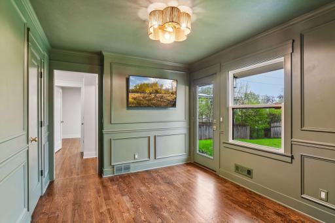
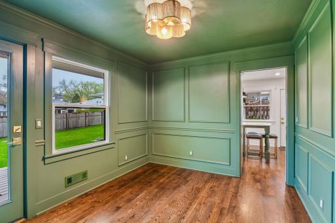
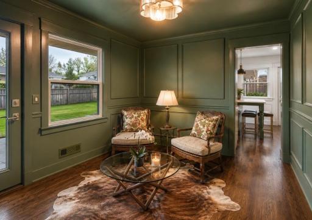
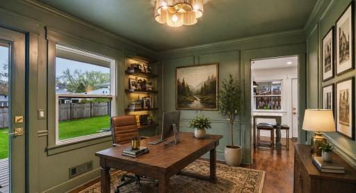
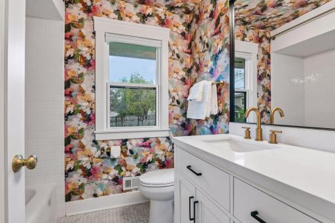
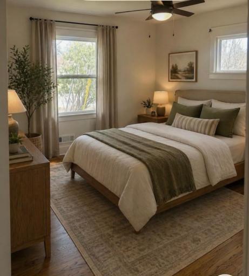
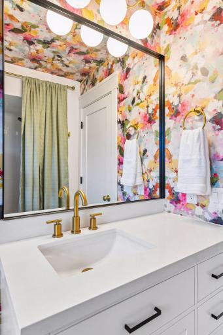
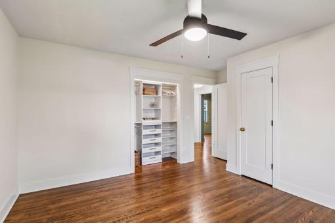
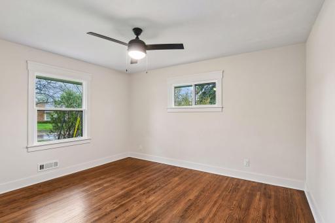
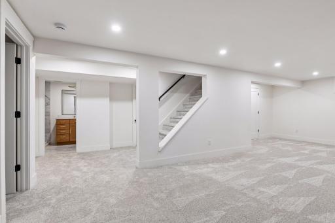
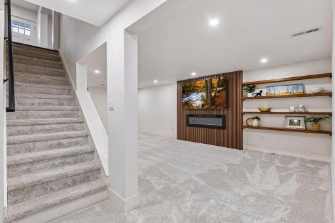
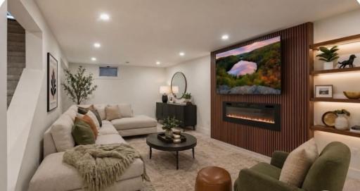
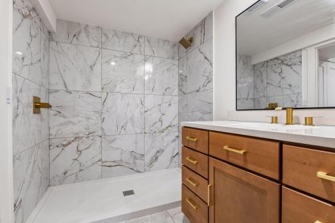
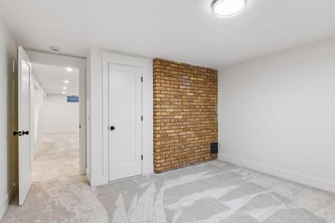
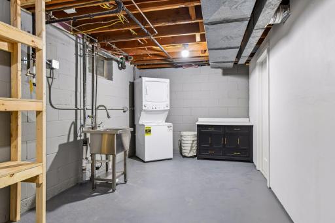
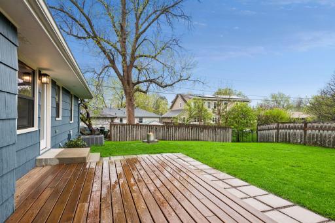
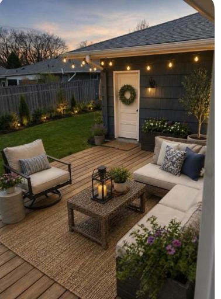
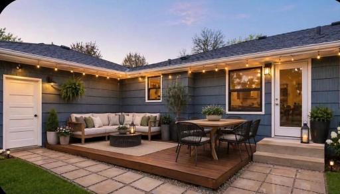
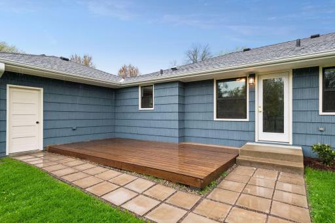
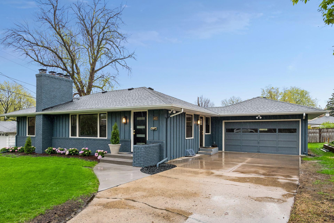
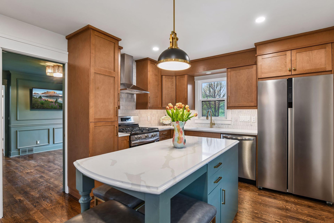
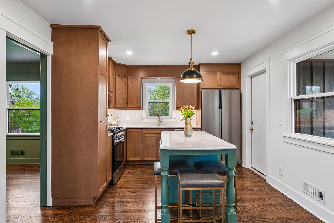
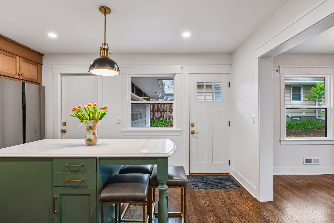
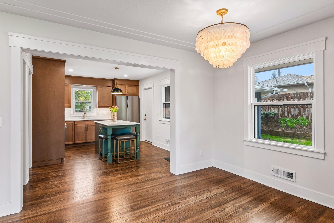
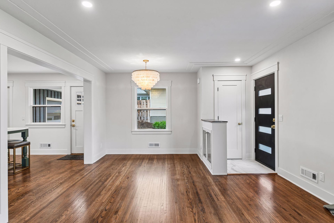
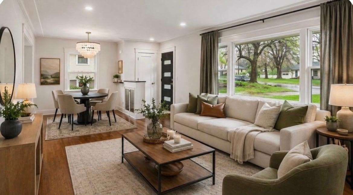
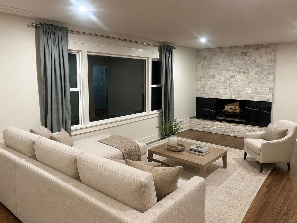
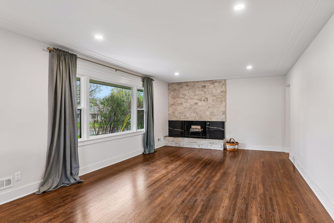
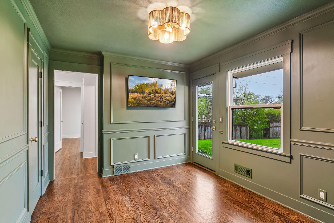
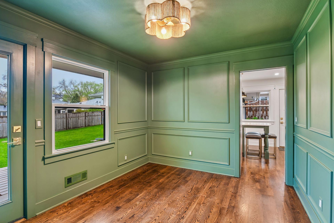
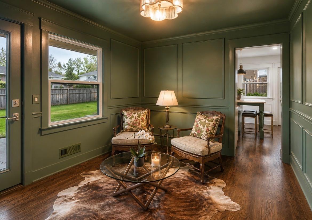
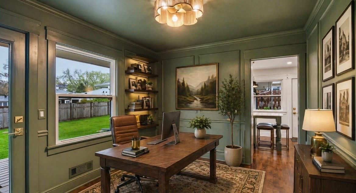
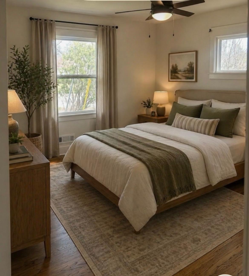
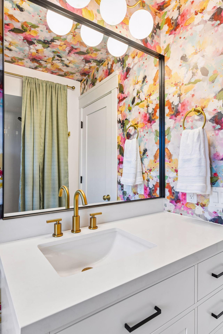
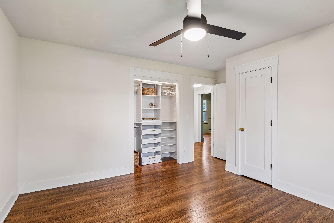
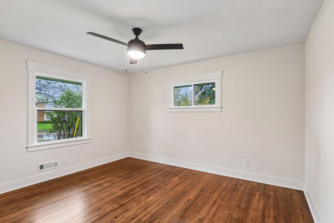
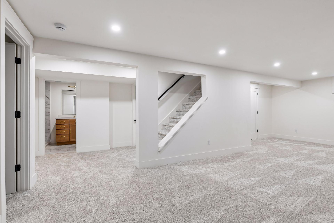
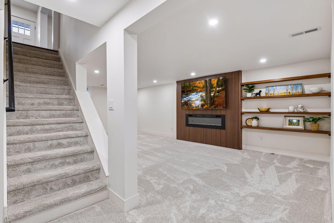
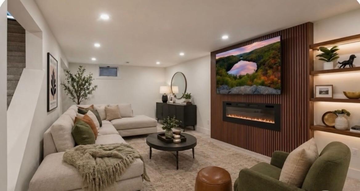
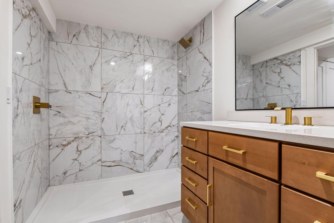
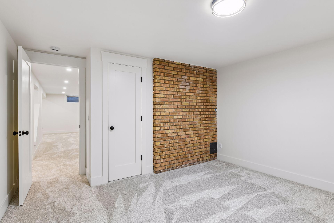
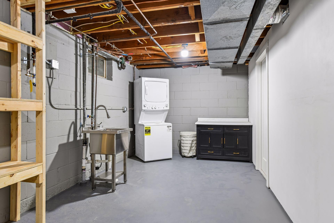
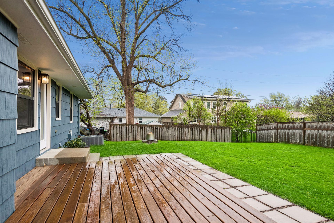
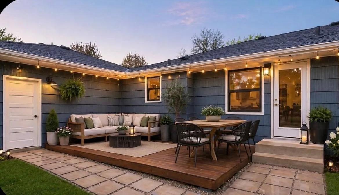
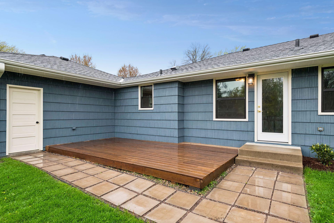
This fully renovated home blends mid century charm with modern sophistication. Both levels fully remodeled and transformed with open floor plans. Kitchen opens to dining area and living room. New everything including cabinets, quartz countertops, three stool island,pantry, connecting door to garage, all new appliances, sink, and beautiful new wood floors. Kitchen also opens to a den/sunroom or office, which is beautifully done with new wood floors and picture framed walls that overlook and enters the deck and backyard. Large back yard that is fenced two of three sides. Newly painted exterior and new LP board and baton on much of the exterior. New windows throughout the home and designer lighting everywhere. New exterior and interior doors throughout. All new beautifully crafted trim throughout. Gorgeous stone wall wood burning fire place in living room. Basement completely new with large bath featuring a walk-in glass and tile shower, large entertainment room with 70â TV and 5â fireplace. High basement ceilings ( just short of 8â), with game/ play/bar area adjacent to entertainment area. Plenty of storage in multiple areas. Primary bedroom has two closets, one being a built in with drawers, shoe racks and plenty of hanging space. Whole house, interior and exterior, newly painted. All new electrical 200 amp up to code. Recessed lighting throughout. One of a kind, classic character with contemporary luxury!
Details
Maps
Contract Information
Status: Active
Contingency: None
Current Price: 714900
Original List Price: 729000
ListPrice: 714900
List Date: 2026-05-01
Owner is an Agent?: No
Auction?: No
General Property Information
Common Wall: No
Lot Measurement: Acres
Manufactured Home?: No
Multiple PIDs?: No
New Development: No
Number of Fireplaces: 2
Waterfront YN: No
Year Built: 1954
Yearly/Seasonal: Yearly
Zoning: Residential-Single Family
Bedrooms: 4
Baths Total: 2
Bath Full: 1
Bath Three Quarters: 1
Main Floor Total SqFt: 1238
Above Grd Total SqFt: 1238
Below Grd Total SqFt: 1238
Total SqFt: 2476
Total Finished Sqft: 2002.00
FireplaceYN: Yes
Style: (SF) Single Family
Foundation Size: 1290
Power Company: Xcel Energy
Garage Stalls: 2
Lot Dimensions: 150x75
Acres: 0.21
Assessment Pending: No
Location Tax and Other Information
House Number: 4625
Street Name: Valley View
Street Suffix: Road
Postal City: Edina
County: Hennepin
State: MN
Zip Code: 55424
Assessments
Tax With Assessments: 5909
Basement
Foundation Dimensions: 43x30
Building Information
Finished SqFt Above Ground: 1238
Finished SqFt Below Ground: 764
Lease Details
Land Leased: Not Applicable
Miscellaneous Information
DP Resource: Yes
Homestead: No
Ownership
Fractional Ownership: No
Parking Characteristics
Garage Dimensions: 24x20
Garage Square Feet: 480
Public Survey Info
Range#: 24
Section#: 19
Township#: 28
Property Features
Accessible: None
Air Conditioning: Central Air
Amenities Unit: Ceiling Fan(s); Deck; French Doors; Hardwood Floors; Kitchen Center Island; Main Floor Primary Bedroom; Paneled Doors; Tile Floors; Washer/Dryer Hookup
Appliances: Cooktop; Dishwasher; Disposal; Dryer; Microwave; Range; Refrigerator; Washer
Basement: Full
Bath Description: Main Floor Full Bath; 3/4 Basement
Construction Status: Previously Owned
Dining Room Description: Breakfast Area; Eat In Kitchen; Informal Dining Room; Kitchen/Dining Room; Living/Dining Room
Electric: 200+ Amp Service; Circuit Breakers
Exterior: Brick/Stone; Shakes; Wood
Family Room Characteristics: Great Room; Lower Level
Fireplace Characteristics: Amusement Room; Electric; Living Room
Foundation: Other
Fuel: Natural Gas
Heating: Forced Air
Roof: Asphalt Shingles
Sellers Terms: Cash; Conventional; FHA; Other
Sewer: City Sewer/Connected
Stories: One
Water: City Water/Connected
Room Information
| Room Name | Dimensions | Level |
| Dining Room | 14x11 | Main |
| Family Room | 26x16 | Lower |
| First (1st) Bedroom | 13x13 | Main |
| Fourth (4th) Bedroom | 10x12 | Main |
| Kitchen | 15x11 | Main |
| Living Room | 18x14 | Main |
| Second (2nd) Bedroom | 11x11 | Main |
| Third (3rd) Bedroom | 13x12 | Lower |
Listing Office: Savvy Avenue, LLC
Last Updated: July - 08 - 2026

The data relating to real estate for sale on this web site comes in part from the Broker Reciprocity SM Program of the Regional Multiple Listing Service of Minnesota, Inc. The information provided is deemed reliable but not guaranteed. Properties subject to prior sale, change or withdrawal. ©2024 Regional Multiple Listing Service of Minnesota, Inc All rights reserved.
Friday 10th of July 2026 03:09 AM

218-998-4400
Mohagen Real Estate


Let's Connect

Mohagen Real Estate
sue@MohagenRealEstate.com
Office: 218-998-4400
Cell: 218-731-7376

Mohagen Real Estate is licensed in the State of Minnesota