4625 Valley View Road, Edina, MN 55424 (MLS# 7151650)
$675,000
Edina, MN 55424
MLS# 7151650
3 beds | 2 baths | 2528 sqft
1 / 48
Property Description
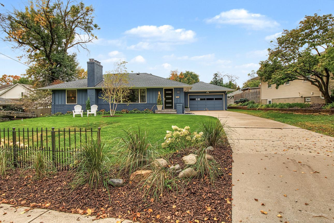
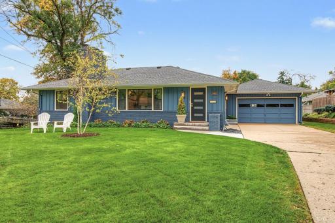
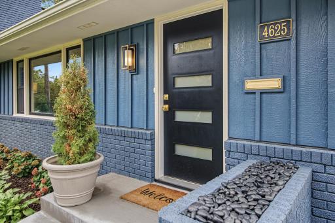
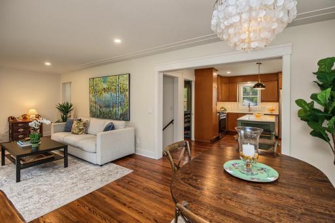
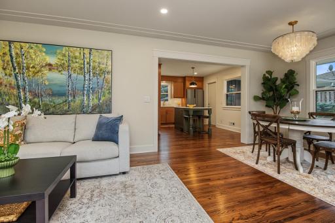
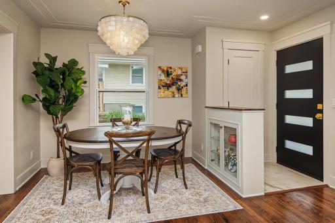
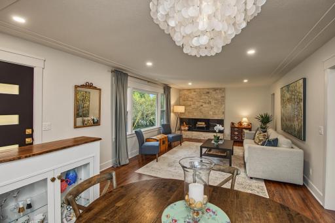
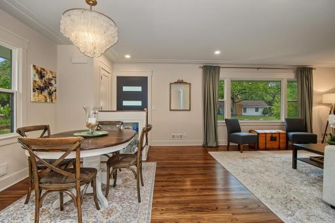
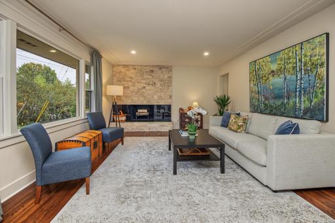
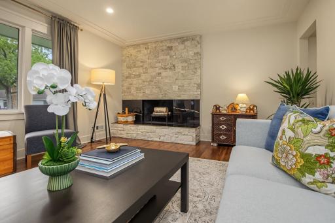
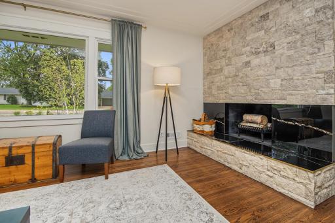
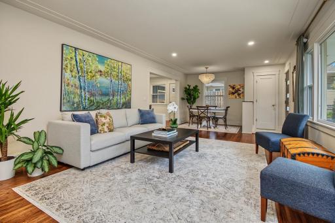
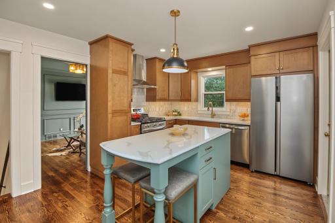
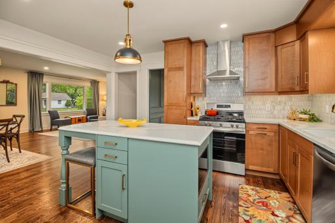
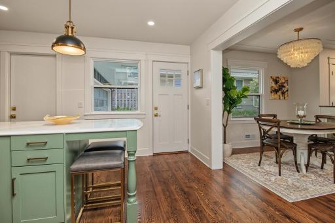
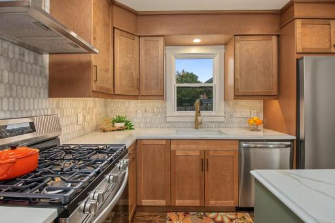
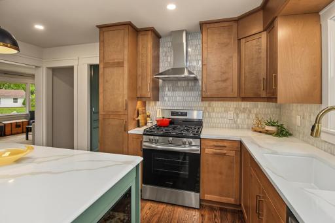
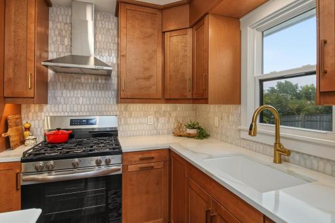
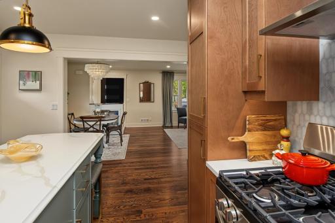
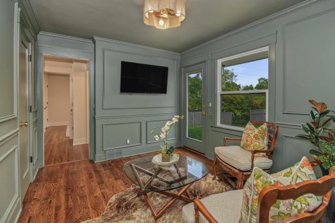
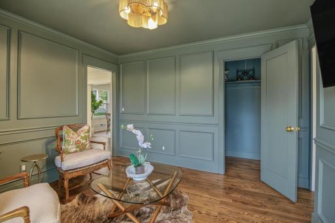
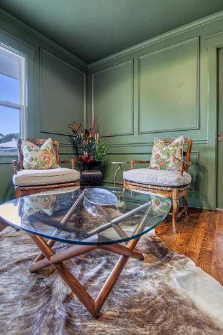
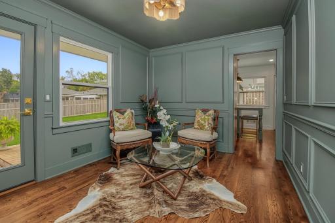
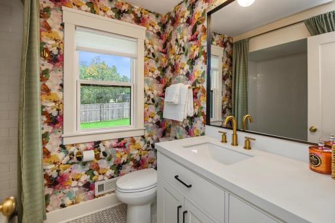
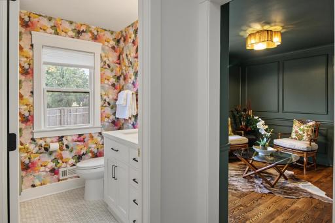
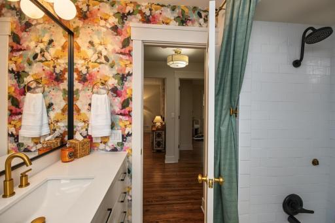
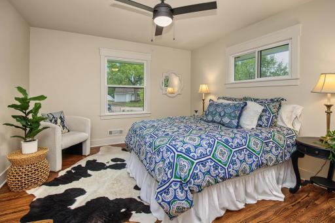
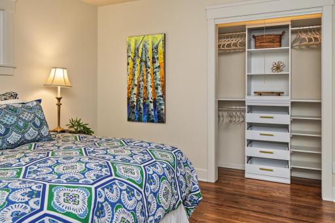
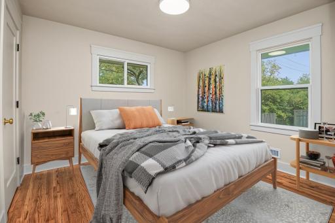
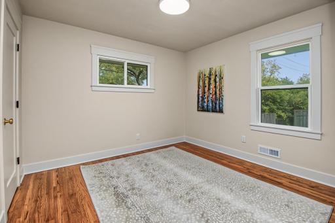
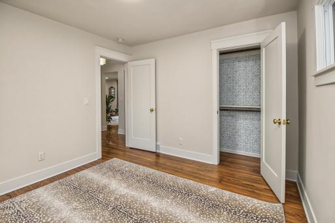
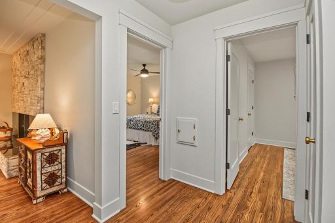
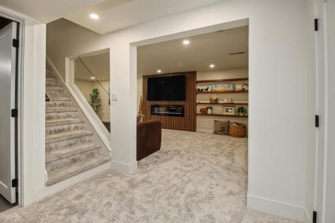
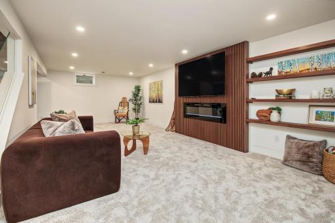
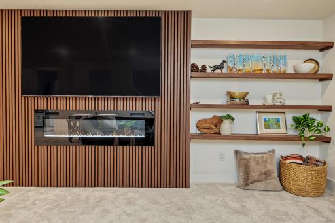
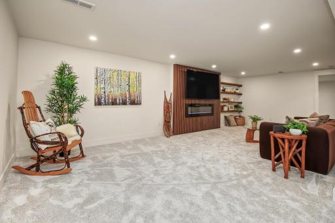
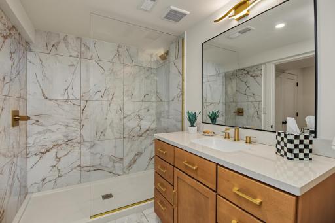
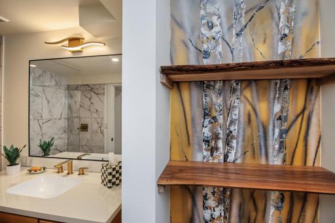
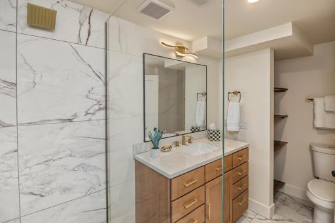
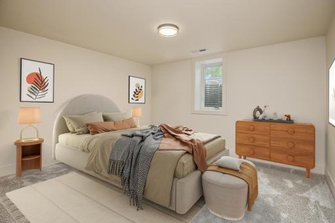
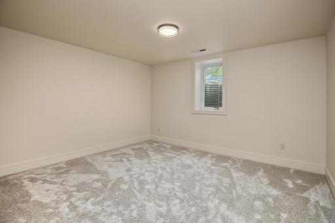
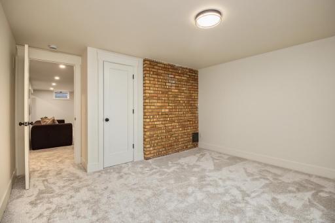
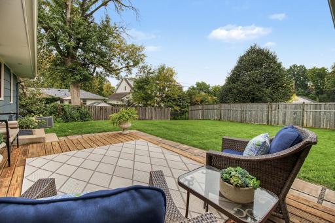
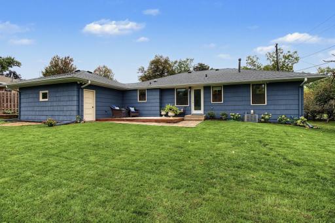
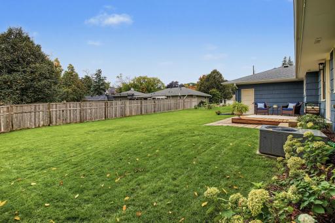
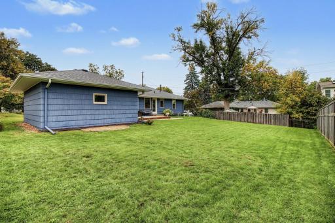
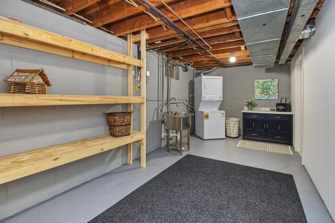
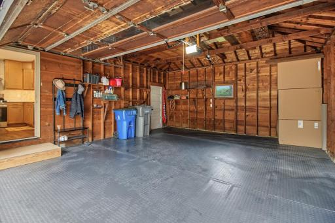
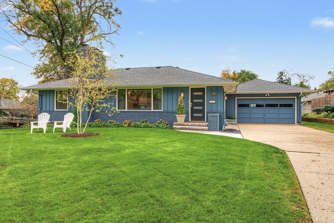
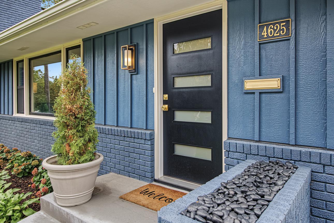
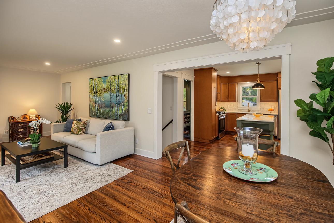
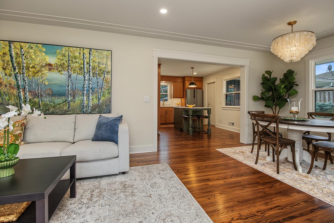
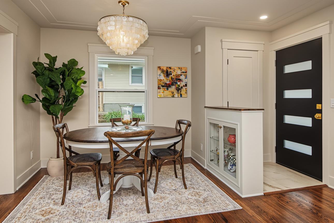
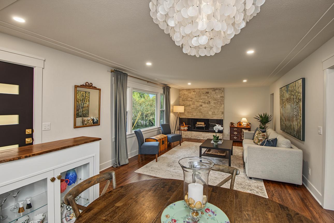
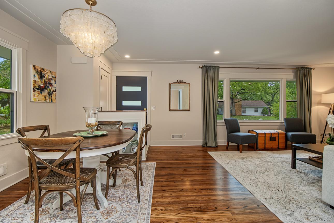
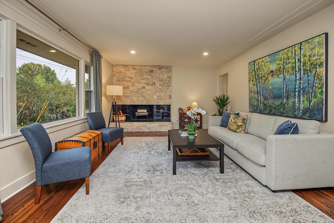
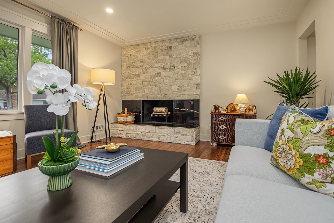
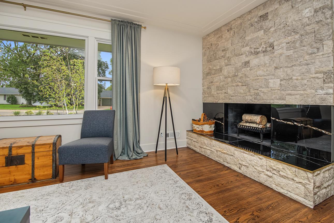
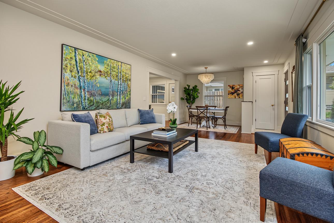
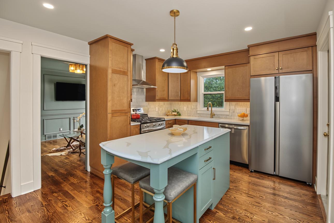
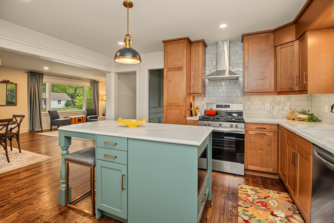
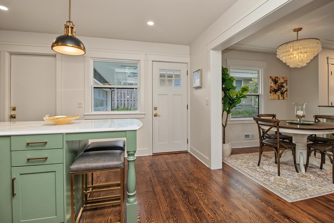
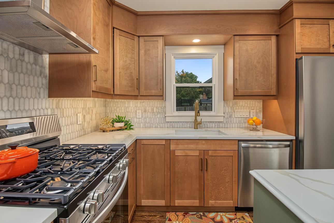
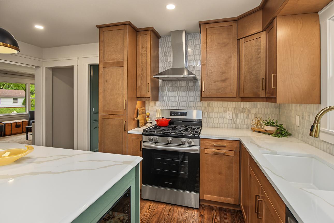
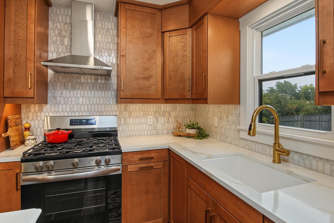
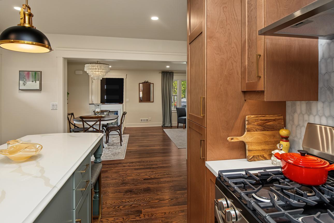
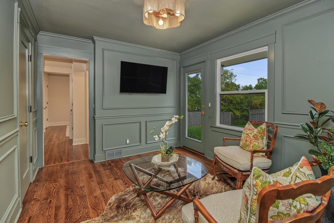
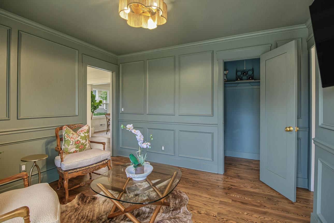
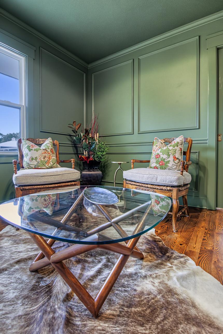
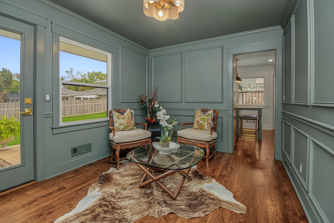
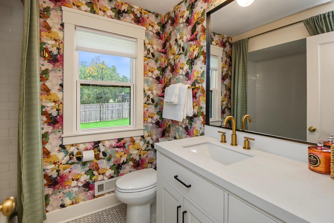
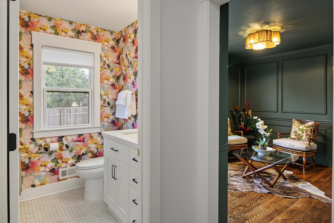
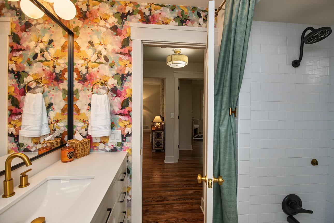
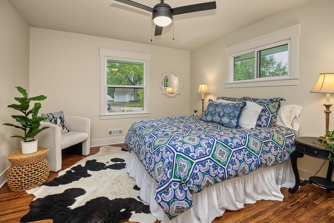
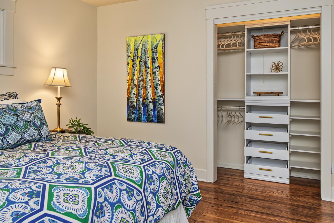
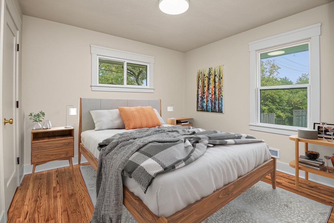
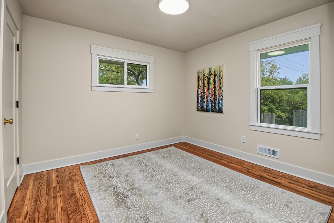
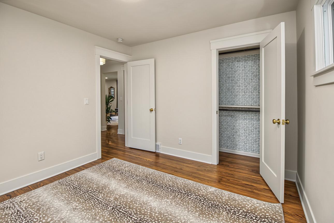
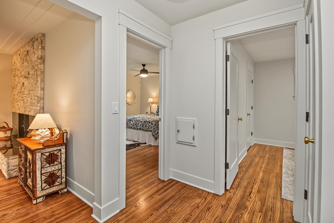
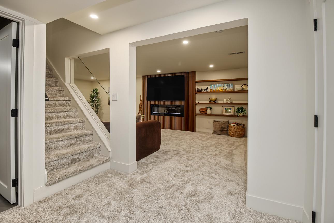
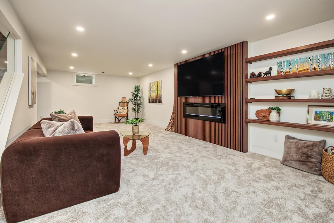
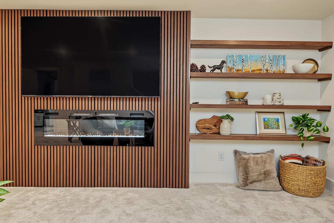
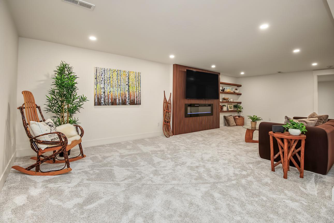
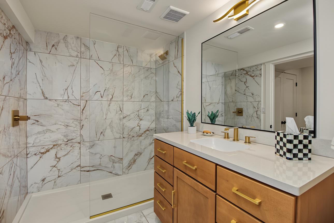
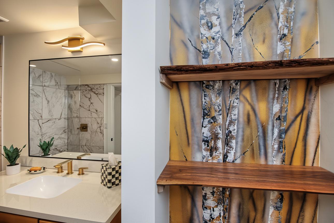
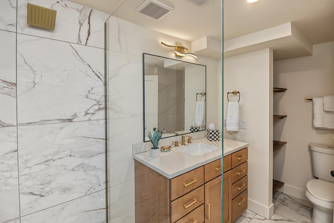
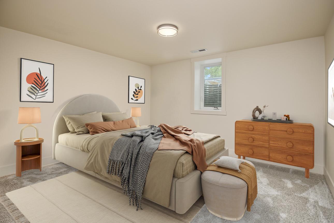
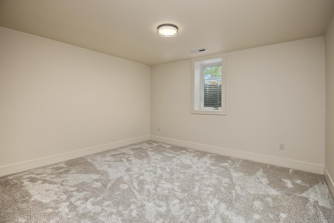
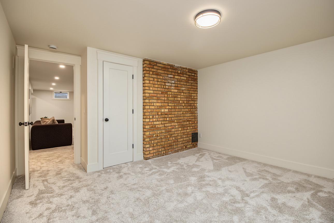
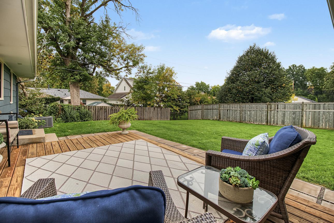
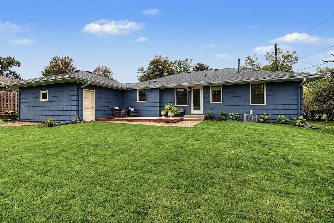
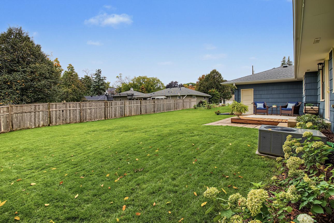
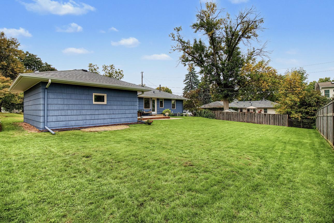
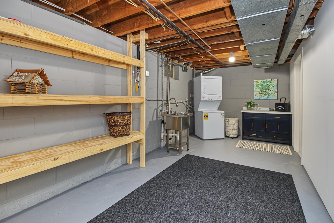
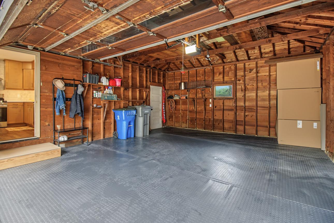
Seldom found: a complete, top-to-bottom renovation where no detail has been overlooked. This midcentury charmer has been thoughtfully restored and transformed with a sophisticated blend of contemporary luxury, timeless character, and exceptional craftsmanship. Both levels have been fully remodeled, creating an open, inviting floor plan with beautifully finished spaces throughout. The stunning new kitchen features custom cabinetry with under-cabinet lighting, quartz countertops, a beautiful center island, full-size range hood, microwave conveniently integrated into the island, pantry with pull-out shelving, and stainless-steel appliances. New wood flooring adds warmth and elegance throughout the main level. The kitchen flows seamlessly into the dining and living areas and opens to a versatile den/office that could also serve as a fourth bedroom. The spacious primary bedroom offers two closets, including a custom-built closet with drawers, shoe racks, and abundant hanging space. The living room showcases a dramatic stone-wall wood-burning fireplace, creating a striking focal point and inviting gathering space. The completely renovated lower level provides exceptional additional living space, highlighted by a large entertainment room with a 70-inch TV and five-foot fireplace. A beautifully finished bathroom features a walk-in glass-and-tile shower. Nearly eight-foot ceilings enhance the lower level, while an adjacent game, play, or future bar area offers even more flexibility. Multiple storage areas add excellent functionality. Extensive updates continue throughout the home, including all-new electrical with 200-amp service brought fully up to code, recessed and designer lighting, new interior and exterior doors, beautifully crafted new trim, and new windows throughout. The exterior has been freshly painted and features new LP board-and-batten siding across much of the home. Outside, enjoy a large backyard with fencing on two sides, offering plenty of space for entertaining, play, gardening, or simply relaxing. With its thoughtful design, extensive improvements, and meticulous attention to detail, this is a truly one-of-a-kind full renovation that delivers contemporary luxury while preserving the charm and character of a classic midcentury home.
Details
Maps
Contract Information
Status: Active
Contingency: None
Current Price: 675000
Original List Price: 675000
ListPrice: 675000
List Date: 2026-10-01
Owner is an Agent?: No
Auction?: No
General Property Information
Common Wall: No
Lot Measurement: Acres
Manufactured Home?: No
Multiple PIDs?: No
New Development: No
Number of Fireplaces: 2
Waterfront YN: No
Year Built: 1954
Yearly/Seasonal: Yearly
Zoning: Residential-Single Family
Bedrooms: 3
Baths Total: 2
Bath Full: 1
Bath Three Quarters: 1
Main Floor Total SqFt: 1238
Above Grd Total SqFt: 1238
Below Grd Total SqFt: 1290
Total SqFt: 2528
Total Finished Sqft: 2002.00
FireplaceYN: Yes
Style: (SF) Single Family
Foundation Size: 1290
Power Company: Xcel Energy
Garage Stalls: 2
Lot Dimensions: 150x75
Acres: 0.21
Assessment Pending: No
Location Tax and Other Information
House Number: 4625
Street Name: Valley View
Street Suffix: Road
Postal City: Edina
County: Hennepin
State: MN
Zip Code: 55424
Complex/Dev/Subdivision: Replat Rosenlunds Add
Assessments
Tax With Assessments: 5909
Building Information
Finished SqFt Above Ground: 1238
Finished SqFt Below Ground: 764
Lease Details
Land Leased: Not Applicable
Miscellaneous Information
DP Resource: Yes
Homestead: No
Ownership
Fractional Ownership: No
Parking Characteristics
Garage Square Feet: 480
Public Survey Info
Range#: 24
Section#: 19
Township#: 28
Property Features
Accessible: None
Air Conditioning: Central Air
Amenities Unit: Ceiling Fan(s); Deck; Hardwood Floors
Appliances: Dishwasher; Range; Refrigerator
Basement: Concrete Block; Egress Windows; Full
Bath Description: Main Floor Full Bath; 3/4 Basement
Construction Status: Previously Owned
Electric: 200+ Amp Service
Exterior: Brick/Stone; Shakes; Wood
Family Room Characteristics: Family Room; Lower Level
Fireplace Characteristics: Family Room; Living Room
Foundation: Concrete Block
Fuel: Natural Gas
Heating: Forced Air
Lot Description: Tree Coverage - Medium
Road Frontage: City Street
Sewer: City Sewer/Connected
Special Search: Main Floor Bedroom; Main Floor Primary; Renovated
Stories: One
Water: City Water/Connected
Room Information
| Room Name | Dimensions | Level |
| Family Room | 26x16 | Lower |
| First (1st) Bedroom | 13x13 | Main |
| Kitchen | 15x11 | Main |
| Living Room | 18x14 | Main |
| Office | 12x10 | Main |
| Second (2nd) Bedroom | 11x11 | Main |
| Third (3rd) Bedroom | 13x12 | Lower |
| Deck | 19x12 | Main |
| Dining Room | 10x9 | Main |
Listing Office: Edina Realty, Inc.
Last Updated: October - 04 - 2026

The data relating to real estate for sale on this web site comes in part from the Broker Reciprocity SM Program of the Regional Multiple Listing Service of Minnesota, Inc. The information provided is deemed reliable but not guaranteed. Properties subject to prior sale, change or withdrawal. ©2026 Regional Multiple Listing Service of Minnesota, Inc All rights reserved.
Monday 5th of October 2026 12:59 AM

218-998-4400
Mohagen Real Estate


Let's Connect

Mohagen Real Estate
sue@MohagenRealEstate.com
Office: 218-998-4400
Cell: 218-731-7376

Mohagen Real Estate is licensed in the State of Minnesota