4631 London Road, Duluth, MN 55804 (MLS# 7139455)
$449,900
Duluth, MN 55804
MLS# 7139455
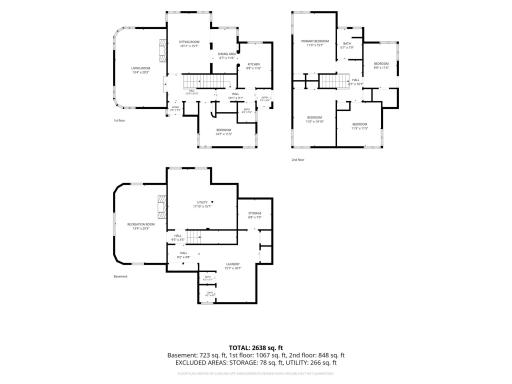
4 beds | 3 baths | 2638 sqft
1 / 48
Property Description
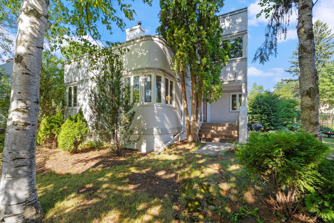
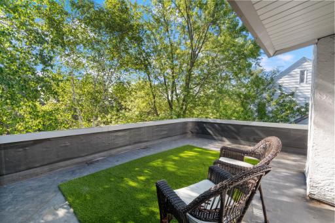
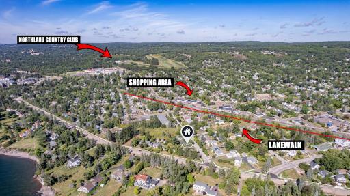
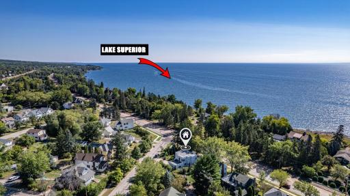
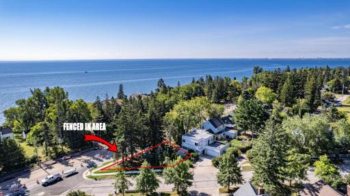
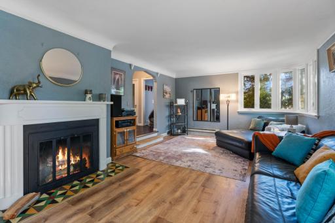
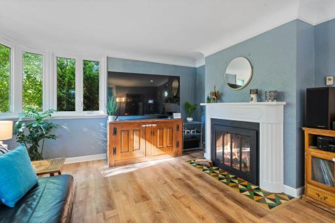
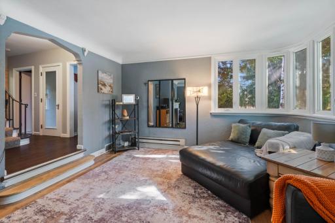
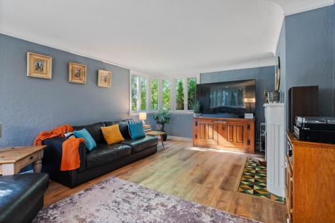
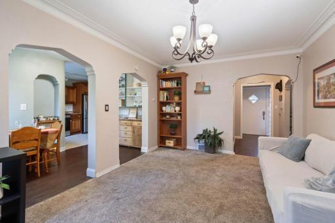
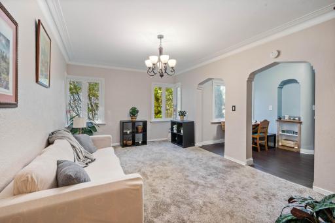
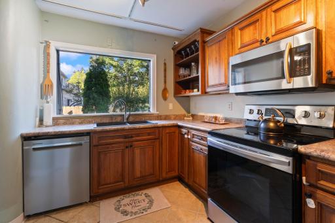
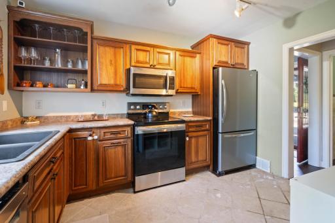
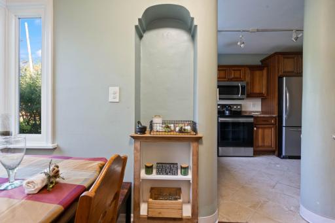
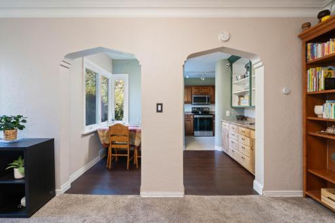
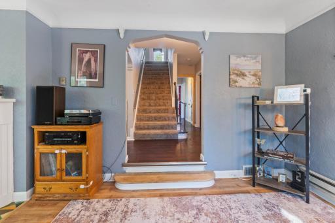
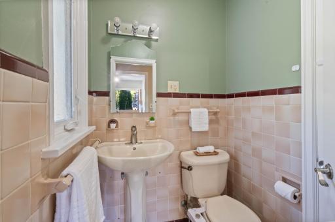
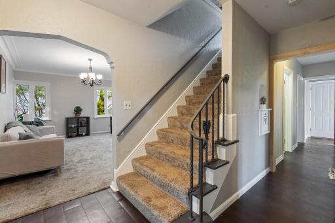
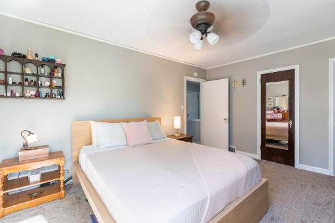
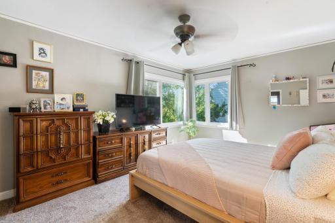
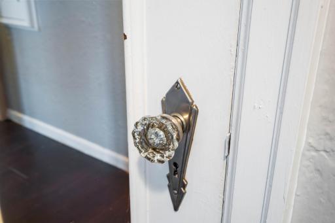
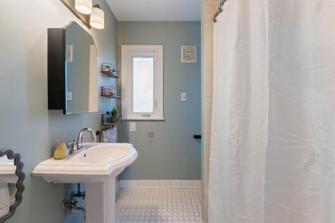
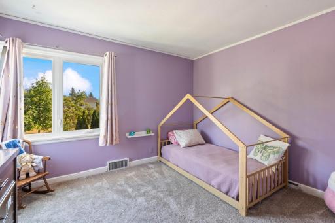
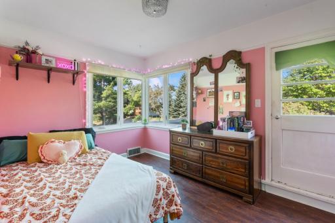
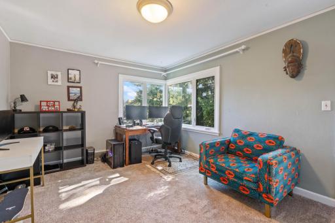
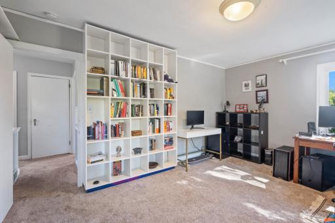
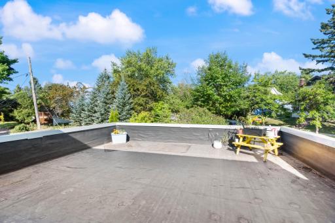
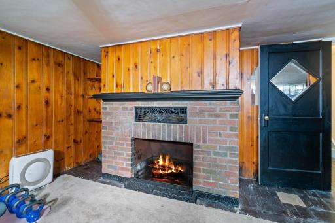
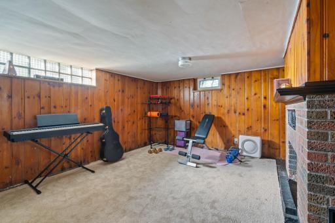
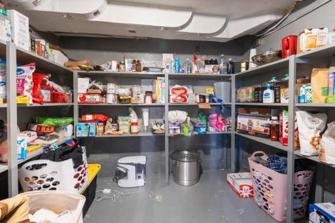
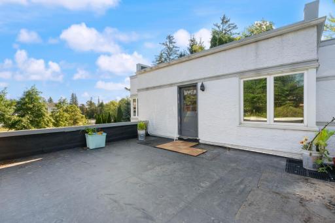
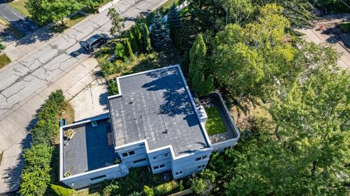
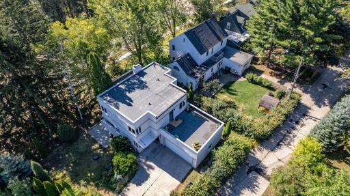
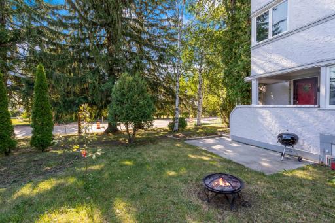
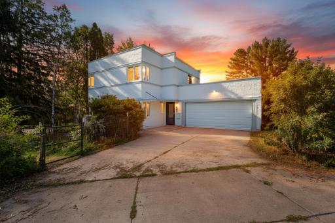
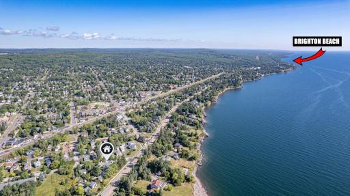
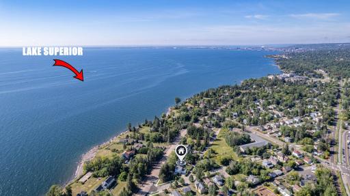
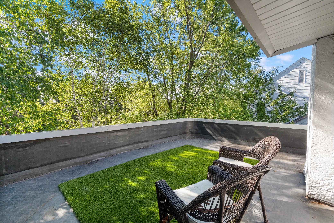
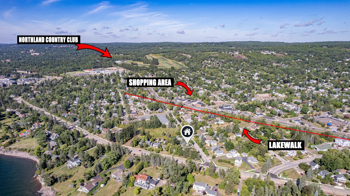
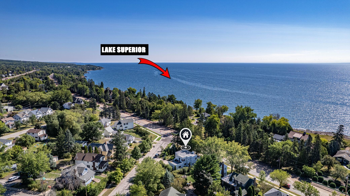
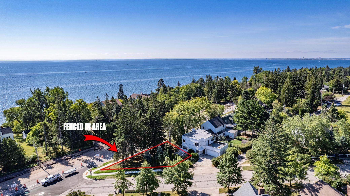
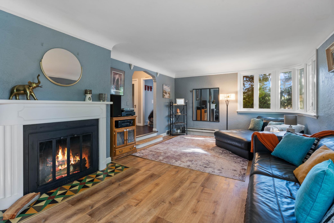
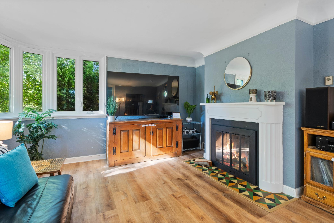
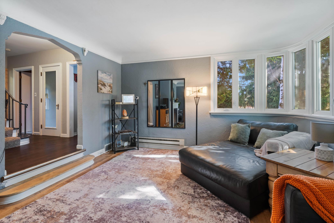
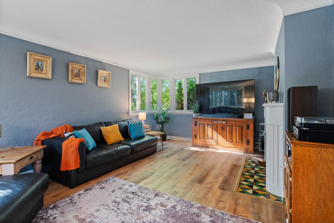
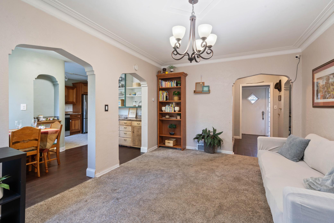
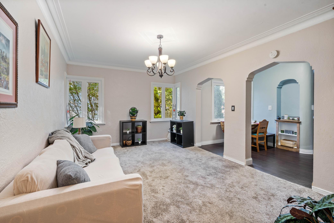
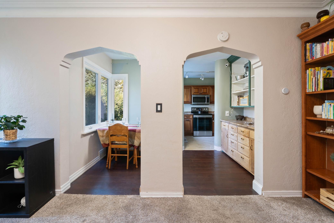
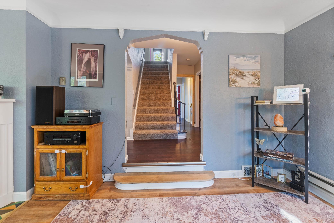
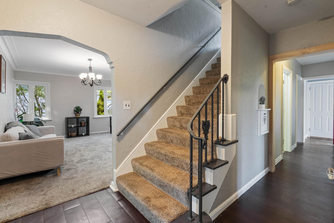
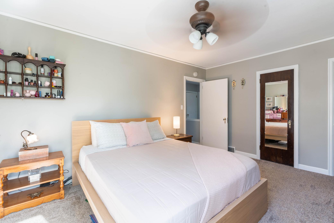
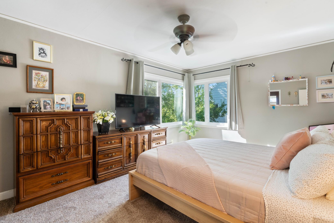
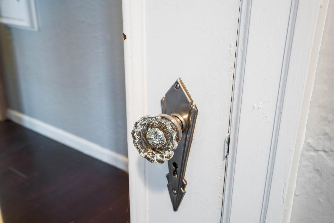
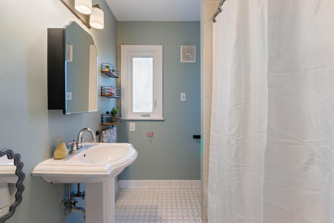
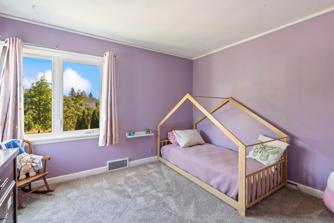
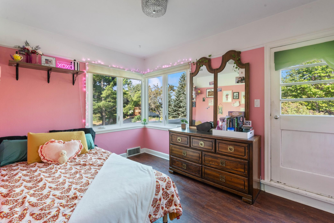
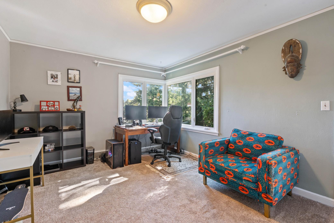
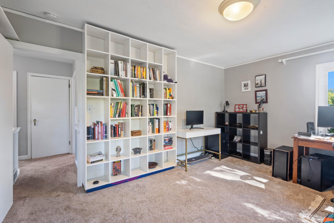
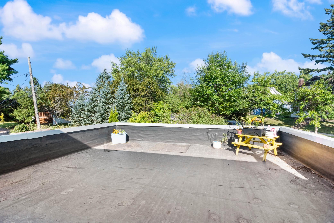
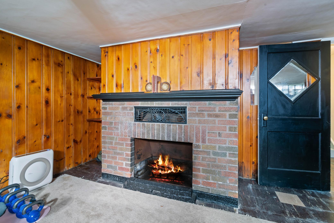
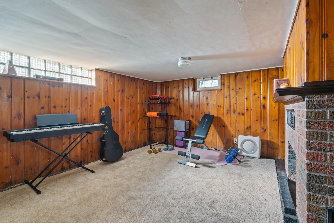
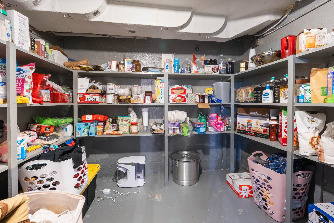
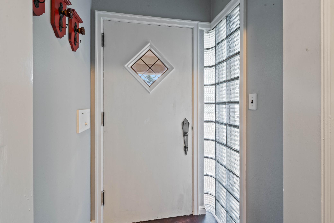
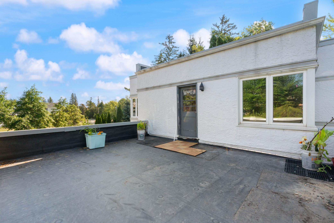
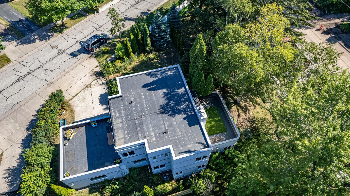
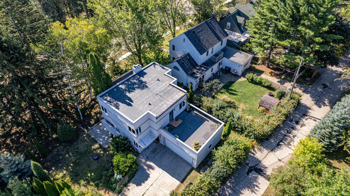
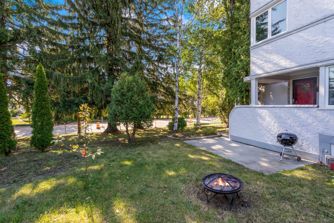
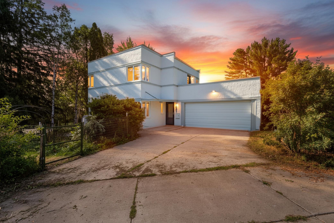
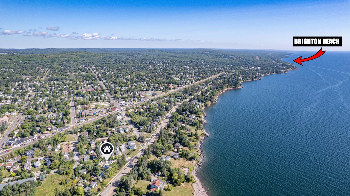
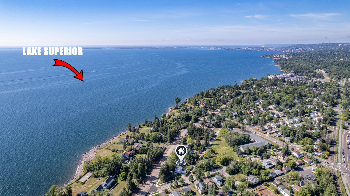
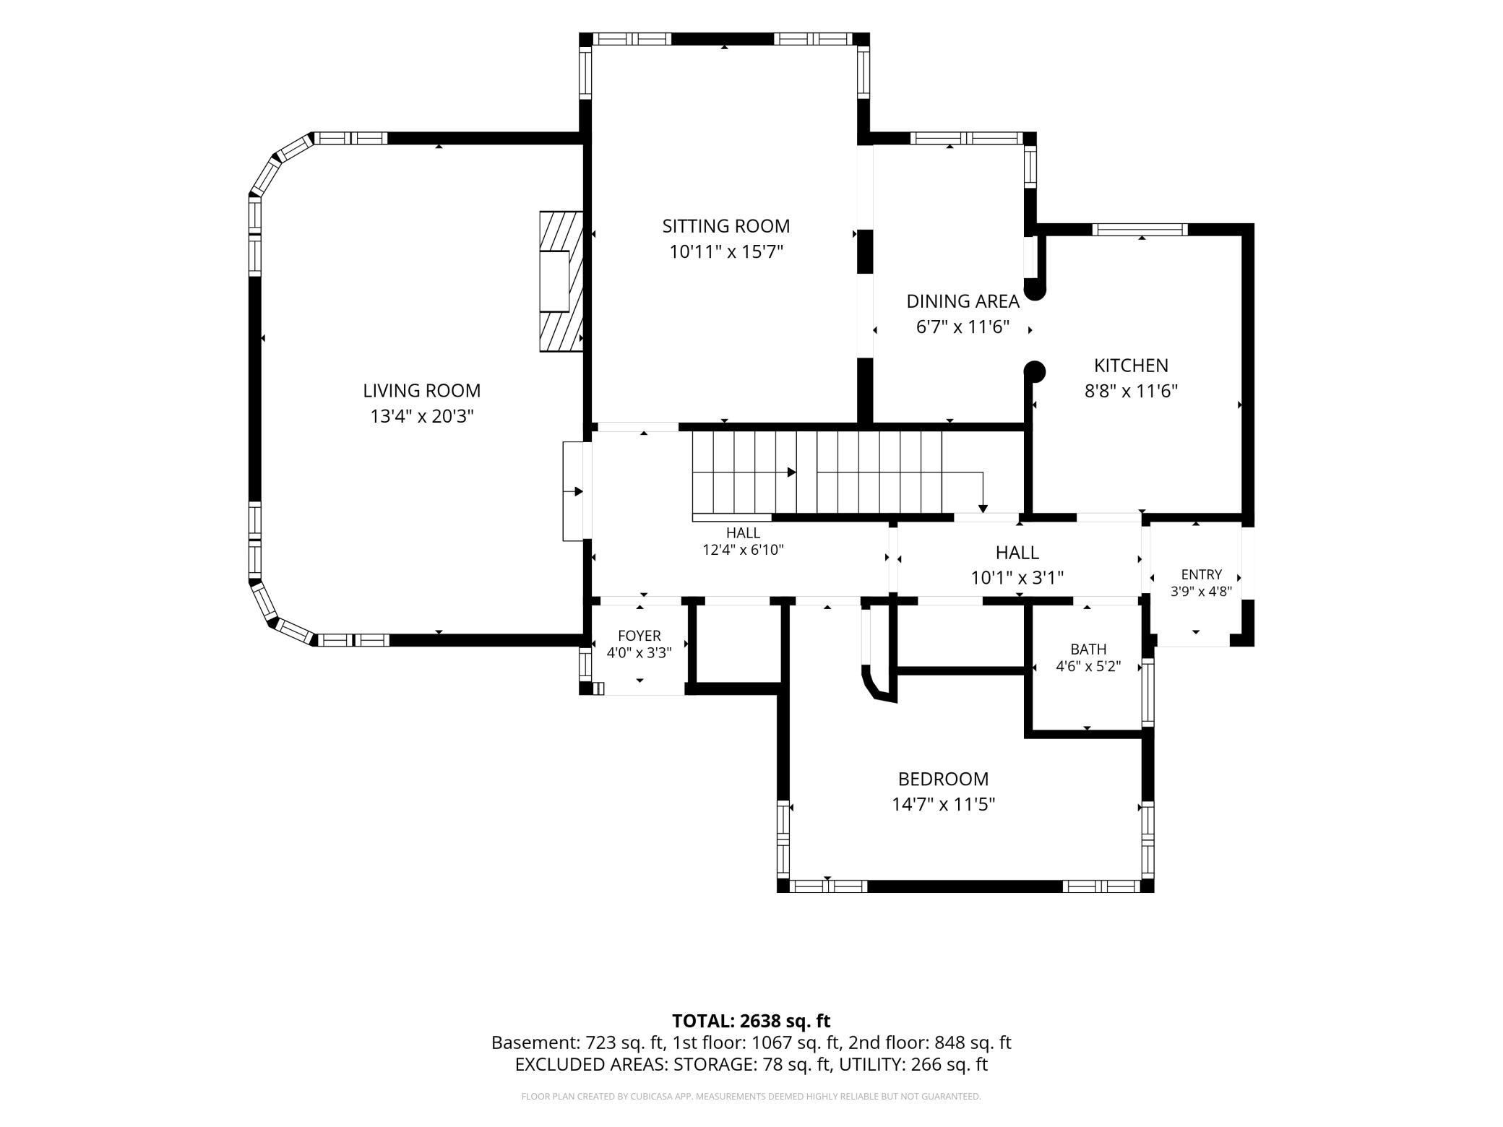
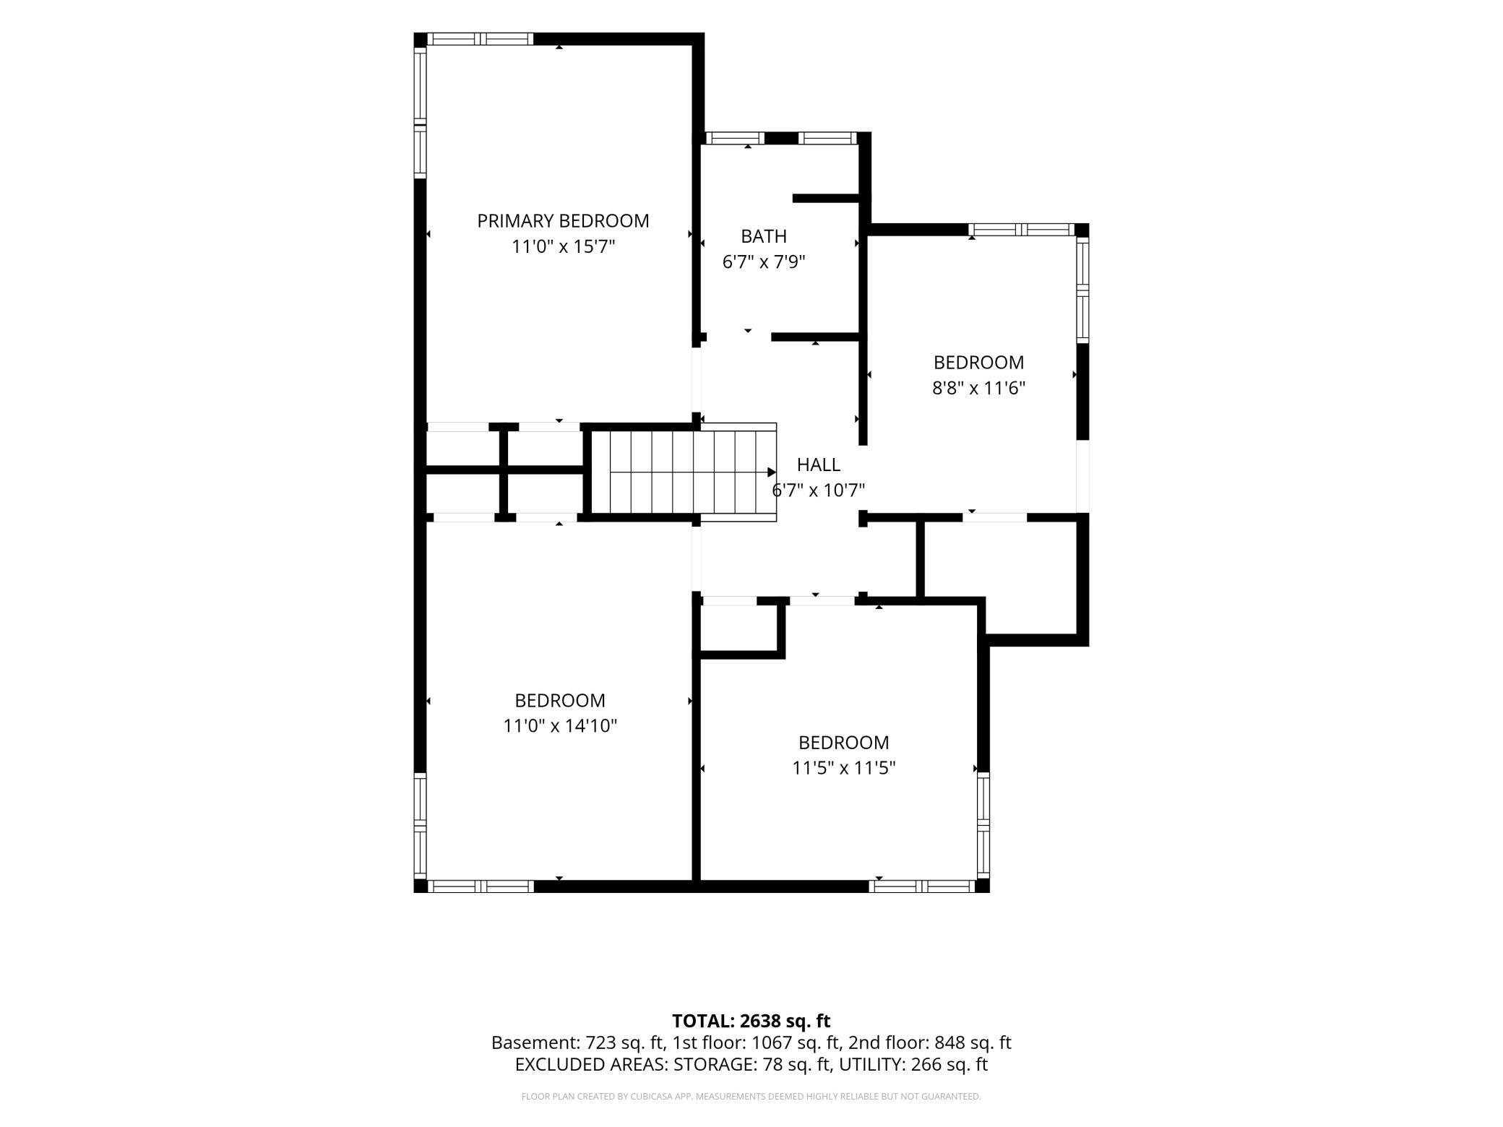
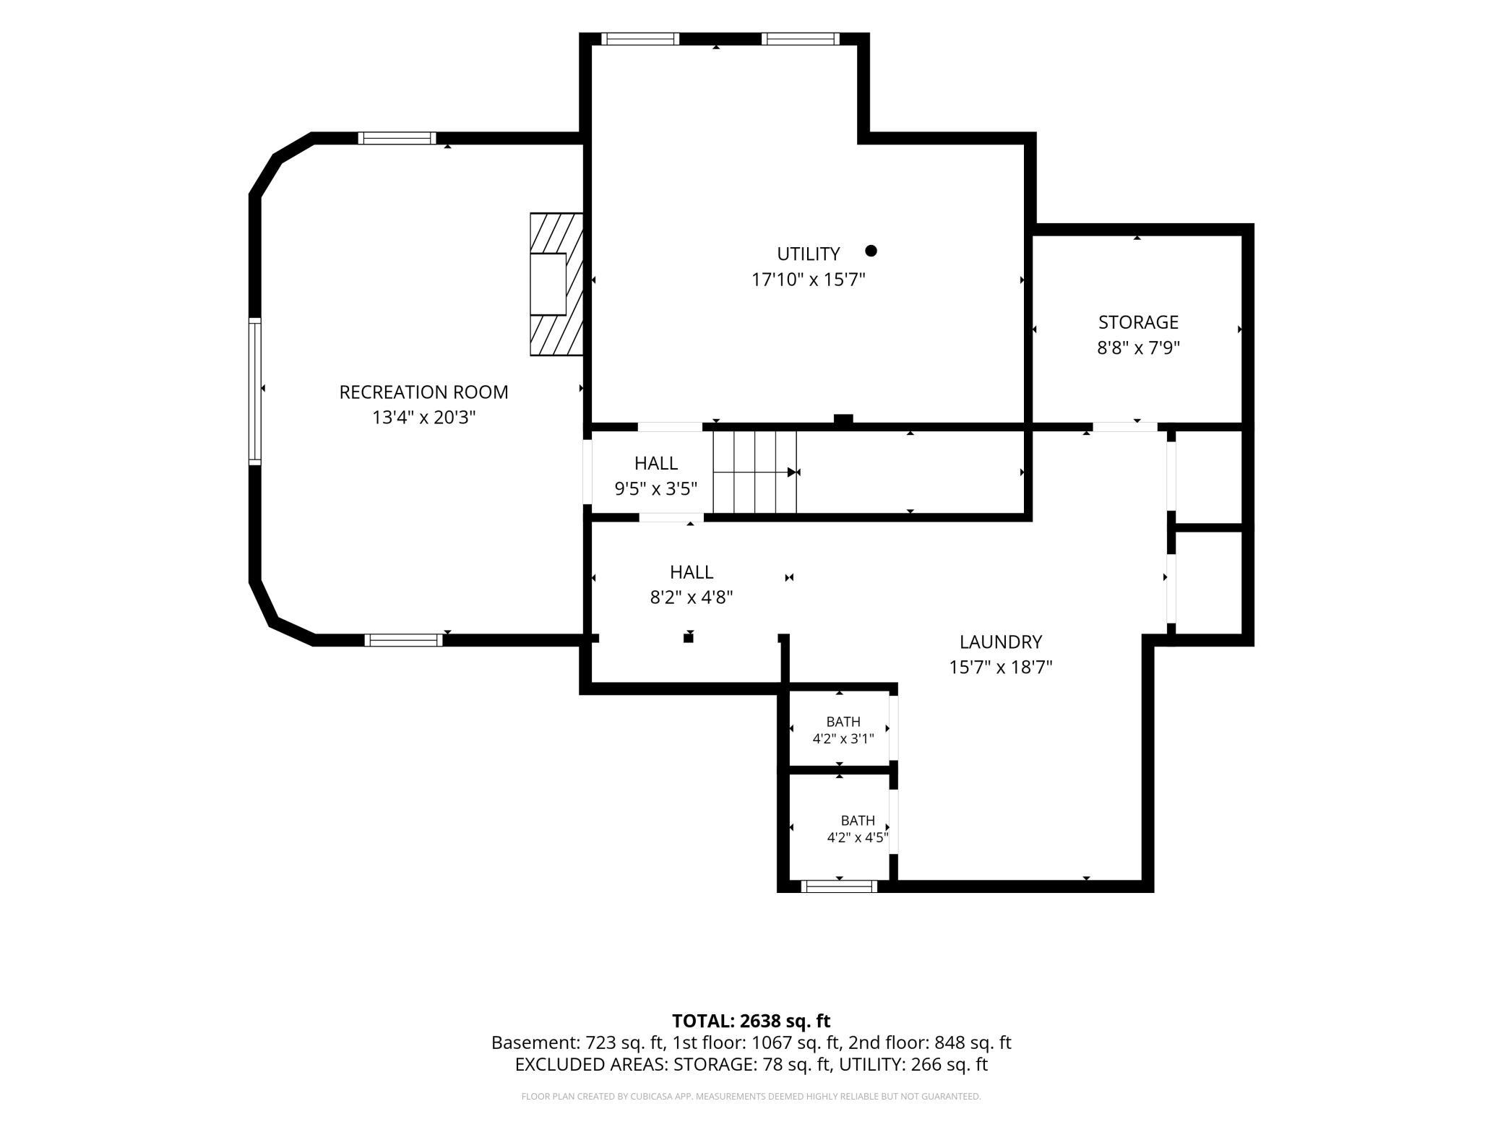
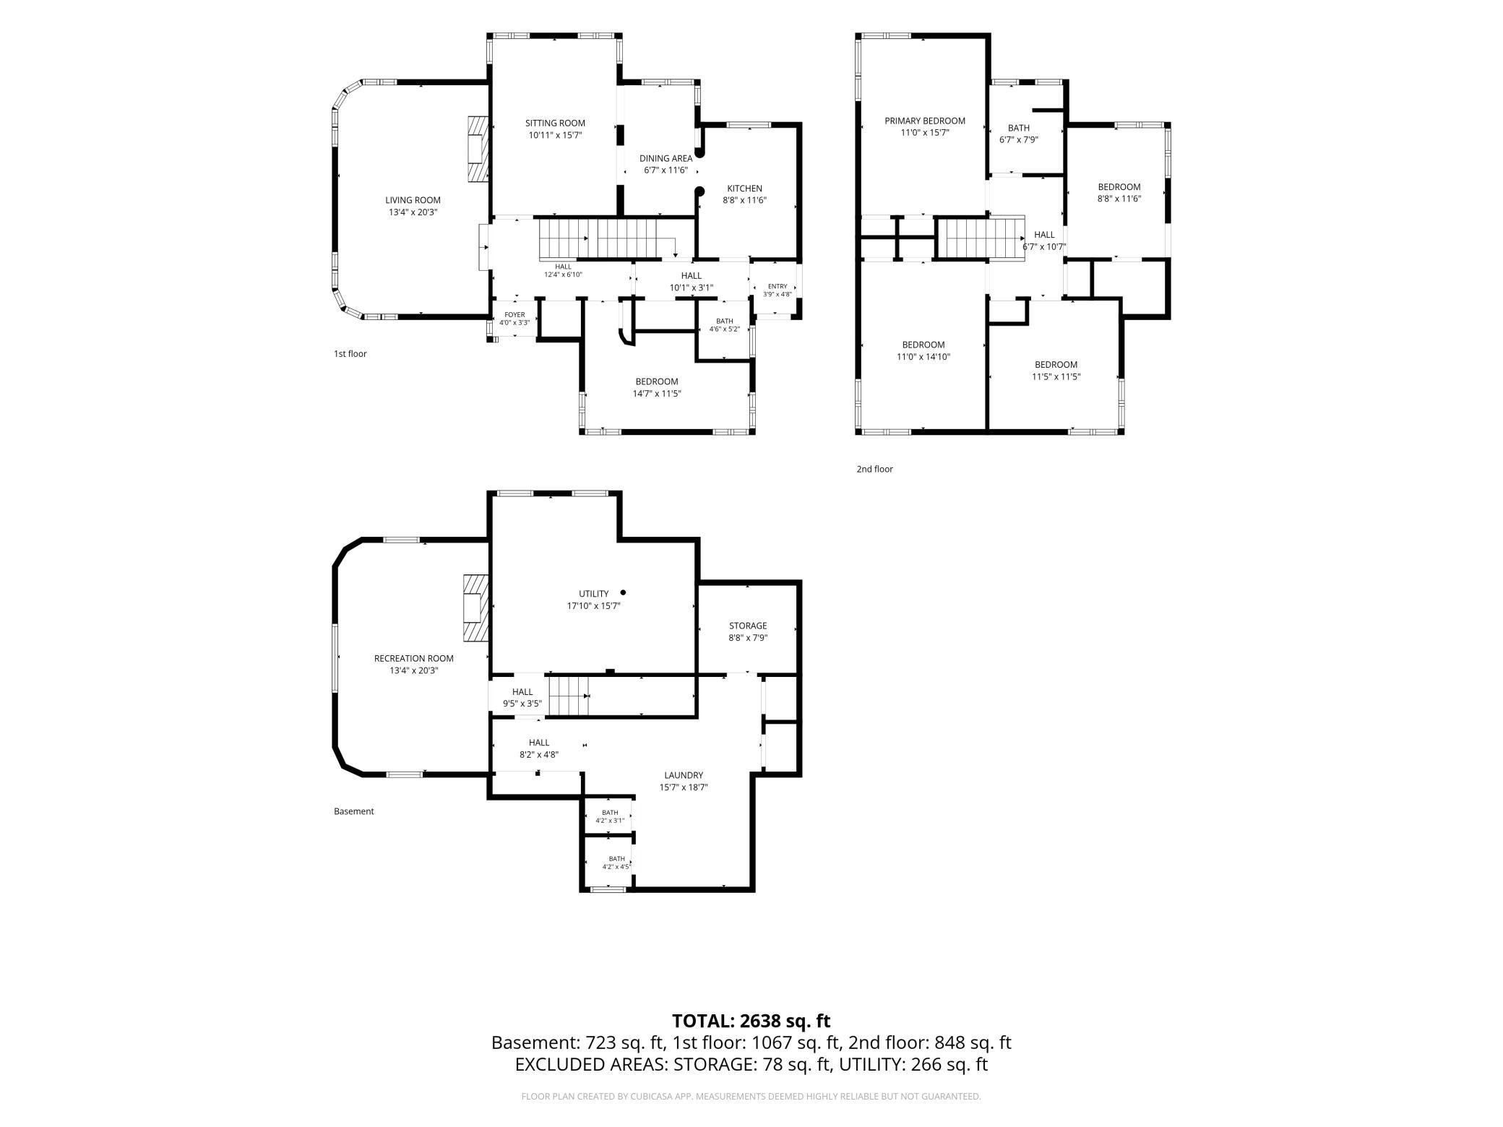
Welcome to this truly distinctive Lakeside home, where incredible architectural character, thoughtful design, and beautiful outdoor spaces come together in one unforgettable home. This 4 bedroom, 3 bathroom home located within walking distance to the lakewalk, shopping & lakeside restaurants offers a phenomenal location while combining charm, craftsmanship, and unique spaces that are difficult to find. Throughout the home, youâll discover stunning architectural details and design elements that give every space its own personality and character. The centerpiece to one of two main floor living rooms is a beautiful wood-burning fireplace creating a  warm and inviting space to gather and enjoy throughout the seasons, while the homeâs distinctive layout and design make it anything but ordinary. One of the homeâs most exceptional features is the two beautiful rooftop decksâoffering incredible outdoor living space and a truly unique setting to relax, entertain, and enjoy the surrounding neighborhood. Whether enjoying your morning coffee, soaking up the sunshine, or hosting friends and family, these rooftop spaces add an extraordinary element to the home. The second floor has 4 bedrooms, an updated full bathroom and access to both rooftop decks from the bedrooms. You will never lack for storage with an attached 2 stall garage and an abundance of storage space in the lower level, along with large closets throughout the home.  Outside, the fenced-in yard feels like your own private garden retreat. Beautiful established gardens are filled with an abundance of berries, along with apple and cherry trees, creating a wonderful space to enjoy nature right at home. The yard offers both beauty and privacy, with plenty of room to relax, garden, and enjoy the outdoors. With a new roof, pre-inspected home for peace of mind, exceptional architectural design, two rooftop decks, and a beautiful fenced in yard this home is a must see. Come take a look today before it is gone!
Details
Maps
Documents
Contract Information
Status: Active
Contingency: None
Current Price: 449900
Original List Price: 449900
ListPrice: 449900
List Date: 2026-09-04
Owner is an Agent?: No
Auction?: No
General Property Information
Common Wall: No
Lot Measurement: Acres
Manufactured Home?: No
Multiple PIDs?: No
New Development: No
Number of Fireplaces: 2
Other Parking Spaces: 1
Waterfront YN: No
Year Built: 1938
Yearly/Seasonal: Yearly
Zoning: Residential-Single Family
Bedrooms: 4
Baths Total: 3
Bath Full: 1
Bath Three Quarters: 1
Bath Half: 1
Main Floor Total SqFt: 1915
Above Grd Total SqFt: 1915
Below Grd Total SqFt: 723
Total SqFt: 2638
Total Finished Sqft: 2638.00
FireplaceYN: Yes
Style: (SF) Single Family
Foundation Size: 788
Power Company: Minnesota Power
Garage Stalls: 2
Lot Dimensions: irr
Acres: 0.21
Assessment Pending: Yes
Location Tax and Other Information
House Number: 4631
Street Name: London
Street Suffix: Road
Postal City: Duluth
County: St. Louis
State: MN
Zip Code: 55804
Complex/Dev/Subdivision: Kelso R/S 1 2 Sargents R/ 16 17 18 Lond
Assessments
Assessment Balance: 34
Tax With Assessments: 5676
Basement
Foundation Dimensions: 30x16 + 14x22
Building Information
Finished SqFt Above Ground: 1915
Finished SqFt Below Ground: 723
Lease Details
Land Leased: Not Applicable
Miscellaneous Information
DP Resource: Yes
Homestead: No
Ownership
Fractional Ownership: No
Parking Characteristics
Garage Square Feet: 484
Property Features
Accessible: None
Air Conditioning: Central Air
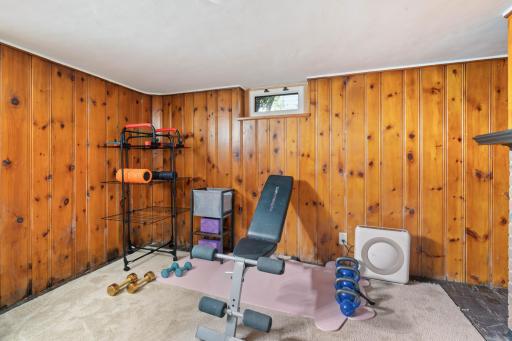
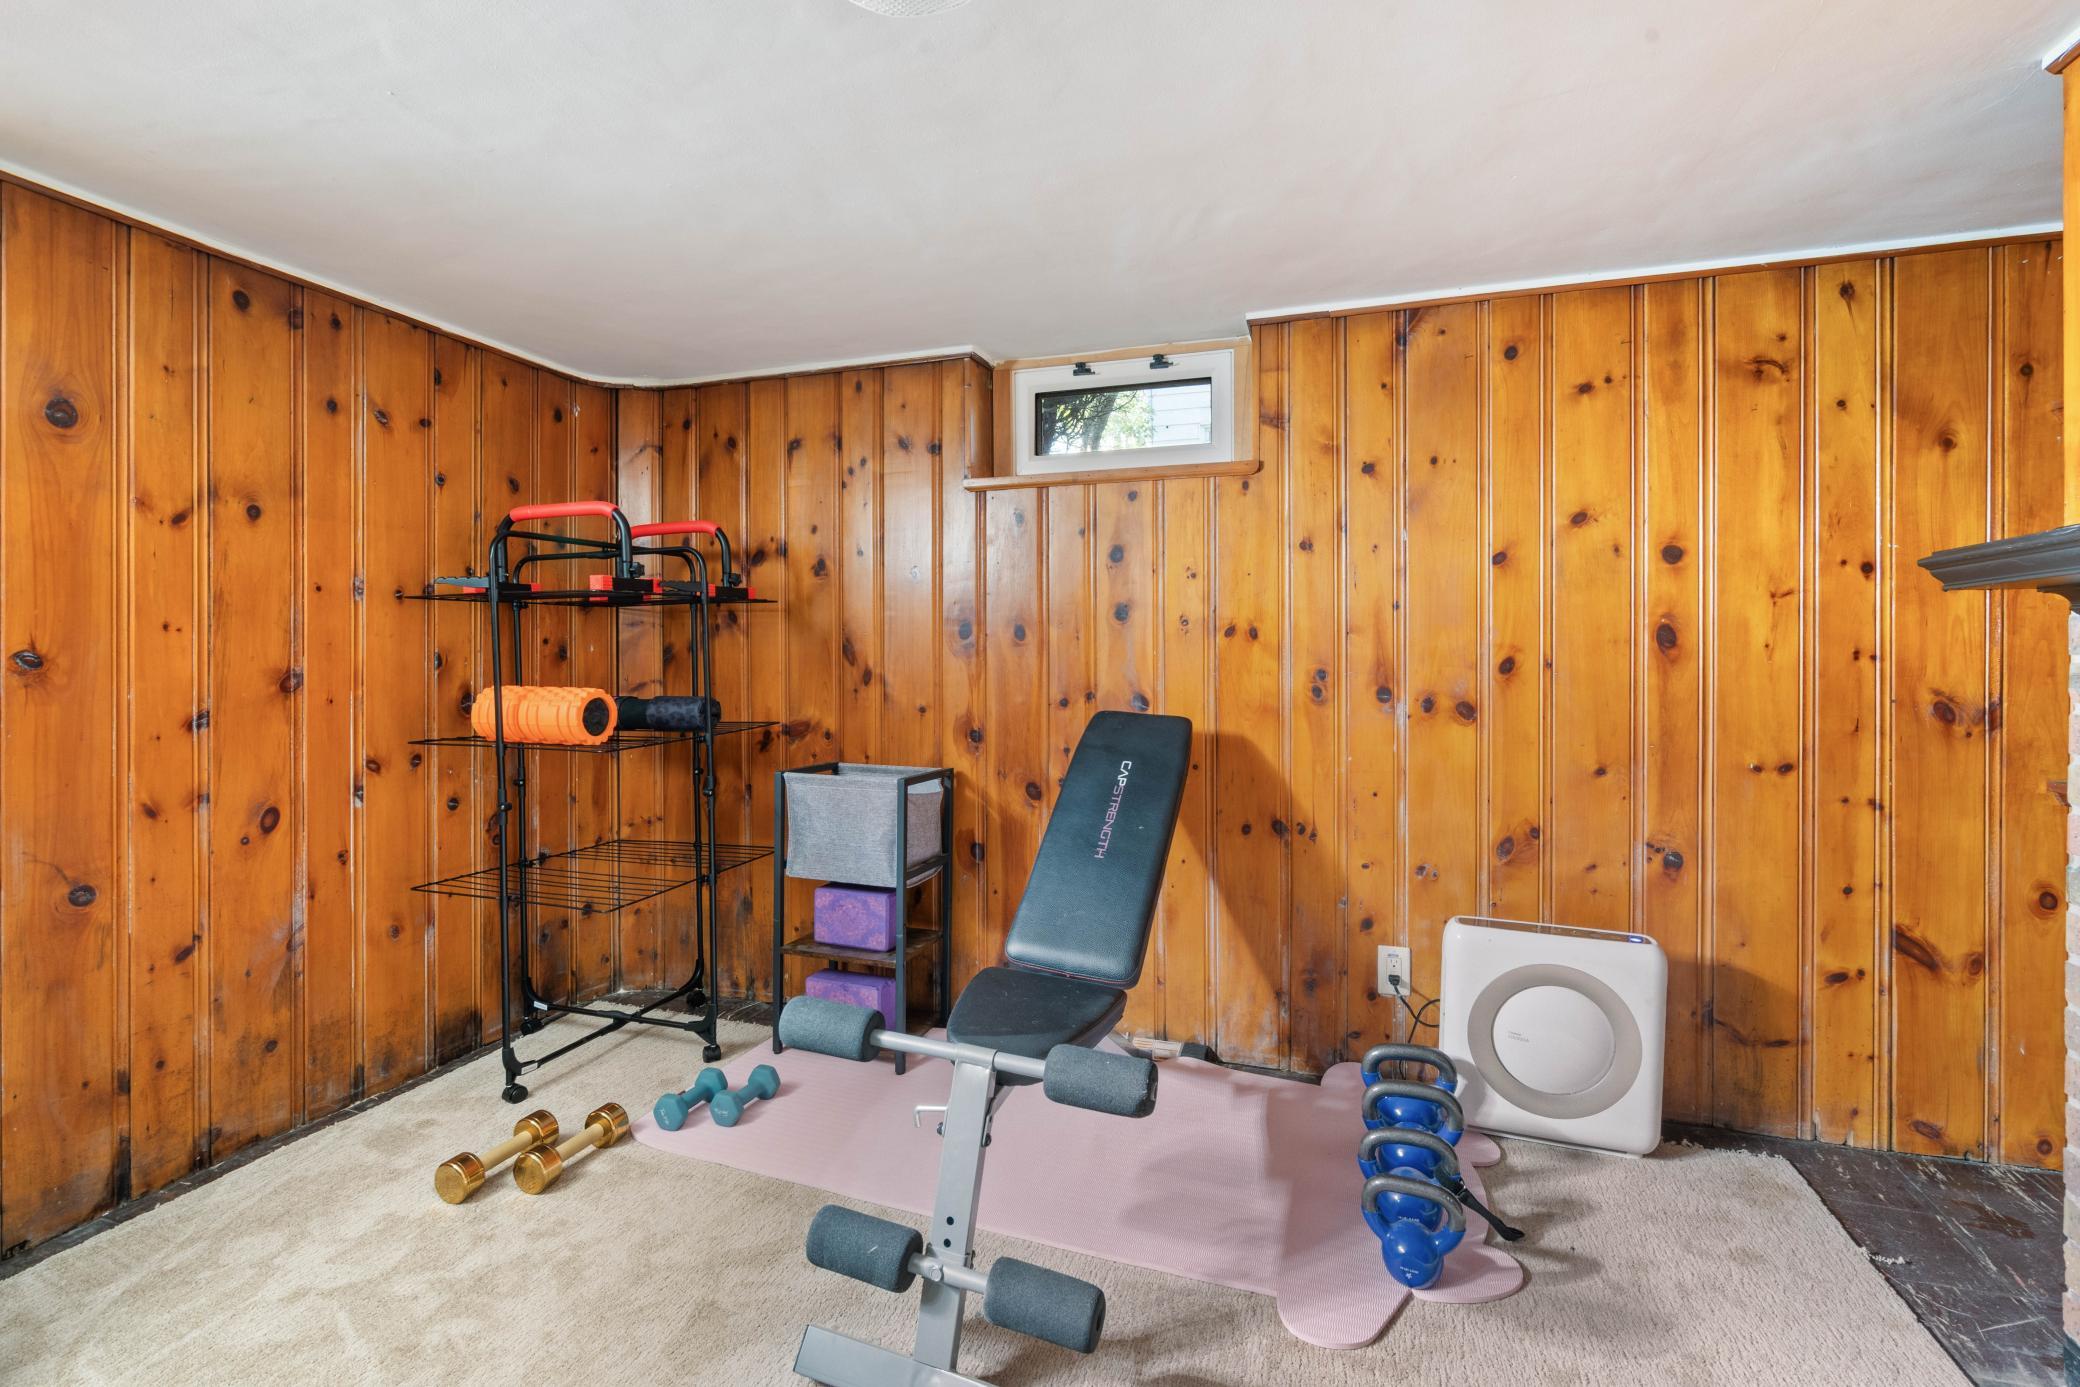
Amenities Unit: Ceiling Fan(s); Deck; Exercise Room; Kitchen Window; Natural Woodwork; Patio; Porch; Tile Floors; Washer/Dryer Hookup
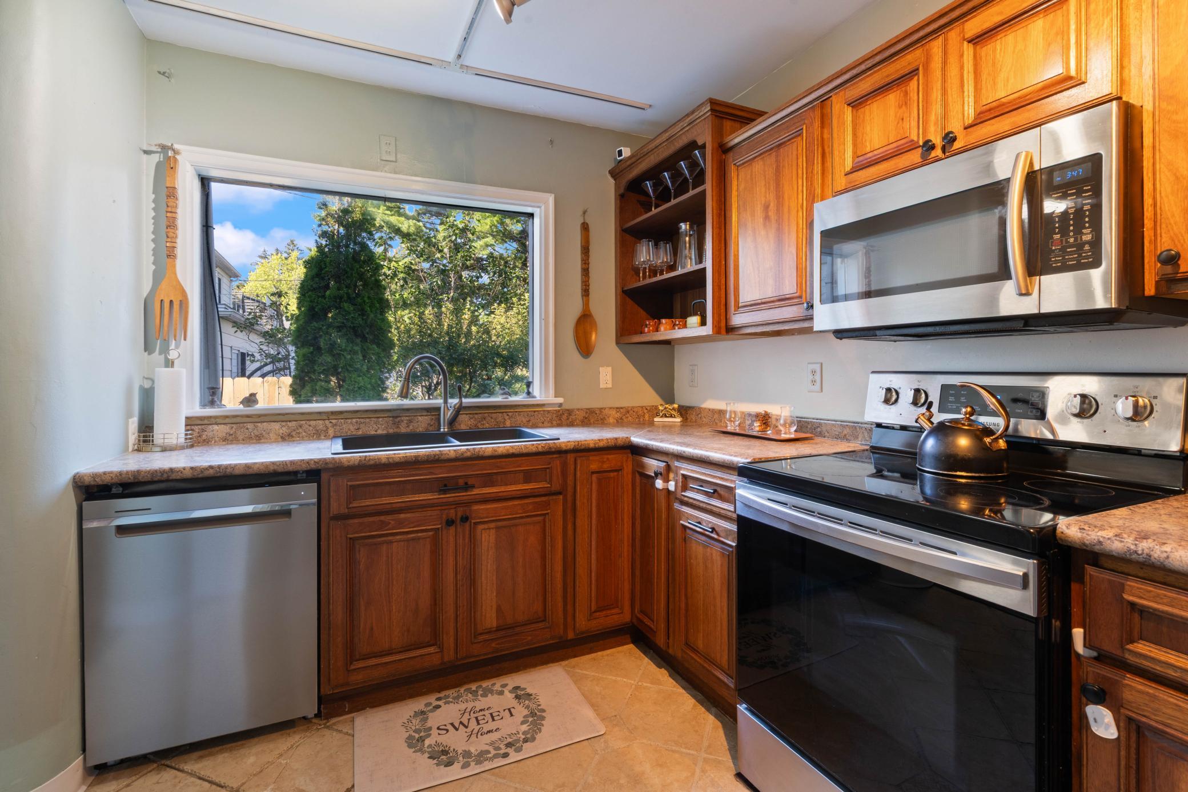
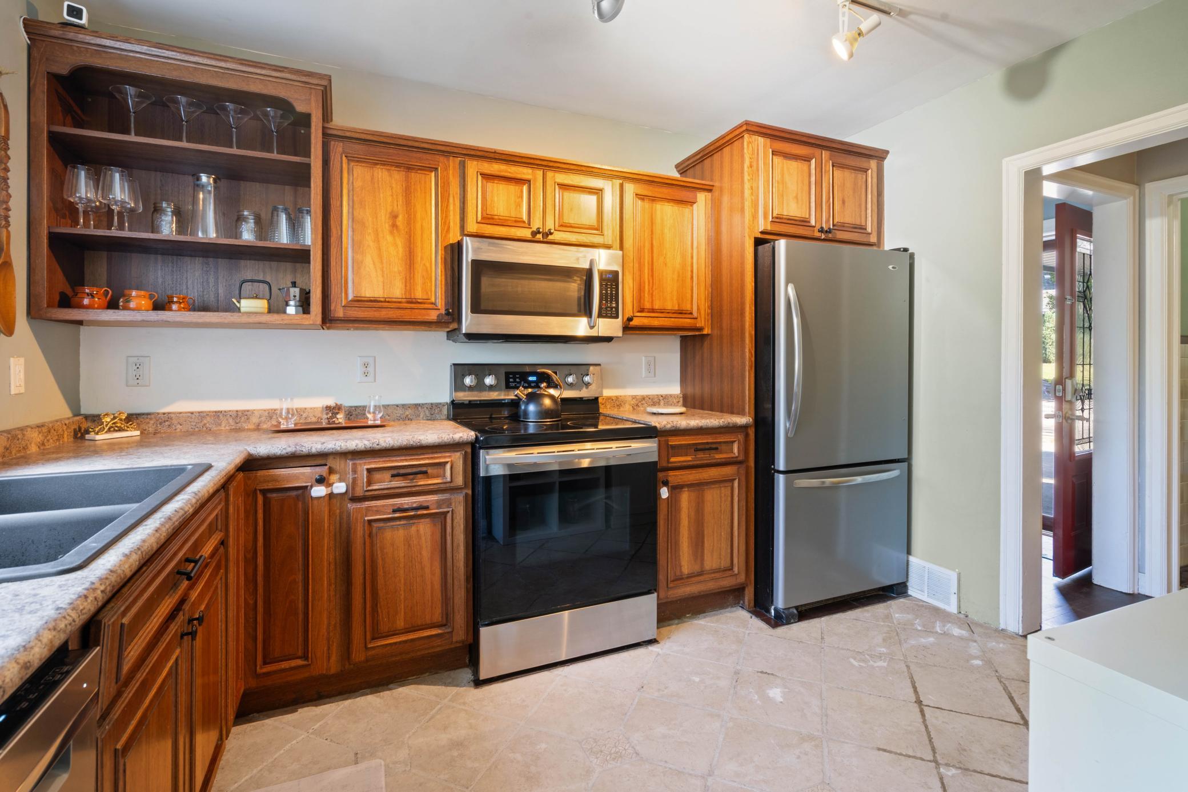
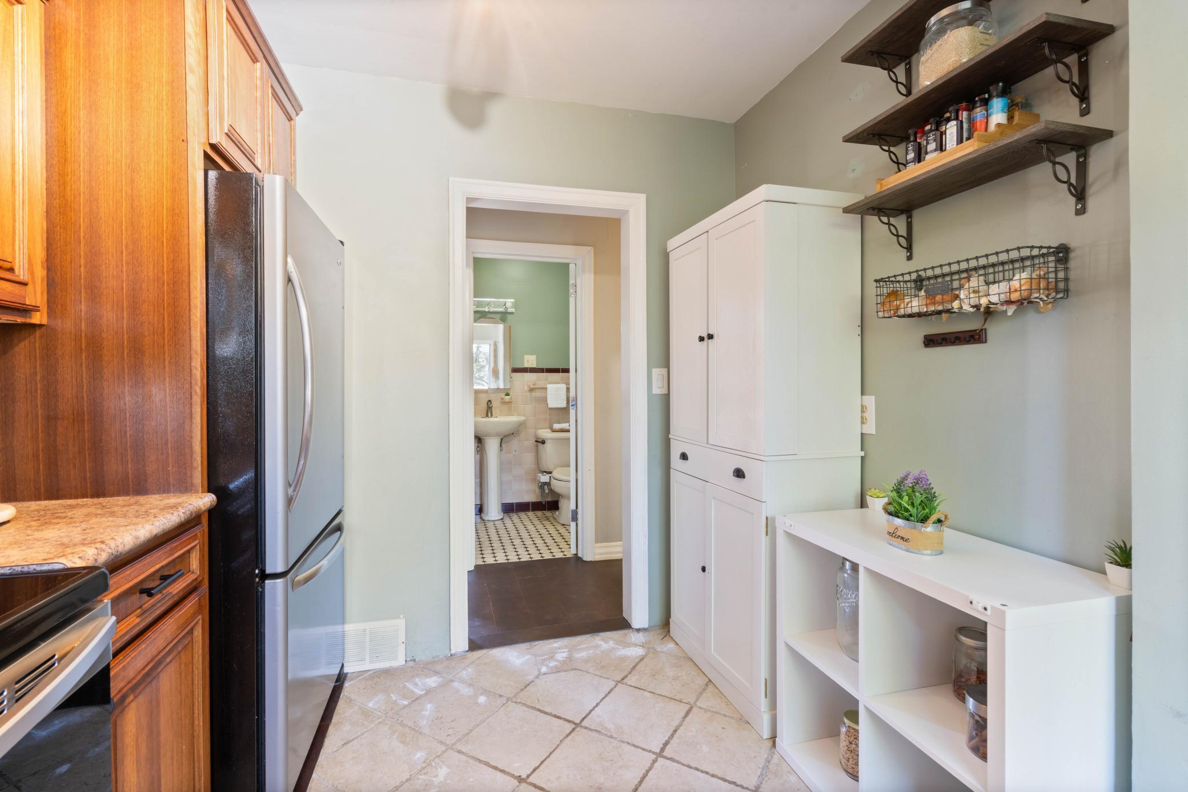
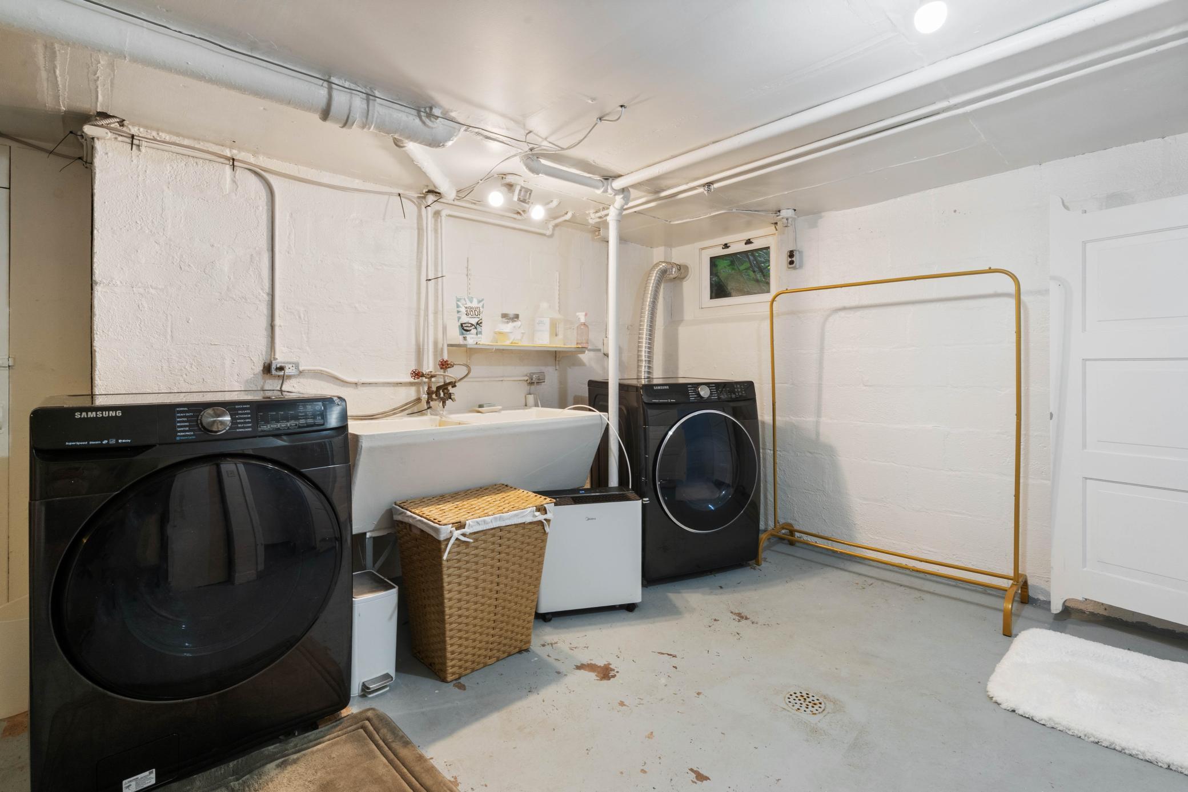
Appliances: Dishwasher; Disposal; Dryer; Range; Refrigerator; Washer
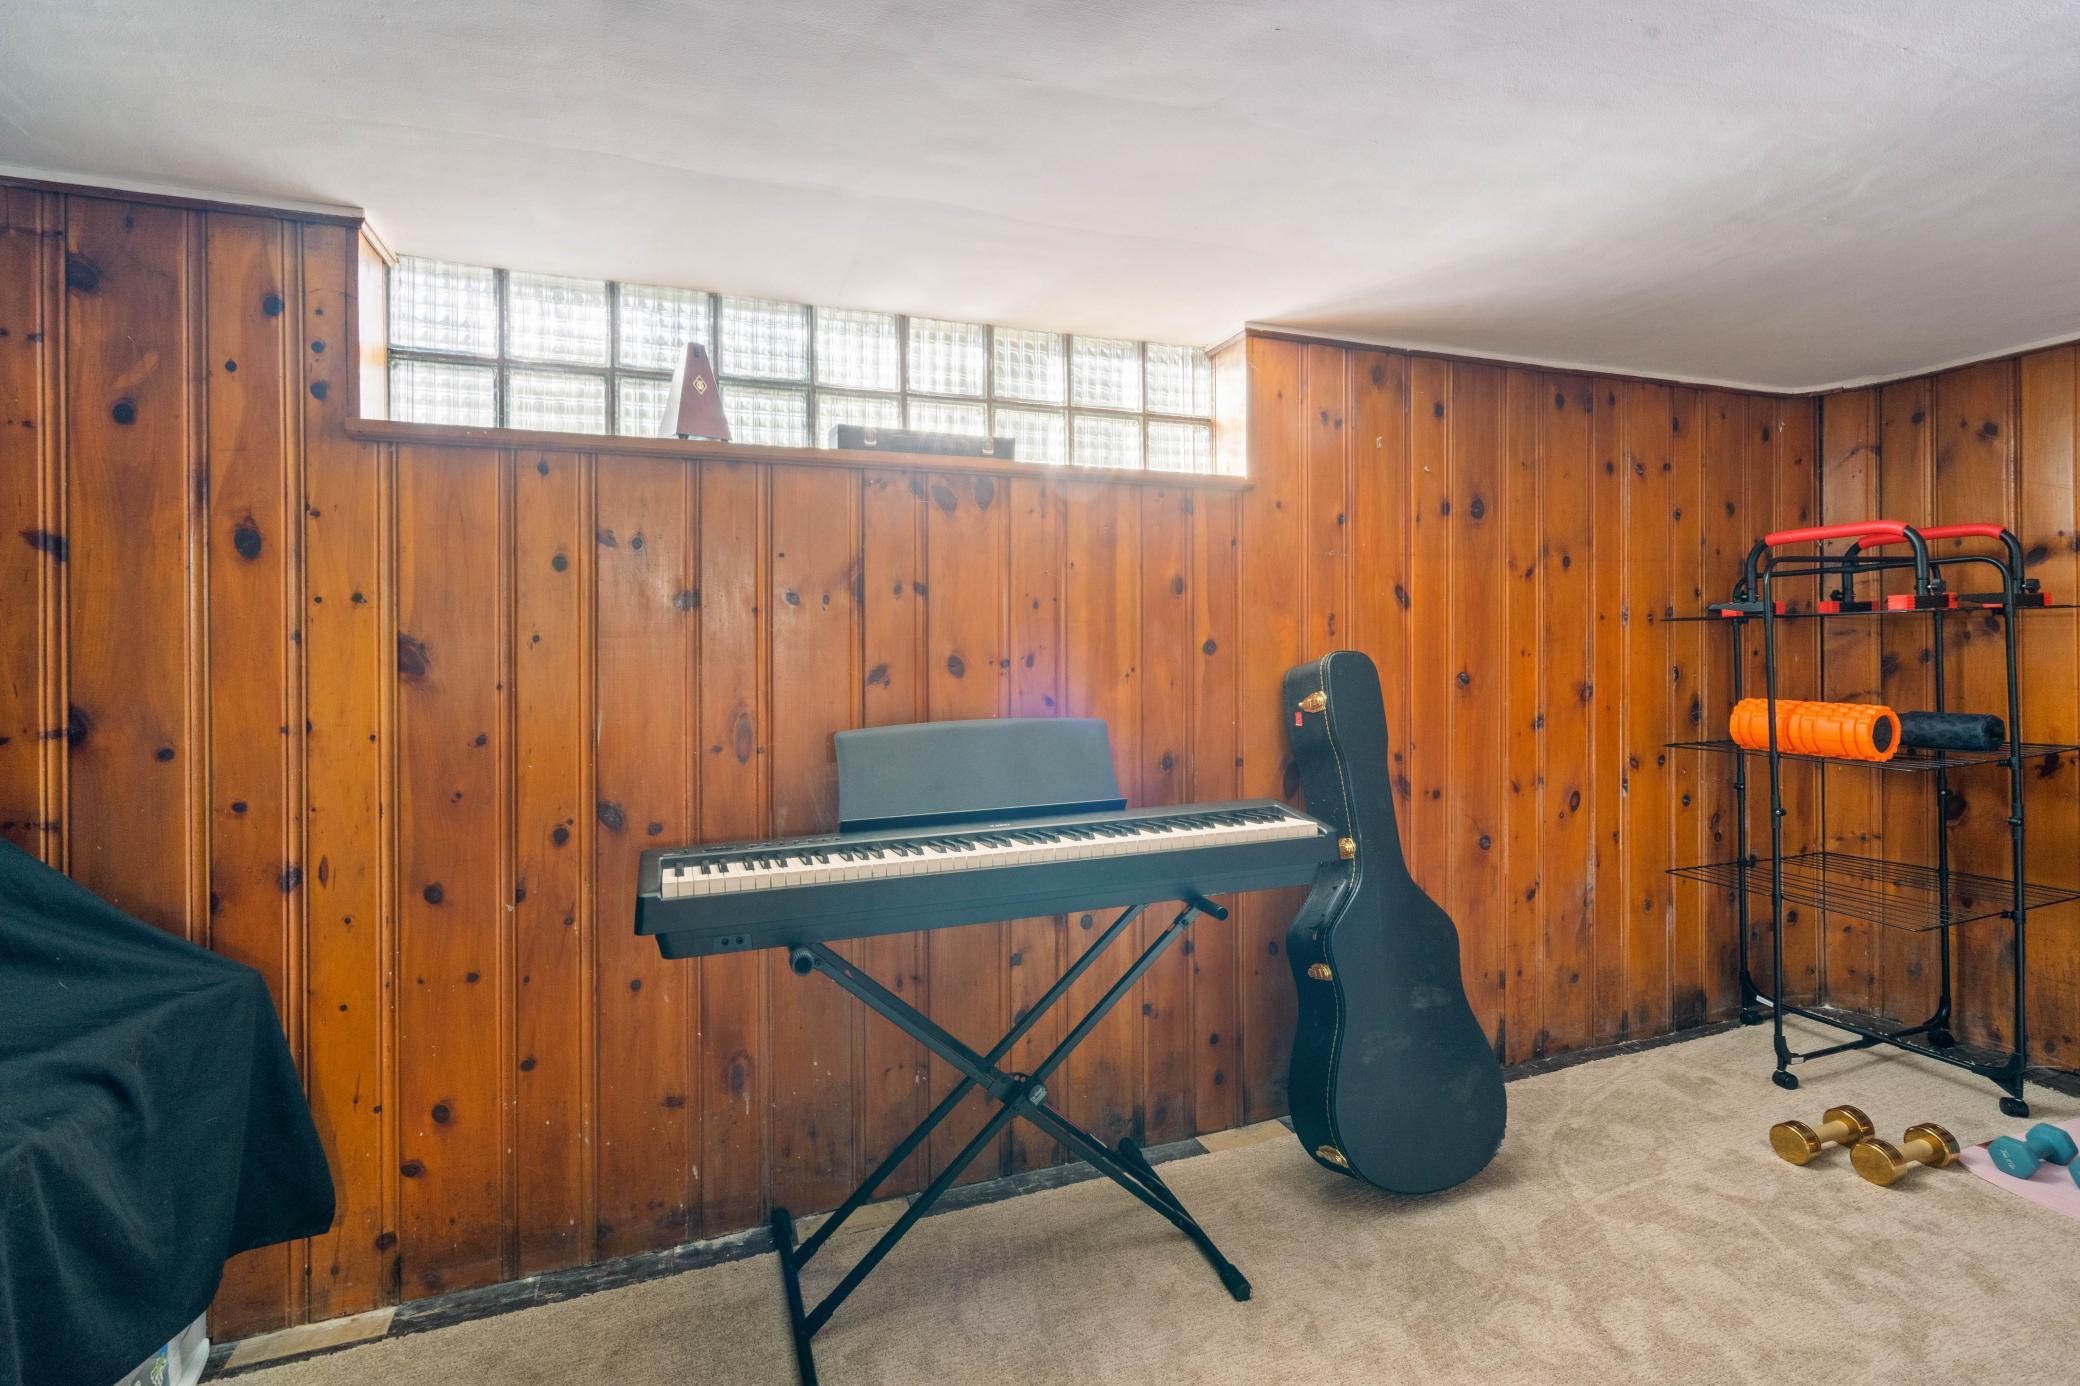
Basement: Concrete Block; Full; Partially Finished
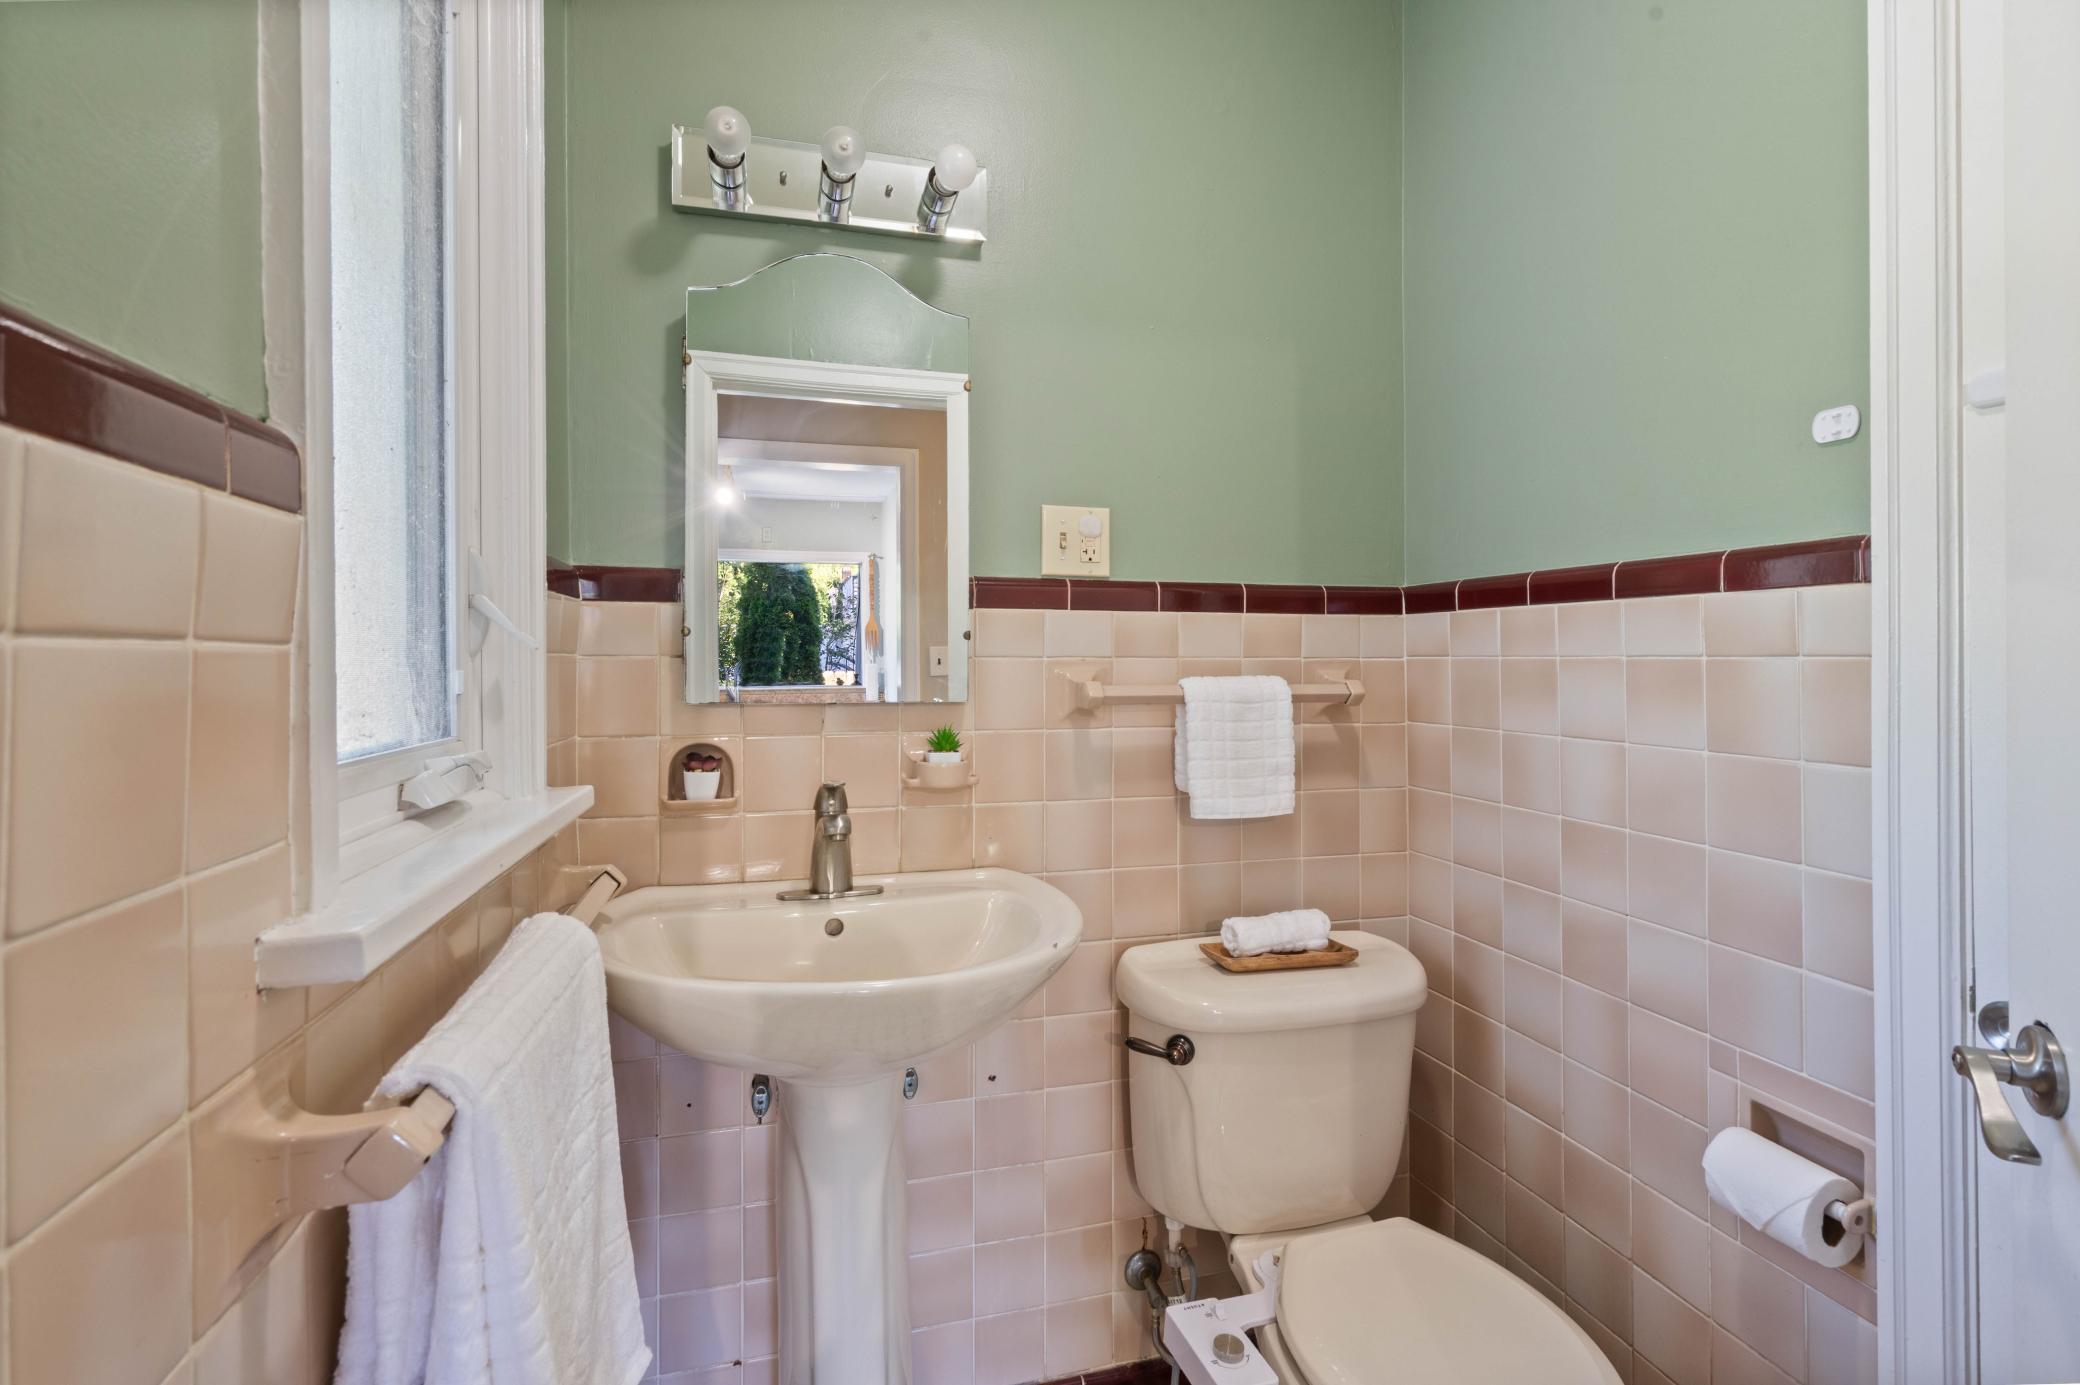
Bath Description: Main Floor 1/2 Bath; Upper Level Full Bath; 3/4 Basement
Construction Materials: Frame
Construction Status: Previously Owned
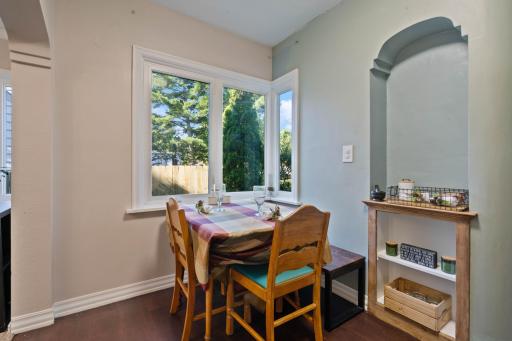
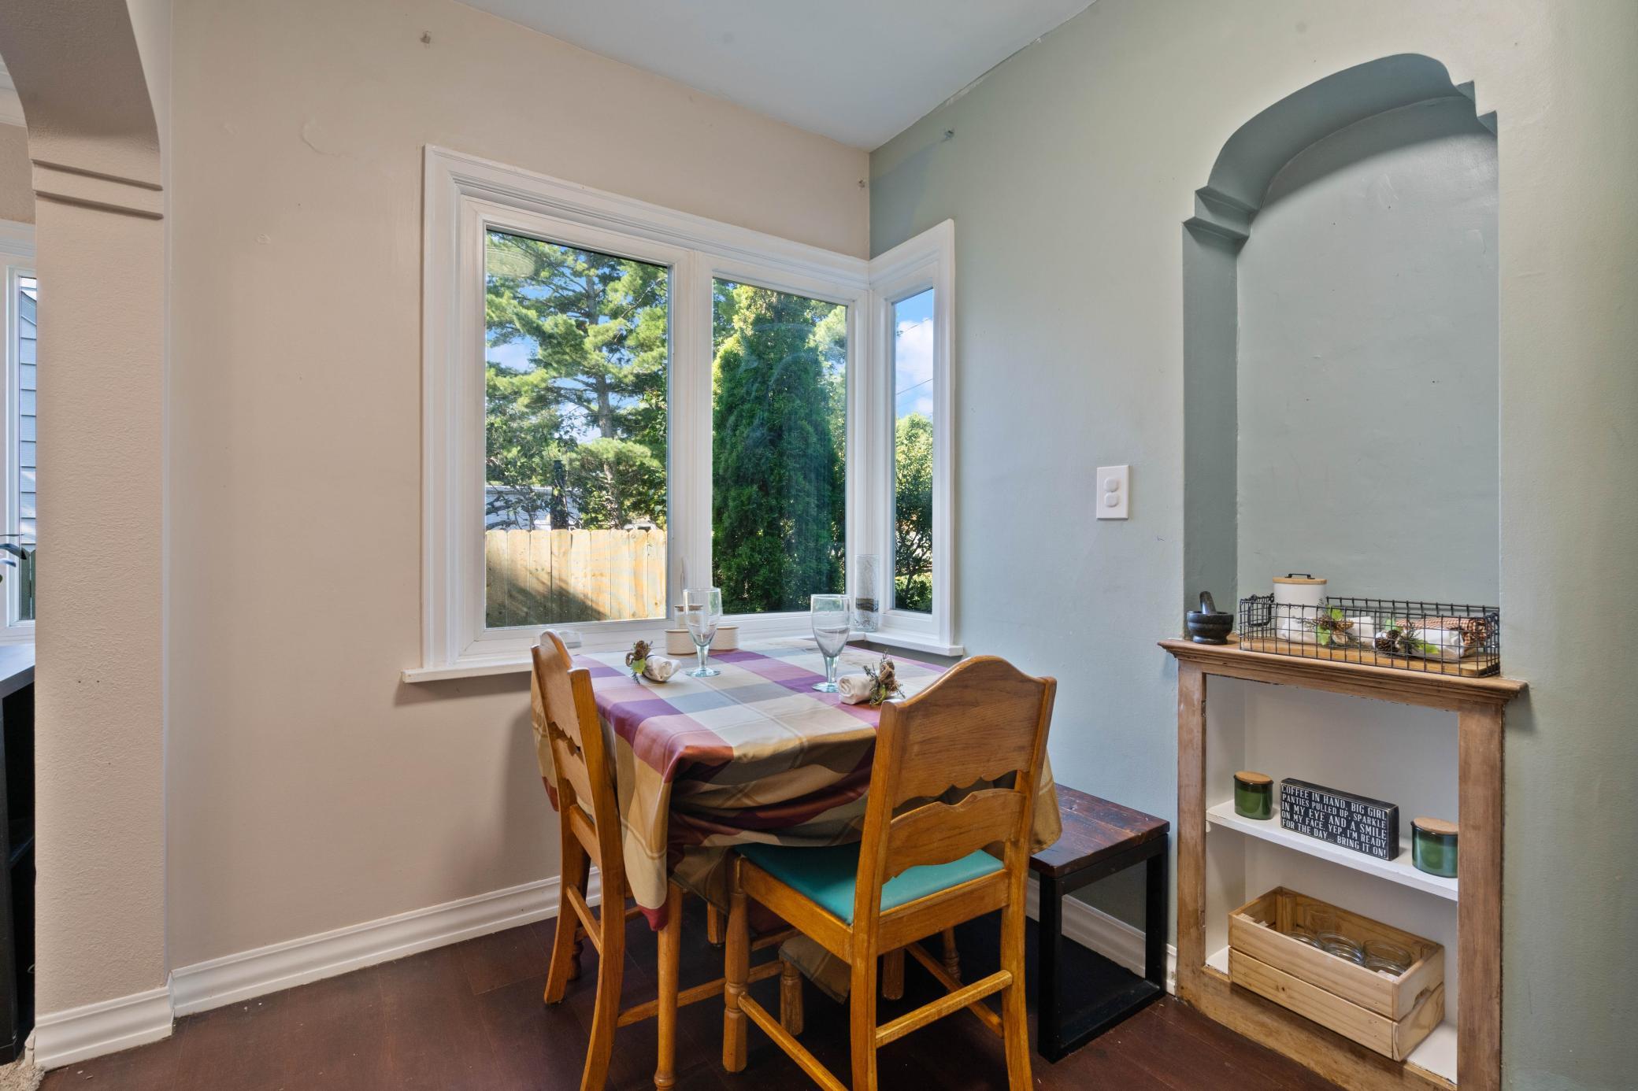
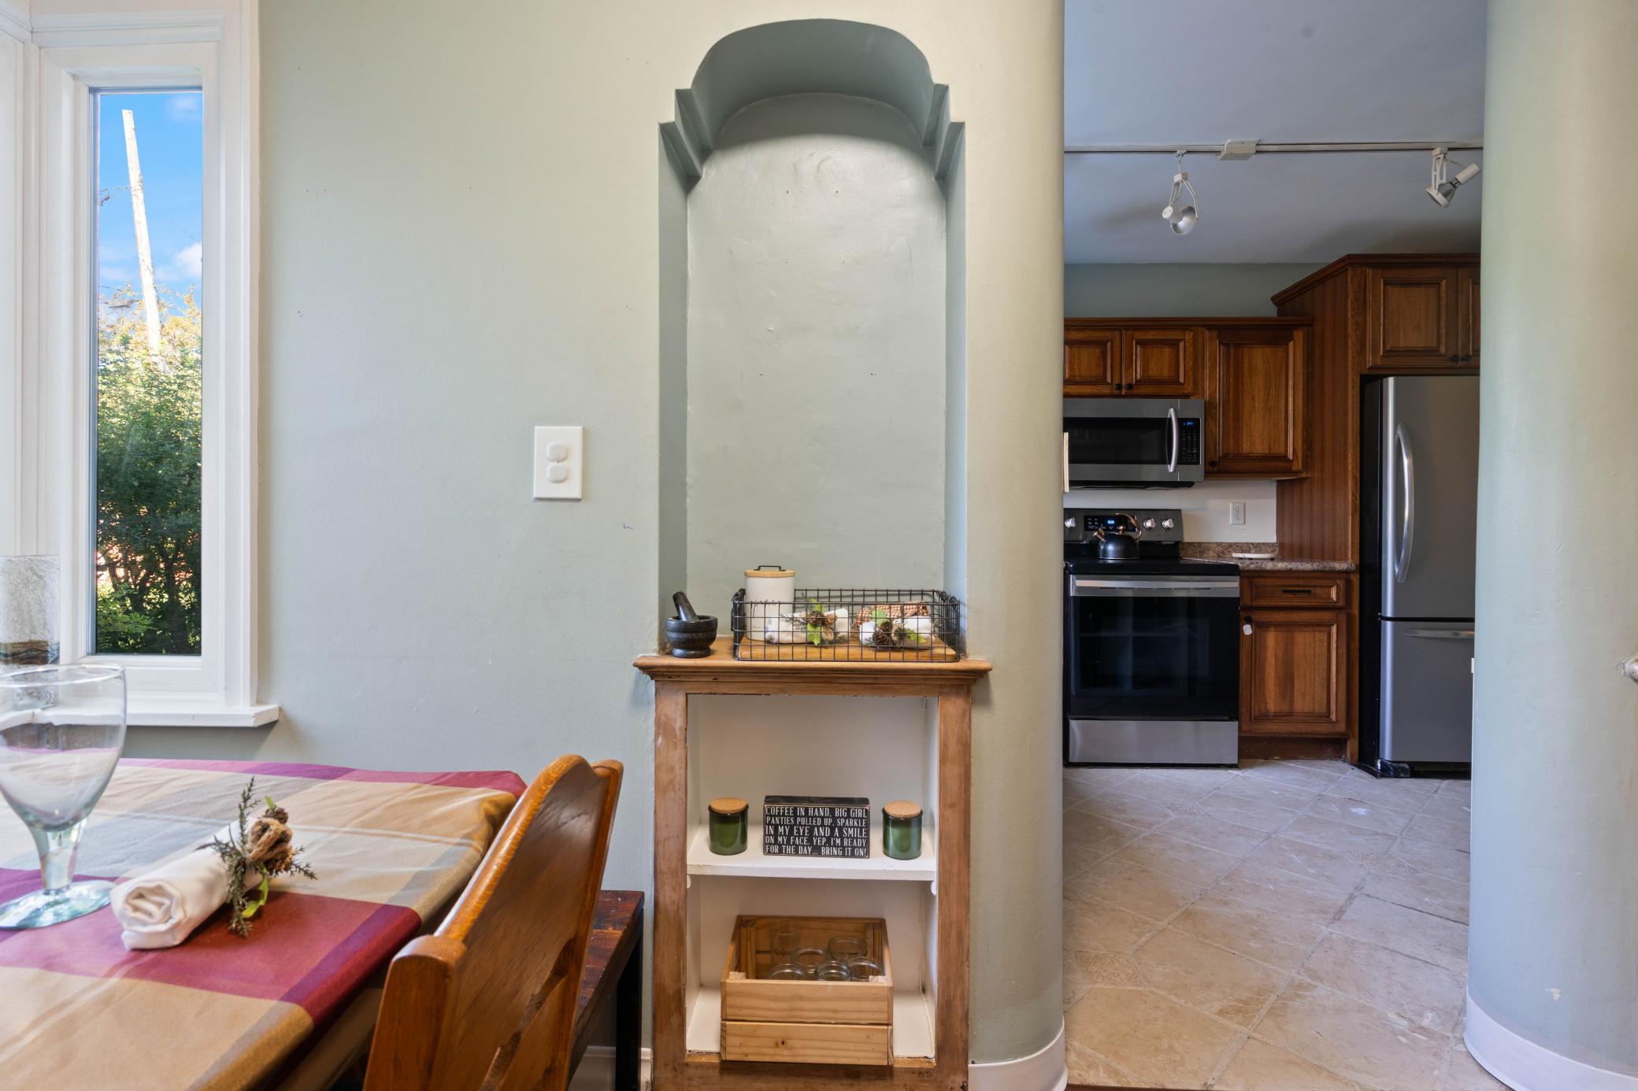
Dining Room Description: Informal Dining Room; Kitchen/Dining Room; Living/Dining Room
Exterior: Stucco
Family Room Characteristics: Lower Level
Fencing: Partial; Wire
Fireplace Characteristics: Wood Burning
Foundation: Concrete Block
Fuel: Natural Gas
Heating: Baseboard; Forced Air
Internet Options: Cable
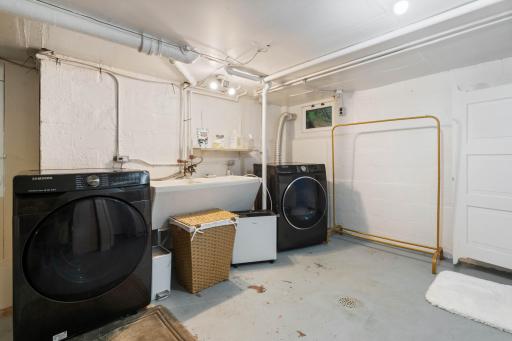
Laundry: Lower Level
Lock Box Type: Combo
Lot Description: Irregular Lot
Road Frontage: City Street
Road Responsibility: Public Maintained Road
Roof: Age 8 Years or Less; Flat; Rubber
Sewer: City Sewer/Connected
Stories: Two
Water: City Water/Connected
Room Information
| Room Name | Dimensions | Level |
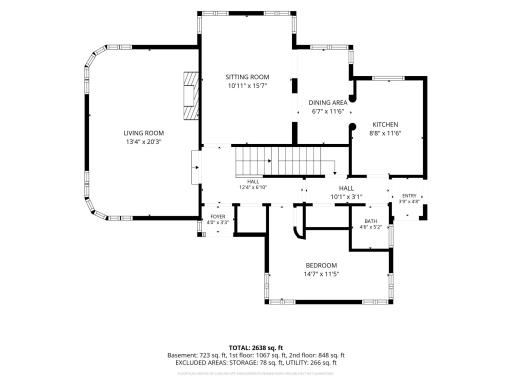
| Bathroom | 4.6x5.2 | Main |
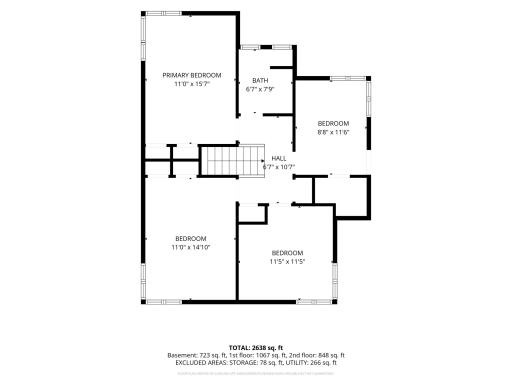
| Bathroom | 6.7x7.9 | Second |
| Dining Room | 6.7x11.6 | Main |
| First (1st) Bedroom | 11x15.7 | Second |
| Fourth (4th) Bedroom | 11x14.10 | Second |
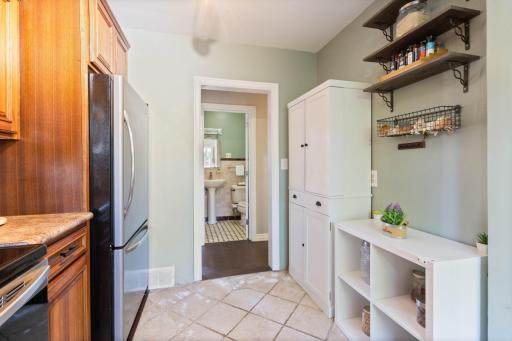
| Kitchen | 8.8x11.6 | Main |
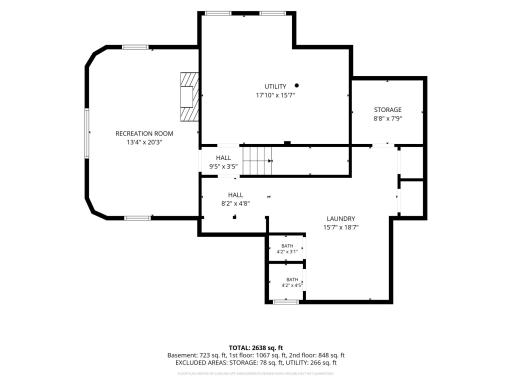
| Laundry | 15.7x18.7 | Basement |
| Living Room | 13.4x20.3 | Main |
| Living Room | 10'11"x15'7" | Main |
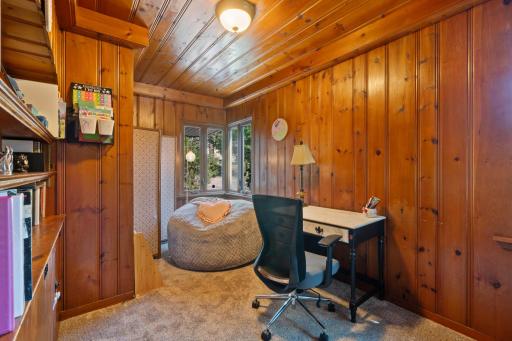
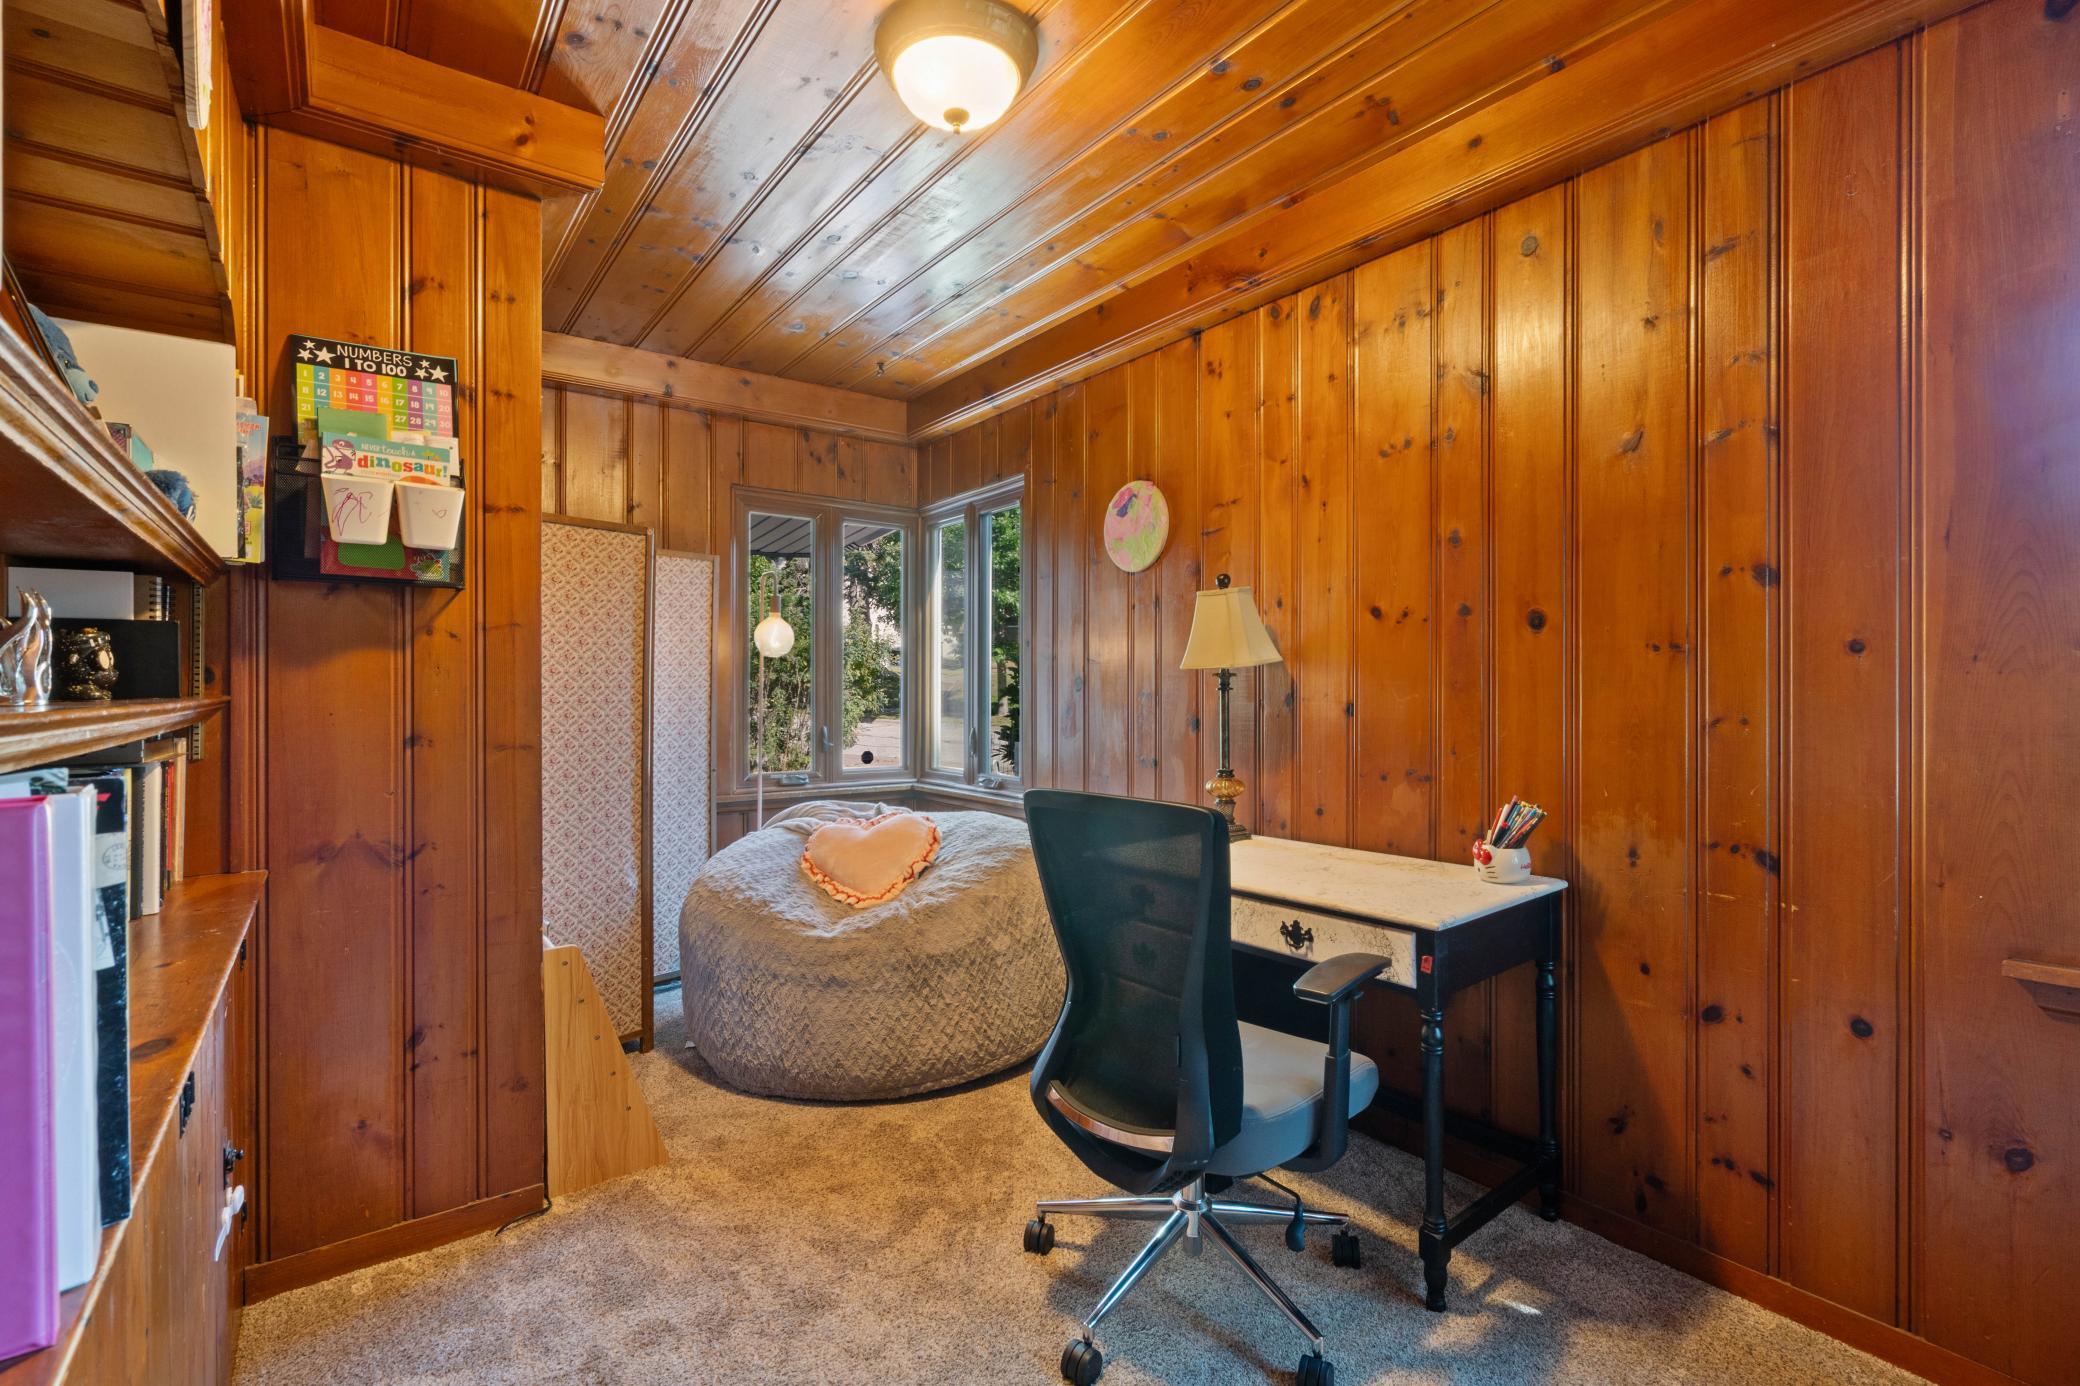
| Office | 14.7x11.5 | Main |
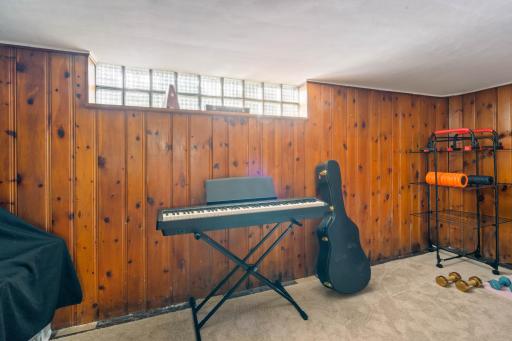
| Recreation Room | 13.4x20.3 | Basement |
| Second (2nd) Bedroom | 8.8x11.6 | Second |
| Third (3rd) Bedroom | 11.5x11.5 | Second |
 Sellers Disclosures & LBP Addendum
 Listing Office: RE/MAX Results Duluth
Last Updated: September - 06 - 2026

The data relating to real estate for sale on this web site comes in part from the Broker Reciprocity SM Program of the Regional Multiple Listing Service of Minnesota, Inc. The information provided is deemed reliable but not guaranteed. Properties subject to prior sale, change or withdrawal. ©2026 Regional Multiple Listing Service of Minnesota, Inc All rights reserved.
Sunday 6th of September 2026 10:29 AM

218-998-4400
Mohagen Real Estate


Let's Connect

Mohagen Real Estate
sue@MohagenRealEstate.com
Office: 218-998-4400
Cell: 218-731-7376

Mohagen Real Estate is licensed in the State of Minnesota