4635 Queensland Lane N, Plymouth, MN 55446 (MLS# 7127750)
$650,000
Plymouth, MN 55446
MLS# 7127750
Status: Pending
5 beds | 4 baths | 3488 sqft
1 / 59
Property Description
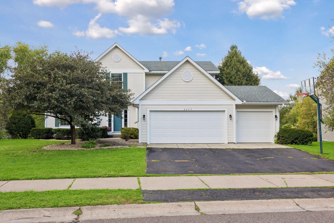
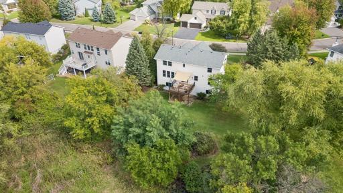
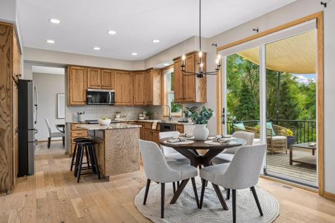
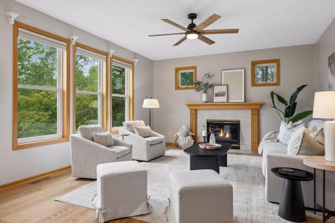
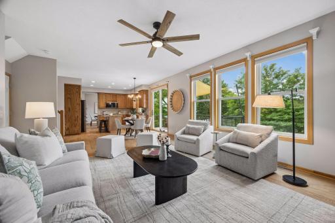
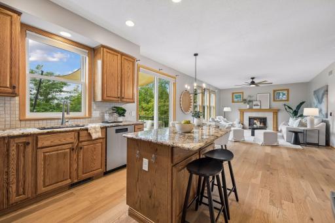
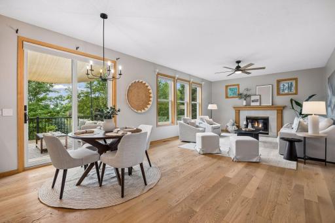
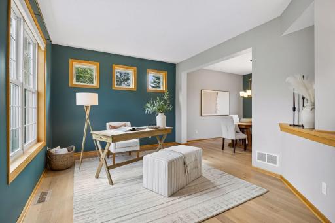
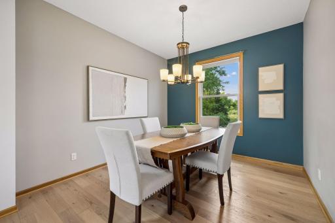
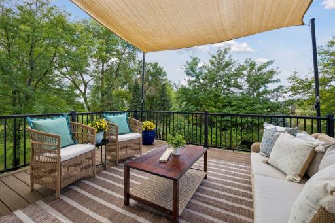
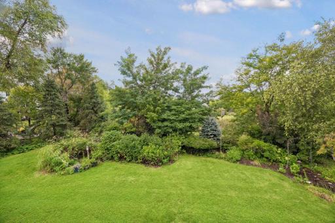
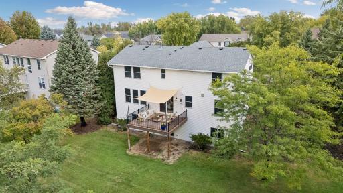
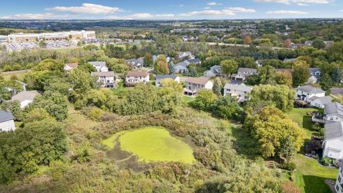
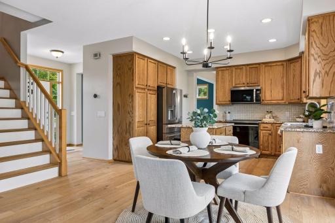
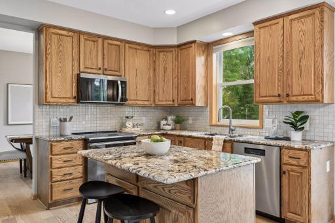
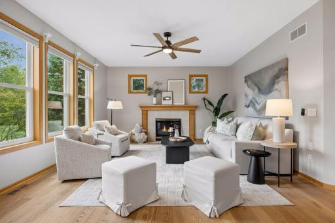
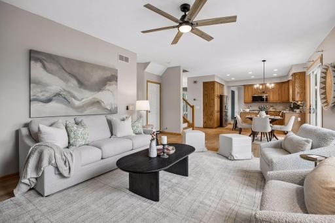
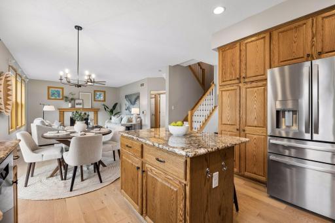
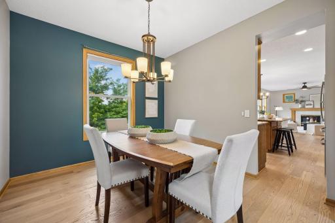
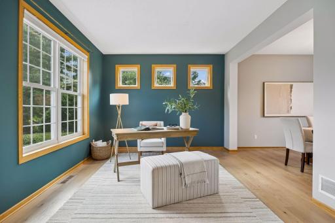
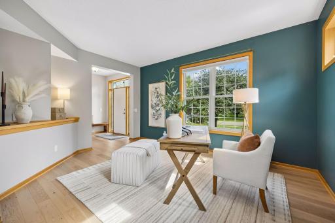
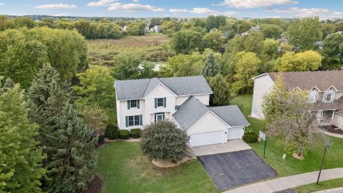
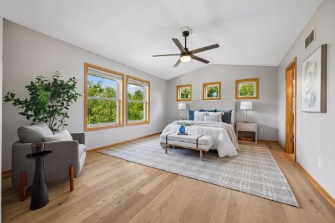
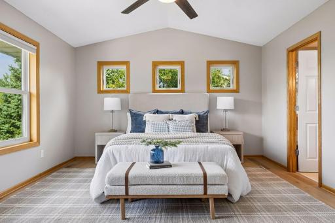
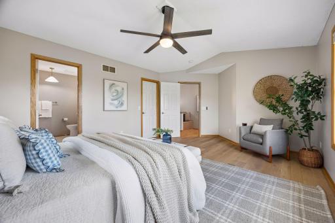
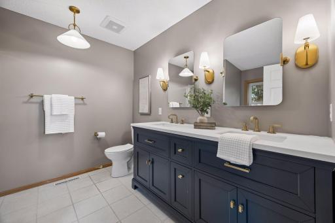
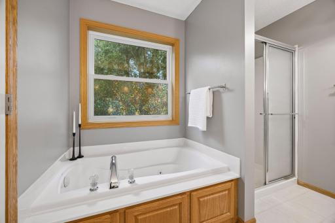
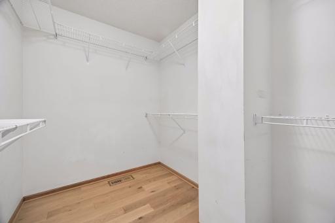
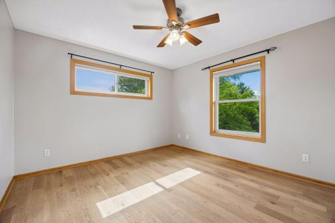
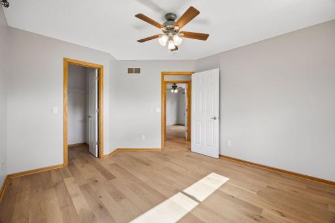
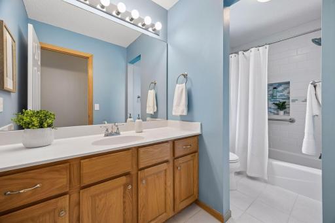
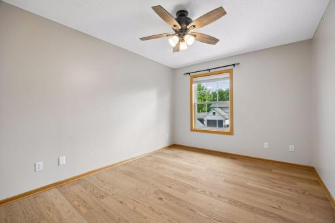
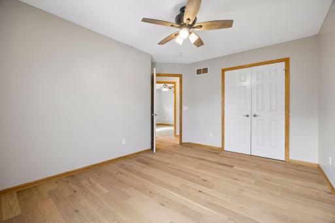
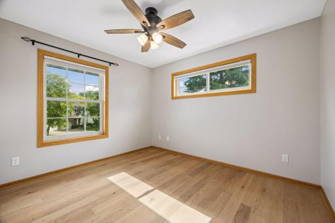
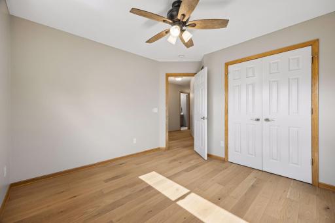
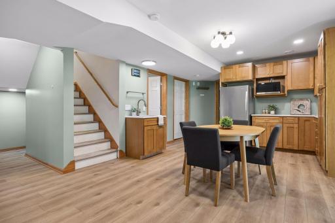
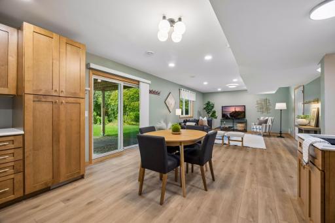
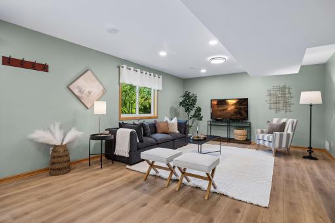
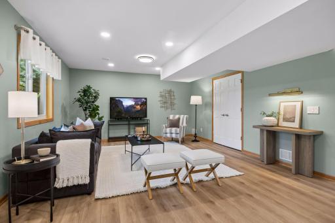
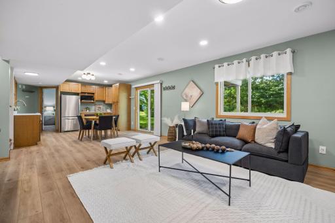
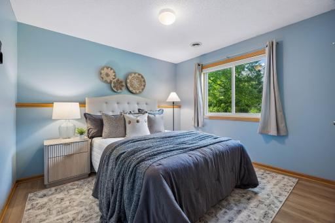
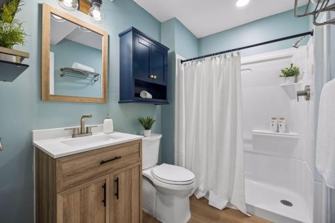
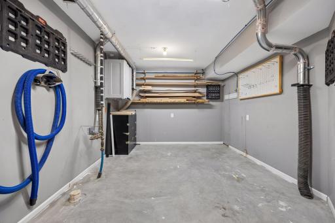
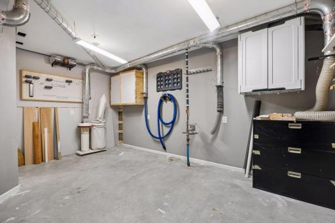
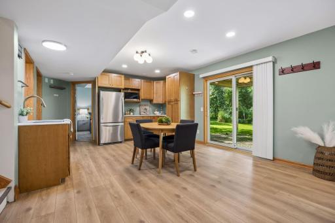
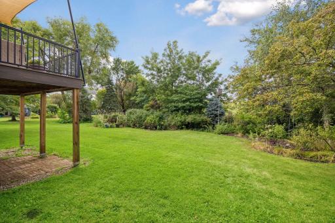
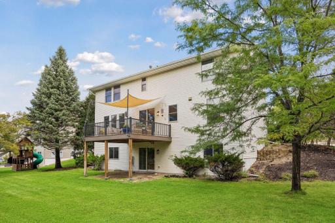
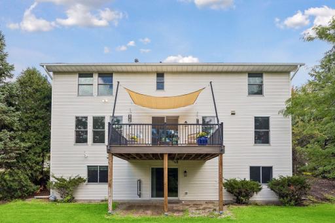
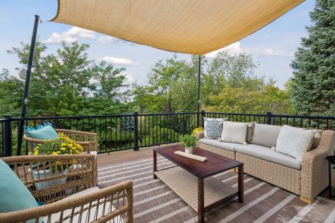
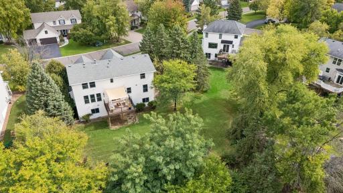
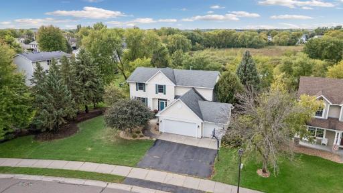
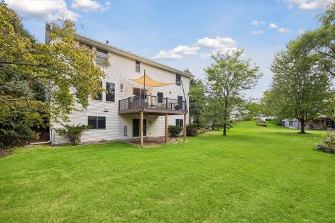
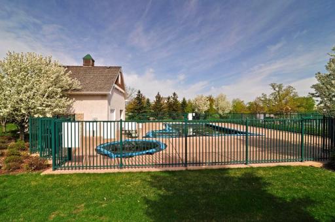
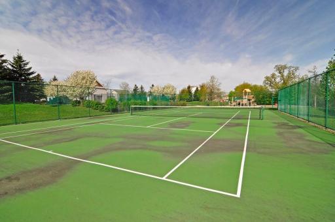
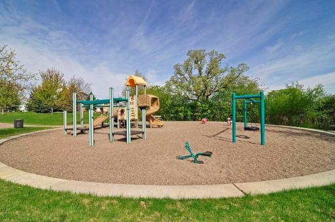
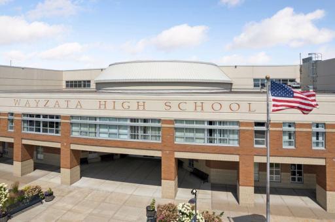
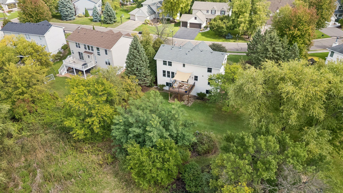
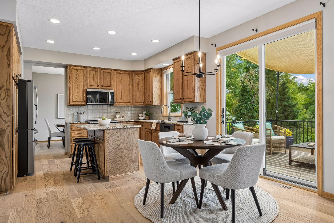
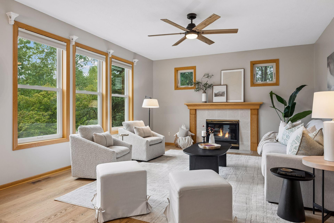
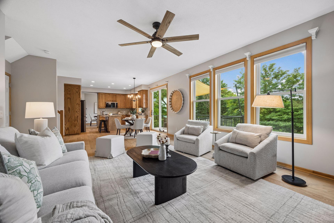
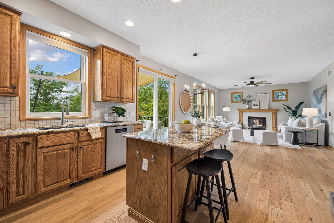
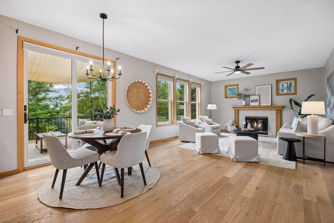
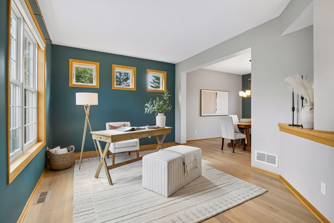
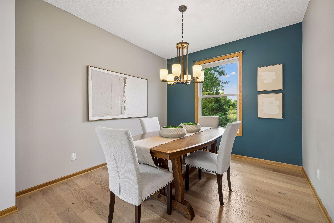
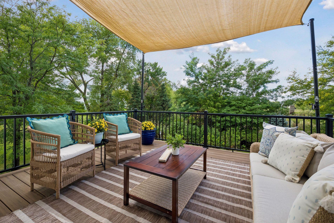
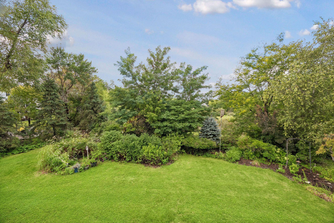
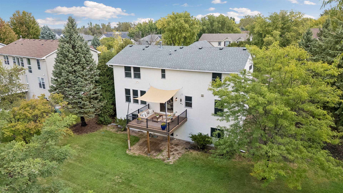
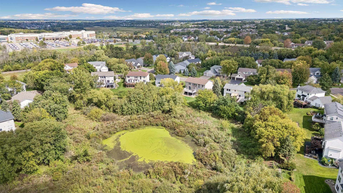
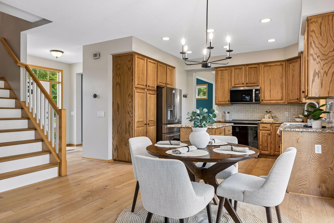
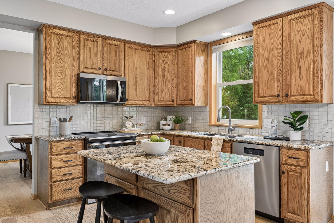
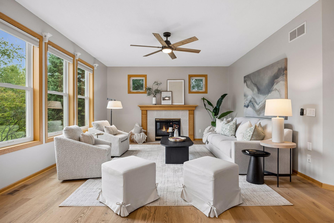
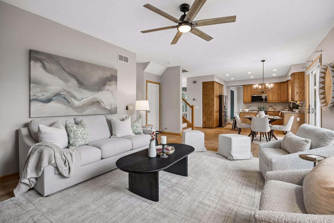
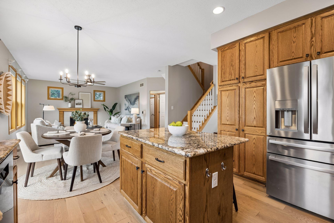
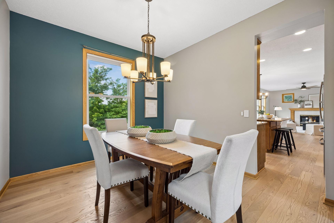
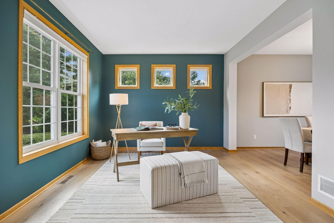
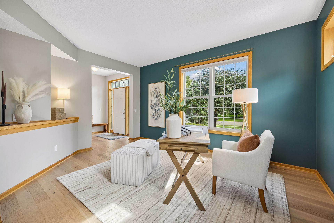
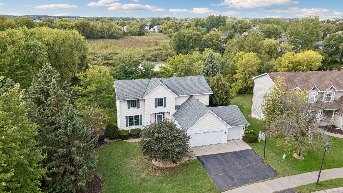
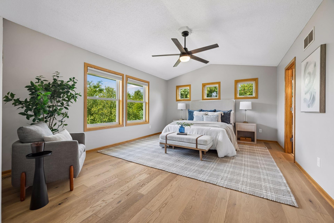
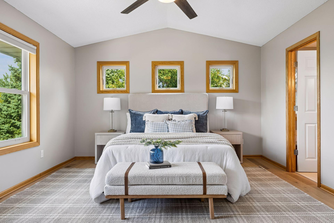
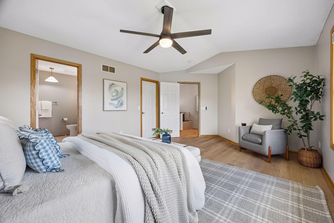
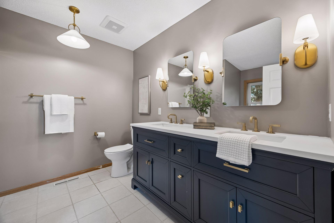
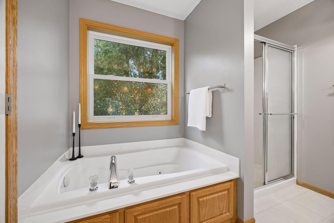
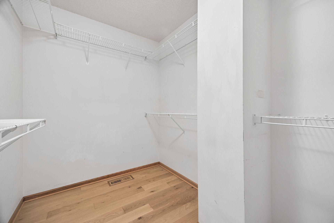
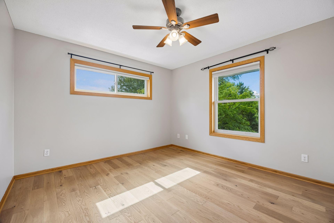
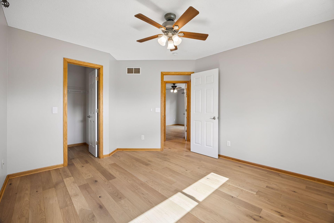
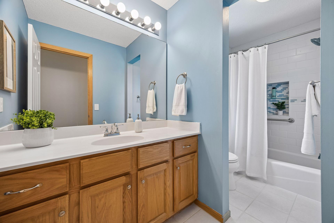
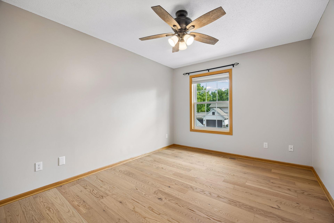
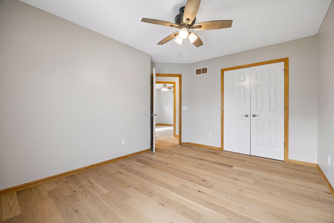
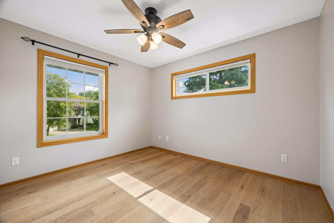
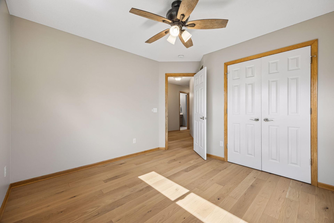
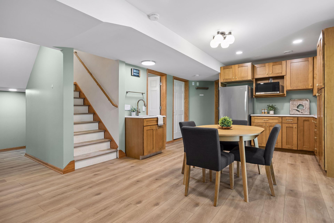
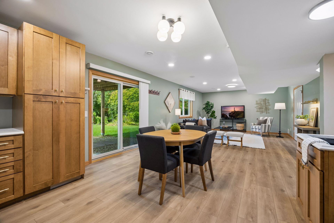
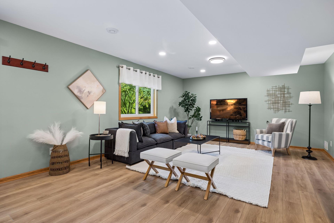
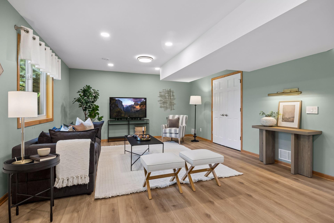
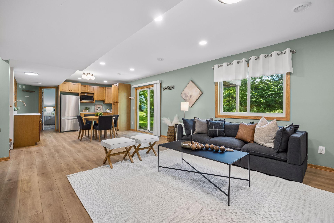
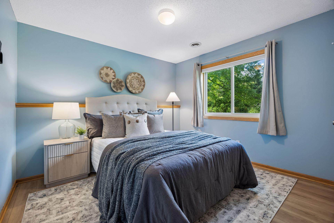
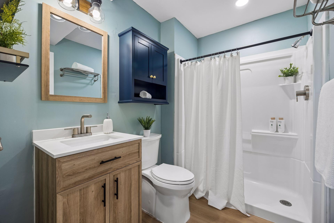
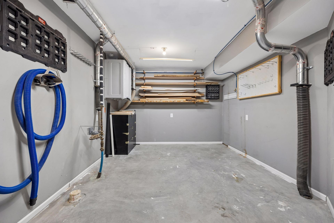
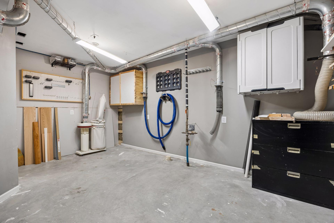
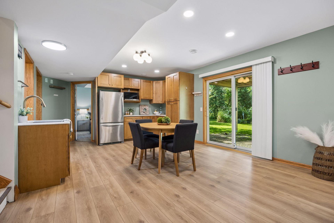
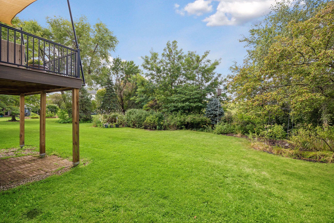
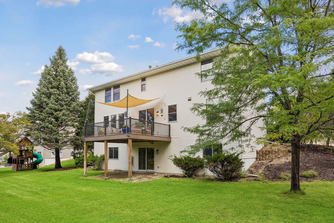
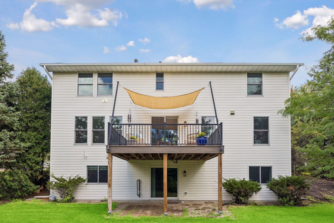
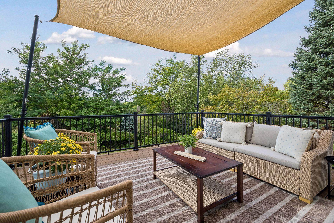
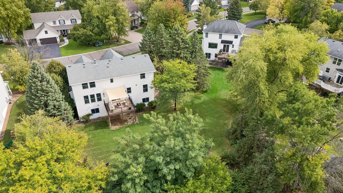
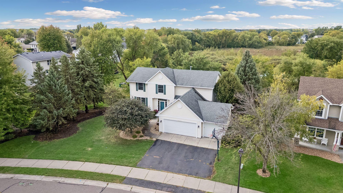
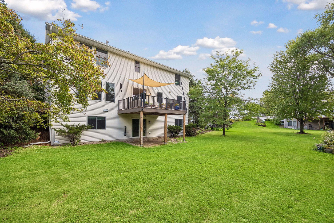
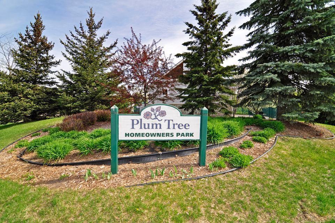
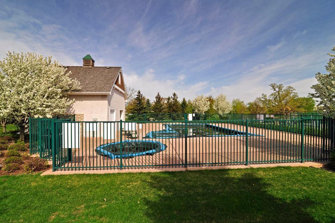
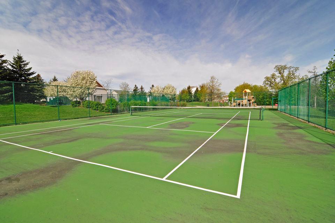
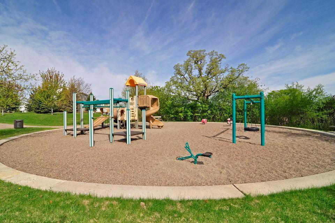
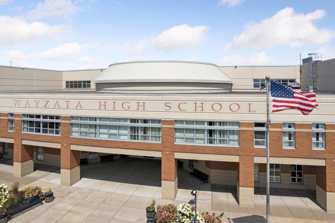
Introducing an exquisite home in the highly sought-after Plum Tree Neighborhood! A stunning 5 bedroom/4 bath home in the Wayzata School District. This home features newer hardwood flooring, carpet, furnace, AC, windows and most doors. This home is drenched in natural light that creates a warm and inviting atmosphere. The kitchen features stunning Granite countertops, stainless steel appliances, and an eat-in kitchen area for casual dining and conversations. The family room, complete with a gorgeous gas fireplace, sets the stage for cozy evenings. The office can easily be a living room area, a study room, or a playroom. Host family and friends in the elegant formal dining room which adds depth to the living space. There are 4 bedrooms on the upper level, which includes a large primary private suite - a true retreat offering serene views of nature, and a beautifully designed en suite 3/4 bathroom. A walk-in closet is perfect for whatever is necessary to keep organized. The bath has dual sinks, a soaking tub and a separate walk-in shower. All the amenities you need for a spa like experience. This home is well-suited for multi-generational living, due to the updated dedicated space in the lower level. This space includes a kitchenette, a family room, a 5th bedroom, and a bathroom. Guests would love it too. You choose what you need,... and when you need it! A spacious backyard with southwest pond views and the large deck provides excellent common areas for family gatherings and outdoor entertaining. The deck is steps away from the kitchen area - which creates extra grilling space, or it is ideal to sip morning tea/coffee or maybe you want to just relax to enjoy a glass of wine after a long day of work. Why not build potted gardens to add to your healthy eating. So many options. So much fun to consider. Nature lovers will cherish the peaceful ambiance and wildlife that surrounds this home. The unfinished area in the lower level offers a versatile space that could be used as a hobby room or a dedicated workshop, allowing for a private area for projects. An EV Level 2 Charger awaits in the 3 car garage. This home offers the perfect balance of privacy and shared living space. So many spaces throughout that makes this home such a WOW! Experience fabulous amenities, including a heated inground pool, tennis court and playground. Enjoy a prime location just minutes from Wayzata and Plymouth, where youâll find grocery stores, shopping, restaurants, & quick access to the highway. Donât miss out on this incredible opportunity. This home will certainly leave you with a lasting impression!
Details
Maps
Documents
Contract Information
Status: Pending
Off Market Date: 2026-10-06
Contingency: None
Current Price: 650000
Original List Price: 650000
ListPrice: 650000
List Date: 2026-09-18
Owner is an Agent?: No
Auction?: No
General Property Information
Assoc Mgmt Co. Phone #: 952-922-5575
Association Fee Frequency: Quarterly
Association Mgmt Co. Name: Gassen
Common Wall: No
Lot Measurement: Acres
Manufactured Home?: No
Multiple PIDs?: No
New Development: No
Number of Fireplaces: 1
Waterfront YN: No
Year Built: 1998
Yearly/Seasonal: Yearly
Zoning: Residential-Single Family
Bedrooms: 5
Baths Total: 4
Bath Full: 2
Bath Three Quarters: 1
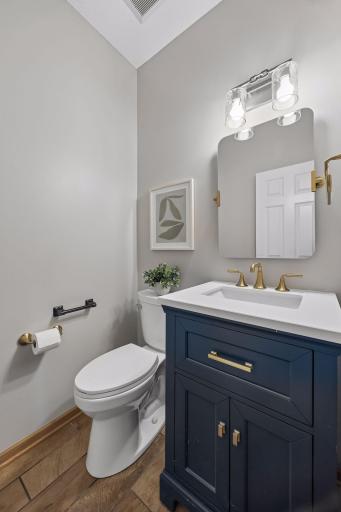
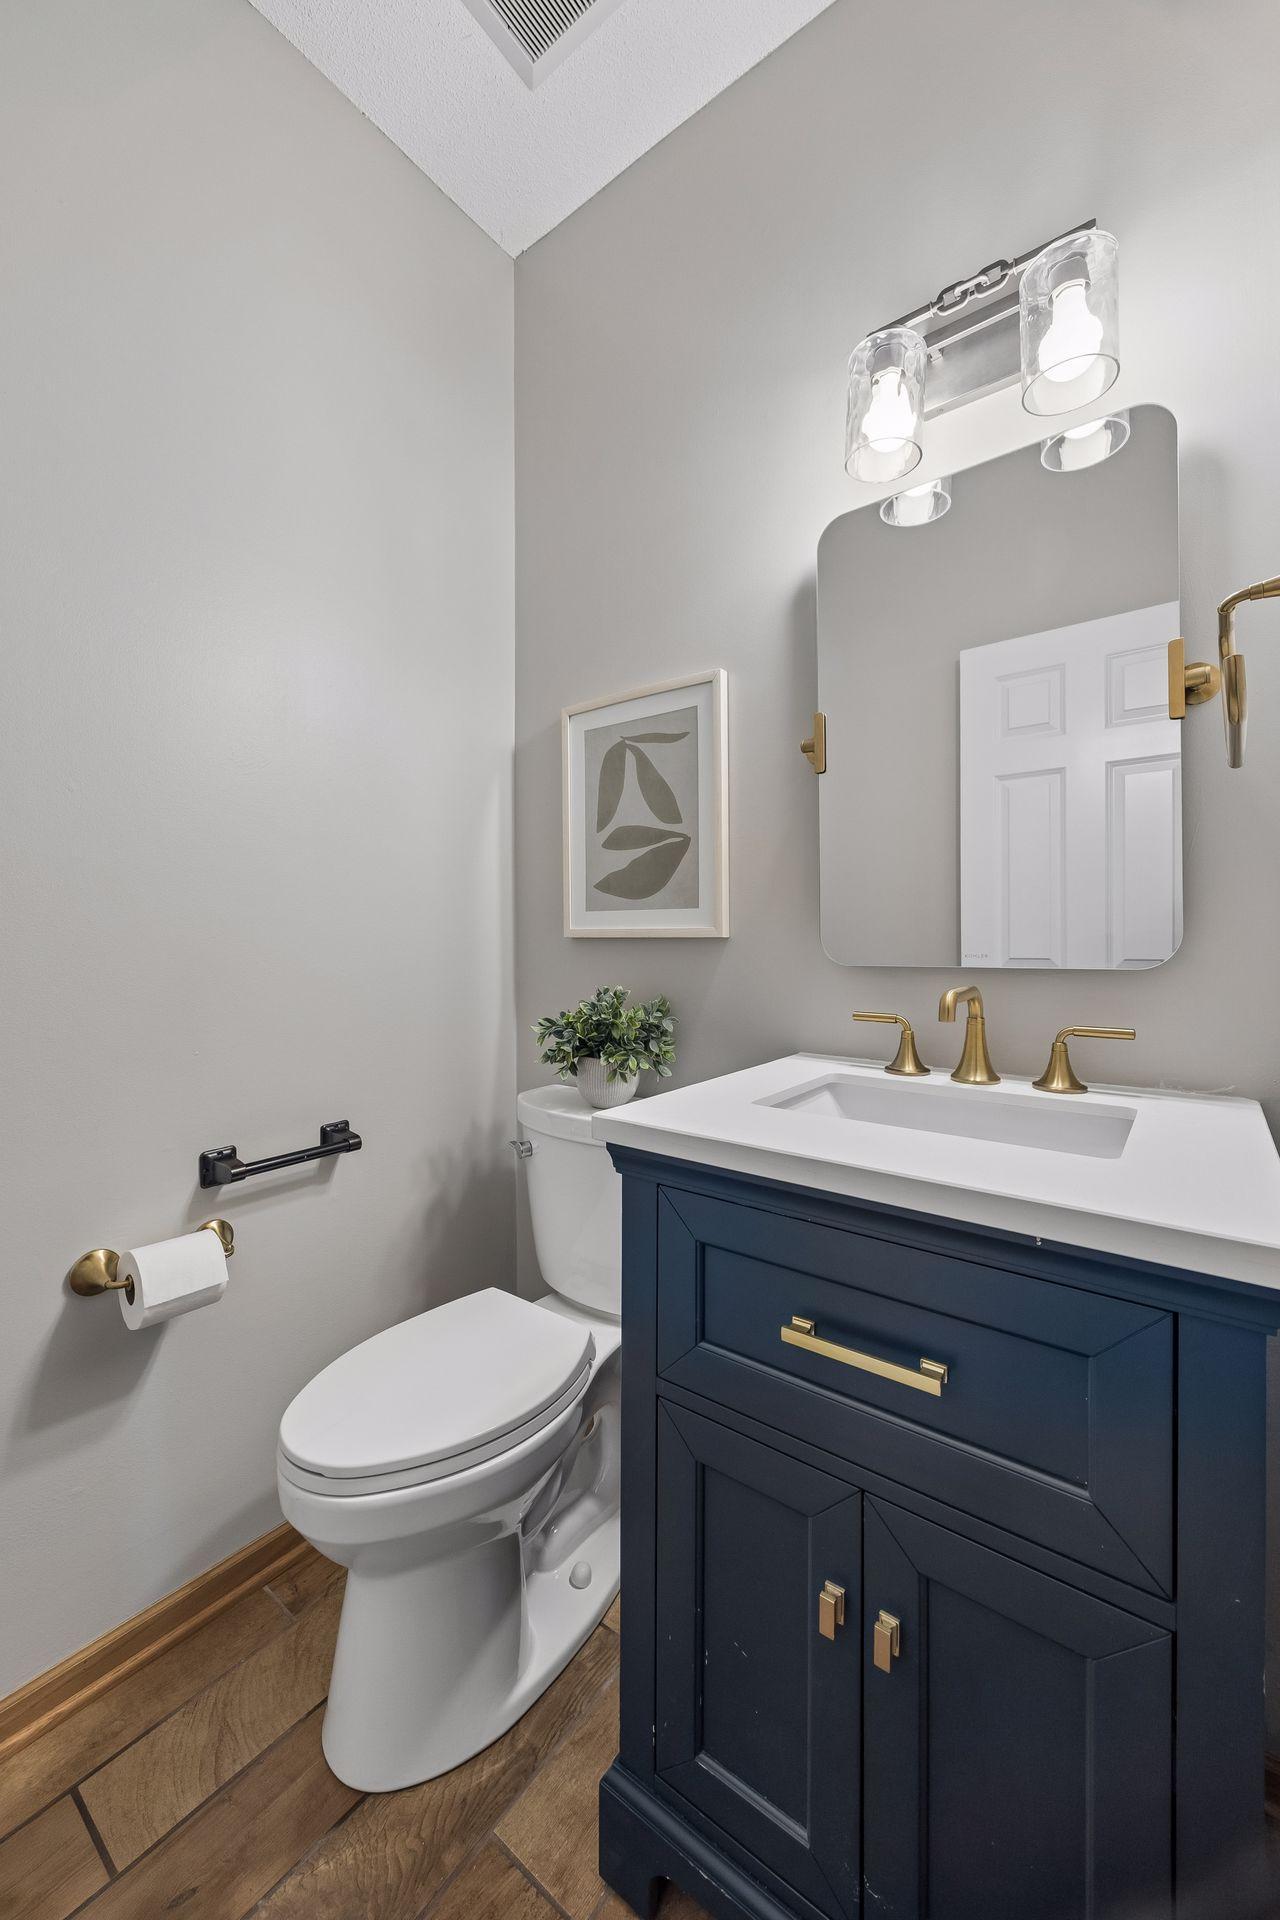
Bath Half: 1
Main Floor Total SqFt: 1160
Above Grd Total SqFt: 2336
Below Grd Total SqFt: 1152
Total SqFt: 3488
Total Finished Sqft: 3176.00
FireplaceYN: Yes
Style: (SF) Single Family
Foundation Size: 1152
Power Company: Xcel Energy
Association Fee: 247
Garage Stalls: 3
Lot Dimensions: 85x113x72x96x170
Acres: 0.41
Assessment Pending: No
Location Tax and Other Information
House Number: 4635
Street Name: Queensland
Street Suffix: Lane
Street Direction Suffix: N
Postal City: Plymouth
County: Hennepin
State: MN
Zip Code: 55446
Complex/Dev/Subdivision: Plum Tree 3rd Add
Assessments
Tax With Assessments: 7133
Building Information
Finished SqFt Above Ground: 2336
Finished SqFt Below Ground: 840
Lease Details
Land Leased: Not Applicable
Lock Box Type
Lock Box Source: MAAR
Miscellaneous Information
DP Resource: Yes
Homestead: Yes
Ownership
Fractional Ownership: No
Parking Characteristics
Garage Square Feet: 640
Public Survey Info
Range#: 22
Section#: 07
Township#: 118
Property Features
Accessible: Grab Bars In Bathroom
Air Conditioning: Central Air
Amenities Shared: Tennis Courts
Amenities Unit: Ceiling Fan(s); Deck; Hardwood Floors; In-Ground Sprinkler; Kitchen Center Island; Kitchen Window; Natural Woodwork; Porch; Primary Bedroom Walk-In Closet; Tile Floors; Vaulted Ceiling(s); Walk-In Closet; Washer/Dryer Hookup
Appliances: Air-To-Air Exchanger; Cooktop; Dishwasher; Disposal; Dryer; Freezer; Microwave; Range; Refrigerator; Washer
Association Fee Includes: Other
Basement: Concrete Block; Egress Windows; Kitchenette; Storage Space; Sump Pump
Construction Status: Previously Owned
Dining Room Description: Eat In Kitchen; Informal Dining Room; Separate/Formal Dining Room
Electric: 200+ Amp Service
Exterior: Vinyl
Family Room Characteristics: 2 or More
Fencing: None
Fireplace Characteristics: Gas Burning
Foundation: Concrete Block
Fuel: Natural Gas
Heating: Forced Air
Internet Options: Cable; DSL
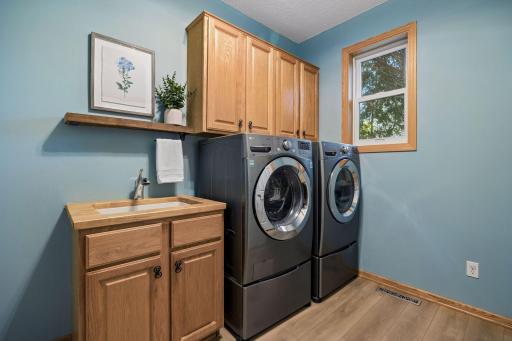
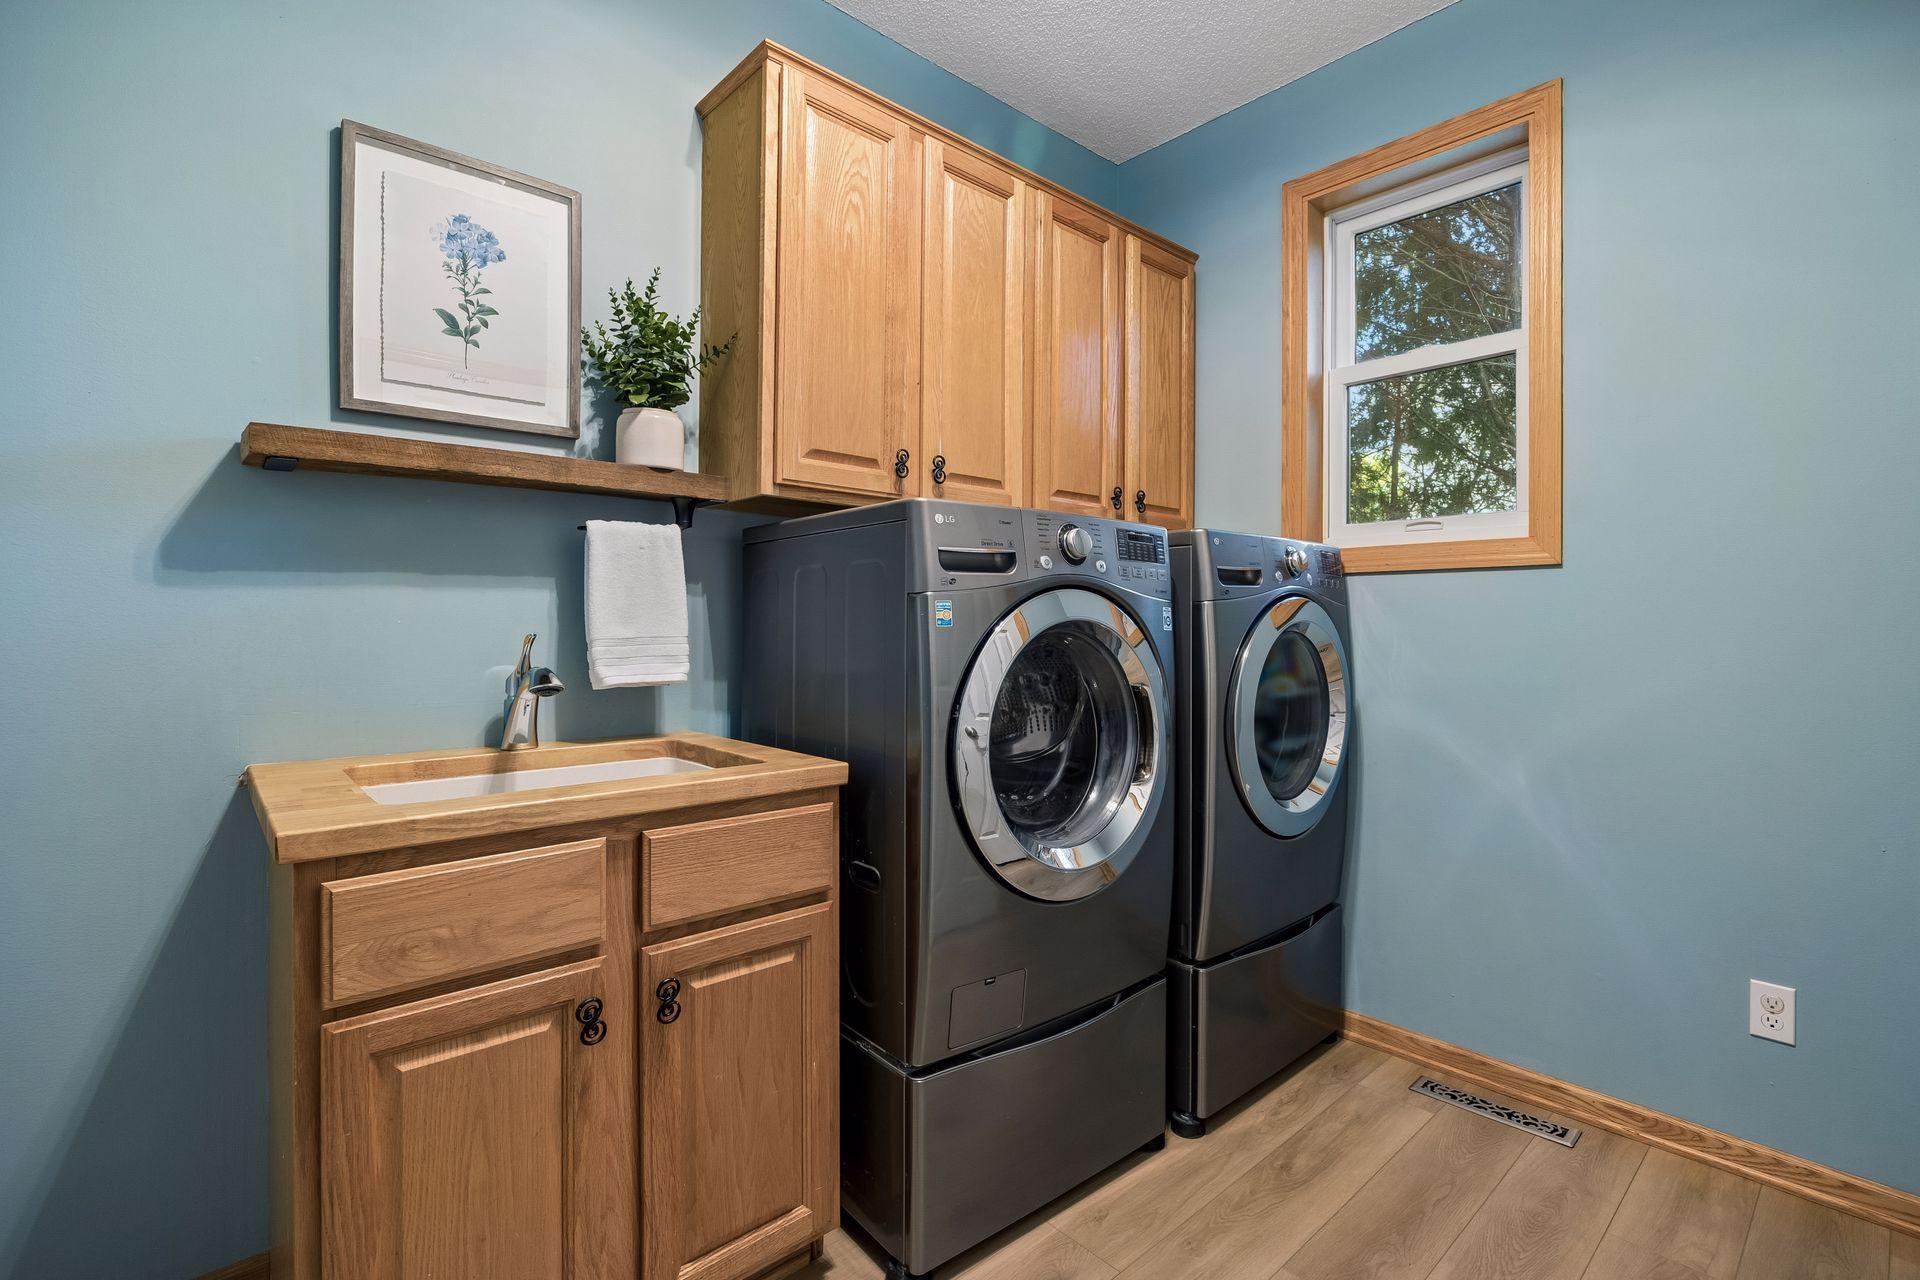
Laundry: Electric Dryer Hookup; Laundry Room; Main Level; Sink; Washer Hookup
Lot Description: Public Transit (w/in 6 blks); Tree Coverage - Medium
Pool Description: Below Ground; Heated; Shared
Road Frontage: City Street; Paved Streets; Private Road
Roof: Age Over 8 Years; Asphalt Shingles; Pitched
Sellers Terms: Cash; Conventional; VA
Sewer: City Sewer - In Street; City Sewer/Connected
Special Search: 3 BR on One Level; 4 BR on One Level; Main Floor Laundry; Primary Bdr Suite
Stories: Two
Water: City Water - In Street; City Water/Connected
Room Information
| Room Name | Dimensions | Level |
| Deck | 15x14 | Main |
| Family Room | 19x14 | Main |
| Fifth (5th) Bedroom | 11x10 | Lower |
| First (1st) Bedroom | 17x13 | Upper |
| Fourth (4th) Bedroom | 13x10 | Upper |
| Informal Dining Room | 11x8 | Main |
| Informal Dining Room | 10x10 | Main |
| Kitchen | 13x10 | Main |
| Laundry | 10x8 | Main |
| Office | 15x11 | Main |
| Second (2nd) Bedroom | 12x11 | Upper |
| Second (2nd) Bedroom | 14x13 | Lower |
| Third (3rd) Bedroom | 11x10 | Upper |
| Other | 16x11 | Lower |
| Family Room | 18x14 | Lower |
 4635 queensland PLYM FLOORPLAN.pdf
 Listing Office: Edina Realty, Inc.
Last Updated: October - 06 - 2026

The data relating to real estate for sale on this web site comes in part from the Broker Reciprocity SM Program of the Regional Multiple Listing Service of Minnesota, Inc. The information provided is deemed reliable but not guaranteed. Properties subject to prior sale, change or withdrawal. ©2026 Regional Multiple Listing Service of Minnesota, Inc All rights reserved.
Wednesday 7th of October 2026 03:50 AM

218-998-4400
Mohagen Real Estate


Let's Connect

Mohagen Real Estate
sue@MohagenRealEstate.com
Office: 218-998-4400
Cell: 218-731-7376

Mohagen Real Estate is licensed in the State of Minnesota