46376 Jungle Shore Trail, Perham, MN 56573 (MLS# 7056849)
$2,795,000
Perham, MN 56573
MLS# 7056849
6 beds | 6 baths | 5424 sqft
1 / 71
Property Description
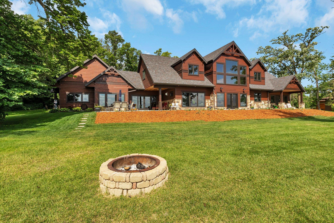
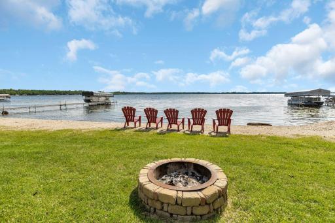
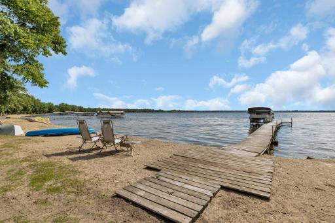
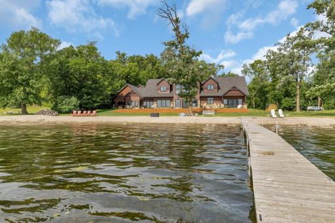
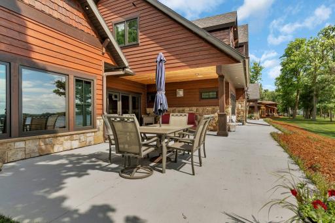
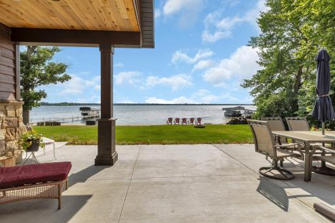
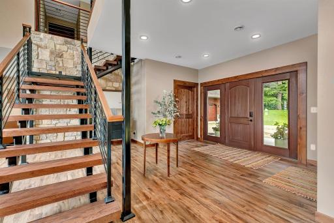
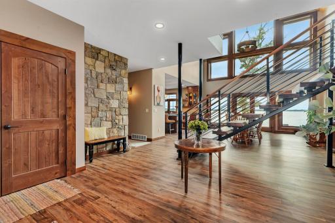
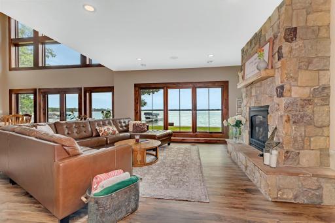
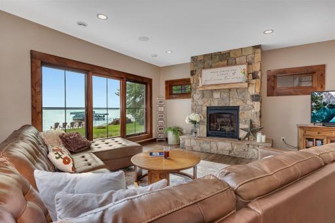
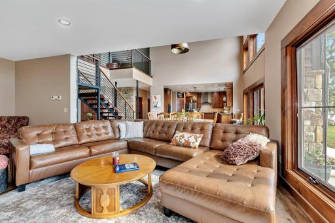
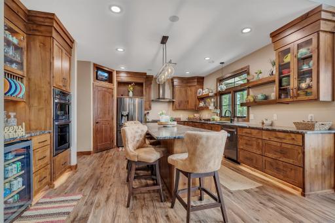
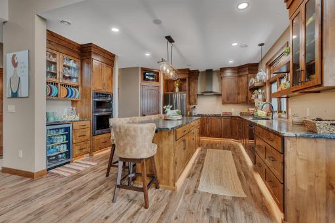
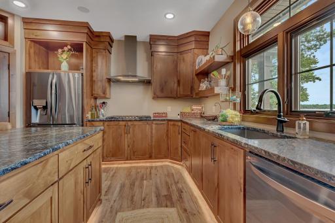
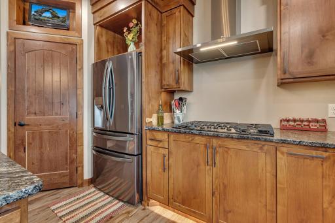
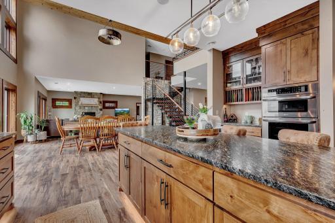
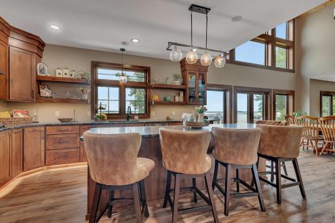
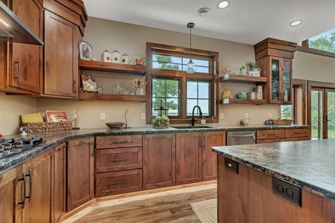
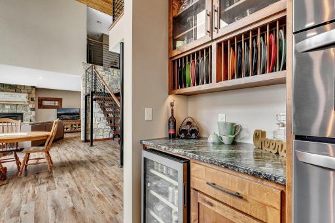
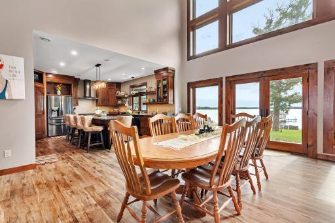
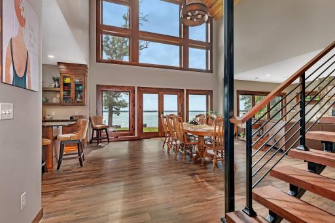
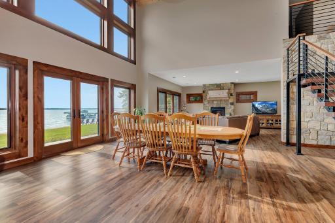
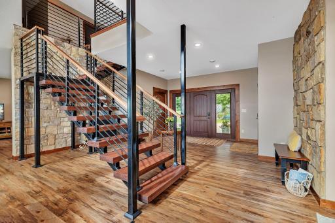
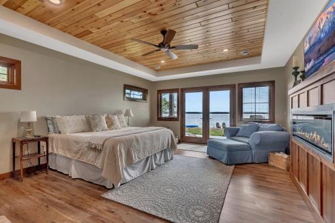
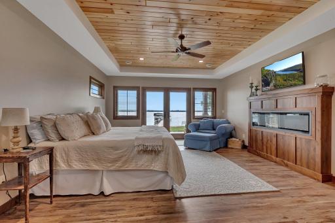
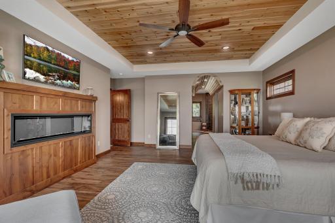
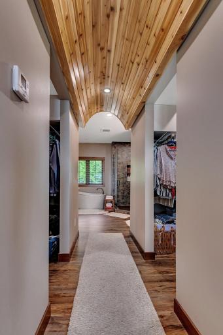
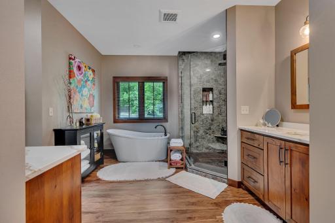
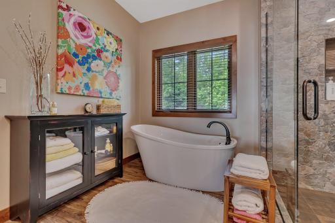
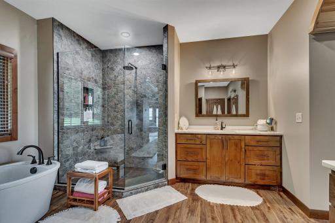
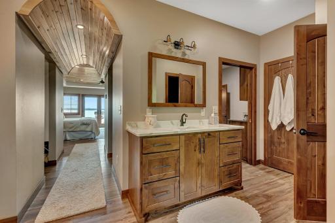
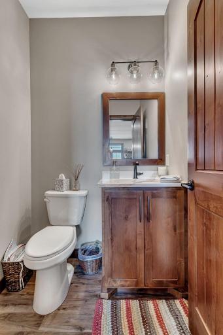
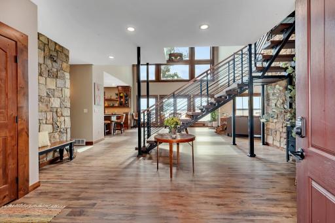
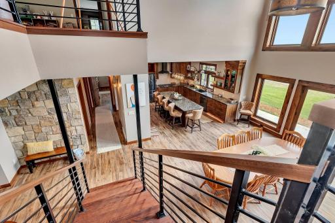
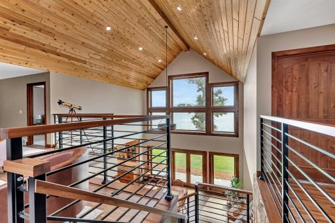
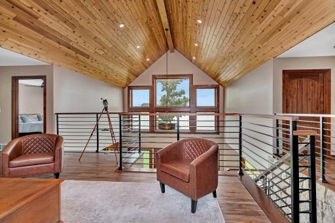
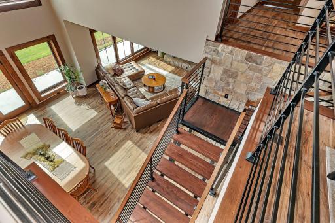
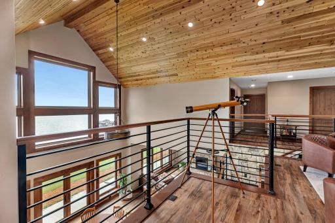
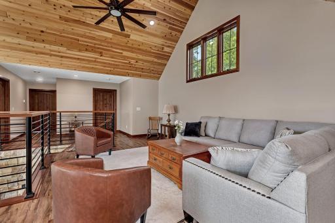
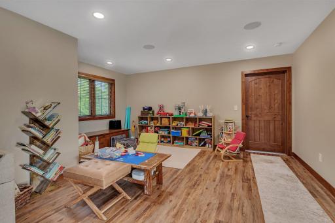
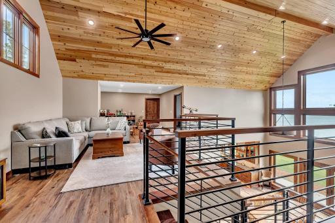
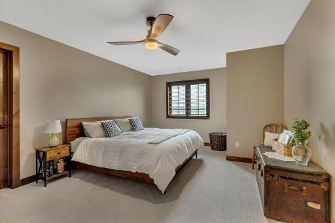
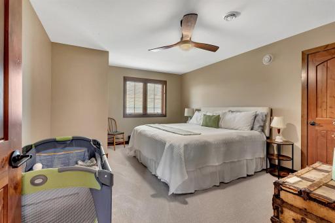
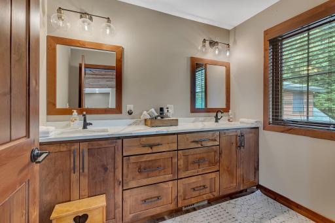
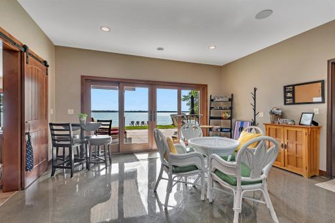
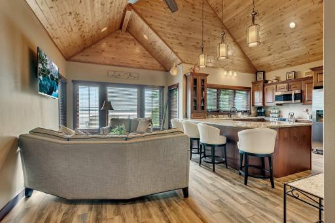
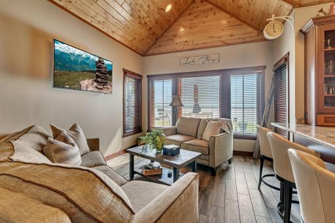
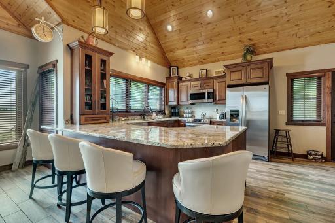
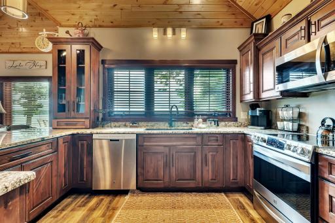
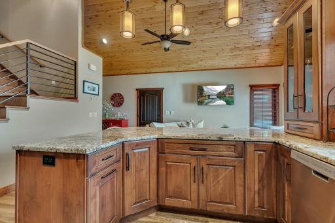
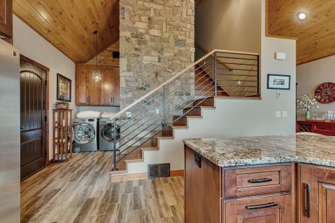
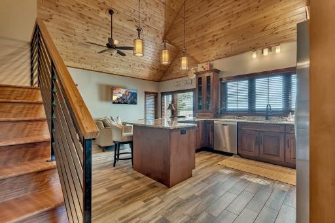
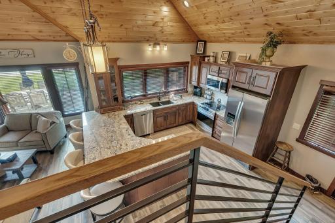
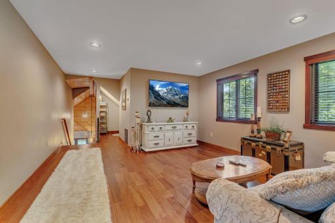
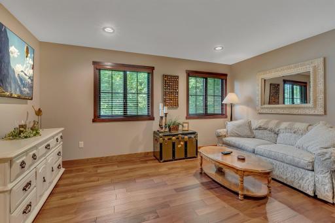
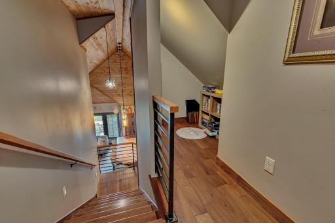
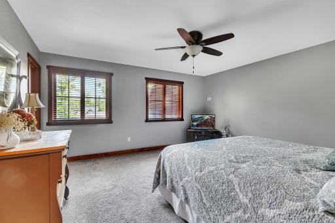
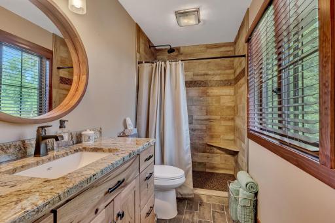
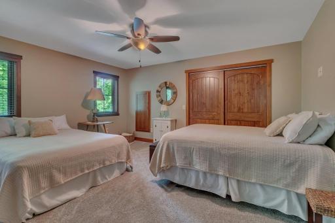
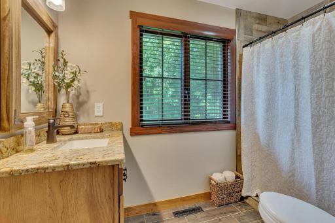
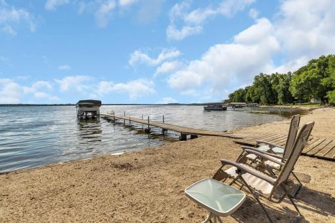
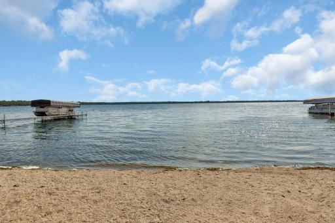
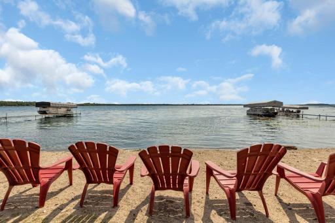
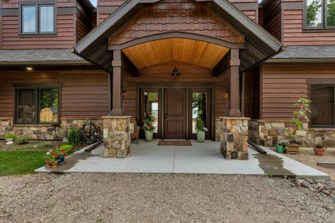
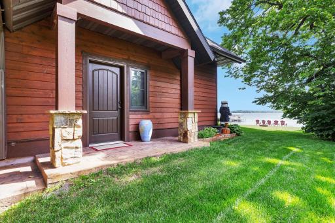
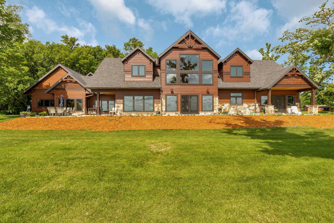
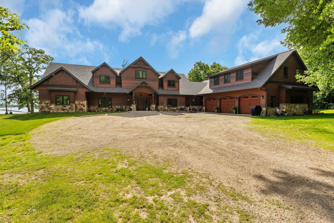
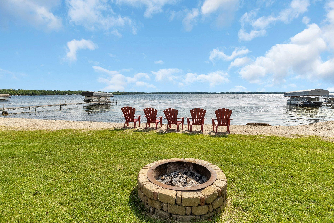
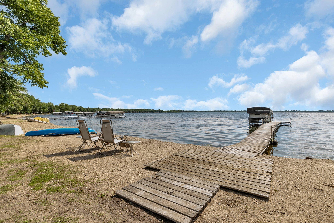
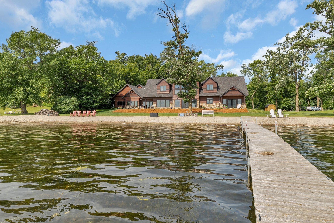
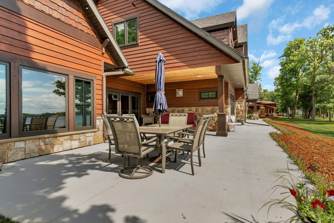
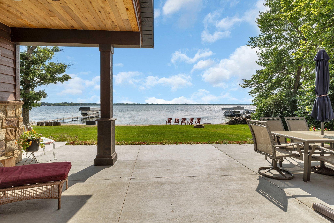
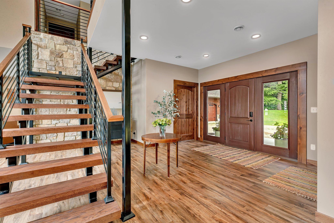
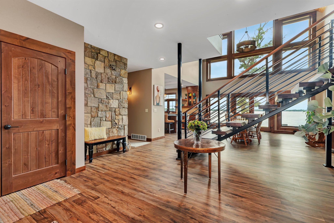
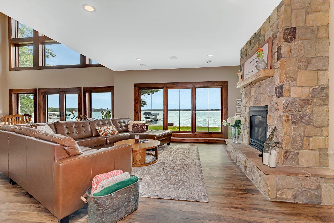
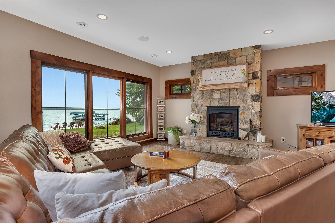
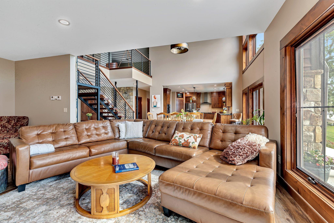
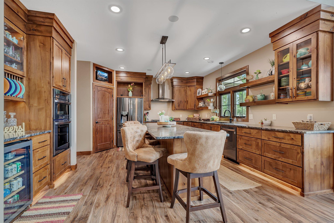
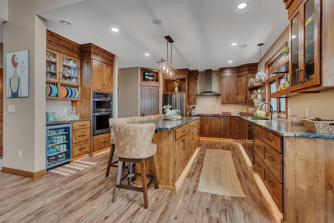
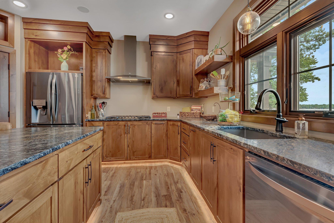
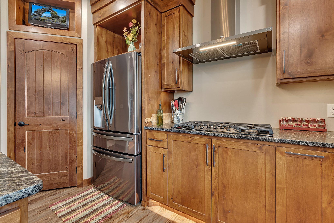
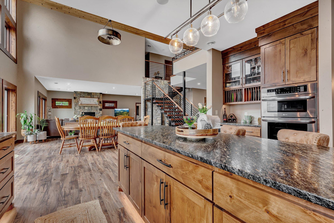
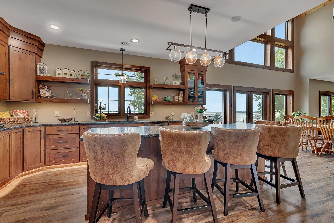
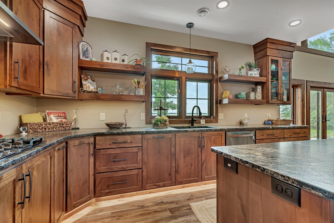
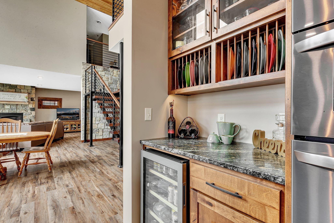
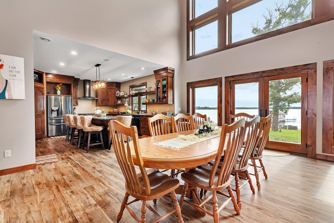
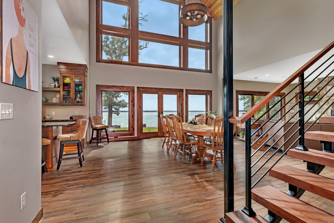
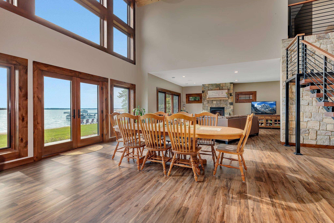
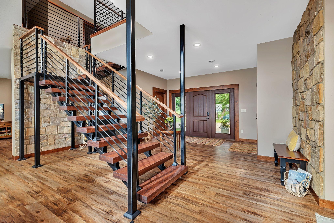
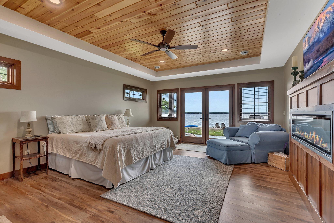
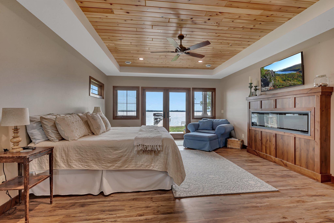
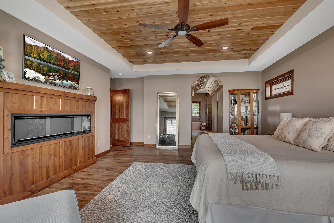
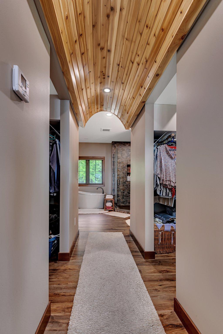
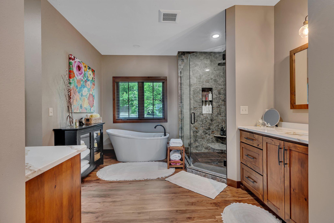
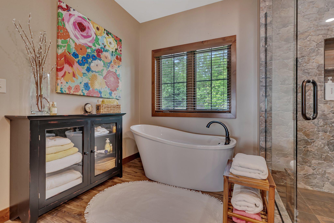
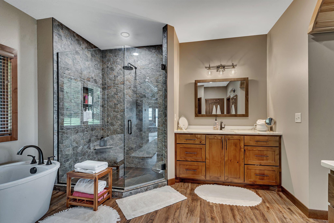
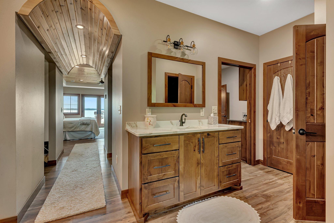
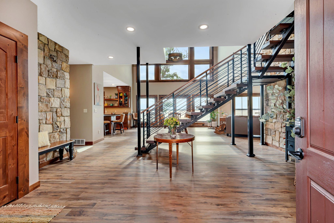
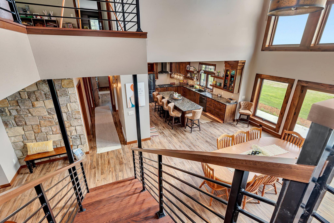
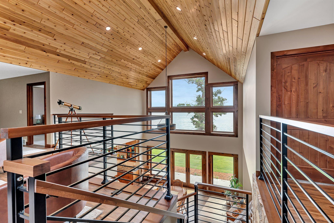
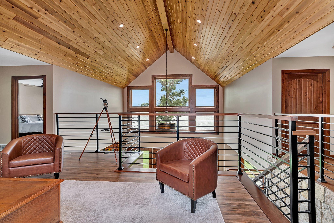
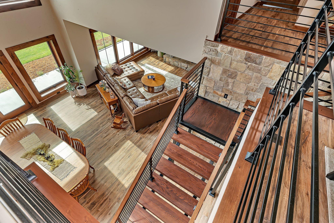
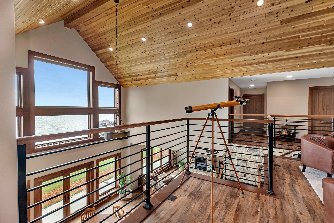
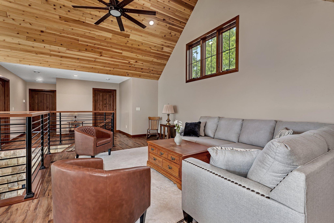
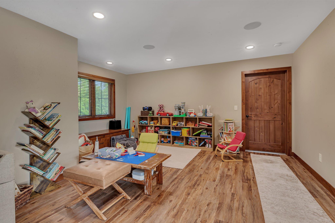
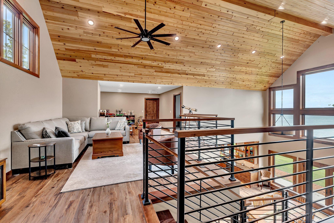
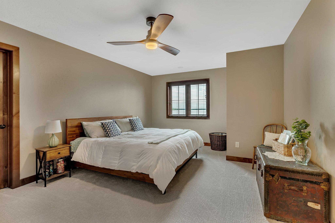
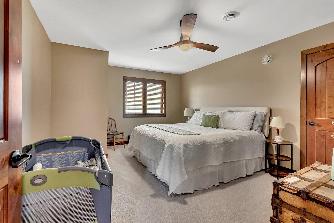
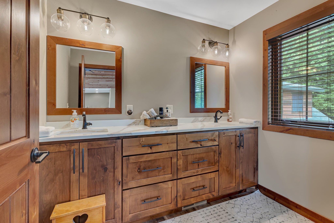
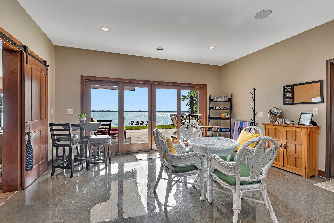
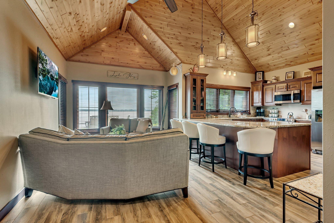
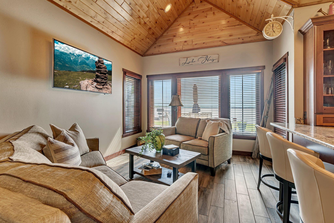
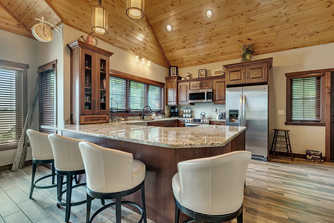
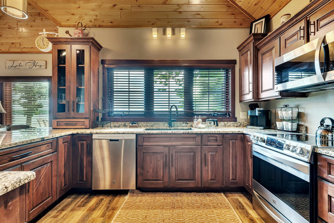
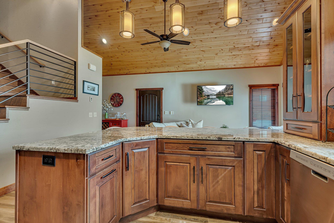
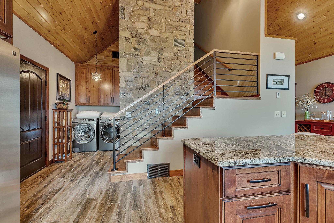
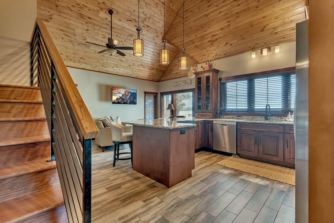
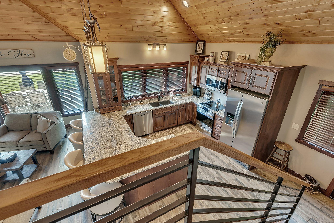
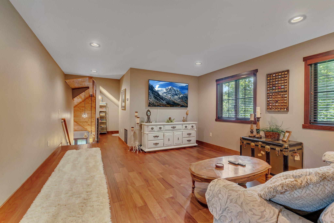
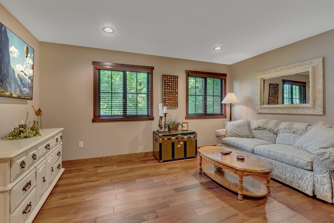
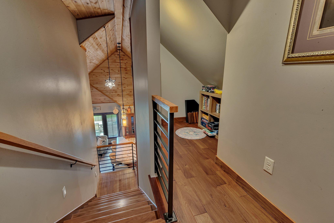
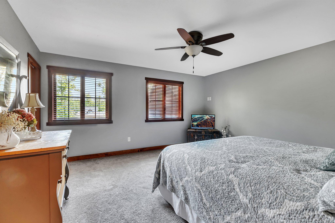
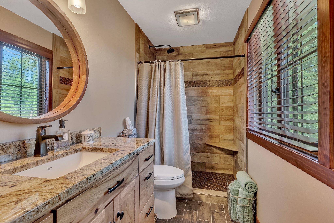
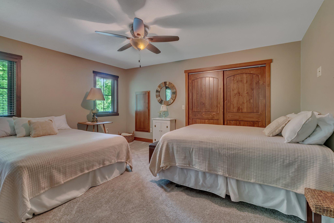
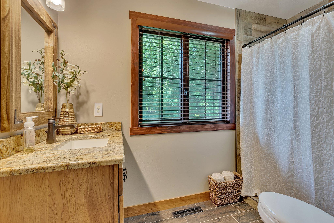
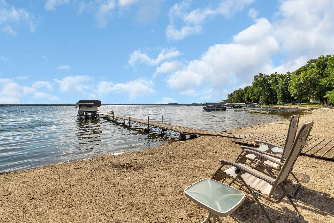
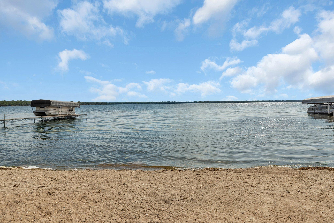
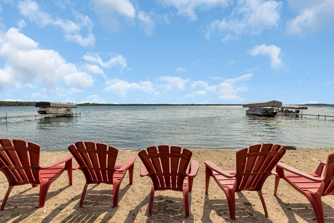
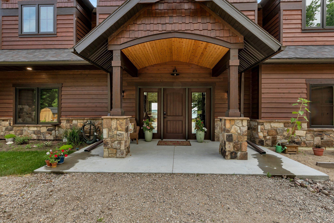
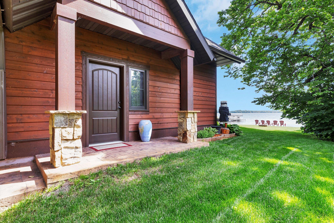
This is truly a one-of-a-kind masterpiece on Big Pine Lakeâwhere luxury, thoughtful design, and breathtaking lakeside living come together in perfect harmony.Everything about this sprawling 5,424 sq ft executive home feels intentional and elevated, from the moment you step into the grand entry with its soaring 26' vaulted ceilings and floor-to-ceiling windows that flood the space with natural light and panoramic lake views. The gourmet kitchen is a chef's dream, featuring rich knotty alder cabinets, elegant granite countertops, and top-tier stainless steel appliances that make entertaining effortless and enjoyable.The jaw-dropping master suite is a true retreat: a private gas fireplace, beautiful trayed cedar ceilings, a luxurious soaker tub, a custom-tiled shower, and direct access through French doors to the lakeside patioâperfect for morning coffee watching the sunrise. Up the impressive floating oak stairway, the lofted living room offers even more stunning views, along with three additional spacious bedrooms and a full bath.What sets this property apart is the fully self-contained secondary unit, complete with its own full kitchen, impressive en-suite bedrooms upstairs, and direct lake views. Whether you're looking for income-generating rental potential (VRBO ready), multi-generational living, or simply accommodating guests in style, it's seamlessly integrated yet completely private.With premium finishes throughout, 200' of level sandy frontage on one of the most impressive lots on Big Pine Lake, and every detail thoughtfully executed, this home isn't just move-in readyâit's an absolute showstopper that checks every box for luxury lakeside living. Rare, refined, and ready to create lifelong memories, this is the kind of property that comes along once in a lifetime.If you're dreaming of waterfront elegance with room for everyone (or everything), this is it.
Details
Maps
Contract Information
Status: Active
Contingency: None
Current Price: 2795000
Original List Price: 2795000
ListPrice: 2795000
List Date: 2026-04-16
Owner is an Agent?: No
Auction?: No
General Property Information
Common Wall: No
Lot Measurement: Acres
Manufactured Home?: No
Multiple PIDs?: No
New Development: No
Number of Fireplaces: 2
Road Btwn WF & Home?: No
Waterfront YN: Yes
Year Built: 2016
Yearly/Seasonal: Yearly
Zoning: Shoreline
Bedrooms: 6
Baths Total: 6
Bath Full: 1
Bath Three Quarters: 3
Bath Half: 2
Main Floor Total SqFt: 3548
Above Grd Total SqFt: 5424
Total SqFt: 5424
Total Finished Sqft: 3548.00
FireplaceYN: Yes
Lake/Waterfront Name: Big Pine
Style: (SF) Single Family
Foundation Size: 3548
Garage Stalls: 3
Lot Dimensions: 202'x412'x240'x406'
Acres: 1.98
Assessment Pending: No
Location Tax and Other Information
House Number: 46376
Street Name: Jungle Shore
Street Suffix: Trail
Postal City: Perham
County: Otter Tail
State: MN
Zip Code: 56573
Complex/Dev/Subdivision: Big Sandy Beach
Assessments
Tax With Assessments: 11760
Basement
Foundation Dimensions: 3548
Building Information
Finished SqFt Above Ground: 3548
Elevation Highpoint to Waterfront Feet
Elevation Highpoint Waterfront Feet: 0-4
Lake Details
Lake Acres: 4728
Lake Depth: 76
Lease Details
Land Leased: Not Applicable
Miscellaneous Information
Homestead: No
Ownership
Fractional Ownership: No
Parking Characteristics
Garage Dimensions: 40x30
Garage Square Feet: 1200
Public Survey Info
Range#: 38
Section#: 31
Township#: 137
Property Features
Accessible: No Stairs External
Air Conditioning: Central Air
Amenities Unit: Ceiling Fan(s); Deck; Dock; French Doors; In-Ground Sprinkler; Kitchen Center Island; Kitchen Window; Main Floor Primary Bedroom; Panoramic View; Patio; Primary Bedroom Walk-In Closet; Security System; Tile Floors; Vaulted Ceiling(s); Walk-In Closet; Washer/Dryer Hookup
Appliances: Air-To-Air Exchanger; Dishwasher; Dryer; Microwave; Range; Refrigerator; Washer
Assumable Loan: Not Assumable
Basement: None
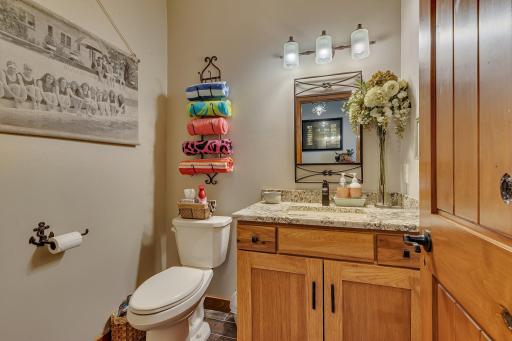
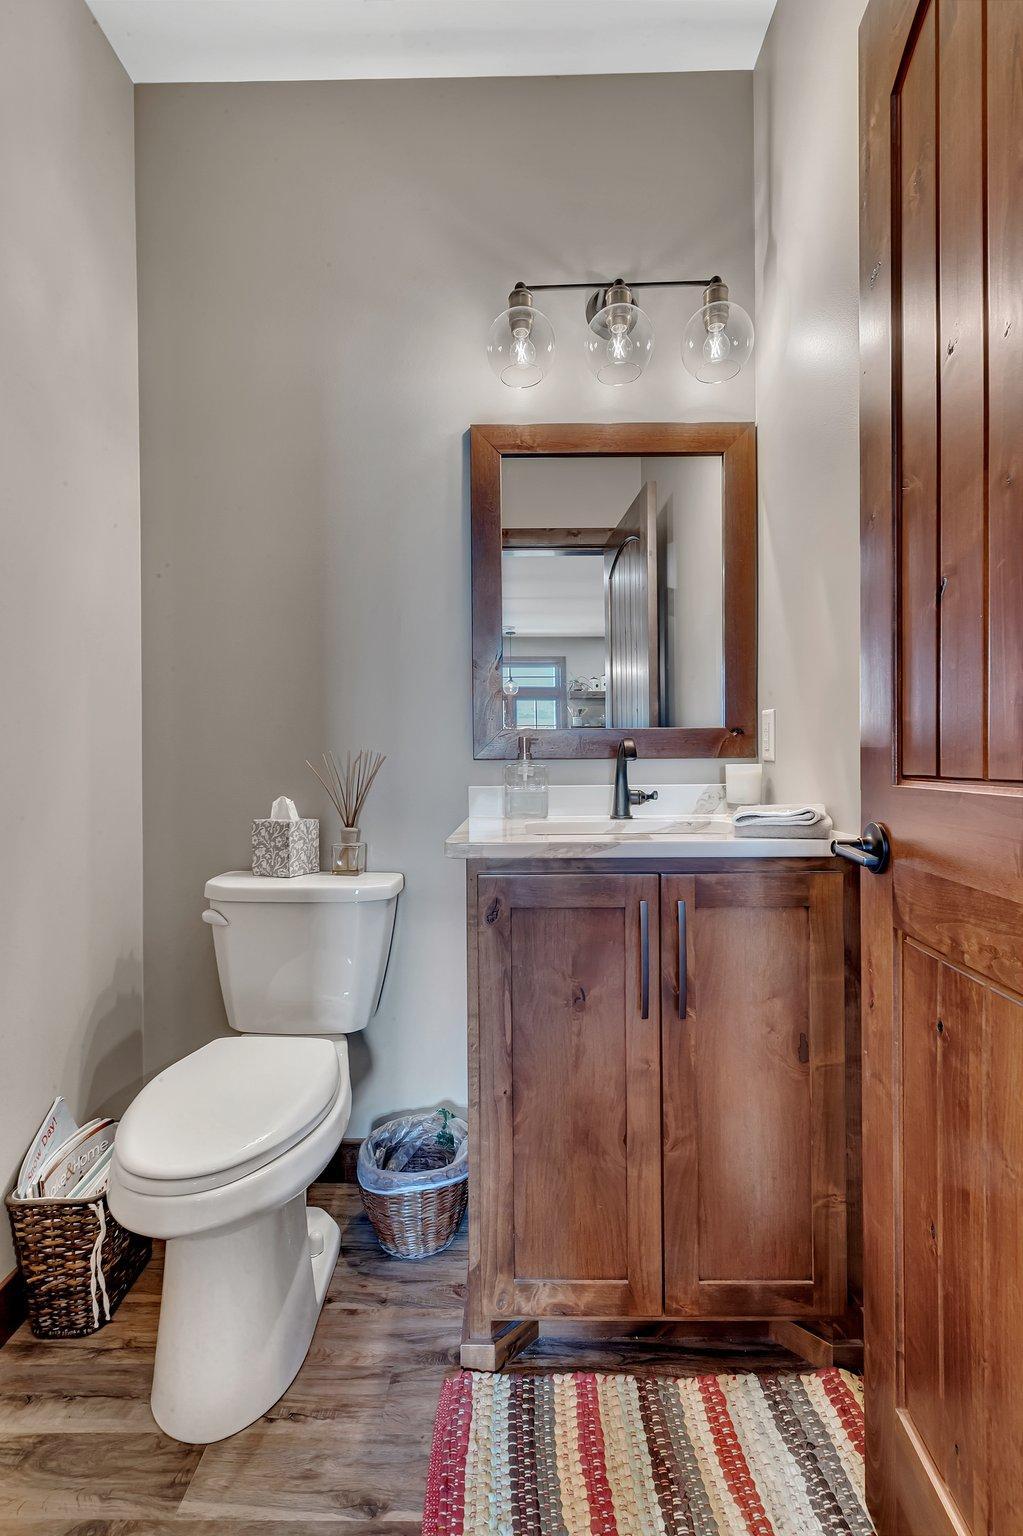
Bath Description: Double Sink; His and Her Closets; Main Floor 1/2 Bath; Upper Level 3/4 Bath; Full Primary; Two Primary Baths; Bathroom Ensuite; Walk-In Shower Stall
Construction Materials: Frame
Construction Status: Previously Owned
Dining Room Description: Informal Dining Room
Elevation Highpoint to Waterfront Slope: Level
Exterior: Brick/Stone; Wood
Family Room Characteristics: 2 or More; Loft
Fireplace Characteristics: Electric; Gas Burning
Foundation: Slab
Fuel: Natural Gas
Heating: Boiler; Forced Air; In-Floor Heating
Lake Details: Hard
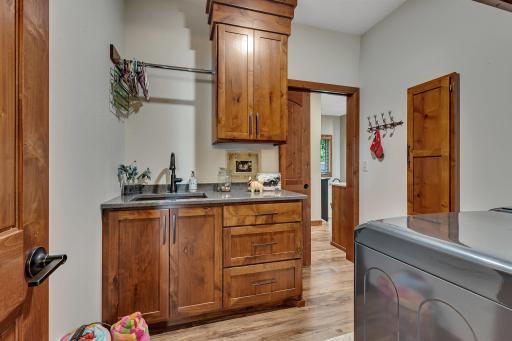
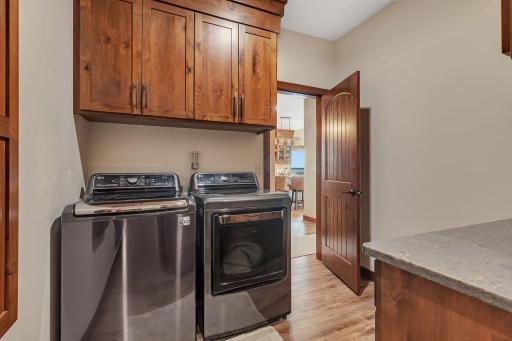
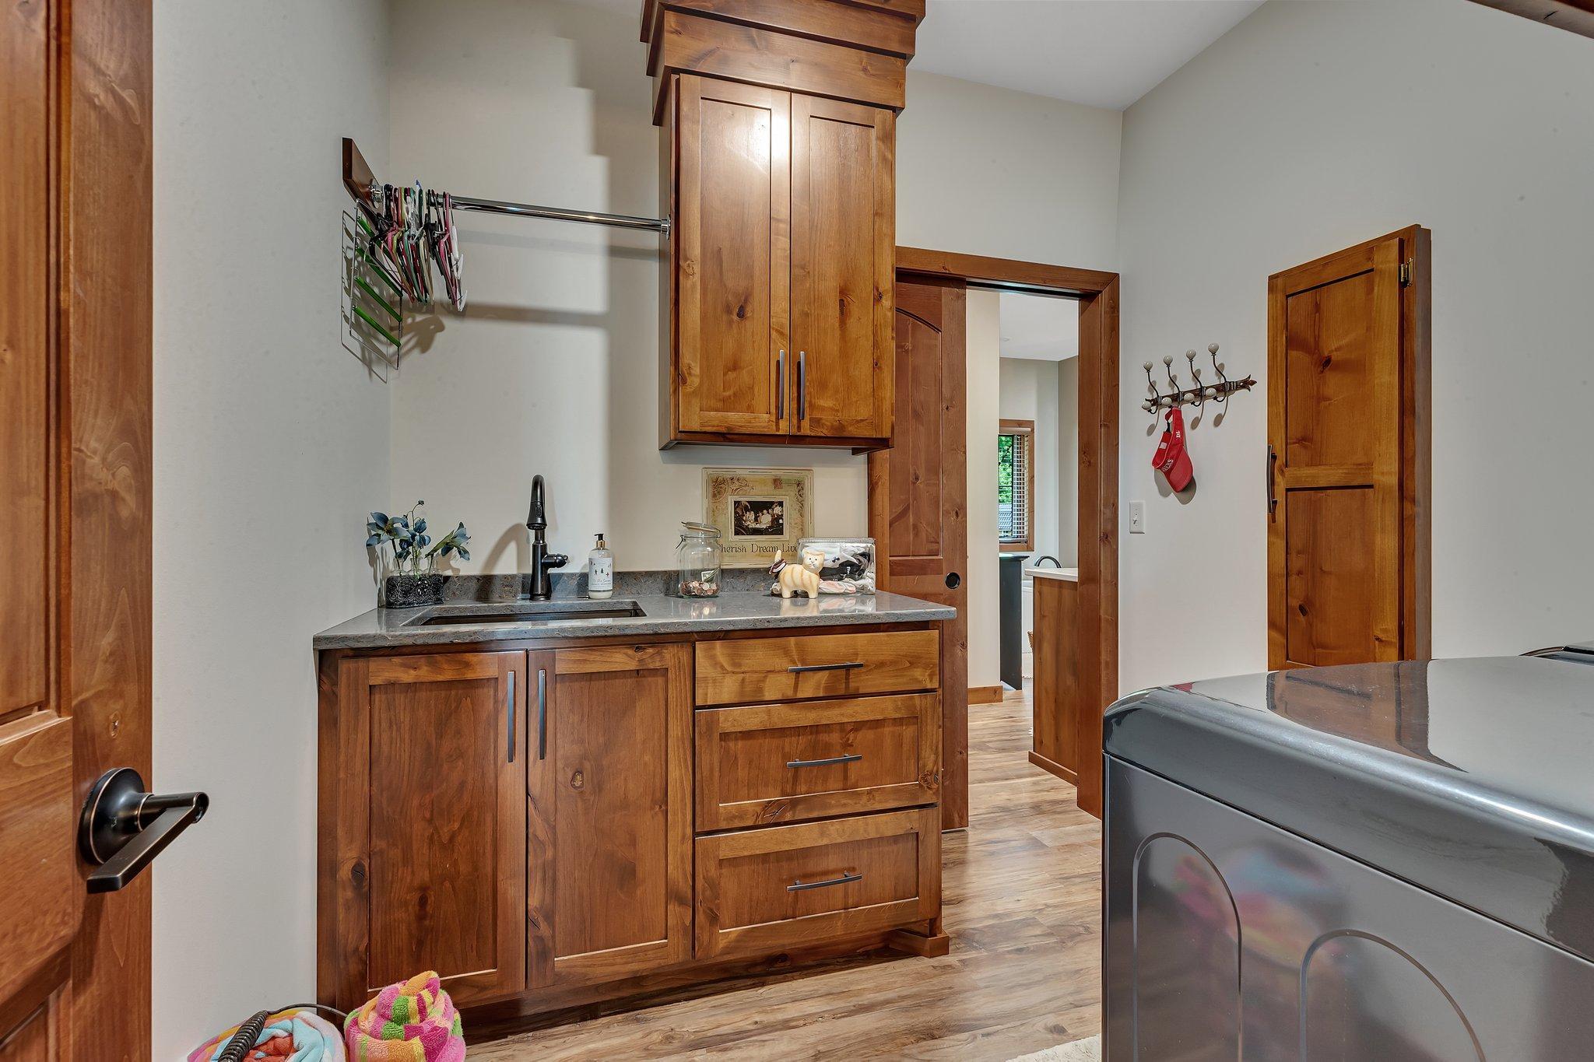
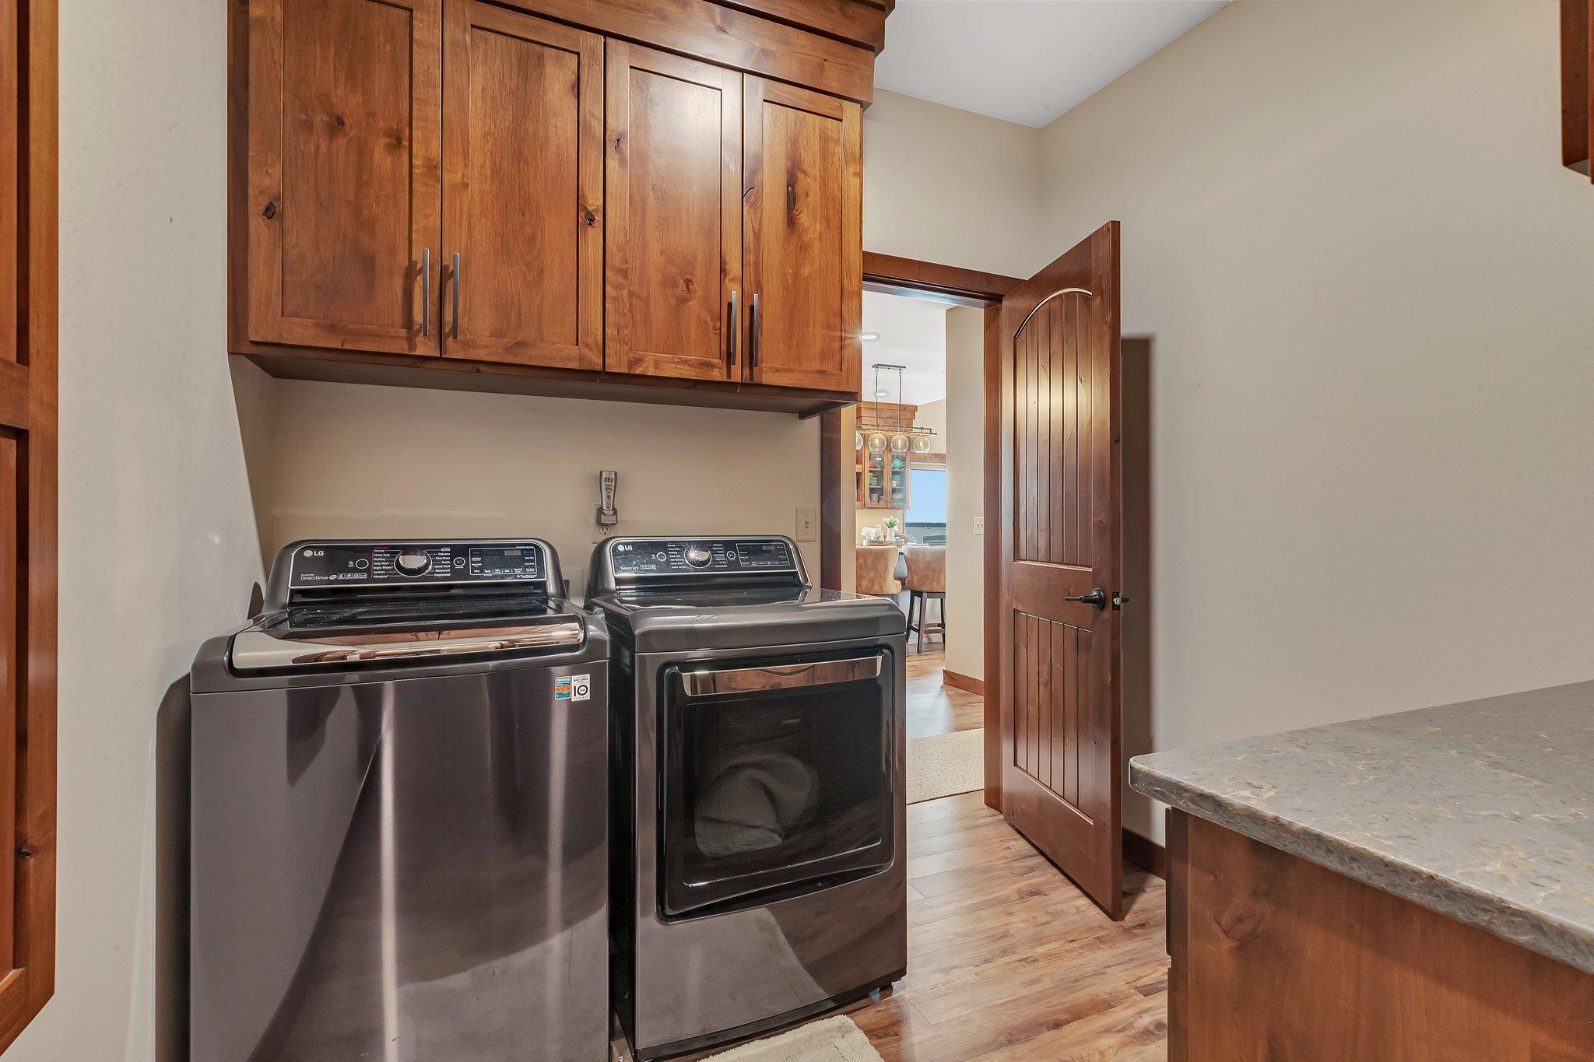
Laundry: Laundry Room; Main Level
Lock Box Type: None
Lot Description: Tree Coverage - Light
Road Responsibility: Public Maintained Road
Roof: Age 8 Years or Less; Asphalt Shingles
Second Unit: Existing In-Law w/Kitchen
Sellers Terms: Cash; Conventional
Sewer: Mound Septic; Private Sewer
Special Search: All Living Facilities on One Level; Divided Bdr Flr Plan; Main Floor Laundry; Main Floor Primary; Primary Bdr Suite
Stories: One and One Half
Water: 4-Inch Submersible; Private
Waterfront Type: Lake Front
Waterfront View: East
Room Information
| Room Name | Dimensions | Level |
| Bathroom | 12x7 | Upper |
| Bathroom | 9x5 | Upper |
| Bathroom | 10x5 | Upper |
| Dining Room | 18x15 | Main |
| Family Room | 28x16 | Upper |
| Family Room | 14x15 | Upper |
| Fifth (5th) Bedroom | 15x15 | Upper |
| First (1st) Bedroom | 15x20 | Main |
| Fourth (4th) Bedroom | 16x12.5 | Upper |
| Foyer | 16x18 | Main |
| Kitchen | 16x16 | Main |
| Kitchen | 13.5x13 | Main |
| Laundry | 8x8 | Main |
| Living Room | 23.5x19 | Main |
| Living Room | 17.5x10 | Main |
| Primary Bath | 12x15 | Main |
| Office | 20x11 | Main |
| Second (2nd) Bedroom | 16x12 | Upper |
| Sixth (6th) Bedroom | 15x13 | Upper |
| Third (3rd) Bedroom | 18x13 | Upper |
Listing Office: Real Estate Results
Last Updated: July - 13 - 2026

The data relating to real estate for sale on this web site comes in part from the Broker Reciprocity SM Program of the Regional Multiple Listing Service of Minnesota, Inc. The information provided is deemed reliable but not guaranteed. Properties subject to prior sale, change or withdrawal. ©2026 Regional Multiple Listing Service of Minnesota, Inc All rights reserved.
Sunday 11th of October 2026 06:27 PM

218-998-4400
Mohagen Real Estate


Let's Connect

Mohagen Real Estate
sue@MohagenRealEstate.com
Office: 218-998-4400
Cell: 218-731-7376

Mohagen Real Estate is licensed in the State of Minnesota