4639 Sand Lake Road, Moose Lake, MN 55767 (MLS# 7078124)
$799,900
Moose Lake, MN 55767
MLS# 7078124
3 beds | 2 baths | 2210 sqft
1 / 26
Property Description
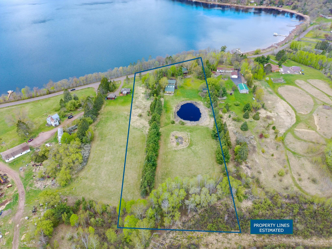
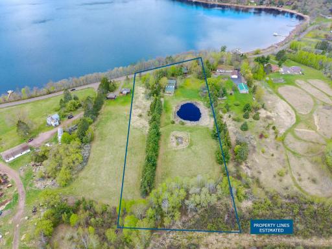
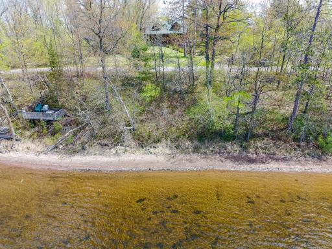
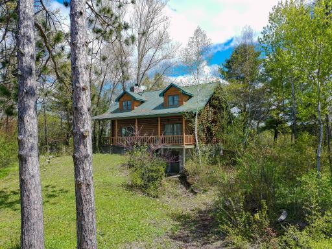
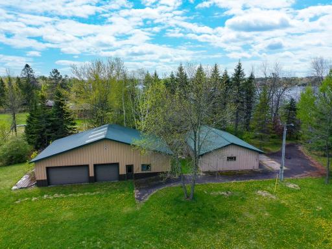
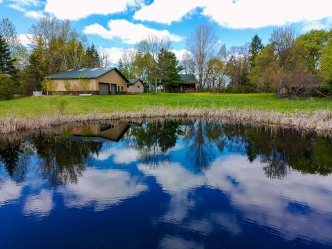
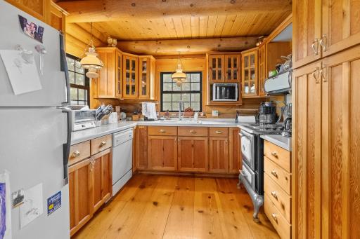
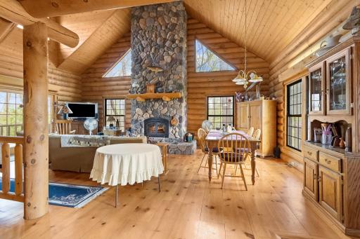
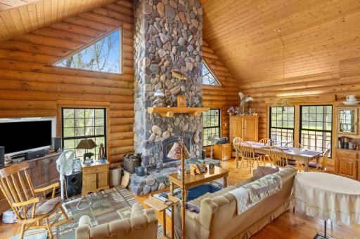
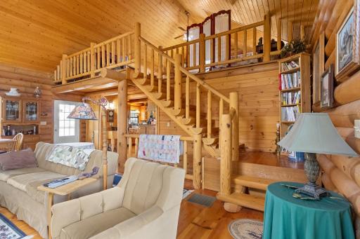
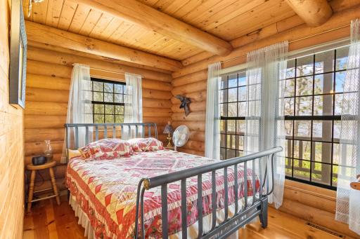
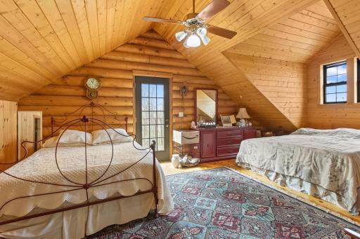
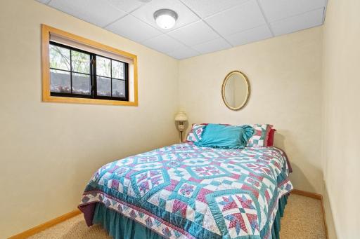
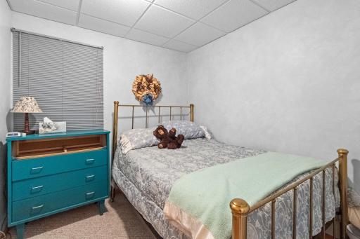
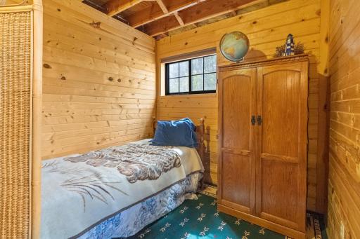
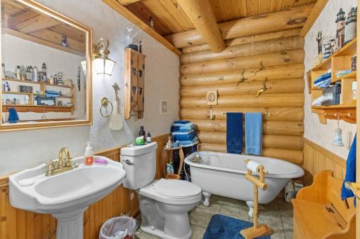
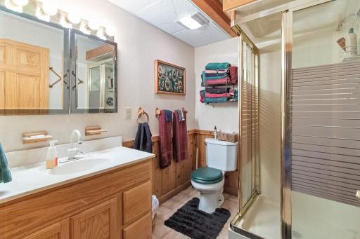
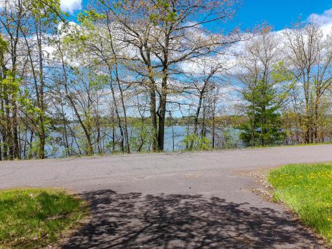
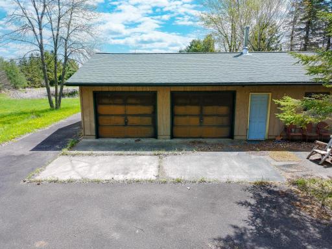
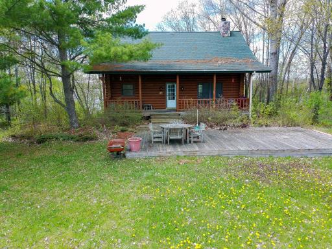
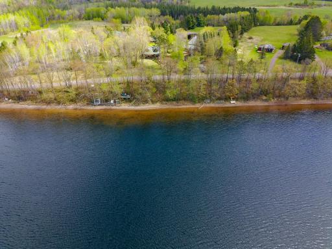
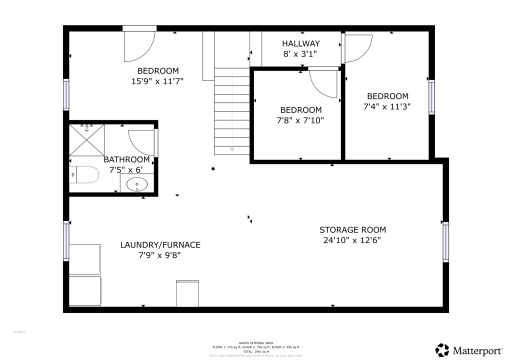
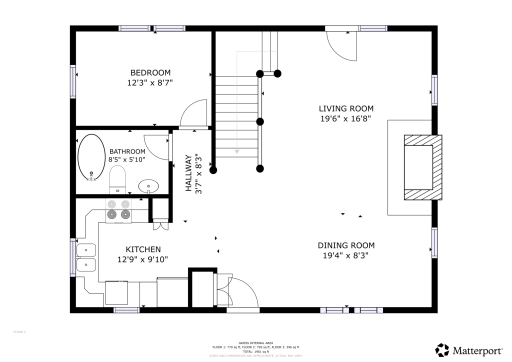
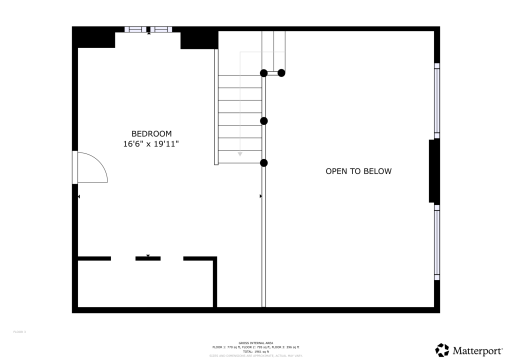
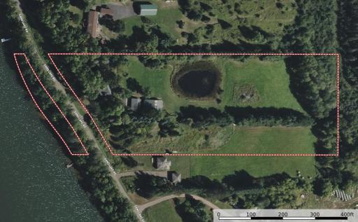
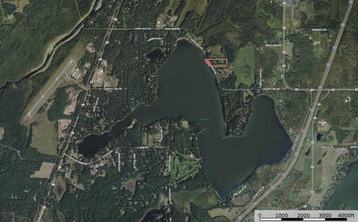
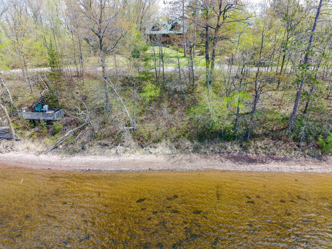
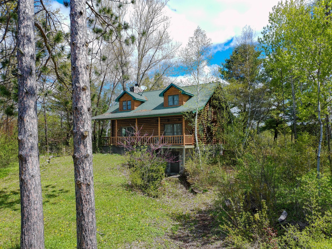
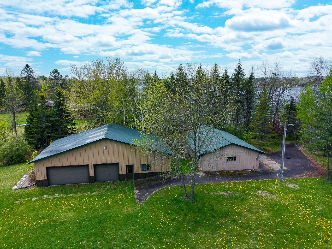
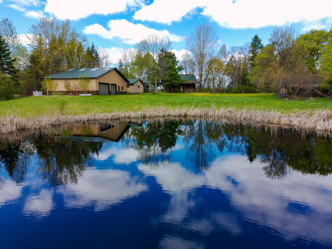
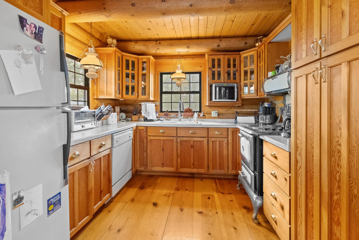
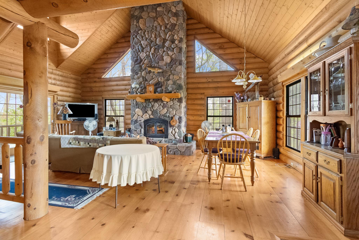
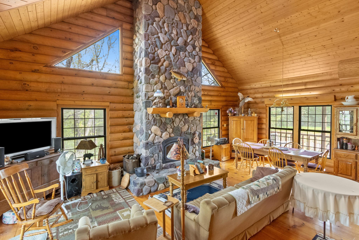
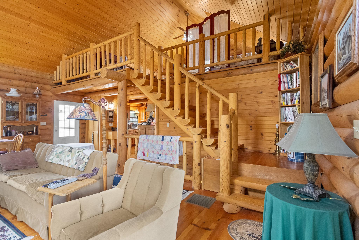
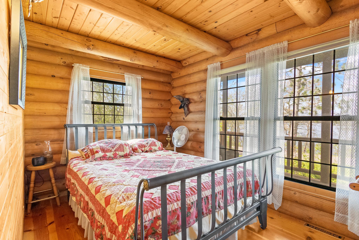
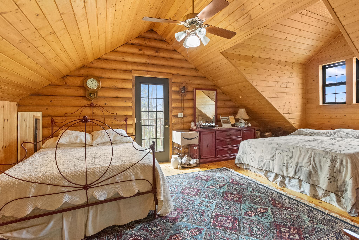
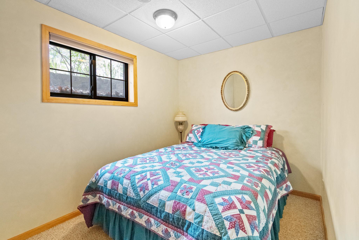
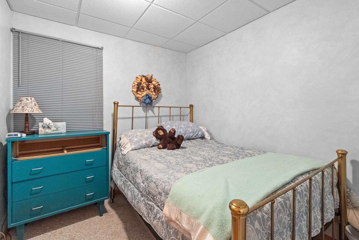
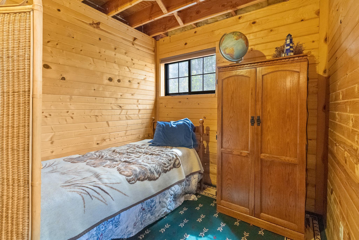
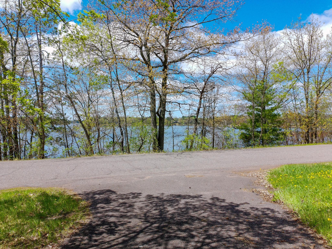
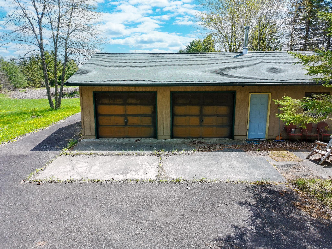
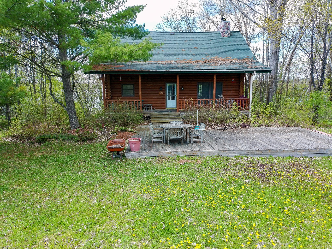
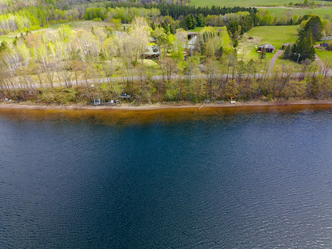
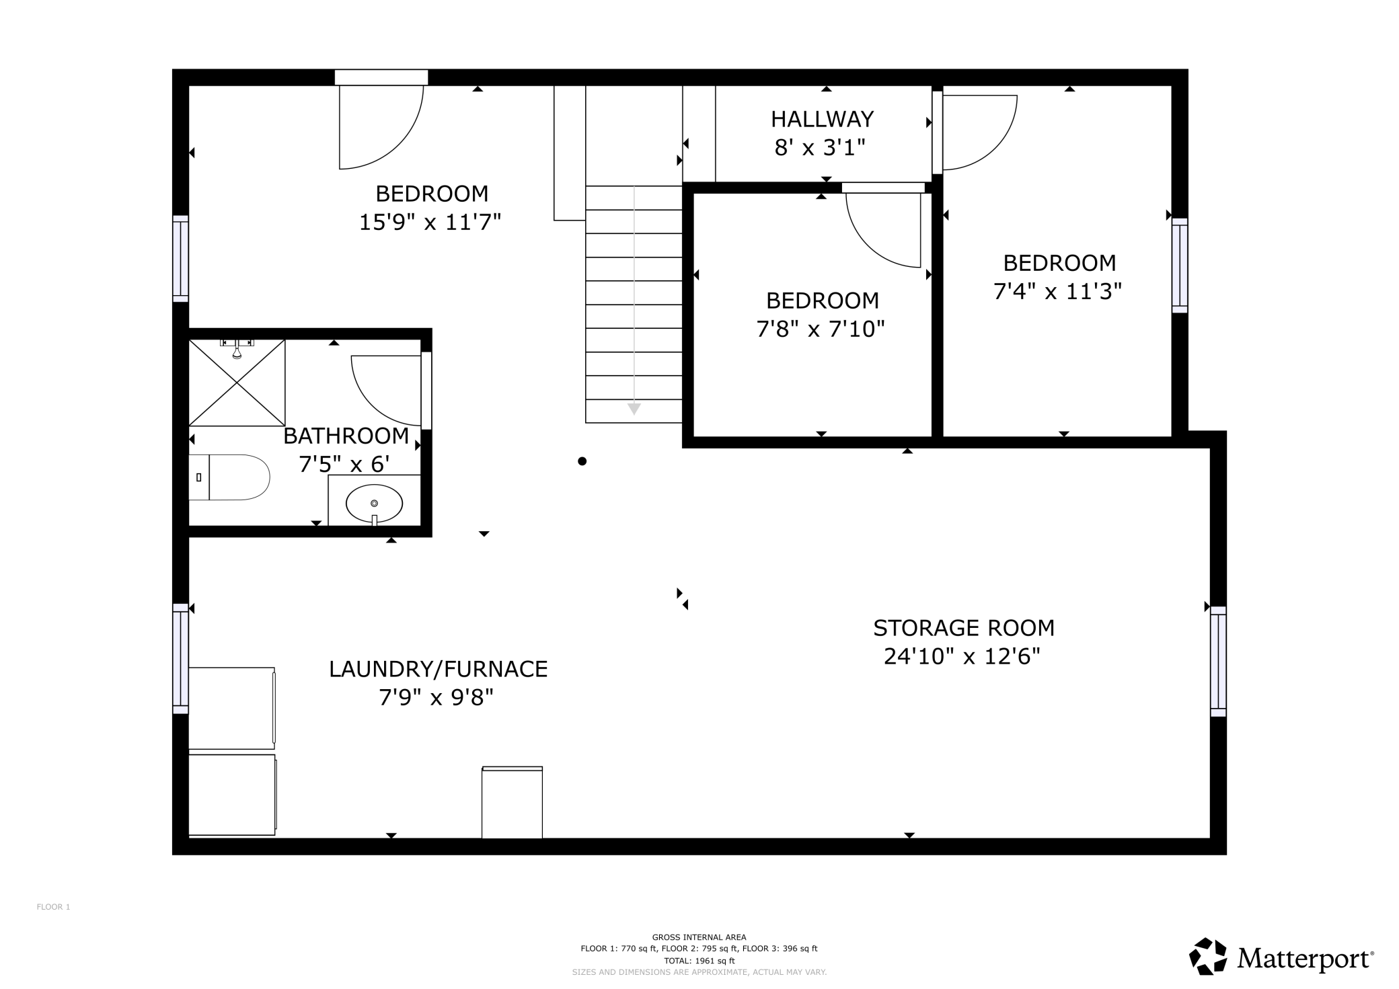
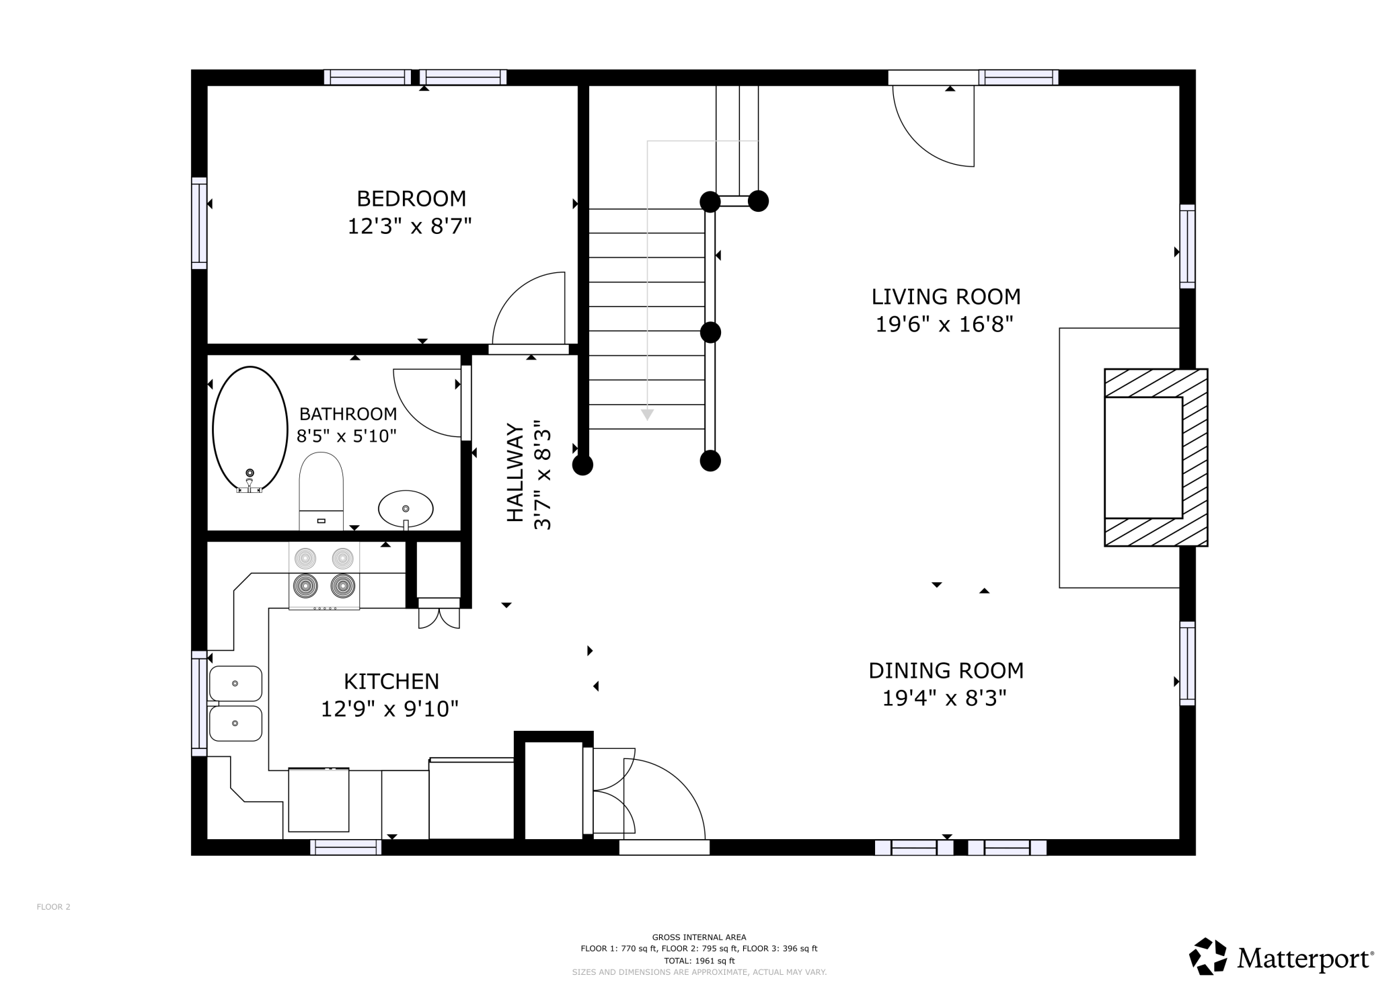
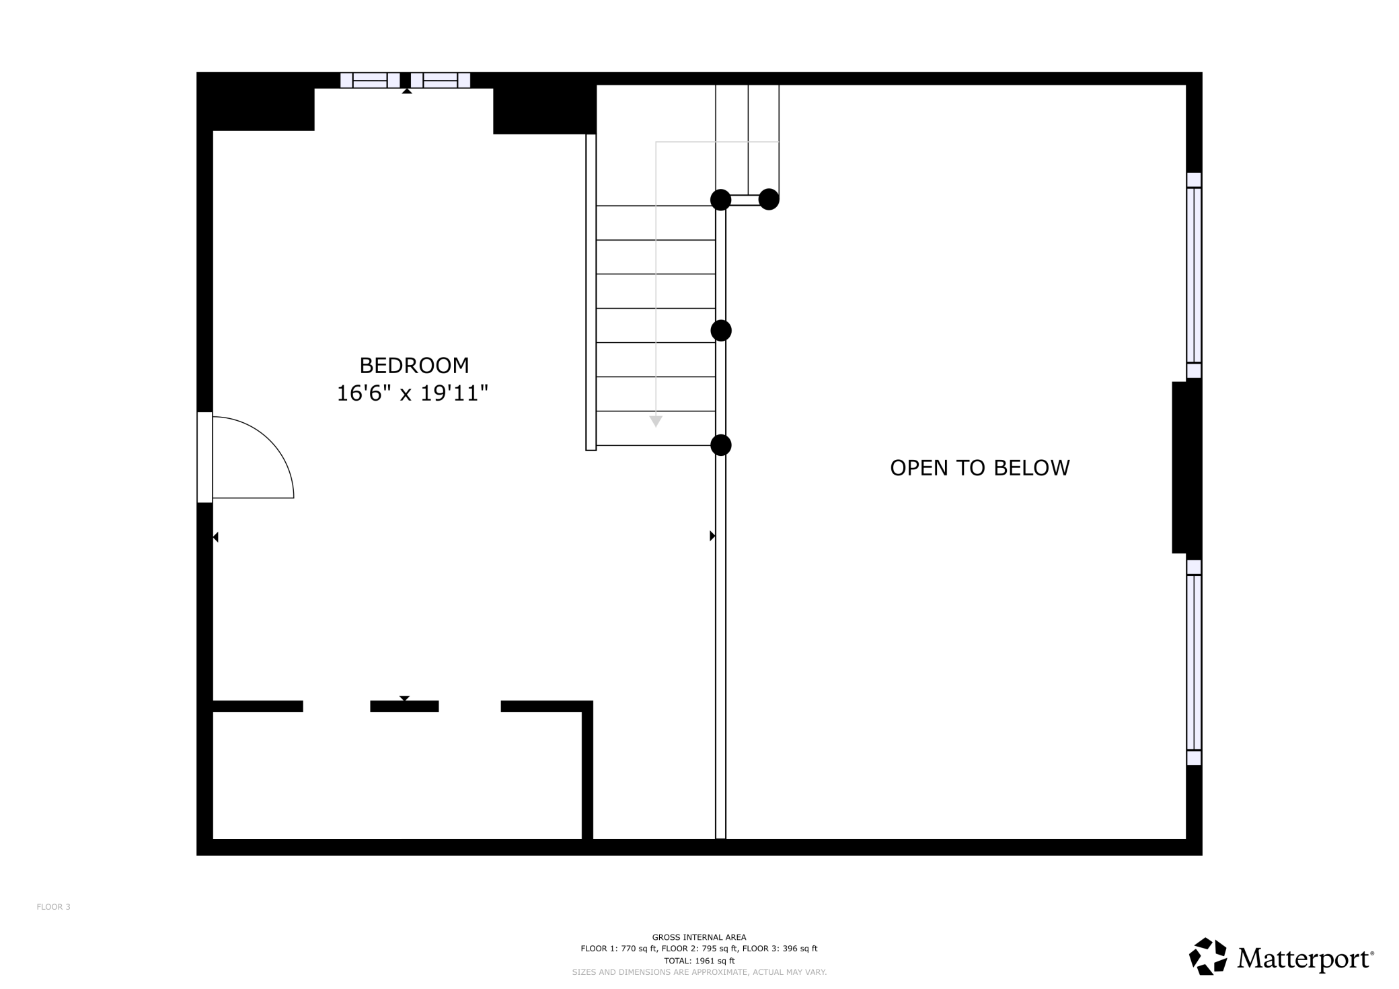
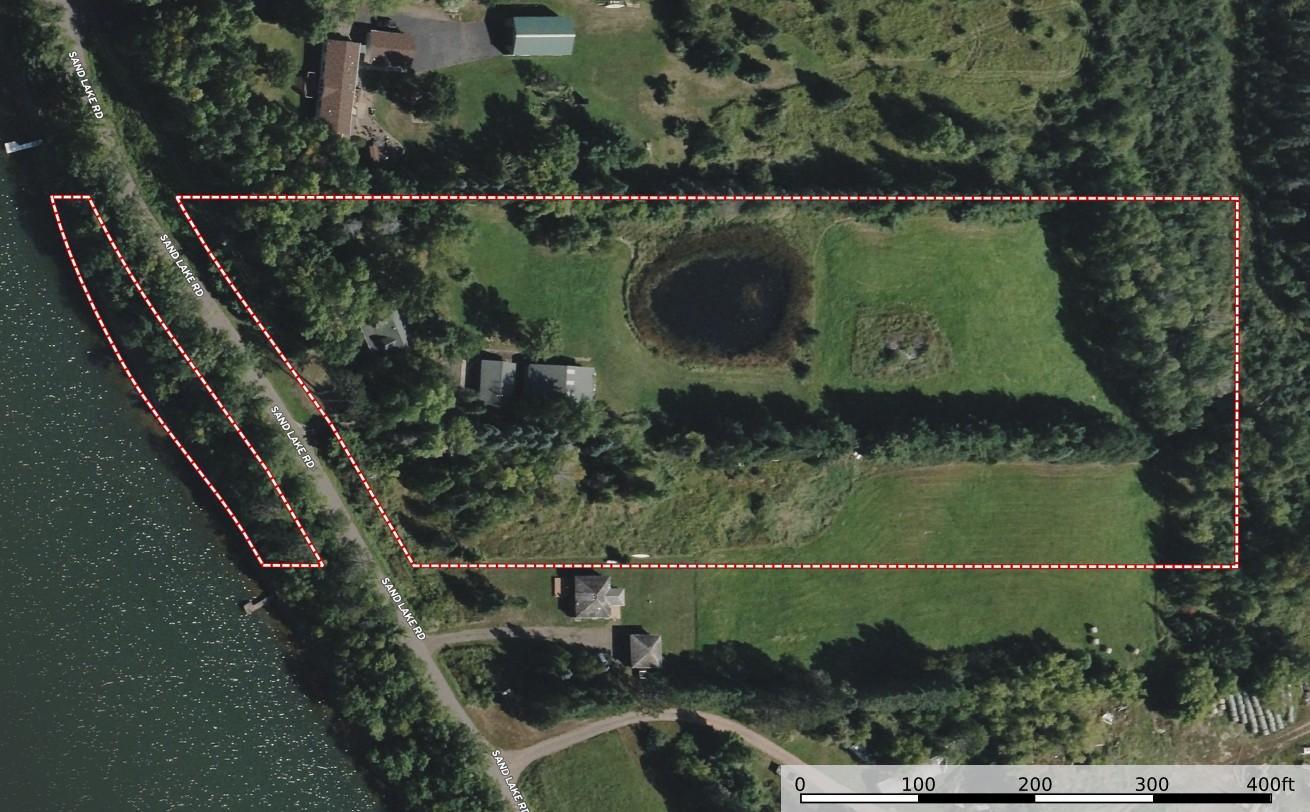
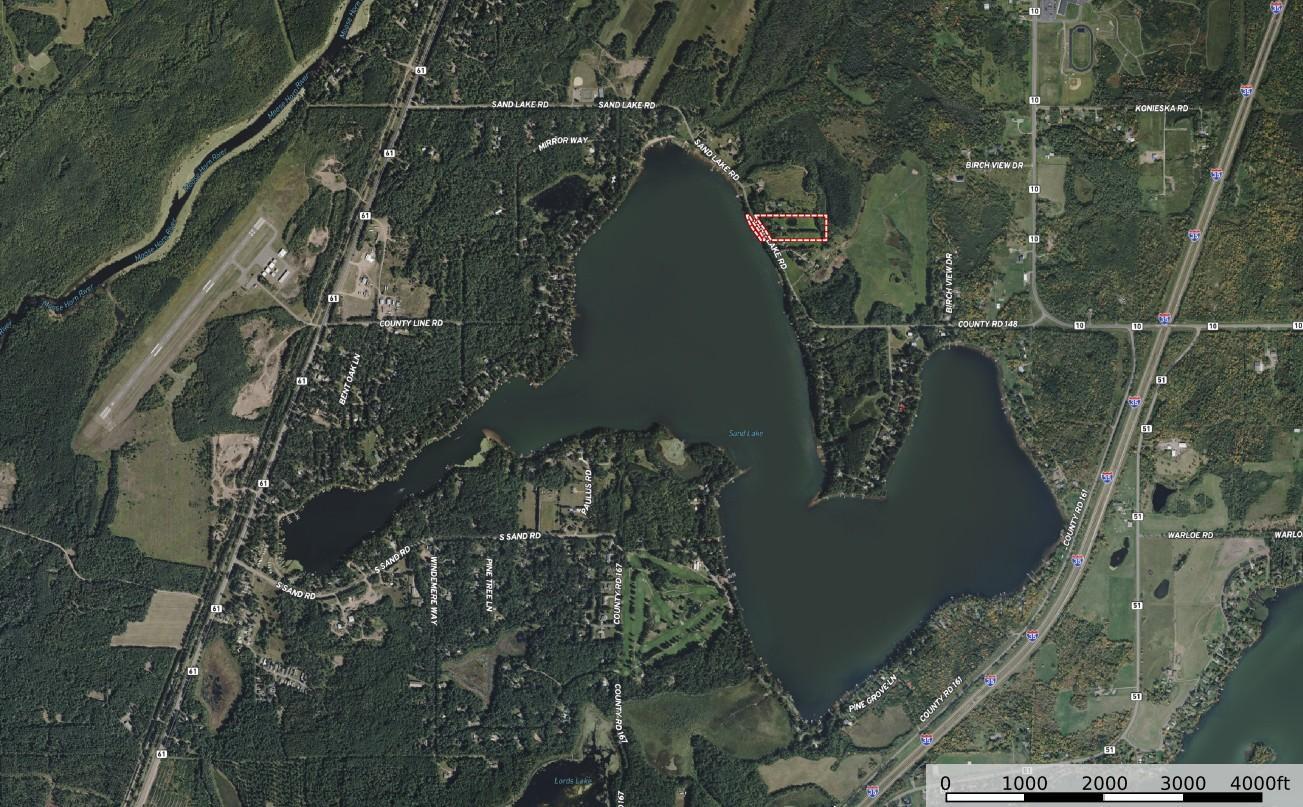
Year-round home on Sand Lake with acreage! Nearly 6 acres and over 300' of lake frontage on Sand Lake between Sturgeon Lake and Moose Lake - approximately an hour and a half straight north of the Twin Cities! Sitting above Sand Lake you will find spacious 5.86 acres featuring 26x34 year-round log home/cabin. Large deck off the back leads you in to the main floor with kitchen, dining, and living room; as well has 3/4 bath and a main floor bedroom. The living room has a floor to ceiling wood-burning fireplace, and patio doors the lead out to a covered front porch that looks out across the lake. Upstairs you will find a loft bedroom with small coffee balcony. Lower level is partially finished with two bedrooms, 3/4 bath, additional sleeping room, and a walkout to the front yard. There is also unfinished space that could be completed for additional living or sleeping space - bring your ideas! Outside is an oversized 26x40 detached garage with two overhead door and service door, a portion was previously used as a bunk house (equipped with kitchenette, bathroom, and woodstove). It would need some updates/repairs but could be reconditioned for extra space! Behind the garage is a 32x54 pole building with concrete and electric. The home and building sit towards the front of the lot with the balance of the acreage being open space with a pond in the center and trees around the border of the property. Two parcels make up the property 4.06 acres with home and buildings and 229' frontage, and a vacant 1.80 acre lot with 124' frtg. Lake frontage is across the road, steps bring you down to the water - dock and boat lift are included; sellers have installed pulley/winch system to get the dock in and out of the water. More photos to come! Available for showings beginning 5/23!
Details
Maps
Contract Information
Status: Active
Contingency: None
Current Price: 799900
Original List Price: 799900
ListPrice: 799900
List Date: 2026-05-19
Owner is an Agent?: No
Auction?: No
General Property Information
Common Wall: No
Lot Measurement: Acres
Manufactured Home?: No
Multiple PIDs?: Yes
New Development: No
Number of Fireplaces: 1
Other Parking Spaces: 6
Road Btwn WF & Home?: Yes
Waterfront Frontage: 353
Waterfront Present: Yes
Year Built: 1992
Yearly/Seasonal: Yearly
Zoning: Residential-Single Family
Bedrooms: 3
Baths Total: 2
Bath Three Quarters: 2
Main Floor Total SqFt: 884
Above Grd Total SqFt: 1326
Below Grd Total SqFt: 884
Total SqFt: 2210
Total Finished Sqft: 1726.00
FireplaceYN: Yes
Lake/Waterfront Name: Sand Lake (Moose Lake Twp.)
Style: (SF) Single Family
Foundation Size: 884
Garage Stalls: 2
Lot Dimensions: 361x900x300x698
Acres: 5.86
Assessment Pending: No
Location Tax and Other Information
House Number: 4639
Street Name: Sand Lake
Street Suffix: Road
Postal City: Moose Lake
County: Carlton
State: MN
Zip Code: 55767
Additional Parcels Information
Property ID #2: 632300060
Assessments
Tax With Assessments: 5800
Basement
Foundation Dimensions: 26x34
Building Information
Finished SqFt Above Ground: 1326
Finished SqFt Below Ground: 400
Lake Details
Lake Acres: 527
Lake Depth: 47
Lease Details
Land Leased: Not Applicable
Miscellaneous Information
DP Resource: Yes
Homestead: No
Ownership
Fractional Ownership: No
Parking Characteristics
Garage Dimensions: 26x40
Garage Square Feet: 1040
Property Features
Accessible: None
Air Conditioning: None
Appliances: Dishwasher; Dryer; Fuel Tank - Rented; Range; Refrigerator; Washer
Basement: Concrete Block; Partially Finished
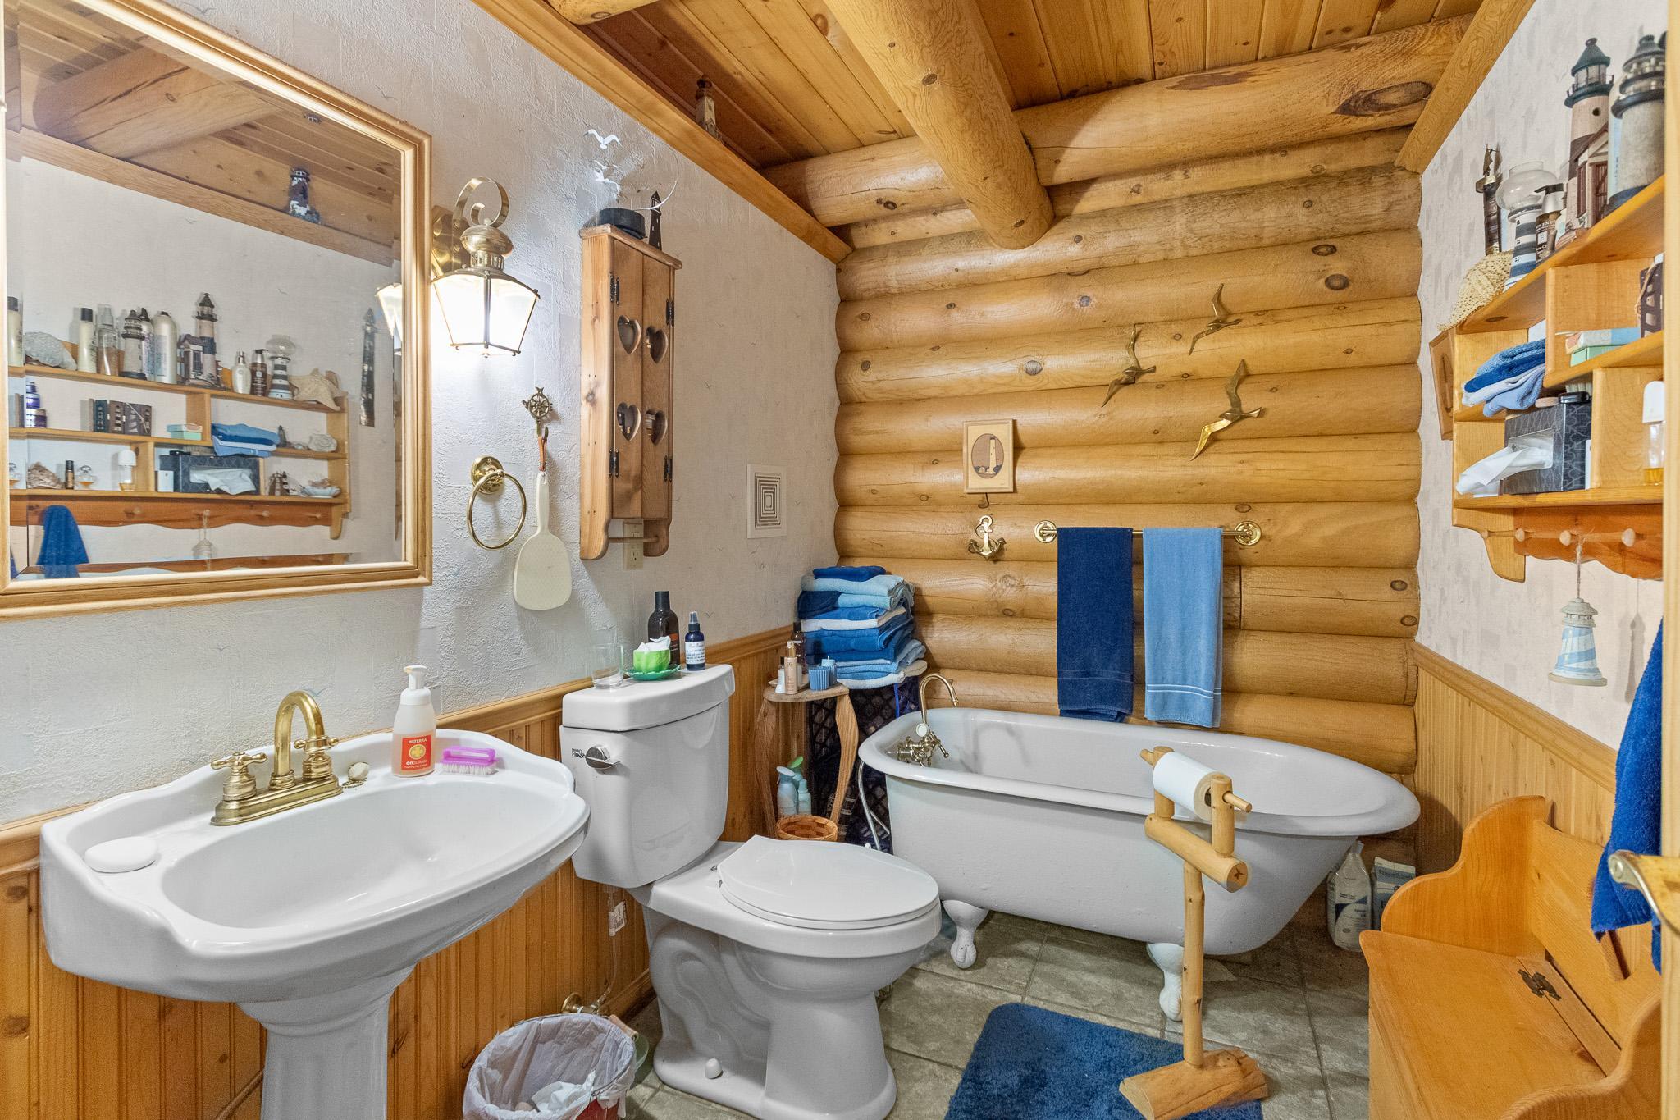
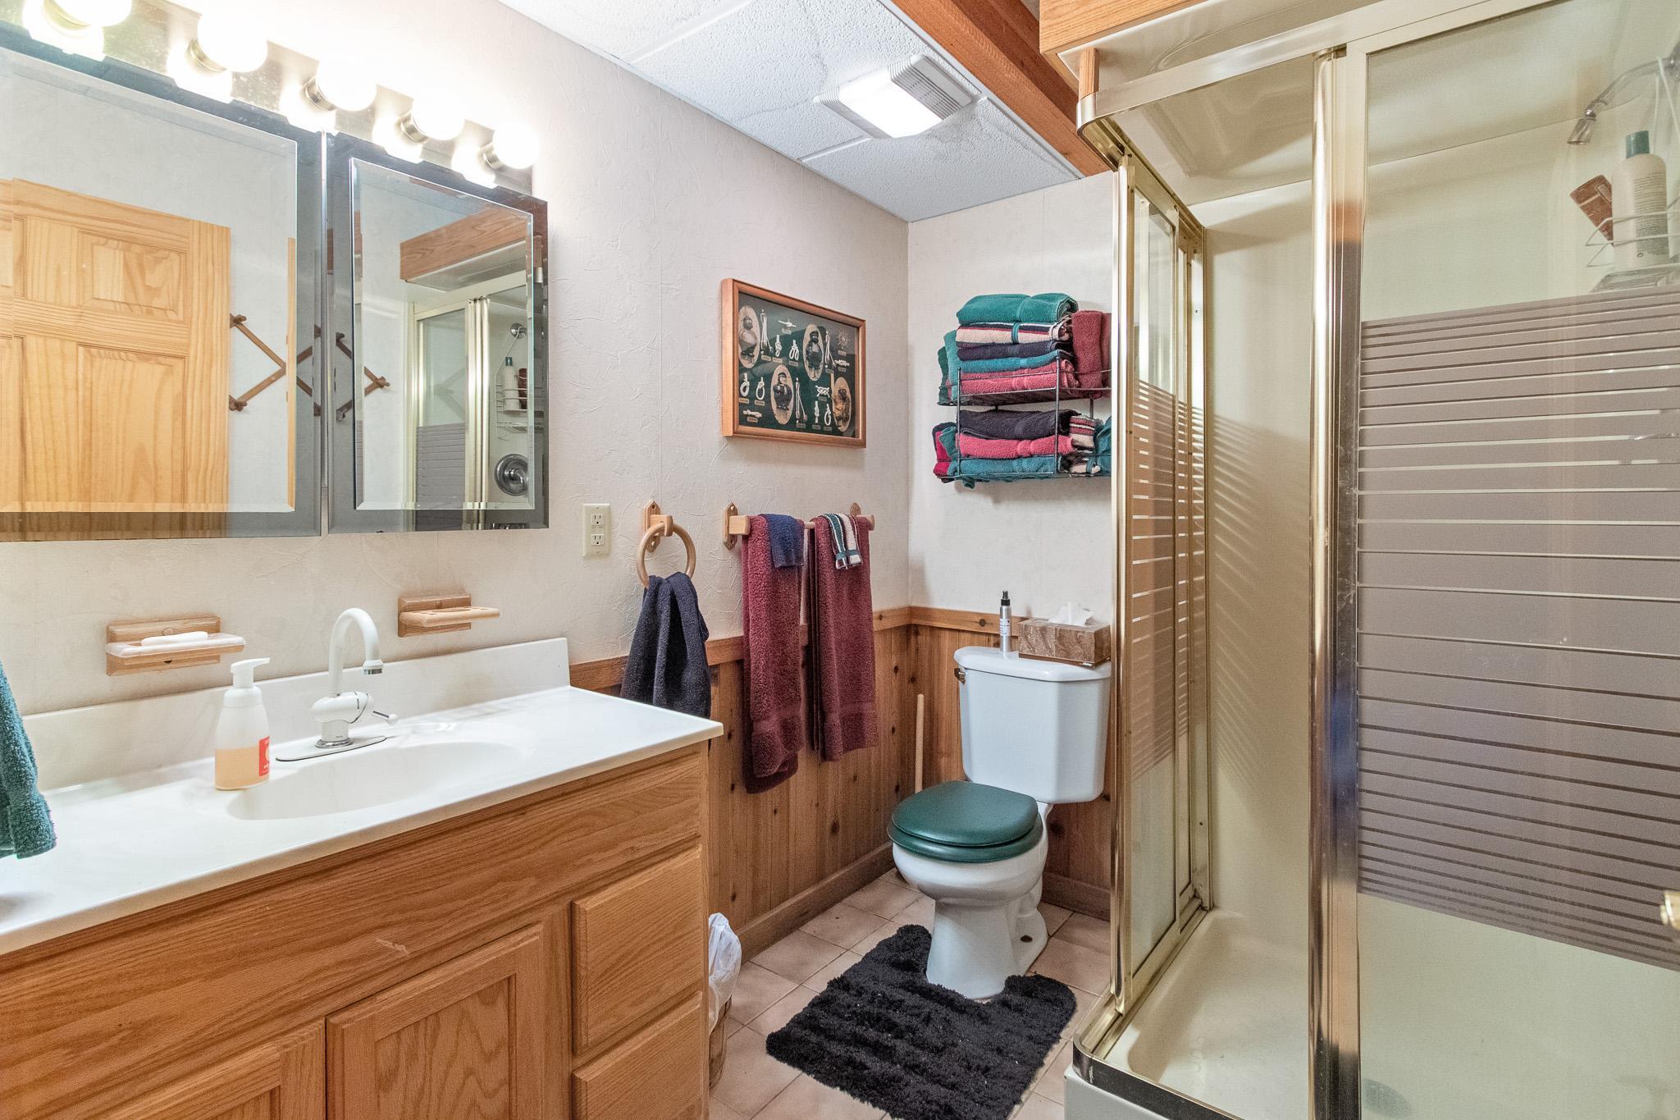
Bath Description: Main Floor 3/4 Bath; 3/4 Basement
Construction Materials: Log
Construction Status: Previously Owned
Exterior: Log
Fireplace Characteristics: Living Room; Stone
Foundation: Wood
Fuel: Propane; Wood
Heating: Forced Air
Internet Options: Fiber Optic
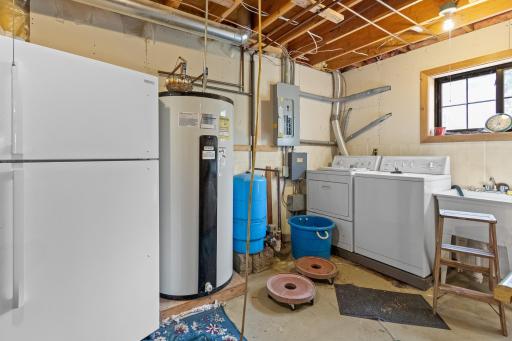
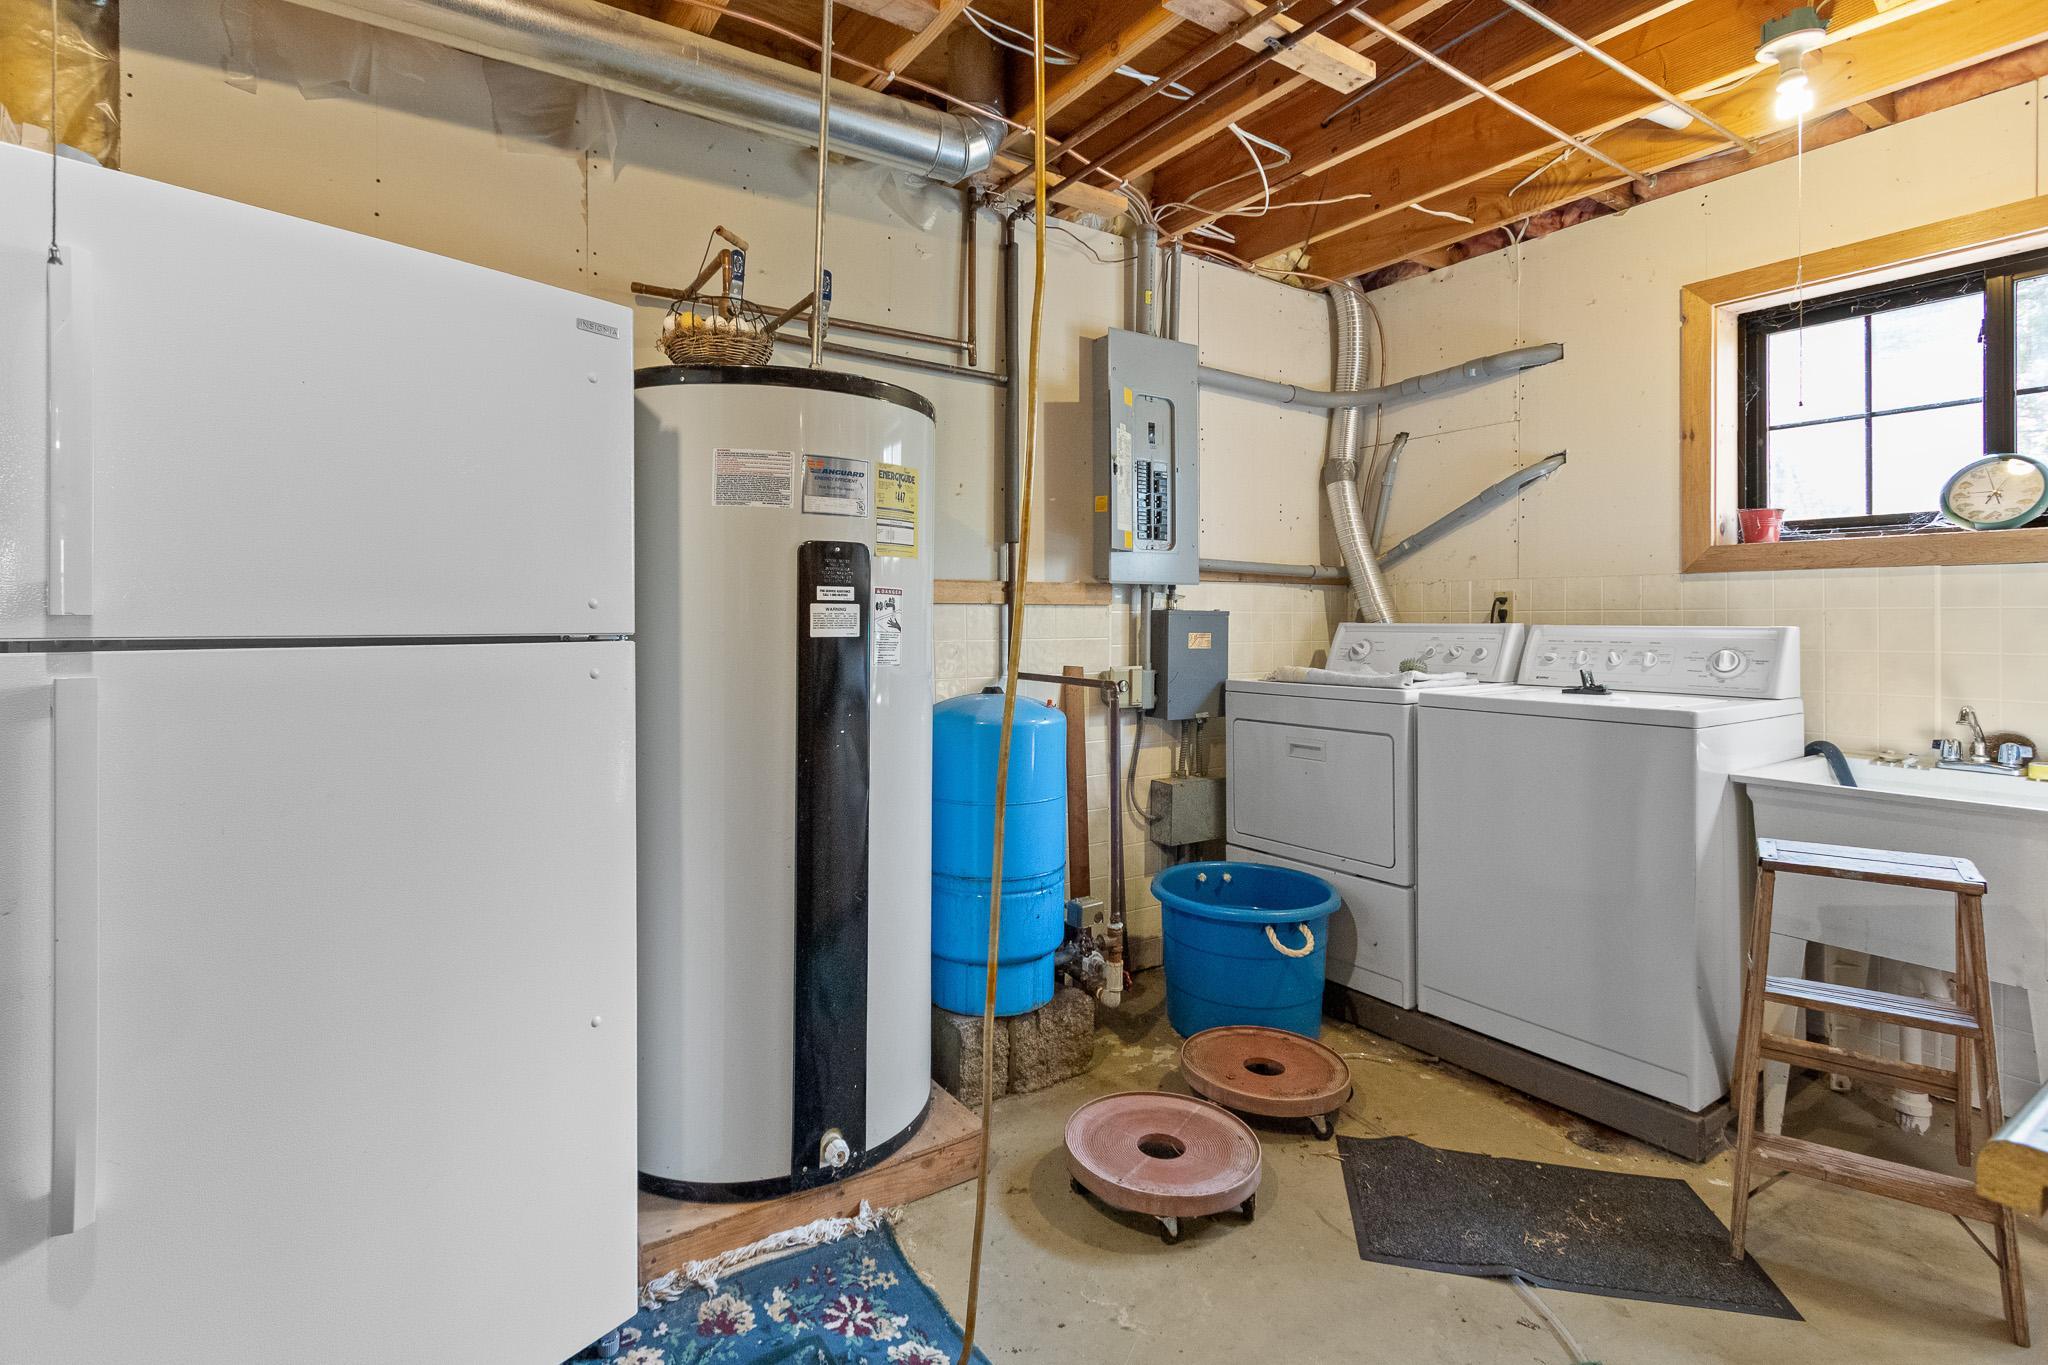
Laundry: In Basement
Lock Box Type: Combo
Lot Description: Accessible Shoreline
Outbuildings: Pole Building
Parking Characteristics: Multiple Garages
Road Frontage: Township
Road Responsibility: Public Maintained Road
Roof: Asphalt Shingles
Sellers Terms: Cash; Conventional
Sewer: City Sewer/Connected
Stories: One and One Half
Water: Drilled
Waterfront View: Lake; Panoramic
Room Information
| Room Name | Dimensions | Level |
| Bathroom | 8'5" x 5'10" | Main |
| Dining Room | 19'4" x 8'3" | Main |
| First (1st) Bedroom | 12'3" x 8'7" | Main |
| Kitchen | 12'9" x 9'10" | Main |
| Living Room | 19'6" x 16'8" | Main |
| Loft | 16'6" x 19'11" | Upper |
| Second (2nd) Bedroom | 7'4" x 11'3" | Lower |
| Third (3rd) Bedroom | 7'8" x 7'10" | Lower |
| Bathroom | 7'6" x 6' | Lower |
| Fourth (4th) Bedroom | 15'9" x 11'7" | Lower |
| Laundry | 7'9" x 9'8" | Lower |
Listing Office: United Country Real Estate Minnesota Properties
Last Updated: May - 24 - 2026

The data relating to real estate for sale on this web site comes in part from the Broker Reciprocity SM Program of the Regional Multiple Listing Service of Minnesota, Inc. The information provided is deemed reliable but not guaranteed. Properties subject to prior sale, change or withdrawal. ©2024 Regional Multiple Listing Service of Minnesota, Inc All rights reserved.
Wednesday 27th of May 2026 04:56 AM

218-998-4400
Mohagen Real Estate


Let's Connect

Mohagen Real Estate
sue@MohagenRealEstate.com
Office: 218-998-4400
Cell: 218-731-7376

Mohagen Real Estate is licensed in the State of Minnesota