4641 Oakland Avenue, Minneapolis, MN 55407 (MLS# 7109628)
$374,900
Minneapolis, MN 55407
MLS# 7109628
2 beds | 2 baths | 1634 sqft
1 / 22
Property Description
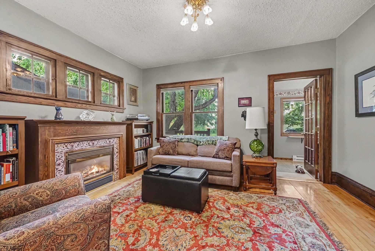
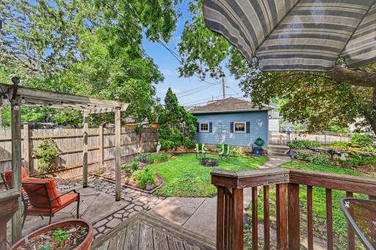
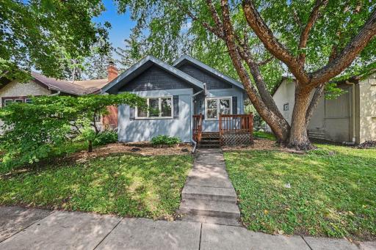
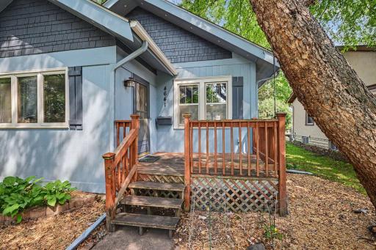
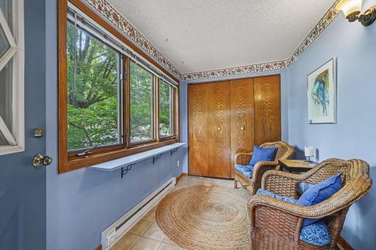
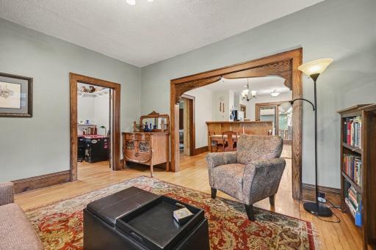
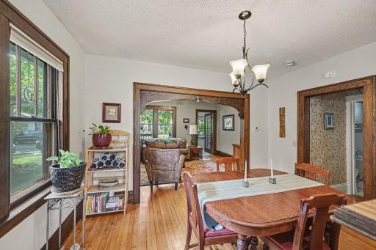
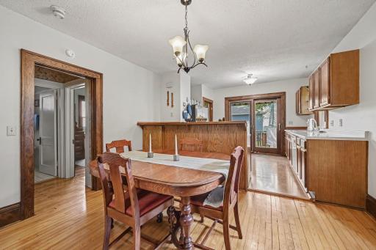
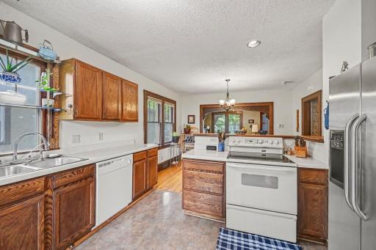
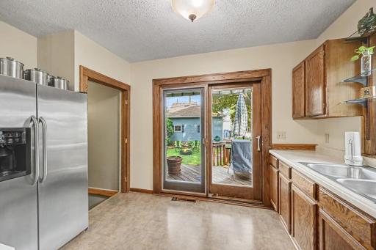
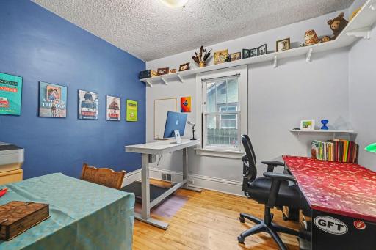
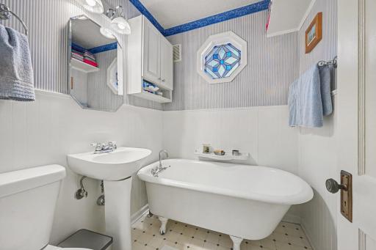
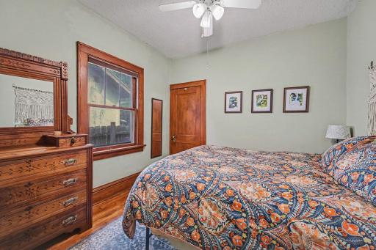
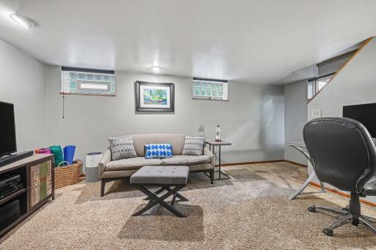
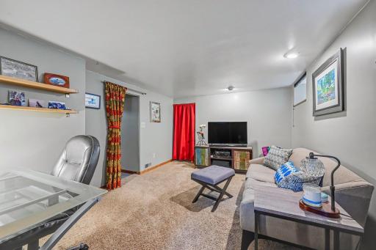
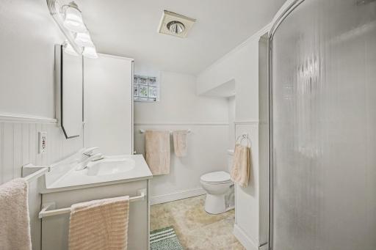
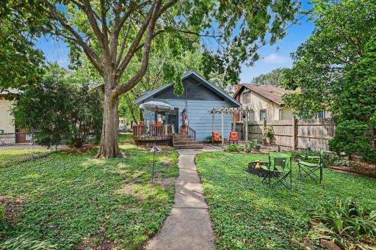
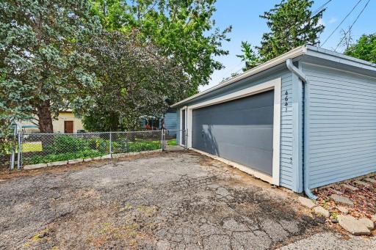
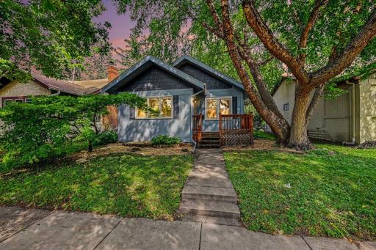
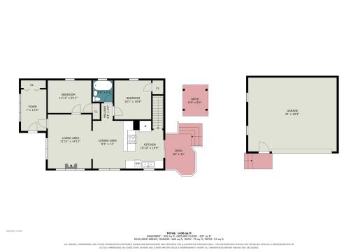
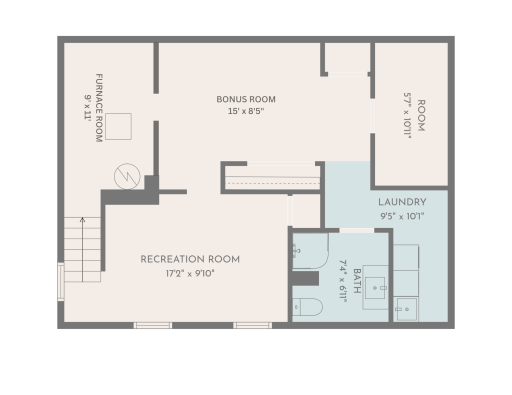
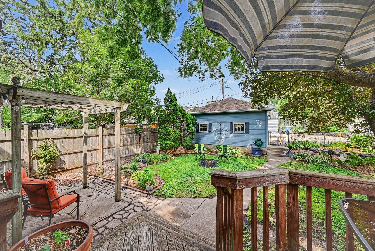
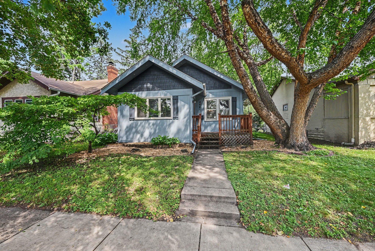
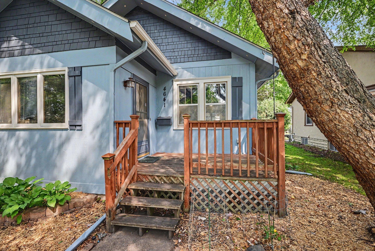
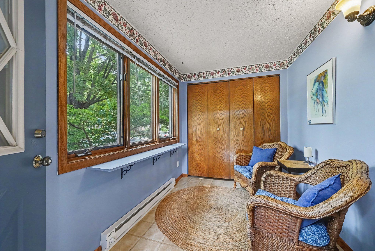
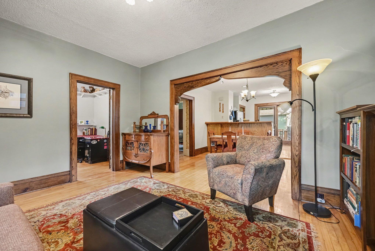
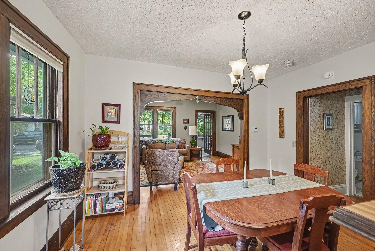
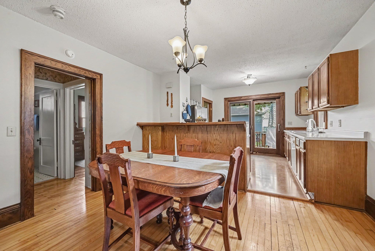
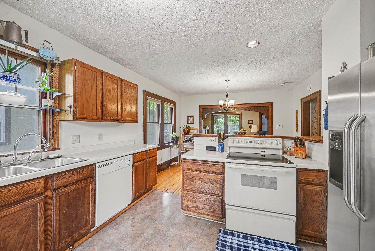
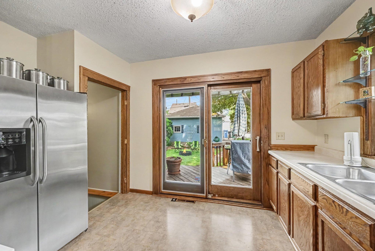
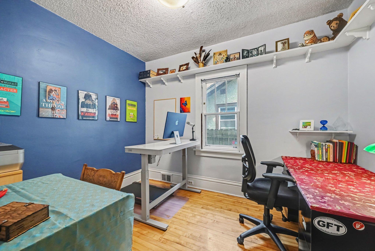
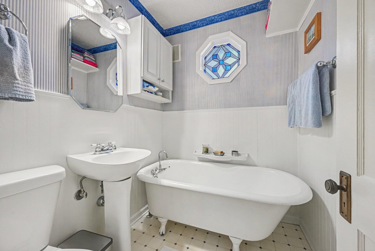
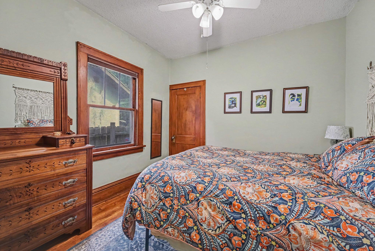
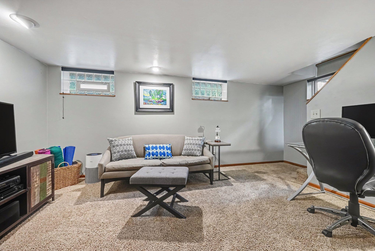
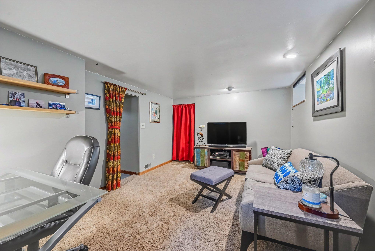
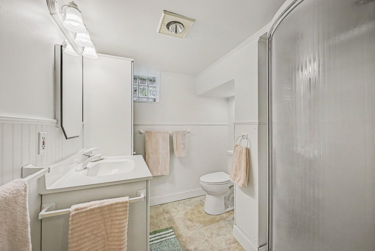
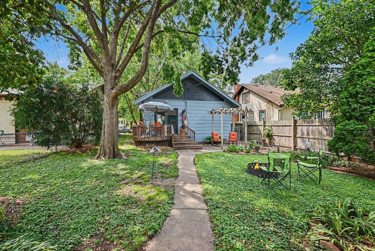
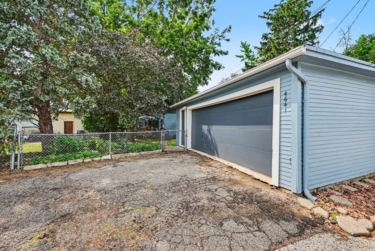
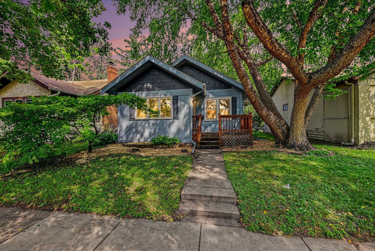
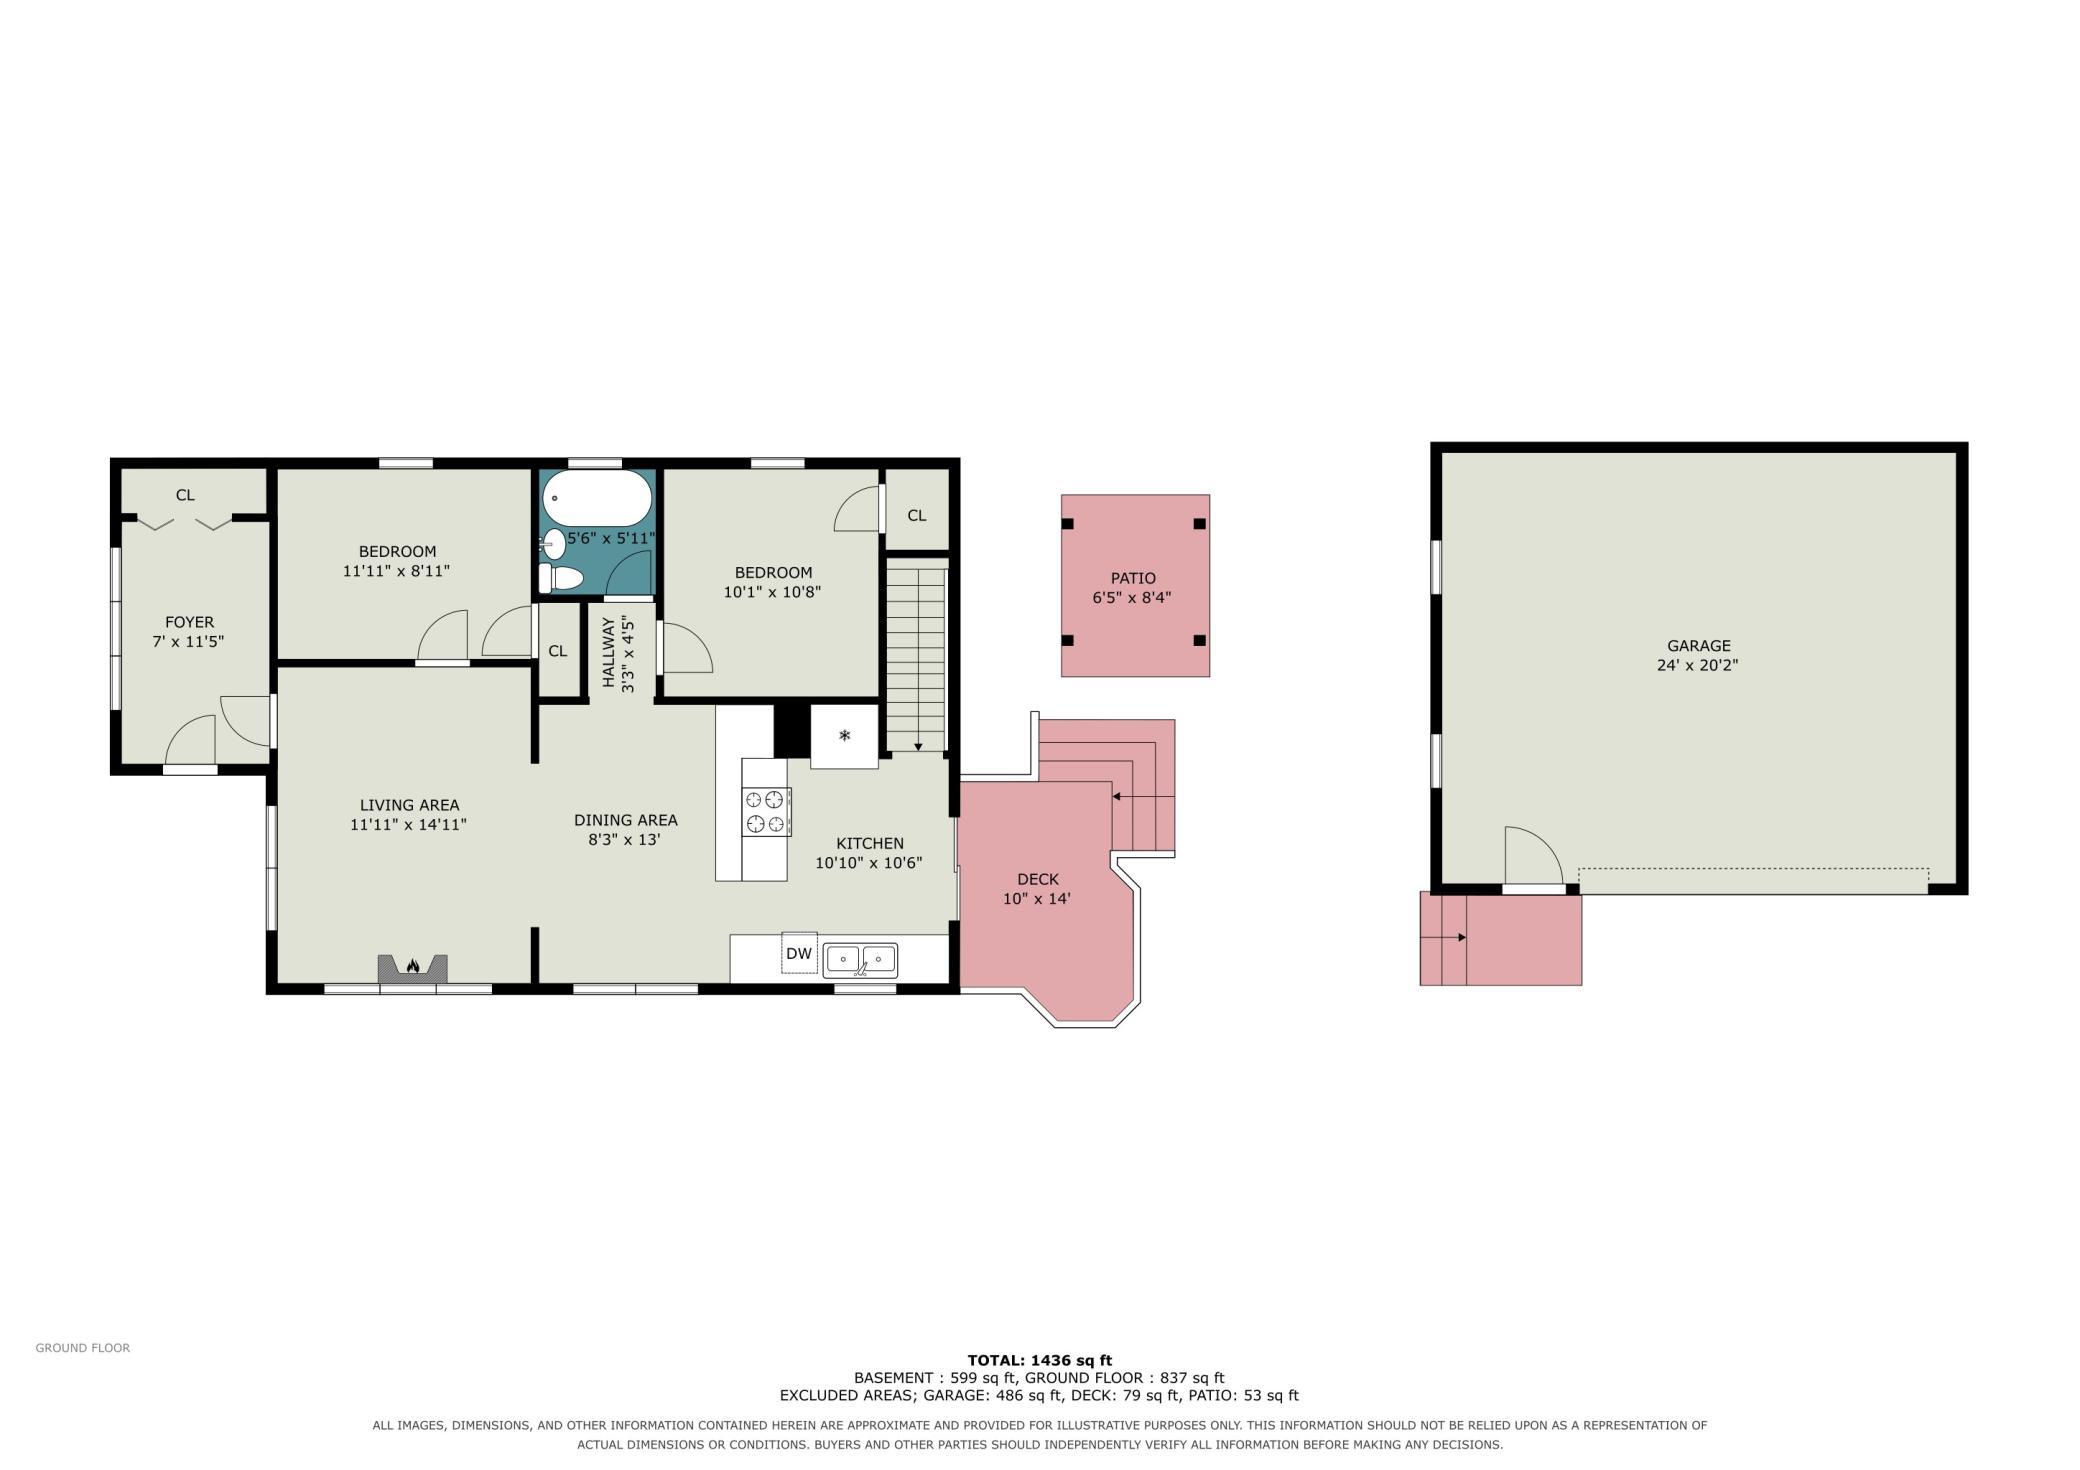
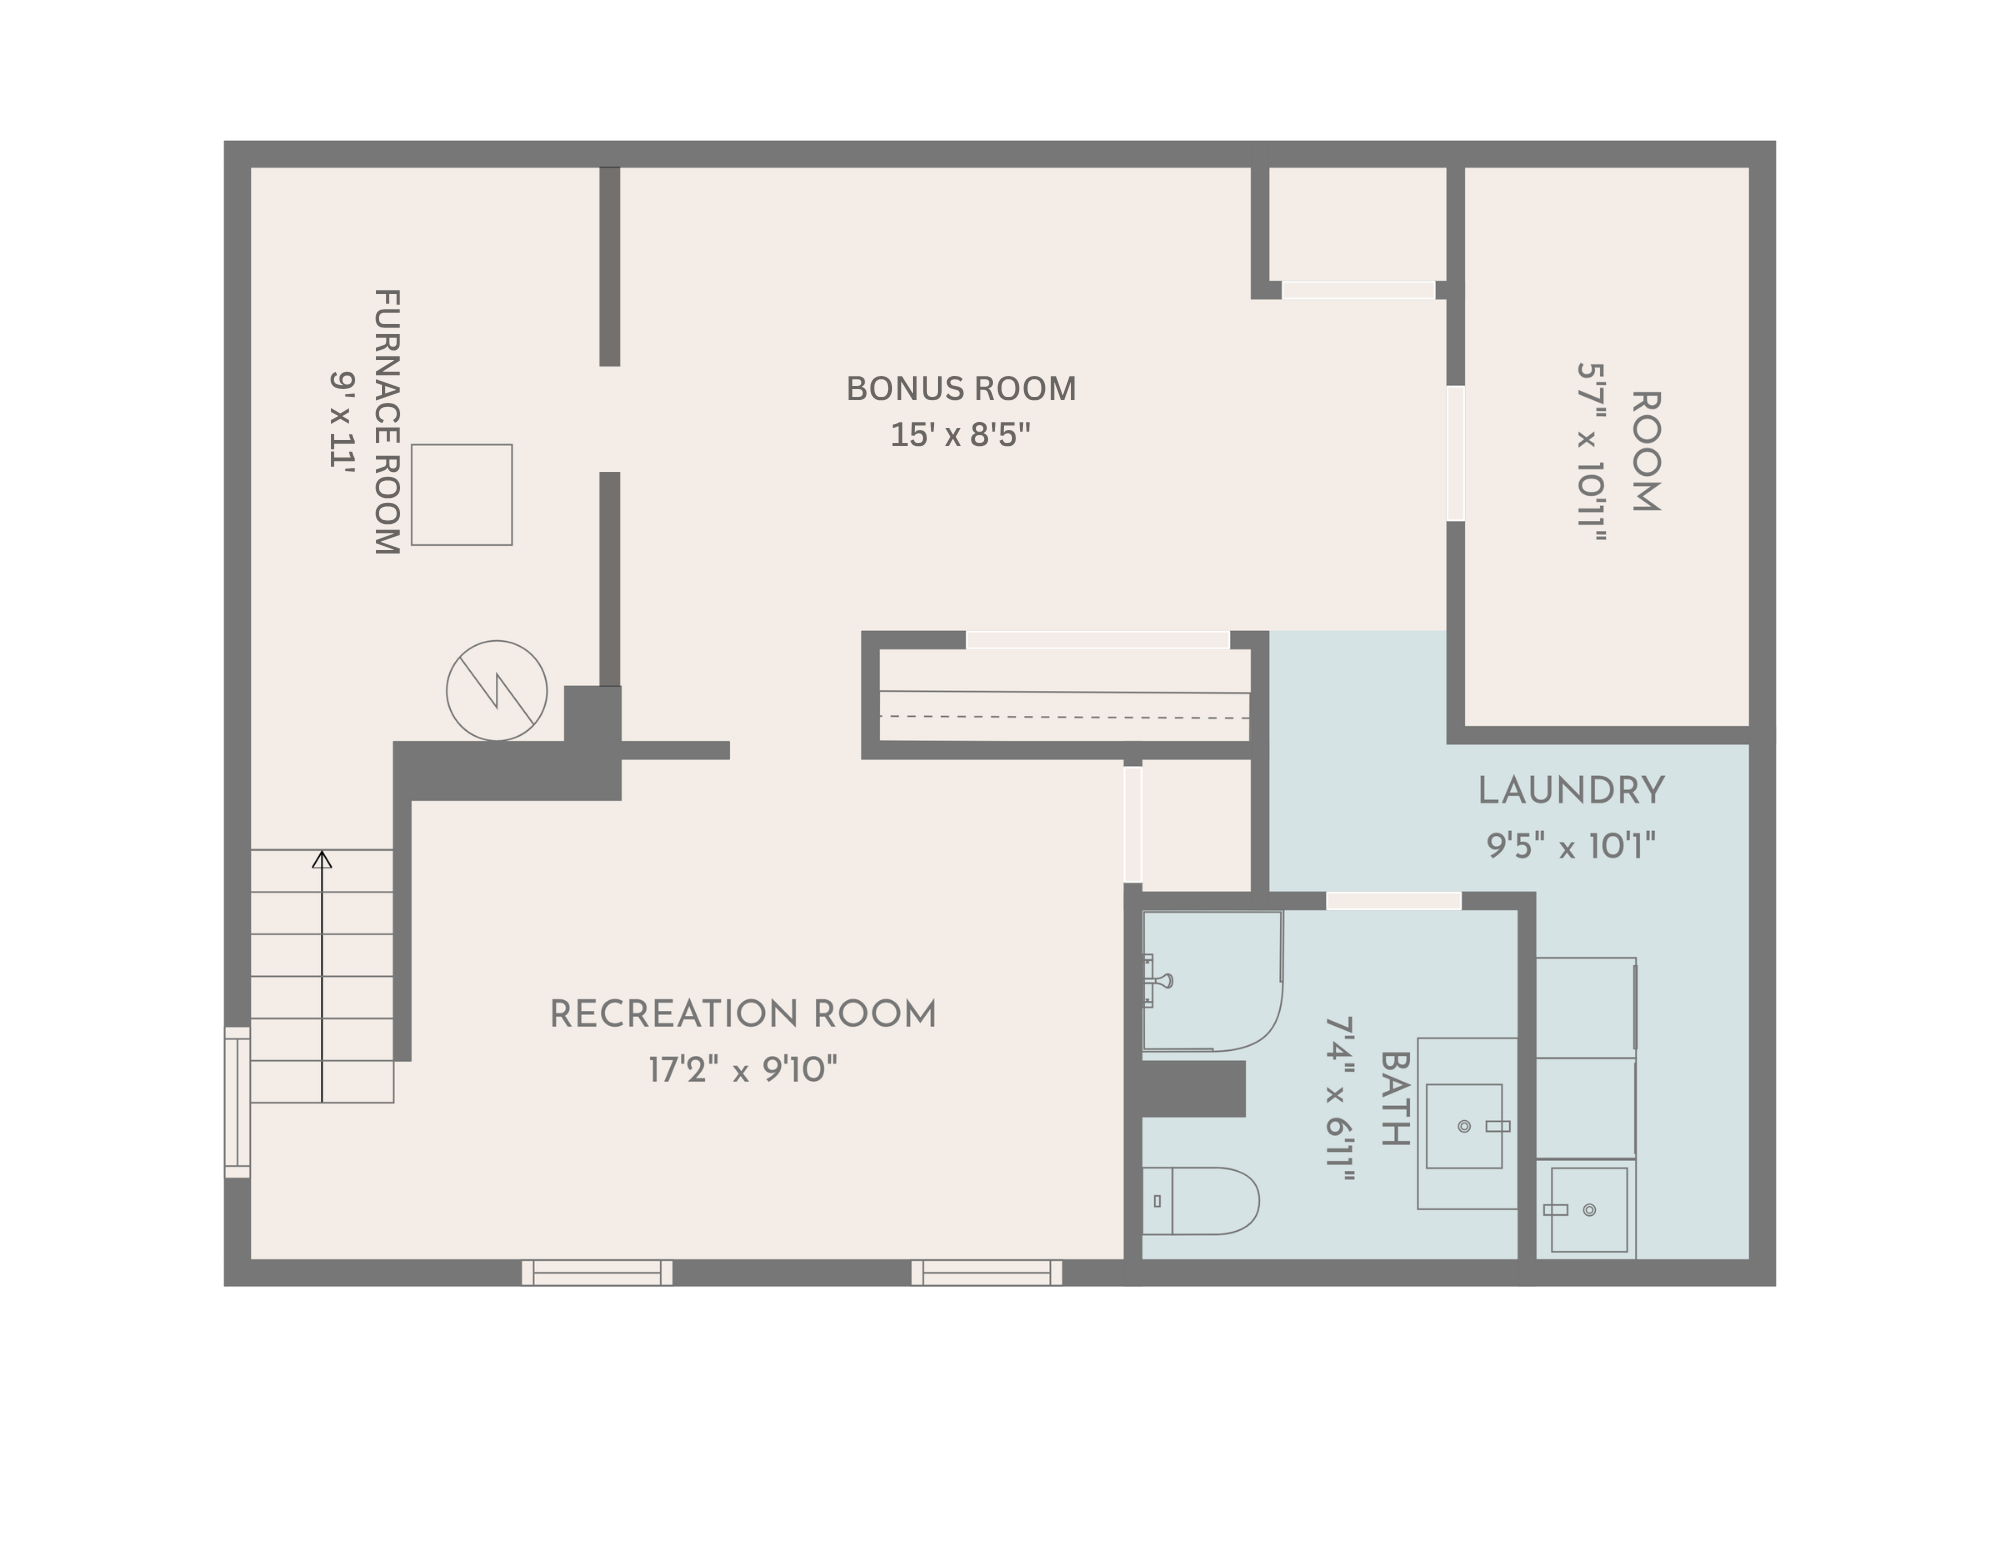
FULLY INSULATED IN 2024 - WALLS, ATTIC, RIM JOISTS - ENERGY SAVINGS! HUGE 2.5 car garage with loft & additional closets/storage throughout the home. Fall in love with this classic Craftsman bungalow, where timeless character, cozy spaces, and thoughtful updates come together to create a home you'll never want to leave. Overflowing with original vintage charm, you'll be captivated by the impressive millwork, graceful archways, and the home's true centerpieceâa beautiful gas fireplace featuring a substantial wood mantel and decorative tile inlay, creating the perfect place to gather on chilly Minnesota evenings. The inviting front sunroom offers a great spot to enjoy your morning coffee or unwind with a good book, while the open kitchen flows effortlessly through sliding glass doors to a peaceful backyard retreat. Spend warm summer evenings dining beneath the pergola-covered patio, roasting marshmallows around the firepit, or entertaining on the back deck. Freshly painted and newly insulated, this home offers comfort, efficiency, and exceptional curb appeal. Two charming bedrooms are conveniently located on the main level, along with a full bath featuring a beautifully preserved clawfoot tub and a stunning stained-glass window that adds a touch of artistry and history. The finished lower level provides wonderful flexibility with a spacious family room, recreation area, or home office, plus a second ¾ bath. Abundant storageâincluding extra closets on both levelsâand a generous 2.5-car garage ensure there's room for everything. Located just three blocks from the scenic Minnehaha Parkway, you'll enjoy easy access to miles of walking and biking trails, beautiful green spaces, and the vibrant neighborhood shops, cafés, and restaurants along 48th & Chicago. With convenient freeway access, commuting is simple while still enjoying the warmth, charm, and close-knit feel of one of Minneapolis' most cherished neighborhoods.
Details
Maps
Documents
Contract Information
Status: Active
Contingency: None
Current Price: 374900
Original List Price: 425000
ListPrice: 374900
List Date: 2026-08-05
Owner is an Agent?: No
Auction?: No
General Property Information
Common Wall: No
Lot Measurement: Acres
Manufactured Home?: No
Multiple PIDs?: No
New Development: No
Number of Fireplaces: 1
Waterfront YN: No
Year Built: 1919
Yearly/Seasonal: Yearly
Zoning: Residential-Single Family
Bedrooms: 2
Baths Total: 2
Bath Full: 1
Bath Three Quarters: 1
Main Floor Total SqFt: 866
Above Grd Total SqFt: 866
Below Grd Total SqFt: 768
Total SqFt: 1634
Total Finished Sqft: 1366.00
FireplaceYN: Yes
Style: (SF) Single Family
Foundation Size: 866
Garage Stalls: 2.5
Lot Dimensions: 40 x 120
Acres: 0.11
Assessment Pending: No
Location Tax and Other Information
House Number: 4641
Street Name: Oakland
Street Suffix: Avenue
Postal City: Minneapolis
County: Hennepin
State: MN
Zip Code: 55407
Complex/Dev/Subdivision: Vetters Add
Assessments
Tax With Assessments: 3817
Building Information
Finished SqFt Above Ground: 866
Finished SqFt Below Ground: 500
Lease Details
Land Leased: Not Applicable
Miscellaneous Information
DP Resource: Yes
Homestead: Yes
Ownership
Fractional Ownership: No
Parking Characteristics
Garage Square Feet: 624
Public Survey Info
Range#: 24
Section#: 14
Township#: 28
Property Features
Accessible: None
Air Conditioning: Central Air
Amenities Unit: French Doors; Hardwood Floors; In-Ground Sprinkler; Kitchen Window; Main Floor Primary Bedroom; Natural Woodwork; Patio; Porch; Sun Room; Tile Floors; Washer/Dryer Hookup
Appliances: Dishwasher; Disposal; Dryer; Range; Refrigerator; Washer
Assumable Loan: Not Assumable
Basement: Partially Finished; Storage Space
Bath Description: Main Floor Full Bath; 3/4 Basement
Construction Materials: Frame
Construction Status: Previously Owned
Dining Room Description: Living/Dining Room; Separate/Formal Dining Room
Electric: Circuit Breakers
Existing Financing: Conventional
Exterior: Shakes; Wood
Family Room Characteristics: Family Room; Lower Level
Fencing: Chain Link; Full; Wood
Fireplace Characteristics: Gas Burning
Foundation: Concrete Block
Fuel: Natural Gas
Heating: Forced Air
Internet Options: Cable; DSL; Fiber Optic
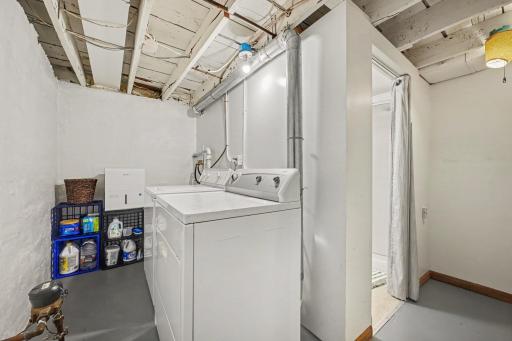
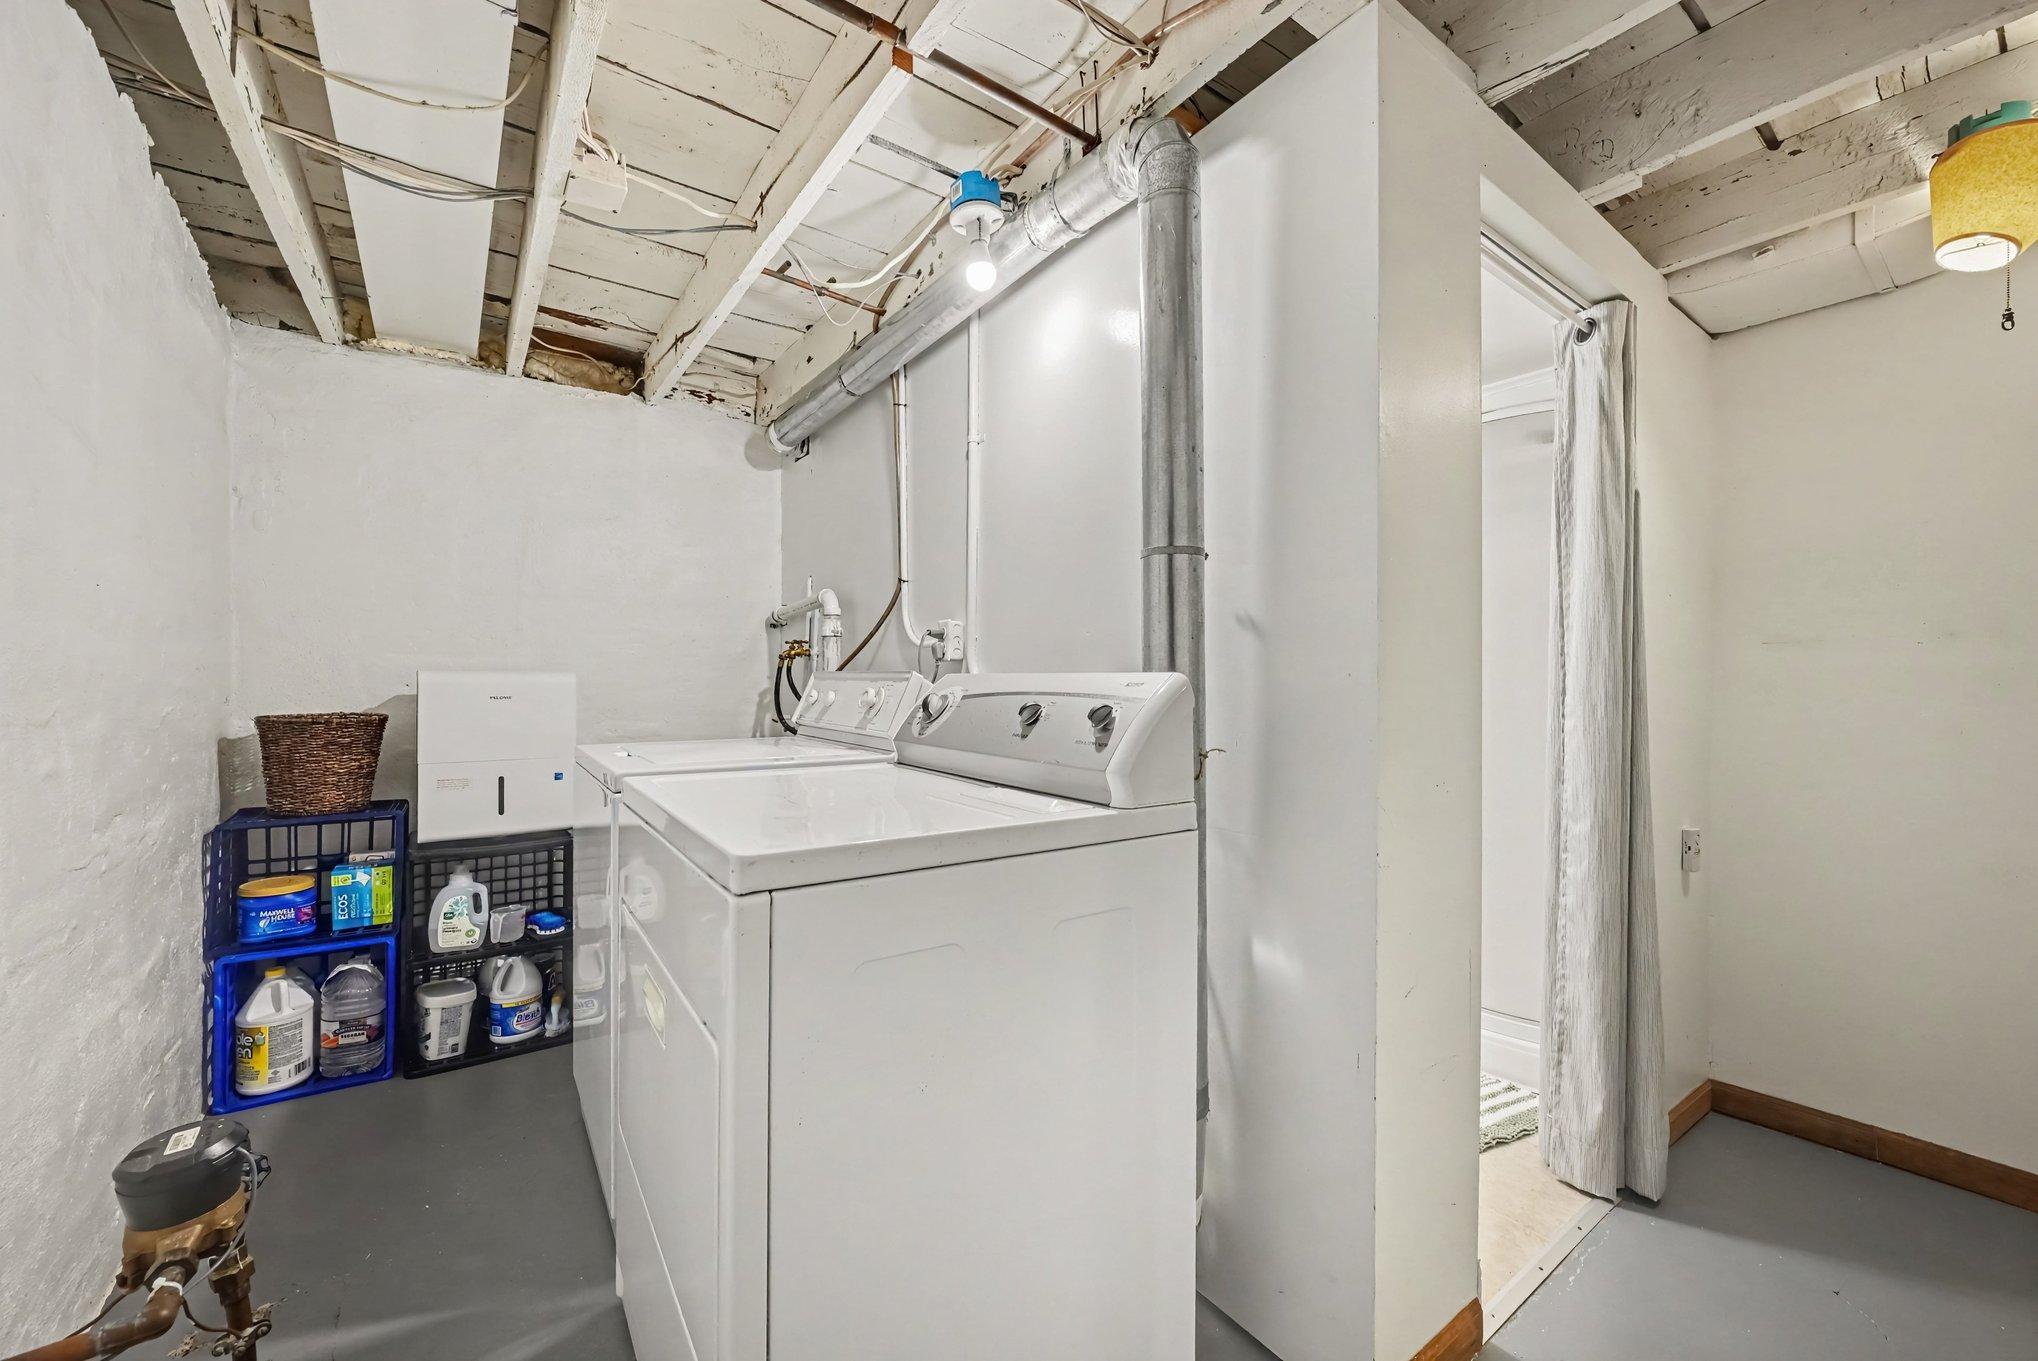
Laundry: In Basement
Lot Description: Tree Coverage - Medium
Parking Characteristics: Garage Door Opener; Storage
Pool Description: None
Road Frontage: City Street; Curbs; Sidewalks; Storm Sewer; Street Lights
Road Responsibility: Public Maintained Road
Roof: Age Over 8 Years; Asphalt Shingles; Pitched
Sellers Terms: Cash; Conventional; FHA; VA
Sewer: City Sewer/Connected
Special Search: Main Floor Bedroom
Stories: One
Water: City Water/Connected
Room Information
| Room Name | Dimensions | Level |
| Deck | 10 x 14 | Main |
| Dining Room | 8 x 13 | Main |
| Family Room | 16 x 10 | Lower |
| First (1st) Bedroom | 10 x 11 | Main |
| Four Season Porch | 11 x 7 | Main |
| Kitchen | 11 x 11 | Main |
| Living Room | 12 x 15 | Main |
| Patio | 7 x 8 | Main |
| Second (2nd) Bedroom | 12 x 9 | Main |
| Bonus Room | 15 x 8 | Lower |
 4641 Improvements & Notes.pdf
 Listing Office: Coldwell Banker Realty - Southwest Regional
Last Updated: October - 13 - 2026

The data relating to real estate for sale on this web site comes in part from the Broker Reciprocity SM Program of the Regional Multiple Listing Service of Minnesota, Inc. The information provided is deemed reliable but not guaranteed. Properties subject to prior sale, change or withdrawal. ©2026 Regional Multiple Listing Service of Minnesota, Inc All rights reserved.
Thursday 15th of October 2026 08:52 PM

218-998-4400
Mohagen Real Estate


Let's Connect

Mohagen Real Estate
sue@MohagenRealEstate.com
Office: 218-998-4400
Cell: 218-731-7376

Mohagen Real Estate is licensed in the State of Minnesota